

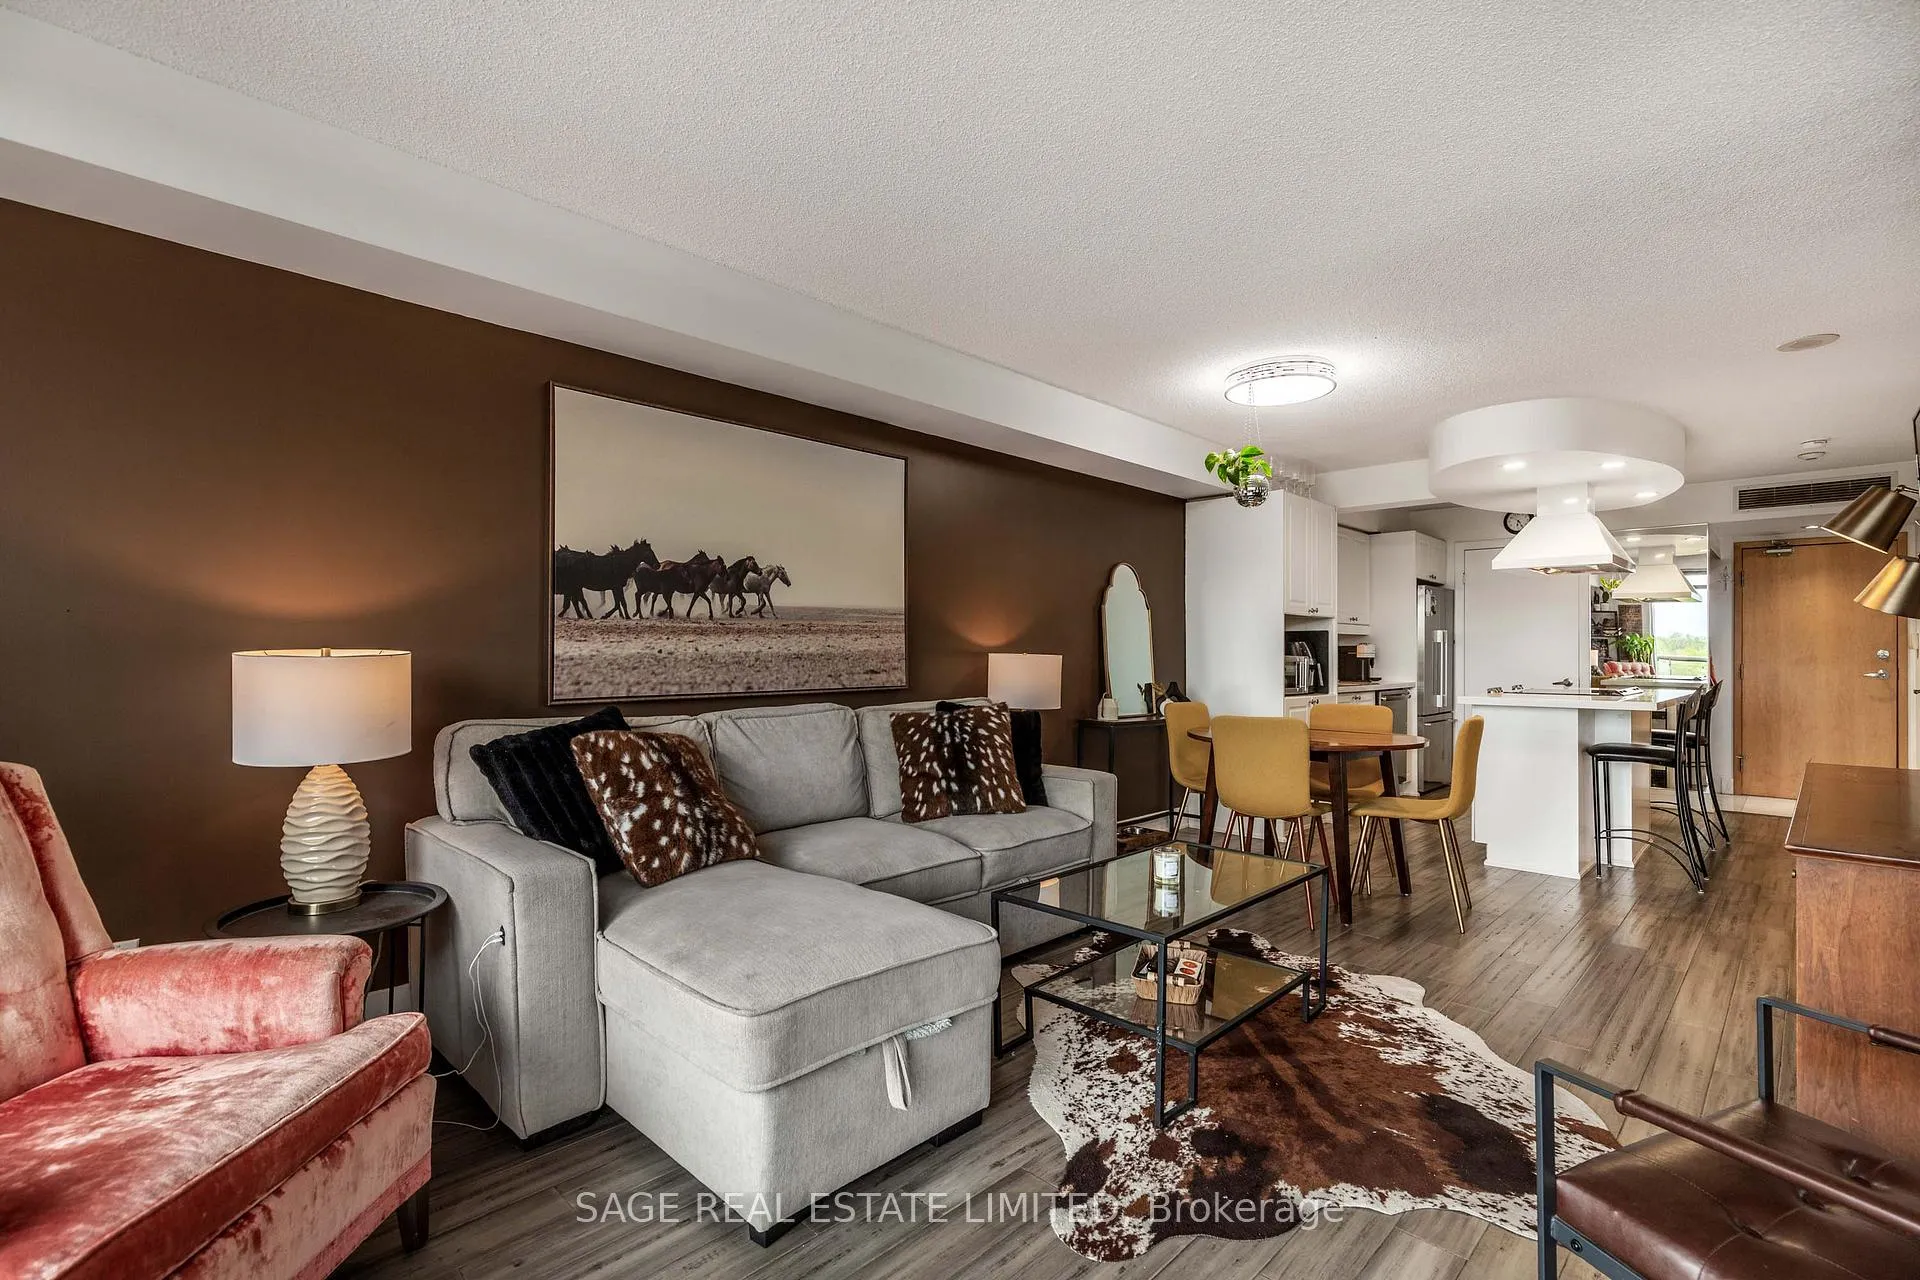
Unit 522, 550 Queens Quay W
Unit 522, 550 Queens Quay W
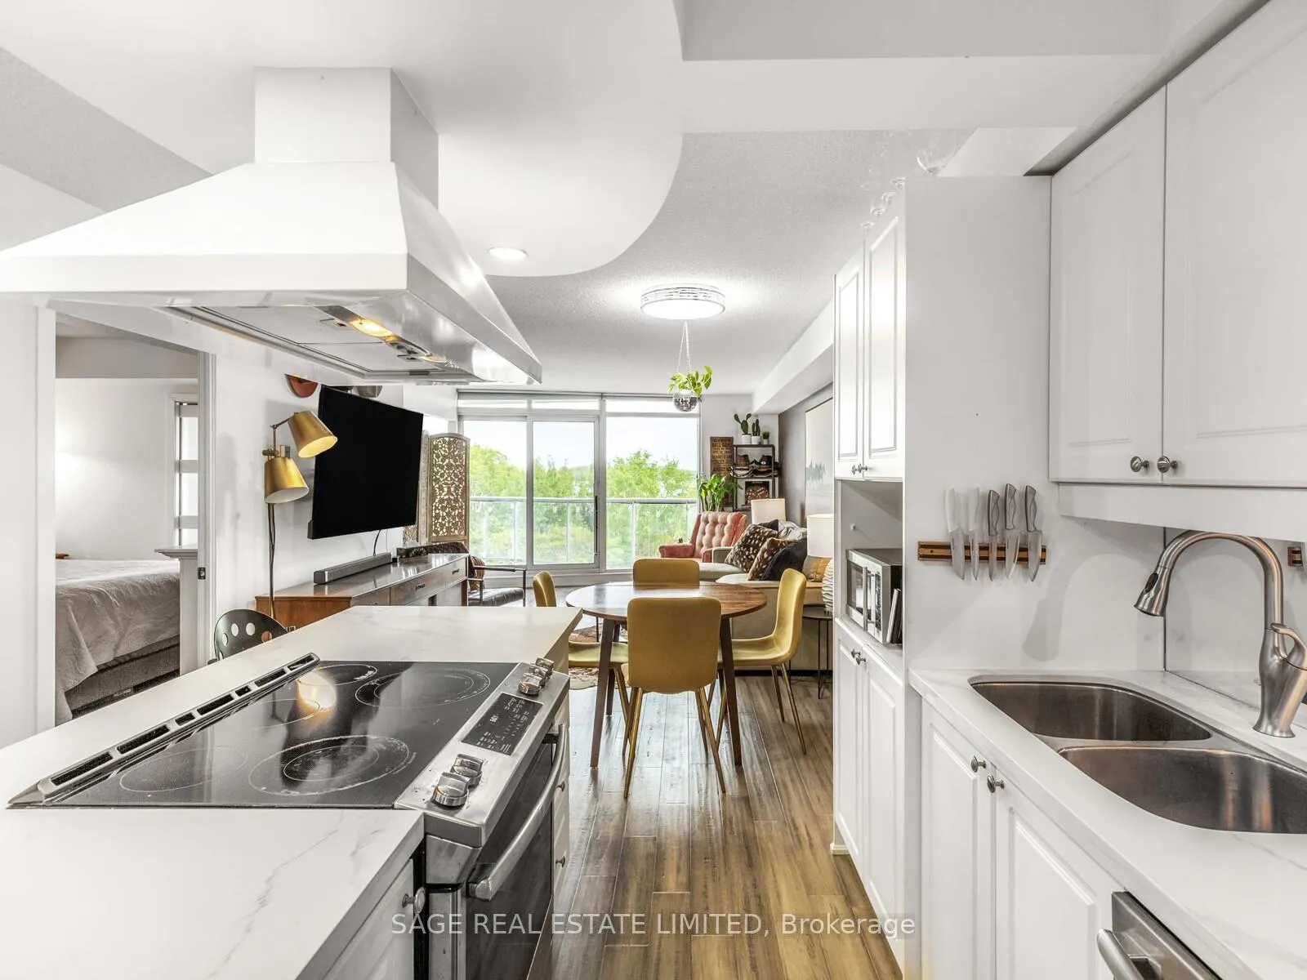
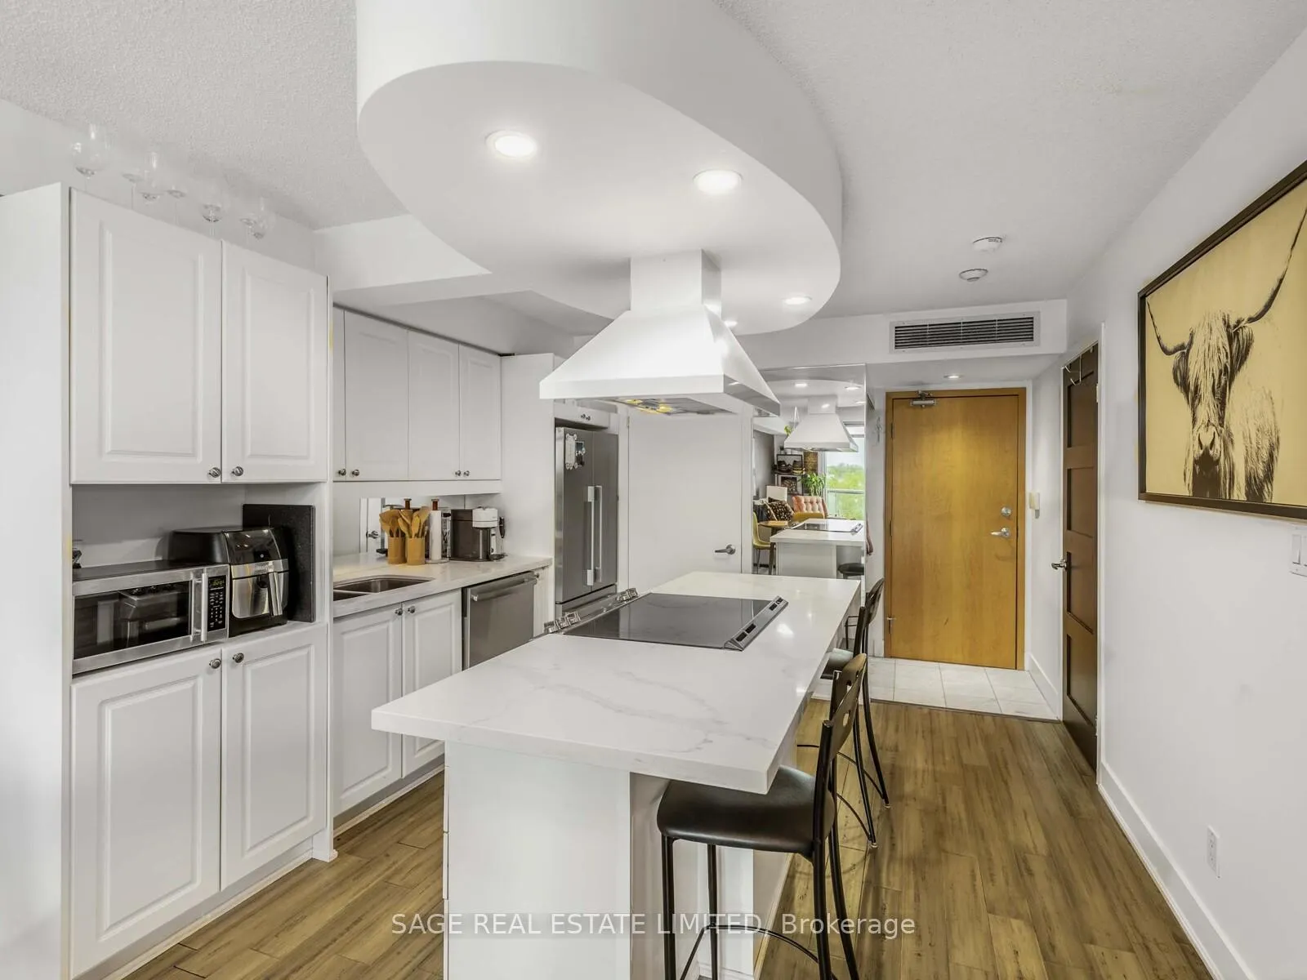
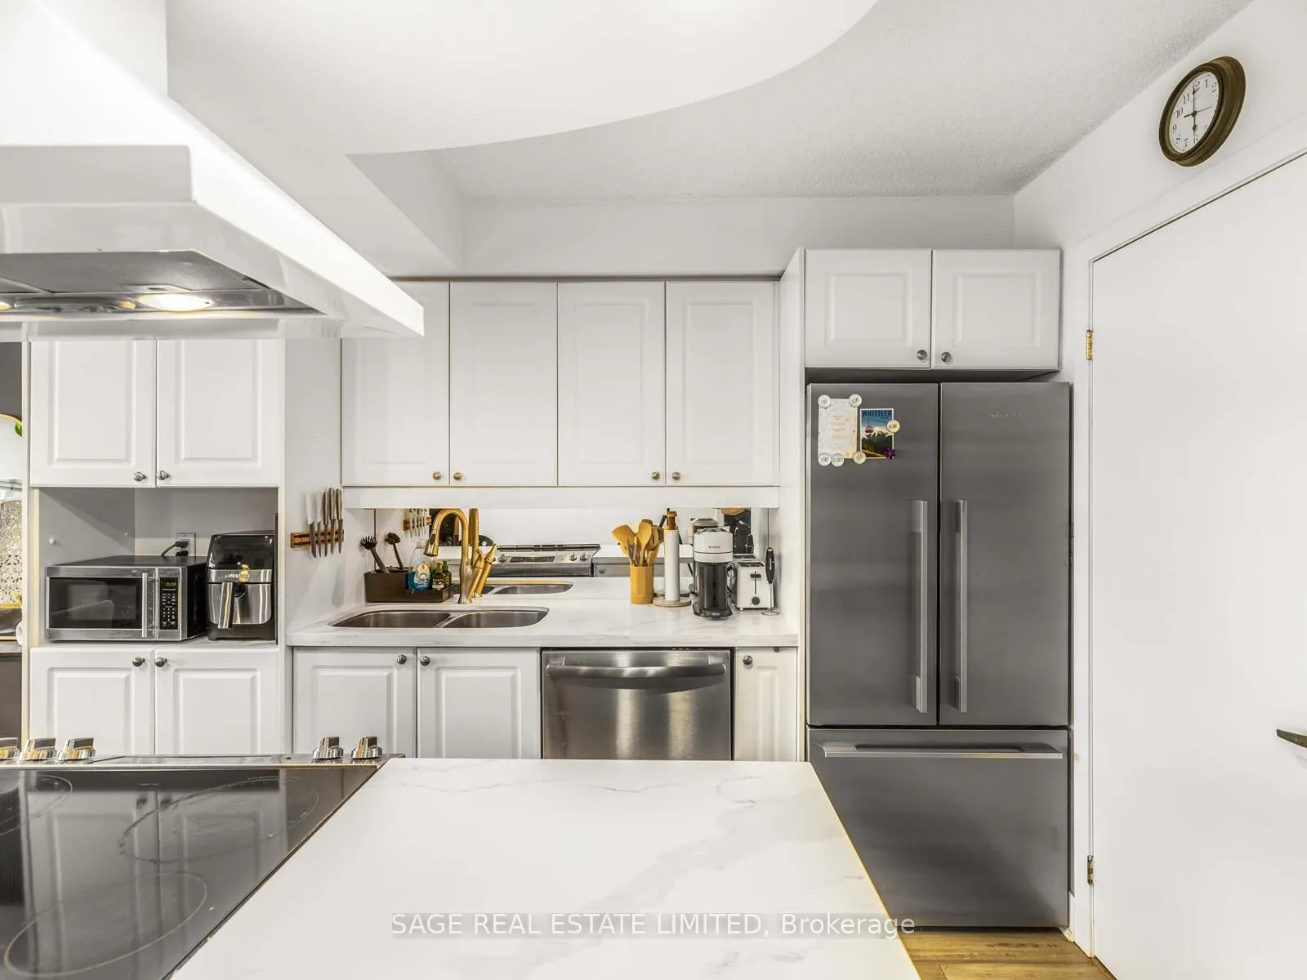
 See all 34 photos
Property history
Facts and features
- ExposureSouth
- LaundryEnsuite
- LockerOwned
- BalconyOpen
- Central air
- Concierge
- Gym
- Party room/meeting room
- Rooftop deck/garden
The homeCondo Apartment, Apartment, Age 16–30 years
- TypeCondo Apartment
- StyleApartment
- Age16–30 years
- Living space800–899 sq ft
- BasementNone
- ExposureSouth
- ViewBay, clear, lake, marina, panoramic, water
InsideEnsuite, Carpet free, Carbon monoxide detectors, concierge/security, monitored, smoke detector
- LaundryEnsuite
- FeaturesCarpet free
- SecurityCarbon monoxide detectors, concierge/security, monitored, smoke detector
- Rooms above ground6
- Bedrooms1 + 1 in the basement
- Bathrooms1
- Kitchens1
OutsideConcrete, Open, Controlled entry, landscaped, recreational area
- ExteriorConcrete
- BalconyOpen
- FeaturesControlled entry, landscaped, recreational area
Parking and locker1 Parking, Underground, Parking type Owned
- Spaces1 Parking
- GarageUnderground
- Parking typeOwned
- DrivewayUnderground
- LockerOwned
- Locker unit38
- Locker number38
- Locker levelP1
Building550 Queens Quay, Storeys 12, Units 245
- Name550 Queens Quay
- Storeys12
- Units245
- Registered2001
- Condo corporation1396
- AmenitiesConcierge, guest suites, gym, party room/meeting room, rooftop deck/garden, visitor parking
- PetsAllowed
Heating, water and powerForced air, gas, Central air
- HeatingForced air, gas
- CoolingCentral air
Rent and termsRent $2,800 a month, Entire property, Unfurnished
- Rent$2,800 a month
- Space for rentEntire property
- FurnishedUnfurnished
- Lease12 months
- PaidMonthly
- Rent includesBuilding insurance, central air conditioning, common elements, heat, parking, water
- DepositRequired
- Credit checkRequired
- Employment letterRequired
- Rental applicationRequired
- ReferencesRequired
IncludedFloorplan attached, Hydro
- IncludedFloorplan attached
- Not includedHydro
NearbyArts centre, clear view, marina, park, public transit
- Close toArts centre, clear view, marina, park, public transit
Listing detailsC12181136, Rented, May 29, 2025
- MLS® numberC12181136
- StatusRented
- Listed onMay 29, 2025
- Days on market4
- UpdatedJun 2, 2025
- Possession2025-07-07 / 30-59 days
- Occupied byTenant
- Listing brokerageSAGE REAL ESTATE LIMITED
About this home
Unit 522, 550 Queens Quay W, Toronto (Waterfront Communities), ON M5V 3M8
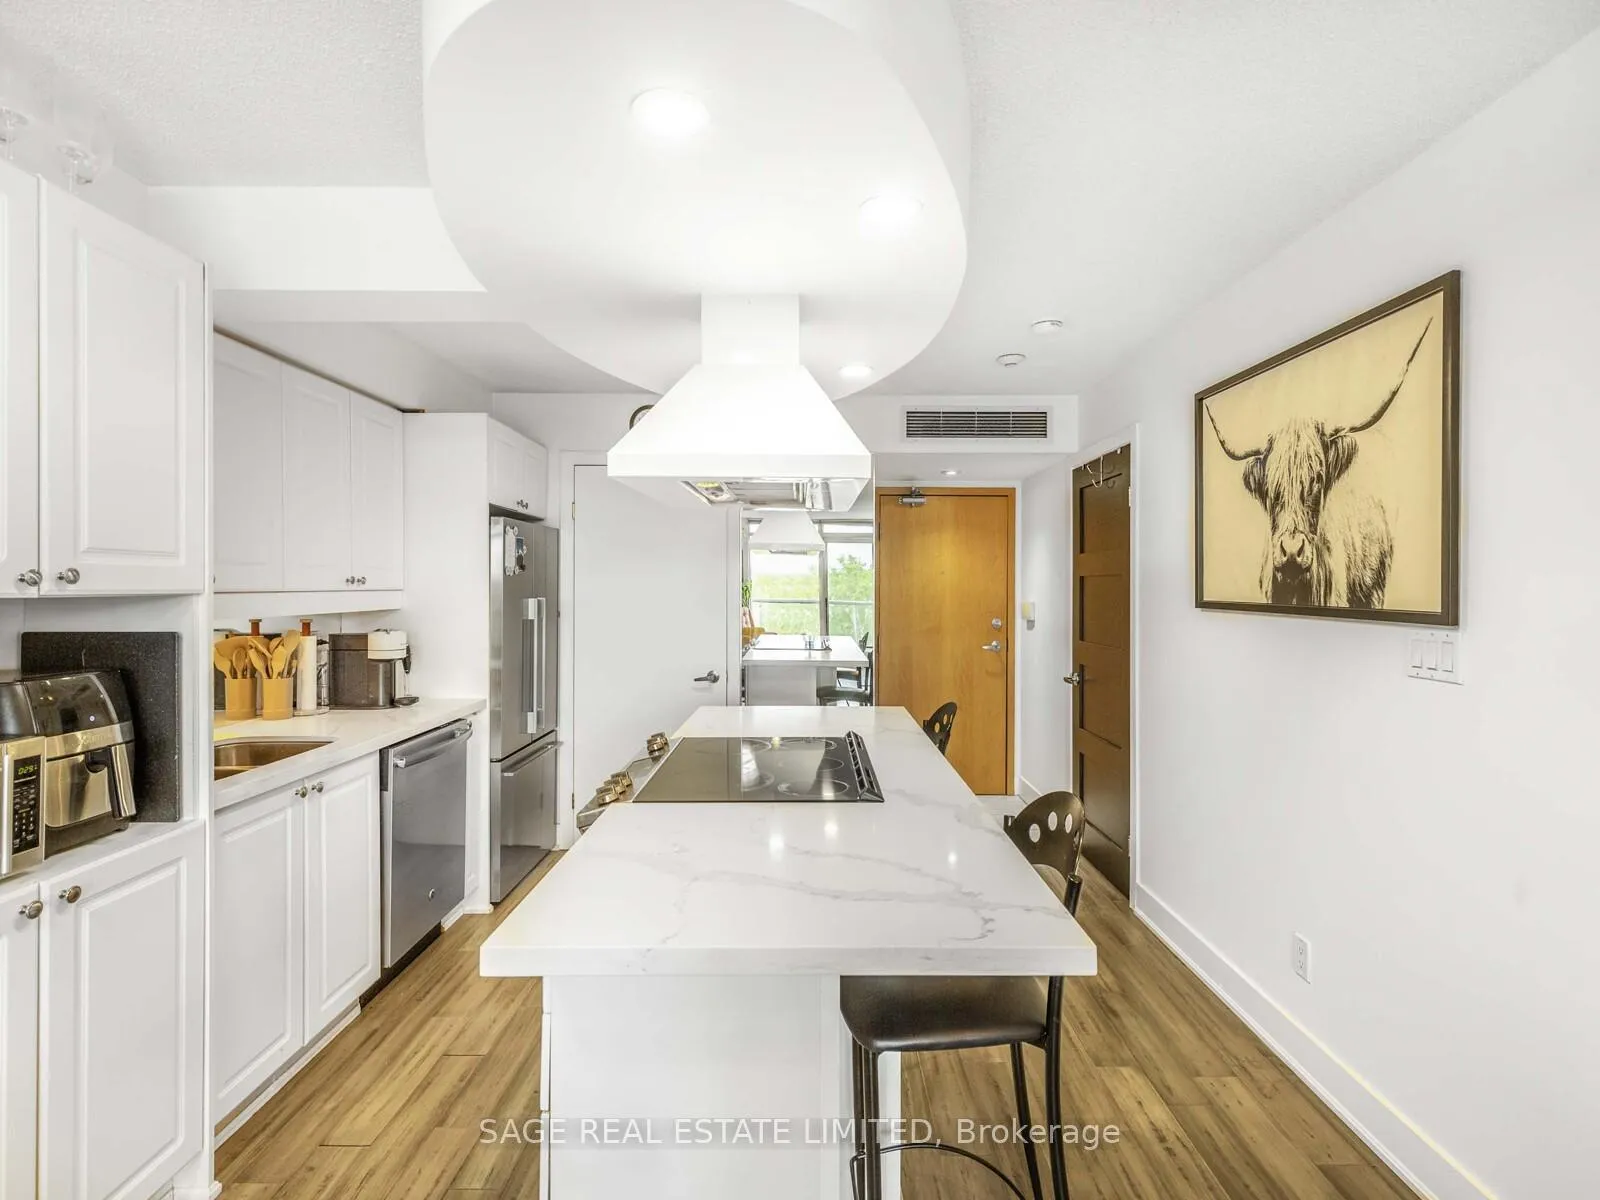
Welcome home to life on the lake. This sun-filled, south-facing 1 + den at 550 Queens Quay offers over 800 sq.ft. of perfectly laid-out space. Great for singles or couples, this suite features a spacious kitchen (with an island), comfy living and dining areas, a walk-in closet with tons of storage, a semi-ensuite washroom (with bathtub) and a large, bright den that is perfect for working from home or as a guest room. Relax in the sunny open-concept layout with views of the lake, park and marina, all while being steps from TTC, Billy Bishop, waterfront trail, downtown core & highways. Recently painted and featuring updated stainless appliances, this suite is ready to move in and enjoy. Top-tier amenities include a rooftop terrace, full gym, party room, concierge, and visitor parking. Parking and locker included. Available July 7/TBD; please inquire. Floorplan for reference only; the unit is slightly different with the kitchen and dining areas reversed.
Ask about this home
A HOMEH agent will answer your questions about this home.
Know more about 550 Queens Quay
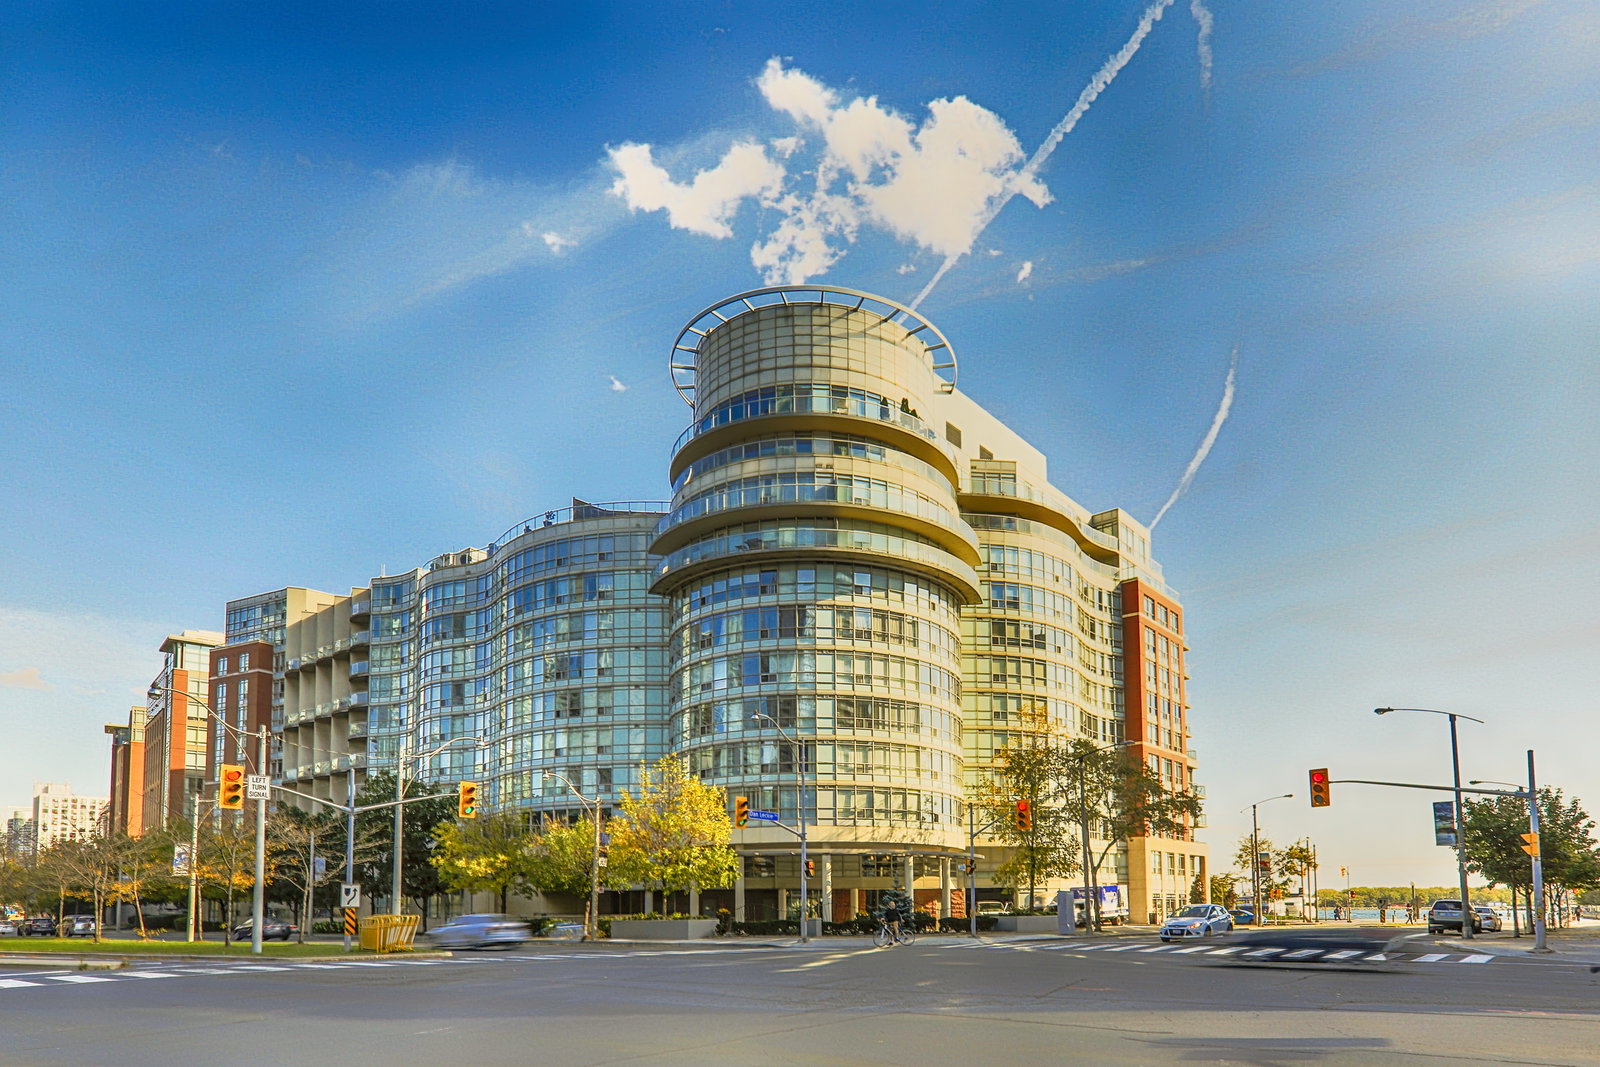
Condo building · 550 Queens Quay W
550 Queens Quay is a 12-storey condo with 245 suites, built in 2001 by Cenpac Developments. Right now 1 for sale and 1 for rent are on the market here.
- 12storeys
- 245suites
- $868/sq ft
- 2001built
No similar units for rent in 550 Queens Quay right now.
Around this home
Daily convenience, out of 100, from the distances below
Schools nearby
School rating, out of 10.
Helpful calculators
Your HOMEH agent

"I would see it this week."