

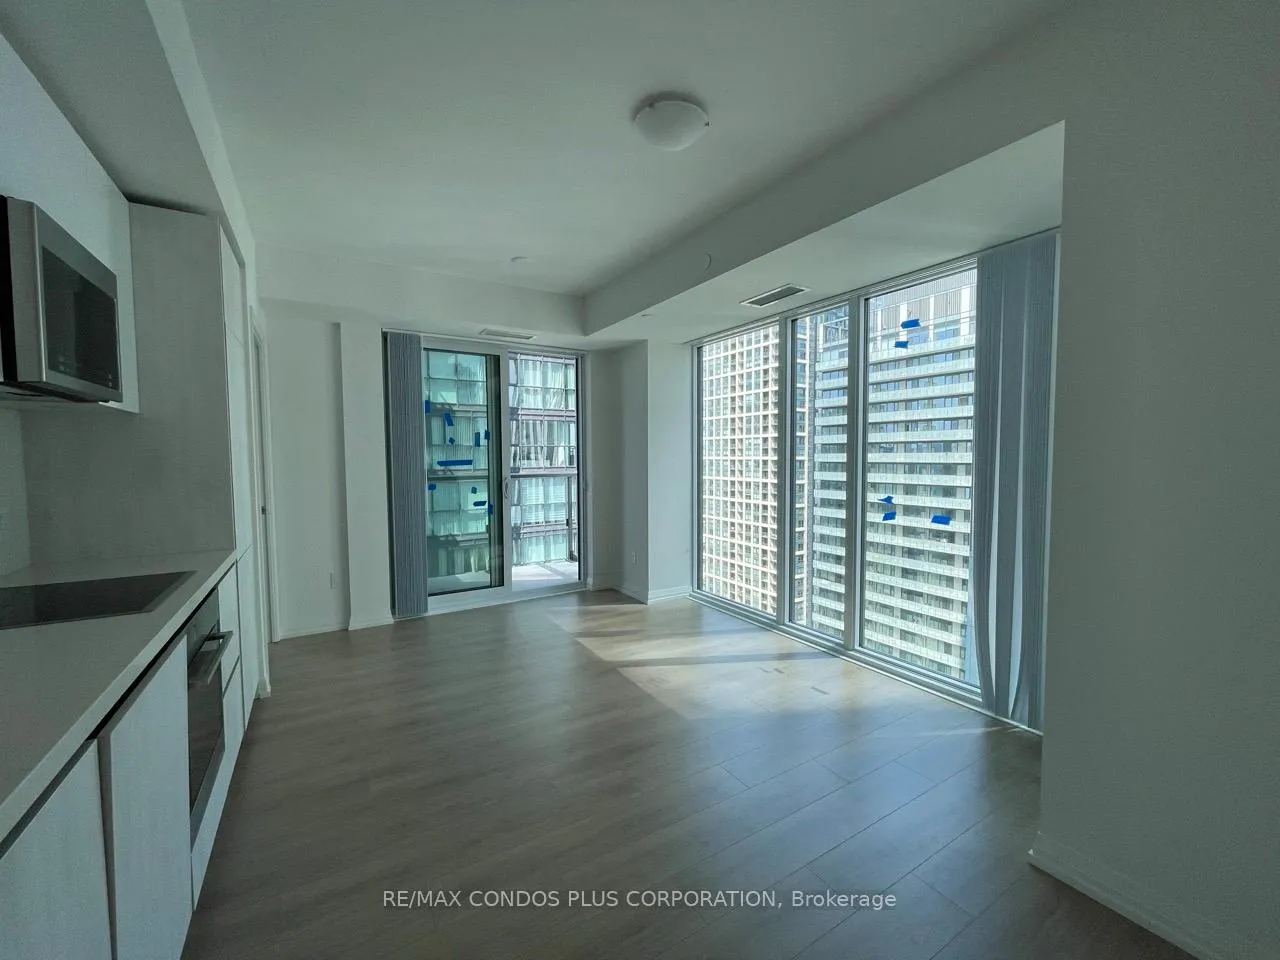
Unit 3903, 8 Widmer Street
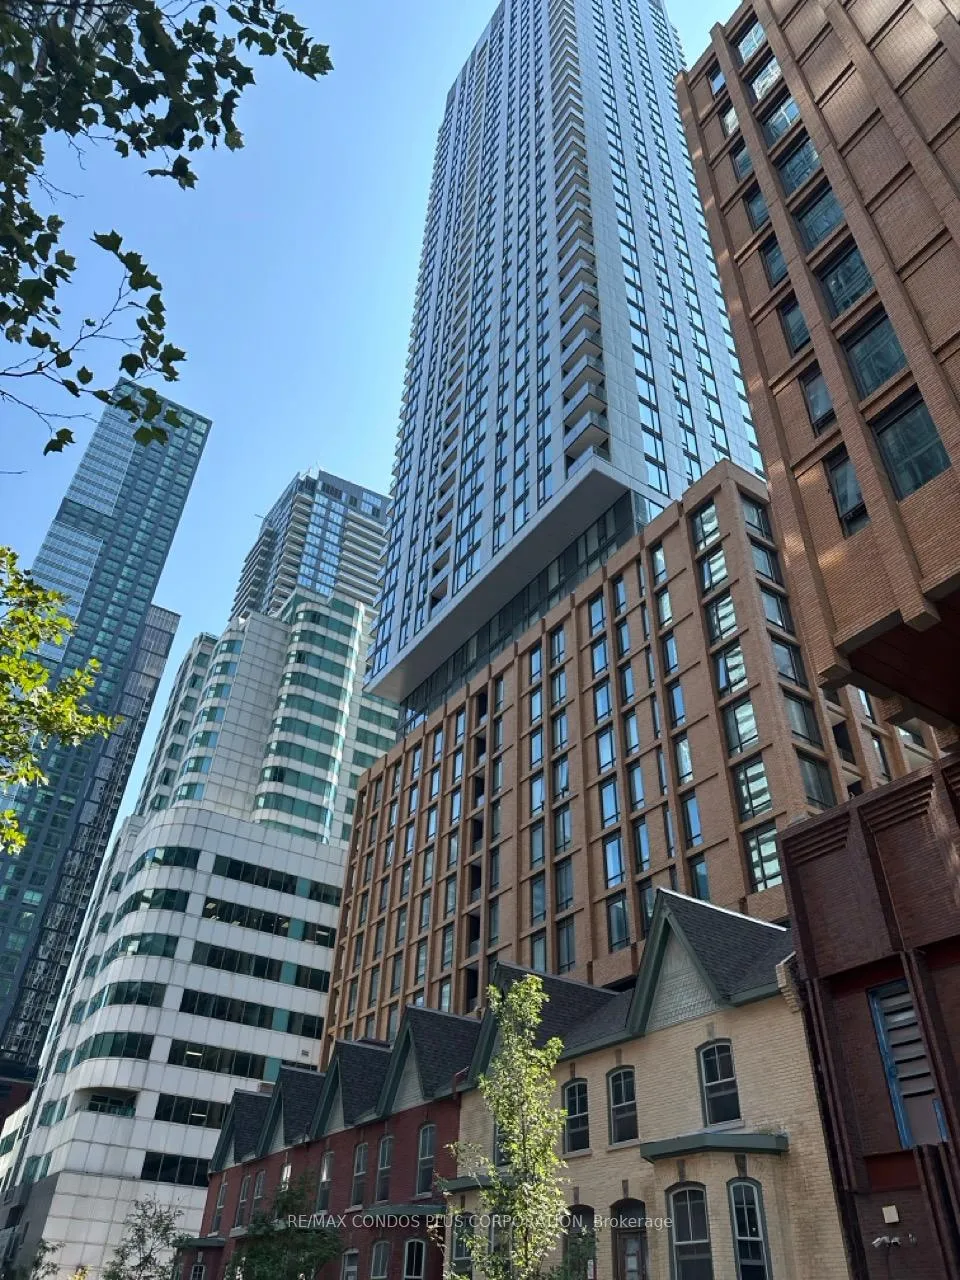
Unit 3903, 8 Widmer Street
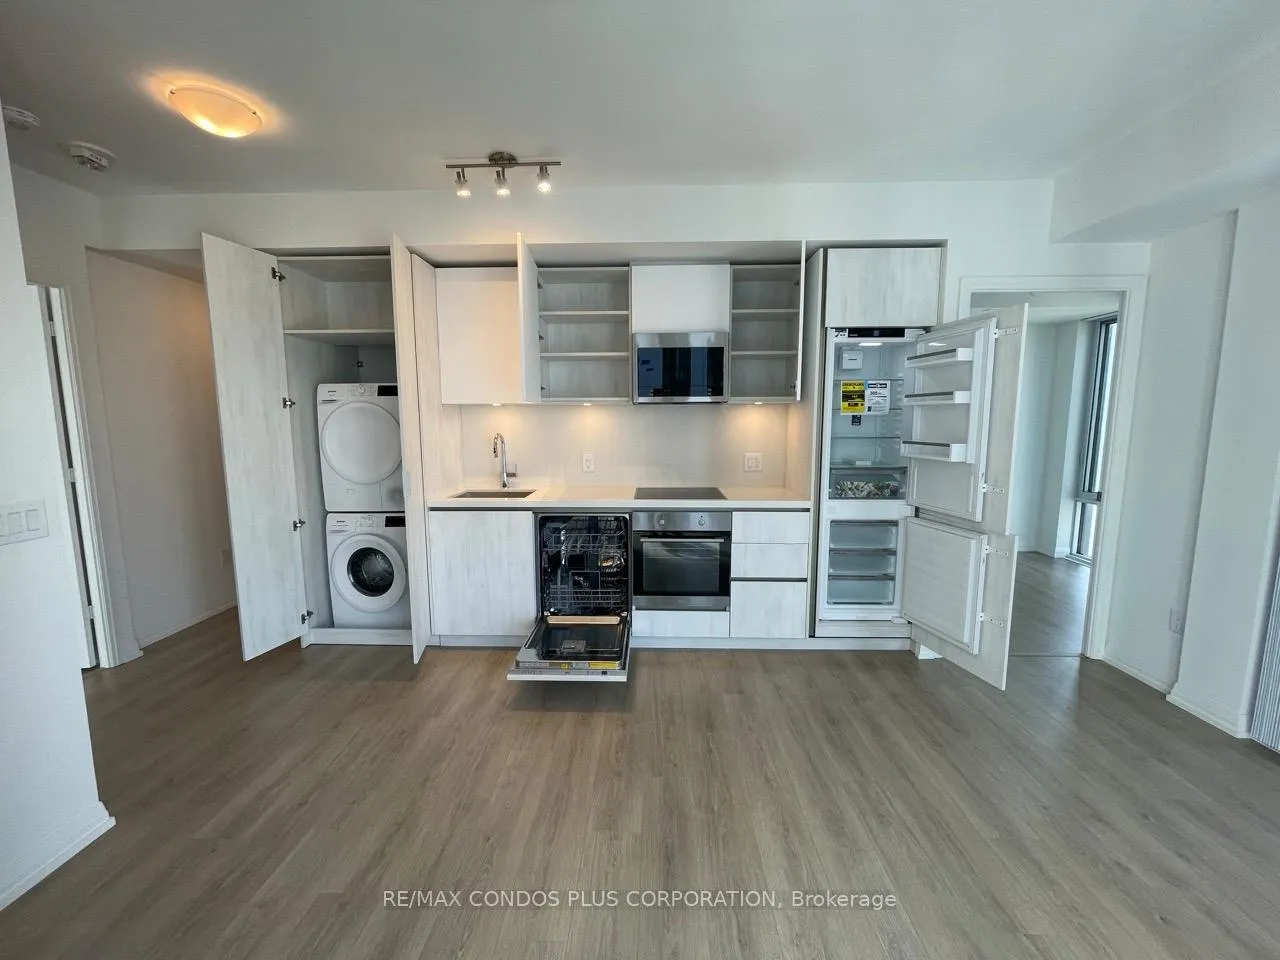 See all 23 photos
Property history
Facts and features
- ExposureNorth west
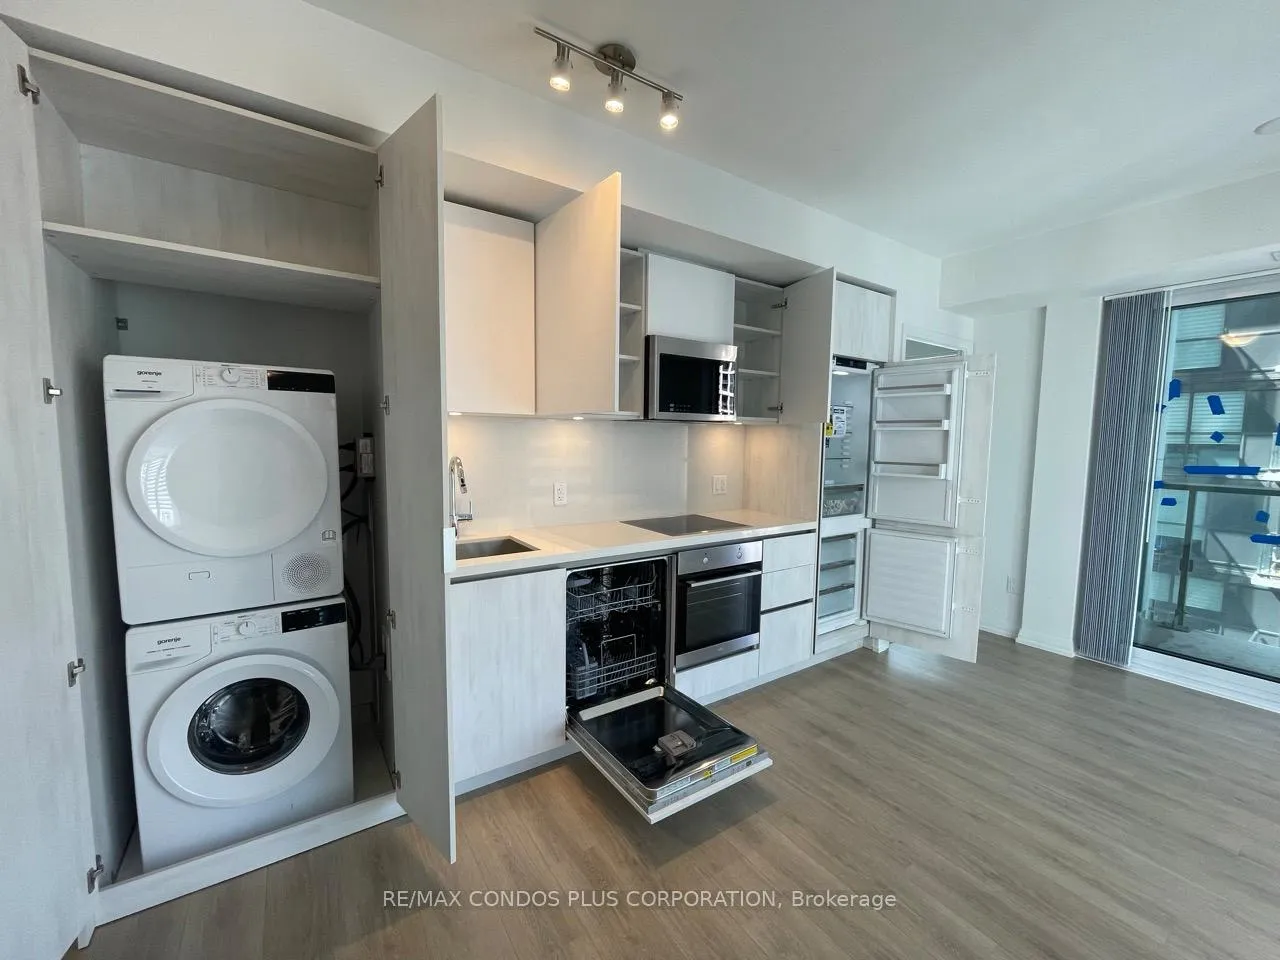
- LaundryIn-suite
- LockerNone
- BalconyOpen
- Central air
- Concierge
- Gym
- Outdoor pool
- Party room/meeting room
- Rooftop deck/garden
The homeCondo Apartment, Apartment, Age 0–5 years
- TypeCondo Apartment
- StyleApartment
- Age0–5 years
- Living space600–699 sq ft
- BasementNone
- ExposureNorth West
InsideIn-suite laundry, main level, Carpet free, storage area lockers, Rooms above ground 4
- LaundryIn-suite laundry, main level
- FeaturesCarpet free, storage area lockers
- Rooms above ground4
- Bedrooms2
- Bathrooms2
- Kitchens1
OutsideConcrete, Open
- ExteriorConcrete
- BalconyOpen
Parking and lockerParking type None, Locker None
- Parking typeNone
- LockerNone
BuildingTheatre District Residence, Storeys 51, Units 461
- NameTheatre District Residence
- Storeys51
- Units461
- Registered2021
- Condo corporation3079
- AmenitiesConcierge, elevator, gym, outdoor pool, party room/meeting room, rooftop deck/garden
- PetsAllowed
Heating, water and powerForced air, electric, Central air
- HeatingForced air, electric
- CoolingCentral air
Rent and termsRent $2,900 a month, Entire property, Unfurnished
- Rent$2,900 a month
- Space for rentEntire property
- FurnishedUnfurnished
- Lease12 months
- PaidMonthly
- Rent includesCommon elements, other, building insurance
- DepositRequired
- Credit checkRequired
- Employment letterRequired
- Rental applicationRequired
- ReferencesRequired
Listing detailsC12289861, Rented, Jul 16, 2025
- MLS® numberC12289861
- StatusRented
- Listed onJul 16, 2025
- Days on market55
- UpdatedSep 9, 2025
- Possession2025-09-01 / Other
- Occupied byTenant
- Listing brokerageRE/MAX CONDOS PLUS CORPORATION
About this home
Unit 3903, 8 Widmer Street, Toronto (Waterfront Communities), ON M5V 0W6
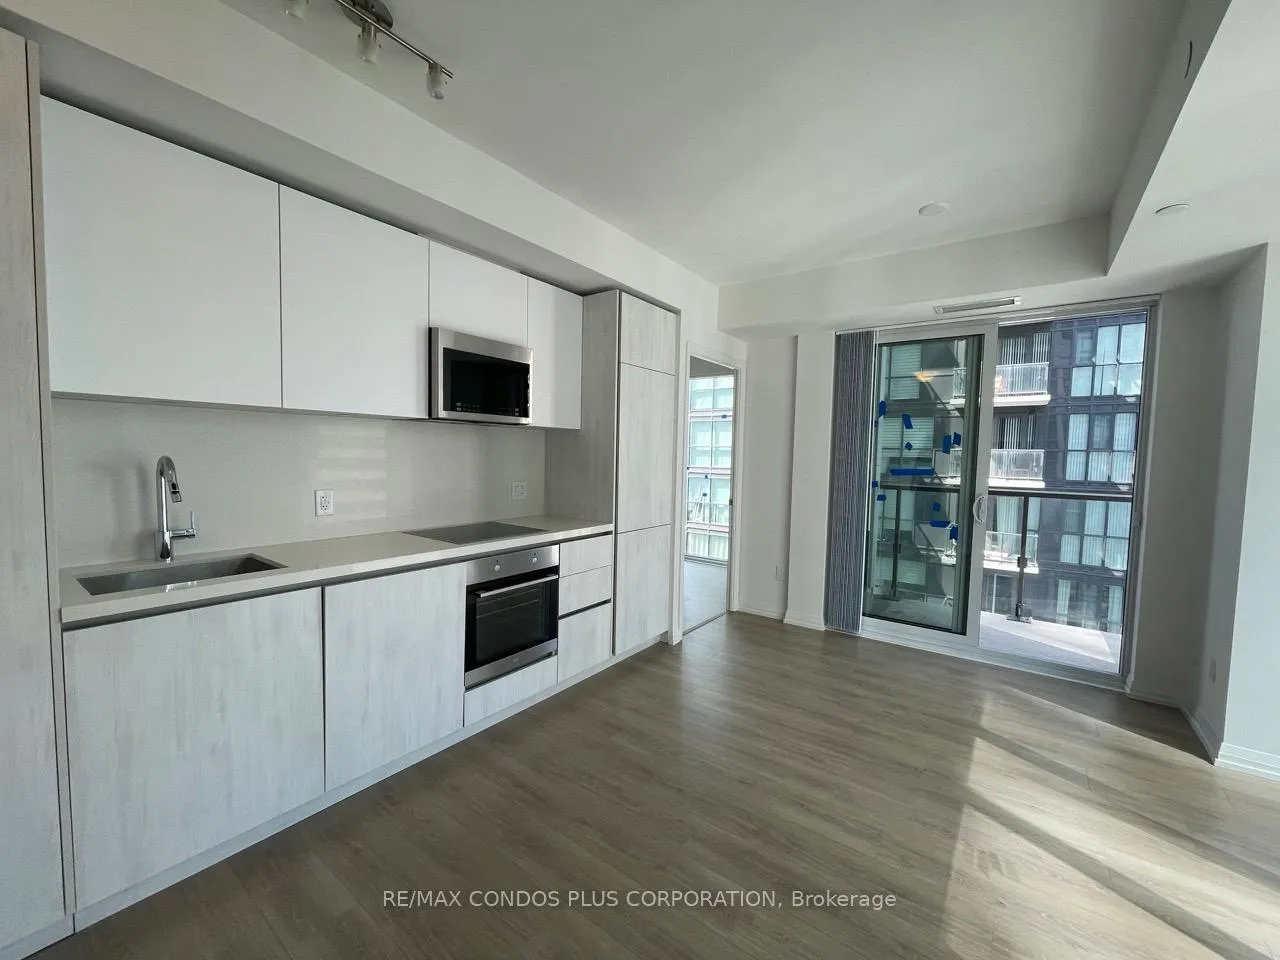
This bright and sunny, 2-bedroom, 2-bathroom suite offers a bright and spacious living experience, complete with top-quality finishes and a large, inviting balcony. The desirable split bedroom floor plan ensures privacy and comfort, making it an ideal choice for professionals, roommates, or small families.Enjoy the elegance of brand-new stainless steel appliances and the abundant natural light pouring in through floor-to-ceiling windows in every room. With a perfect Walk Score of 100 and Transit Score of 100, you'll be steps away from iconic landmarks like the CN Tower, Rogers Centre, Roy Thomson Hall, Scotiabank Arena, and more. The University of Toronto, TMU, and the bustling Financial District are also within easy reach, along with the St. Andrew subway station just a short walk away.Discover the ultimate convenience and vibrant lifestyle that the Theatre District Residences have to offer. 2-bedroom, 2-bathroom suite offers a bright and spacious living experience, complete with top-quality finishes and a large, inviting balcony. The desirable split bedroom floor plan ensures privacy and comfort, making it an ideal choice for professionals, roommates, or small families.Enjoy the elegance of brand-new stainless steel appliances and the abundant natural light pouring in through floor-to-ceiling windows in every room. With a perfect Walk Score of 100 and Transit Score of 100, you'll be steps away from iconic landmarks like the CN Tower, Rogers Centre, Roy Thomson Hall, Scotiabank Arena, and more. The University of Toronto, TMU, and the bustling Financial District are also within easy reach, along with the St. Andrew subway station just a short walk away.Discover the ultimate convenience and vibrant lifestyle that the Theatre District Residences have to offer.
Ask about this home
A HOMEH agent will answer your questions about this home.
Know more about Theatre District Residence
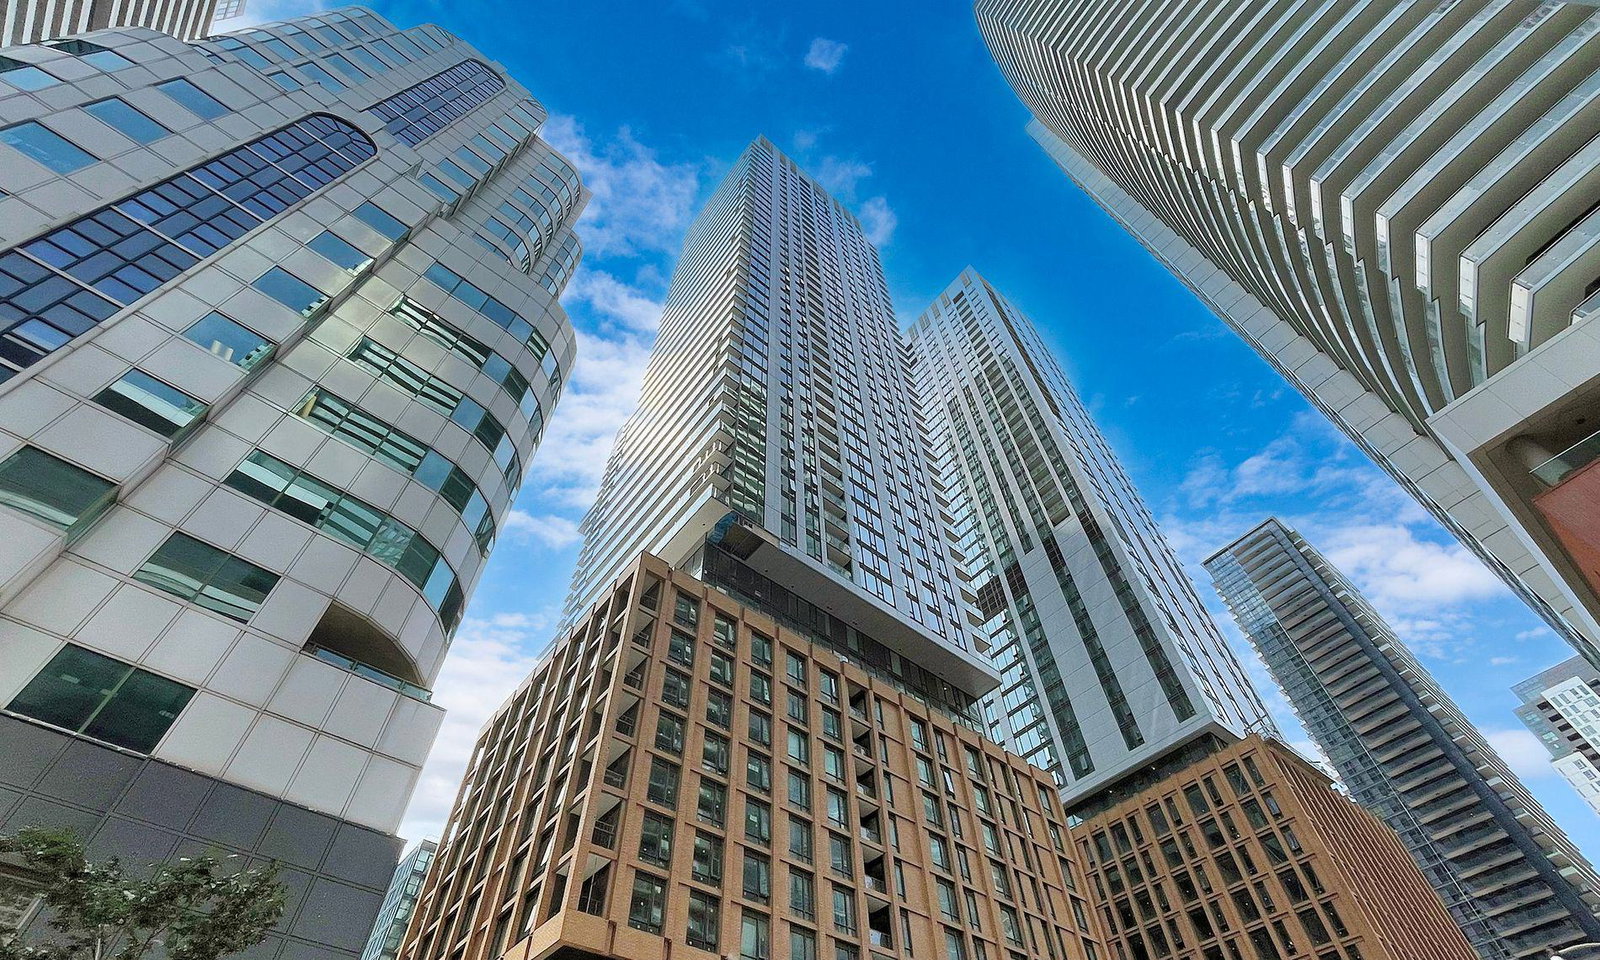
Condo building · 8 Widmer Street
Theatre District Residence is a 51-storey condo with 461 suites, built in 2021 by Plaza. Right now 3 for sale and 10 for rent are on the market here.
- 51storeys
- 461suites
- $901/sq ft
- 2021built
No similar units for rent in Theatre District Residence right now.
Around this home
Daily convenience, out of 100, from the distances below
Schools nearby
School rating, out of 10.
Helpful calculators
Your HOMEH agent

"I would see it this week."