

Unit 1605, 125 Redpath Avenue
Condo Apartment Rented
1/14Unit 1605, 125 Redpath Avenue
Condo Apartment Rented
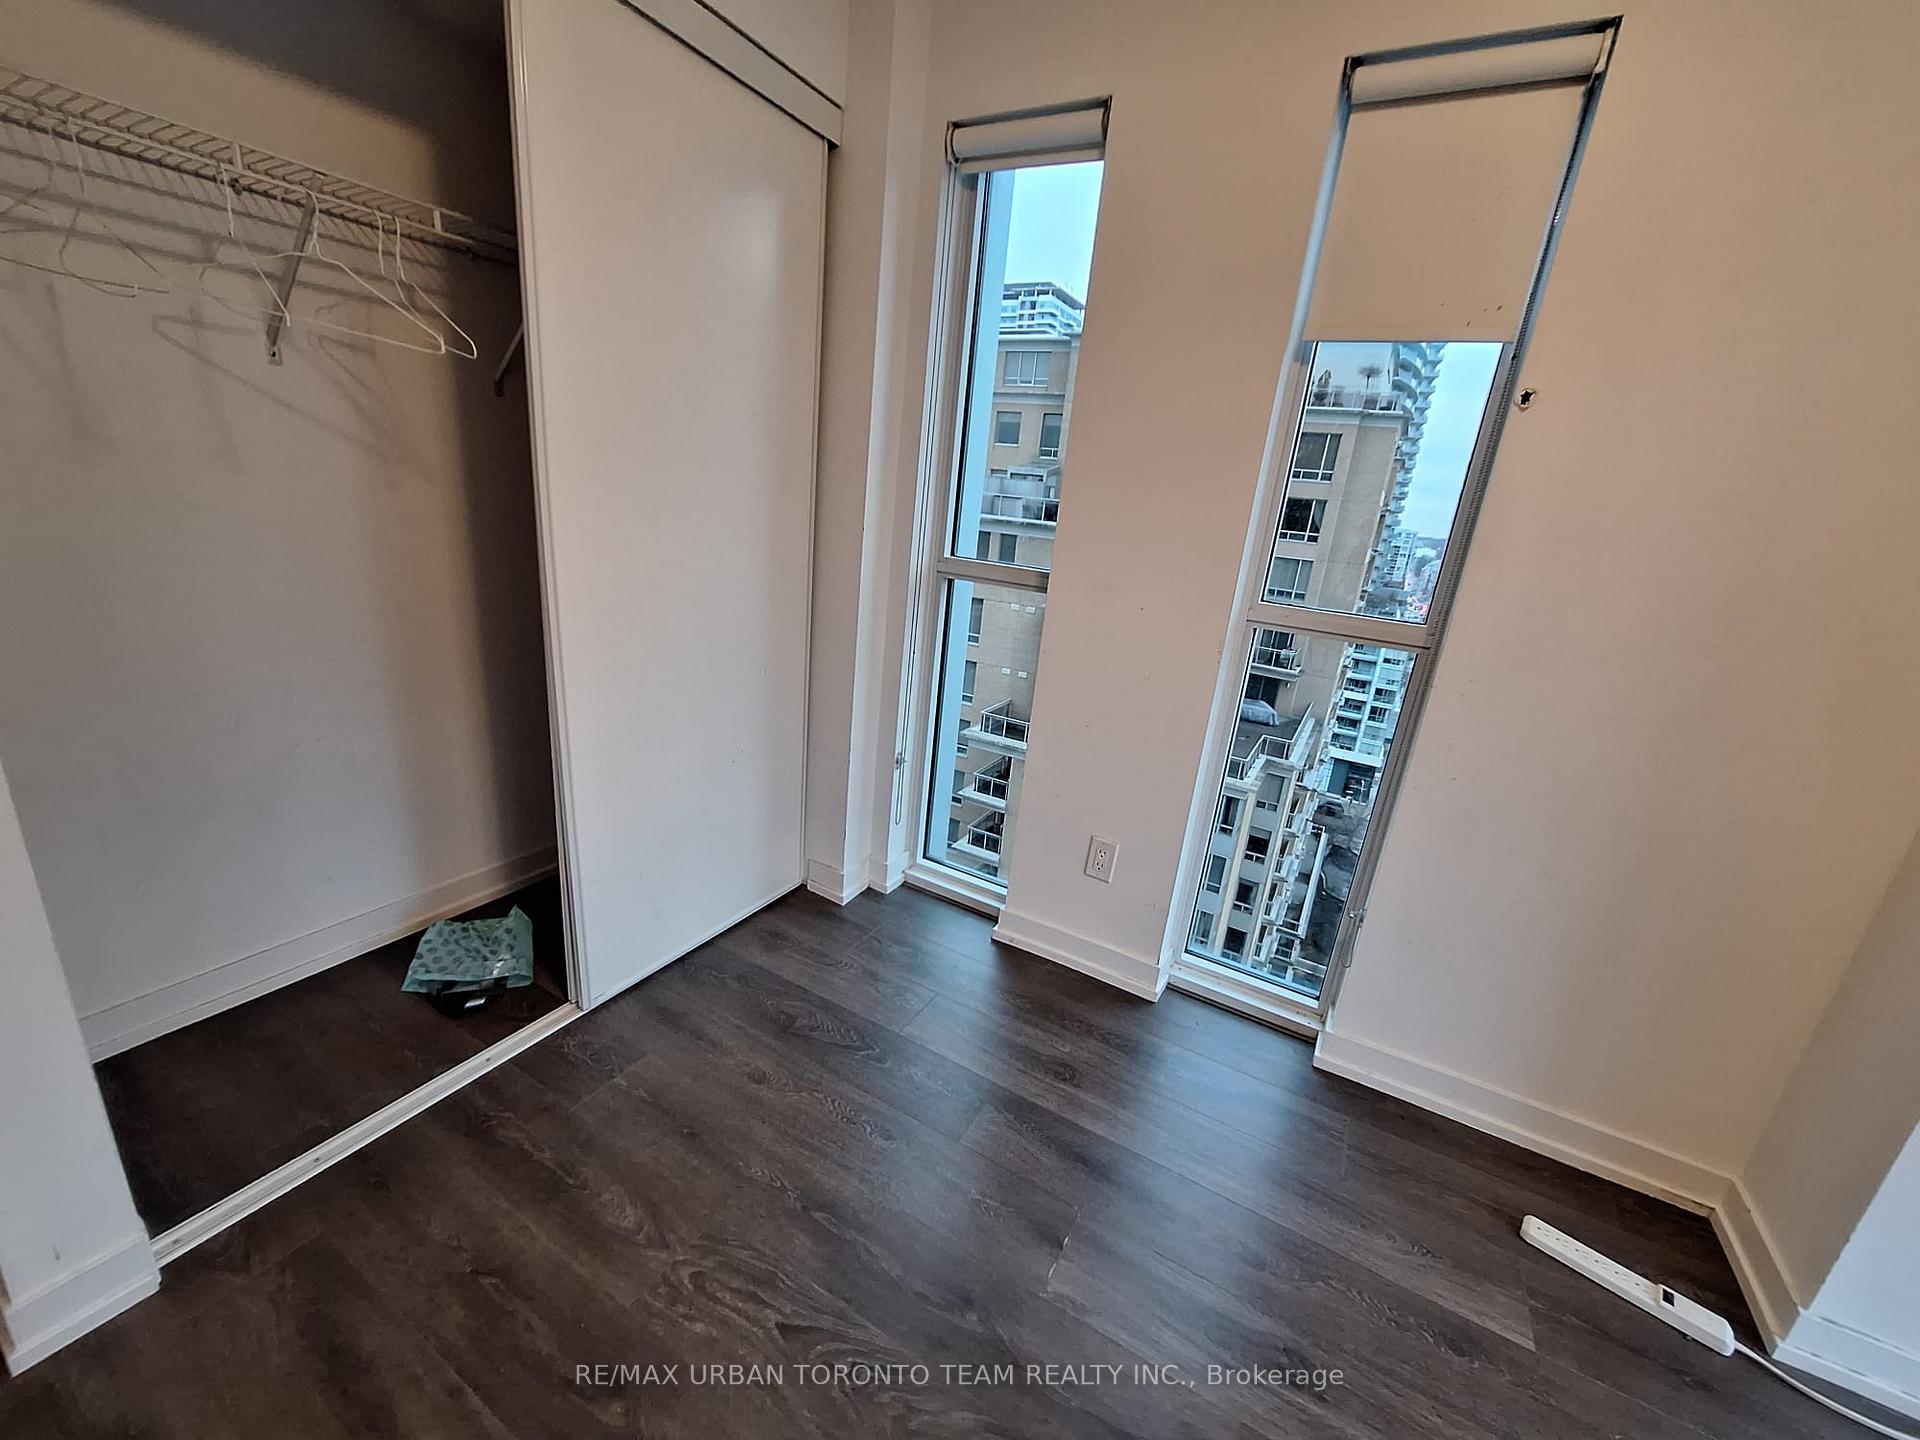 See all 14 photos
1+1 Bedrooms
2 Bathrooms
0 Parking
600–699 sq.ft
Entire Home
— Unit
Property history
Facts and features
- ExposureNorth west
- LaundryEnsuite
- LockerNone
- BalconyOpen
What stands out
- Central air
- Concierge
- Gym
- Party room/meeting room
- Rooftop deck/garden
The homeCondo Apartment, Apartment, Age 0–5 years
- Type: Condo Apartment
- Style: Apartment
- Age: 0–5 years
- Living space: 600–699 sq ft
- Basement: None
- Exposure: North West
InsideEnsuite, main level, Other, Elevator Yes
- Laundry: Ensuite, main level
- Features: Other
- Elevator: Yes
- Rooms above ground: 4
- Bedrooms: 1 + 1 in the basement
- Bathrooms: 2
- Kitchens: 1
OutsideConcrete, Open
- Exterior: Concrete
- Balcony: Open
Parking and lockerUnderground, Parking type None, Locker None
- Garage: Underground
- Parking type: None
- Locker: None
BuildingThe eglington, Storeys 34, Units 378
- Name: The eglington
- Storeys: 34
- Units: 378
- Registered: 2019
- Condo corporation: 2717
- Amenities: Concierge, gym, party room/meeting room, rooftop deck/garden, guest suites
- Pets: Not allowed
Heating, water and powerForced air, gas, Central air
- Heating: Forced air, gas
- Cooling: Central air
Rent and termsRent $2,550 a month, Entire property, Unfurnished
- Rent: $2,550 a month
- Space for rent: Entire property
- Furnished: Unfurnished
- Lease: 12 months
- Paid: Monthly
- Rent includes: Building insurance, building maintenance, water
- Deposit: Required
- Credit check: Required
- Employment letter: Required
- Rental application: Required
- References: Required
- Rental items: None
IncludedBuilt-in fridge, dishwasher, stove, microwave, front loading washer and dryer, ext lights, ext window coverings, Sub-metered utilities via provident
- Included: Built-in fridge, dishwasher, stove, microwave, front loading washer and dryer, ext lights, ext window coverings
- Not included: Sub-metered utilities via provident
Listing detailsC12272436, Rented, Jul 9, 2025
- MLS® number: C12272436
- Status: Rented
- Listed on: Jul 9, 2025
- Days on market: 21
- Updated: Jul 30, 2025
- Possession: 2025-07-12 / Immediate
- Occupied by: Vacant
- Listing brokerage: RE/MAX URBAN TORONTO TEAM REALTY INC.
About this home
Unit 1605, 125 Redpath Avenue, Toronto (Mount Pleasant West), ON M4S 0B5
OtherConciergeGymParty Room/Meeting RoomRooftop Deck/GardenGuest Suites
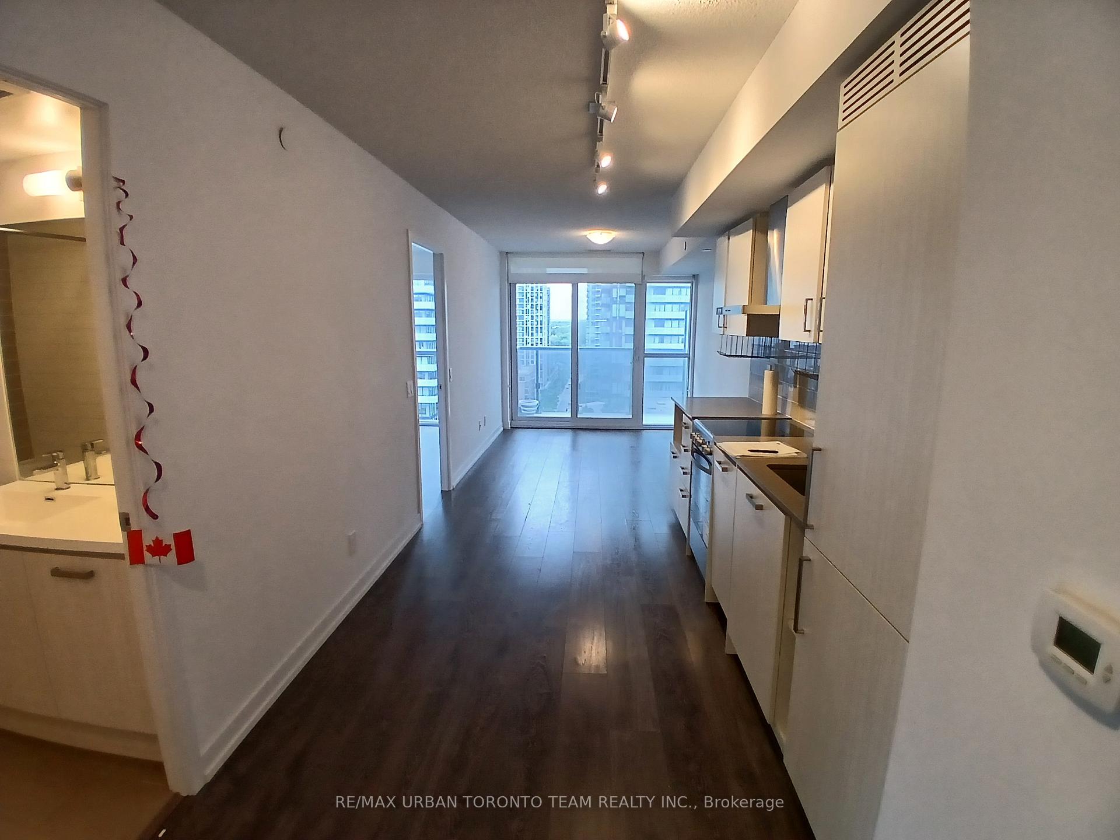
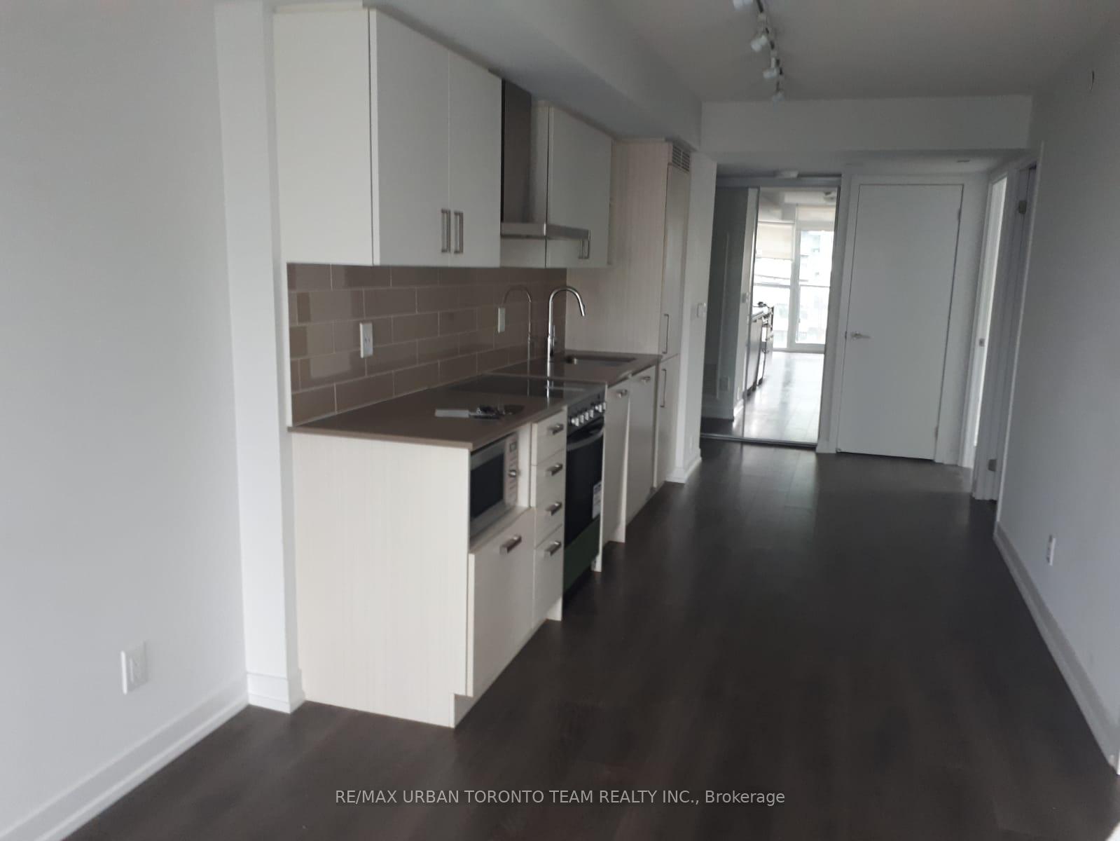
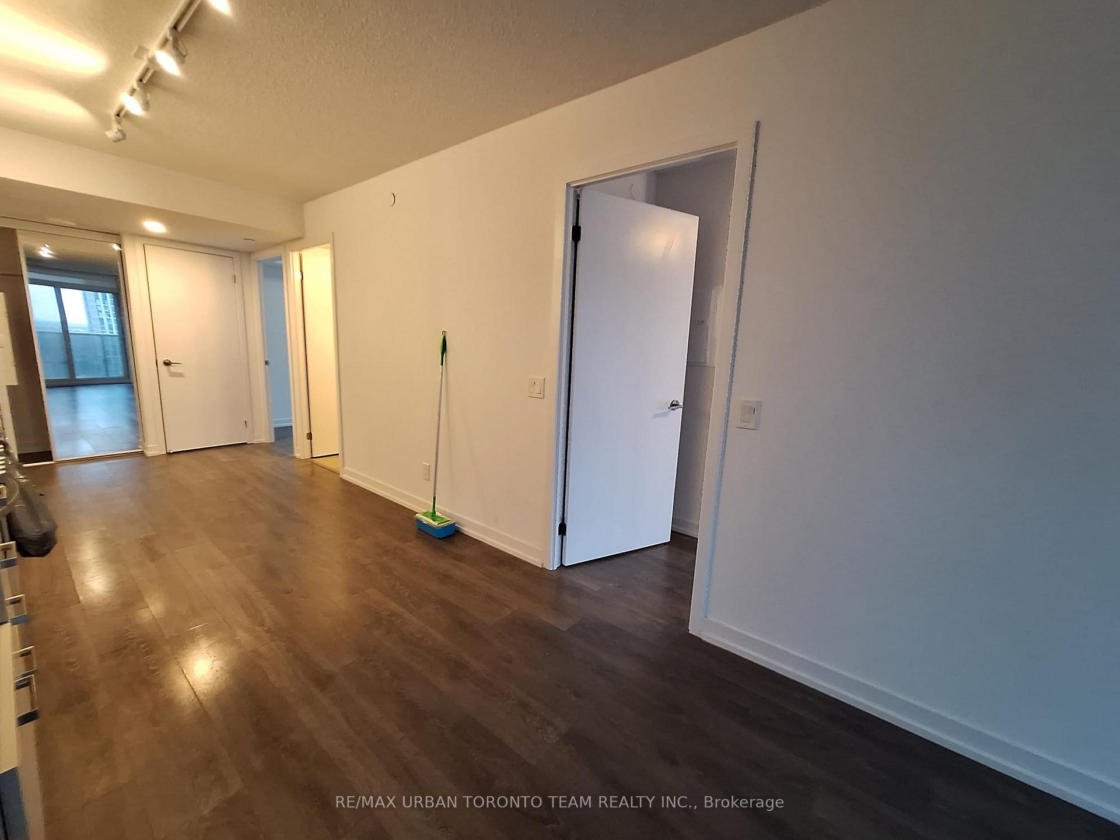
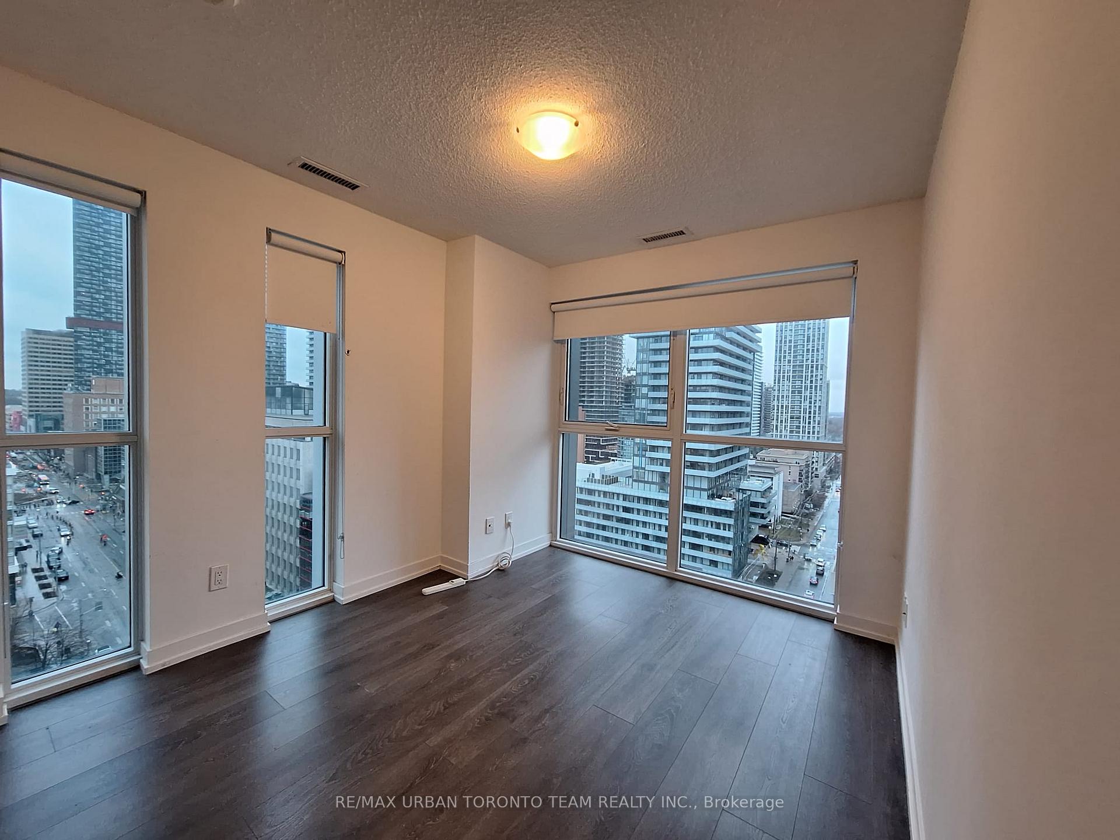
The Eglington - Corner Unit. Open Concept Kitchen Living Room -1 Bedroom Plus Separate Den (With Window) And 2 Full Bathroom Unit - Can Easily Be Used As 2 Bed. 631 Sqft Balcony With North West Views
Read more
Ask about this home
A HOMEH agent will answer your questions about this home.
Ask a question
Know more about The Eglinton Condos
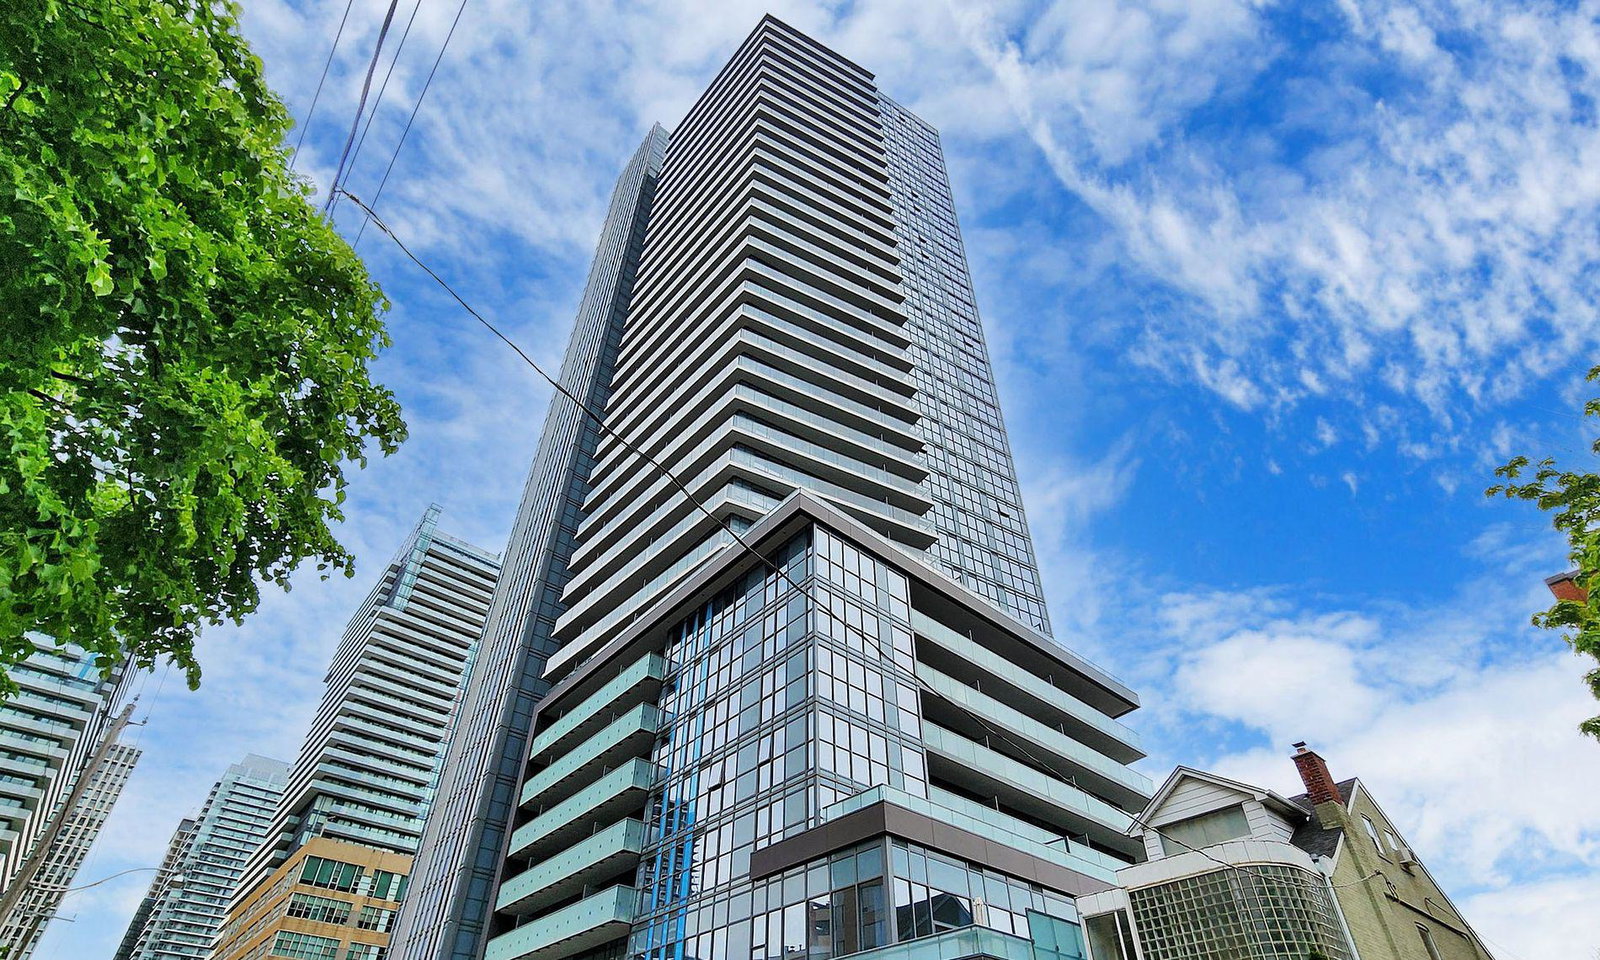
Condo building · 161 Eglinton Ave E
The Eglinton Condos is a 34-storey condo with 378 suites, built in 2019 by Menkes. Right now 3 for sale and 4 for rent are on the market here.
- 34storeys
- 378suites
- $860/sq ft
- 2019built
ConciergeGymRooftop gardenParty room
No similar units for rent in The Eglinton Condos right now.
Around this home
Redpath & Eglinton
Errands
Transit
Parks
Schools
Daily convenience, out of 100, from the distances below
Park174 Soudan Ave Park · 15 within 1 km3 min walk203 m
GroceryHasty Market1 min walk89 m
SchoolWillowdale High School2 min walk120 m
SubwayUnnamed Stop3 min walk198 m
PharmacyRazi Pharmacy1 min walk90 m
Cafés & foodPopeyes · 15 within 1 km1 min walk50 m
Gym & rec centreFit Factory Fitness1 min walk33 m
LibraryToronto Public Library - Mount Pleasant8 min walk521 m
WalkDriveStraight-line distance, open map data
Grocery0.1 km
Park0.2 km
Coffee0.1 km
Dining0.1 km
Gym0.0 km
Unnamed Stop0.2 km
Schools nearby
School rating, out of 10.
Willowdale High Schoolsecondary · Private · 0.1 km
—
Eglinton Junior Public Schoolelementary · Public · 0.1 km
—
Umc High School ? Eglinton Campussecondary · Private · 0.1 km
—
Contact agent
Helpful calculators
Rent vs buy
Affordability
Mortgage
Down payment
Stress test
CMHC insurance
Your HOMEH agent

KimHOMEH agent · Toronto
"I would see it this week."
Ask Kim
Keep exploring
You are here