

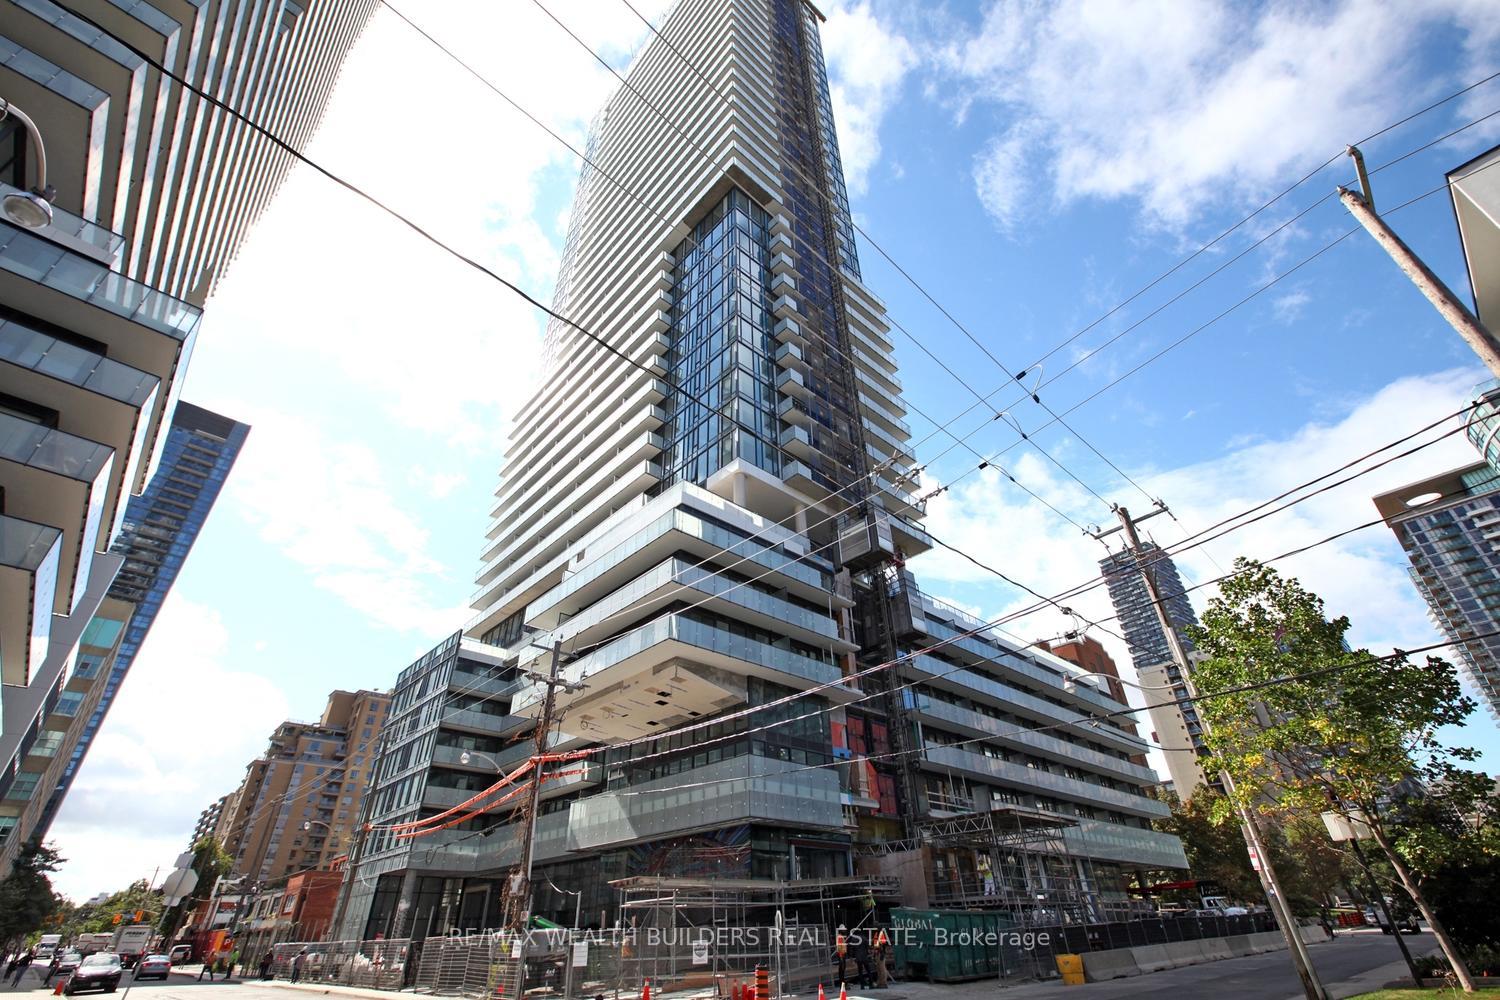
Unit 1614, 161 Roehampton Avenue
Unit 1614, 161 Roehampton Avenue
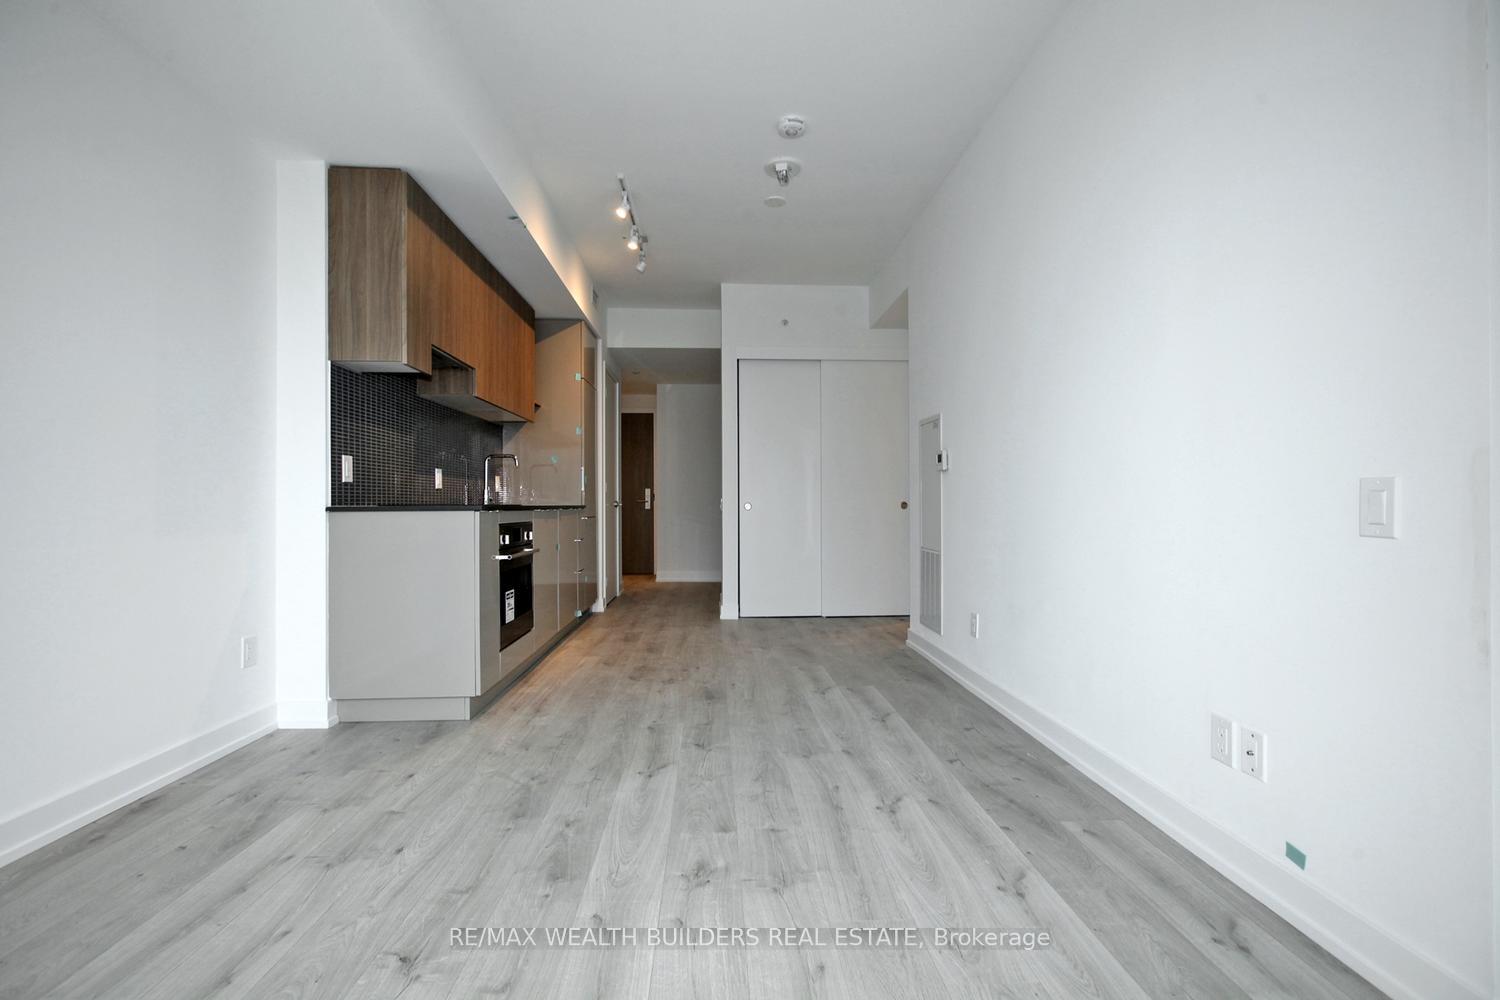 See all 30 photos
Property history
Facts and features
- ExposureWest
- LaundryEnsuite
- LockerExclusive
- BalconyOpen
- Central air
- Concierge
- Exercise room
- Outdoor pool
- Party room/meeting room
The homeCondo Apartment, Apartment, Age 0–5 years
- Type: Condo Apartment
- Style: Apartment
- Age: 0–5 years
- Living space: 500–599 sq ft
- Basement: None
- Exposure: West
InsideEnsuite, Other, Rooms above ground 4
- Laundry: Ensuite
- Features: Other
- Rooms above ground: 4
- Bedrooms: 1 + 1 in the basement
- Bathrooms: 1
- Kitchens: 1
OutsideConcrete, Open
- Exterior: Concrete
- Balcony: Open
Parking and lockerOther, Parking type None, Exclusive
- Garage: Other
- Parking type: None
- Locker: Exclusive
Building150 redpath condos, Storeys 38, Units 543
- Name: 150 redpath condos
- Storeys: 38
- Units: 543
- Registered: 2018
- Condo corporation: 0
- Amenities: Bbqs allowed, concierge, exercise room, outdoor pool, party room/meeting room
- Pets: Not allowed
Heating, water and powerForced air, gas, Central air
- Heating: Forced air, gas
- Cooling: Central air
Rent and termsRent $2,250 a month, Entire property, Unfurnished
- Rent: $2,250 a month
- Space for rent: Entire property
- Furnished: Unfurnished
- Lease: 12 months
- Paid: Monthly
- Rent includes: Central air conditioning, common elements
- Deposit: Required
- Credit check: Required
- Employment letter: Required
- Rental application: Required
- References: Required
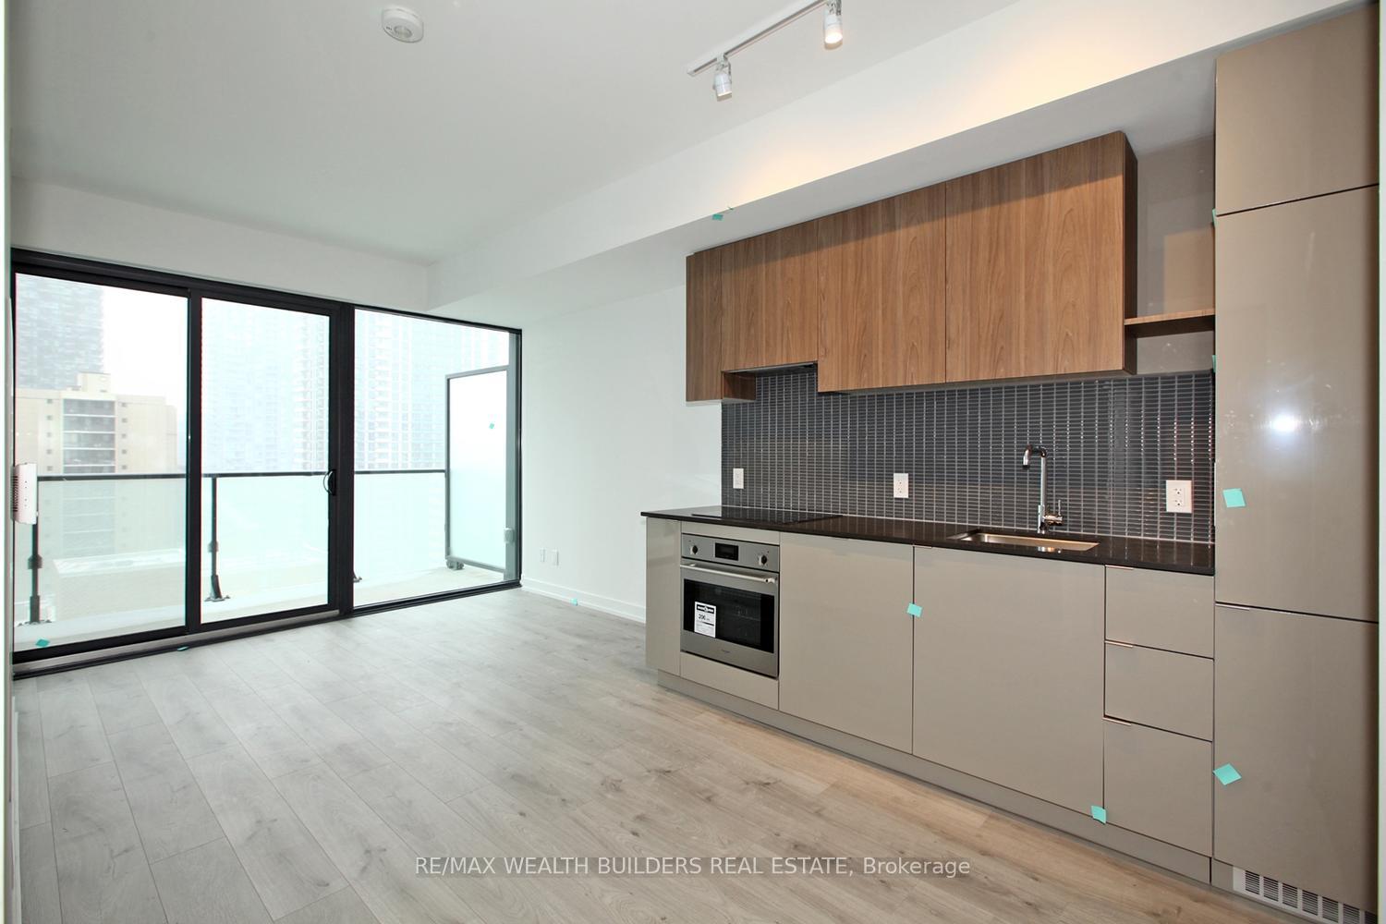
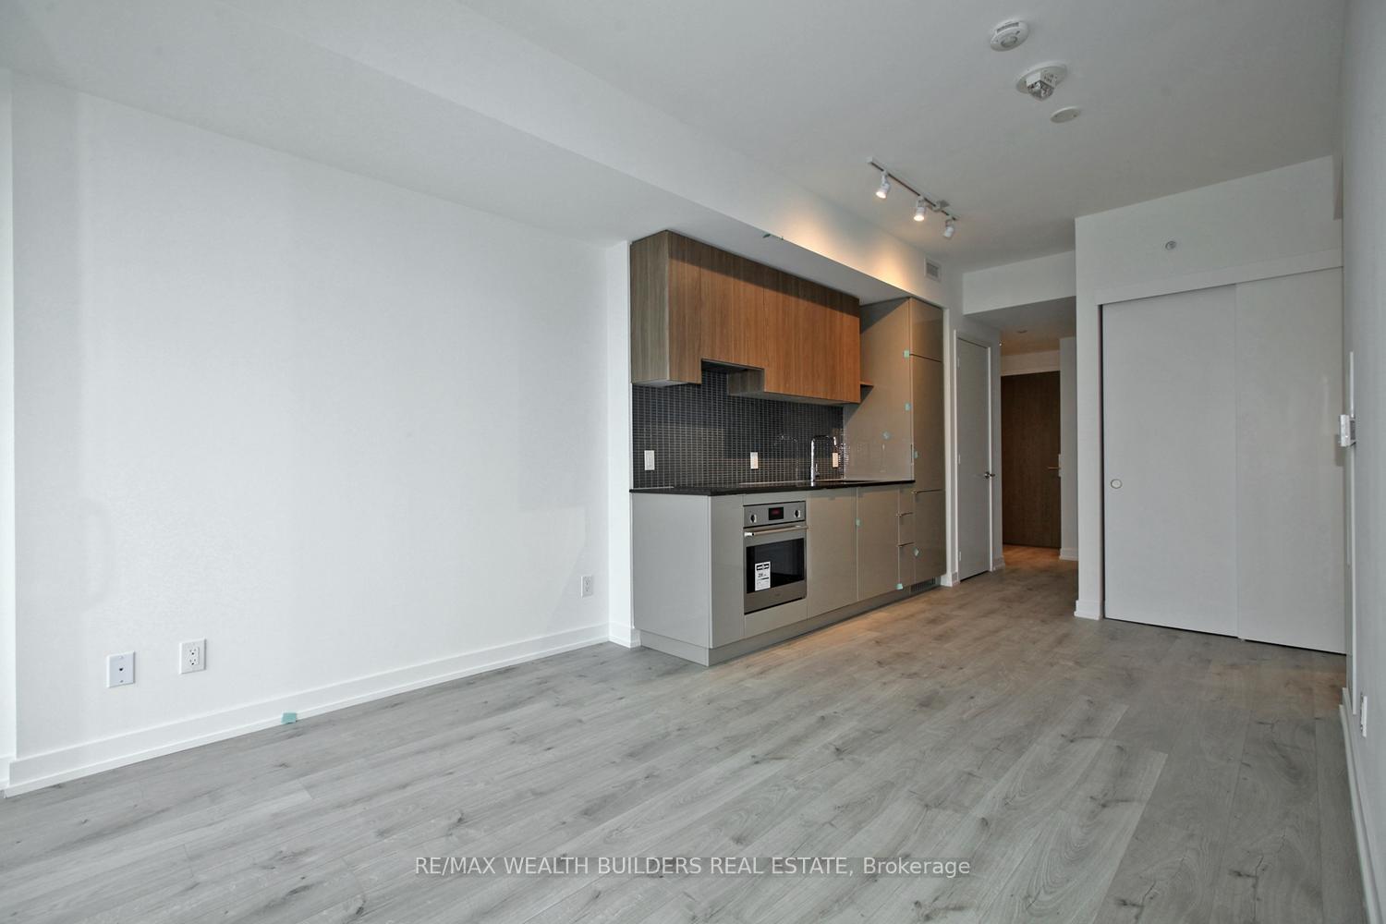
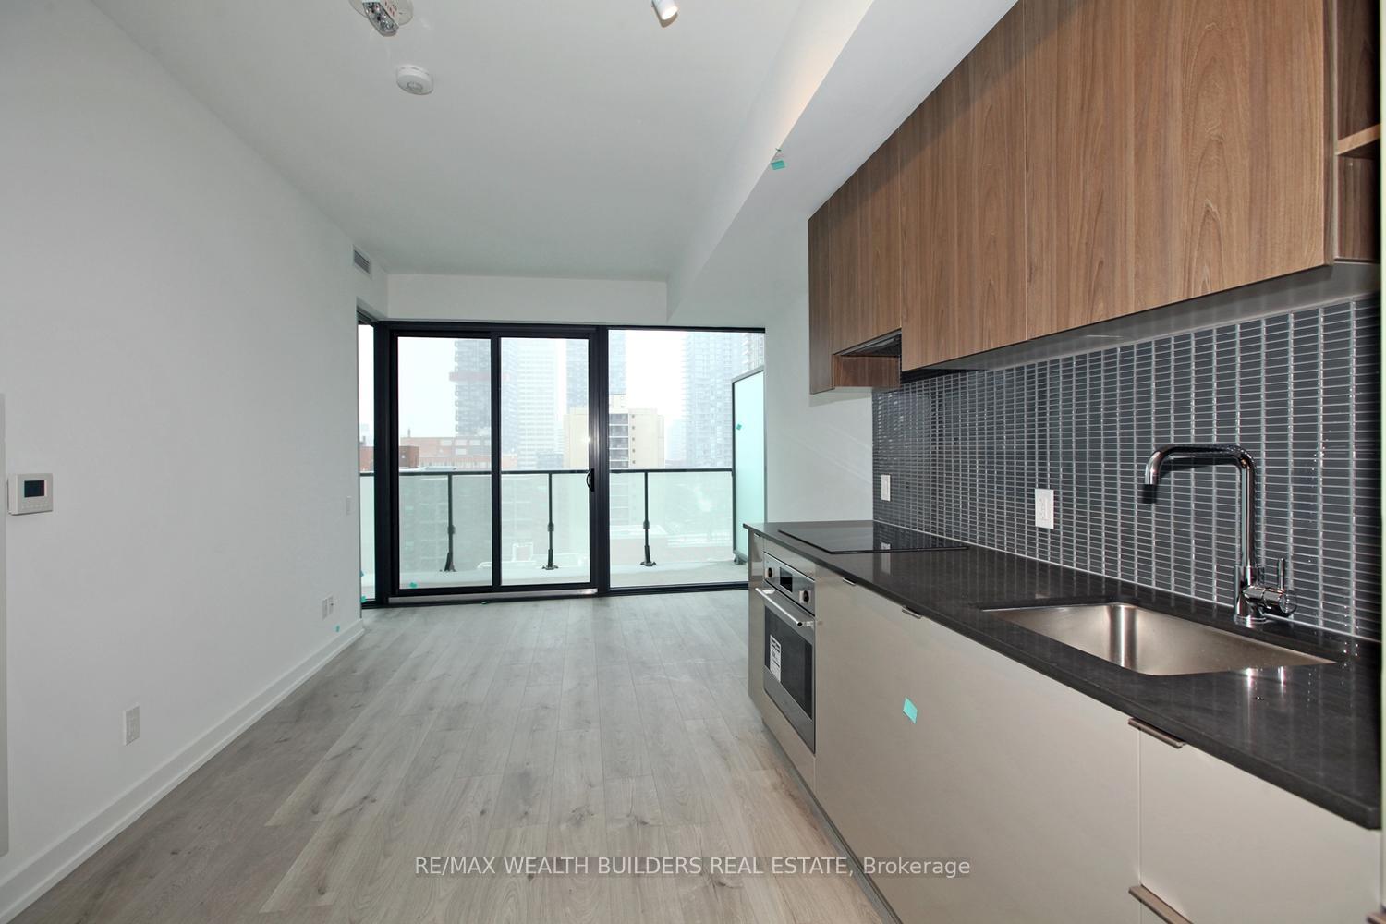
IncludedStainless steel b/i appliances- b/i fridge, glass cook-top with oven, hood fan, dishwasher, washer/dryer, floor to ceiling windows. 1 locker included.
- Included: Stainless steel b/i appliances- b/i fridge, glass cook-top with oven, hood fan, dishwasher, washer/dryer, floor to ceiling windows. 1 locker included.
NearbyHospital, library, park, public transit, rec./commun.centre, school
- Close to: Hospital, library, park, public transit, rec./commun.centre, school
Listing detailsC12272729, Rented, Jul 9, 2025
- MLS® number: C12272729
- Status: Rented
- Listed on: Jul 9, 2025
- Days on market: 23
- Updated: Aug 1, 2025
- Possession: 2025-09-01 / Other
- Occupied by: Tenant
- Listing brokerage: RE/MAX WEALTH BUILDERS REAL ESTATE
About this home
Unit 1614, 161 Roehampton Avenue, Toronto (Mount Pleasant West), ON M4P 1P9
A Must See! Condo, Very Practical Layout, One Bdm + Den, Den Can Be 2nd Bdm. 9 Ft Ceiling, Open Concept Design, Laminate Floors Thru-Out, Large 4 Piece Bath, Light-Filled Living & Dining Rooms, W/O To Large Balcony, Spectacular & Some Lake Views, Walking Distance To Eglinton Subway, Steps To Ttc, Restaurants, Yonge & Eglinton Centre And Much More. No Pets & No Smoking.
Ask about this home
A HOMEH agent will answer your questions about this home.
Know more about 150 Redpath Condos

Condo building · 161 Roehampton Avenue
150 Redpath Condos is a 38-storey condo with 543 suites, built in 2018 by Freed Developments. Right now 5 for sale and 10 for rent are on the market here.
- 38storeys
- 543suites
- $906/sq ft
- 2018built
No similar units for rent in 150 Redpath Condos right now.
Around this home
Daily convenience, out of 100, from the distances below
Schools nearby
School rating, out of 10.
Helpful calculators
Your HOMEH agent

"I would see it this week."