

126 Evelyn Crescent
126 Evelyn Crescent
 See all 45 photos
Property history
Facts and features
- BasementUnfinished
- Water, sewerMunicipal
- Lot shapeIrregular
- HeatingWater
- Hardwood floors
- Fireplace
The homeDetached, 3-storey, Unfinished
- Type: Detached
- Style: 3-storey
- Basement: Unfinished
InsideFireplace Yes, living room, Hardwood, Heated, Upper level
- Fireplace: Yes, living room
- Flooring: Hardwood, Heated
- Laundry: Upper level
- Features: Storage
- Rooms above ground: 13
- Bedrooms: 4 + 1 in the basement
- Bathrooms: 2
- Kitchens: 1
Outside and lotBrick, Asphalt shingle, Concrete block
- Exterior: Brick
- Roof: Asphalt shingle
- Foundation: Concrete block
- Size: 30 × 92 ft
- Shape: Irregular
Parking1 Garage, Detached
- Spaces: 1 Garage
- Garage: Detached
Heating, water and powerWater, gas, Municipal water, Municipal sewer
- Heating: Water, gas
- Water: Municipal water
- Sewer: Municipal sewer
Costs and taxesTaxes $7,818 a year, HST included in the price, Hot water tank rental @ $26.54/month + hst.
- Taxes, 2024: $7,818 a year
- HST: HST included in the price
- Rental items: Hot water tank rental @ $26.54/month + hst.
Included in the saleStainless steel kitchen appliances: 3-door refrigerator, kitchenaid oven, miele dishwasher. kitchenaid induction cooktop, microwave oven, maytag clothes washer & clothes dryer. all existing electric light fixtures, all existing window coverings, outdoor hot tub, high-efficiency gas boiler (2018) & basement workbench.
- Included: Stainless steel kitchen appliances: 3-door refrigerator, kitchenaid oven, miele dishwasher. kitchenaid induction cooktop, microwave oven, maytag clothes washer & clothes dryer. all existing electric light fixtures, all existing window coverings, outdoor hot tub, high-efficiency gas boiler (2018) & basement workbench.
Listing detailsW11976751, Sold, Feb 18, 2025
- MLS® number: W11976751
- Status: Sold
- Listed on: Feb 18, 2025
- Days on market: 2
- Updated: Feb 20, 2025
- Possession: 60 days TBA
- Occupied by: Owner
- Listing brokerage: RE/MAX HALLMARK REALTY LTD.
About this home
126 Evelyn Crescent, Toronto (High Park North), ON M6P 3E2
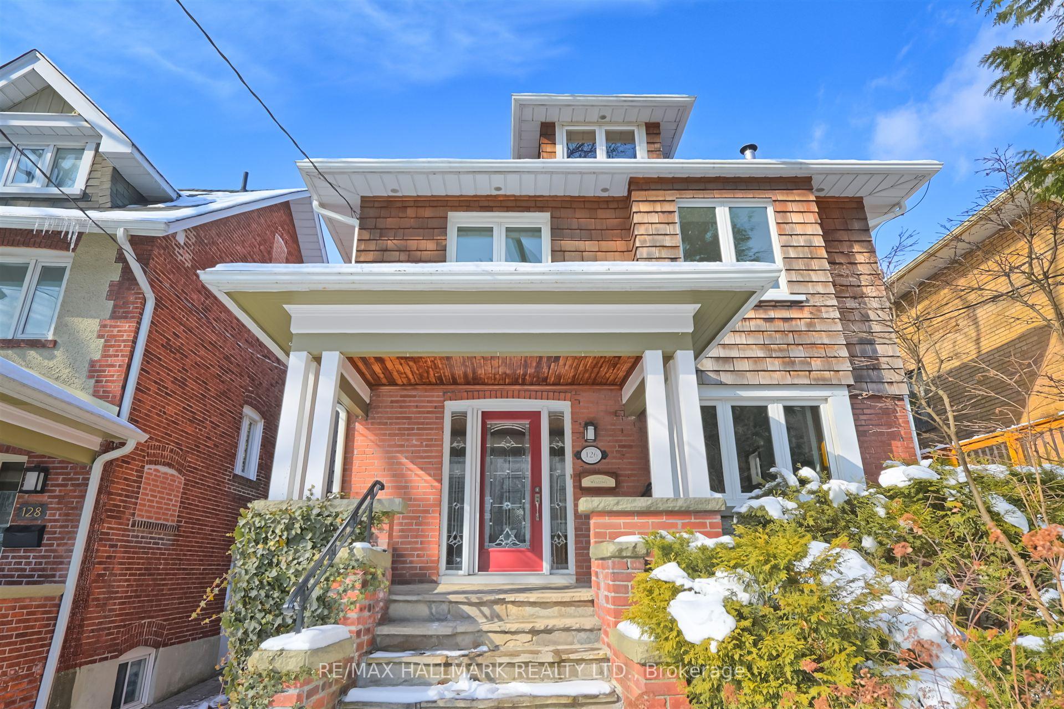
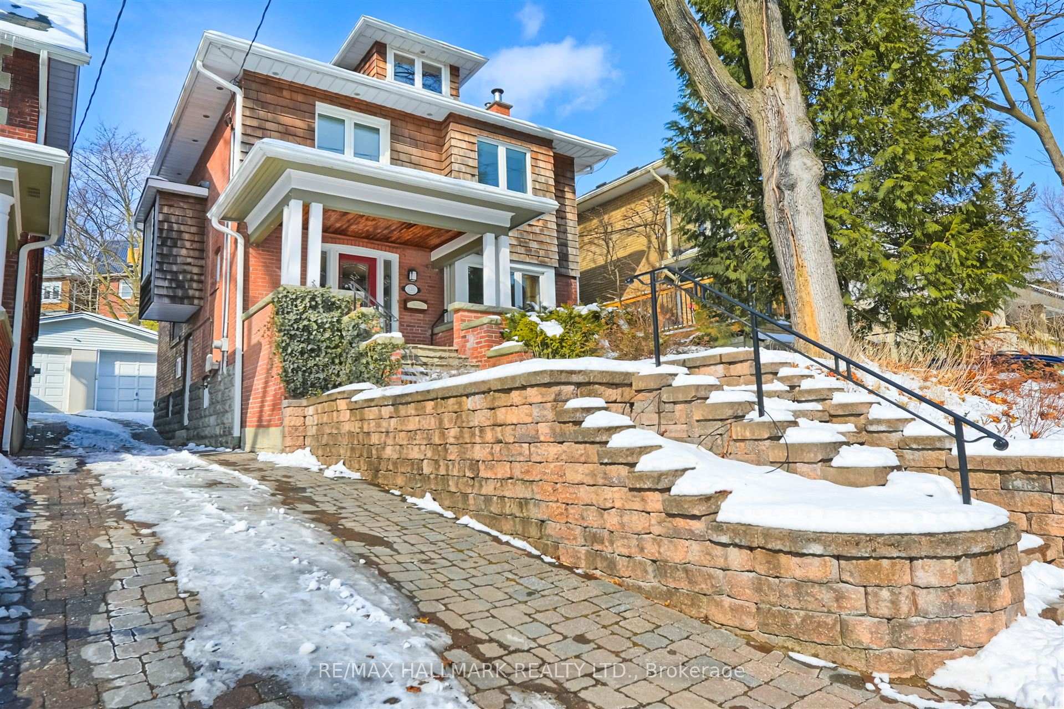
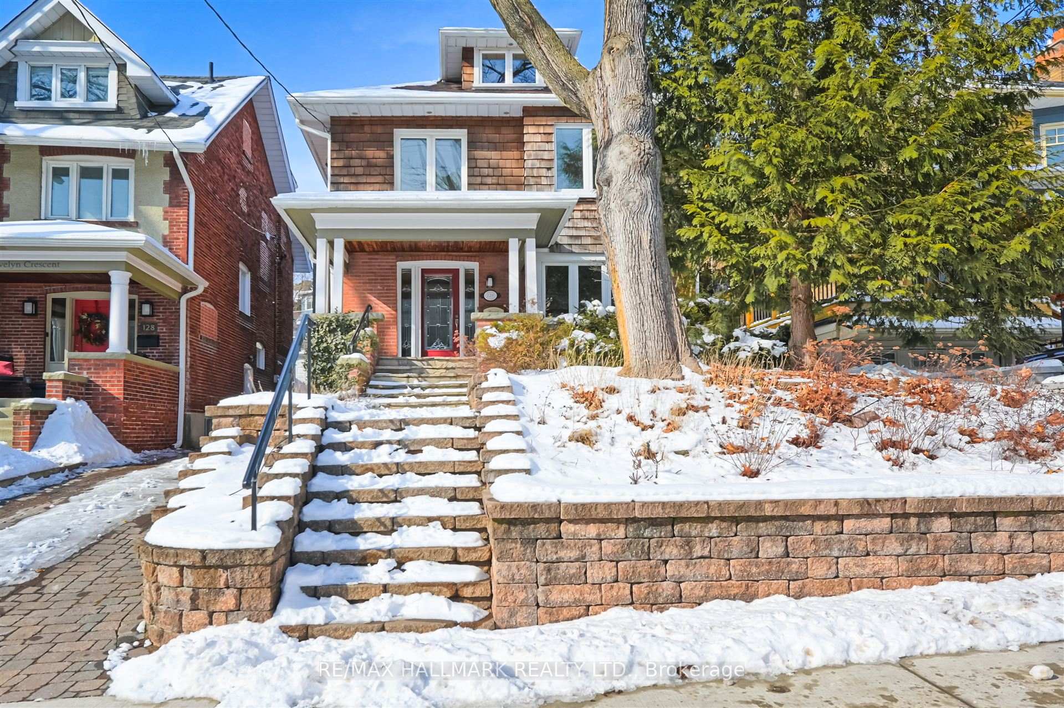
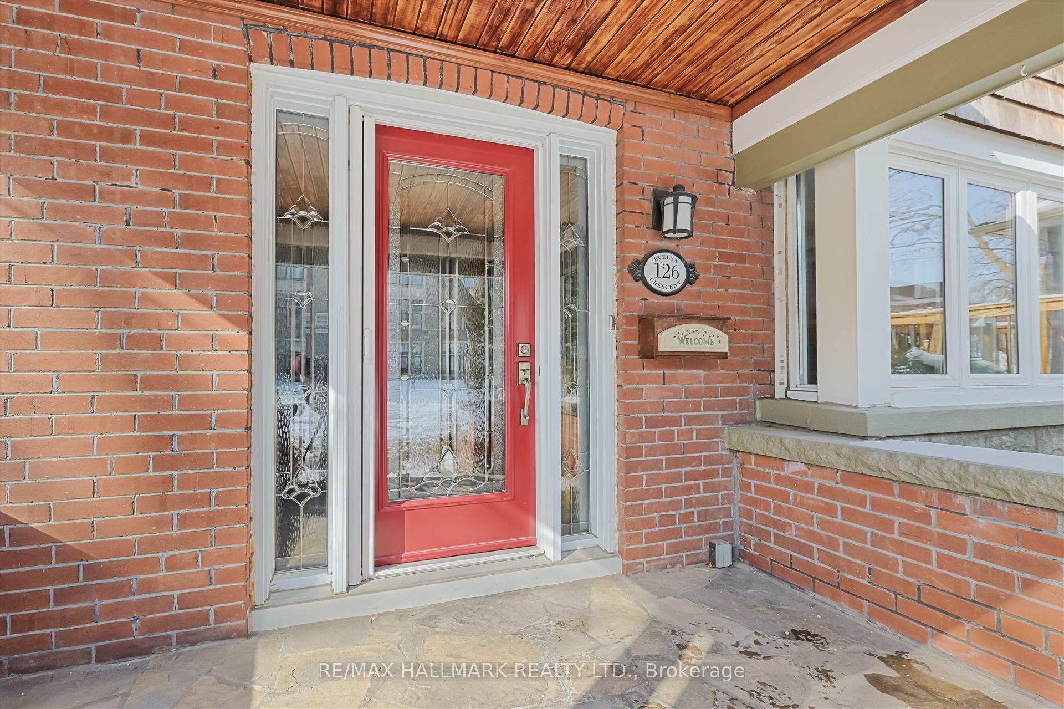
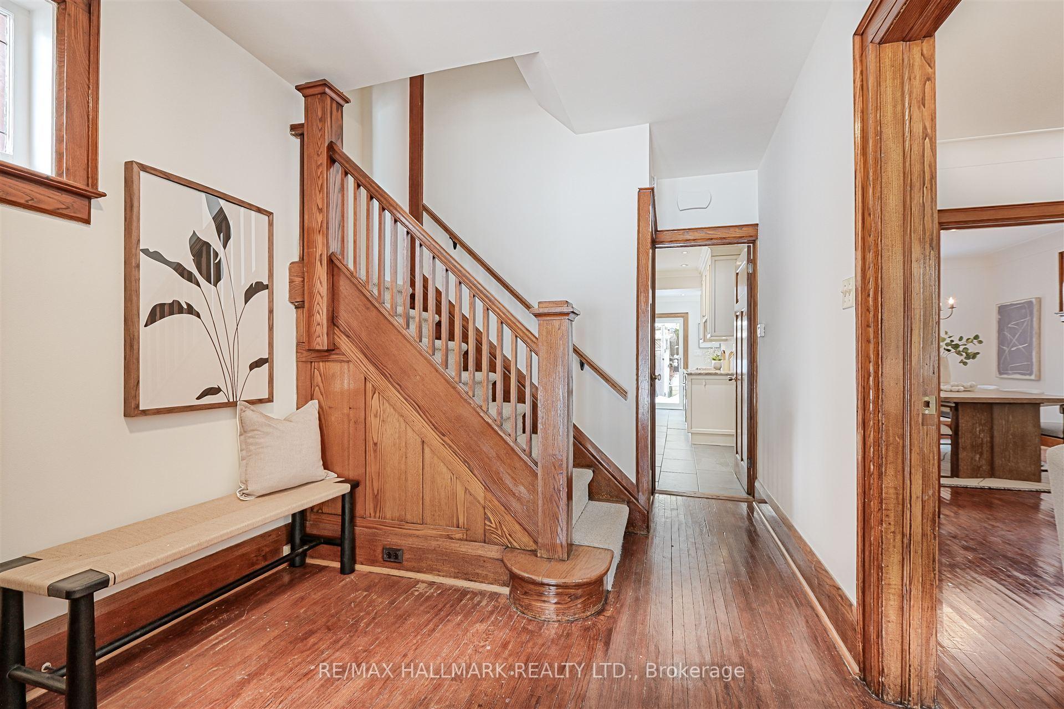
Classic Charm Meets Modern Upgrades In This 4 + 1 Bedroom, 3 Storey Home Situated On A 30-Foot-Wide Lot In Prime High Park! Step Up To The Flagstone Porch That Leads You To A Solid Custom Front Door With Sidelights. This Home Offers Abundant Natural Light Through Large, Thermal Pane Windows. Enjoy Your Wood Burning Fireplace, Stained Glass, Crown Moldings & French Doors In The Generous Sized Living Room. The Formal Dining Room Overlooks The Very Private Backyard Oasis & Hot Tub! Cooking Enthusiasts Will Love Preparing Meals In The Large, Beautifully-Renovated Eat-In Kitchen With Heated Floor, A Generous Amount Of Custom Cabinetry, Ample Granite Counter Space & Quality Stainless Steel Appliances Including A KitchenAid Induction Cooktop. There's A Direct Walkout To The BBQ On The Deck With An Electric Awning & A Lush Landscaped Perennial Garden. The Second Floor Features Four Bedrooms & An Office (One Bedroom Currently Being Used As A Laundry Room), Bathroom With Quartz Countertops & A Plate Glass Shower. The Warm, Pine-Paneled, Versatile Third Floor Could Be Used As An Additional Bedroom, Office Or As A Spacious Kids Playroom. There's A Handy Side Entrance To An Unfinished Basement That Has Been Waterproofed (+ Sump Pump) & Offers An Additional 3-Piece Bath. There's Good Ceiling Height, Awaiting Your Finishing Touches To Add To The Lifestyle Of This Family-Sized Home. Easy Walk To Top-Rated Schools, Bloor West Village Shops & Restaurants, Buses, Subway & High Park.
Ask about this home
A HOMEH agent will answer your questions about this home.
Around this home
Daily convenience, out of 100, from the distances below
Schools nearby
School rating, out of 10.
Helpful calculators
Your HOMEH agent

"I would see it this week."