

73 Annette Street
73 Annette Street
 See all 37 photos
Property history
Facts and features
- BasementFinished
- Age of home100+
- Water, sewerMunicipal
- Lot shapeIrregular
- Hardwood floors
- Fireplace
The homeSemi-Detached, 3-storey, 100+
- Type: Semi-Detached
- Style: 3-storey
- Age: 100+
- Basement: Finished, full
InsideFireplace Yes, electric, Hardwood, Tile, Cork, Lower level
- Fireplace: Yes, electric
- Flooring: Hardwood, Tile, Cork
- Laundry: Lower level
- Features: Carpet free, in-law capability, sump pump, water heater owned
- Security: Carbon monoxide detectors, smoke detector
- Rooms above ground: 9
- Rooms in the basement: 1
- Bedrooms: 5
- Bathrooms: 4
- Kitchens: 1
- Family room: Yes
Outside and lotBrick, Asphalt shingle, shingles, Concrete, concrete block
- Exterior: Brick
- Roof: Asphalt shingle, shingles
- Foundation: Concrete, concrete block
- Features: Built-in-bbq, deck, porch
- Other structures: Garden shed
- Size: 17.43 × 120.23 ft
- Shape: Irregular
Parking2 Parking, Lane, right of way
- Spaces: 2 Parking
- Driveway: Lane, right of way
Heating, water and powerForced air, gas, Window unit(s), Municipal water
- Heating: Forced air, gas
- Cooling: Window unit(s)
- Water: Municipal water
- Sewer: Municipal sewer
Costs and taxesTaxes $7,146 a year, HST included in the price, N/a
- Taxes, 2024: $7,146 a year
- HST: HST included in the price
- Rental items: N/a
Included in the saleStainless steel fridge, gas stove, dishwasher, and range hood. washer and dryer. electric light fixtures and window coverings. wardrobes in bedrooms, Front entryway light, microwave and bbq.
- Included: Stainless steel fridge, gas stove, dishwasher, and range hood. washer and dryer. electric light fixtures and window coverings. wardrobes in bedrooms
- Not included: Front entryway light, microwave and bbq.
NearbyFenced yard, park, public transit, school
- Close to: Fenced yard, park, public transit, school
Listing detailsW11976799, Sold, Feb 18, 2025
- MLS® number: W11976799
- Status: Sold
- Listed on: Feb 18, 2025
- Days on market: 4
- Updated: Feb 22, 2025
- Possession: 2025-04-10 / 30-59 days
- Occupied by: Owner
- Listing brokerage: BSPOKE REALTY INC.
About this home
73 Annette Street, Toronto (Junction Area), ON M6P 1N5
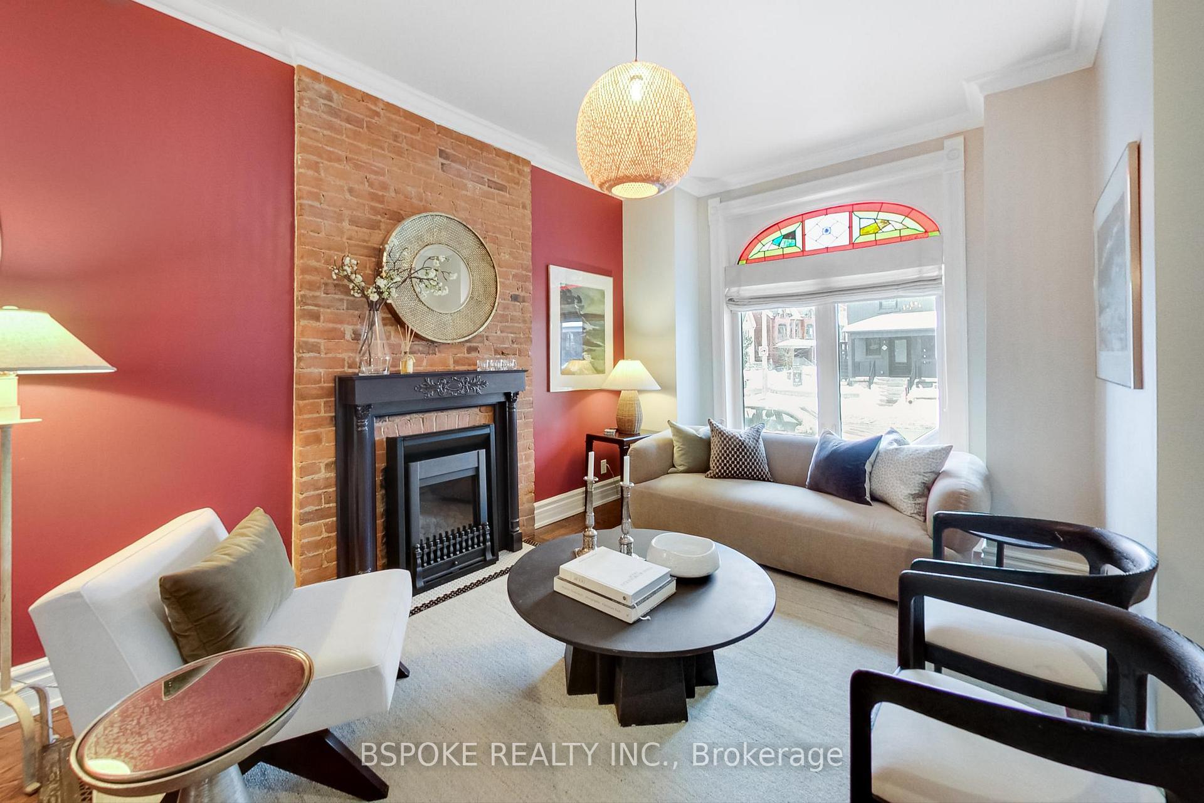
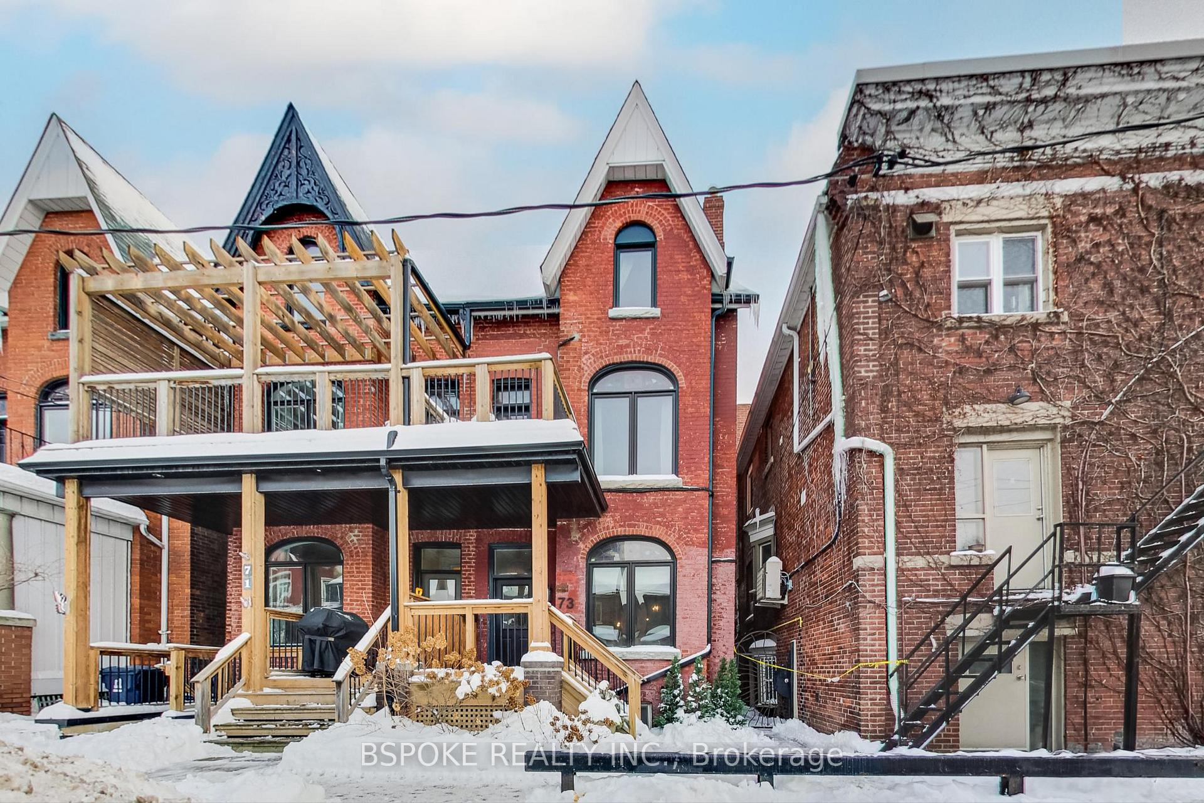
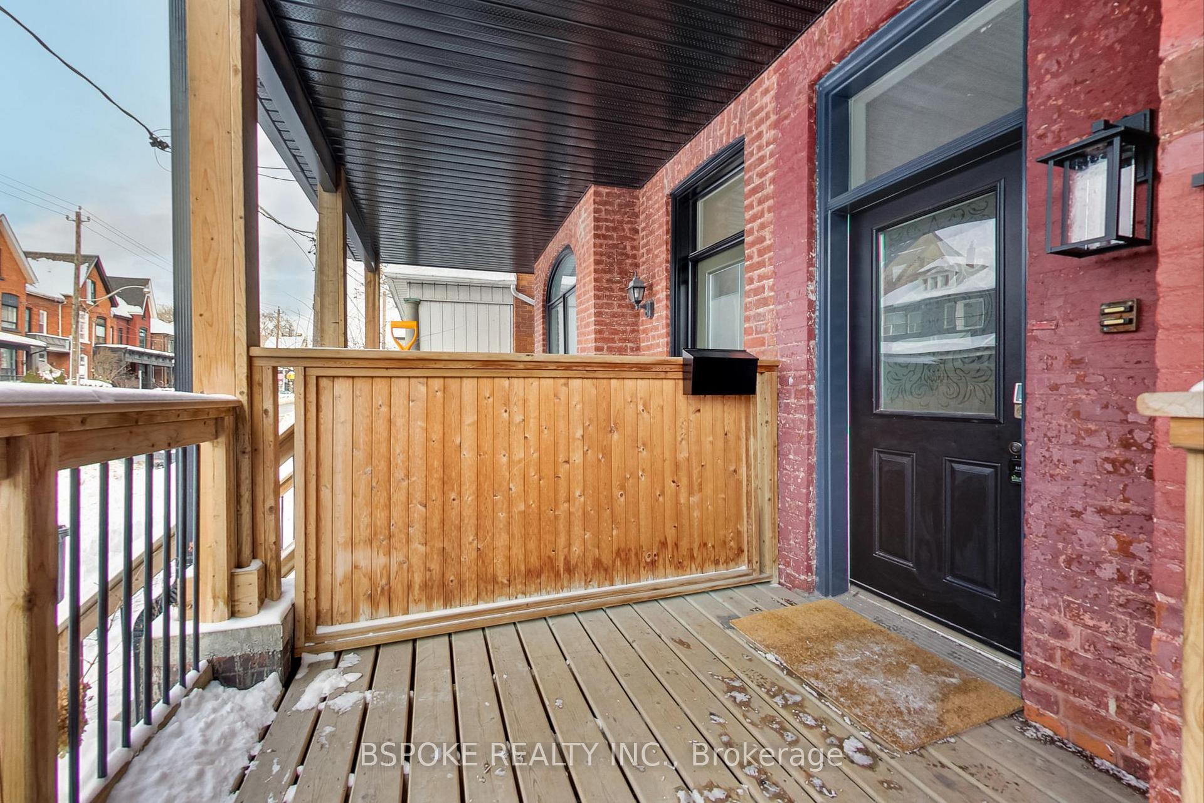
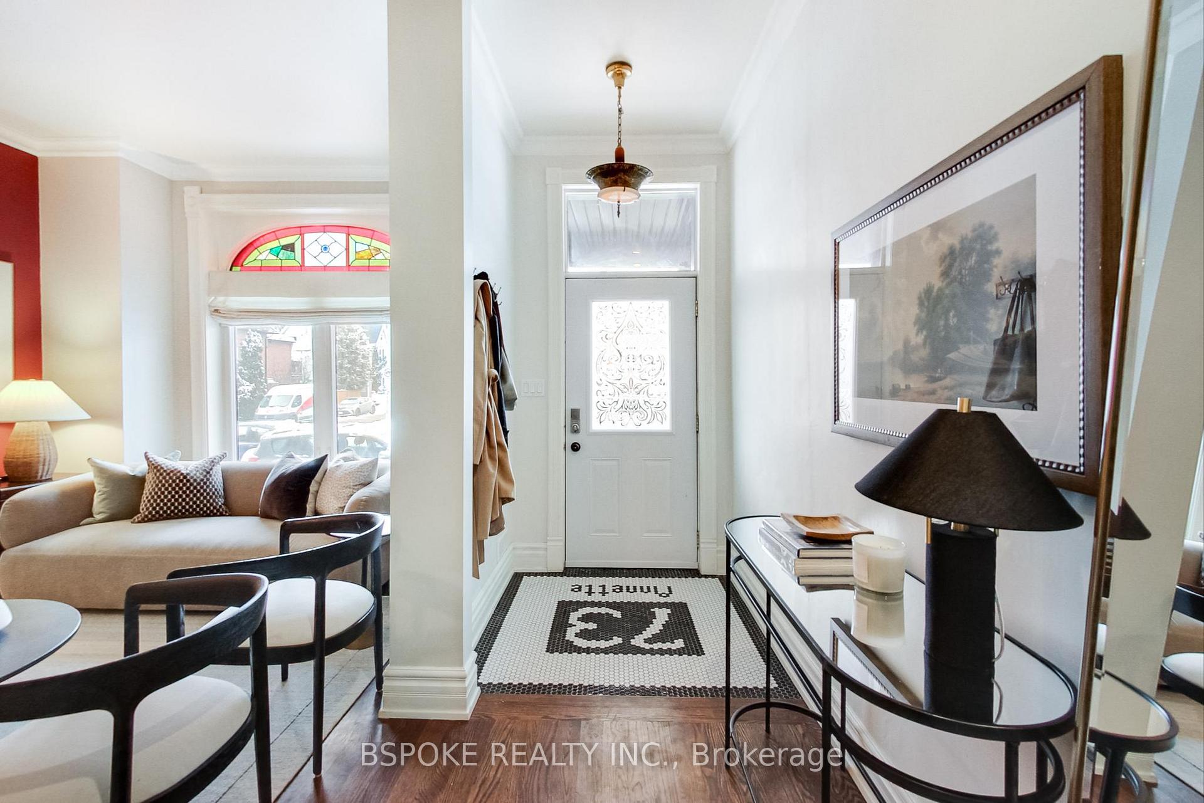
A rare blend of Victorian charm and modern function, this 5-bed, 4-bath semi in the heart of the Junction offers space, character, and flexibility for a growing family. High ceilings, restored stained glass, exposed brick, and a gas fireplace set the stage, while thoughtful updates make everyday life easier. The expansive kitchen features custom cabinetry, quartz and butcher block countertops, and a gas stove, flowing seamlessly to a cedar deck with built-in seating, a custom BBQ area, and a versatile shed with electrical. Five spacious bedrooms span the upper levels, while the finished basement with 10-ft ceilings, a family room, and full bath - adds even more flexibility. Coat closets at both entrances, widened stairs, and ample storage bring function to the charm. Two-car laneway parking, a prime school catchment, and easy transit access complete the picture. A home that grows with you, in a neighbourhood where you'll want to stay. See attachments for list of improvements and renovations
Ask about this home
A HOMEH agent will answer your questions about this home.
Around this home
Daily convenience, out of 100, from the distances below
Schools nearby
School rating, out of 10.
Helpful calculators
Your HOMEH agent

"I would see it this week."