

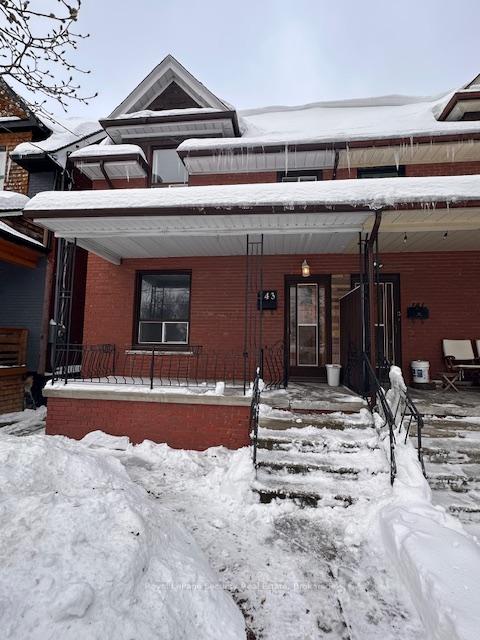
143 Westmoreland Avenue
143 Westmoreland Avenue
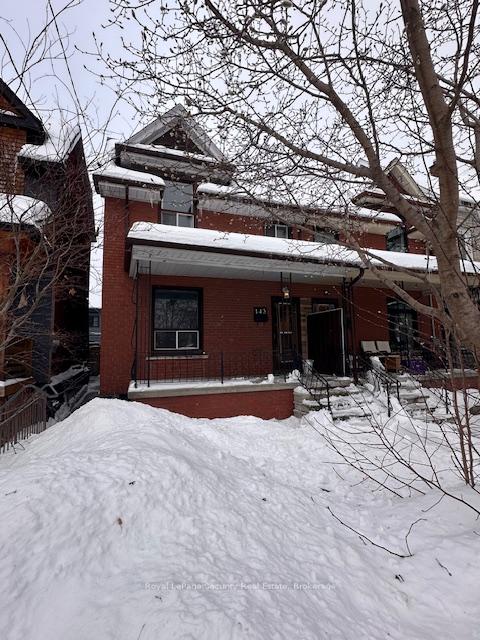
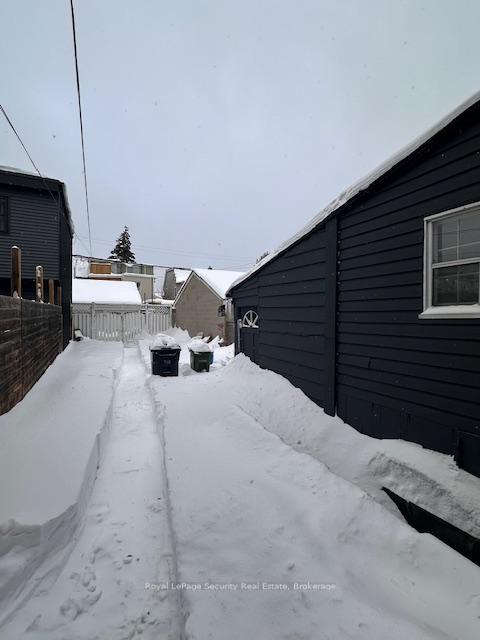
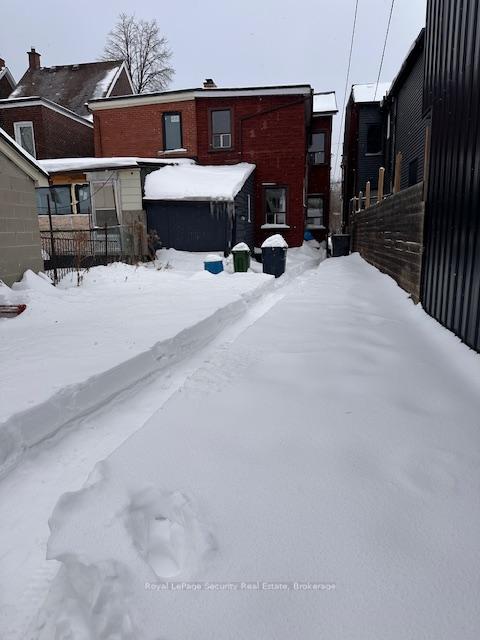
 See all 12 photos
Property history
Facts and features
- BasementSeparate entrance
- Water, sewerMunicipal
- HeatingForced air
- CoolingCentral air
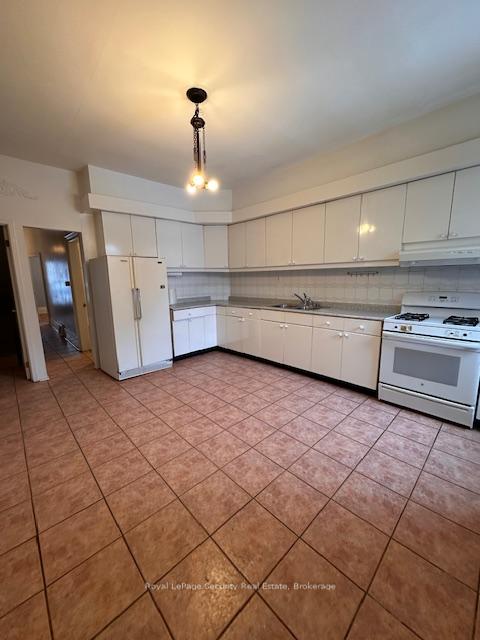
- Second kitchen
- Separate entrance
- Central air
The homeSemi-Detached, 2-storey, Separate entrance
- Type: Semi-Detached
- Style: 2-storey
- Basement: Separate entrance
InsideTile, Parquet, Lower level, Other
- Flooring: Tile, Parquet
- Laundry: Lower level
- Features: Other
- Rooms above ground: 7
- Rooms in the basement: 2
- Bedrooms: 3
- Bathrooms: 2
- Kitchens: 2
- Family room: Yes
Outside and lotBrick front, Flat, shingles, Brick
- Exterior: Brick front
- Roof: Flat, shingles
- Foundation: Brick
- Size: 20.17 × 125 ft
Parking2 Parking
- Spaces: 2 Parking
Heating, water and powerForced air, gas, Central air, Municipal water
- Heating: Forced air, gas
- Cooling: Central air
- Water: Municipal water
- Sewer: Municipal sewer
Costs and taxesTaxes $5,237 a year, HST included in the price, Water tank heater (if rental)
- Taxes, 2024: $5,237 a year
- HST: HST included in the price
- Rental items: Water tank heater (if rental)
Included in the saleAll elfs
- Included: All elfs
Listing detailsW11979444, Sold, Feb 19, 2025
- MLS® number: W11979444
- Status: Sold
- Listed on: Feb 19, 2025
- Days on market: 5
- Updated: Feb 24, 2025
- Possession: 2025-04-30 / Immediate
- Occupied by: Vacant
- Listing brokerage: Royal LePage Security Real Estate
About this home
143 Westmoreland Avenue, Toronto (Dovercourt-Wallace Emerson-Junction), ON M6H 3A1
Exceptional location facing amazing Dovercourt Park. Very large semi-detached home ready for the next loving family. Currently the third bedroom is a kitchen but can easily be converted back to a bedroom or kept for a multi family concept. Main floor has 9.5ft ceilings. Basement with separate entrance with very high ceilings. Very large lot size and perfect for future lane house opportunity. This is a rare opportunity to create your own dream home facing one of west Toronto's most amazing communities. Steps to top rated schools, day cares, community centers, subway and all shopping amenities.
Ask about this home
A HOMEH agent will answer your questions about this home.
Around this home
Daily convenience, out of 100, from the distances below
Schools nearby
School rating, out of 10.
Helpful calculators
Your HOMEH agent

"I would see it this week."