

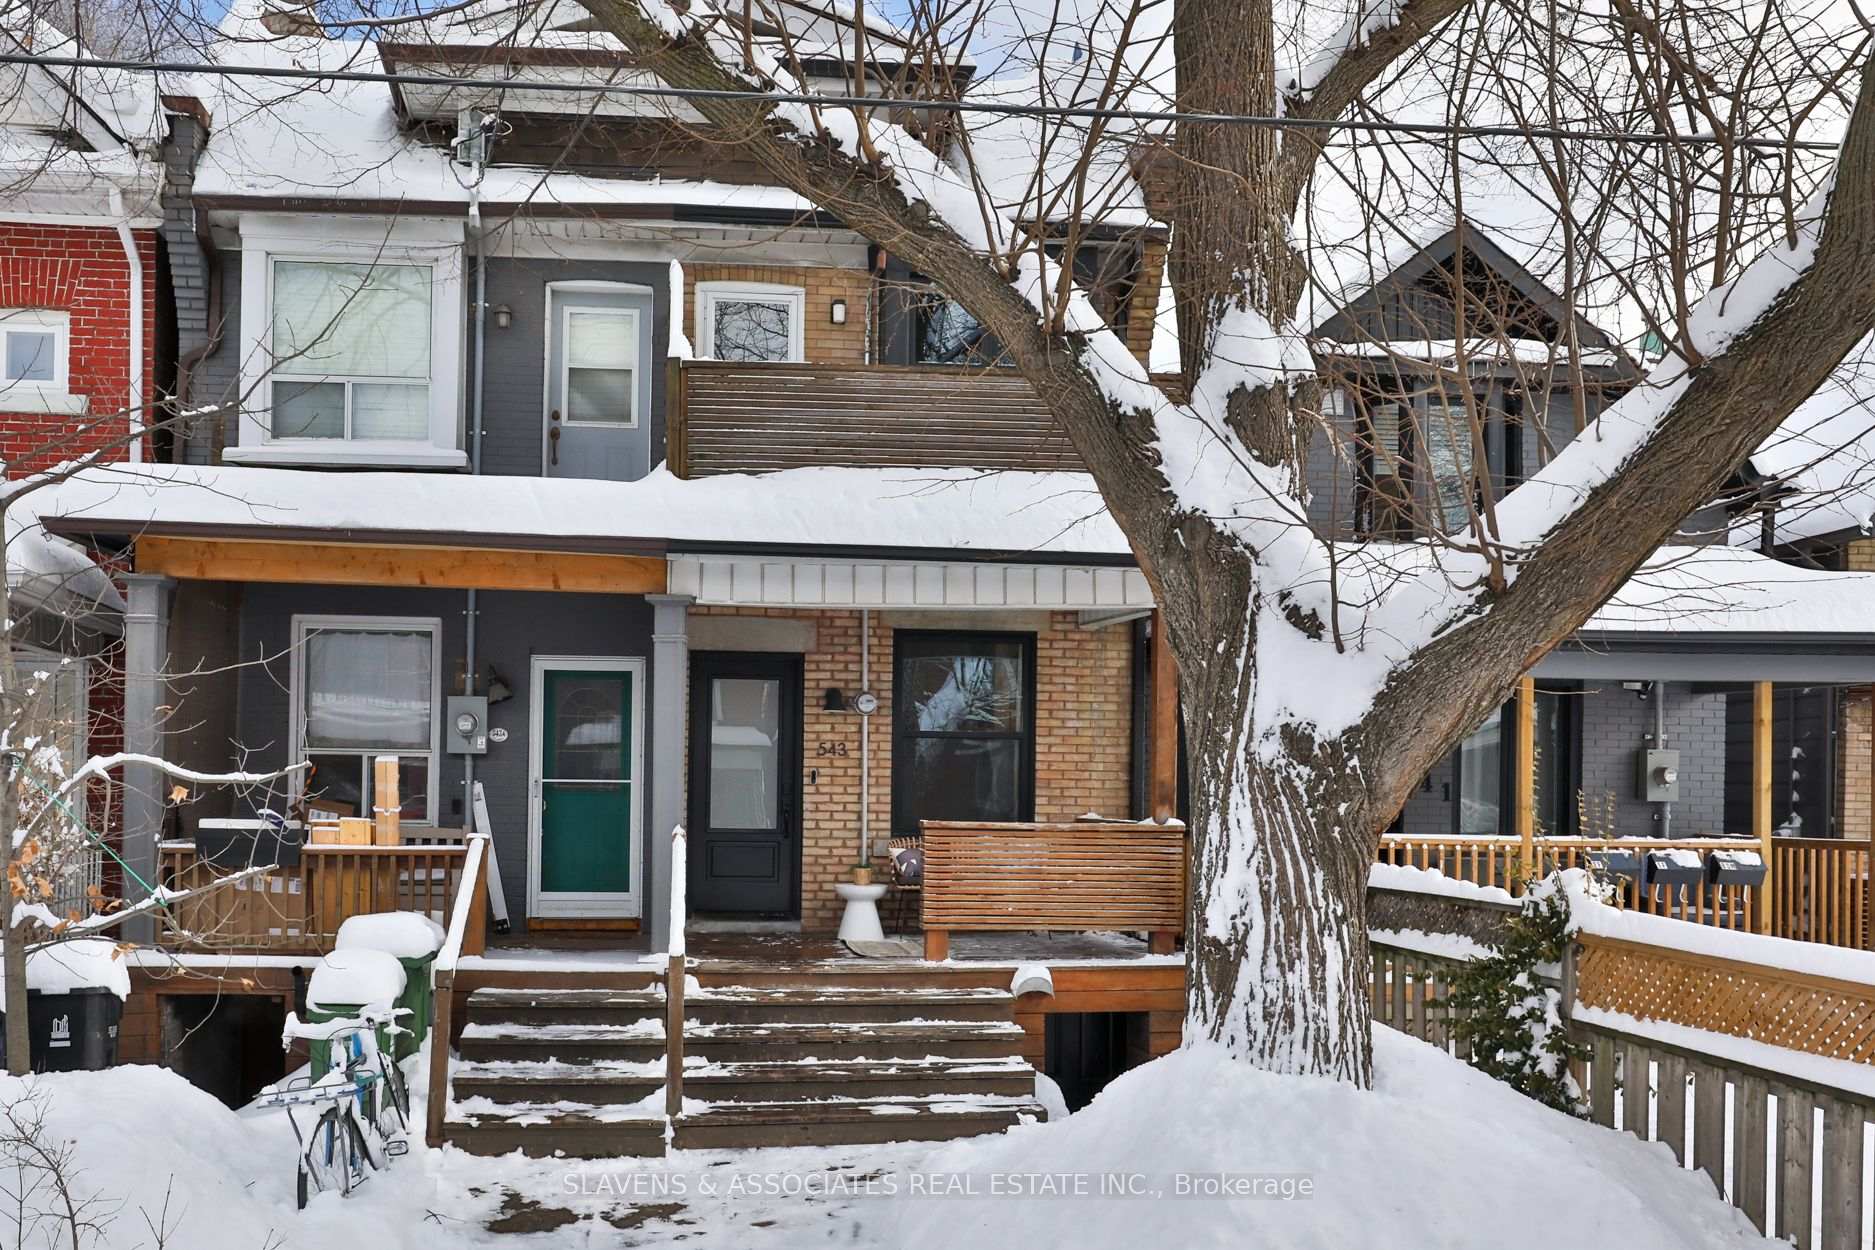
543 Saint Clarens Avenue
543 Saint Clarens Avenue
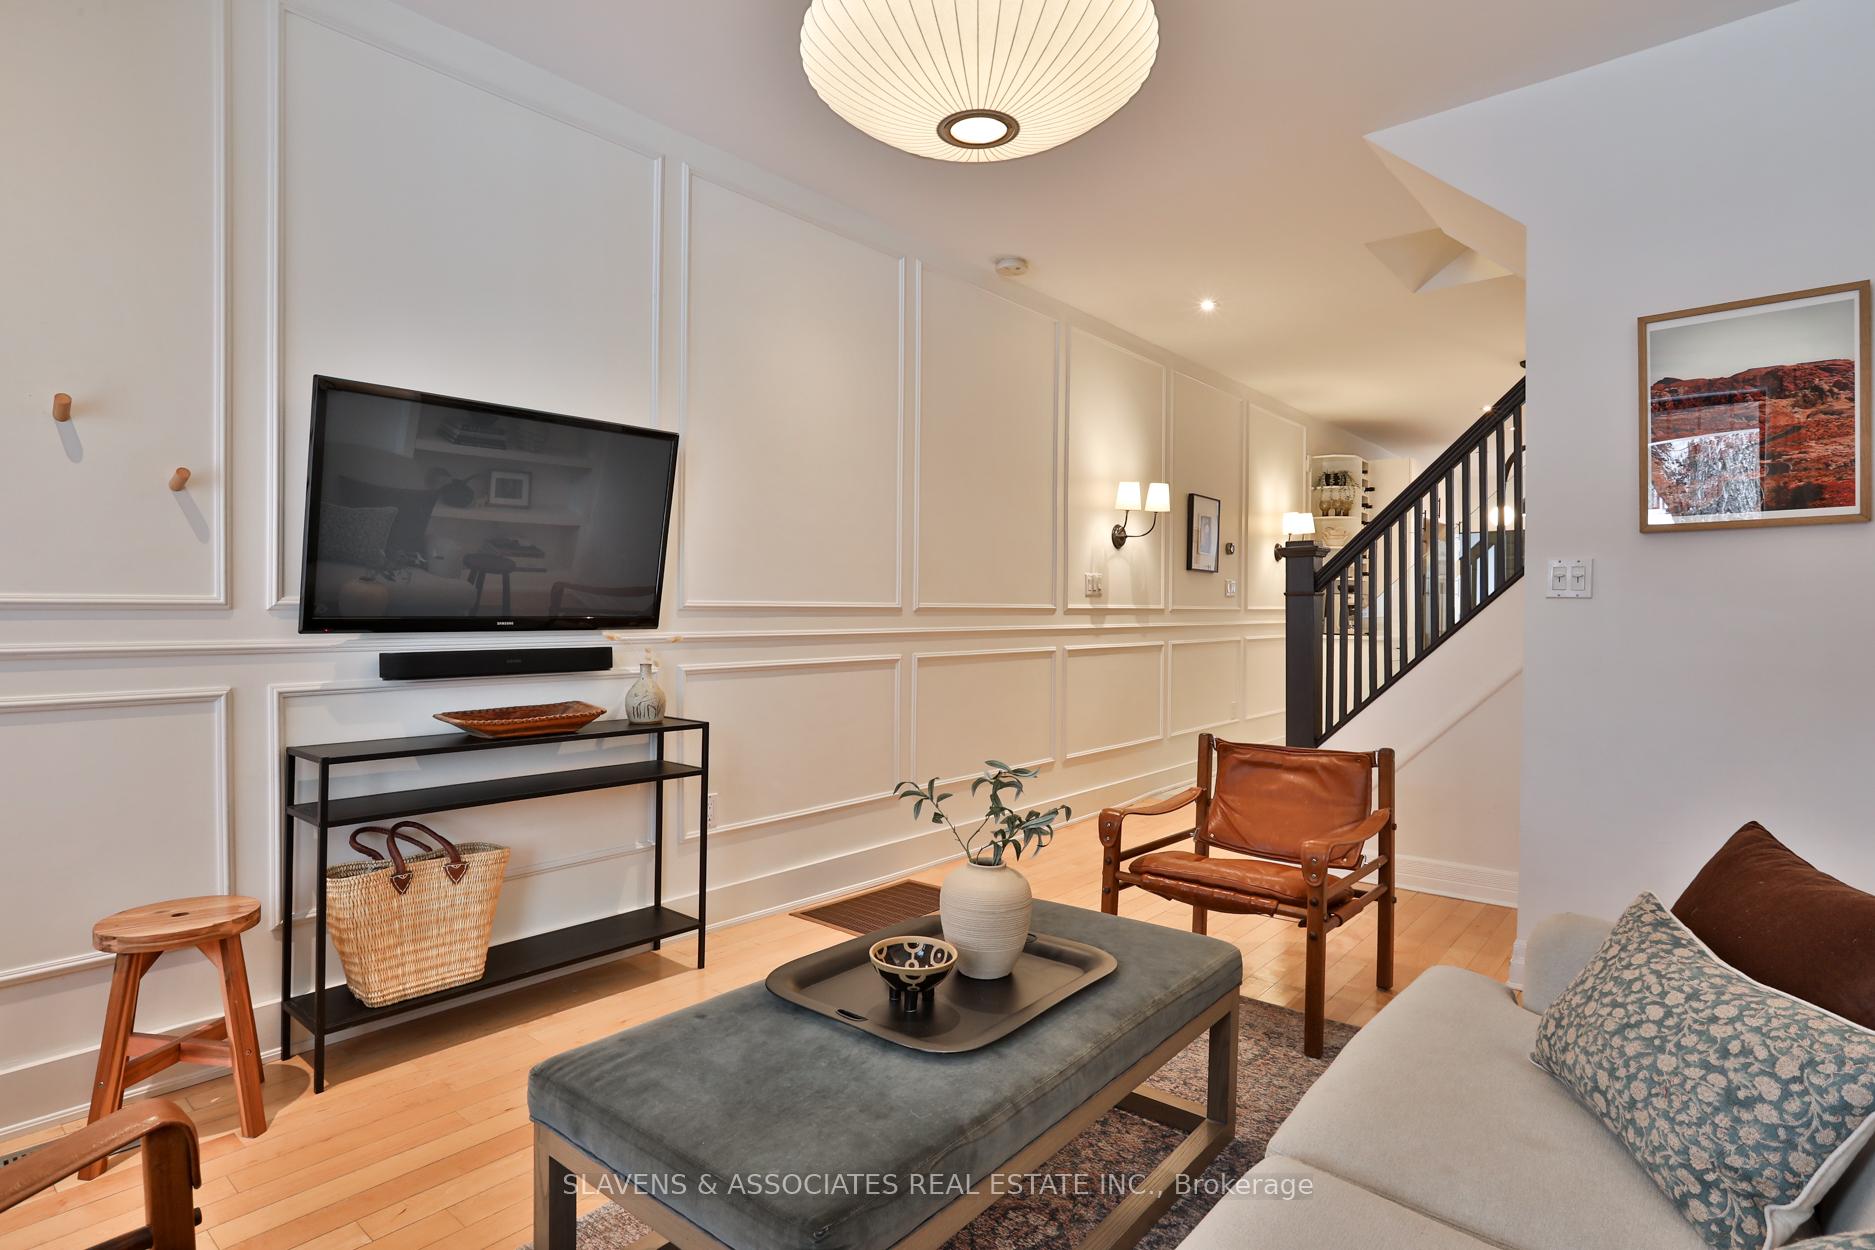 See all 25 photos
Property history
Facts and features
- BasementFinished
- Water, sewerMunicipal
- HeatingForced air
- CoolingCentral air
- Separate entrance
- Hardwood floors
- Central air
The homeSemi-Detached, 2-storey, Finished, separate entrance
- Type: Semi-Detached
- Style: 2-storey
- Basement: Finished, separate entrance
InsideHardwood, Tile, Water heater, storage, other, Rooms above ground 6
- Flooring: Hardwood, Tile
- Features: Water heater, storage, other
- Rooms above ground: 6
- Rooms in the basement: 2
- Bedrooms: 3
- Bathrooms: 2
- Kitchens: 1
Outside and lotBrick, Shingles, Concrete
- Exterior: Brick
- Roof: Shingles
- Foundation: Concrete
- Size: 12.58 × 102.5 ft
ParkingStreet only
- Driveway: Street only
Heating, water and powerForced air, gas, Central air, Municipal water
- Heating: Forced air, gas
- Cooling: Central air
- Water: Municipal water
- Sewer: Municipal sewer
Costs and taxesTaxes $4,542 a year, HST included in the price, Hot water tank
- Taxes, 2024: $4,542 a year
- HST: HST included in the price
- Rental items: Hot water tank
Included in the saleRefrigerator, induction range, dishwasher, chest freezer, washer, dryer, all window coverings, all electric light fixtures (except as noted), all bathroom mirrors, all built-in shelving and organizers (except as noted), filing cabinet in lower level, all tv brackets, security system (monitoring extra), exterior string lights, pergola, shed, nest camera, nest thermostat, furnace, central ac, Light fixture in living room and second level stairwell, all sonos speakers and brackets, tv in living room, round shelf in bedroom two, corkboard in kitchen
- Included: Refrigerator, induction range, dishwasher, chest freezer, washer, dryer, all window coverings, all electric light fixtures (except as noted), all bathroom mirrors, all built-in shelving and organizers (except as noted), filing cabinet in lower level, all tv brackets, security system (monitoring extra), exterior string lights, pergola, shed, nest camera, nest thermostat, furnace, central ac
- Not included: Light fixture in living room and second level stairwell, all sonos speakers and brackets, tv in living room, round shelf in bedroom two, corkboard in kitchen
NearbyPublic transit, park, library, fenced yard, rec./commun.centre, school
- Close to: Public transit, park, library, fenced yard, rec./commun.centre, school
Listing detailsW11975740, Sold, Feb 18, 2025
- MLS® number: W11975740
- Status: Sold
- Listed on: Feb 18, 2025
- Days on market: 3
- Updated: Feb 21, 2025
- Possession: To Be Arranged
- Occupied by: Owner
- Listing brokerage: SLAVENS & ASSOCIATES REAL ESTATE INC.
About this home
543 Saint Clarens Avenue, Toronto (Dovercourt-Wallace Emerson-Junction), ON M6H 3W6
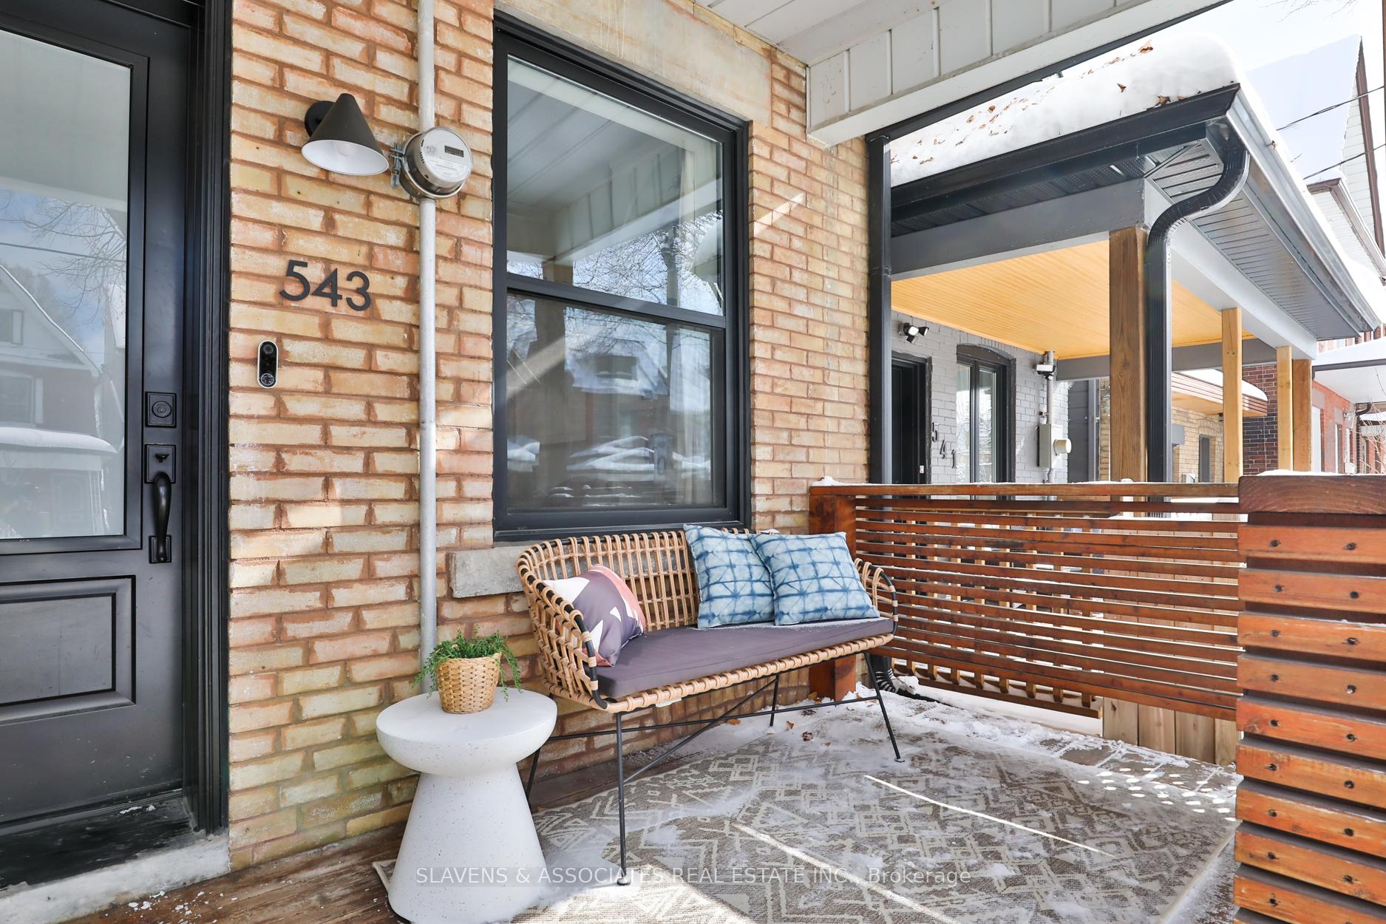
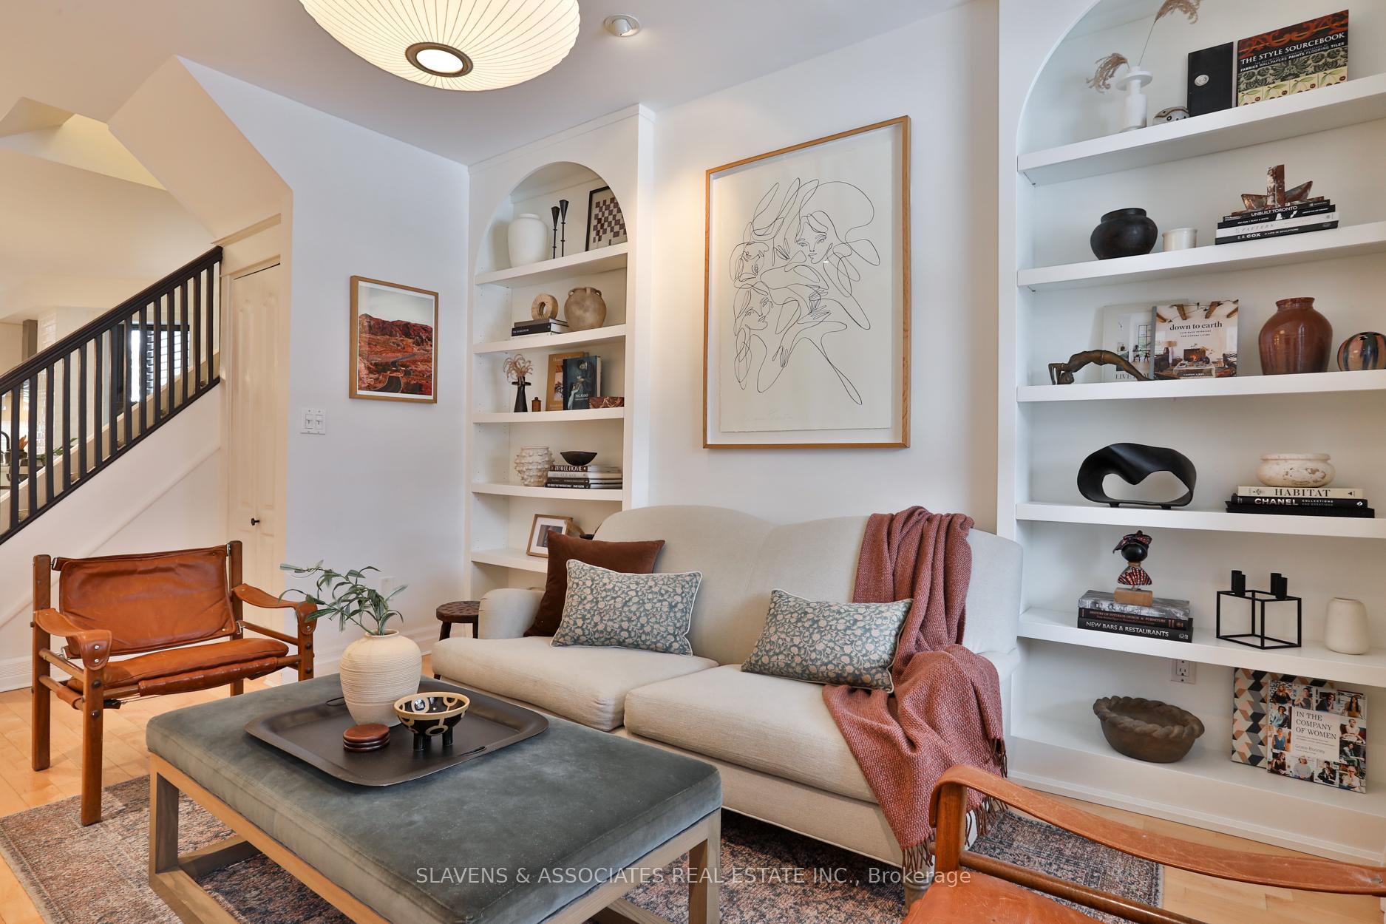
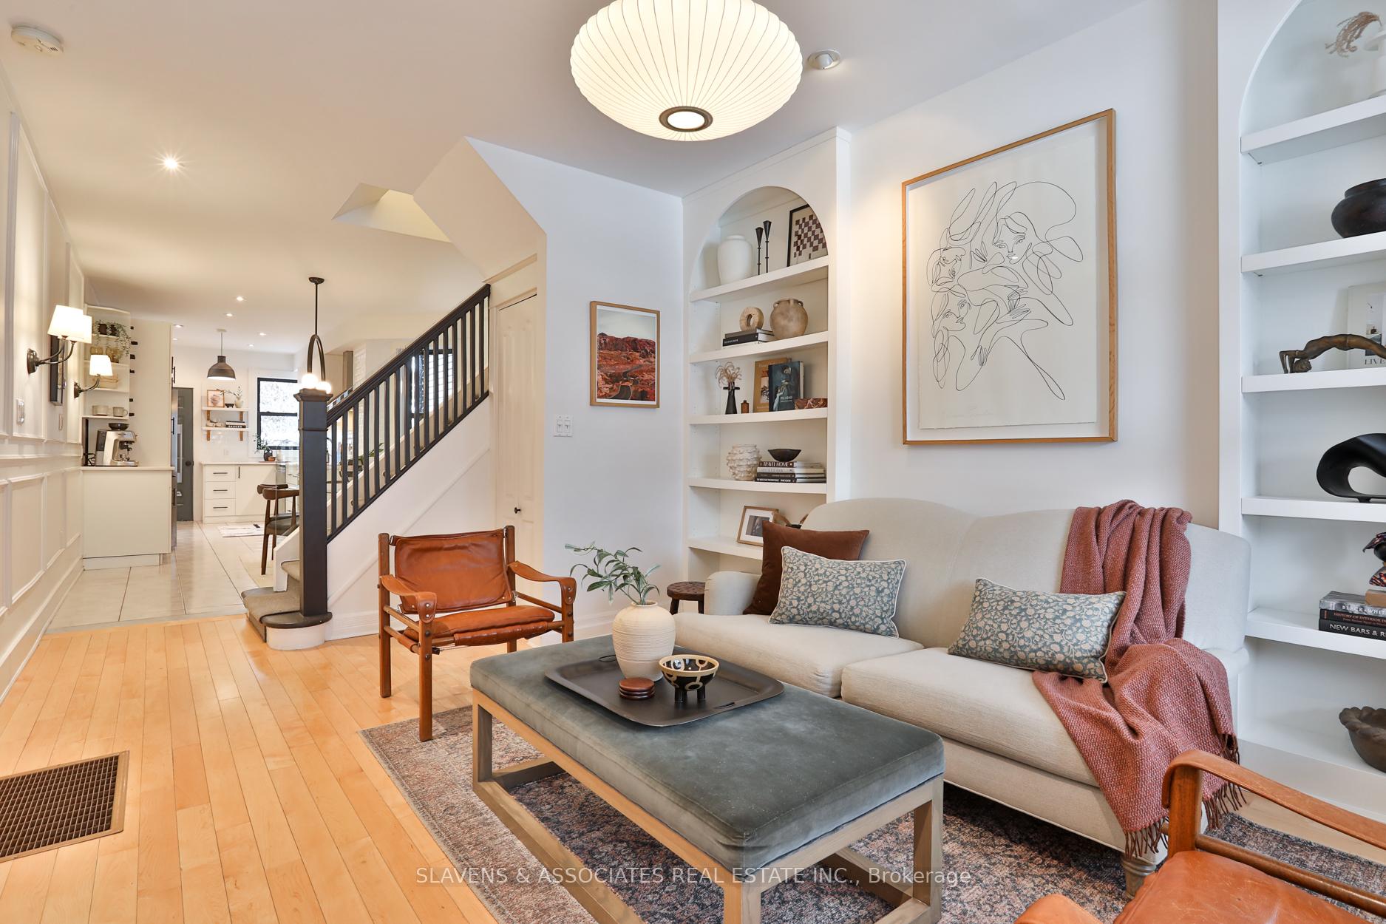
Welcome to this stunning 3 bedroom, 2 bathroom designer's own home in the vibrant Wallace Emerson neighbourhood. Step into a warm and welcoming living room, where custom arched built-in bookcases, wainscoting and gleaming hardwood floors set the stage for both style and functionality. The sunlit dining area flows seamlessly into a sleek, renovated kitchen with stainless steel appliances and quartz countertops, perfect for home chefs and bakers. Upstairs, the serene primary retreat features a walk-out balcony, built-ins, and soft accent lighting. Two additional bedrooms and a luxurious, newly updated bathroom with Calacatta Viola marble and brass accents complete this level. The versatile basement offers a cozy rec room, 3-piece bathroom, laundry with cantina, and direct access to both front and backyard. Live in this prime location with unmatched connectivity in a highly walkable, bikeable, and transit-friendly diverse community. Just a 5-minute walk to Lansdowne TTC Station, 10-minute walk to the UP Express & GO Train, and easy access to Bloor St bike lanes - commute to downtown or Pearson Airport in minutes. Explore top parks and recreation surrounded with year-round activities at Campbell Park, Dufferin Groves dynamic farmers market, WE Community Centre and the Railpath. Walk to excellent schools nearby, Pauline JR PS and the new top-ranking Bloor Collegiate HS. Enjoy annual live local events, laneway parties and summertime Sunday musical jams. Steps away from award-winning restaurants, local breweries, top-tier coffee, boutique shops and the bustling energy of Bloordale Village. A perfect blend of comfort, convenience, and diverse city living at it's finest. A lovely family home in a close-knit community known for its welcoming neighbours, and unbeatable charm. Don't walk - run - to make it yours before someone else does.
Ask about this home
A HOMEH agent will answer your questions about this home.
Around this home
Daily convenience, out of 100, from the distances below
Schools nearby
School rating, out of 10.
Helpful calculators
Your HOMEH agent

"I would see it this week."