

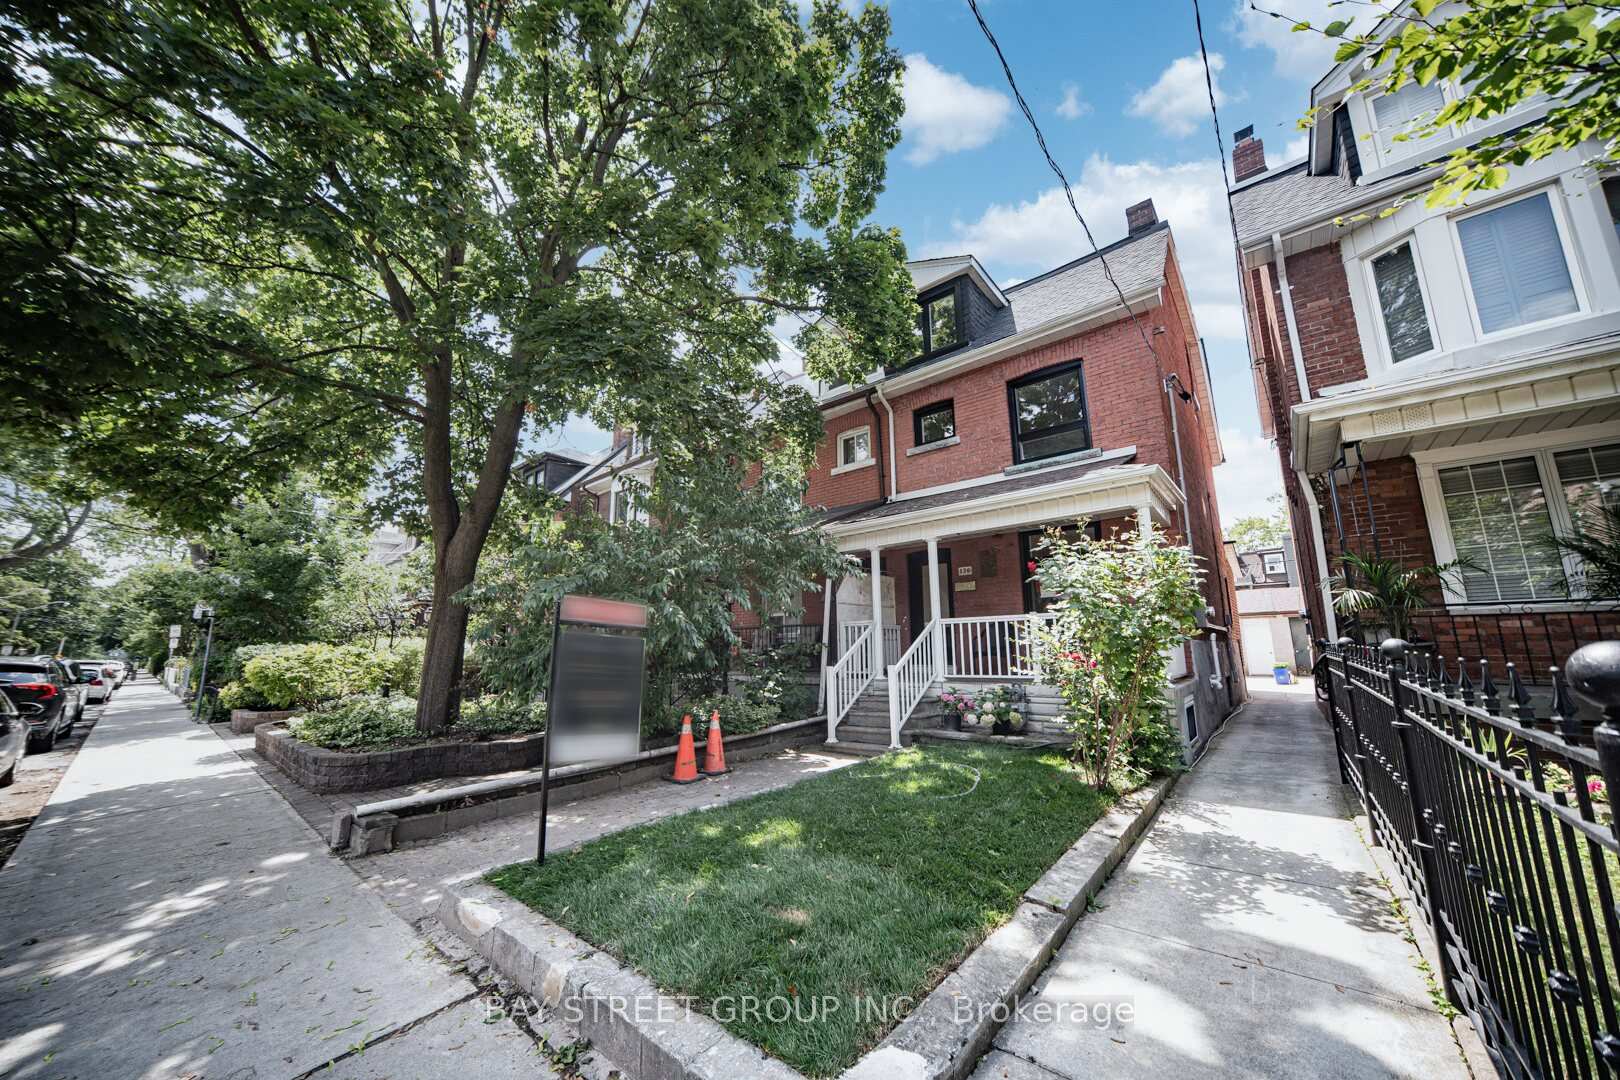
126 Grace Street
126 Grace Street
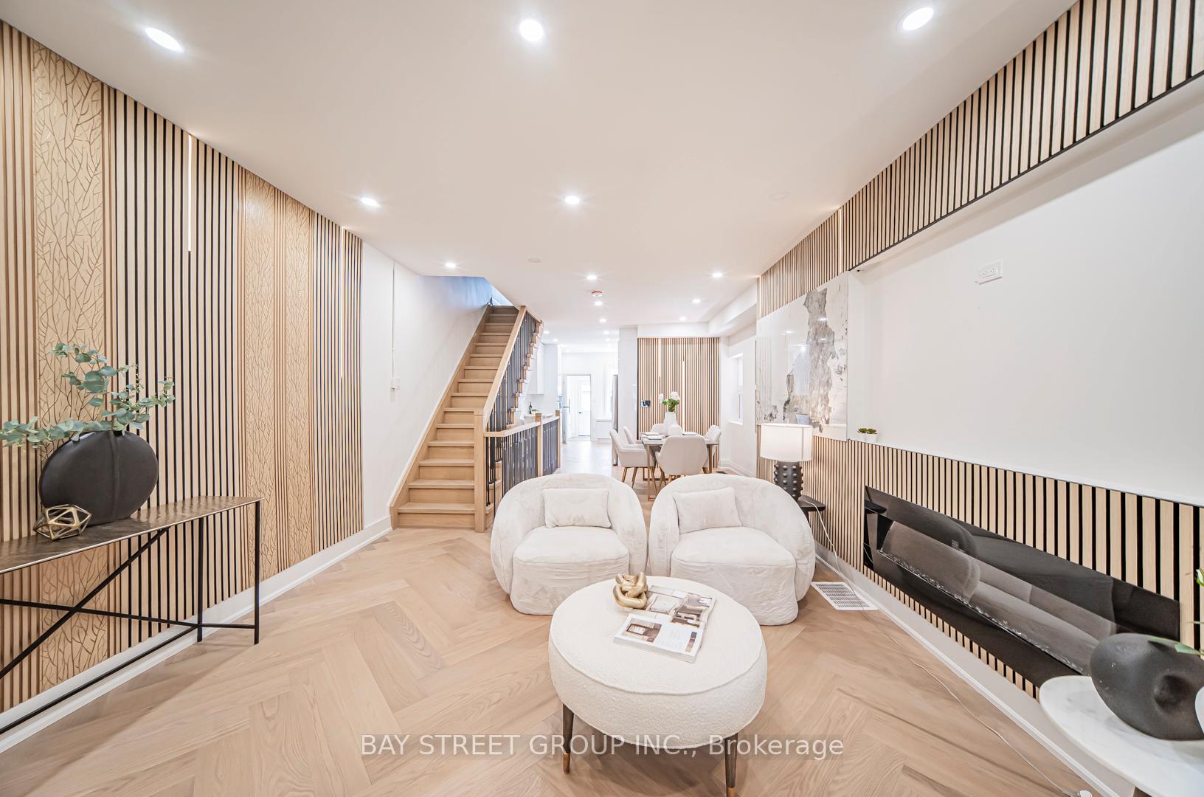
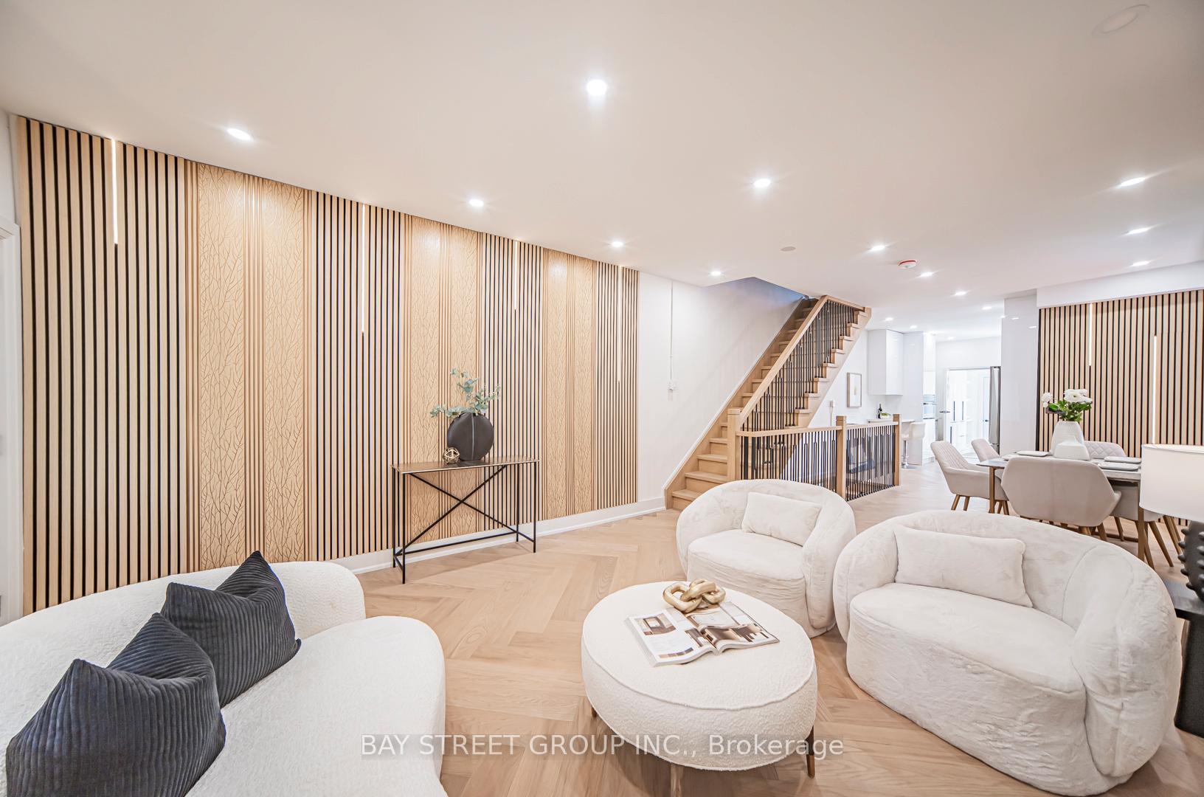
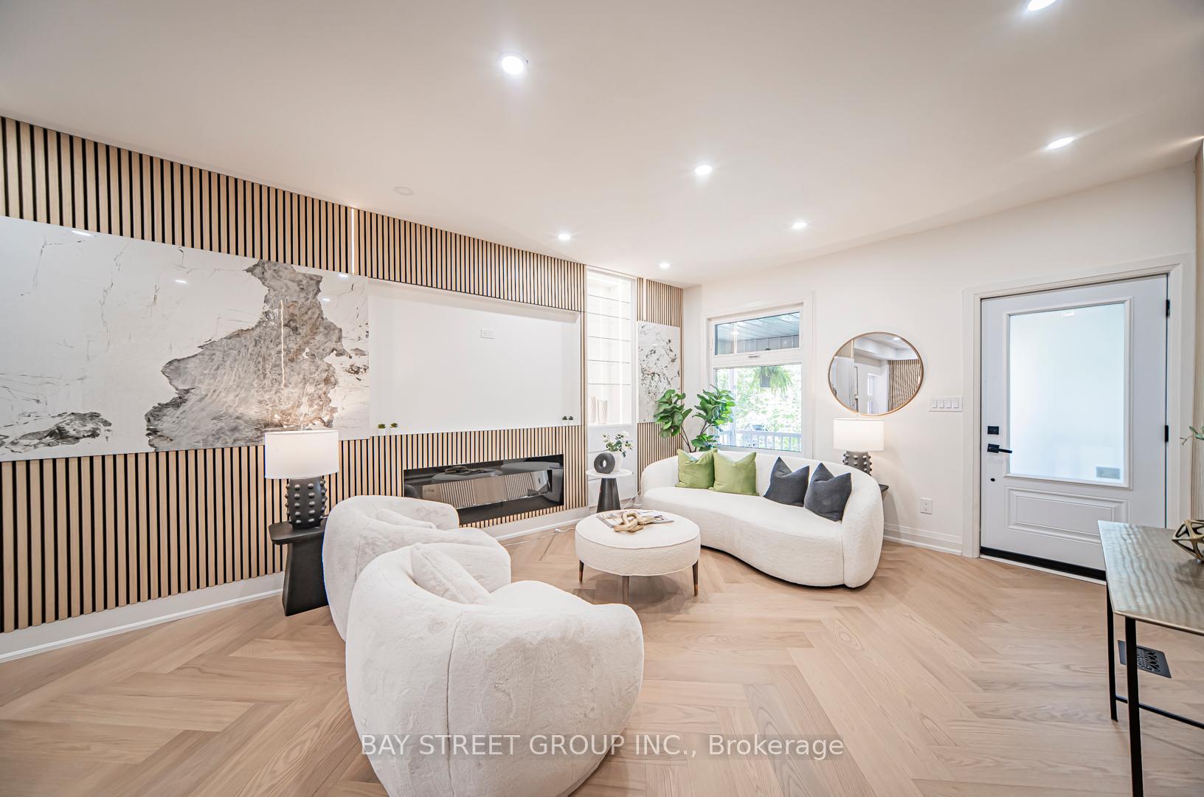
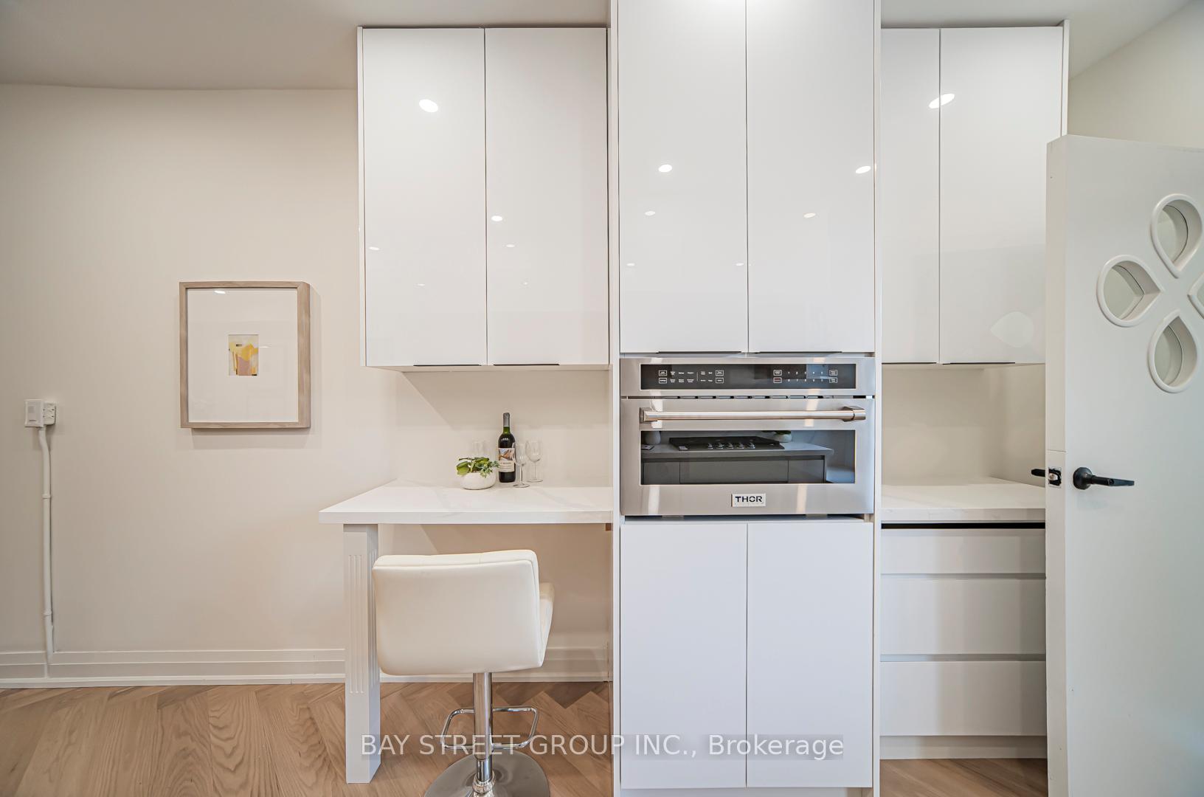 See all 40 photos
Property history
- $1,599,000TerminatedList: 2025-10-16|End: 2026-01-06|82 daysC12464685
- $1,699,900TerminatedList: 2025-07-28|End: 2025-10-06|70 daysC12313563
Facts and features
- BasementWalk-out
- Price per sq ft~$971
- Water, sewerMunicipal
- HeatingForced air
- Second kitchen
- Hardwood floors
- Fireplace
- Central air
The homeSemi-Detached, 2 1/2 storey, 1,500–2,000 sq ft
- Type: Semi-Detached
- Style: 2 1/2 storey
- Living space: 1,500–2,000 sq ft
- Basement: Finished with walk-out
InsideFireplace Yes, electric, Ceramic, Hardwood, Tile, Rooms above ground 8
- Fireplace: Yes, electric
- Flooring: Ceramic, Hardwood, Tile
- Rooms above ground: 8
- Rooms in the basement: 2
- Bedrooms: 4
- Bathrooms: 4
- Kitchens: 2
Outside and lotBrick, Asphalt shingle, Unknown
- Exterior: Brick
- Roof: Asphalt shingle
- Foundation: Unknown
- Size: 19.92 × 103.7 ft
Parking2 Garage, Detached, Lane
- Spaces: 2 Garage
- Garage: Detached
- Driveway: Lane
Heating, water and powerForced air, gas, Central air, Municipal water
- Heating: Forced air, gas
- Cooling: Central air
- Water: Municipal water
- Sewer: Municipal sewer
Costs and taxesTaxes $6,881 a year, Plus HST, Rental free
- Taxes, 2024: $6,881 a year
- HST: Plus HST
- Rental items: Rental free
Included in the saleAll brand new gas stove, s/s refrigerator, wall oven,, s/s dishwasher, washer and dryer, furnace (2025) tankless water heater (2025). windows, roof., Staging furnitures
- Included: All brand new gas stove, s/s refrigerator, wall oven,, s/s dishwasher, washer and dryer, furnace (2025) tankless water heater (2025). windows, roof.
- Not included: Staging furnitures
Listing detailsC12313563, Terminated, Jul 28, 2025
- MLS® number: C12313563
- Status: Terminated
- Listed on: Jul 28, 2025
- Days on market: 70
- Updated: Oct 6, 2025
- Possession: Flexible
- Occupied by: Vacant
- Listing brokerage: BAY STREET GROUP INC.
About this home
126 Grace Street, Toronto (Trinity-Bellwoods), ON M6J 2S2
A Rare Opportunity To Own A Thoughtfully Renovated three-storey semi-detached In The Heart Of Trinity-Bellwoods. Featuring Top-Tier Finishes Throughout. This Stunning Residence Offers An Open-Concept Layout With Custom Millwork, Wide-Plank Hardwood Floors In Chevron Pattern, Built-In Fireplace, Designer Lighting & Oversized Windows Providing Abundant Natural Light. Gourmet Kitchen With Premium Appliances, Stone Countertops & Modern Cabinetry. Spacious Bedrooms W/ Custom Closets. Bathrooms W/ Premium Tiles & Frameless Glass Showers. Everything Is Brand New Electrical, Plumbing, HVAC, Windows, Roof & Insulation. Detached double garage. Just Move In And Enjoy. Located On A Quiet Street Steps To Trinity Bellwoods Park, Queen West, Little Italy, Top Schools, Cafes, Transit & More. A Perfect Blend Of Style, Comfort & Urban Convenience. Don't Miss This One!
Ask about this home
A HOMEH agent will answer your questions about this home.
Around this home
Daily convenience, out of 100, from the distances below
Schools nearby
School rating, out of 10.
Helpful calculators
Your HOMEH agent

"I would see it this week."