

Unit 1204, 127 Broadway Avenue
Unit 1204, 127 Broadway Avenue
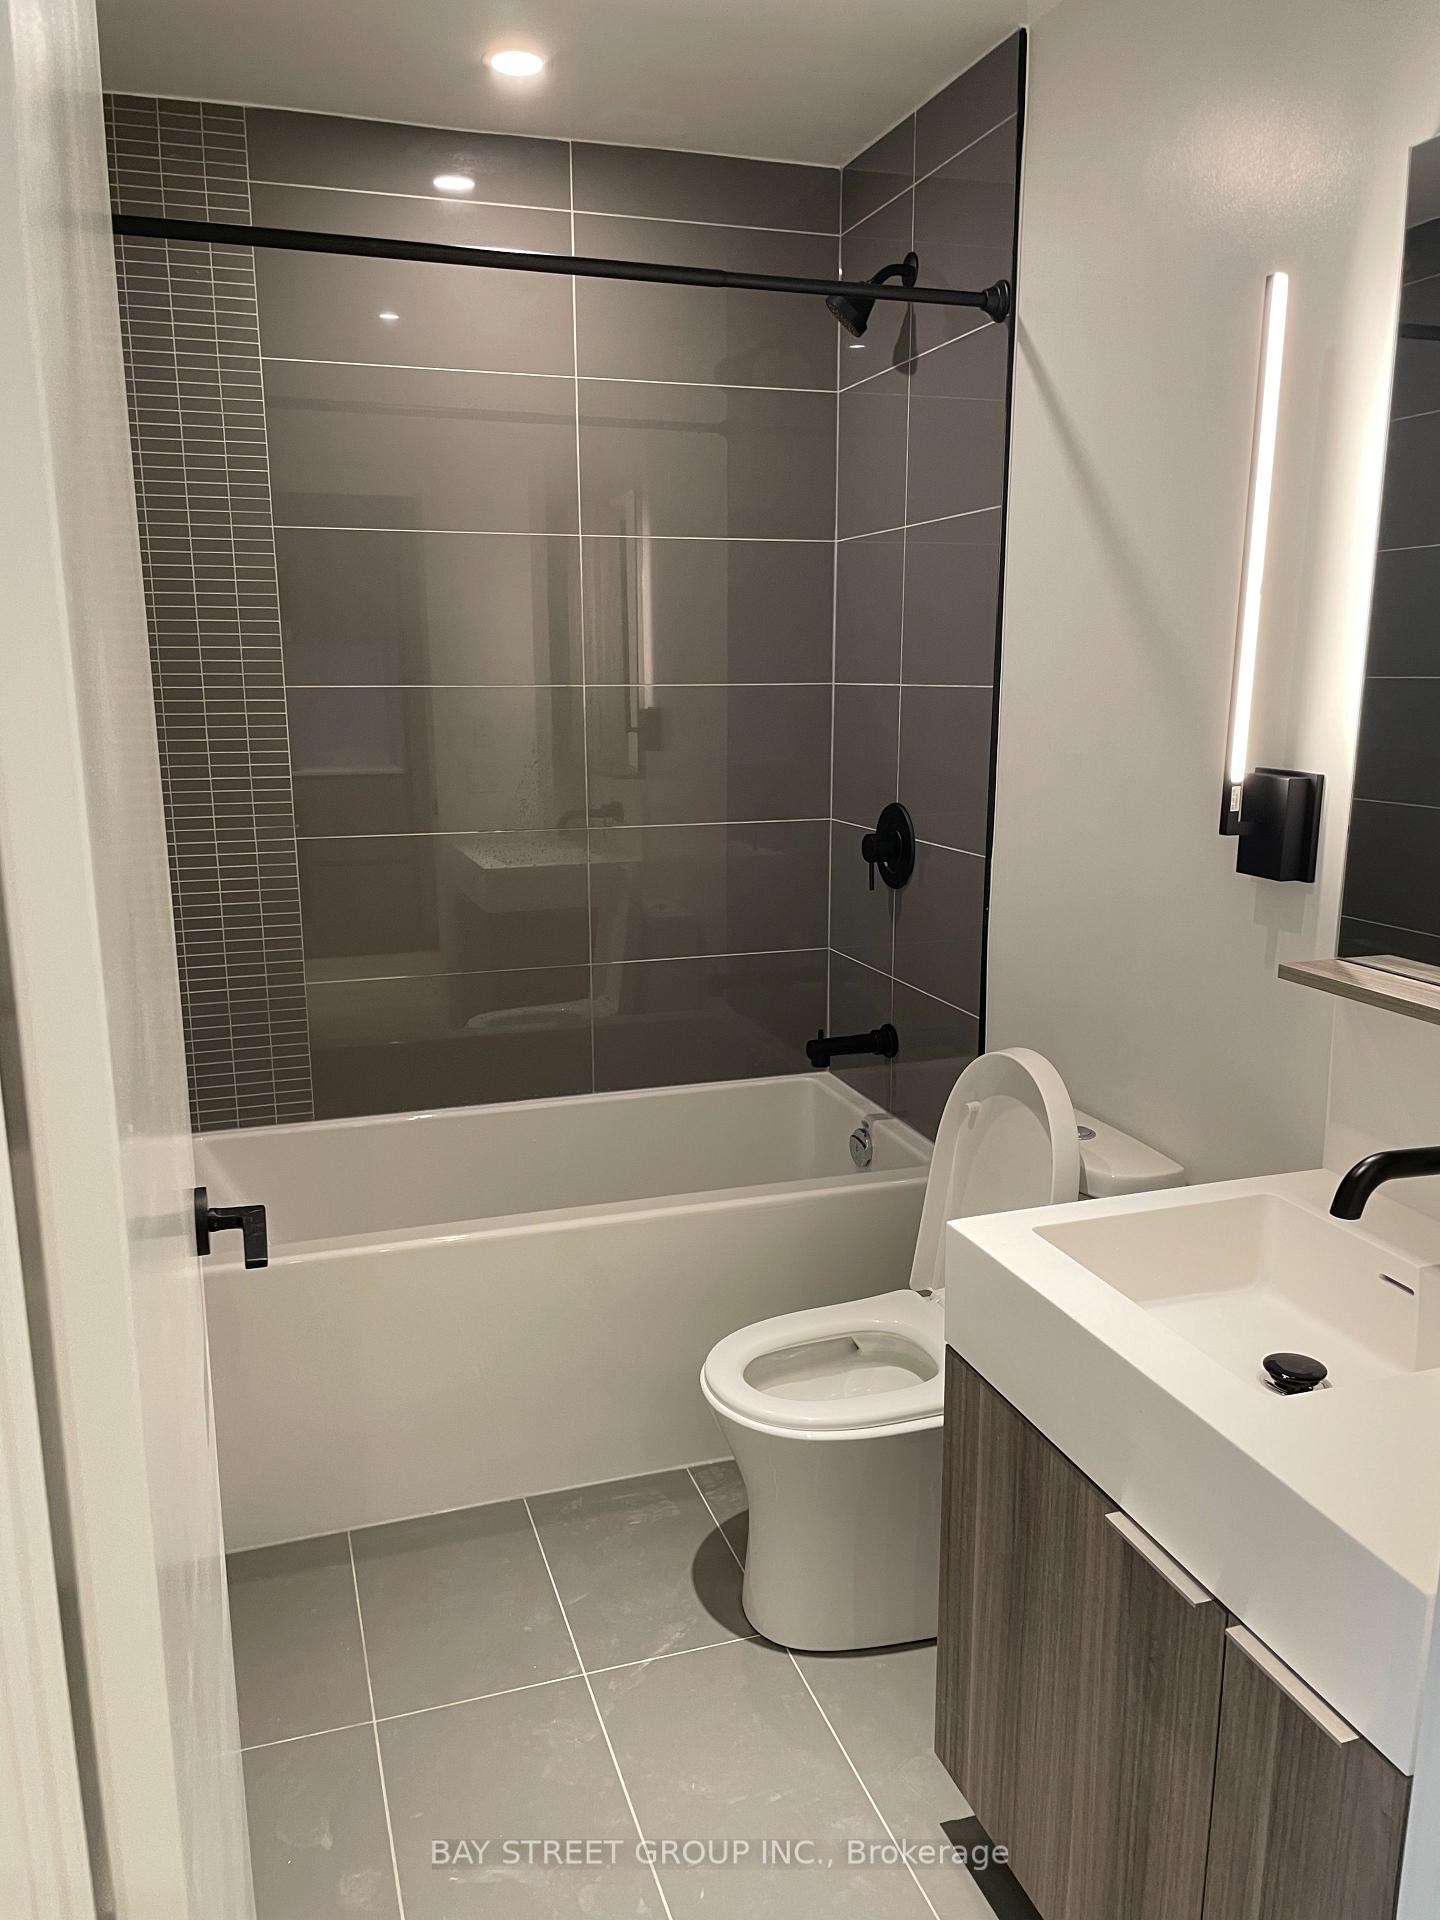 See all 15 photos
Property history
Facts and features
- ExposureWest
- LaundryEnsuite
- LockerOwned
- BalconyOpen
- Central air
The homeCondo Apartment, Apartment, Age 0–5 years
- Type: Condo Apartment
- Style: Apartment
- Age: 0–5 years
- Living space: 0–499 sq ft
- Basement: None
- Exposure: West
- Special designation: Other
InsideEnsuite, Other, built-in oven, countertop range, carpet free, Rooms above ground 4
- Laundry: Ensuite
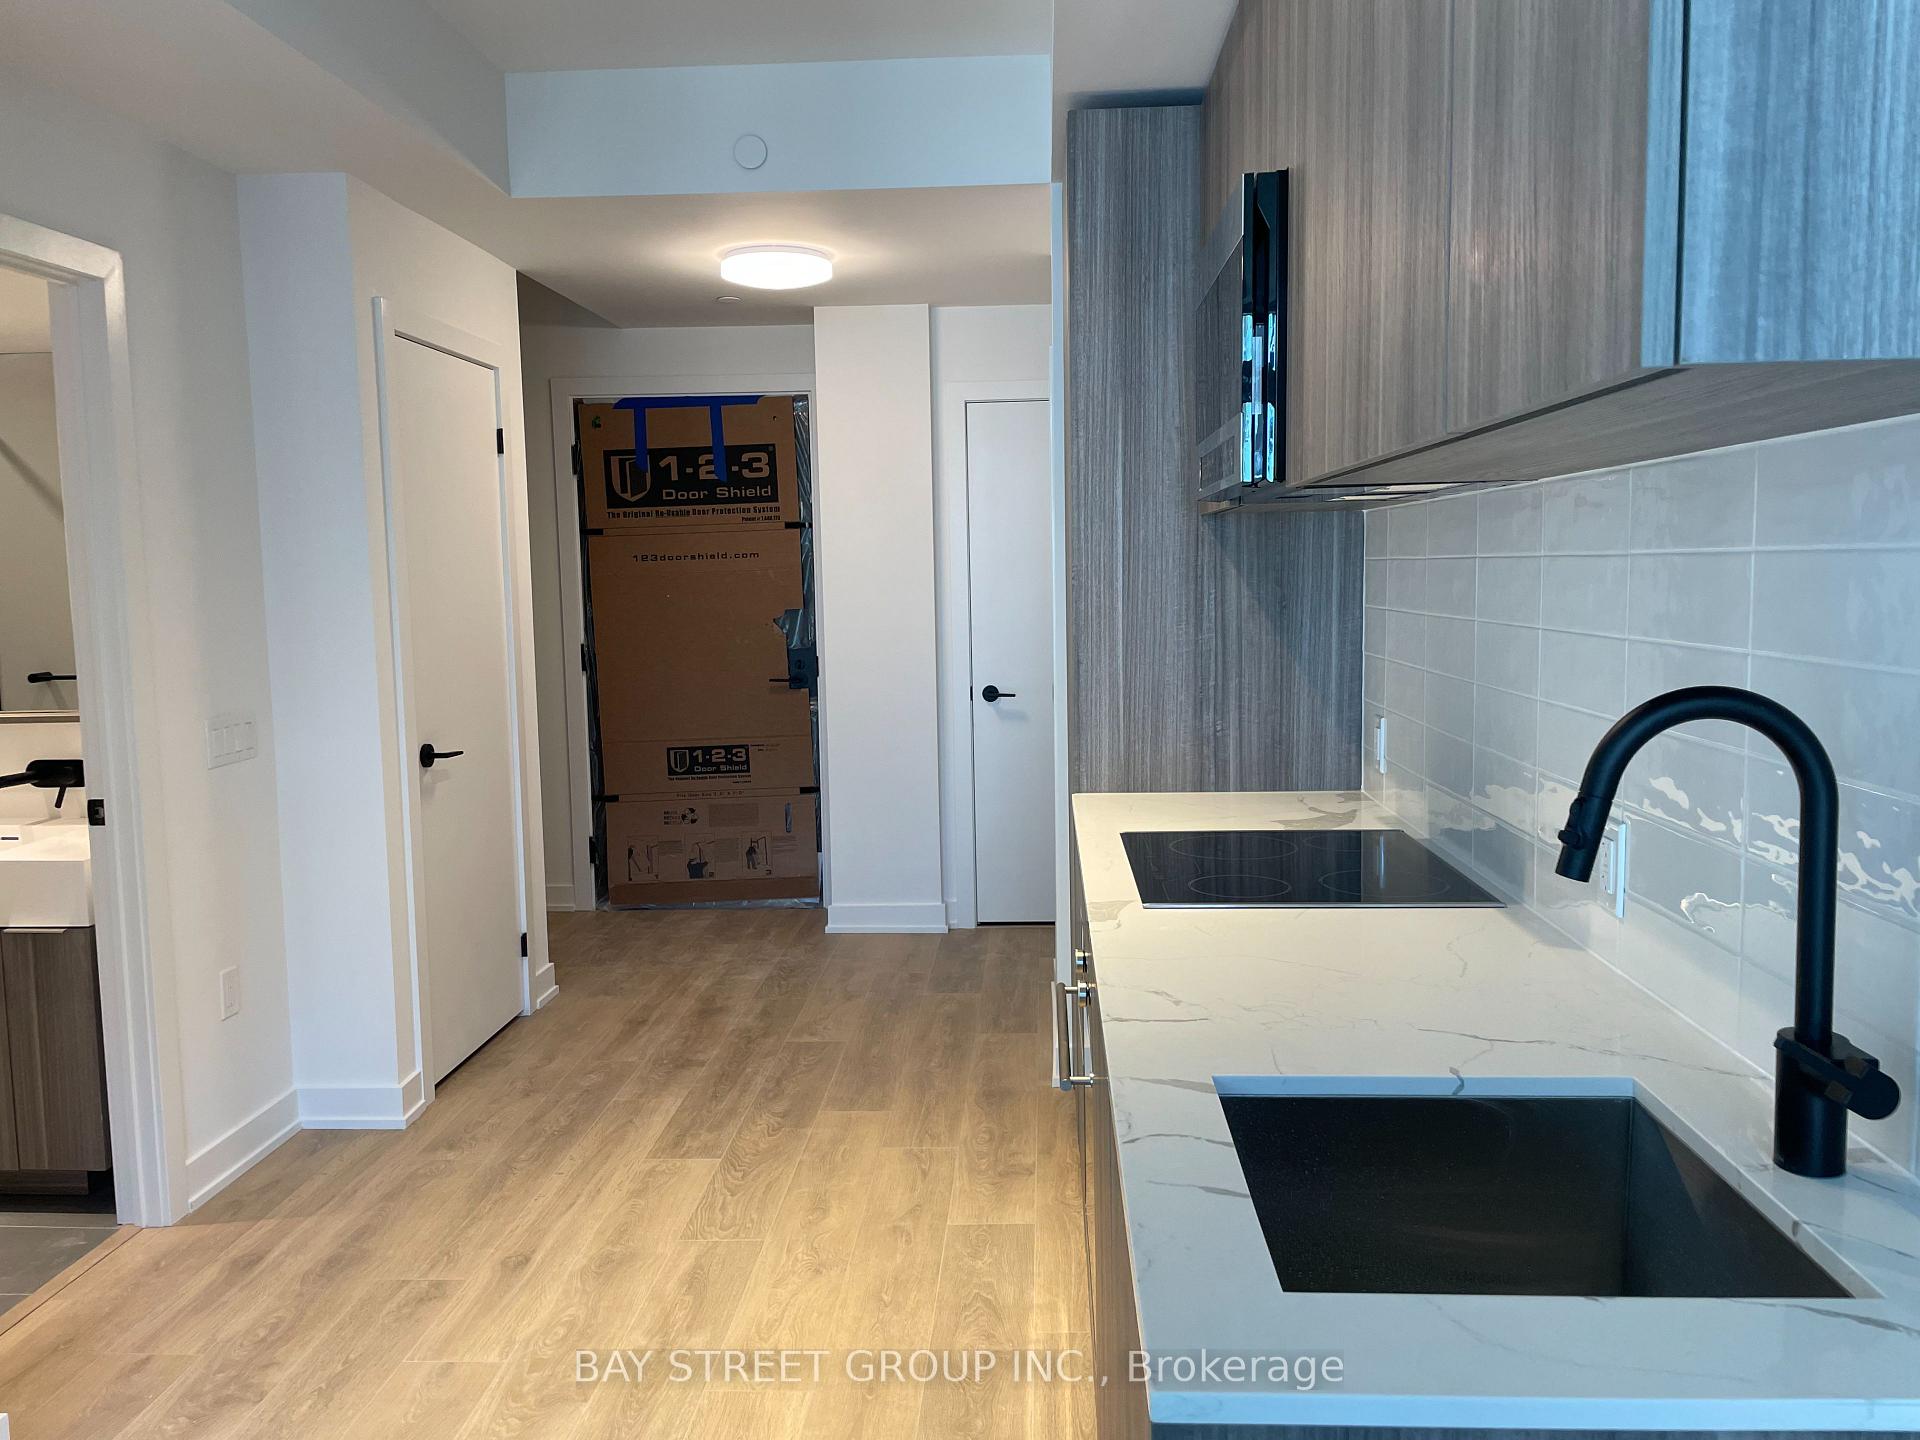
- Features: Other, built-in oven, countertop range, carpet free
- Rooms above ground: 4
- Rooms in the basement: 1
- Bedrooms: 1
- Bathrooms: 1
- Kitchens: 1
OutsideOther, Open
- Exterior: Other
- Balcony: Open
Parking and lockerUnderground, Parking type None, Locker Owned
- Garage: Underground
- Parking type: None
- Locker: Owned
- Locker unit: A
- Locker number: 67
- Locker level: L2
BuildingLine 5 condo, Storeys 33, Units 433
- Name: Line 5 condo
- Storeys: 33
- Units: 433
- Registered: 2024
- Condo corporation: 3110
- Pets: Not allowed
Heating, water and powerForced air, other, Central air
- Heating: Forced air, other
- Cooling: Central air
Rent and termsRent $2,100 a month, Entire property, Unfurnished
- Rent: $2,100 a month
- Space for rent: Entire property
- Furnished: Unfurnished
- Lease: 12 months
- Paid: Monthly
- Rent includes: Other, building insurance, common elements
- Deposit: Required
- Credit check: Required
- Employment letter: Required
- Rental application: Required
- References: Required
IncludedB/i appliances: fridge, oven, stovetop, microwave, dishwasher, washer/dryer, all existing light fixture, blind, All utilities not included
- Included: B/i appliances: fridge, oven, stovetop, microwave, dishwasher, washer/dryer, all existing light fixture, blind
- Not included: All utilities not included
Listing detailsC12458926, Rented, Oct 12, 2025
- MLS® number: C12458926
- Status: Rented
- Listed on: Oct 12, 2025
- Days on market: 18
- Updated: Oct 30, 2025
- Possession: 2025-12-08 / Other
- Occupied by: Tenant
- Listing brokerage: BAY STREET GROUP INC.
About this home
Unit 1204, 127 Broadway Avenue, Toronto (Mount Pleasant West), ON M4P 1V3
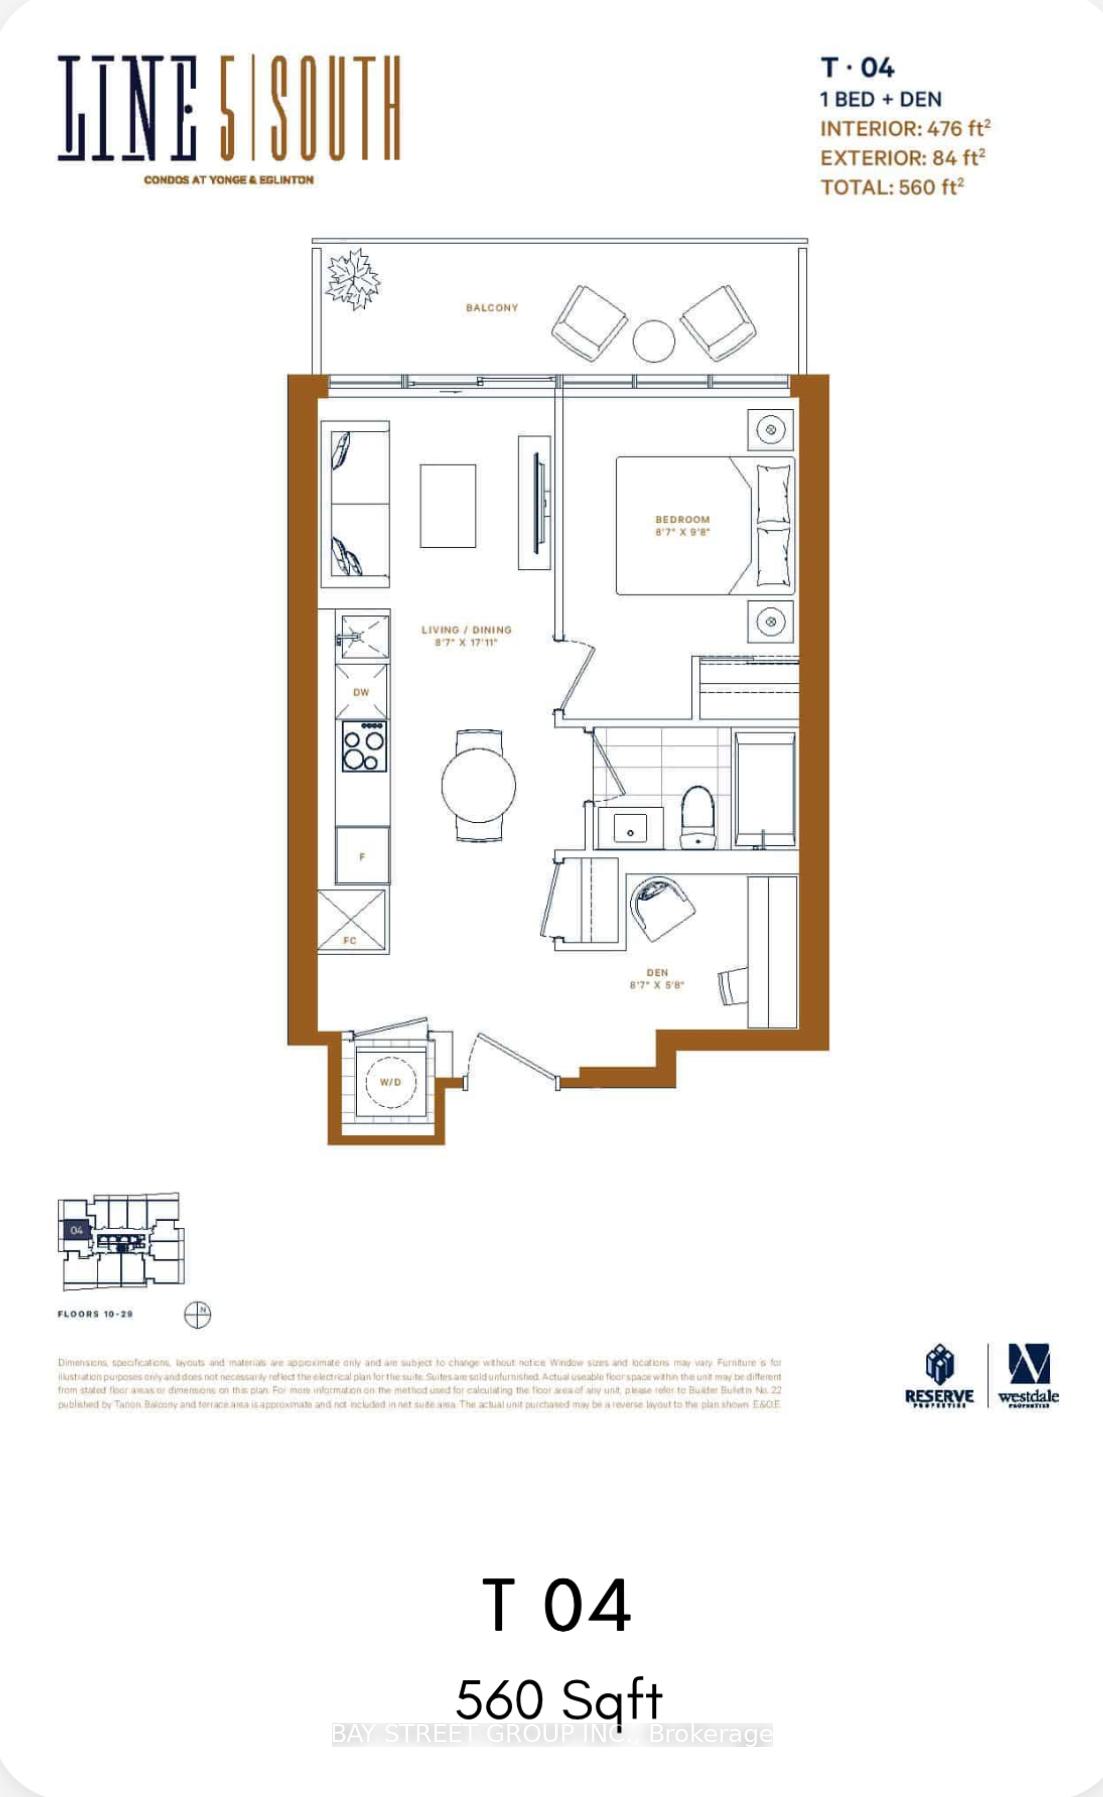
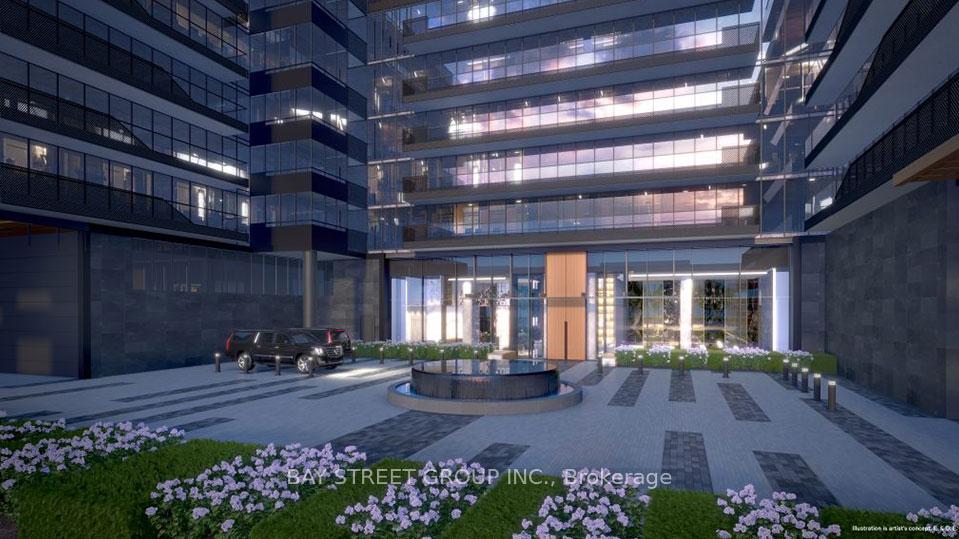
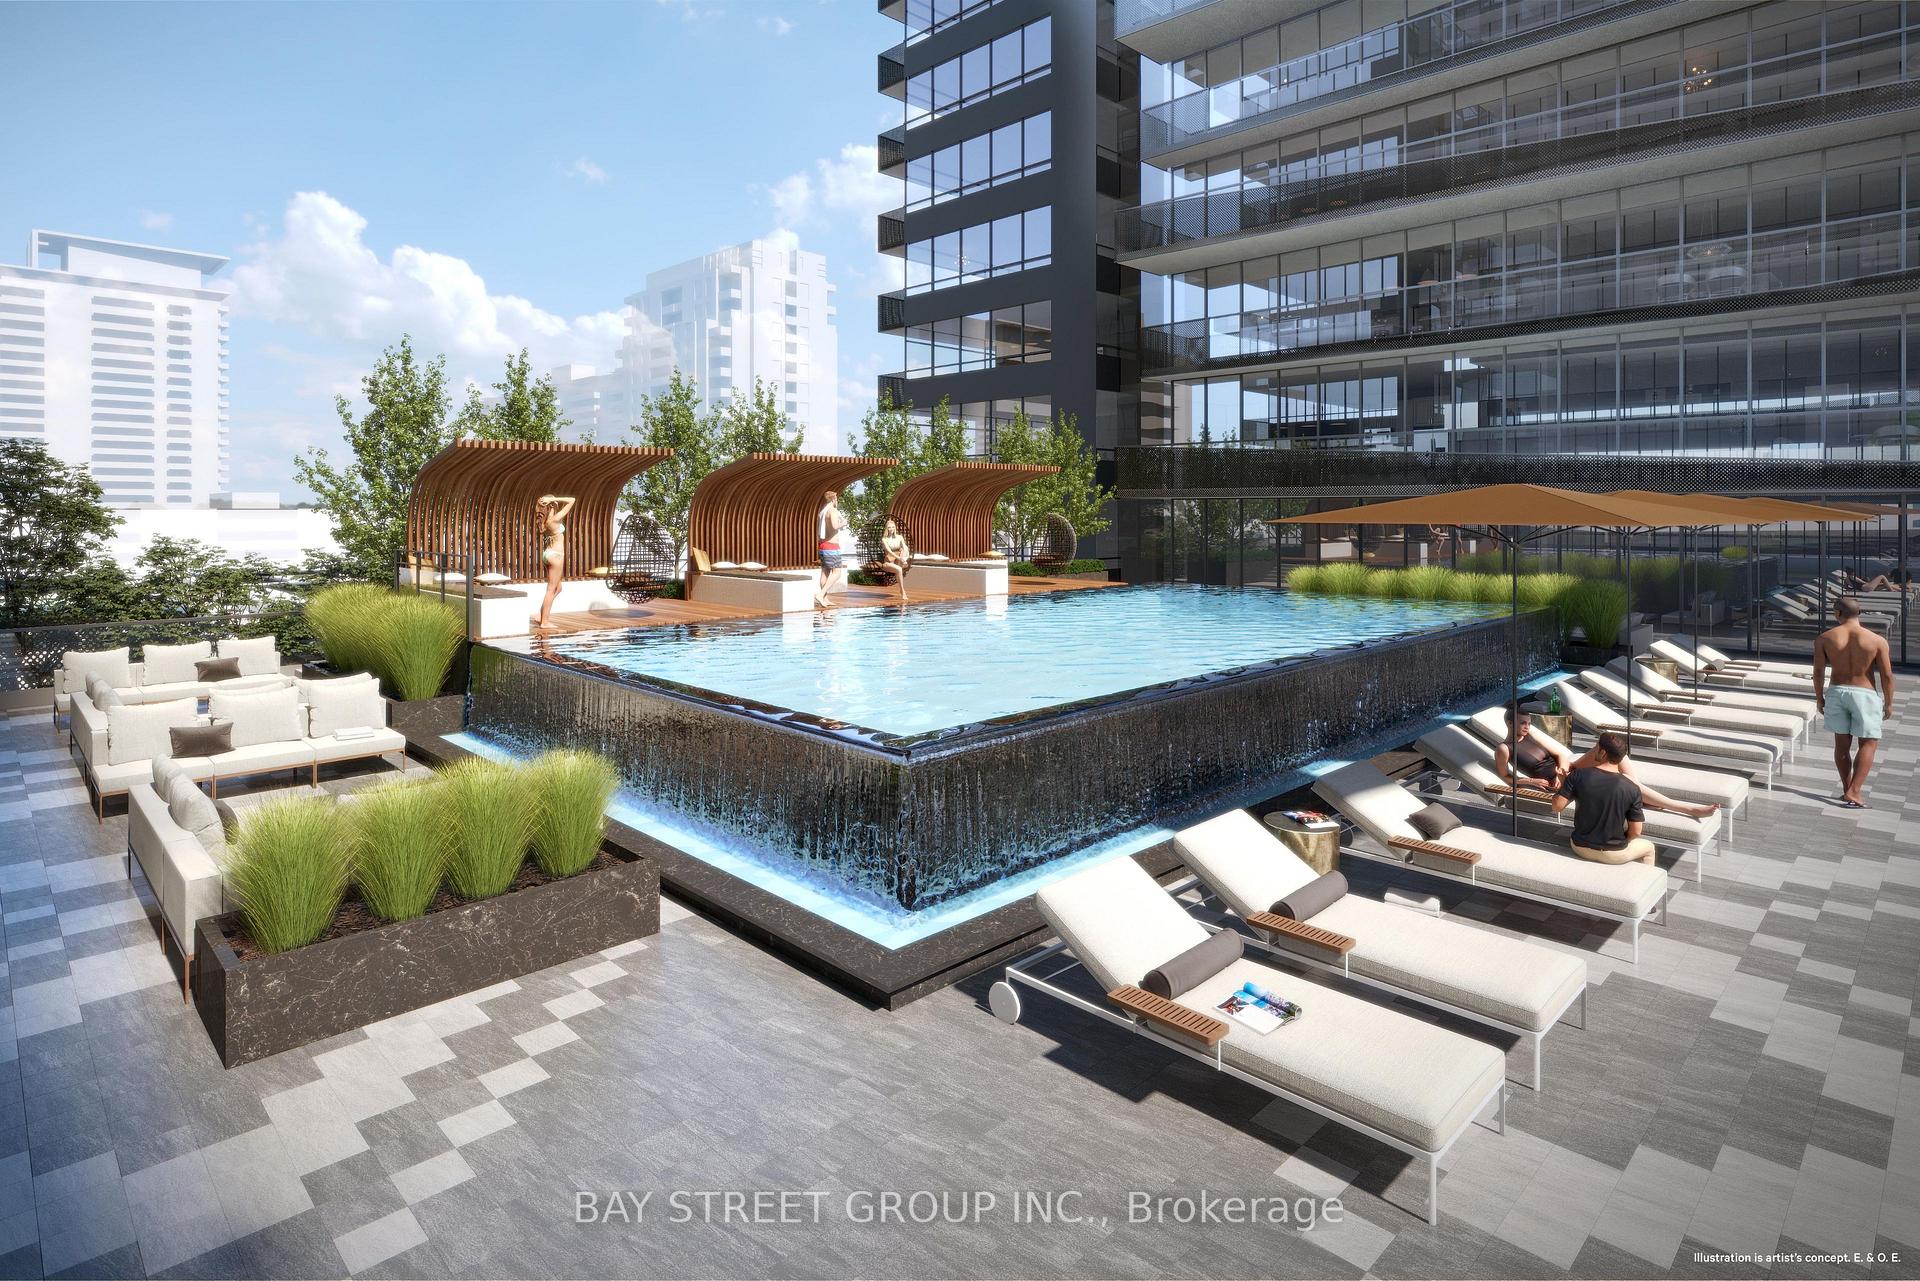
This Stunning 1 Bedroom+Den Suite plus a Locker and 84sf balcony In The Line 5 Condos, 9 Ft. Ceiling, Open Concept! Living at Line 5 extends beyond your suite with over 80,000square feet of hotel-inspired lifestyle amenities. Enjoy access to a stunning outdoor pool and lounge area, a social-minded party room with a catering kitchen, and a state-of-the-art fitness centre. Additional facilities include a dedicated yoga and zen garden, a relaxing sauna and steam room, a convenient pet spa, and secure parcel storage, all overseen by a 24-hour concierge.The location is a walker's and rider's paradise.A ContempoSuite features a bright, open-concept layout enhanced by soaring 9-foot ceilings and expansive floor-to-ceiling windows that flood the space with natural light. Situated In The Vibrant Yonge And Eglinton Neighborhood, Steps Away From An Array Of Dining, Shopping, And Entertainment Options. Explore The Nearby Eglinton Park Or Catch A Movie At The Cineplex Yonge-Eglinton. With Easy Access To The Eglinton Crosstown LRT And Eglinton Subway Station, Commuting Across Toronto Is Effortless. Live In The Heart Of Midtown And Experience The Dynamic Energy Of This Prime Midtown Location!
Ask about this home
A HOMEH agent will answer your questions about this home.
Know more about Line 5 – The South Tower

Condo building · 117 Broadway Avenue
Line 5 – The South Tower is a 33-storey condo with 433 suites, built in 2024 by Reserve Properties. Right now 10 for sale and 14 for rent are on the market here.
- 33storeys
- 433suites
- $861/sq ft
- 2024built
No similar units for rent in Line 5 – The South Tower right now.
Around this home
Daily convenience, out of 100, from the distances below
Schools nearby
School rating, out of 10.
Helpful calculators
Your HOMEH agent

"I would see it this week."