

Unit 5205, 8 Eglinton Avenue E
Unit 5205, 8 Eglinton Avenue E
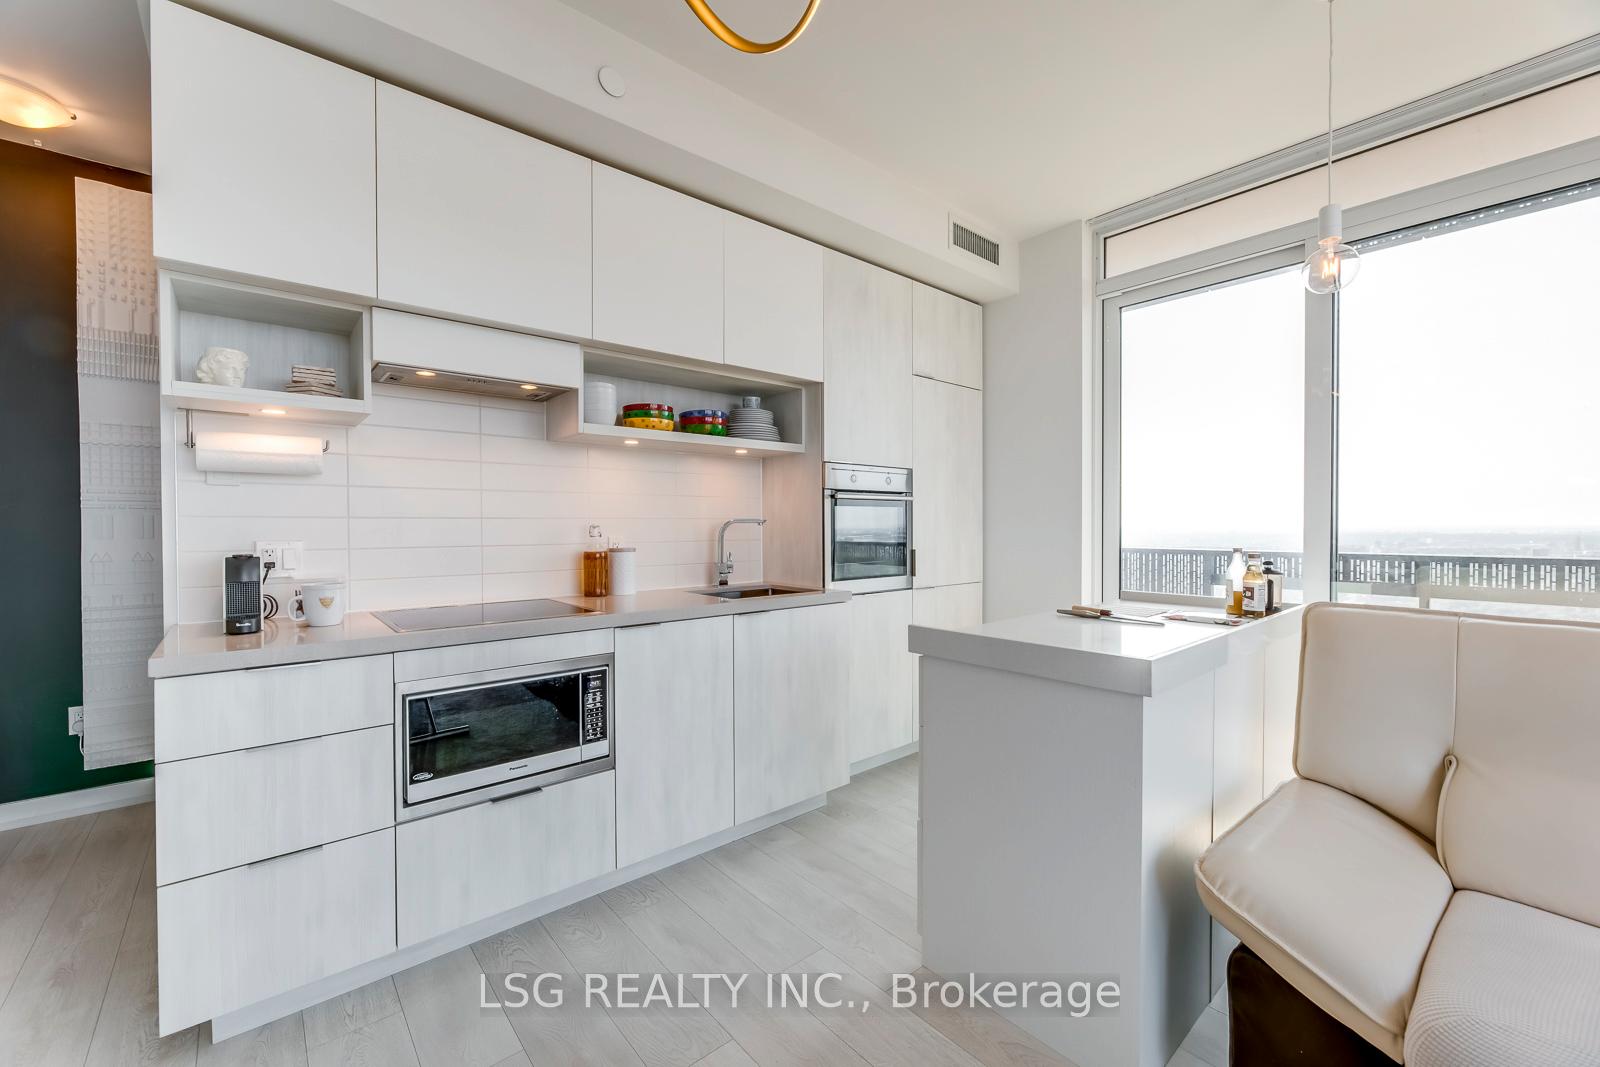 See all 40 photos
Property history
Facts and features
- ExposureNorth west
- LaundryEnsuite
- LockerOwned
- BalconyOpen
- Central air
- Concierge
- Indoor pool
- Party room/meeting room
- Gym
- Exercise room
The homeCondo Apartment, Apartment, Age 6–10 years
- Type: Condo Apartment
- Style: Apartment
- Age: 6–10 years
- Living space: 700–799 sq ft
- Basement: None
- Exposure: North West
InsideVinyl, Ensuite, Built-in oven, carpet free, other
- Flooring: Vinyl
- Laundry: Ensuite
- Features: Built-in oven, carpet free, other
- Elevator: Yes
- Rooms above ground: 5
- Bedrooms: 2
- Bathrooms: 2
- Kitchens: 1
OutsideConcrete, Open
- Exterior: Concrete
- Balcony: Open
Parking and lockerParking type None, Locker Owned, Locker unit 13
- Parking type: None
- Locker: Owned
- Locker unit: 13
- Locker level: 52
BuildingE Condos, Storeys 58, Units 646
- Name: E Condos
- Storeys: 58
- Units: 646
- Registered: 2018
- Condo corporation: 2726
- Amenities: Concierge, indoor pool, party room/meeting room, gym, sauna, exercise room
- Pets: Allowed
Heating, water and powerForced air, gas, Central air
- Heating: Forced air, gas
- Cooling: Central air
Rent and termsRent $3,000 a month, Entire property, Partially
- Rent: $3,000 a month
- Space for rent: Entire property
- Furnished: Partially
- Lease: 12 months
- Rent includes: Building insurance, common elements
- Deposit: Required
- Credit check: Required
- Employment letter: Required
- Rental application: Required
- References: Required
- Rental items: None
IncludedB/i appliances (fridge, cooktop, hood fan, dishwasher, microwave, oven), washer & dryer, all light fixtures, all custom curtains, murphy bed in the primary, murphy bunk beds in the second bedroom, custom bench, storage cabinets and closet organizers throughout., All utilities
- Included: B/i appliances (fridge, cooktop, hood fan, dishwasher, microwave, oven), washer & dryer, all light fixtures, all custom curtains, murphy bed in the primary, murphy bunk beds in the second bedroom, custom bench, storage cabinets and closet organizers throughout.
- Not included: All utilities
NearbyClear view, level, park, public transit, rec./commun.centre, other
- Close to: Clear view, level, park, public transit, rec./commun.centre, other
Listing detailsC12466677, Rented, Oct 16, 2025
- MLS® number: C12466677
- Status: Rented
- Listed on: Oct 16, 2025
- Days on market: 13
- Updated: Oct 29, 2025
- Possession: 2025-11-01 / 1-29 days
- Occupied by: Tenant
- Listing brokerage: LSG REALTY INC.
About this home
Unit 5205, 8 Eglinton Avenue E, Toronto (Mount Pleasant West), ON M4P 0C1
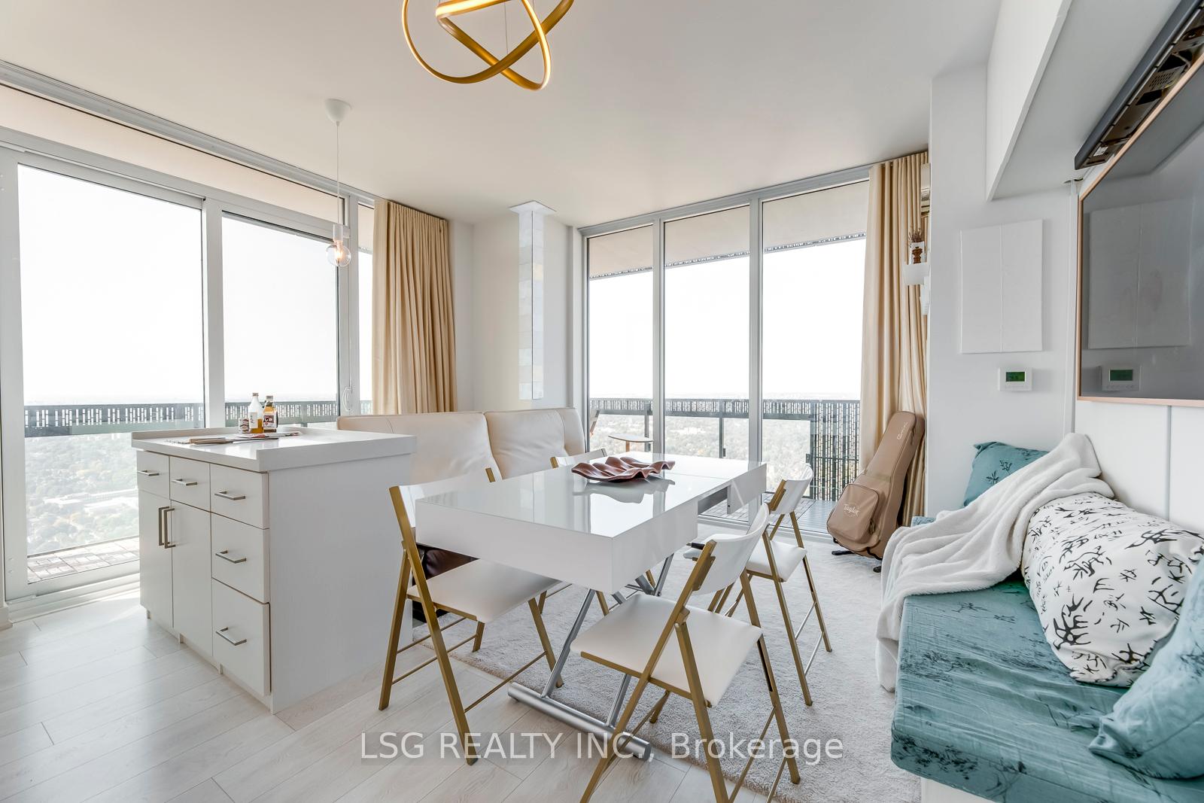
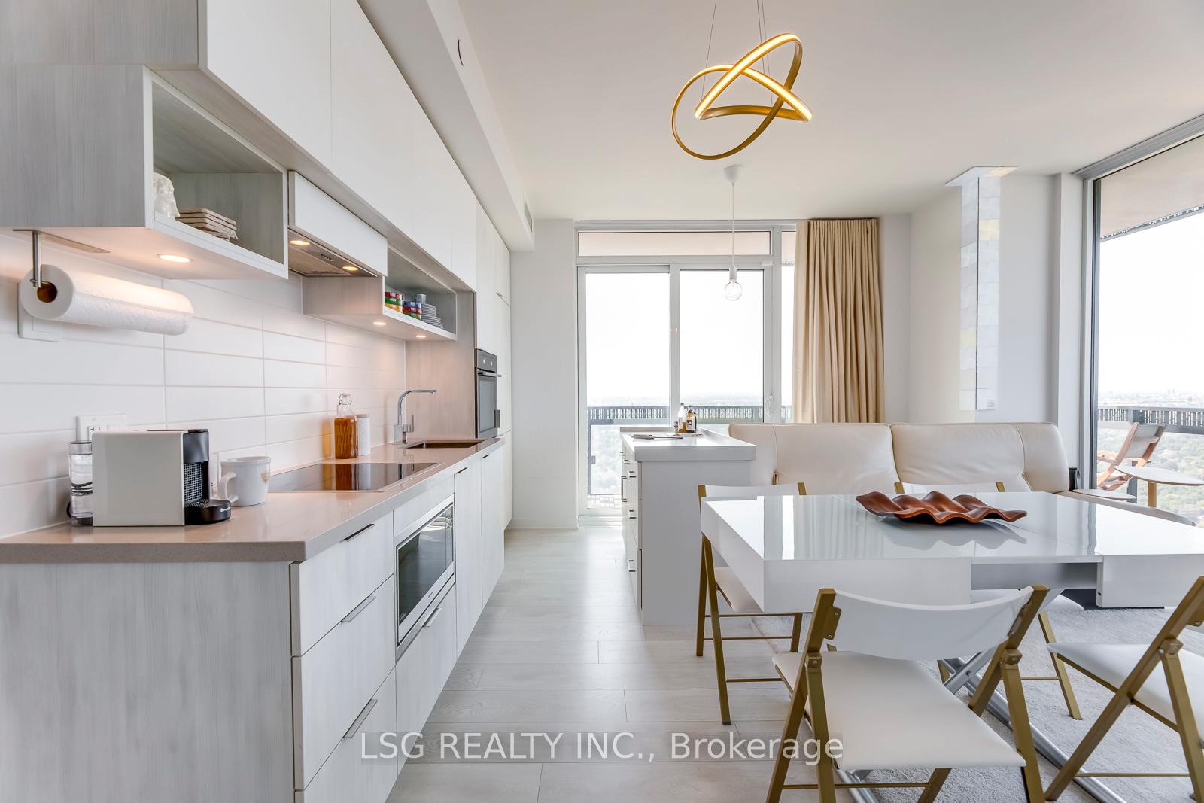
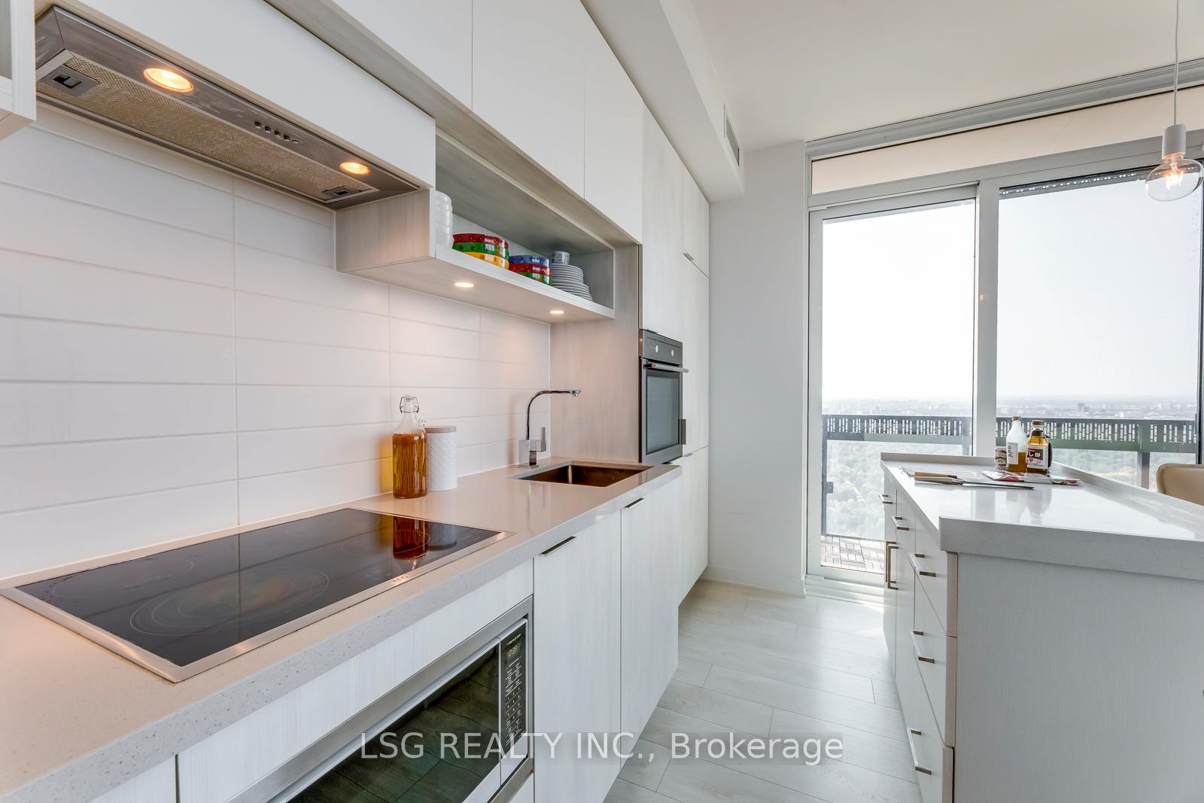
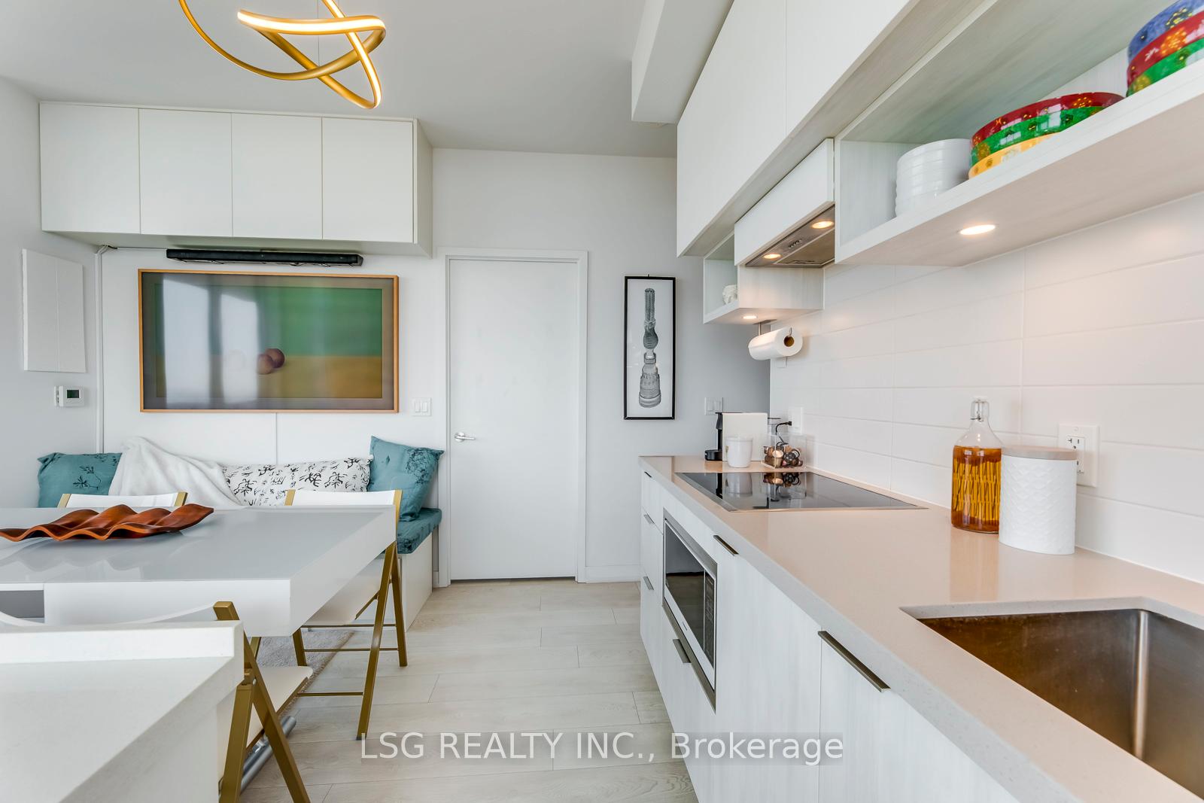
** Unit is semi-furnished ** Experience luxury living in this upgraded 2-bedroom, 2-bathroom condo in one of Midtown's most sought-after buildings. Perched high above the city, this stunning corner unit offers a breathtaking "million-dollar view" from the 52nd floor, stretching across the Toronto skyline. With nearly 700 sqft of interior space and an expansive 250 sqft wraparound balcony, every room enjoys floor-to-ceiling windows and its own private access to the outdoors, flooding the unit with natural light throughout the day. This modern unit is packed with high-end custom-built upgrades, including a sleek kitchen island, a stylish bench seat with hidden storage, upgraded flooring, quartz countertops, and multi-purpose closets. Thoughtful built-ins, such as storage cabinets, desks, bunk beds, and a large Murphy bed, maximize both space and functionality, giving the unit a semi-furnished feel while keeping it minimalist and open. Designed with soaring 9-ft ceilings and elegant, contemporary finishes, this space is perfect for those who appreciate quality and style. Wall-to-wall windows offer unobstructed city views, while under-cabinet lighting, custom closet organizers, and designer fixtures elevate the experience. Both bedrooms feature ceiling lights, with additional lighting in the primary walk-in closet and living/dining areas, ensuring a bright and inviting atmosphere. Enjoy the convenience of a perfect walk score, with the TTC subway, top-tier dining, grocery stores, shopping centres, cinemas, banks, and parks all at your doorstep. The building boasts world-class amenities, including a 24-hour concierge, an oversized indoor swimming pool, a fully-equipped gym, a sauna with panoramic city views, a yoga studio, a party room, and an outdoor terrace. Do not miss the opportunity to live in this beautifully designed and upgraded home in the heart of the city!
Ask about this home
A HOMEH agent will answer your questions about this home.
Know more about E Condos
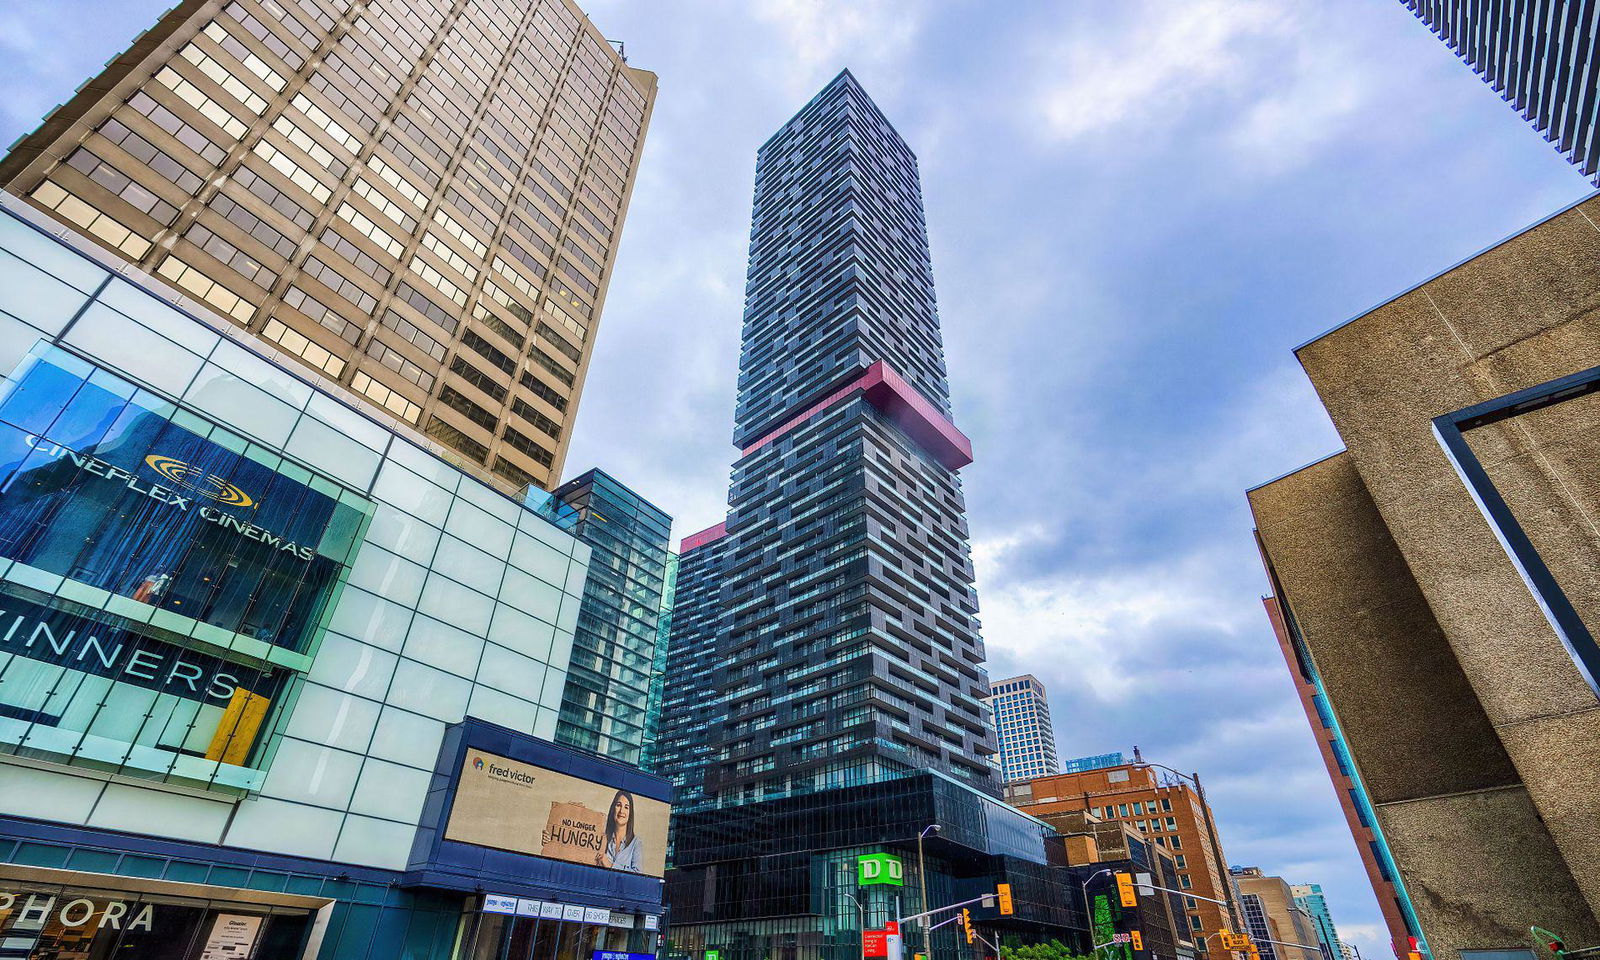
Condo building · 8 Eglinton Avenue E
E Condos is a 58-storey condo with 646 suites, built in 2018 by Bazis International. Right now 7 for sale and 7 for rent are on the market here.
- 58storeys
- 646suites
- $872/sq ft
- 2018built
No similar units for rent in E Condos right now.
Around this home
Daily convenience, out of 100, from the distances below
Schools nearby
School rating, out of 10.
Helpful calculators
Your HOMEH agent

"I would see it this week."