
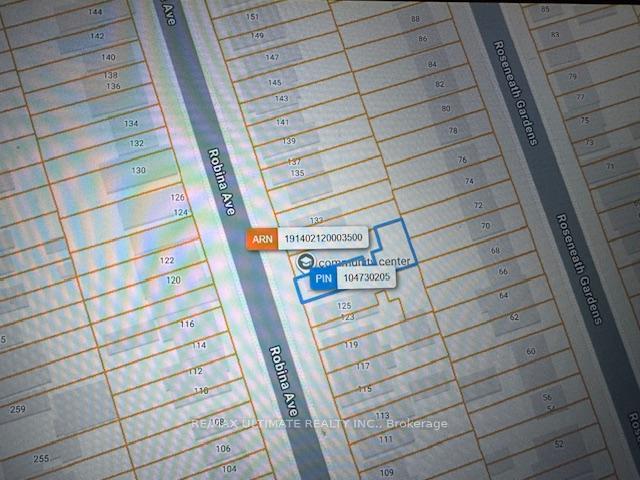
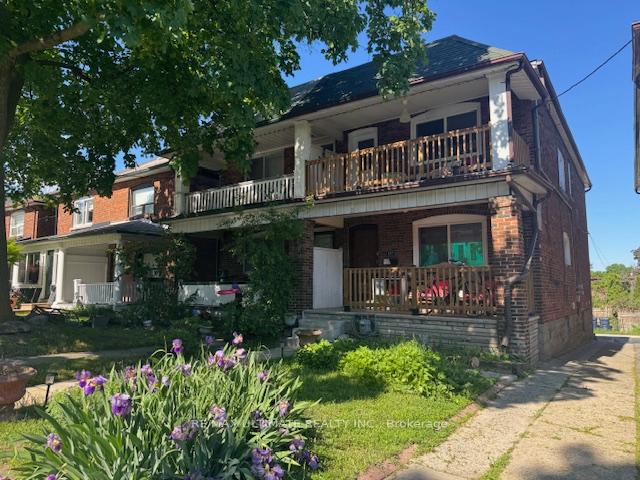
127 Robina Avenue
Toronto (Oakwood Village), ON M6C 3Y8
- 4+1Bedrooms
- 3Bathrooms
- 2Parking
- 1500–2000Sq Ft
- $5,490Tax
- 21×105 ftLot Size
 Free EstimateSee Free Estimate Report

Property not available for sale or for rent.
HOMEH One: full-service selling for a 1% listing fee. The buyer's agent commission is separate.
Free Home EvaluationHow Much Is My Home Worth?Homes for Sale NearbySale & Price History for 127 Robina Avenue, Toronto, Oakwood Village
Real estate boards require you to or to see the full details of this property.
*Sold prices and complete sale & price history are regulated data. Under the Trust in Real Estate Services Act, 2002 (TRESA) and the rules of the Real Estate Council of Ontario (RECO), and pursuant to the Multiple Listing Service® rules of the Canadian Real Estate Association (CREA) and the Toronto Regional Real Estate Board (TRREB), this information may be shown only to registered users who have agreed to the applicable terms of use (a Virtual Office Website, or "VOW," arrangement). HOMEH Inc., Brokerage therefore provides it to signed-in members only. Creating an account is free and takes under a minute.
About 127 Robina Avenue, Toronto, Oakwood Village
Summarized Description
- Unique duplex with two separate 2-bedroom suites.
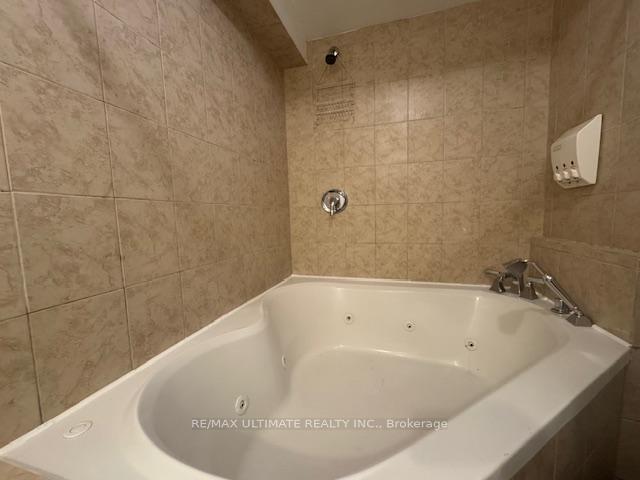
- Vacant basement apartment with Jacuzzi tub.
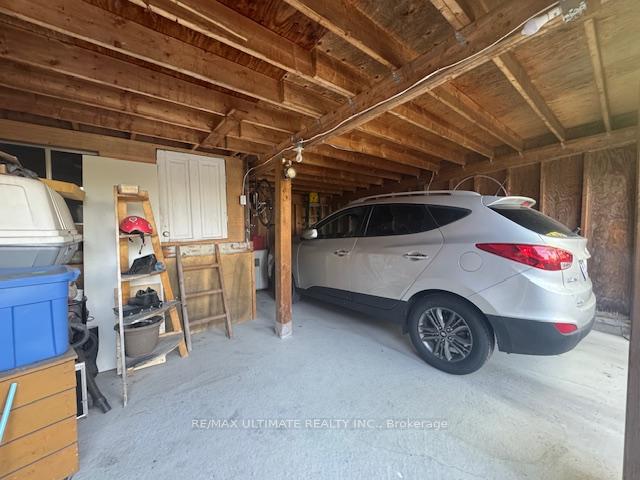
- Large double garage with built-in storage.
- 39K/year gross income potential.
- Turnkey investment with willing tenants.
- Upgraded features throughout the property.
- High walk score in desirable location.
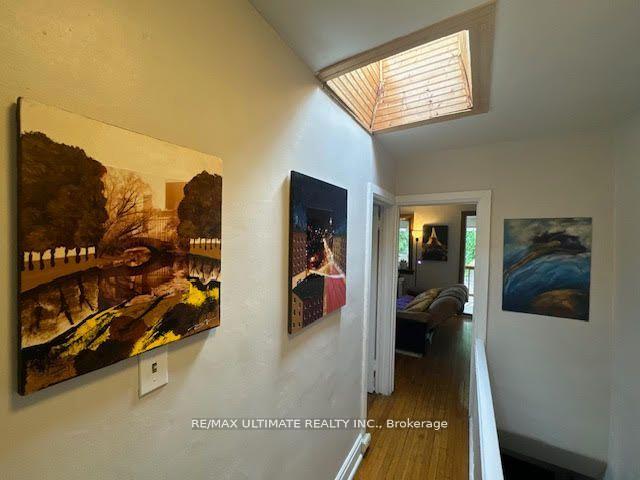
- Open concept layout with skylight.
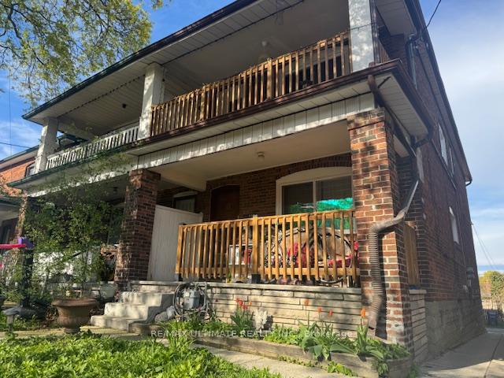
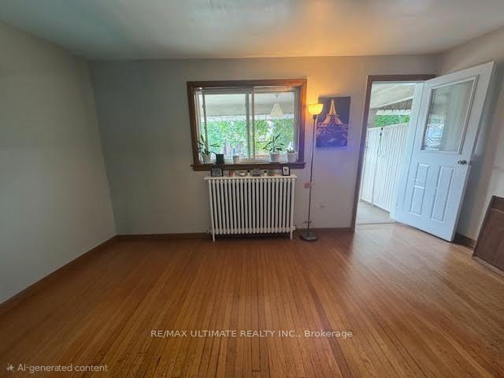
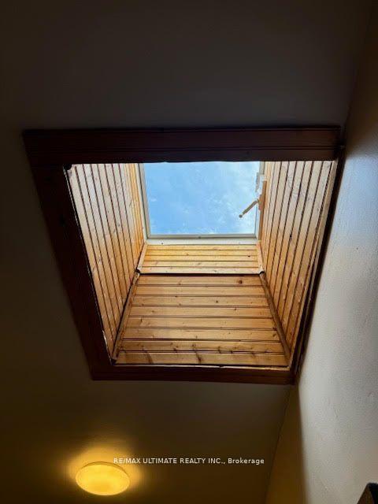
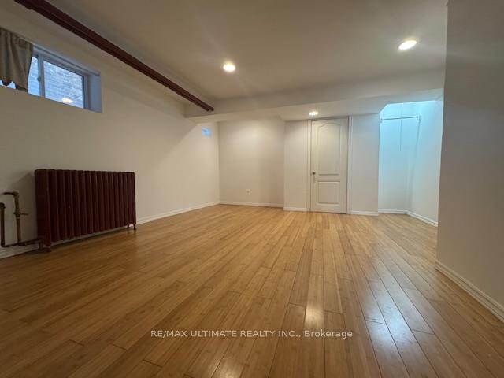
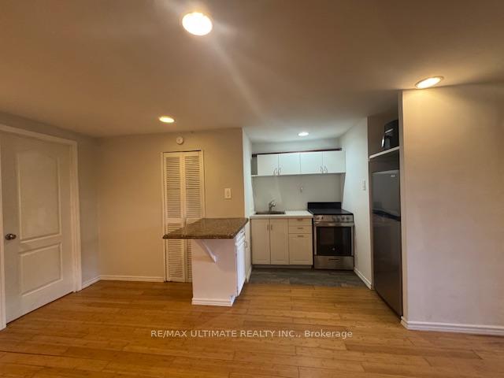
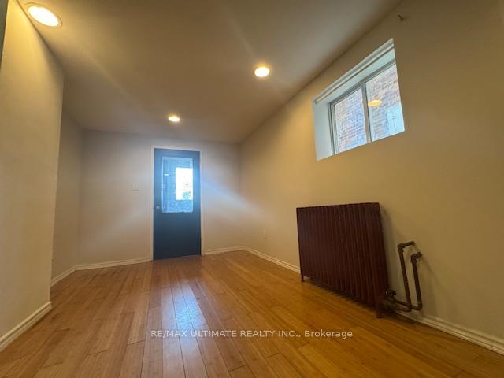
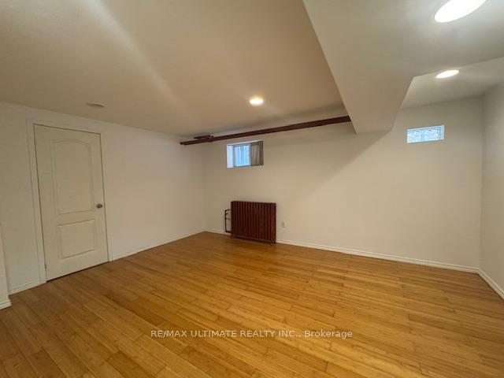
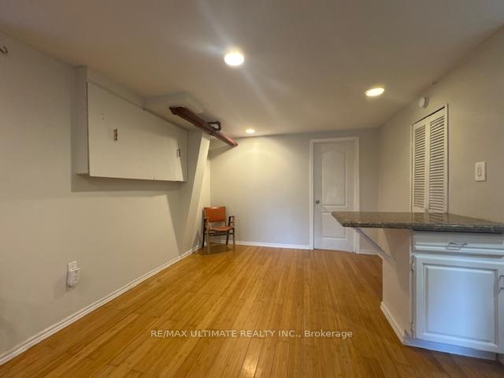
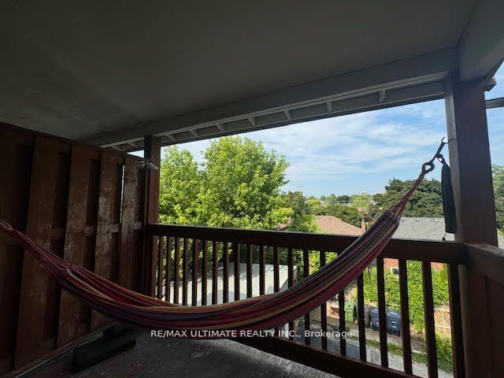
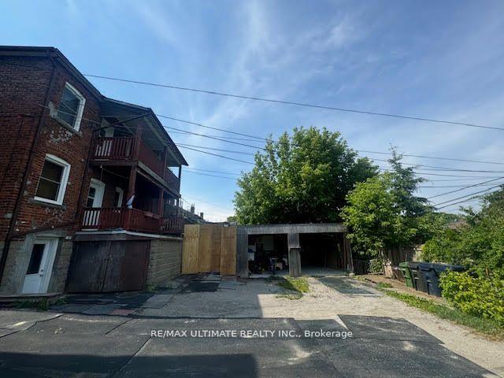
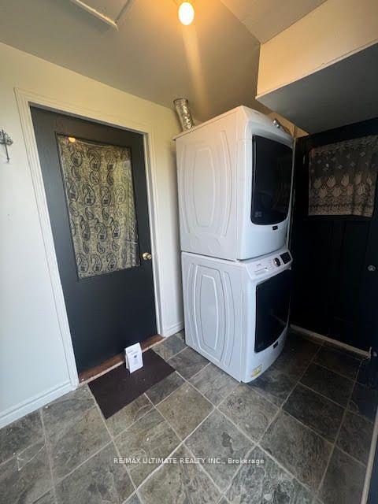
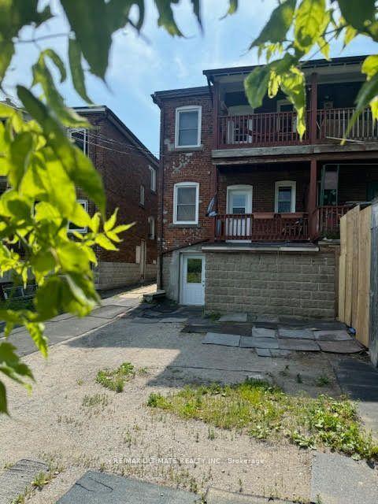
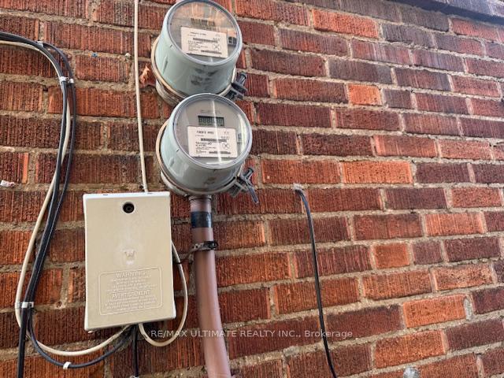
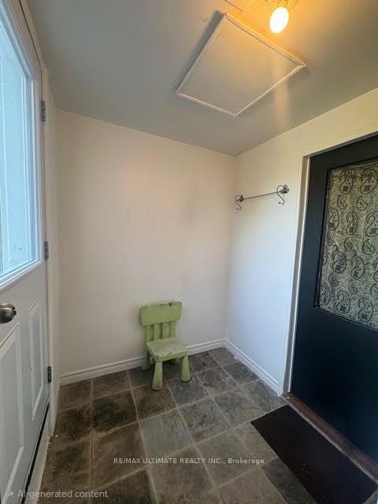
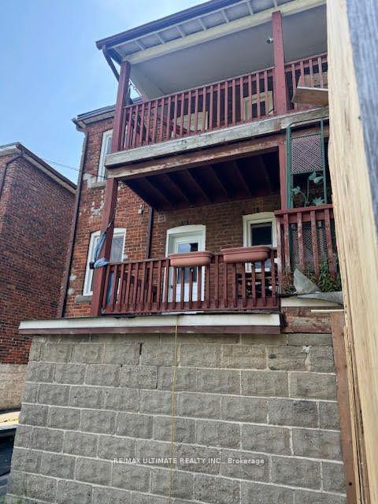
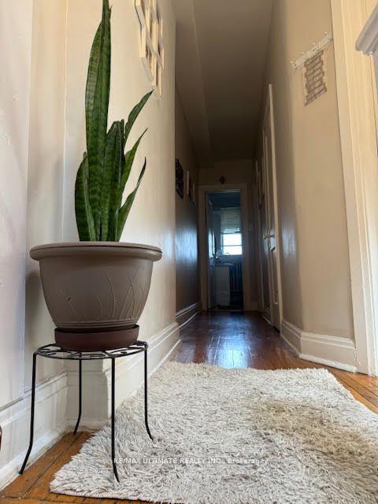
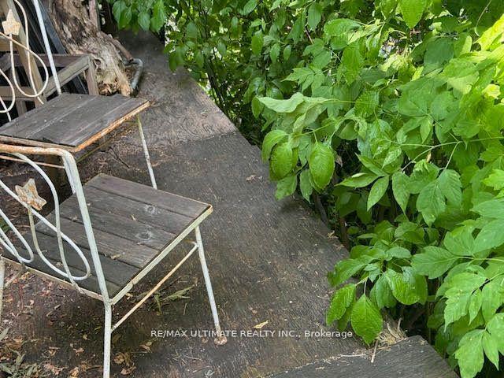
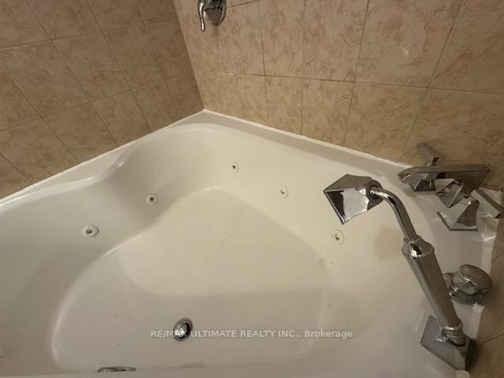
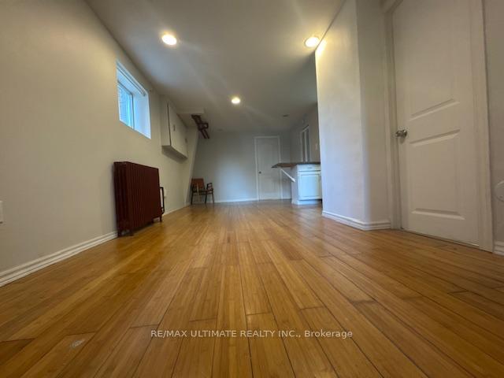
*WOW-Remarkable & Golden Opportunity!*-Rare, Affordable Duplex In Sought After Locale: 2nd Blk N Of St Clair W! 89% Walkscore! Exclusive & Unique Investment Property Has: Two Similar 2-Bedrm Suites-Each Originally Designed W/Sep Entry, Sep Hydro Meters, & Sep 2 Open Balconies! Relax & Enjoy The Morn Sun Or Do Bbq! Bsmt W/Sep Entry@Back, & Large 1-Bed Apt W/Above Grade Windows, A Jacuzzi Tub, Bamboo Flrs, & P/Lights, Is Vacant! Common Laundry Rm@Back W/Slate Flrs& Has A Built-In Storage Rm! Cherished Home W/Skylight, O/Concept Layout, Attractive Wood Trims, Large Dbl Cl In Master, & A Workshop-Style Large 2-Car Dbl Garage W/2 Bays, That May fit a Workbench Or Other Equip. Come C This Creative Built-In Storage Rm, Securely Locked In 1 Bay, Just Like A Tree-House! Perfect 4 Kids, Extra Storage, Or 2 Take a Quick Nap While Working On The Car! Cherry On Top: If U Love To Work On Your Car Or Do Some Woodworking Or Just Like Hanging Out, This Yard/Garage Wld Be The Natural Choice 4U & All Ur Tools! When U Get Tired Working In The Garage, Just Go To A Hidden Tiny Deck On The E. Side, Beside The Garage, To Sit/Relax/Have A Drink W/Friendly Neighbours Who Love 2 Help! Grab This Turnkey Investment B4 Its Too Late! Over 39K/Yr G.I.+ Pot. 4.24%Cap Rate! Own It Stress Free & Comfortably Simply By Keeping The Same 2-M2M Tenants (Willing To Stay!) OR, Just Move In W/60-Days Notice! Live In All, live In 1 & Rent The Other Or Rent All! Value Here Is Much More! Wont Last, Act Fast! Tens Of Thousands Spent On UpgradesSuch As: installation of gas lines to change all stoves to gas, all windows & exterior drs except the front dr, roof in 2012, new skylight on 2nd flr., reconstructed the dbl garage & added the locked-storage-area for safety, new concrete on front steps, walkway to sidewalk, & to driveway as well as the dbl garage fl (2018), complete bsmt reno (2009-2014/2026): excavated & underpinned, installed brand new bsmt, incl new Jacuzzi tub, & installed on-demand T/less W/Heater.
Key Facts & Features
Property Costs
- Annual Property Tax Amount
- $5,490
- Land Transfer Tax Fee
- $28,946
Rental Items
- Rental Equipment
- None.
- Basement Type
- Apartment, Finished with Walk-Out
Interior Features
- Laundry Level
- Lower Level
- Interior Extras
- On Demand Water Heater, Separate Hydro Meter, Water Heater Owned, Storage, Water Meter, Primary Bedroom - Main Floor
- Fireplace/Stove
- No
- Elevator
- No
Exterior Features
- Exterior Extras
- Deck
- Pool
- None
- Property Features
- Arts Centre, Rec./Commun.Centre, Ravine, Park, School, Public Transit
Building
- Building Type
- Multiplex
- Building Style
- 2-Storey
- Approx Age
- 100+
Construction
- Exterior Finish
- Brick
- Roof
- Flat
- Foundation Details
- Concrete Block
- Special Designation
- Unknown
Lot
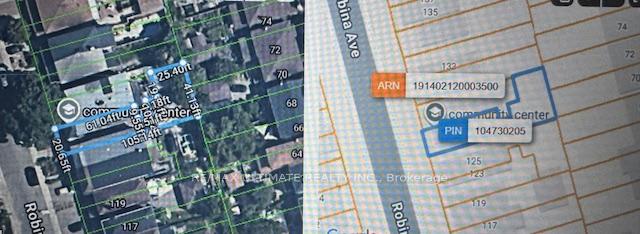
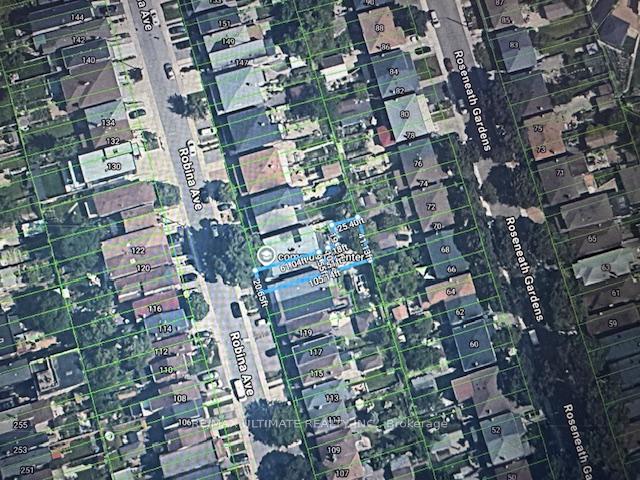
- Lot Front
- 20.62 ft
- Lot Depth
- 105.00 ft
Inclusions
- Inclusions
- 3 Fridges, 2 Gas Stoves, 1 Electric Stove In Bsmt, Disconnected Old Hot Water Heater In Boiler Rm, Maytag Washer and Dryer, Tankless Water Heater, Gas Burner & Equipment. (NOTE: *Smart Fl Plan!* & Is Near: Subway, UofT, Colleges, Cedervale Ravine/Park, Wychwood Artscape Barns, & Yorkdale! Enjoy St Clair Shops/Bistros!)
Exclusions
- Exclusions
- All Chattels & Fixtures Belonging To Tenant, Including All Blinds, 2 Mini Bar Fridges On The 2nd Flr.
Parking & Garages
- Garage Type
- Detached
- Garage Spaces
- 2
- Parking Spaces
- 0
- Total Garage And Parking Spaces
- 2
Heating & Cooling
- Heat Source
- Gas
- Heat Type
- Radiant
- Air Conditioning
- None
- Water
- Municipal
- Sewers
- Sewer
- Natural Gas
- Yes
- Hydro
- Yes
- Cable
- Available
- Telephone
- Available
- Bedrooms
- 4 + 1
- Washrooms
- 3
- Kitchens
- 3
Room sizes
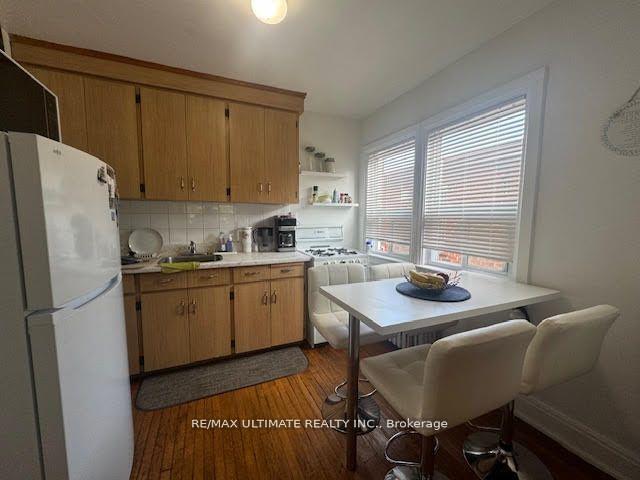
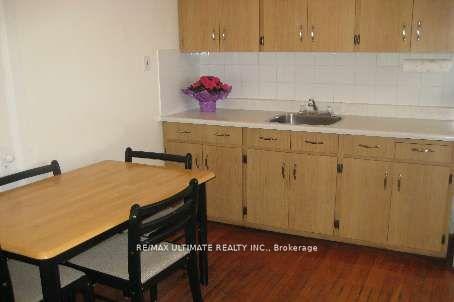
- Kitchen—Second level, Hardwood Floor, Eat-in Kitchen, Combined w/Dining
- Living Room—Second level, Hardwood Floor, W/O To Balcony, West View
- Primary Bedroom—Basement level, Hardwood Floor, Pot Lights, Window
- Bedroom 2—Main level, Double Closet, Window, Formal Rm
- Living Room—Basement level, Hardwood Floor, Pot Lights, Combined w/Dining
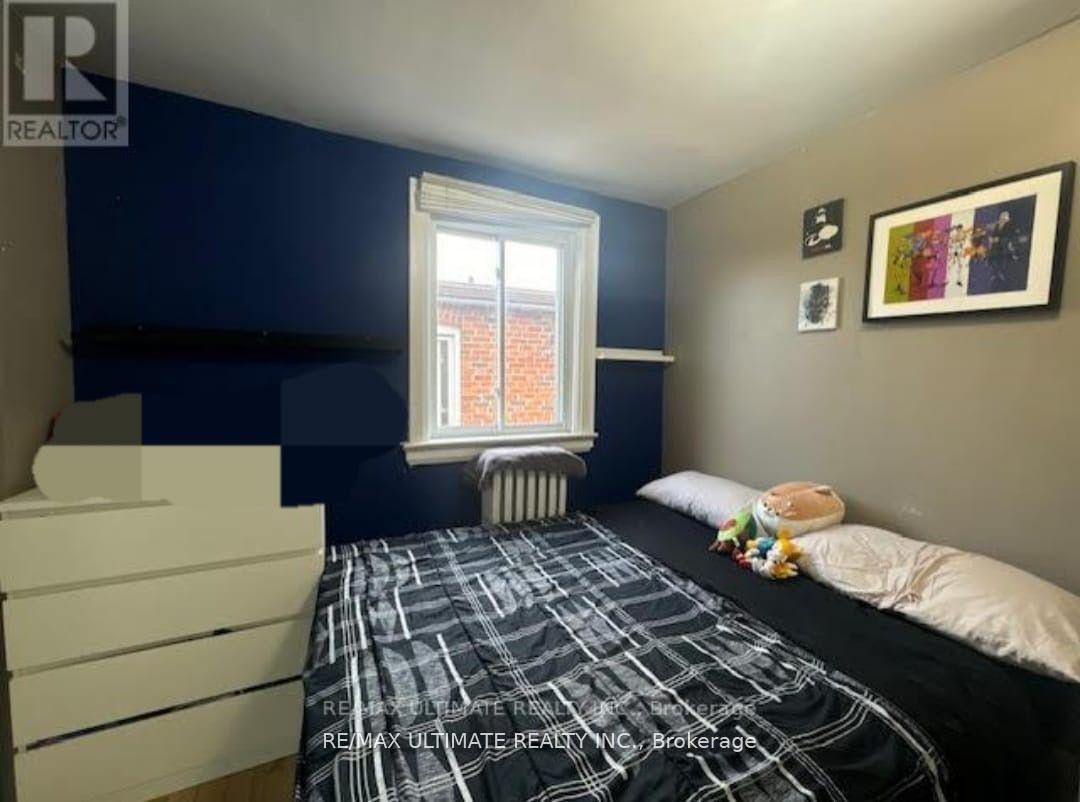
- Primary Bedroom—Main level, Hardwood Floor, W/O To Balcony, Double Closet
- Kitchen—Main level, Eat-in Kitchen, Window, Combined w/Dining
- Dining Room—Basement level, Hardwood Floor, Pot Lights, Combined w/Living
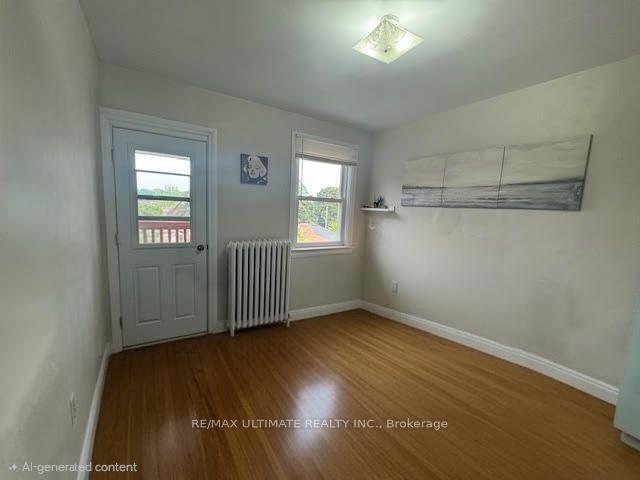
- Primary Bedroom—Second level, Hardwood Floor, Double Closet, W/O To Balcony
- Bedroom 2—Second level, Laminate, Double Closet, Window
- Kitchen—Basement level, Ceramic Floor, Pot Lights, Open Concept
- Laundry—Basement level, Slate Flooring, W/O To Yard, Formal Rm
- Living Room—Main level, Hardwood Floor, W/O To Balcony, Open Concept
Washrooms
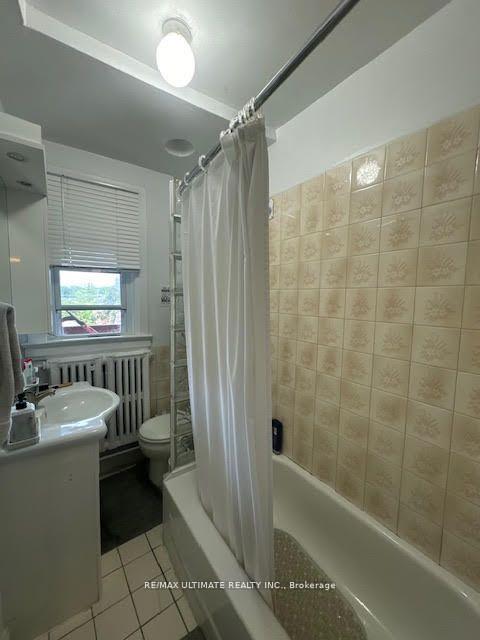
- 4-piece, Second
- 4-piece, Main
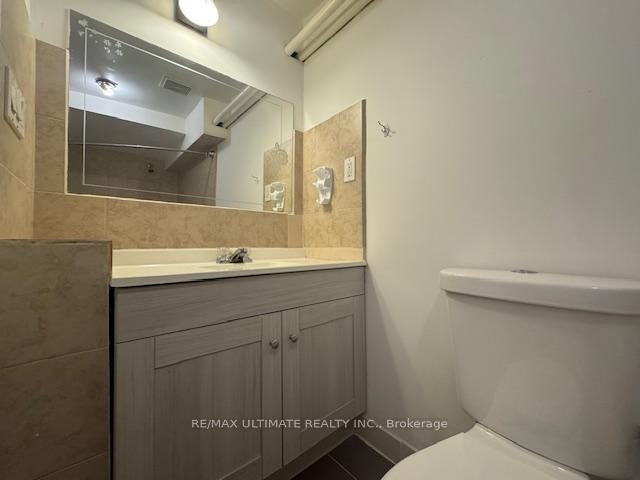
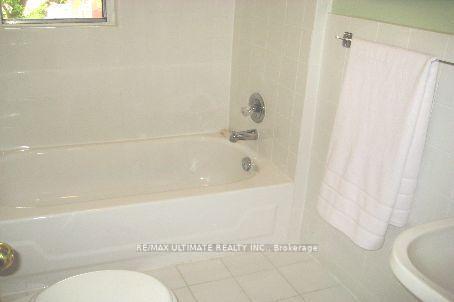
- 4-piece, Basement
- Municipality
- Toronto
- Neighbourhood
- Oakwood Village
- Main cross streets
- 2nd Blk N Of St Clair / Winona
- Zoning
- Single Family Residential
- Directions
- From Hwy 401, Go South on Allen Rd, R on Eglinton Ave, L on Oakwood Ave, L on Glenhurst Ave, & Left on Robina Ave to #127 Robina Ave
- MLS® number
- C13663228
- Data source
- Toronto Regional Real Estate Board
- Status change
- 2026-08-27
- Listed on
- 2026-08-11
- Days on market
- 16 days
- Possession date
- 2026-09-11
- Possession type
- Flexible
- Co-op commission
- 2.5% + HST + Our Thanks!
- Seller
- Listed by
- RE/MAX ULTIMATE REALTY INC.
Home Market Value
Current home valuation for 127 Robina Avenue, Toronto, Oakwood Village, Toronto, ON. Listed for $899,900
HOMEH Estimate
—
Estimated Sales Range
—
HOMEH Estimate for 127 Robina Avenue, Toronto, Oakwood Village
Calculated with a real agent's CMA method — 45+ years of experience, codified. Not an AI guess.
For the owner
Is this your home? Track its value.
Get this home's HOMEH Estimate by email once a month, with how many homes are for sale around you.
Mortgage Payment Calculator
Compare up to 4 down payment scenarios
5% on first $500K + 10% on $399,900 over $500K
$64,990
| Scenario 1 | Scenario 2 | Scenario 3 | Scenario 4 | |
|---|---|---|---|---|
−Down payment | % $ | % $ | % $ | % $ |
+CMHC insurance | $33,368 | $25,107 | $21,418 | $0 |
=Total mortgage | $867,575 | $835,017 | $786,333 | $719,920 |
Amortization | ||||
Mortgage rate | % | % | % | % |
| Payment frequency | ||||
=Mortgage payment | $4,236monthly | $4,077monthly | $3,839monthly | $3,515monthly |
Land Transfer Tax
$14,473
$14,473
$28,946
Around this home
Data provided by OpenStreetMap & Fraser Institute School Rankings
Ask HOMEH
New!Hi there!
👋Text or call (416) 301-9001
Recommended for you
Based on homes you've looked at.
No recommended properties found.
Nearby similar homes
No nearby properties found.
More real estate resources
Other homes nearby
Explore this area
Nearby neighbourhoods
No nearby listings available.