
127 Strathallan Boulevard
Toronto (Lawrence Park South), ON M5N 1S9
- 6+1Bedrooms
- 5Bathrooms
- 0Garage
- 3500–5000Sq Ft
- $17,714Tax
- 50×135 ftLot Size
 Estimated Value:$3,269,000See Free Estimate Report

Property not available for sale or for rent.
HOMEH One: full-service selling for a 1% listing fee. The buyer's agent commission is separate.
Free Home EvaluationHow Much Is My Home Worth?Homes for Sale NearbySale & Price History for 127 Strathallan Boulevard, Toronto, Lawrence Park South
| Start Date | End Date | Price | Event | MLS# |
|---|---|---|---|---|
| 2026-07-08 | 2026-07-13 | Login to See Prices | Sold | c13536450 |
Real estate boards require you to or to see the full details of this property.
*Sold prices and complete sale & price history are regulated data. Under the Trust in Real Estate Services Act, 2002 (TRESA) and the rules of the Real Estate Council of Ontario (RECO), and pursuant to the Multiple Listing Service® rules of the Canadian Real Estate Association (CREA) and the Toronto Regional Real Estate Board (TRREB), this information may be shown only to registered users who have agreed to the applicable terms of use (a Virtual Office Website, or "VOW," arrangement). HOMEH Inc., Brokerage therefore provides it to signed-in members only. Creating an account is free and takes under a minute.
About 127 Strathallan Boulevard, Toronto, Lawrence Park South
Summarized Description
- Distinguished 1926 family home in Lytton Park
- Approximately 5,967 Sq.
- Ft. of living space
- Main floor family room with backyard walkout
- Private backyard with mature landscaping
- Six bedrooms and versatile third-floor retreat
- Close to top public and private schools
- First time on market in nearly 40 years
- Exceptional opportunity for families
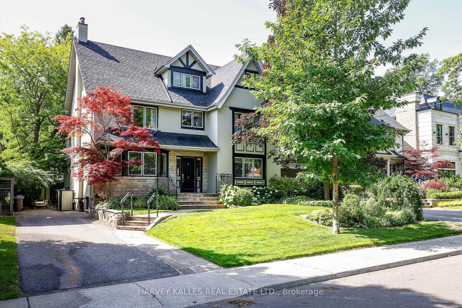
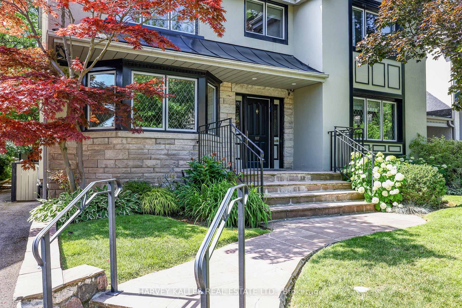
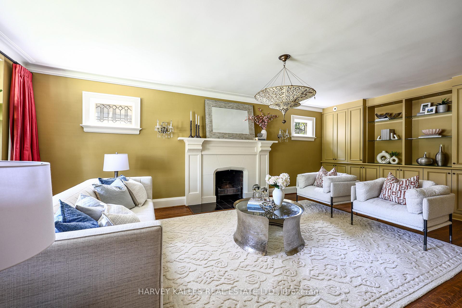
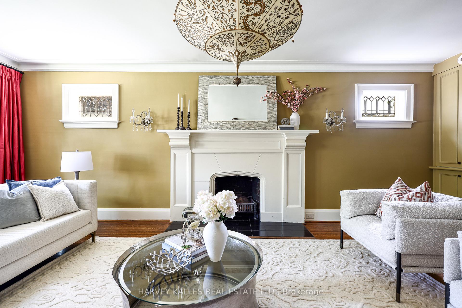
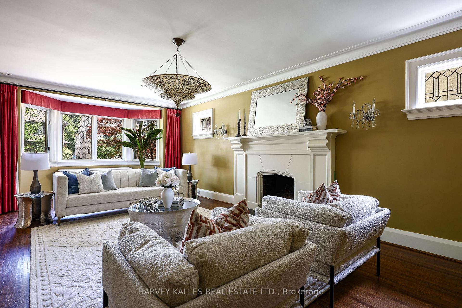
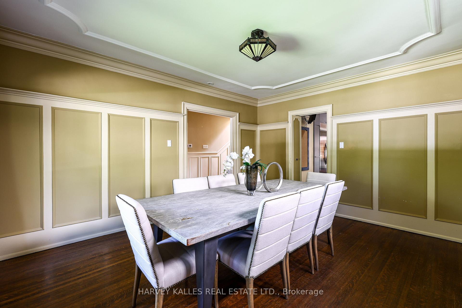
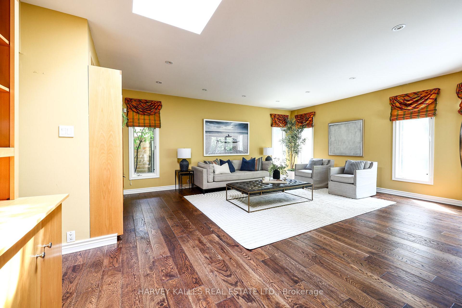
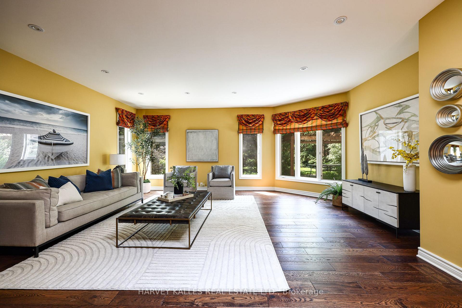
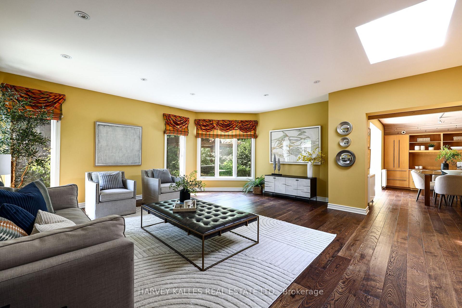
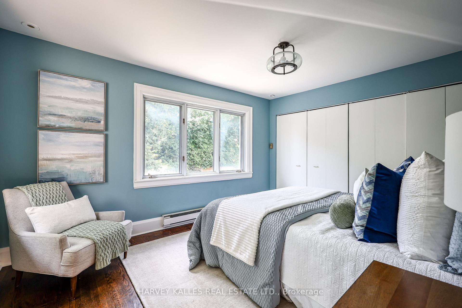
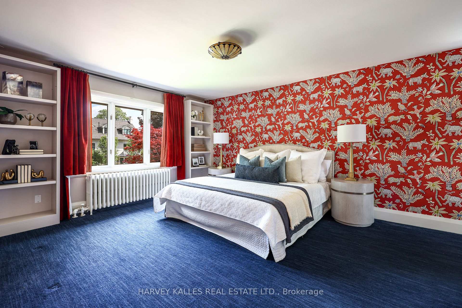
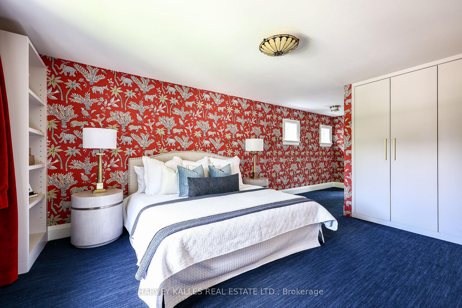
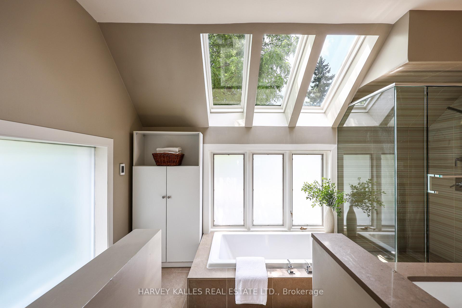
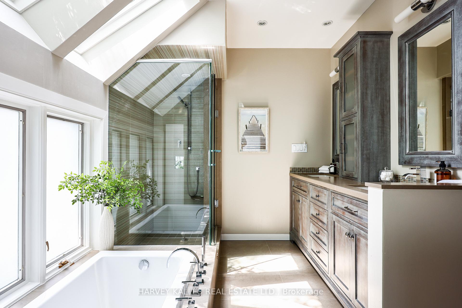
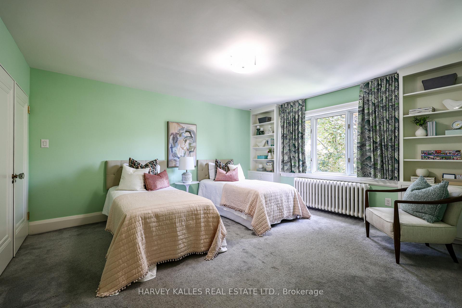
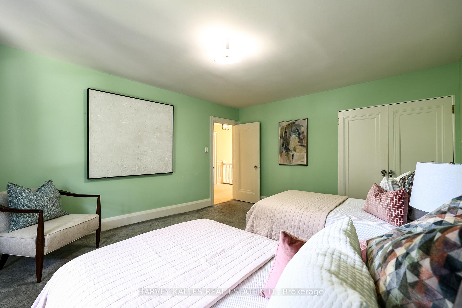
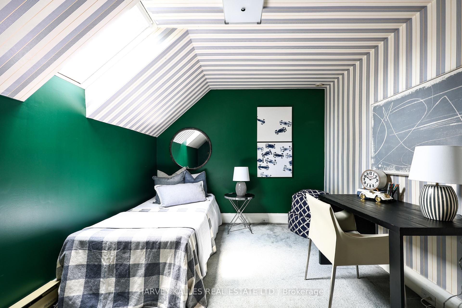
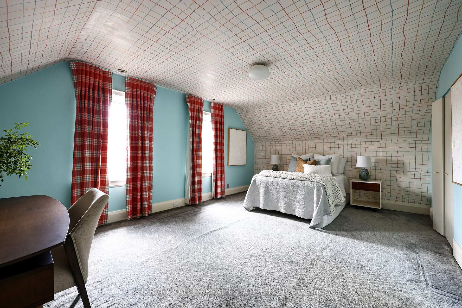
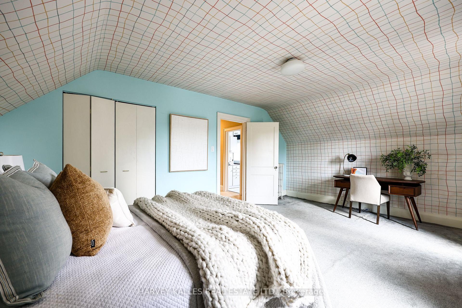
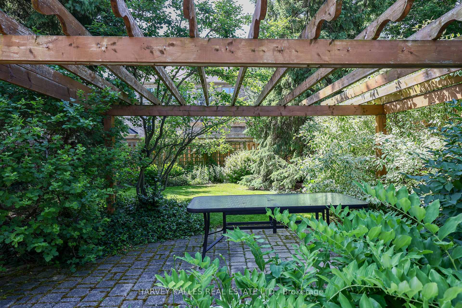
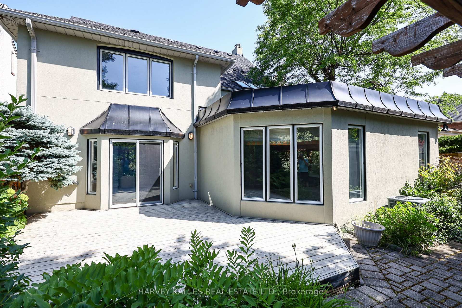
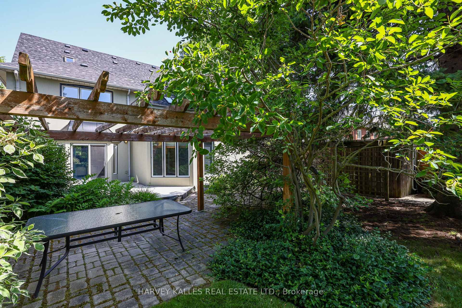
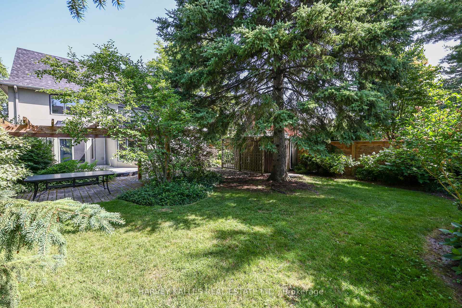
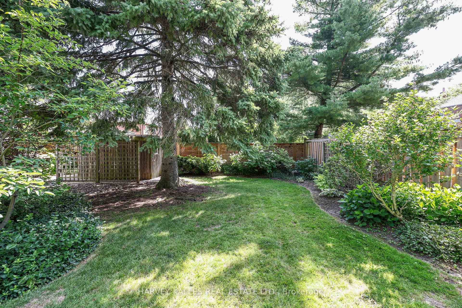
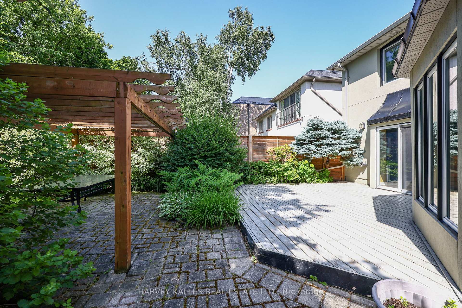
Nestled on one of Lytton Park's most coveted streets, this distinguished 1926 centre hall family home is being offered for the first time in nearly four decades. Set on an exceptional 50' x 135' south-facing lot surrounded by mature trees and beautiful perennial gardens, this residence has been thoughtfully expanded and meticulously maintained by the same family since 1987. Offering approximately 5,967 Sq. Ft. of finished living space, it blends timeless architectural character with the comfort and functionality modern families seek. Designed for both everyday family living and elegant entertaining, the thoughtfully expanded floor plan features elegant principal rooms, an updated eat-in kitchen, a coveted main floor family room addition with walkout to the private south-facing backyard, and a spacious primary retreat with a recently renovated ensuite. Six generous bedrooms, a versatile third-floor retreat ideal for a home office, guest suite or teenage hideaway, plus a separate lower-level guest or nanny suite with kitchenette, provide exceptional flexibility for growing families. The private south-facing backyard is a true urban oasis with mature landscaping, expansive entertaining areas and a level lawn for children to enjoy. Ideally situated in the heart of prestigious Lytton Park, close to Avenue Road, parks, transit and many of Toronto's finest public and private schools, including John Ross Robertson Junior Public School, Glenview Senior Public School, Lawrence Park Collegiate Institute, Havergal College, Upper Canada College and Bialik. Whether you choose to enjoy this classic family home as it is, personalize it over time, or create your own legacy on this exceptional property, this is a rare opportunity to establish your family's next chapter in one of Toronto's most sought-after neighbourhoods.
Key Facts & Features
Property Costs
- Annual Property Tax Amount
- $17,714
- Land Transfer Tax Fee
- $140,650
Rental Items
- Rental Equipment
- Eco King boiler (Enercare - approximately $121.20/month + HST)
- Basement Type
- Crawl Space, Full, Finished
Interior Features
- Laundry Level
- Main Level
- Interior Extras
- On Demand Water Heater, Water Heater
- Security Features
- Alarm System
- Fireplace/Stove
- Yes
- Fireplace Features
- Living Room, Wood
- Elevator
- No
Exterior Features
- Exterior Extras
- Landscaped, Lawn Sprinkler System, Privacy, Deck
- Pool
- None
- Property Features
- Fenced Yard, Level, Park, Place Of Worship, Public Transit, School
- Other Structures
- Garden Shed
Building
- Building Type
- Detached
- Building Style
- 2 1/2 Storey
- Approx Age
- 100+
Construction
- Exterior Finish
- Stucco (Plaster), Stone
- Roof
- Asphalt Shingle, Membrane
- Foundation Details
- Concrete Block
- Special Designation
- Unknown
Lot
- Lot Front
- 50.00 ft
- Lot Depth
- 135.00 ft
Inclusions
- Inclusions
- KitchenAid stainless steel fridge/freezer, KitchenAid built-in double wall ovens, 5-burner gas cooktop, exhaust hood, two (2) Miele stainless steel dishwashers, Sub-Zero refrigerator (mudroom), Maytag washer, Maytag dryer, Whirlpool freezer, Woods refrigerator, Caloric gas stove, all existing electric light fixtures, all existing window coverings, all existing built-in cabinetry, shelving, desks and bookcases, all bathroom mirrors, Voxcom alarm system (monitoring extra), Rainbird irrigation system, pergola, garden shed, Keeprite furnace, Keeprite central air conditioner, SpacePak air conditioning system, AprilAire humidifier, Rinnai tankless domestic hot water heater and all other permanent fixtures attached to the property.
Exclusions
- Exclusions
- None.
Parking & Garages
- Garage Type
- None
- Garage Spaces
- 0
- Parking Spaces
- 4
- Total Garage And Parking Spaces
- 4
Heating & Cooling
- Heat Source
- Electric
- Heat Type
- Forced Air
- Air Conditioning
- Central Air, Other
- Water
- Municipal
- Sewers
- Sewer
- Bedrooms
- 6 + 1
- Washrooms
- 5
- Kitchens
- 2
- Family / bonus room
- Yes
Room sizes
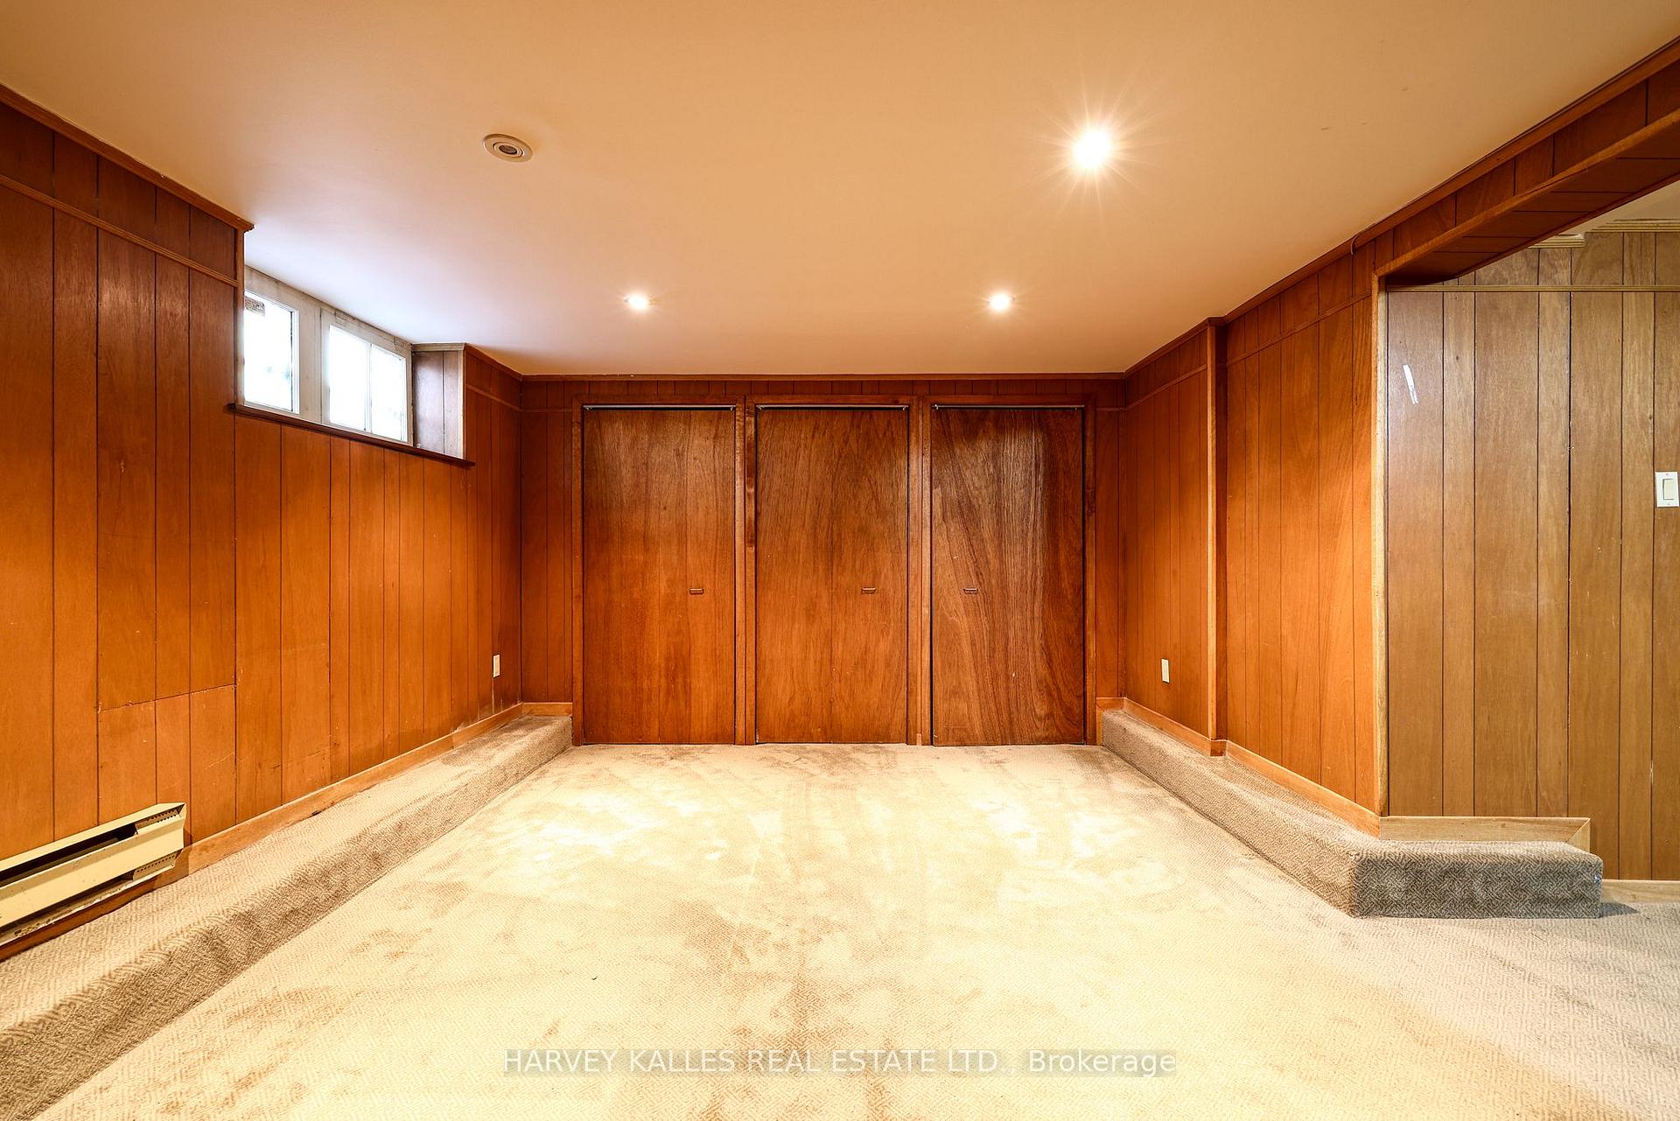
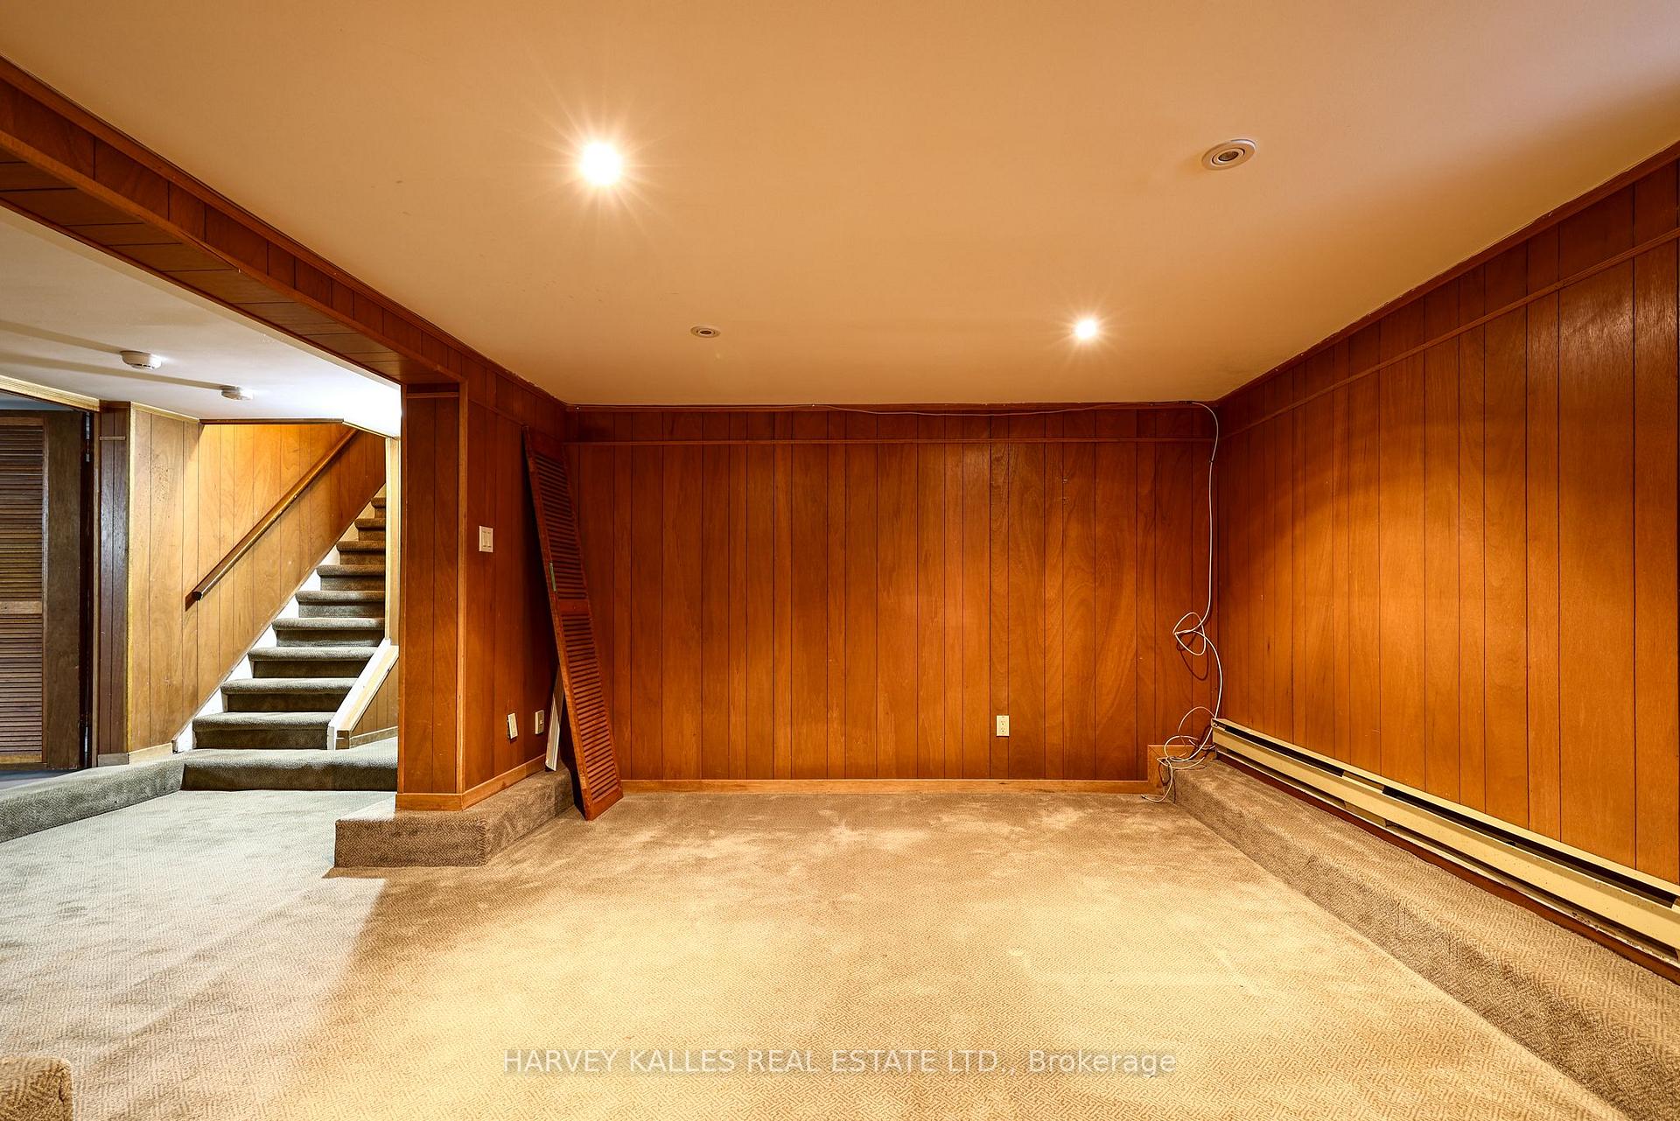
- Recreation—Lower level, Broadloom, Panelled, Pot Lights
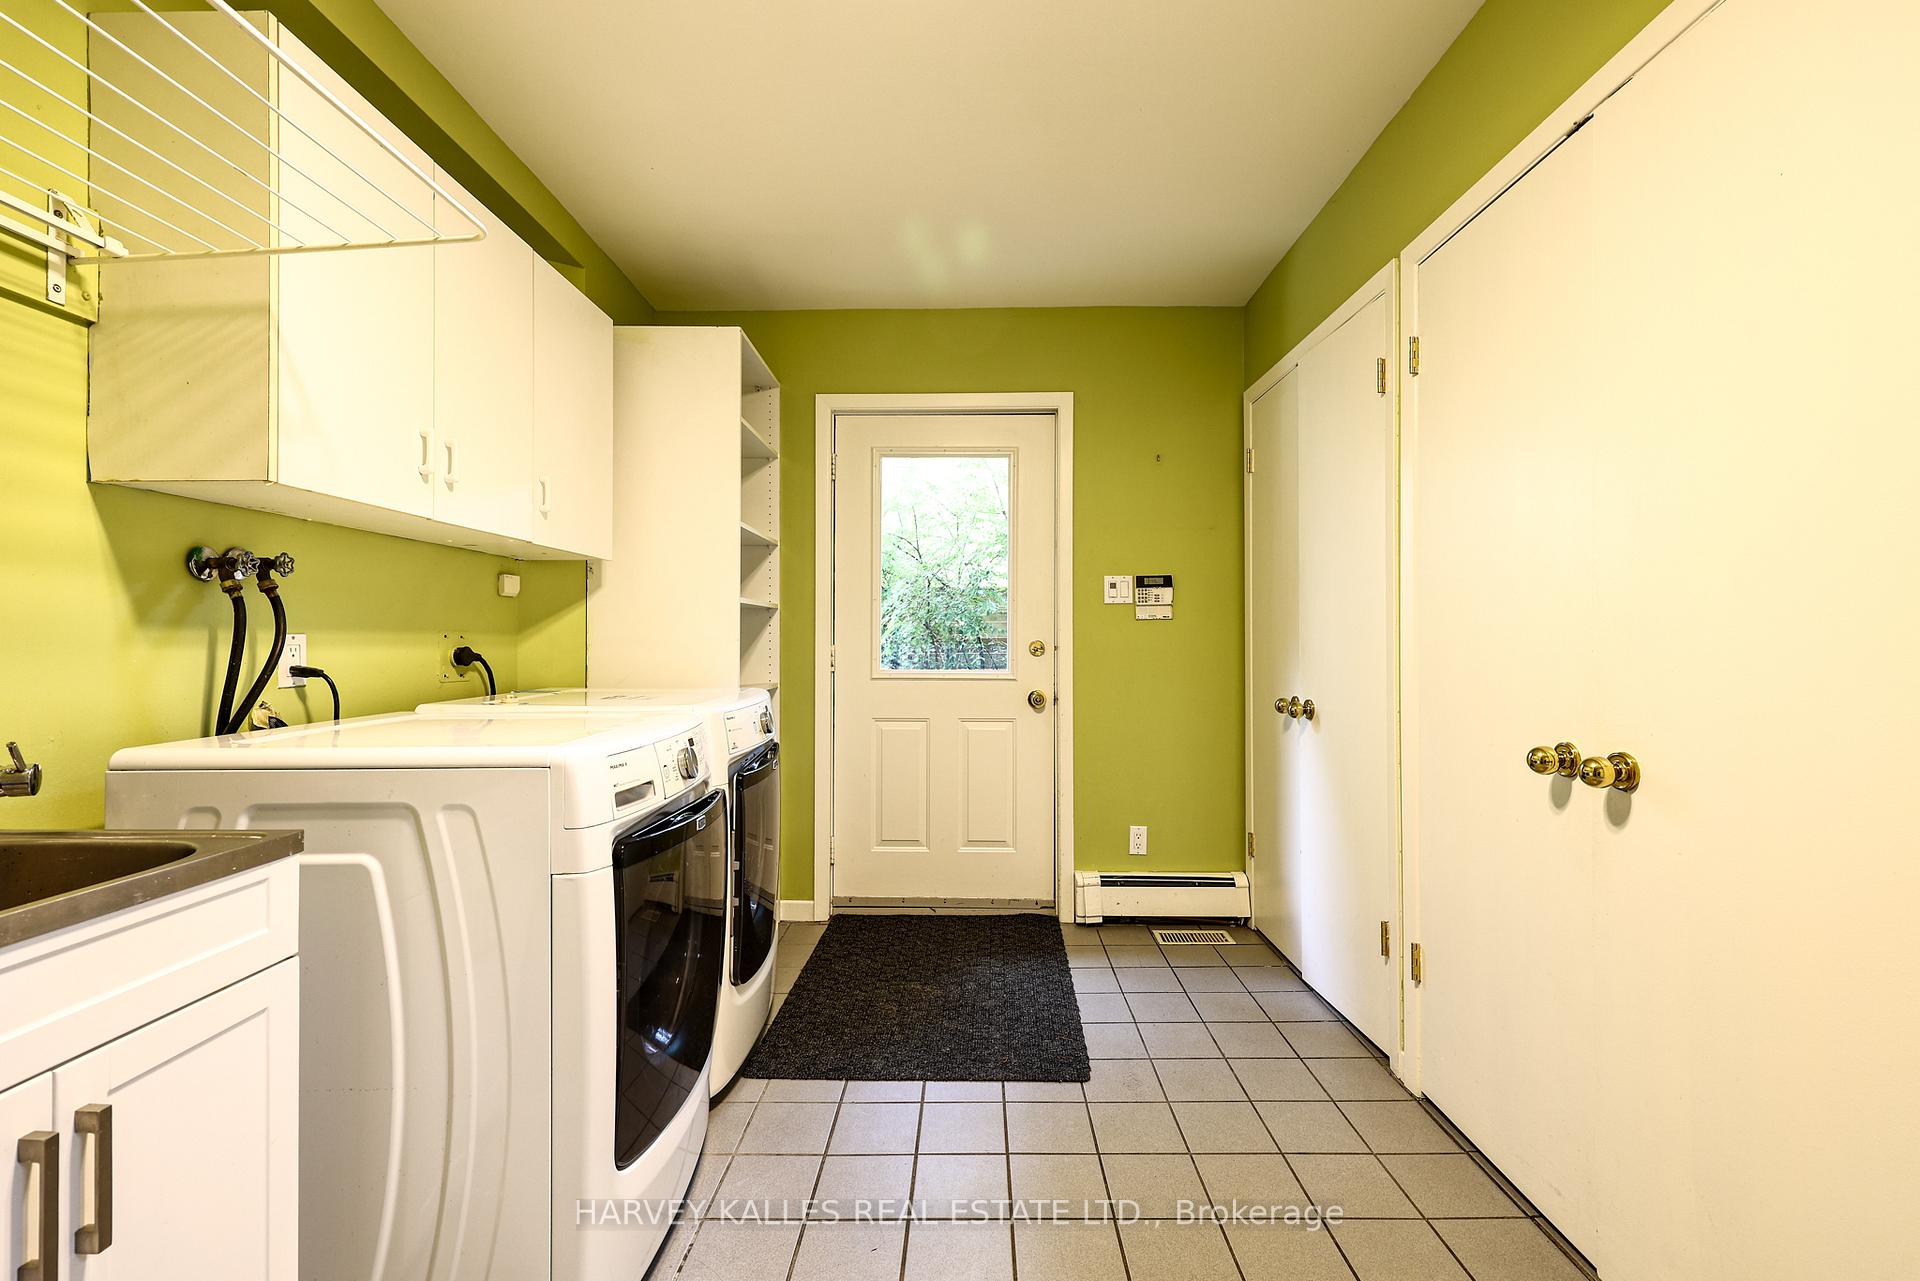
- Mud Room—Main level, Combined w/Laundry, Ceramic Floor, Side Door
- Bedroom 4—Second level, Hardwood Floor, Picture Window, Double Closet
- Bathroom—Second level, 6 Pc Ensuite, Renovated, Heated Floor
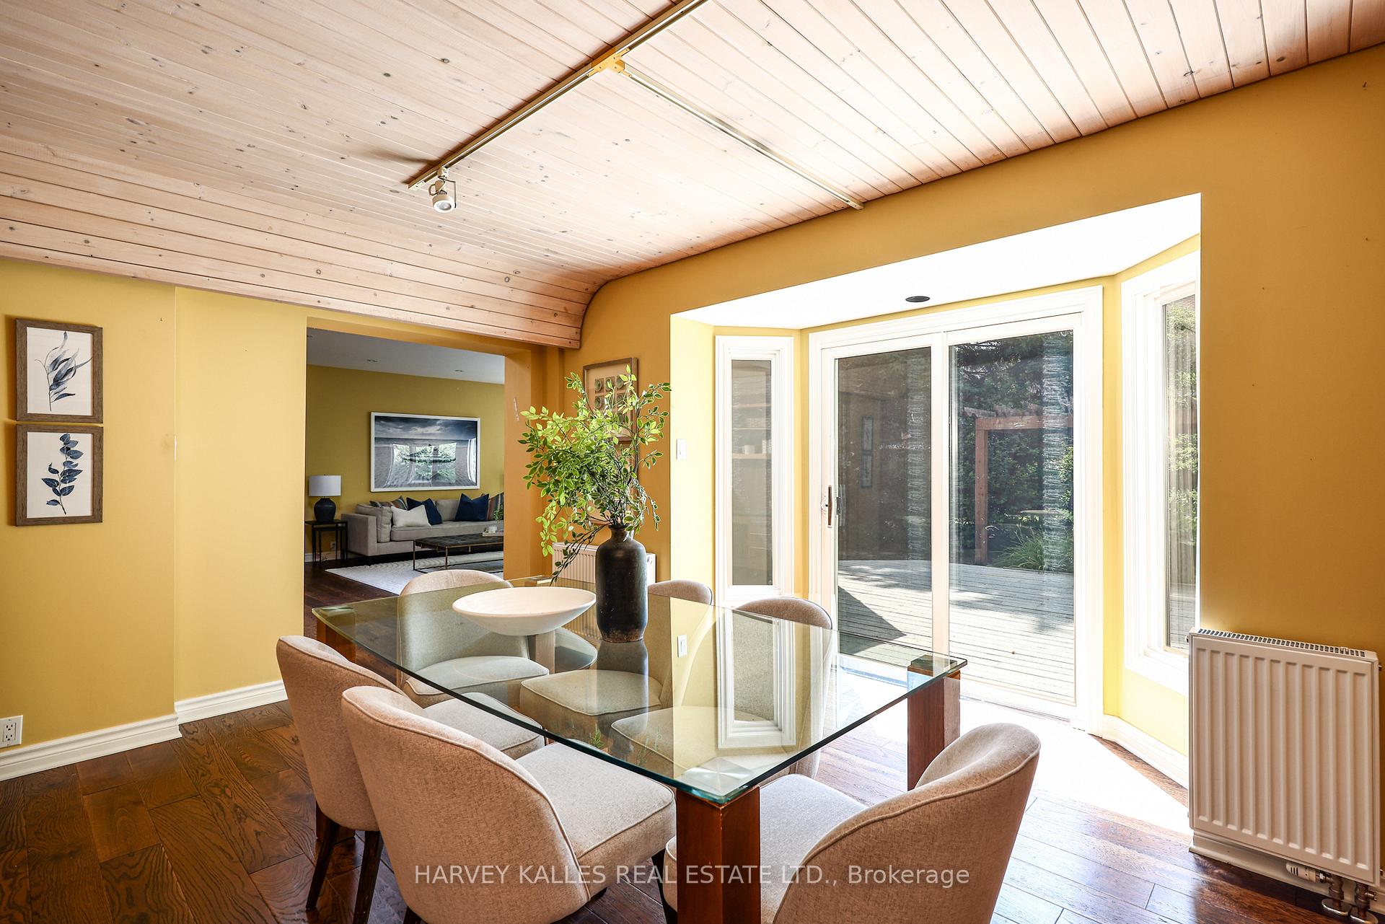
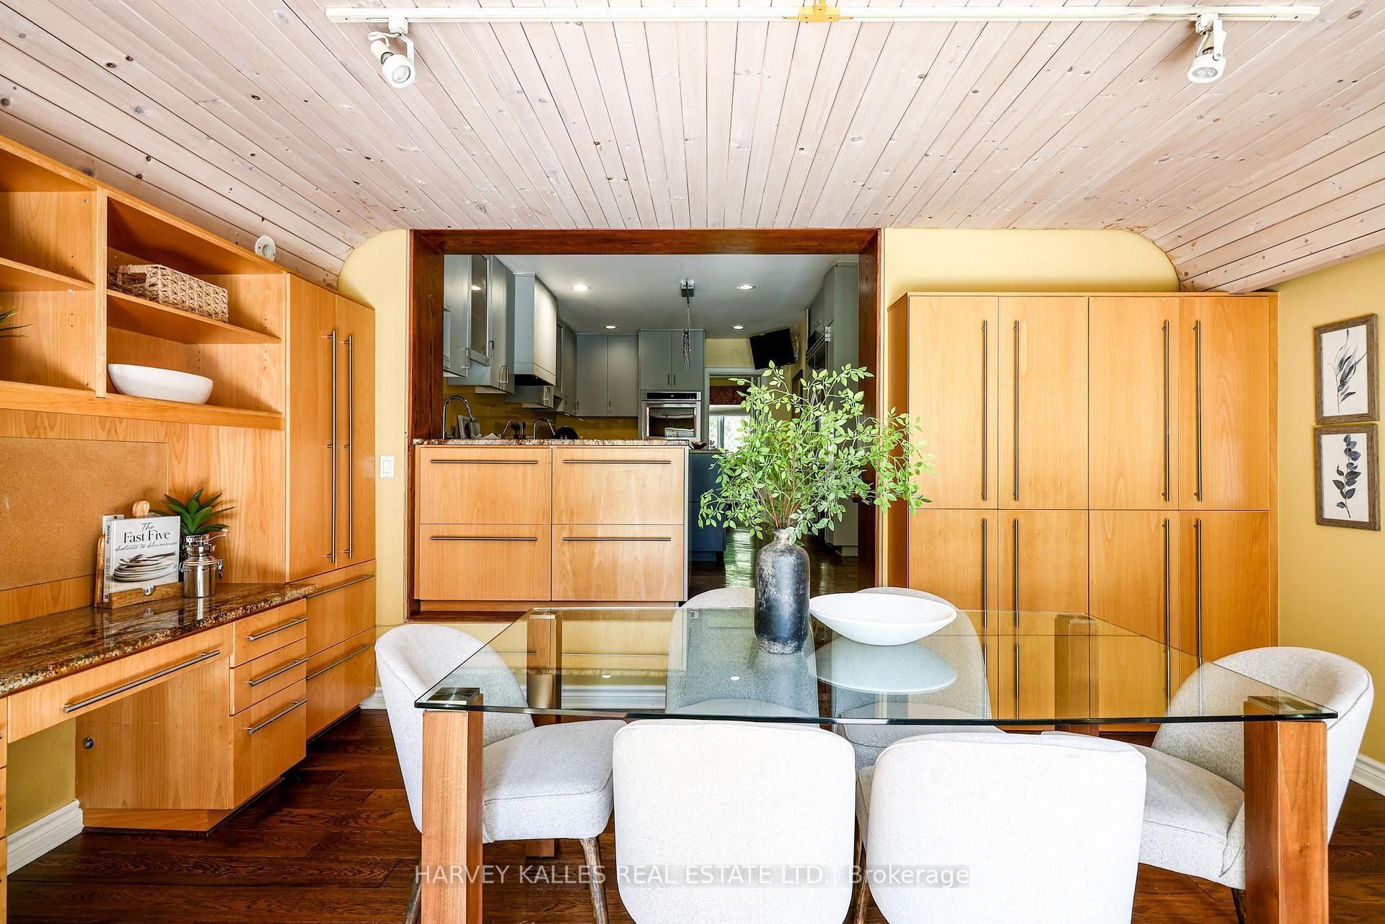
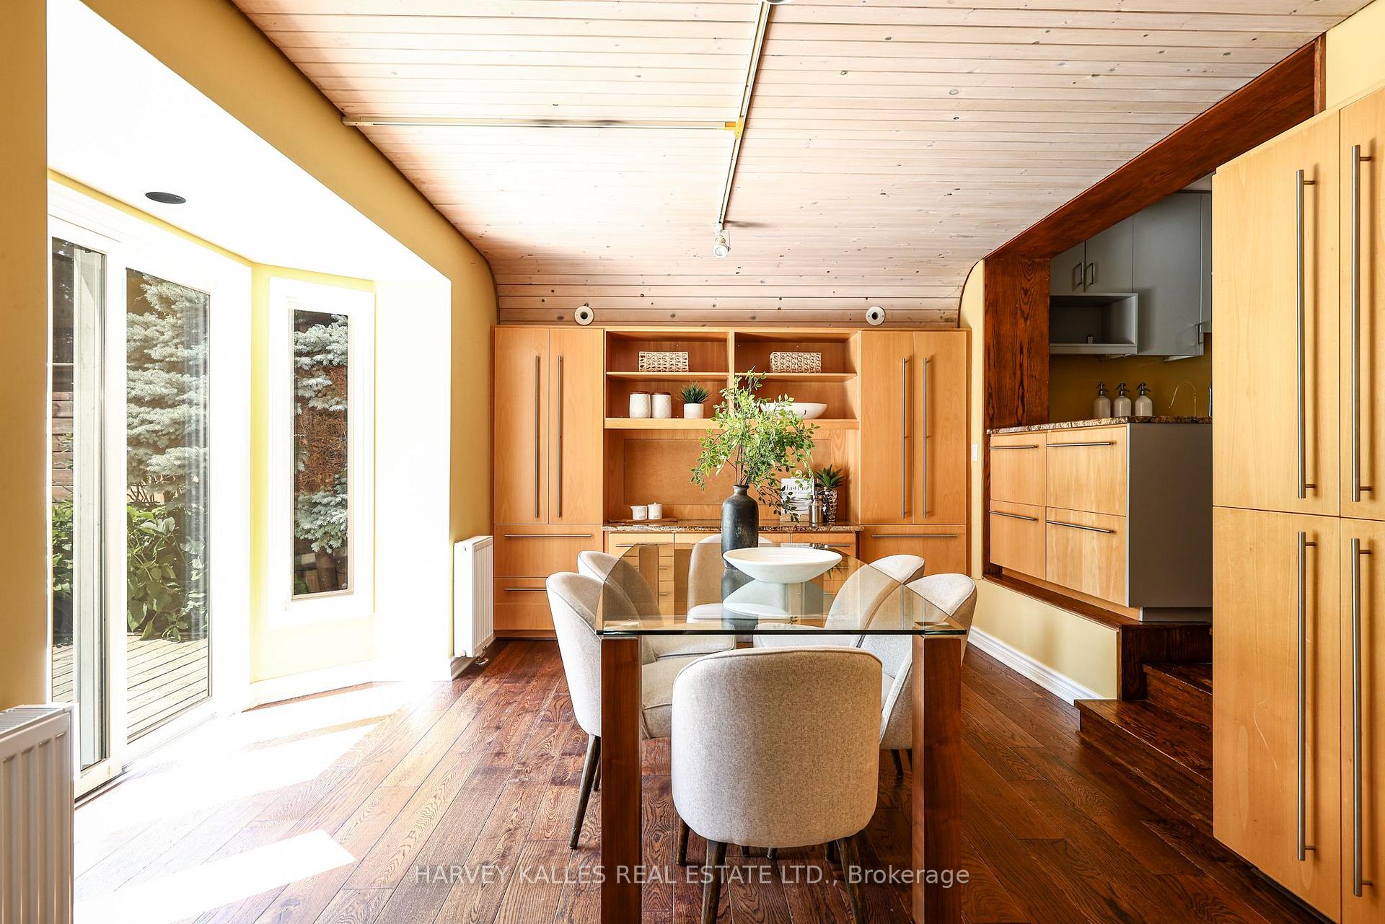
- Breakfast—Main level, Sunken Room, W/O To Deck, B/I Desk
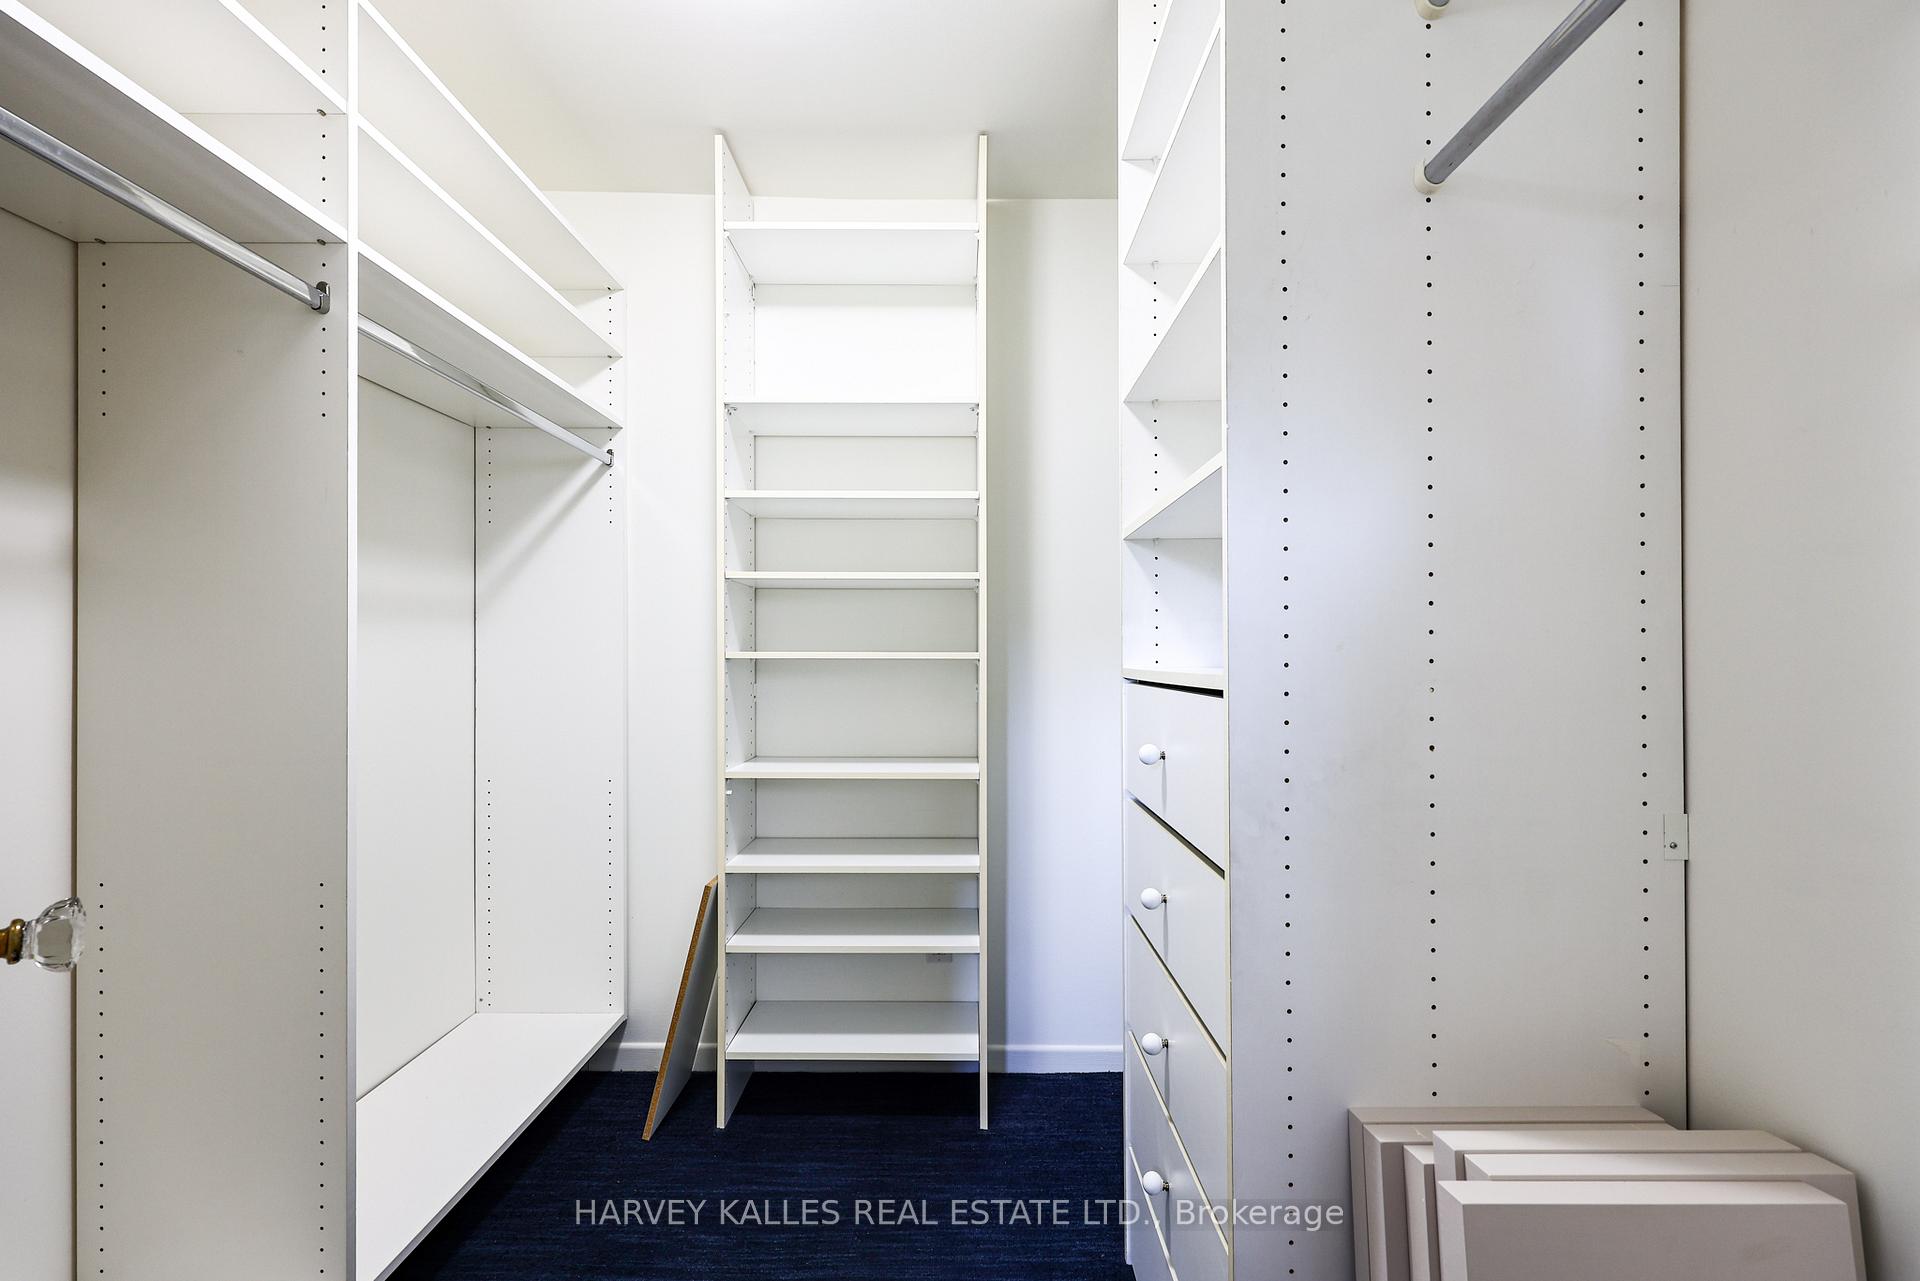
- Bedroom 5—Third level, Walk-In Closet(s), Broadloom, Picture Window
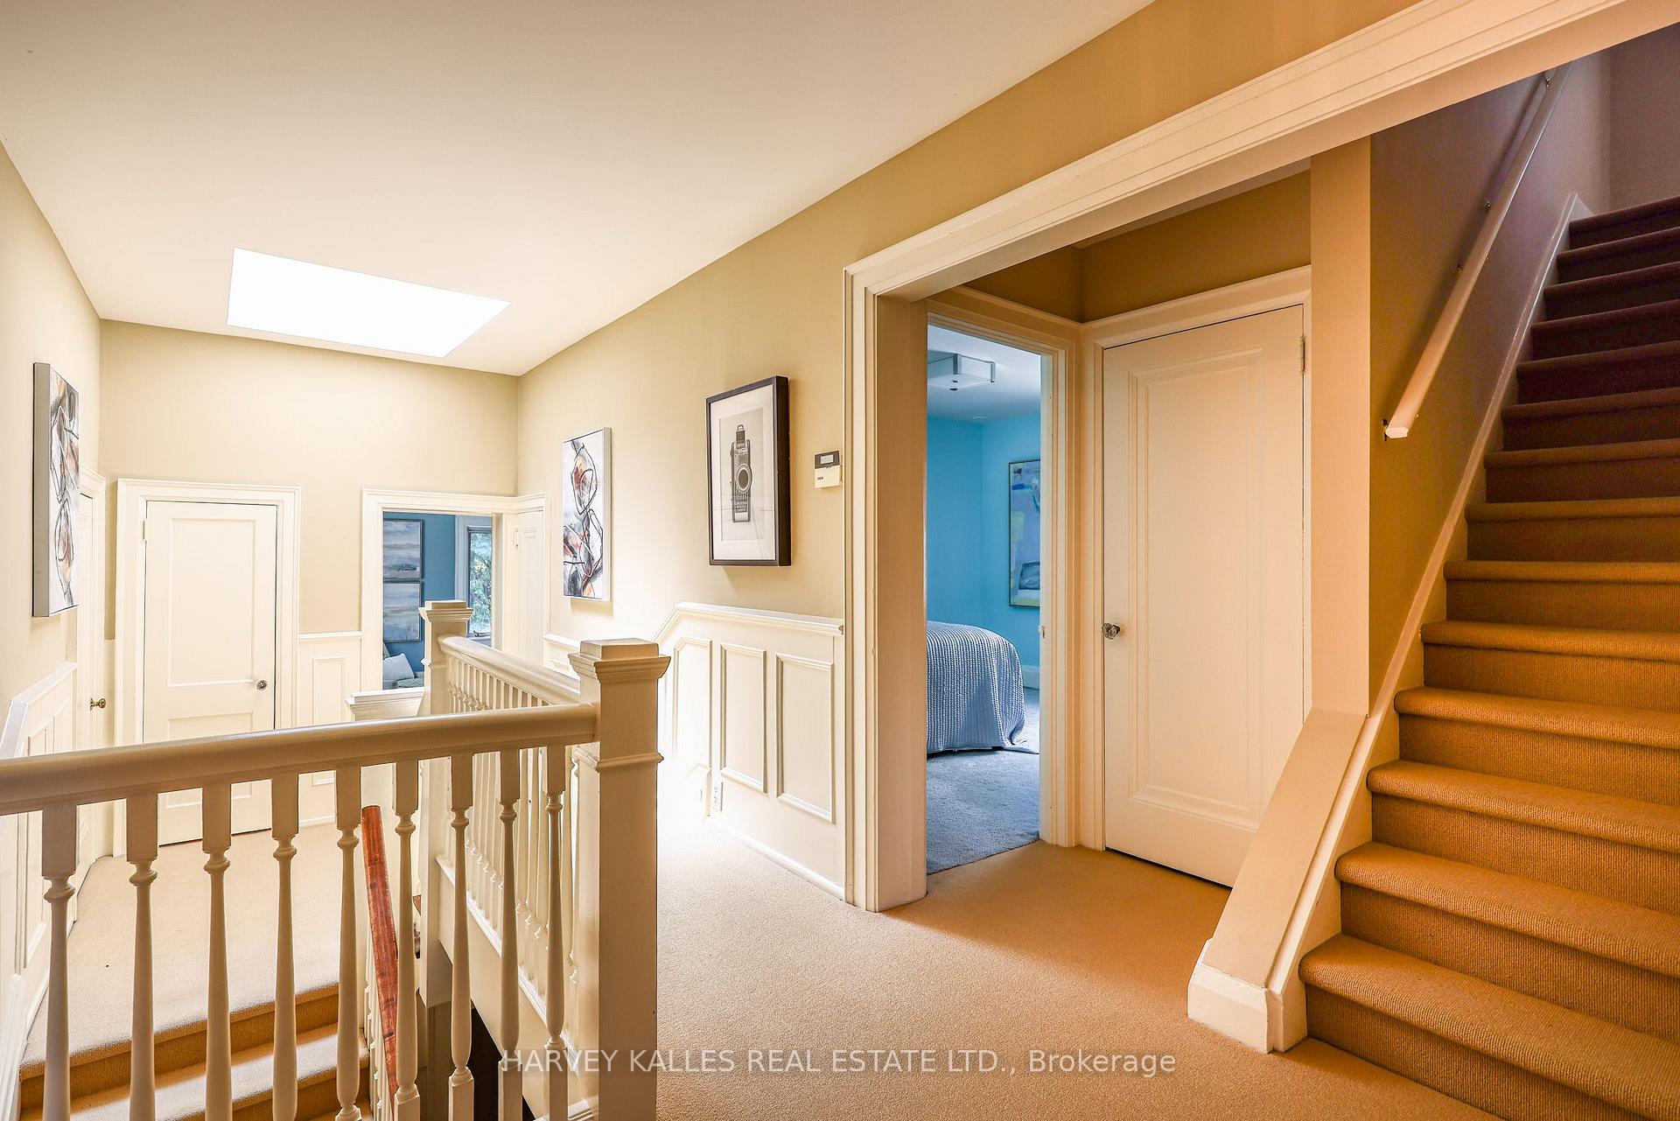
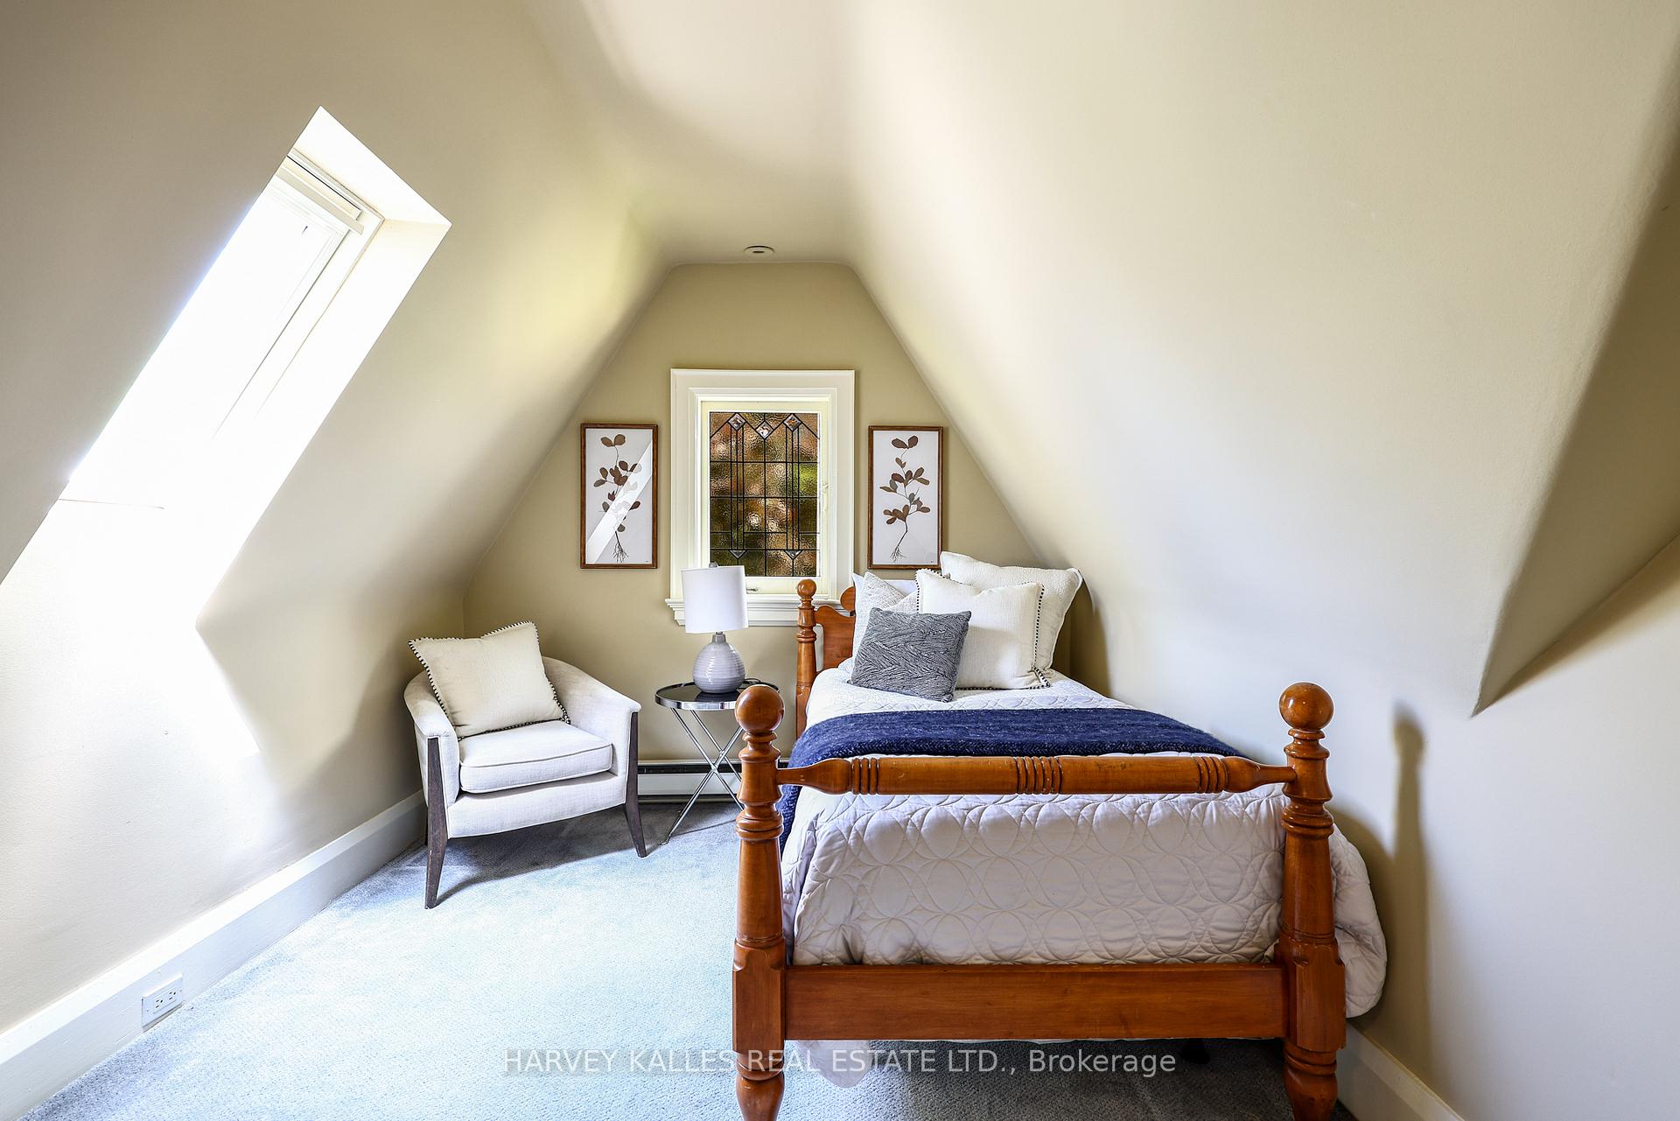
- Bedroom—Third level, Leaded Glass, Skylight, Double Closet
- Family Room—Main level, Hardwood Floor, Pot Lights, Picture Window
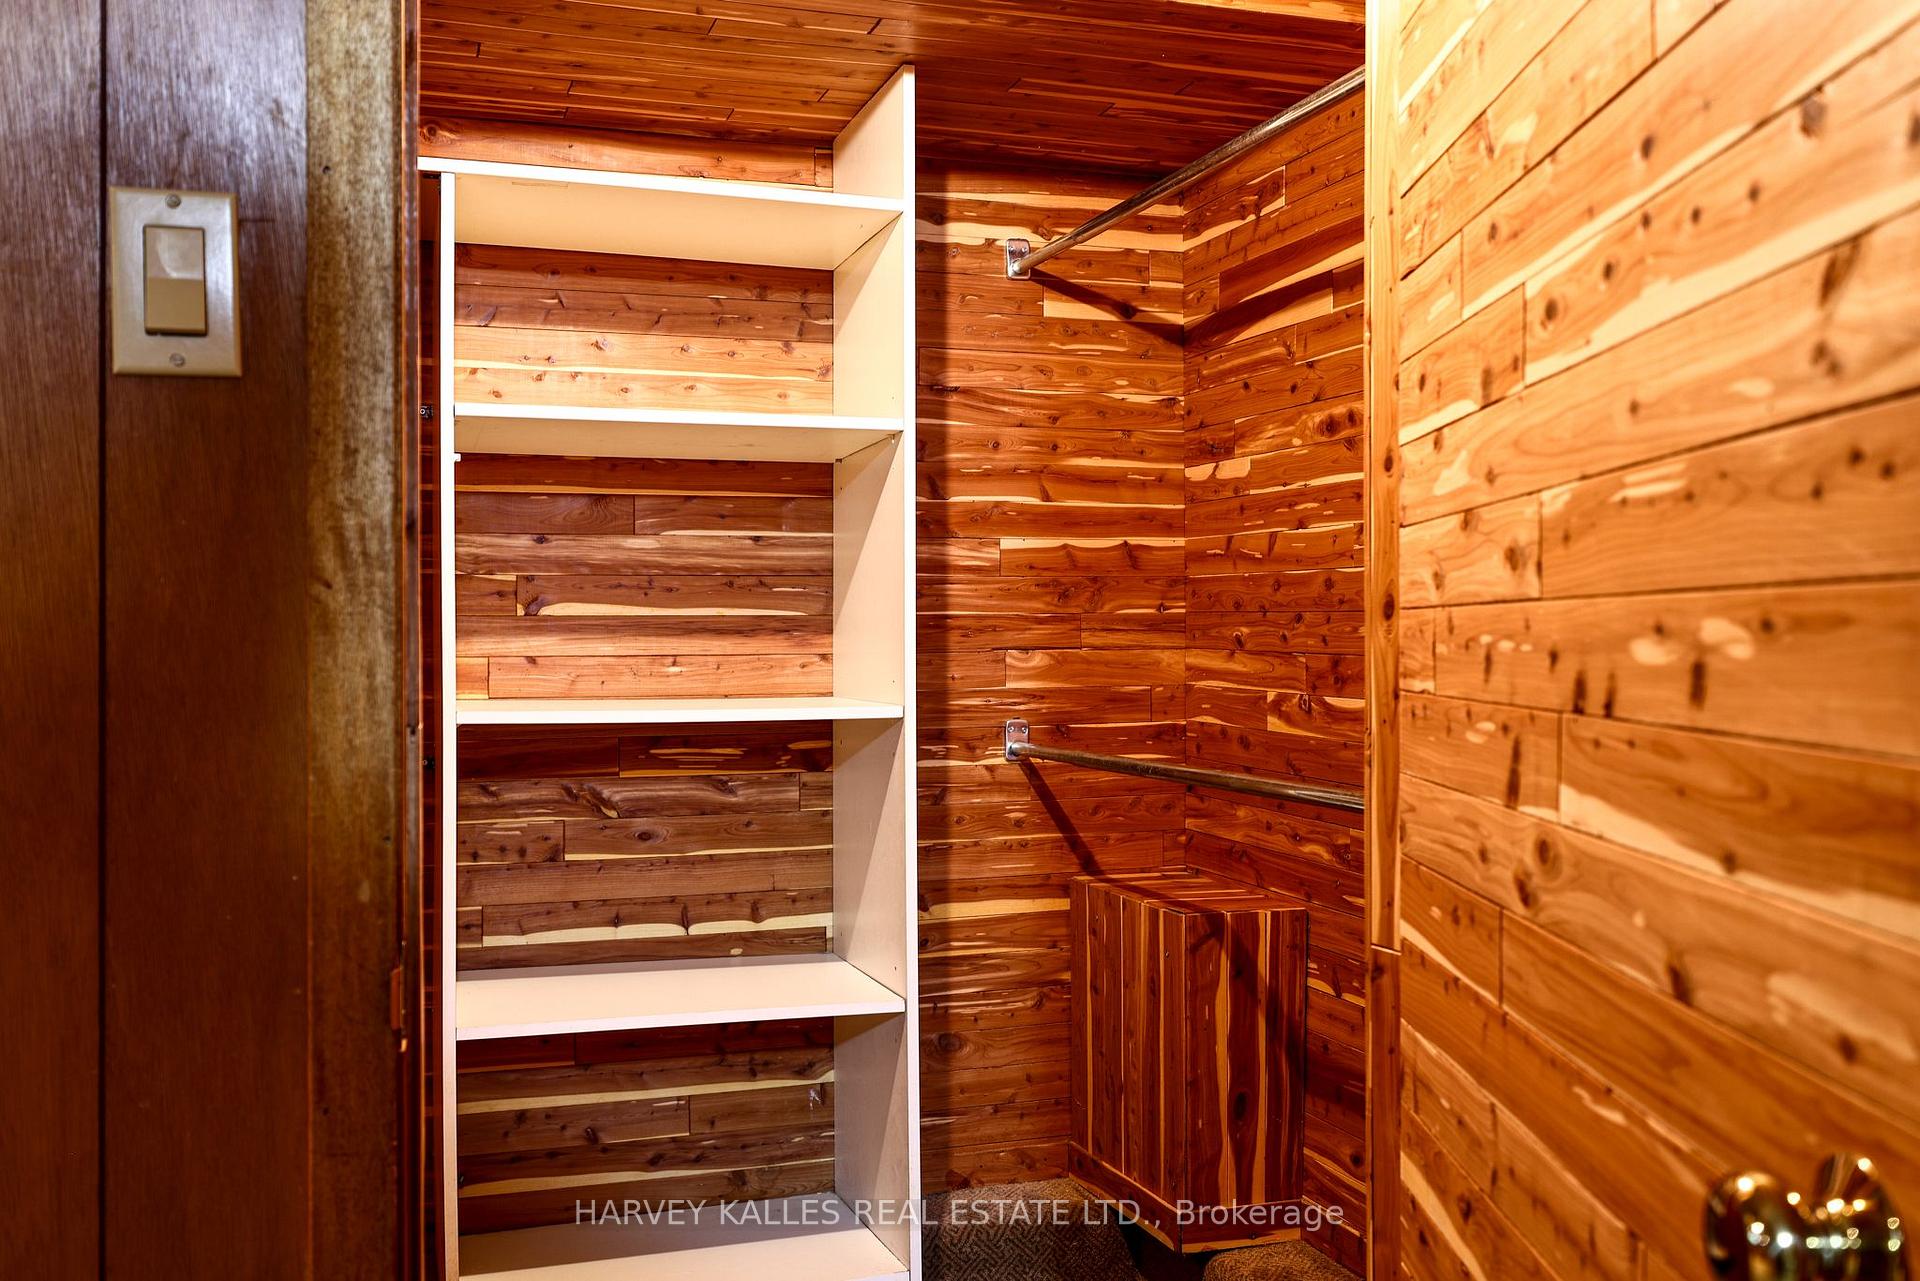
- Bedroom—Lower level, Double Closet, Above Grade Window, Broadloom
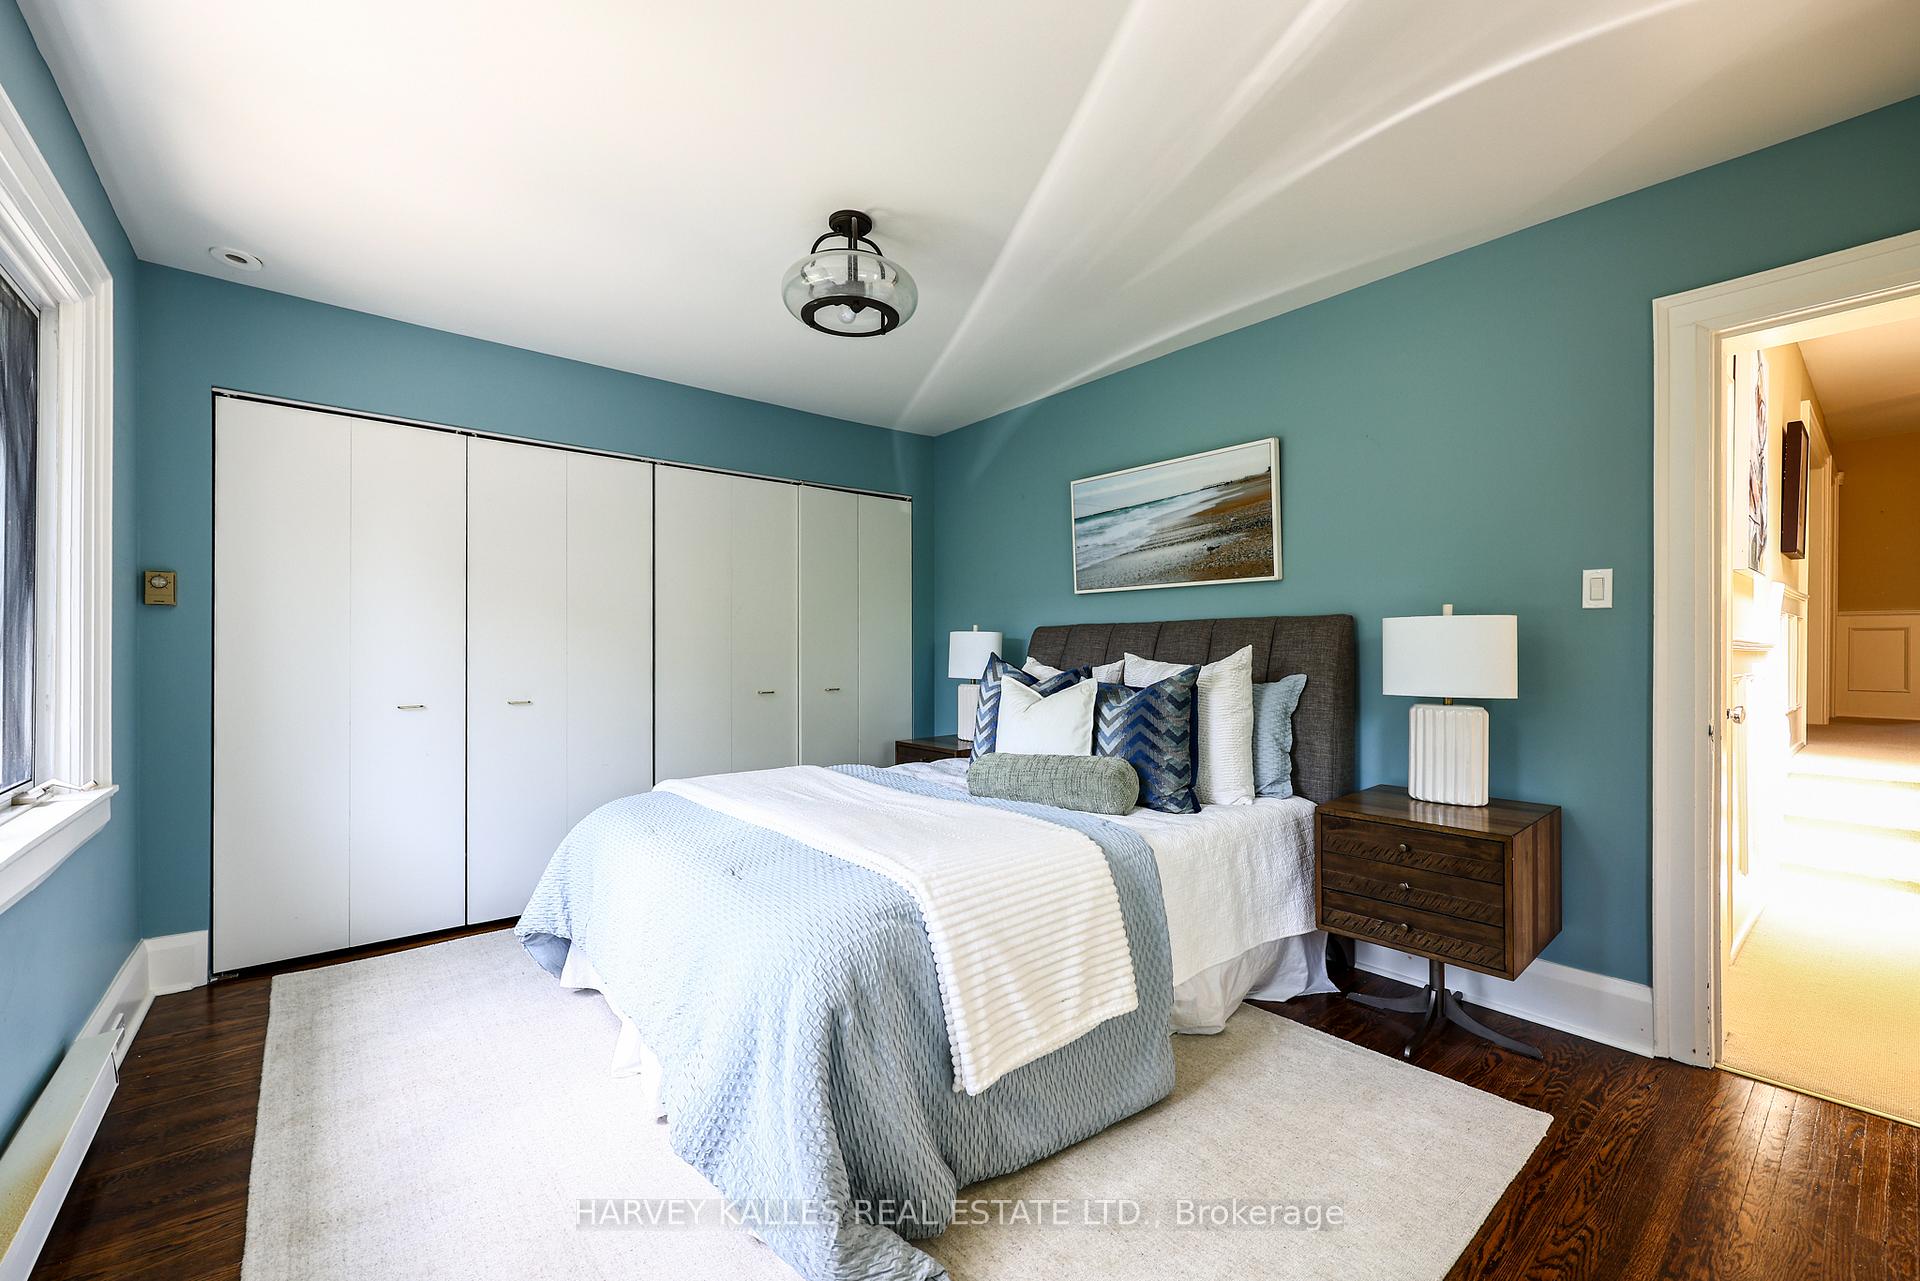
- Bedroom 3—Second level, Double Closet, Closet Organizers, Picture Window
- Primary Bedroom—Second level, His and Hers Closets, Walk-In Closet(s), Closet Organizers
- Bedroom 2—Second level, Picture Window, Double Closet, Closet Organizers
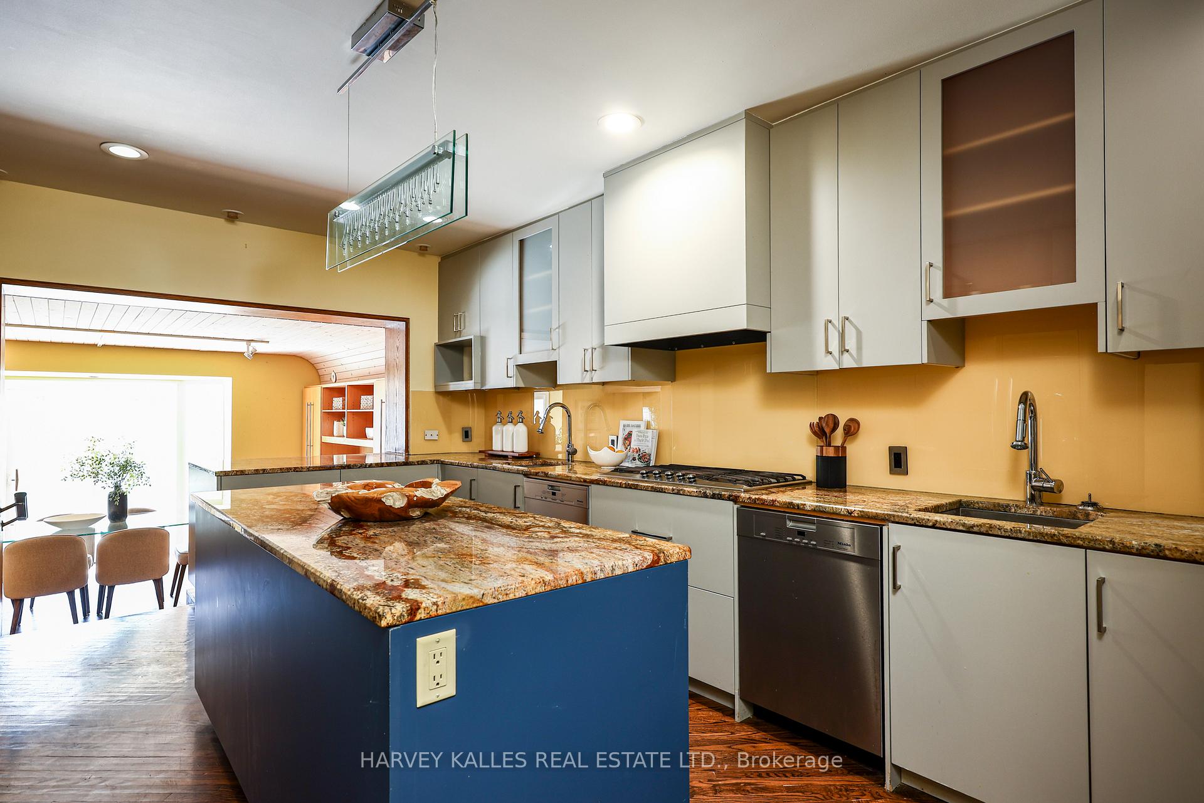
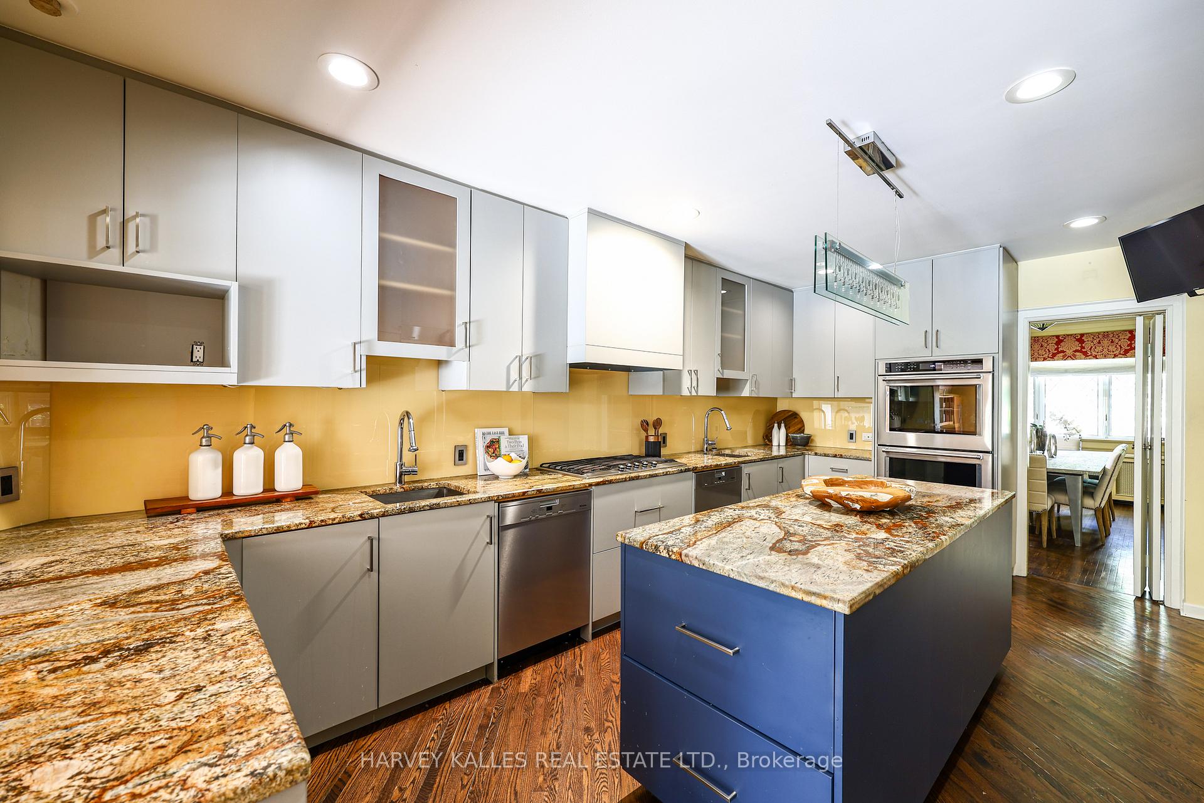
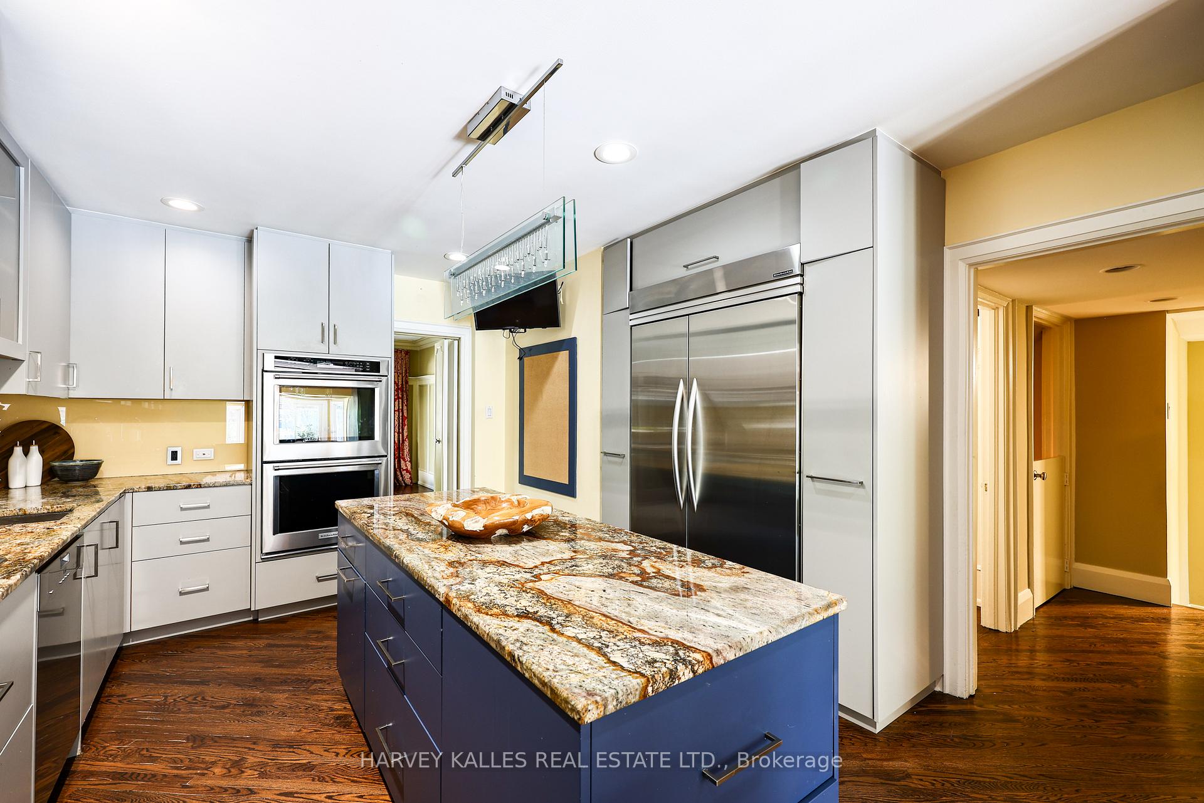
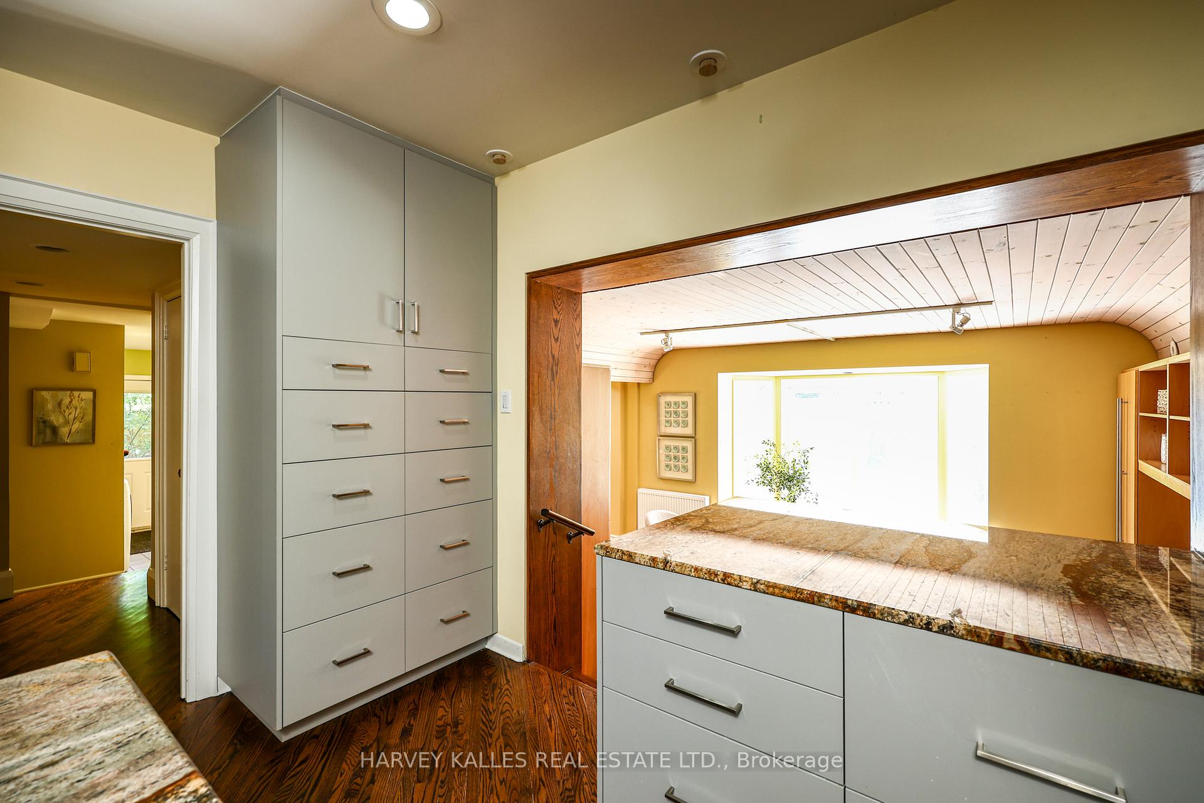
- Kitchen—Main level, Updated, Stainless Steel Appl, Granite Counters
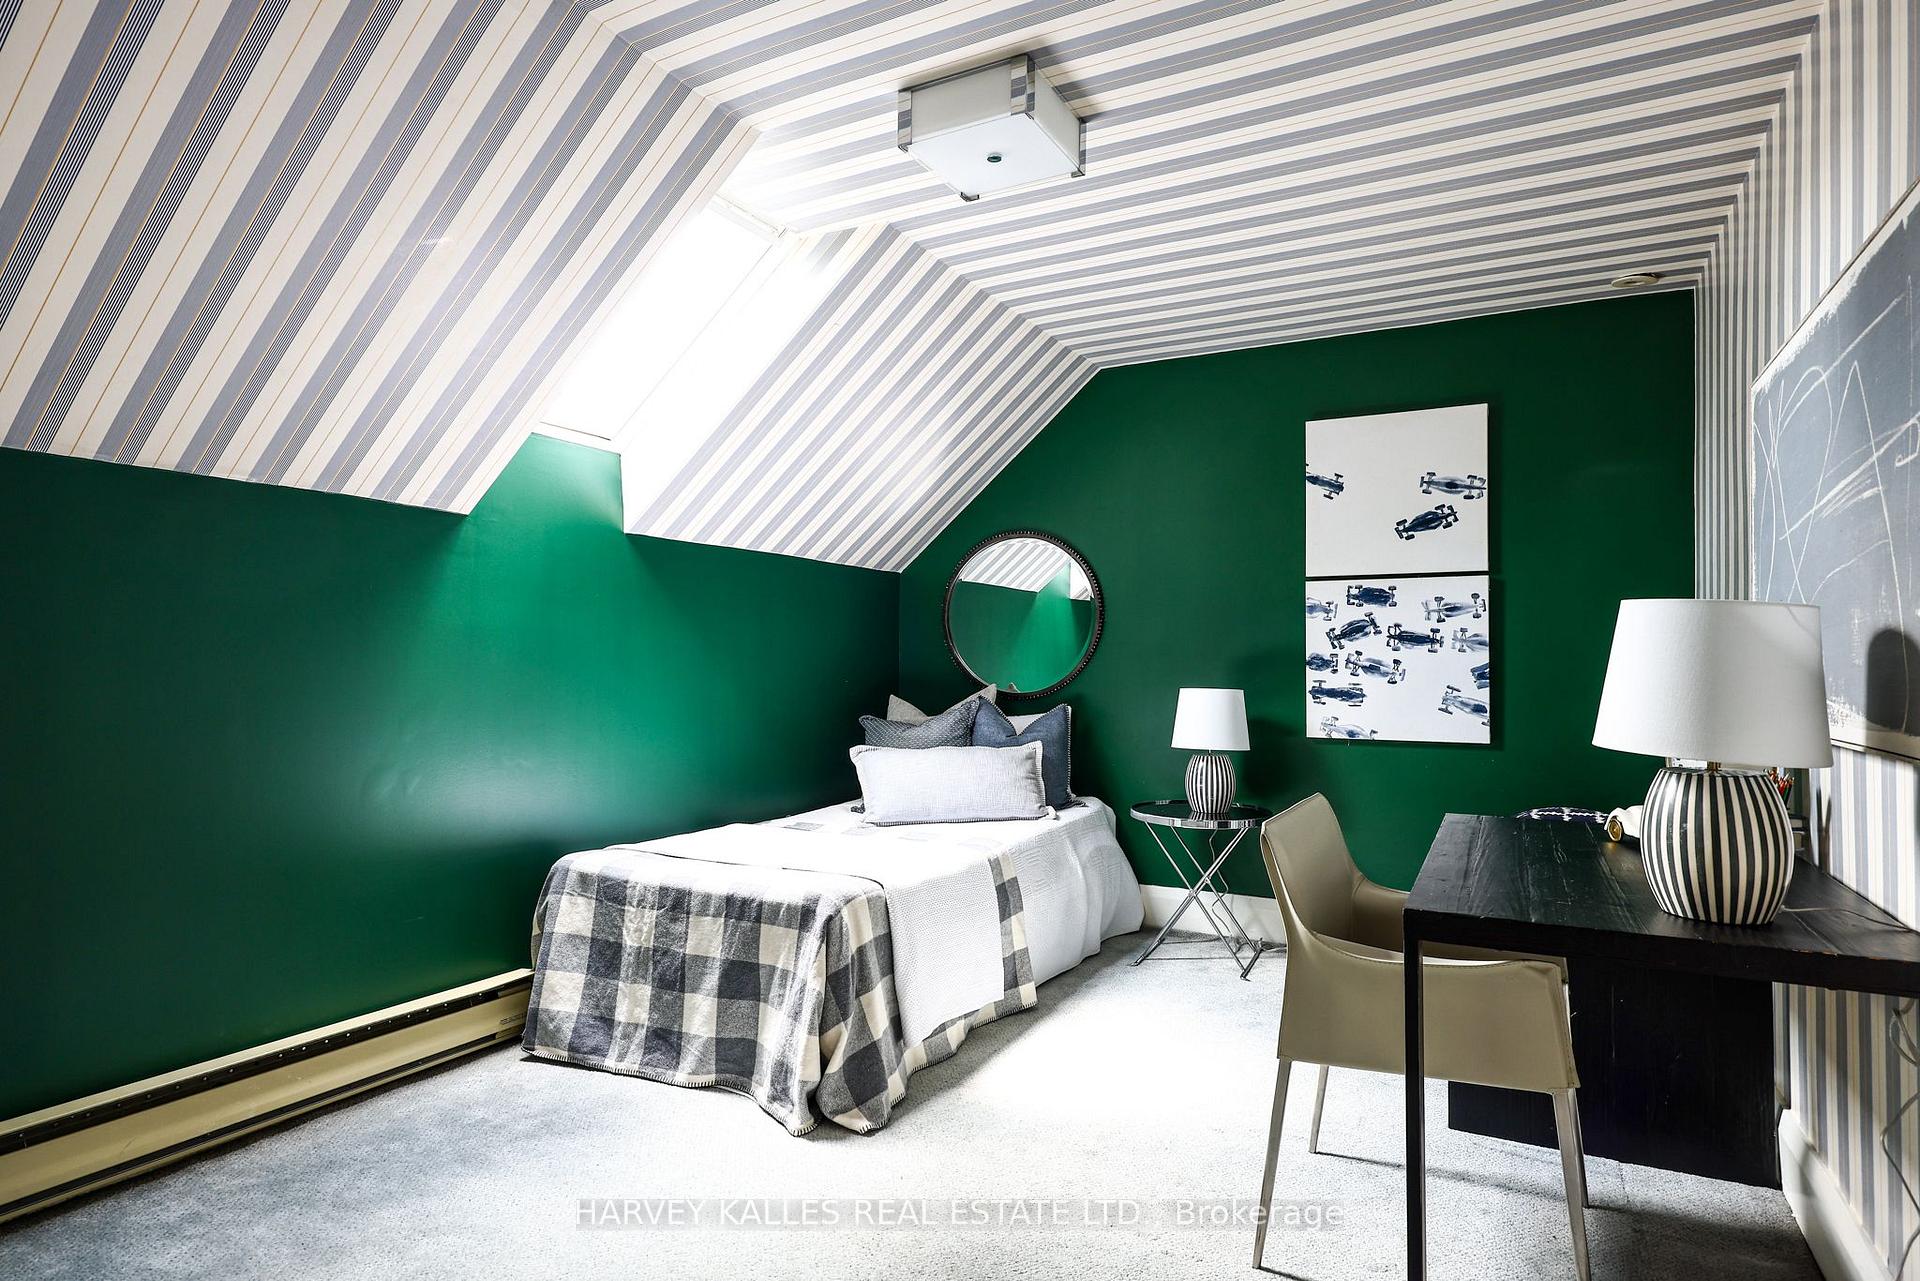
- Bedroom—Third level, Broadloom, Skylight, Double Closet
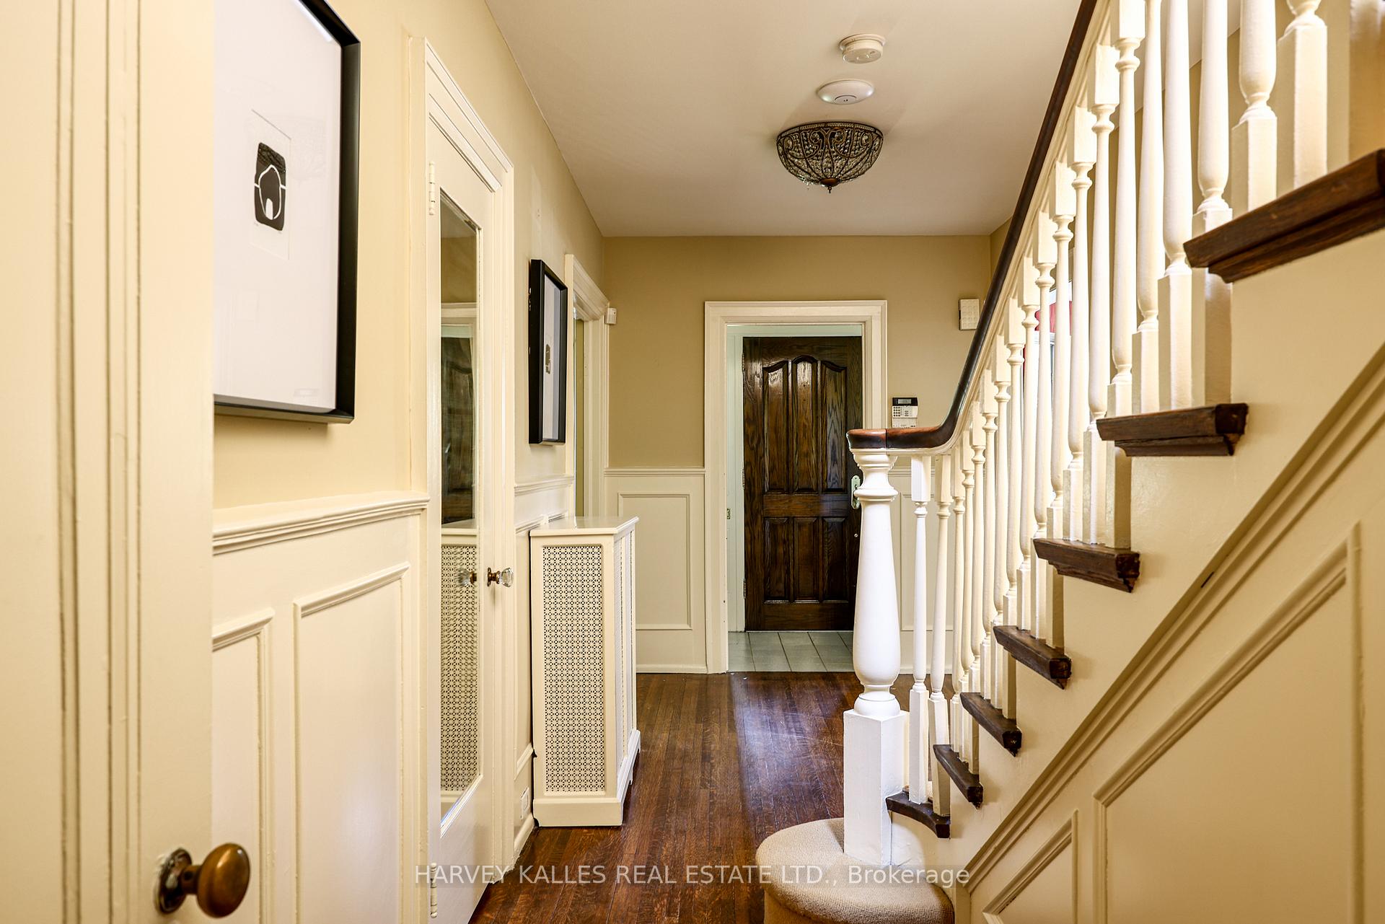
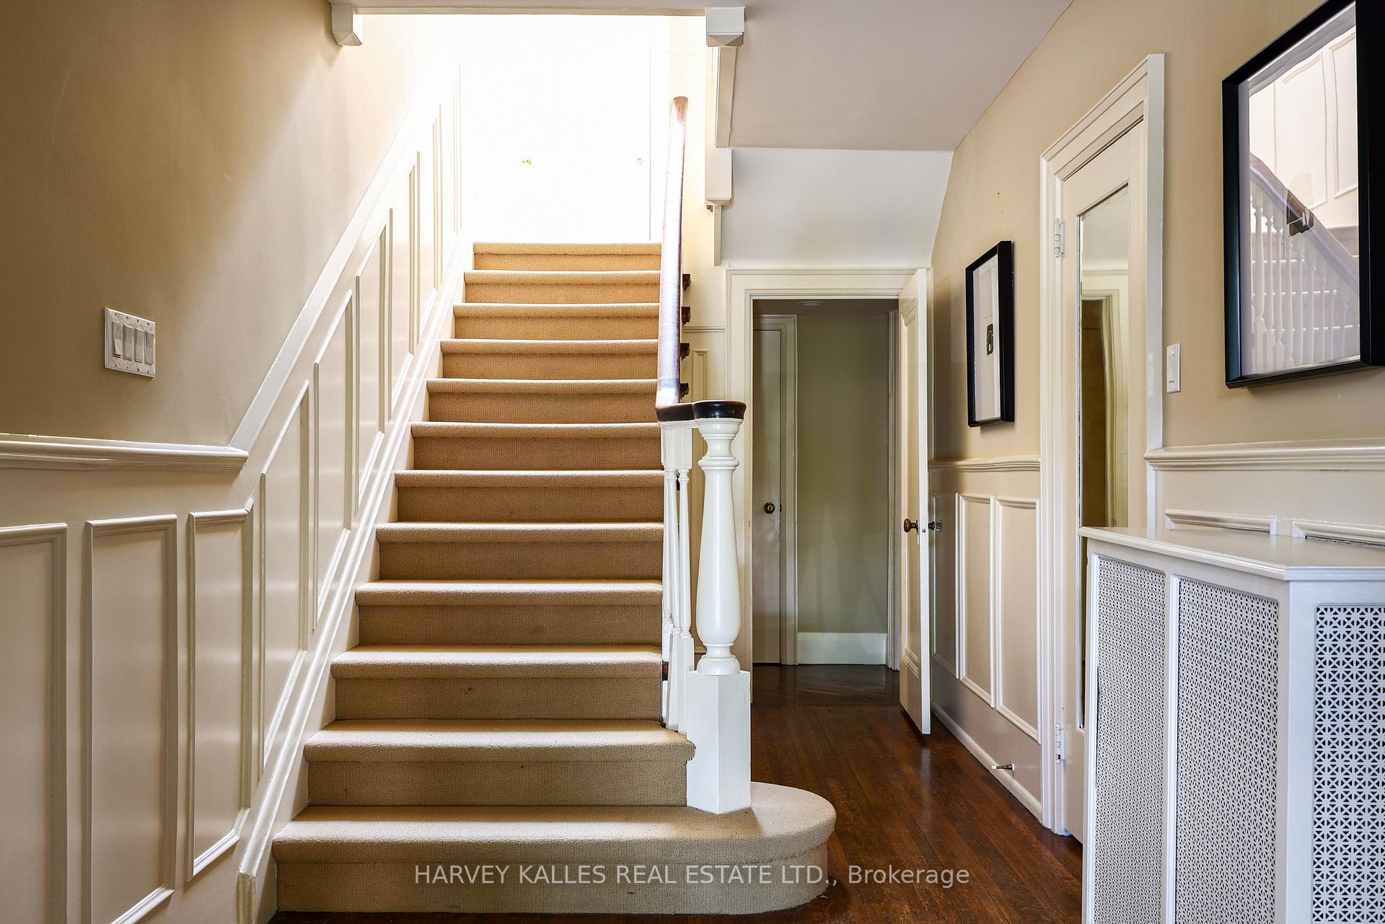
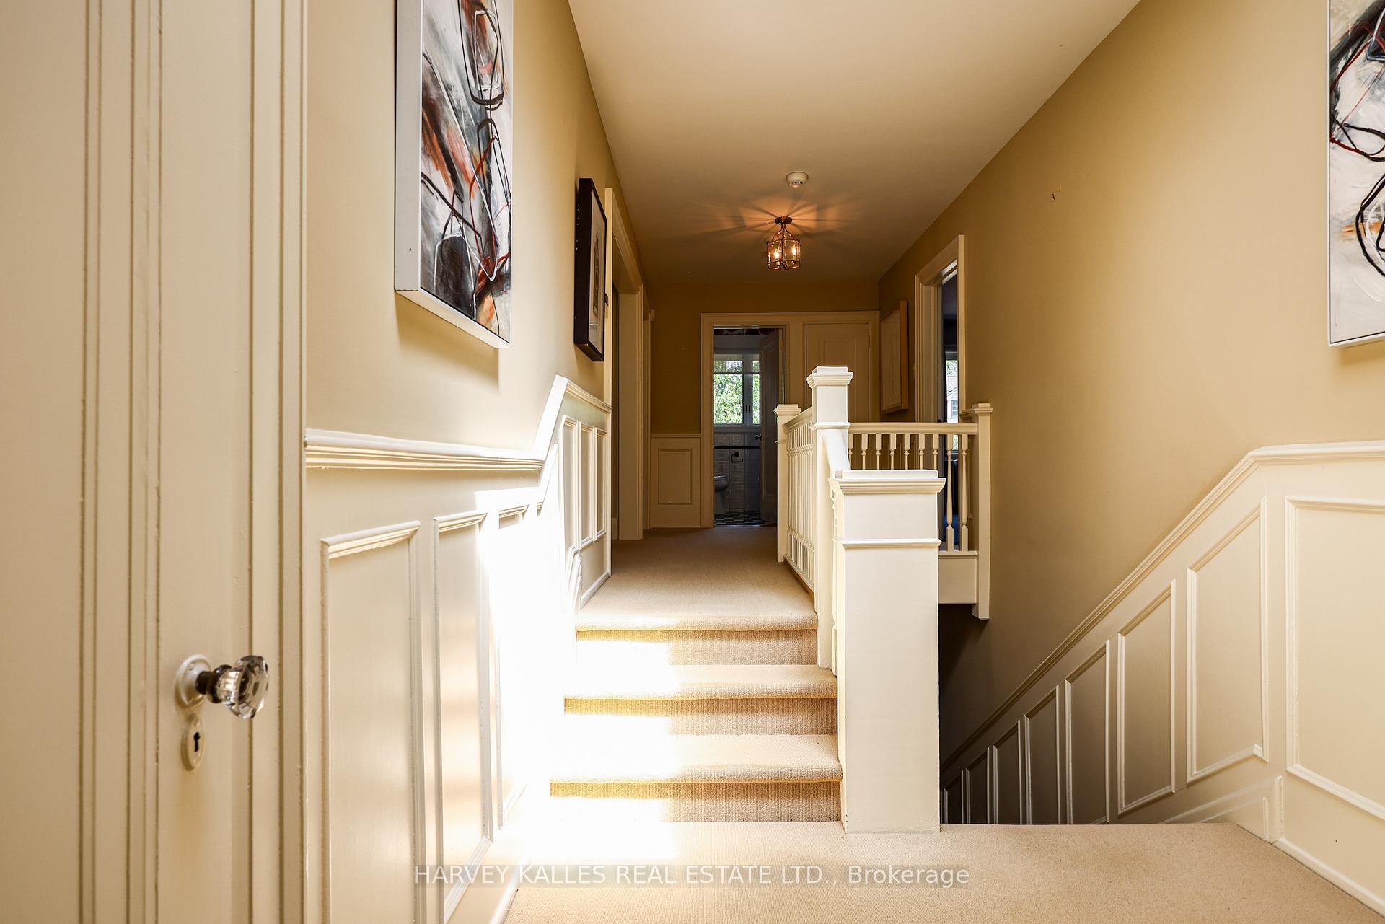
- Foyer—Main level, Ceramic Floor, Staircase, Closet
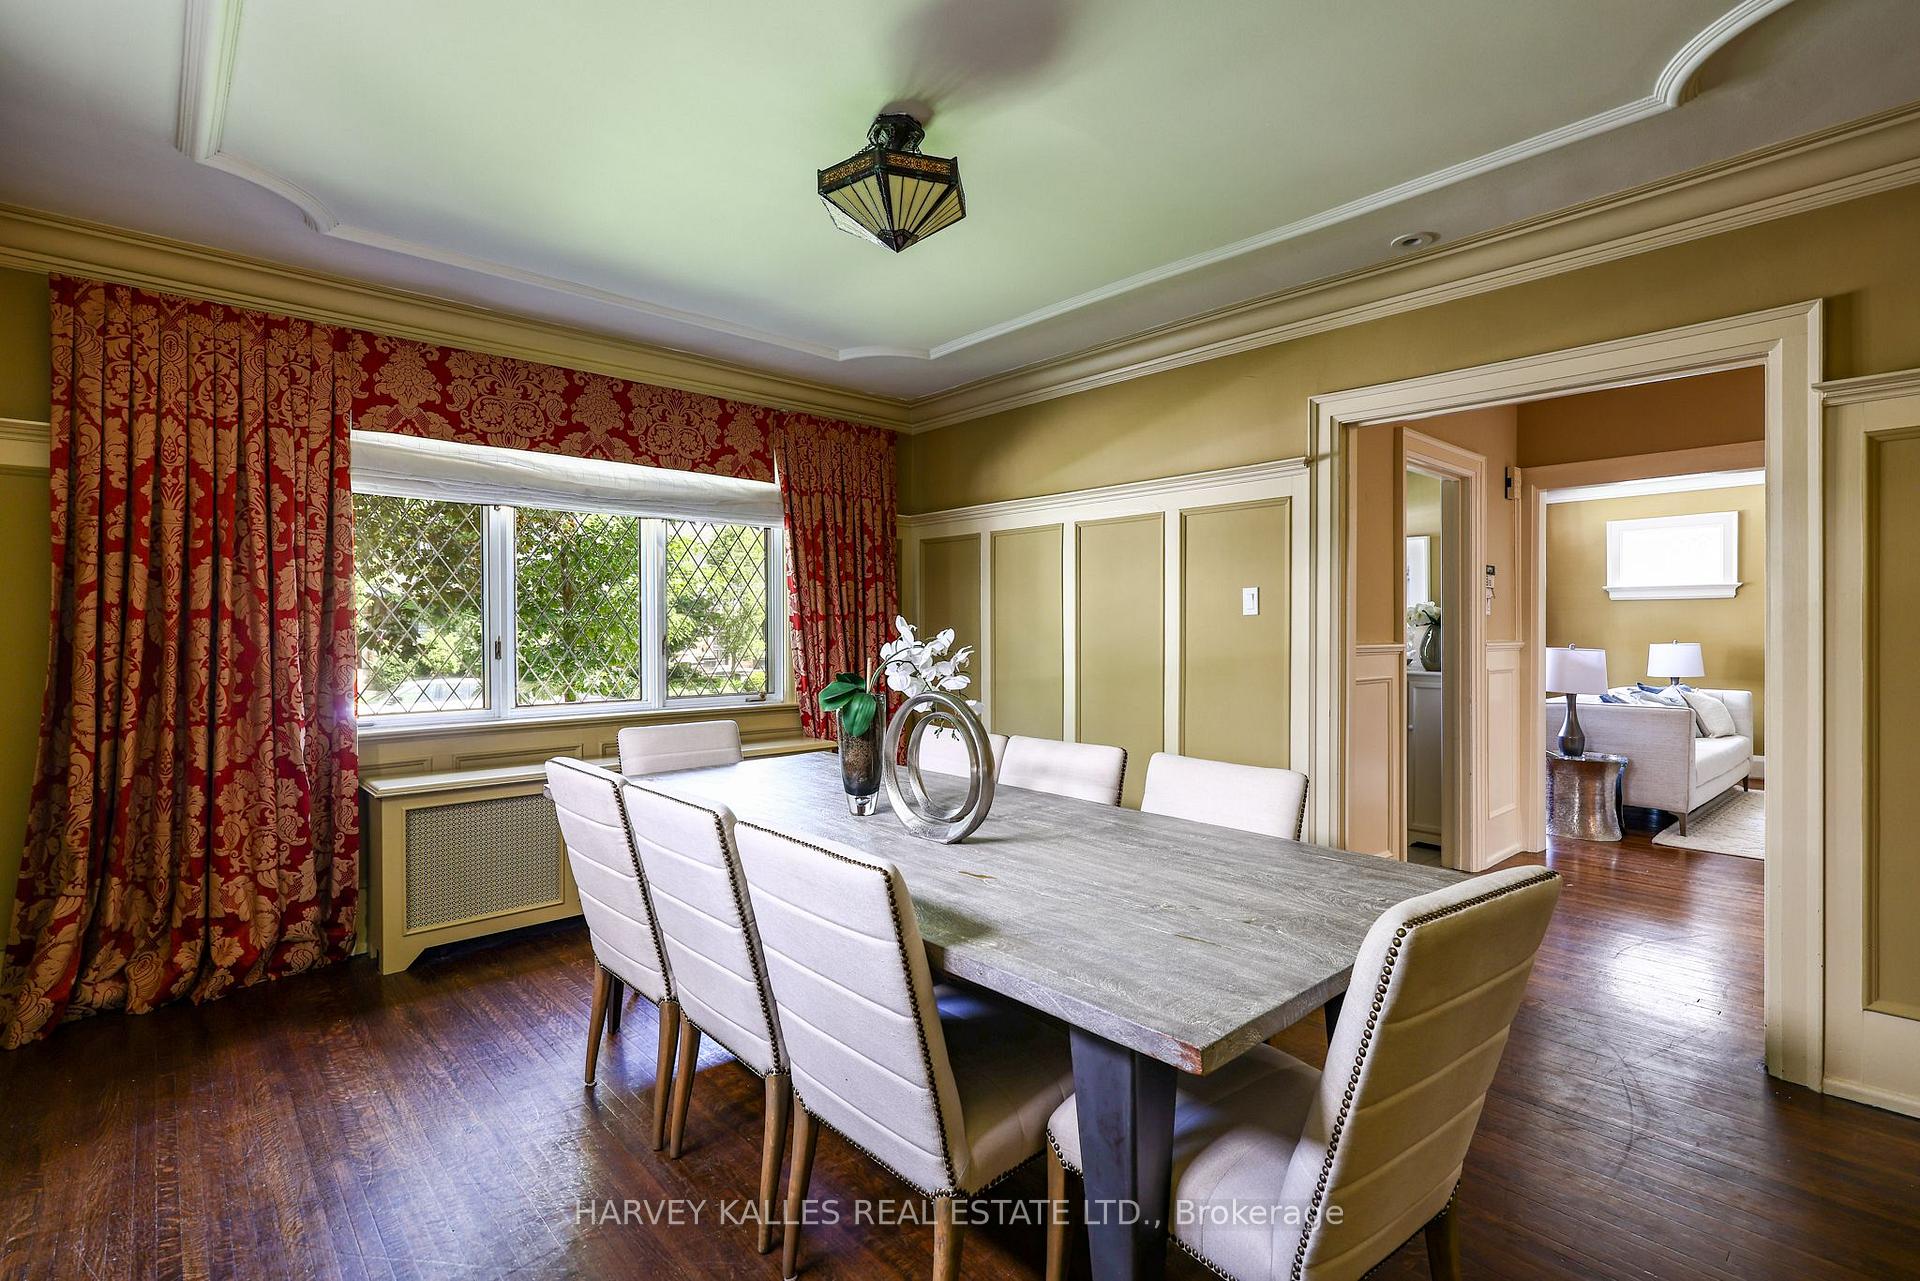
- Dining Room—Main level, Hardwood Floor, Crown Moulding, Formal Rm
- Living Room—Main level, Fireplace, Bay Window, Hardwood Floor
Washrooms
- 6-piece, Second
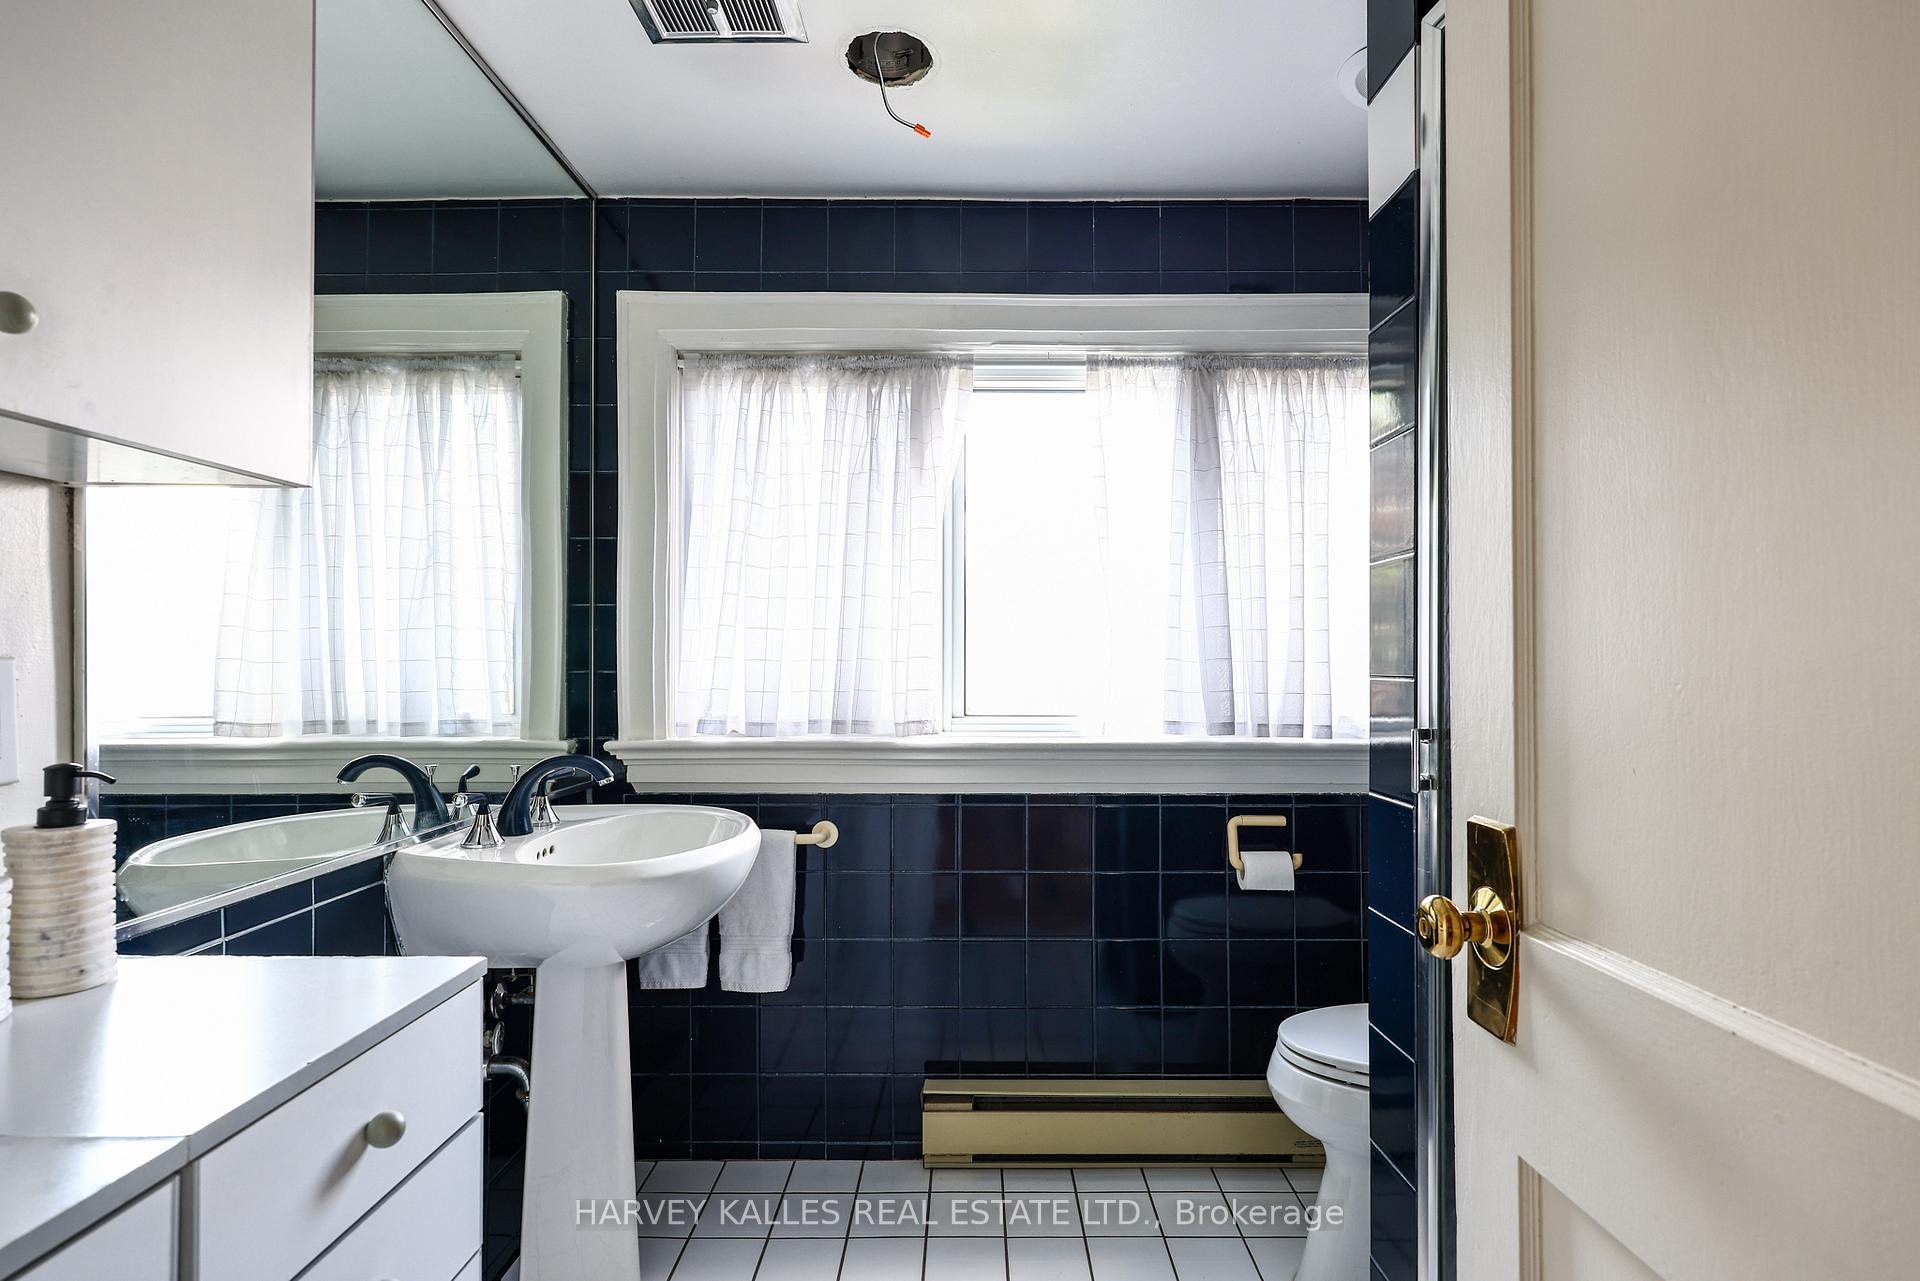
- 3-piece, Second
- 3-piece, Third
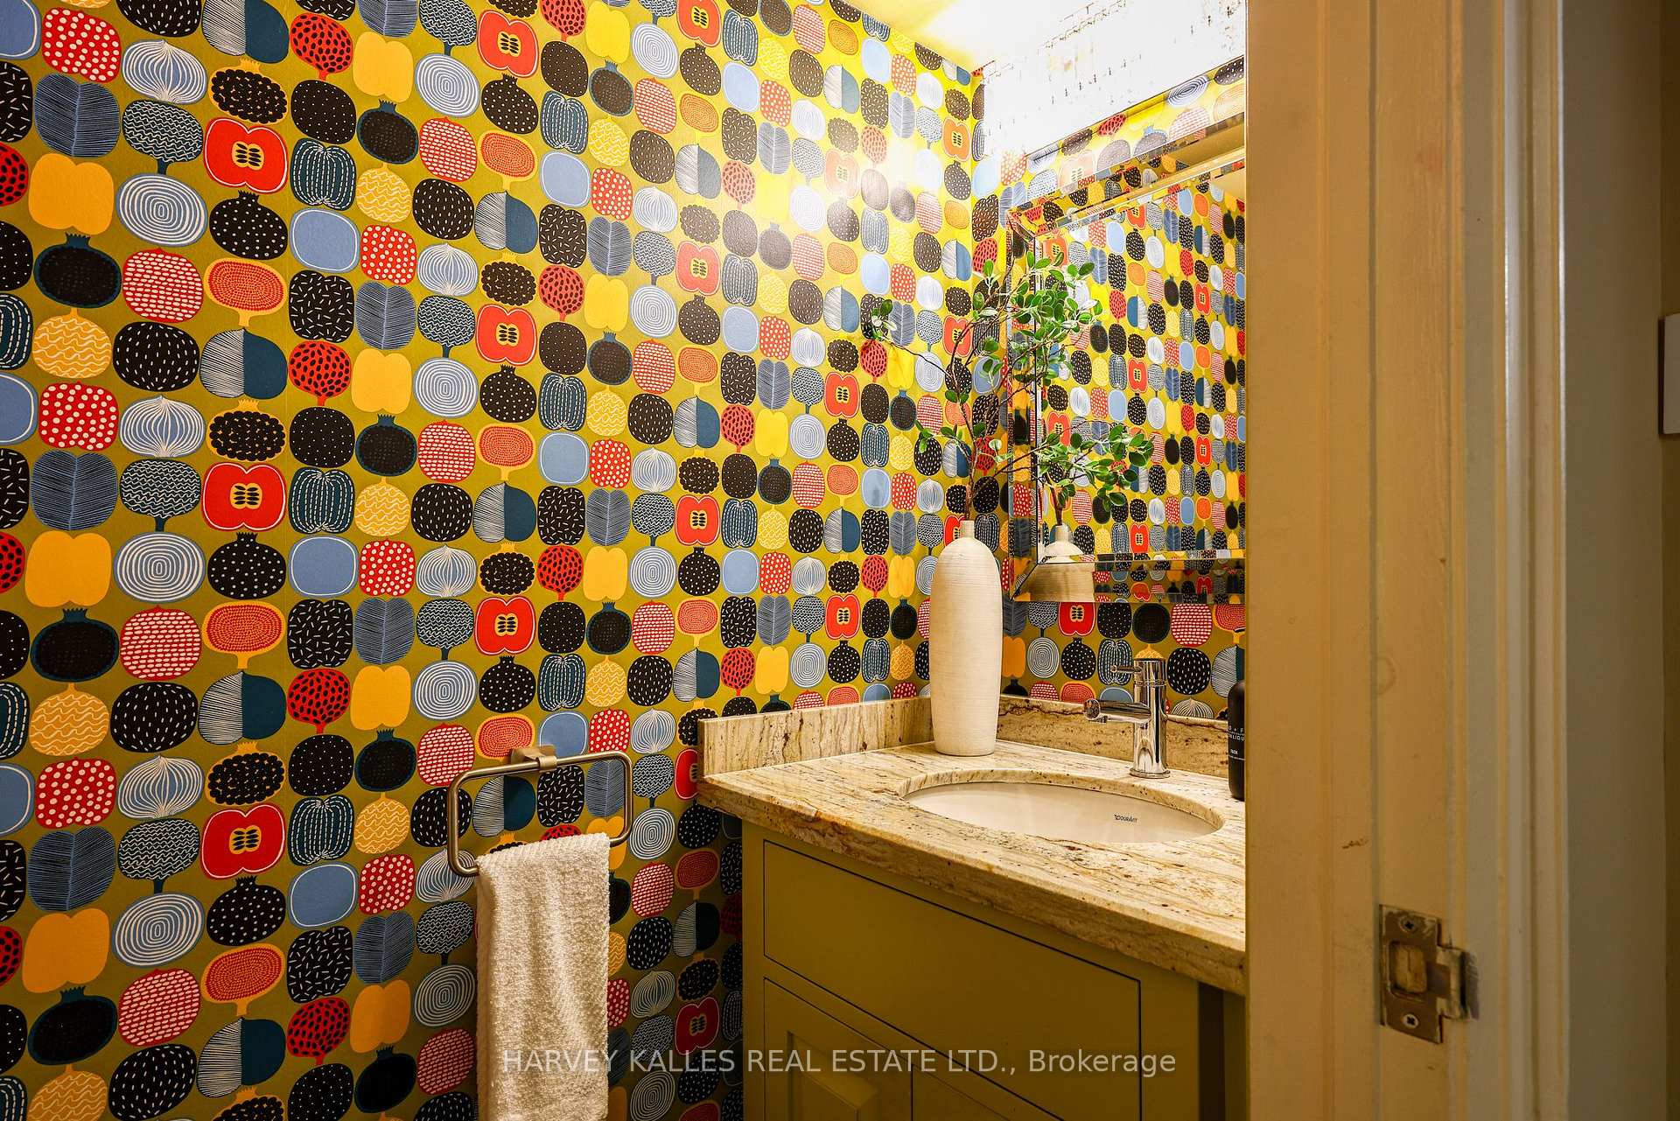
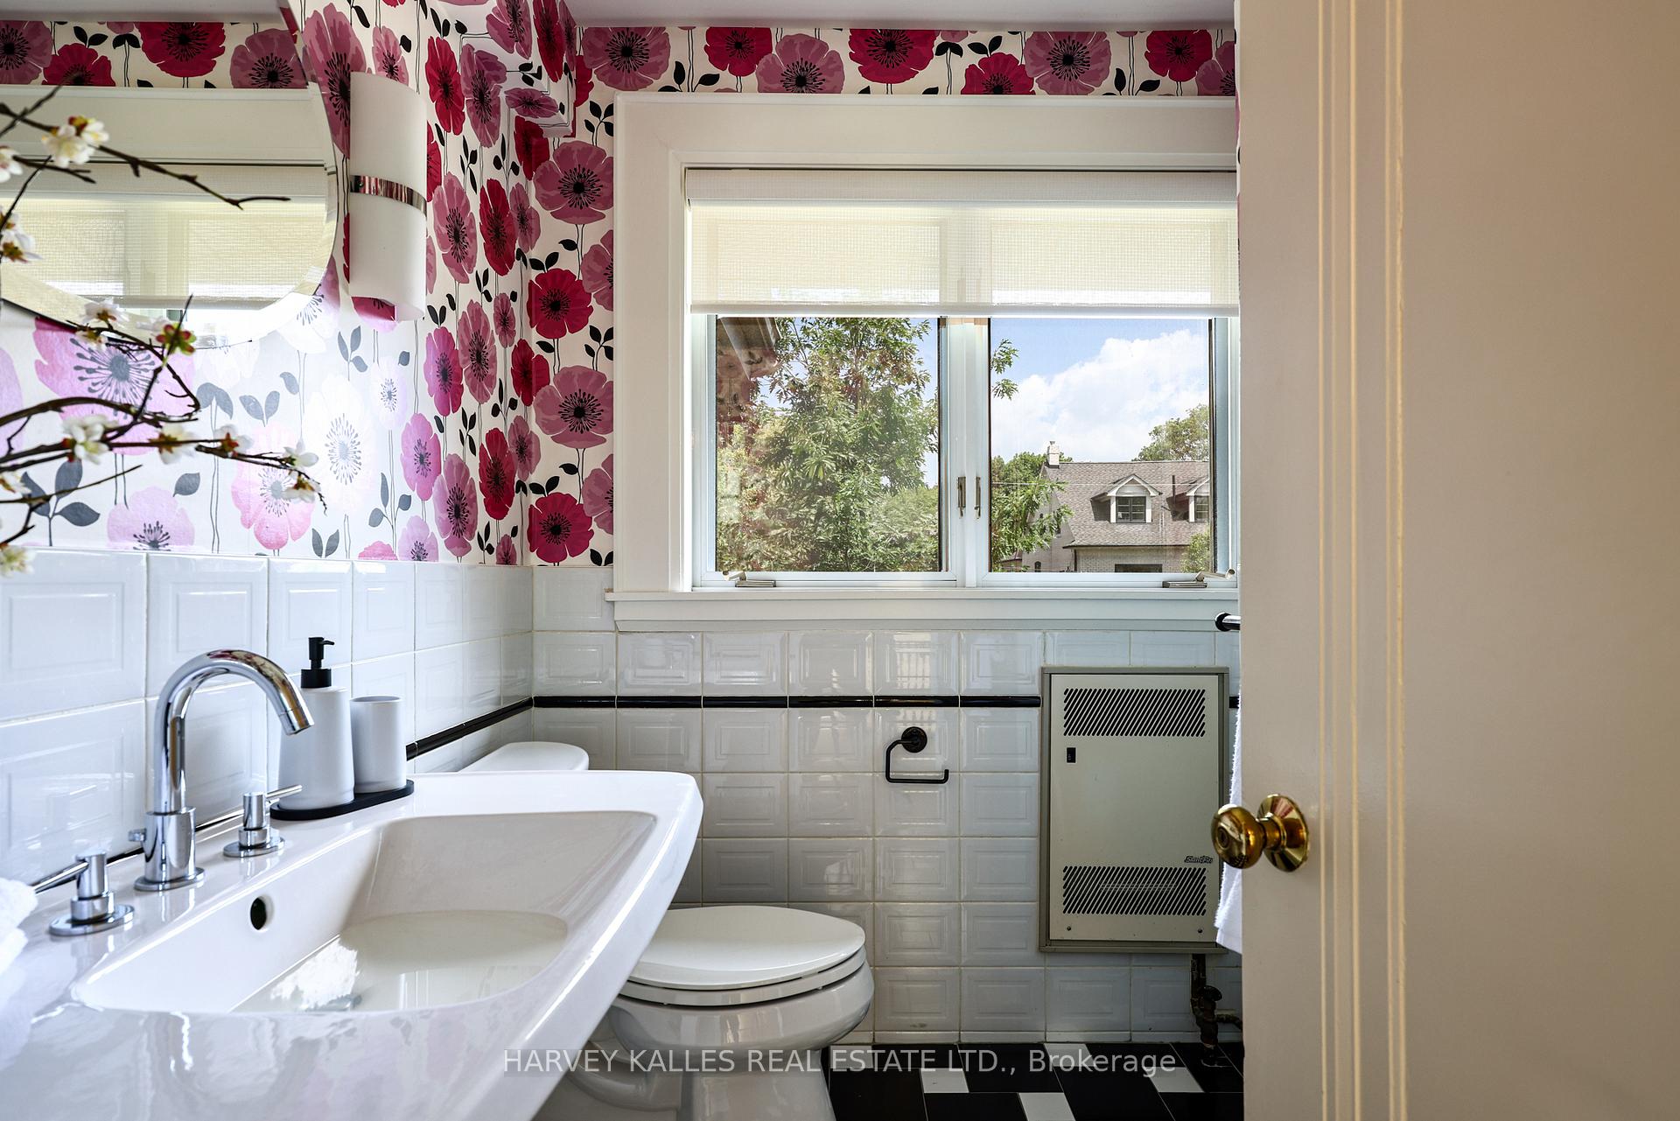
- 2-piece, Main
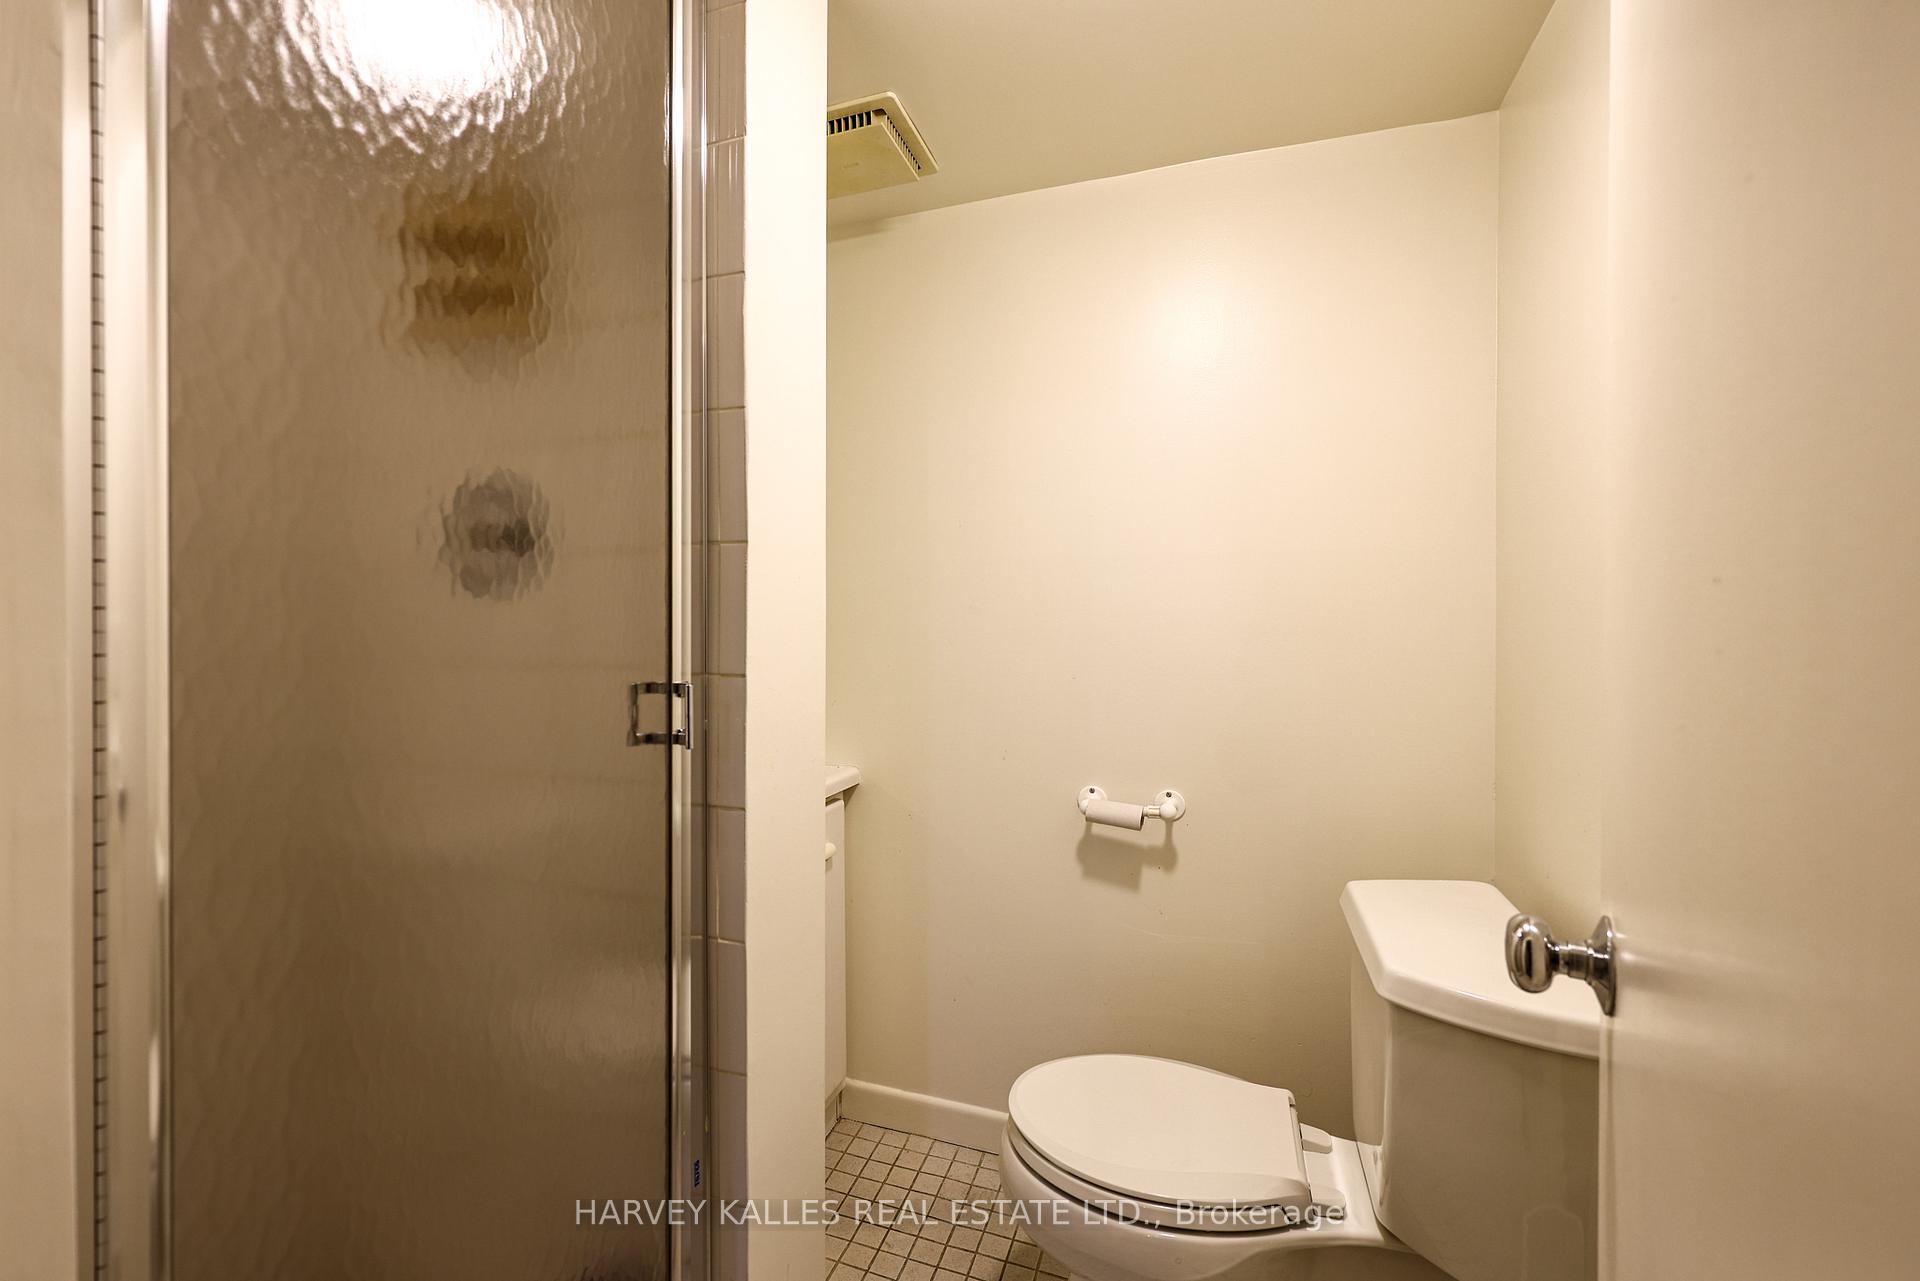
- 3-piece, Basement
- Municipality
- Toronto
- Neighbourhood
- Lawrence Park South
- Main cross streets
- Glencairn Ave & Avenue Rd
- Directions
- Just west of Mona Dr.
- MLS® number
- C13536450
- Data source
- Toronto Regional Real Estate Board
- Status change
- 2026-07-13
- Listed on
- 2026-07-08
- Days on market
- 5 days
- Possession type
- 30-59 days
- Co-op commission
- 2.5%
- Seller
- Listed by
- HARVEY KALLES REAL ESTATE LTD.
Home Market Value
Current home valuation for 127 Strathallan Boulevard, Toronto, Lawrence Park South, Toronto, ON. Listed for $3,295,000
HOMEH Estimate
$3,269,000
Estimated Sales Range
$2,582,510 - $3,955,490
HOMEH Estimate for 127 Strathallan Boulevard, Toronto, Lawrence Park South
Calculated with a real agent's CMA method — 45+ years of experience, codified. Not an AI guess.
For the owner
Is this your home? Track its value.
Get this home's HOMEH Estimate by email once a month, with how many homes are for sale around you.
Mortgage Payment Calculator
Compare up to 4 down payment scenarios
20% required for homes $1.5M or more
$659,000
| Scenario 1 | Scenario 2 | Scenario 3 | Scenario 4 | |
|---|---|---|---|---|
−Down payment | % $ | % $ | % $ | % $ |
+CMHC insurance | $0 | $0 | $0 | $0 |
=Total mortgage | $2,636,000 | $2,471,250 | $2,306,500 | $2,141,750 |
Amortization | ||||
Mortgage rate | % | % | % | % |
| Payment frequency | ||||
=Mortgage payment | $12,870monthly | $12,066monthly | $11,261monthly | $10,457monthly |
Land Transfer Tax
$68,850
$71,800
$140,650
Around this home
Data provided by OpenStreetMap & Fraser Institute School Rankings
Ask HOMEH
New!Hi there!
👋Text or call (416) 301-9001
Recommended for you
Based on homes you've looked at.
No recommended properties found.
Nearby similar homes
No nearby properties found.
More real estate resources
Other homes nearby
Explore this area
Nearby neighbourhoods
No nearby listings available.