
207 Strathallan Boulevard
Toronto (Lawrence Park South), ON M1N 1T3
- 5+1Bedrooms
- 8Bathrooms
- 1Garage
- 3500–5000Sq Ft
- $26,868Tax
- 50×135 ftLot Size
 Estimated Value:$7,883,750See Free Estimate Report

Sale & Price History for 207 Strathallan Boulevard, Toronto, Lawrence Park South
| Start Date | End Date | Price | Event | MLS# |
|---|---|---|---|---|
| No listing history available | ||||
Real estate boards require you to or to see the full details of this property.
*Sold prices and complete sale & price history are regulated data. Under the Trust in Real Estate Services Act, 2002 (TRESA) and the rules of the Real Estate Council of Ontario (RECO), and pursuant to the Multiple Listing Service® rules of the Canadian Real Estate Association (CREA) and the Toronto Regional Real Estate Board (TRREB), this information may be shown only to registered users who have agreed to the applicable terms of use (a Virtual Office Website, or "VOW," arrangement). HOMEH Inc., Brokerage therefore provides it to signed-in members only. Creating an account is free and takes under a minute.
About 207 Strathallan Boulevard, Toronto, Lawrence Park South
Summarized Description
- Bespoke 5+ bedroom residence in Lytton Park
- Over 6,500 sq.ft. of living space
- Custom marble-inlay floor in foyer
- Open-concept living and dining areas
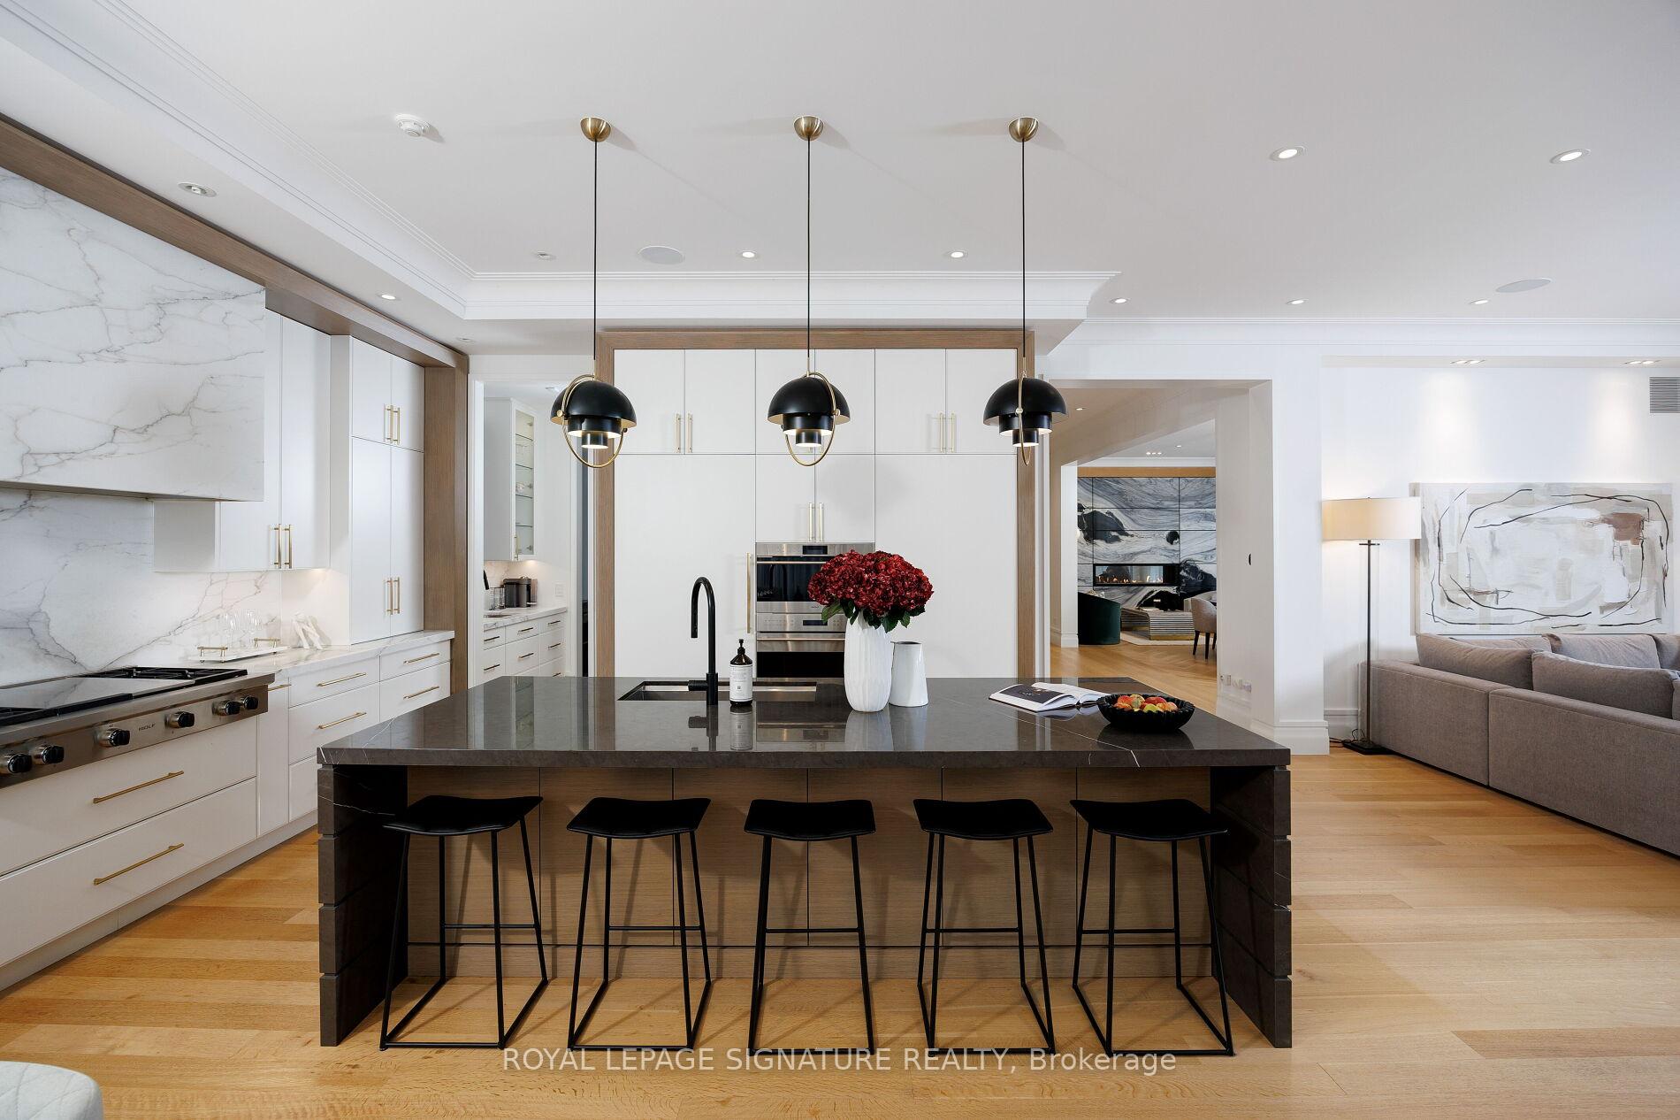
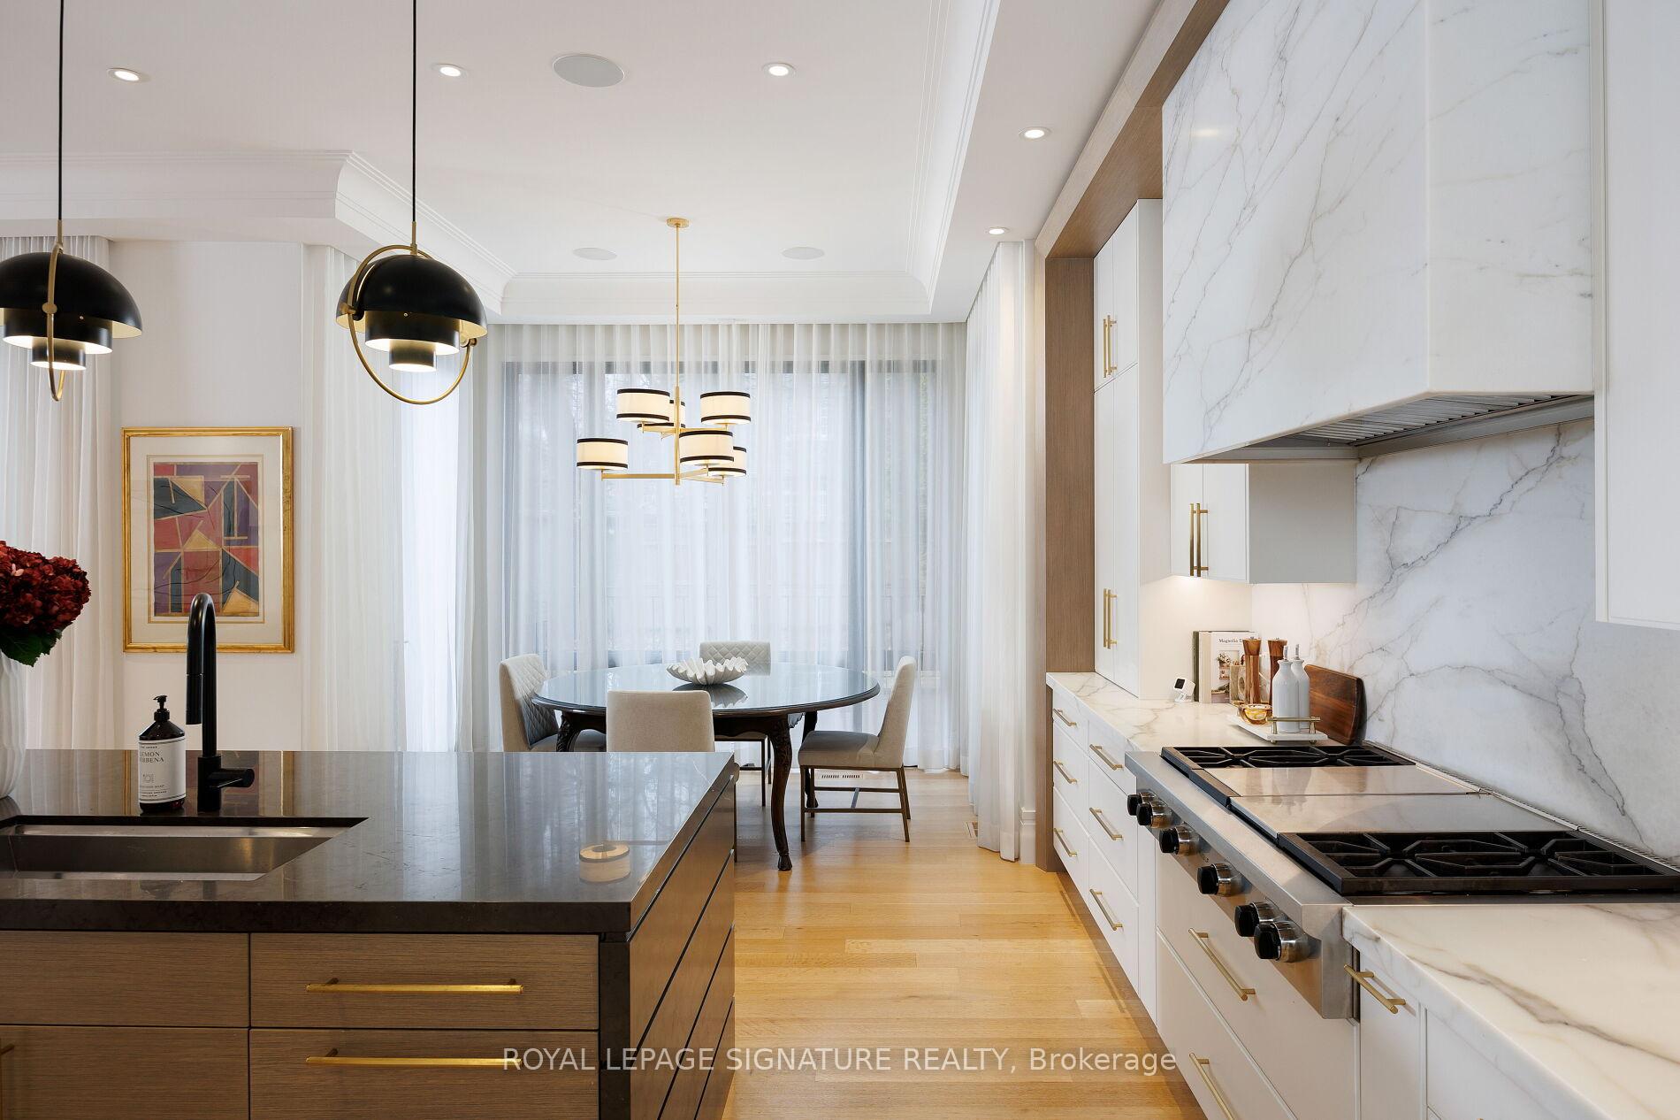
- Gourmet kitchen with pro-grade appliances
- Primary suite with spa-inspired ensuite
- Flexible 5th bedroom suite on 3rd level
- Glass-enclosed fitness studio in lower level
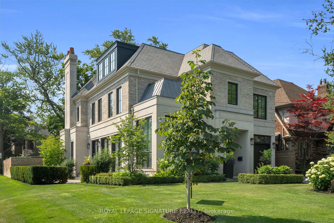
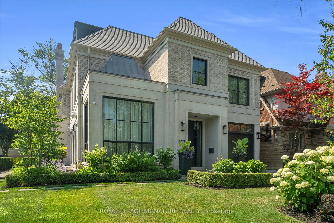
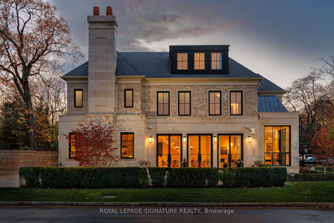
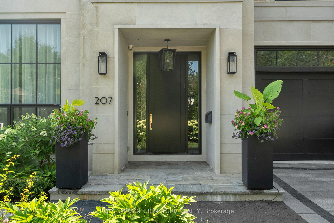
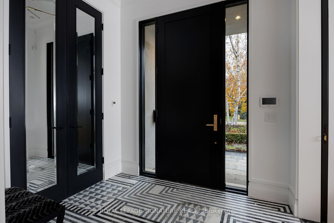
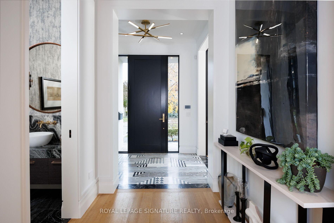
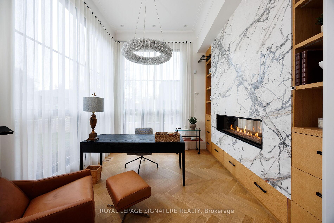
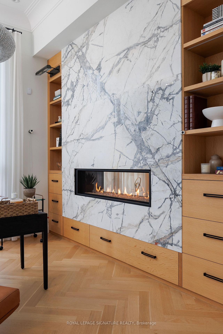
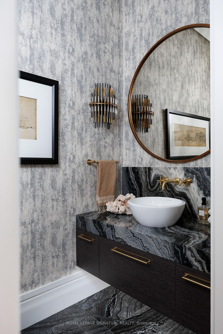
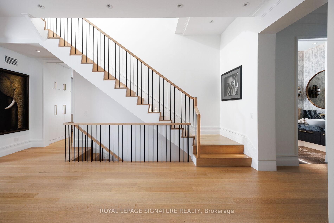
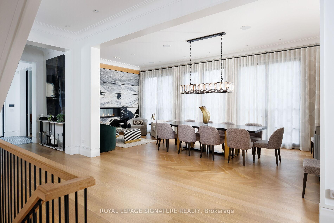
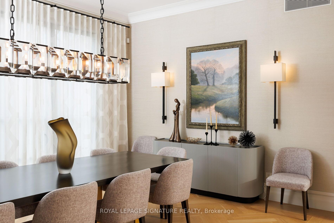
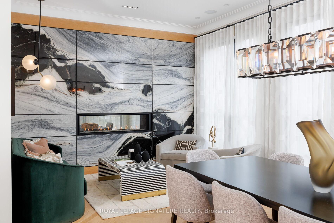
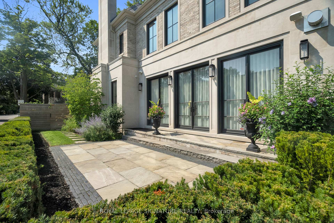
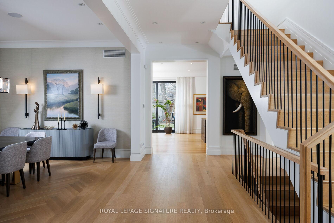
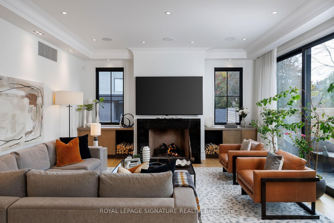
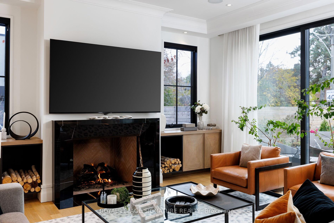
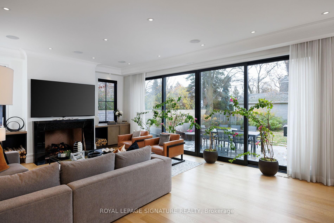
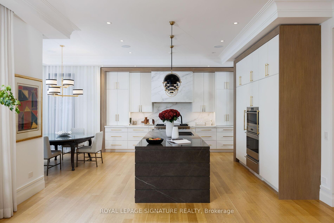
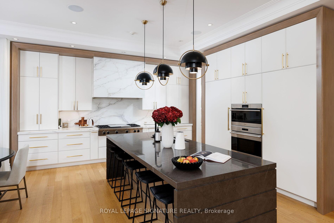
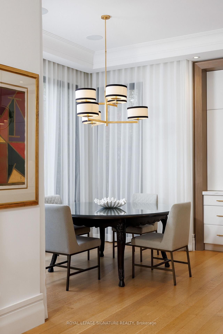
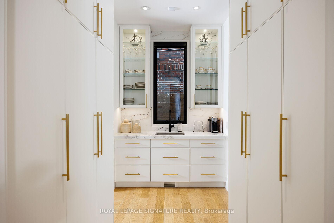
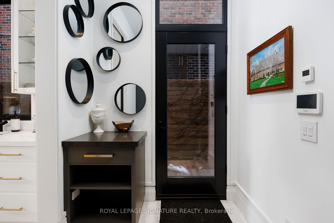
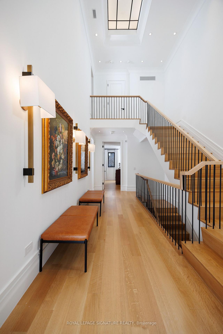
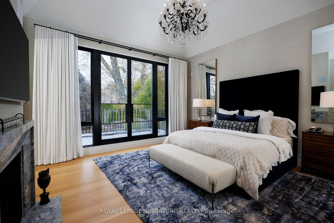
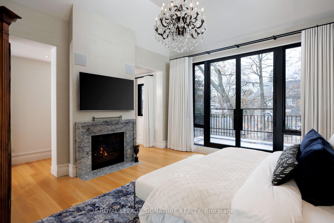
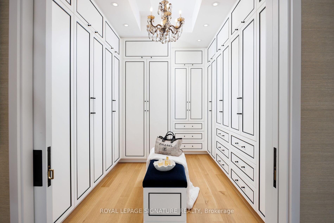
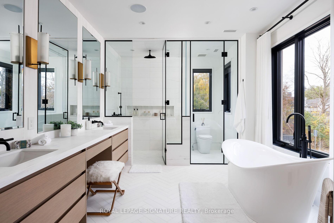
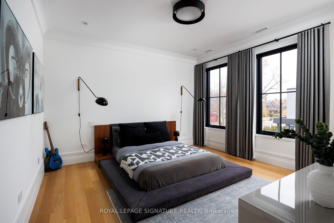
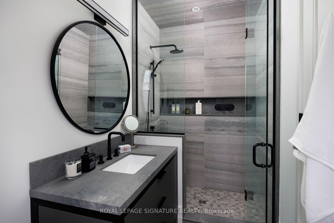
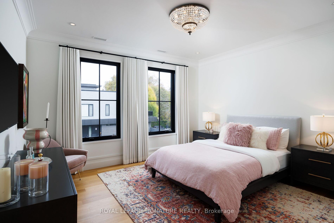
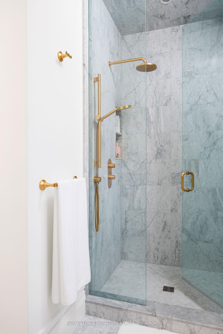
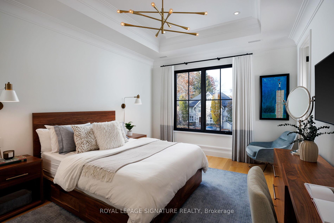
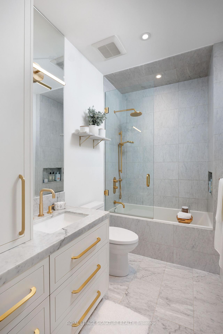
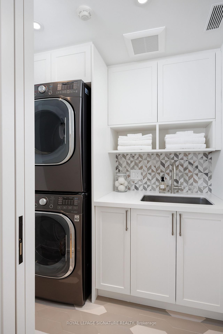
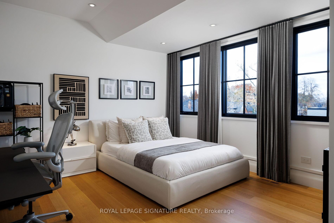
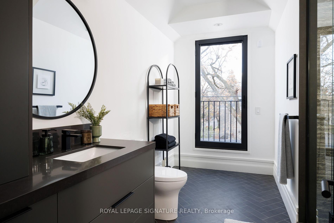
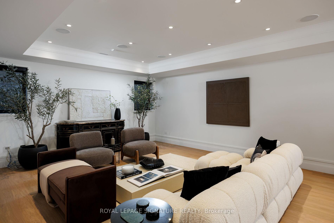
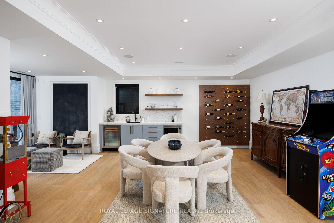
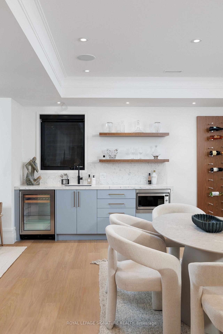
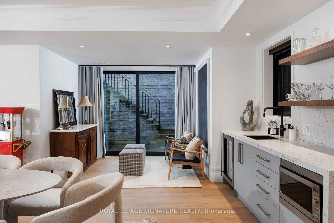
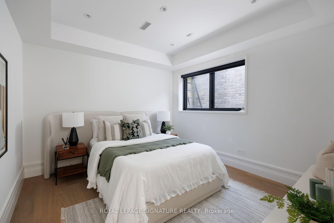
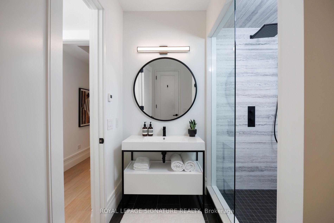
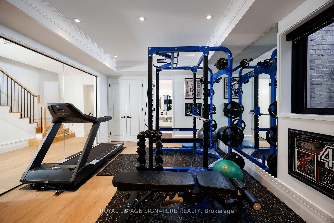
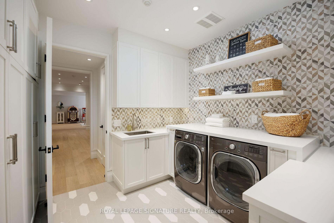
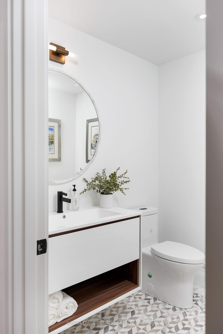
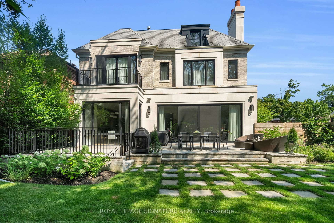
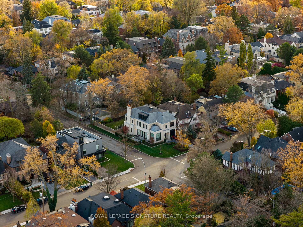
Nestled on a quiet, tree-lined street in Lytton Park, 207 Strathallan Blvd is a bespoke 5+ bedroom residence offering over 6,500 sq.ft. of elegantly crafted total living space. Built in 2019 by Teddington Homes & realized with uncompromising craftsmanship & a refined palette of luxury materials, the home was conceived under the architectural direction of Limor Benmor-Mizrahi (formerly of Peter Higgins Architect) & finished with interiors by Debra Salmoni, embodying a balance of modern sophistication & enduring comfort. A monumental front door opens into a refined foyer with a custom marble-inlay floor. A powder room is conveniently located off the foyer, across from the executive office. White oak & heated stone flooring, soaring ceilings & abundant natural light create an atmosphere of calm refinement. At the front, the executive office is anchored by a sleek see-through gas fireplace that also serves the open-concept formal living & dining areas, where French doors walk out to a flagstone terrace. The centre hall leads into the sun-filled family room with floor-to-ceiling windows & oversized sliders extending the space to the backyard. The south-facing breakfast area enjoys another walk-out. The kitchen, both a design statement & a culinary workspace, features integrated pro-grade appliances, custom Bellini cabinetry, marble countertops & backsplash, an oversized limestone island with seating, extended-height cabinetry & a fully outfitted butler's pantry with access to the mudroom & garage. Upstairs, the primary suite is a private retreat with a gas fireplace, balcony, soaring ceiling & spa-inspired 5pc ensuite. Three additional bedrooms each offer a private ensuite & custom walk-in closet. The 3rd level provides a flexible 5th bedroom suite with a 3pc ensuite & balcony. The lower level features a large entertainment room with kitchenette & walkup, a glass-enclosed fitness studio, a 6th bedroom with 3pc ensuite, the main laundry room, a 2pc bath & a cold room.
Key Facts & Features
Property Costs
- Annual Property Tax Amount
- $26,868
- Land Transfer Tax Fee
- $542,950
Rental Items
- Rental Equipment
- No Rental Items with the property
- Basement Type
- Finished with Walk-Out, Walk-Up
Interior Features
- Interior Extras
- Carpet Free, Auto Garage Door Remote, Bar Fridge, Central Vacuum, Sump Pump
- View
- Trees/Woods
- Security Features
- Security System, Smoke Detector, Carbon Monoxide Detectors, Alarm System
- Fireplace/Stove
- Yes
- Fireplace Features
- Natural Gas, Living Room, Family Room
- Elevator
- No
Exterior Features
- Exterior Extras
- Landscape Lighting, Landscaped, Lawn Sprinkler System, Patio, Lighting
- Pool
- None
- Property Features
- Electric Car Charger, Fenced Yard, Park, Public Transit, School
- Accessibility Features
- Multiple Entrances, Parking, Remote Devices
- Other Structures
- Fence - Full
Building
- Building Type
- Detached
- Building Style
- 3-Storey
- Approx Age
- 6-15
Construction
- Exterior Finish
- Brick, Stone
- Roof
- Slate, Shingles
- Foundation Details
- Poured Concrete
- Special Designation
- Unknown
Lot
- Lot Front
- 50.00 ft
- Lot Depth
- 135.00 ft
- Lot Shape
- Irregular
Inclusions
- Inclusions
- Sub-Zero 36" integrated refrigerator and 36" integrated freezer, Wolf 48" gas rangetop with griddle and charbroiler, Wolf 30" convection steam oven, Wolf 30" gas oven, 2x Miele fully integrated dishwasher, Panasonic microwave, 2x LG washer & dryer, Marble Cladded Range hood, integrated DSC home security and monitoring system with touchscreen keypad. Ecobee Thermostat System. All Electronic Light Fixtures. Automated window coverings, Ceiling-integrated speakers, and Control4 home automation allow lighting, sound, and media, Central vacuum system & equipment. Floor to ceiling Wine storage rack. Custom Bellini Millwork/Cabinetry. 2 Gas furnaces, 2 Central air conditioning systems, 2 HRV systems, 2 Sump pumps, Dehumidifier system, In-floor heating, Irrigation system, de-icing system on roof & balconies, Automated landscape lighting, Security Cameras. See attached Schedule for full list.
Parking & Garages
- Garage Type
- Built-In
- Garage Spaces
- 1
- Parking Spaces
- 2
- Total Garage And Parking Spaces
- 3
Heating & Cooling
- Heat Source
- Gas
- Heat Type
- Forced Air
- Air Conditioning
- Central Air
- Water
- Municipal
- Sewers
- Sewer
- Natural Gas
- Available
- Hydro
- Available
- Cable
- Available
- Telephone
- Available
- Bedrooms
- 5 + 1
- Washrooms
- 8
- Kitchens
- 1
- Family / bonus room
- Yes
Room sizes
- Breakfast—Main level, Hardwood Floor, Window Floor to Ceiling, Walk-Out
- Bedroom 4—Second level, Hardwood Floor, 4 Pc Ensuite, Walk-In Closet(s)
- Bedroom 2—Second level, Hardwood Floor, 3 Pc Ensuite, Walk-In Closet(s)
- Laundry—Basement level, Tile Floor, Pantry, Laundry Sink
- Office—Main level, Hardwood Floor, Large Window, Gas Fireplace
- Exercise Room—Basement level, Laminate, Glass Doors, Window
- Bedroom—Basement level, Laminate, 3 Pc Ensuite, Window
- Bedroom 5—Third level, Hardwood Floor, 3 Pc Ensuite, W/O To Balcony
- Living Room—Main level, Hardwood Floor, W/O To Patio, Gas Fireplace
- Bedroom 3—Second level, Hardwood Floor, 3 Pc Ensuite, Walk-In Closet(s)
- Dining Room—Main level, Hardwood Floor, W/O To Patio, Window Floor to Ceiling
- Family Room—Main level, Hardwood Floor, Gas Fireplace, W/O To Patio
- Primary Bedroom—Second level, Hardwood Floor, 5 Pc Ensuite, Walk-In Closet(s)
- Recreation—Basement level, Laminate, Window, B/I Fridge
- Recreation—Basement level, Laminate, Open Concept, Window
- Kitchen—Main level, Hardwood Floor, Centre Island, Open Concept
- Den—Basement level, Laminate, Pot Lights, Walk-Out
Washrooms
- 2-piece, Main
- 3-piece, Second
- 4-piece, Second
- 5-piece, Second
- 3-piece, Lower
- Municipality
- Toronto
- Neighbourhood
- Lawrence Park South
- Main cross streets
- Avenue Road & Glencairn Ave
- Directions
- Avenue Road & Glencairn Ave
- MLS® number
- C13689350
- Data source
- Toronto Regional Real Estate Board
- Listed on
- 2026-08-18
- Updated on
- 2026-08-28
- Days on market
- 58 days
- Possession type
- 60-89 days
- Co-op commission
- 2.5% + HST
- Seller
- Listed by
- ROYAL LEPAGE SIGNATURE REALTY
Home Market Value
Current home valuation for 207 Strathallan Boulevard, Toronto, Lawrence Park South, Toronto, ON. Listed for $10,000,000
HOMEH Estimate
$7,883,750
Estimated Sales Range
$6,228,163 - $9,865,344
HOMEH Estimate for 207 Strathallan Boulevard, Toronto, Lawrence Park South
Calculated with a real agent's CMA method — 45+ years of experience, codified. Not an AI guess.
For the owner
Is this your home? Track its value.
Get this home's HOMEH Estimate by email once a month, with how many homes are for sale around you.
Mortgage Payment Calculator
Compare up to 4 down payment scenarios
20% required for homes $1.5M or more
$2,000,000
| Scenario 1 | Scenario 2 | Scenario 3 | Scenario 4 | |
|---|---|---|---|---|
−Down payment | % $ | % $ | % $ | % $ |
+CMHC insurance | $0 | $0 | $0 | $0 |
=Total mortgage | $8,000,000 | $7,500,000 | $7,000,000 | $6,500,000 |
Amortization | ||||
Mortgage rate | % | % | % | % |
| Payment frequency | ||||
=Mortgage payment | $39,060monthly | $36,619monthly | $34,178monthly | $31,736monthly |
Land Transfer Tax
$236,475
$306,475
$542,950
Around this home
Data provided by OpenStreetMap & Fraser Institute School Rankings
Ask HOMEH
New!Hi there!
👋Text or call (416) 301-9001
Recommended for you
Based on homes you've looked at.
No recommended properties found.
Nearby similar homes
No nearby properties found.
More real estate resources
Other homes nearby
Explore this area
Nearby neighbourhoods
No nearby listings available.