

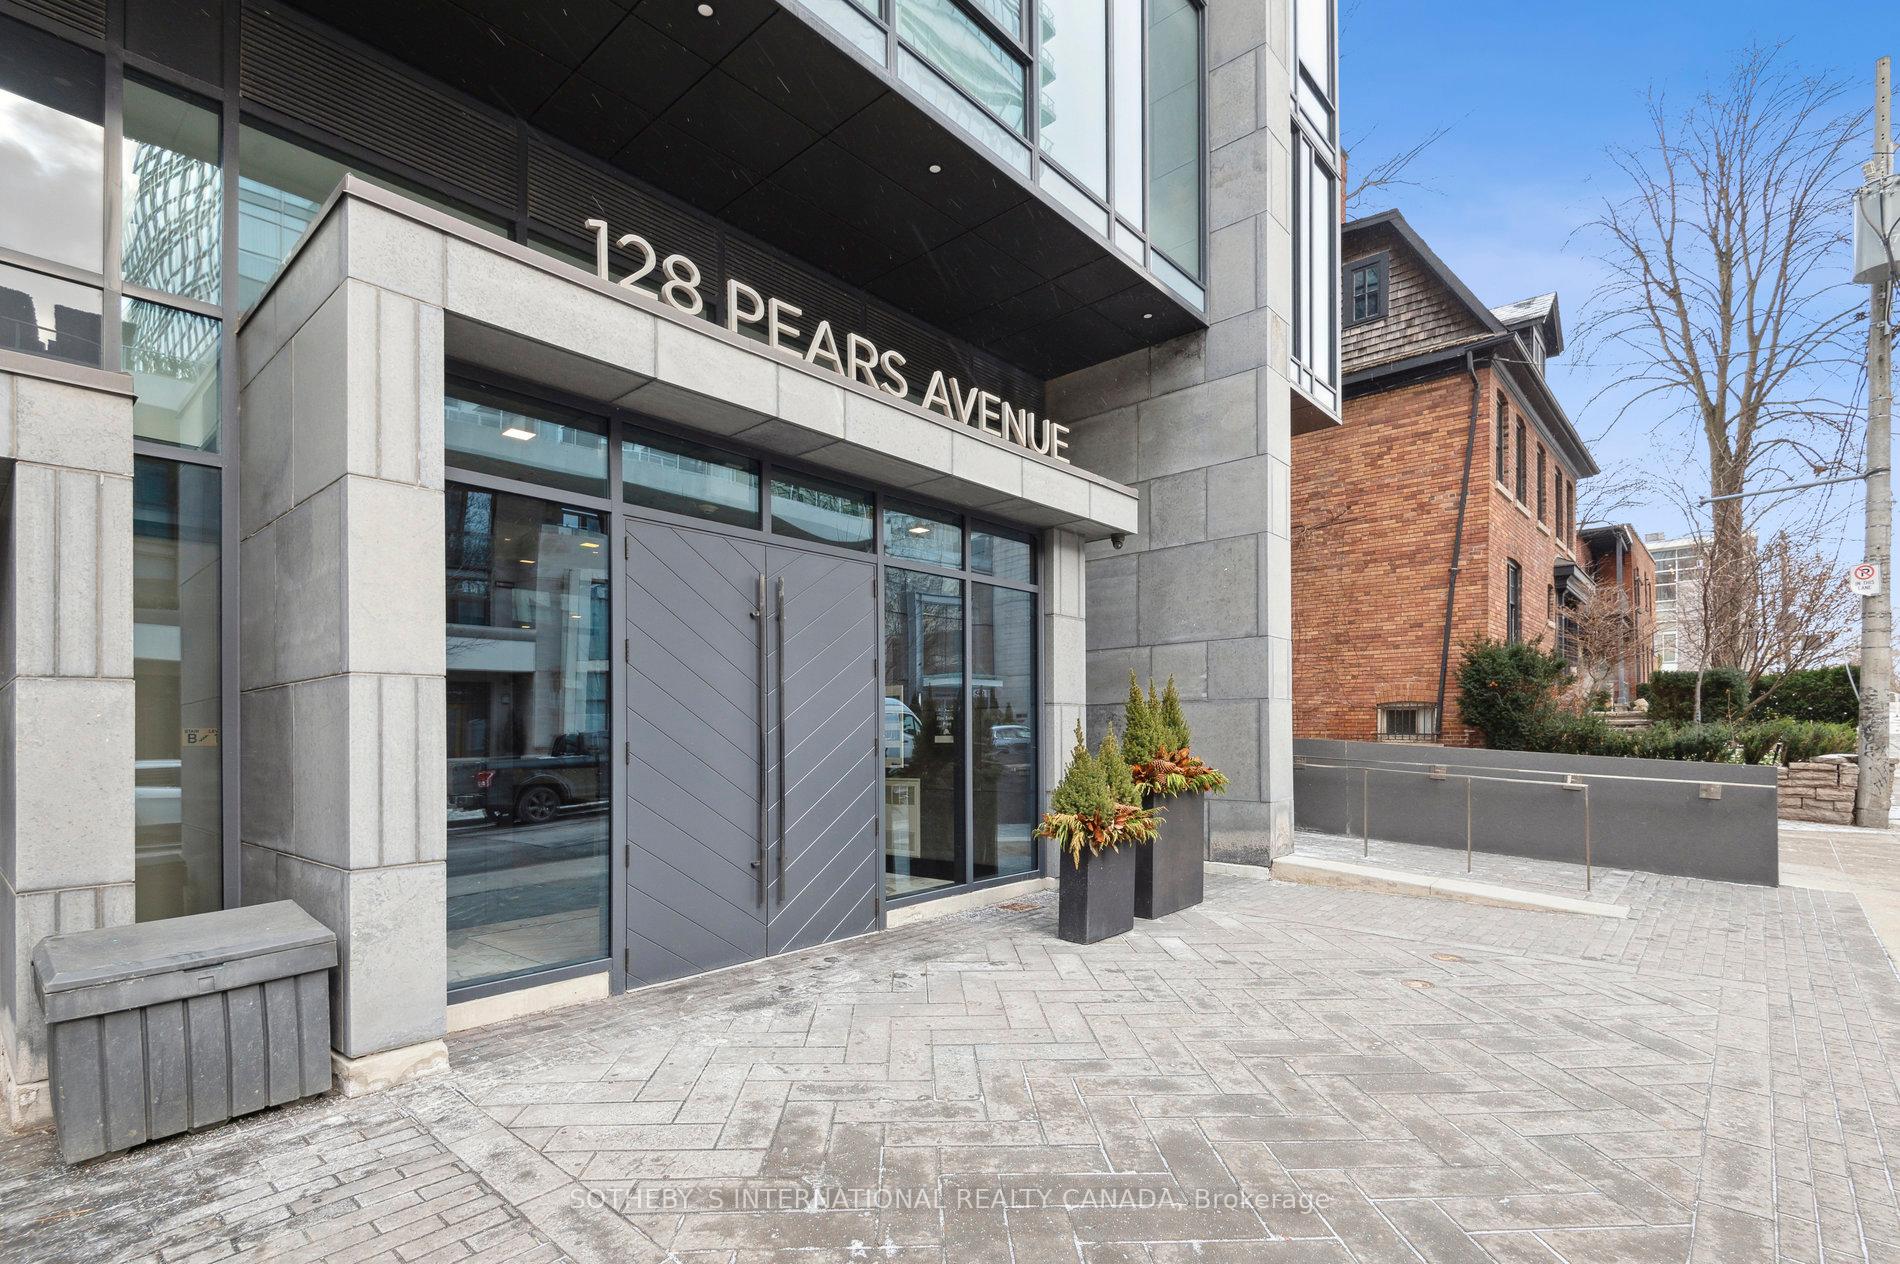
Unit 507, 128 Pears Avenue
Unit 507, 128 Pears Avenue
 See all 38 photos
Property history
Facts and features
- ExposureSouth east
- LaundryIn-suite
- LockerNone
- BalconyOpen
- Hardwood floors
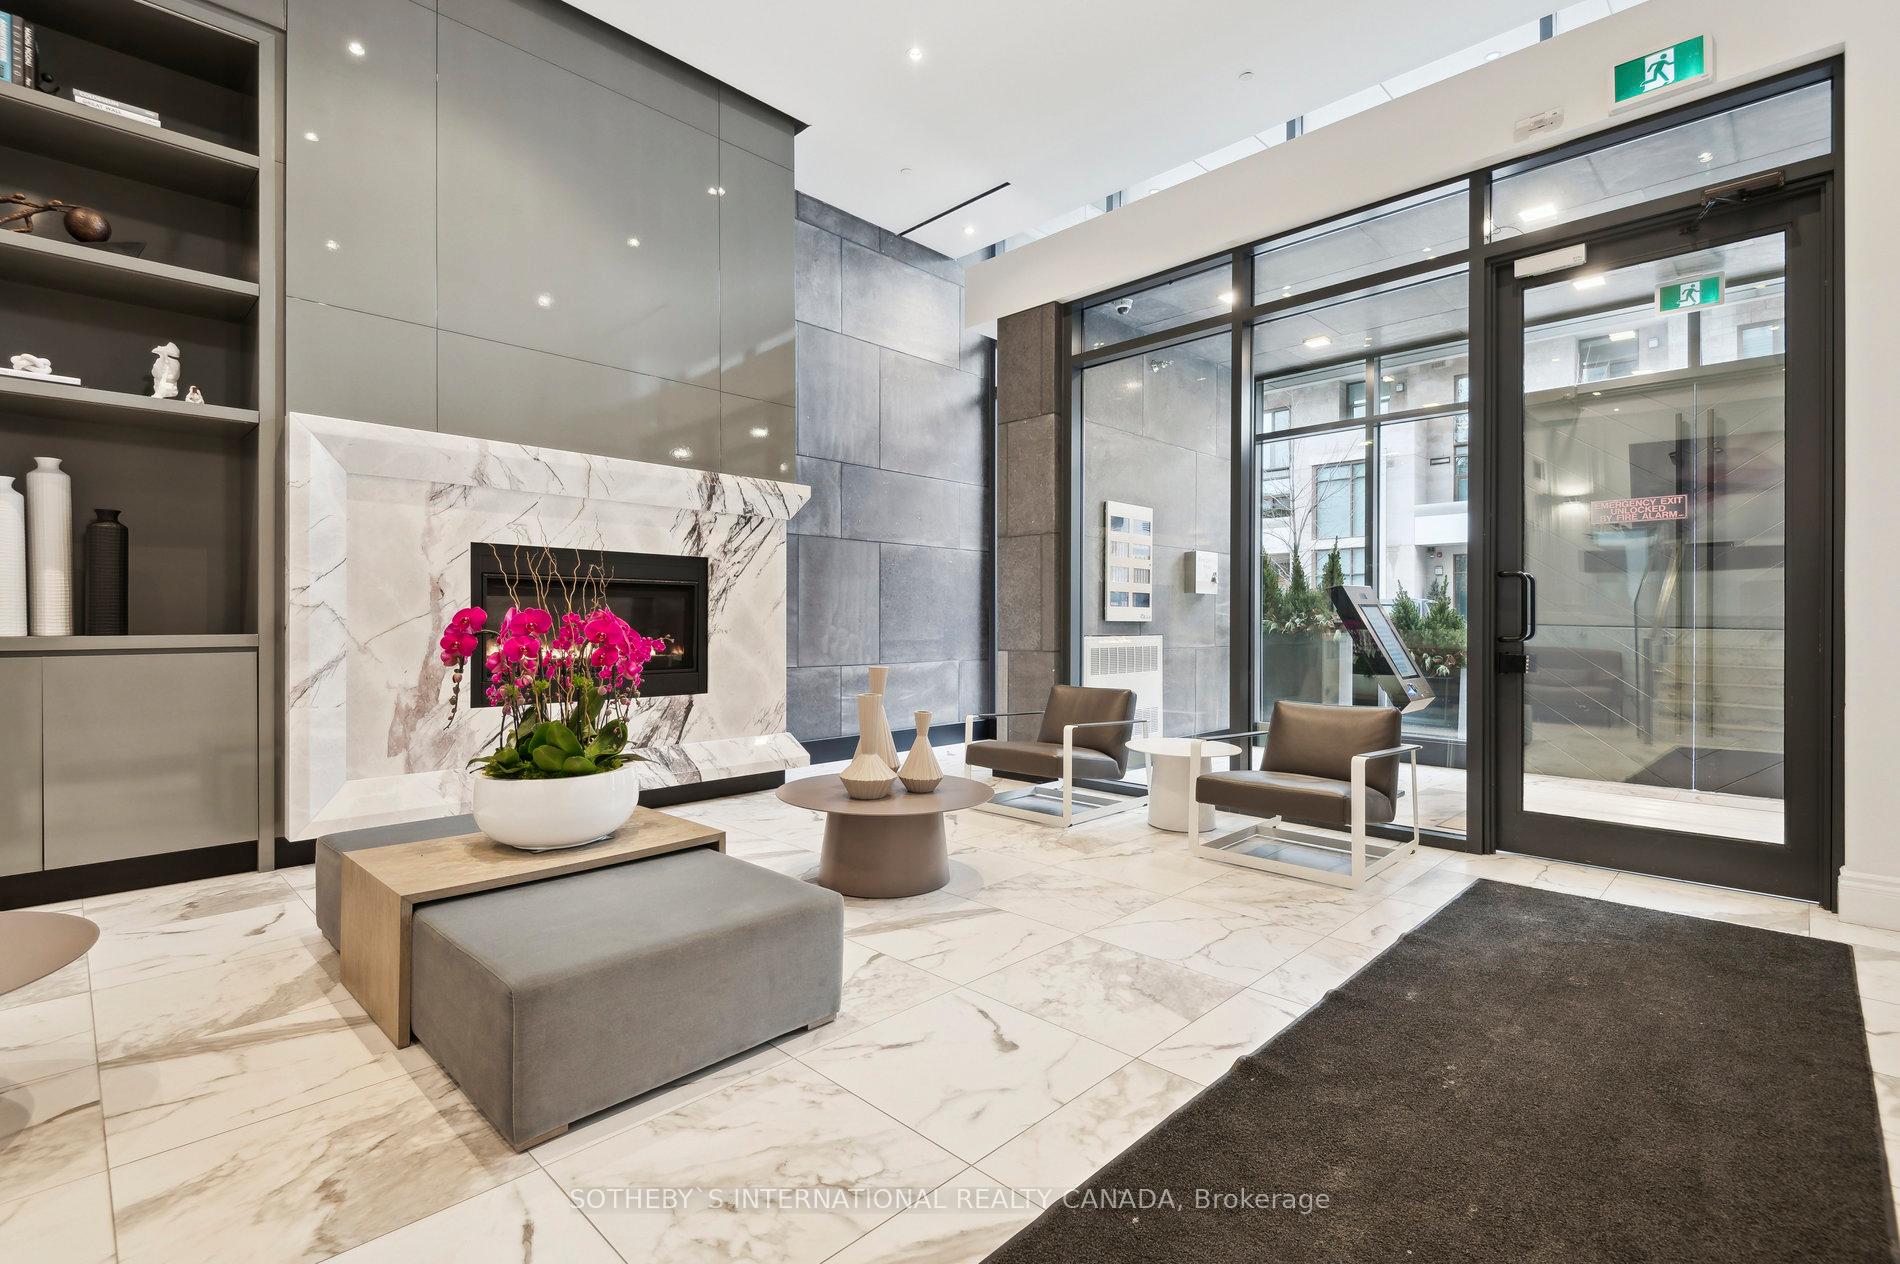
- Fireplace
- Central air
- Concierge
- Party room/meeting room
The homeCondo Apartment, Apartment, 1,200–1,399 sq ft
- TypeCondo Apartment
- StyleApartment
- Living space1,200–1,399 sq ft
- BasementNone
- ExposureSouth East
InsideFireplace Yes, Hardwood, Window floor to ceiling, In-suite laundry, main level
- FireplaceYes
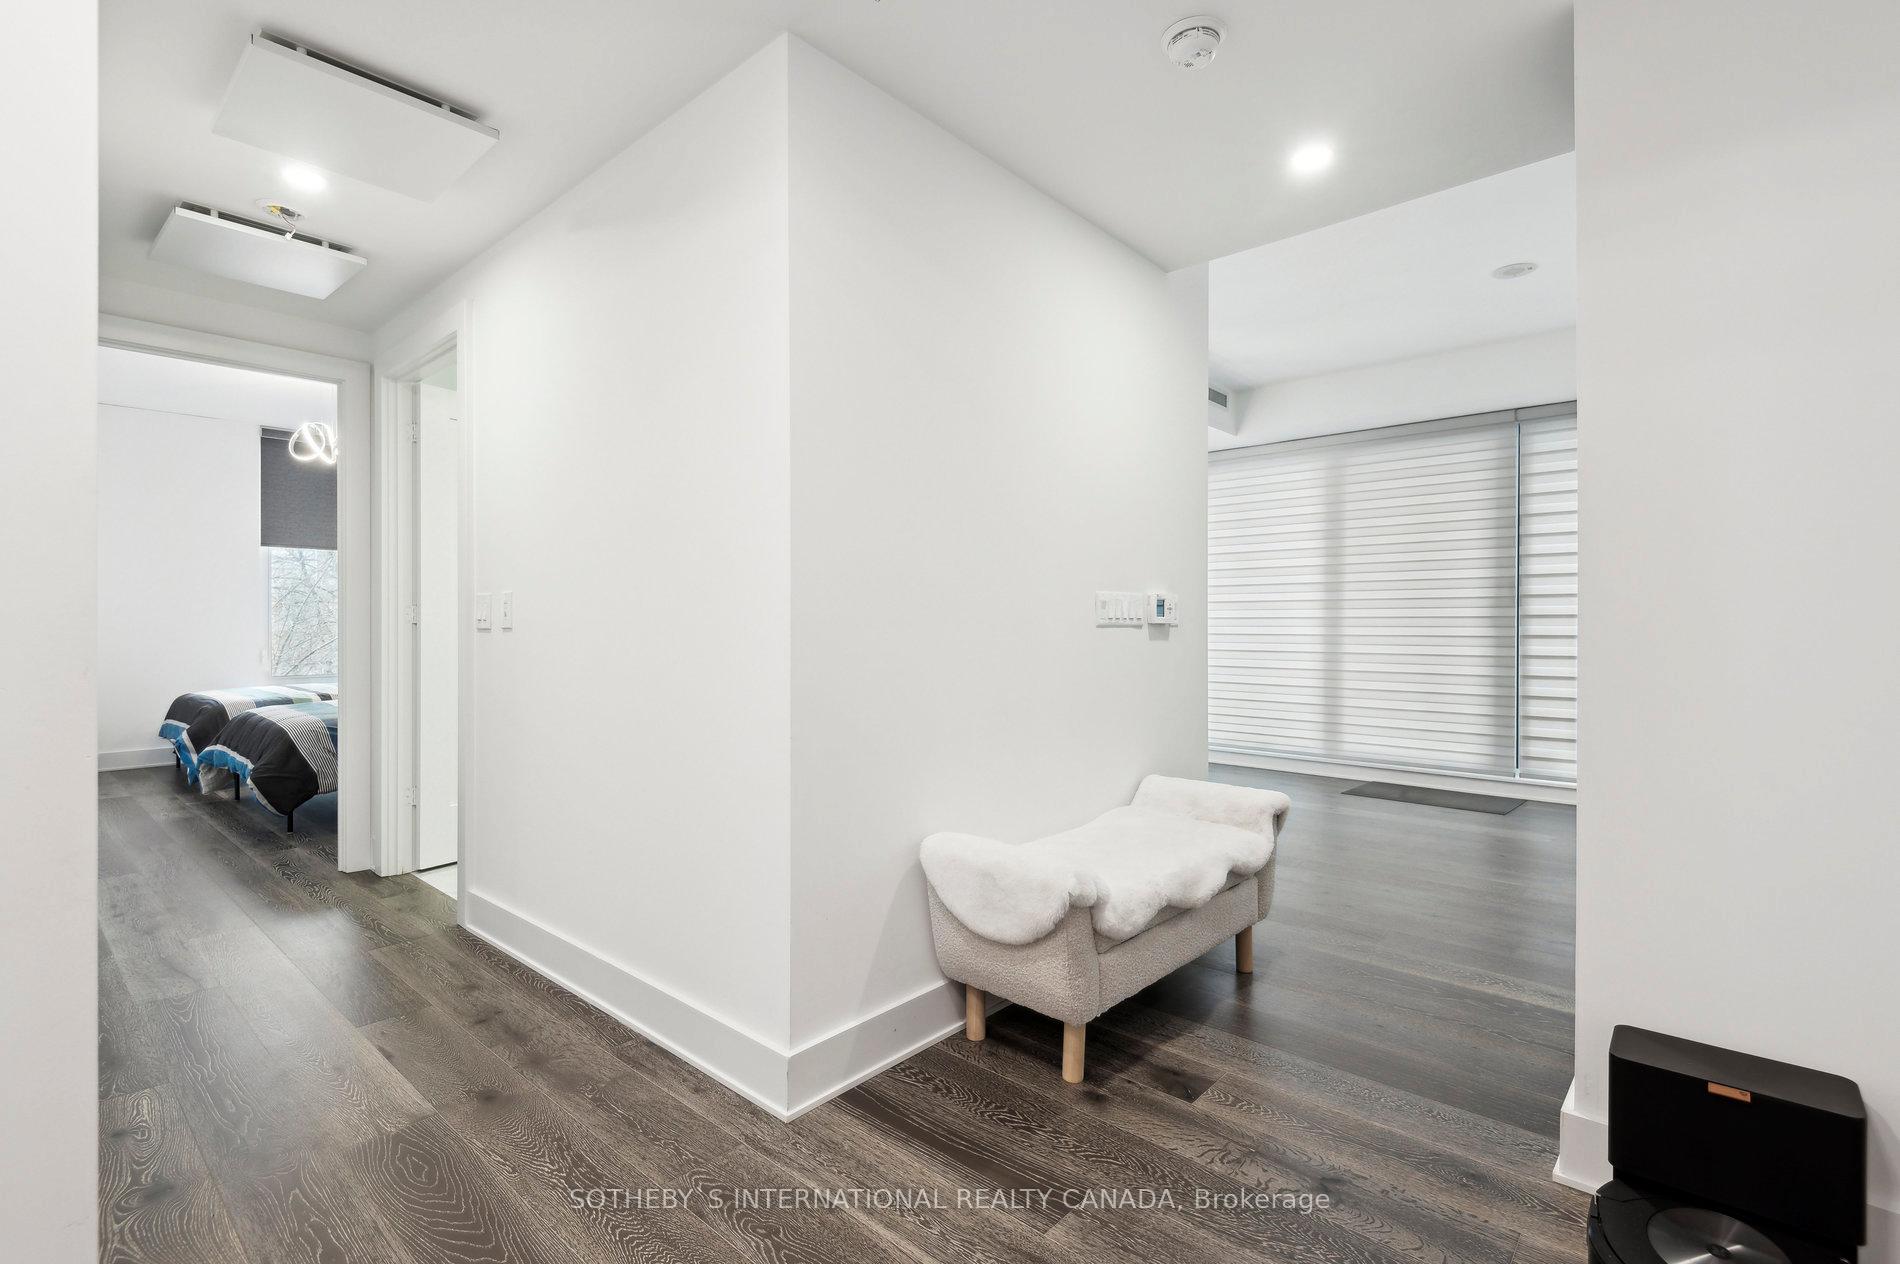
- FlooringHardwood, Window floor to ceiling
- LaundryIn-suite laundry, main level
- FeaturesStorage
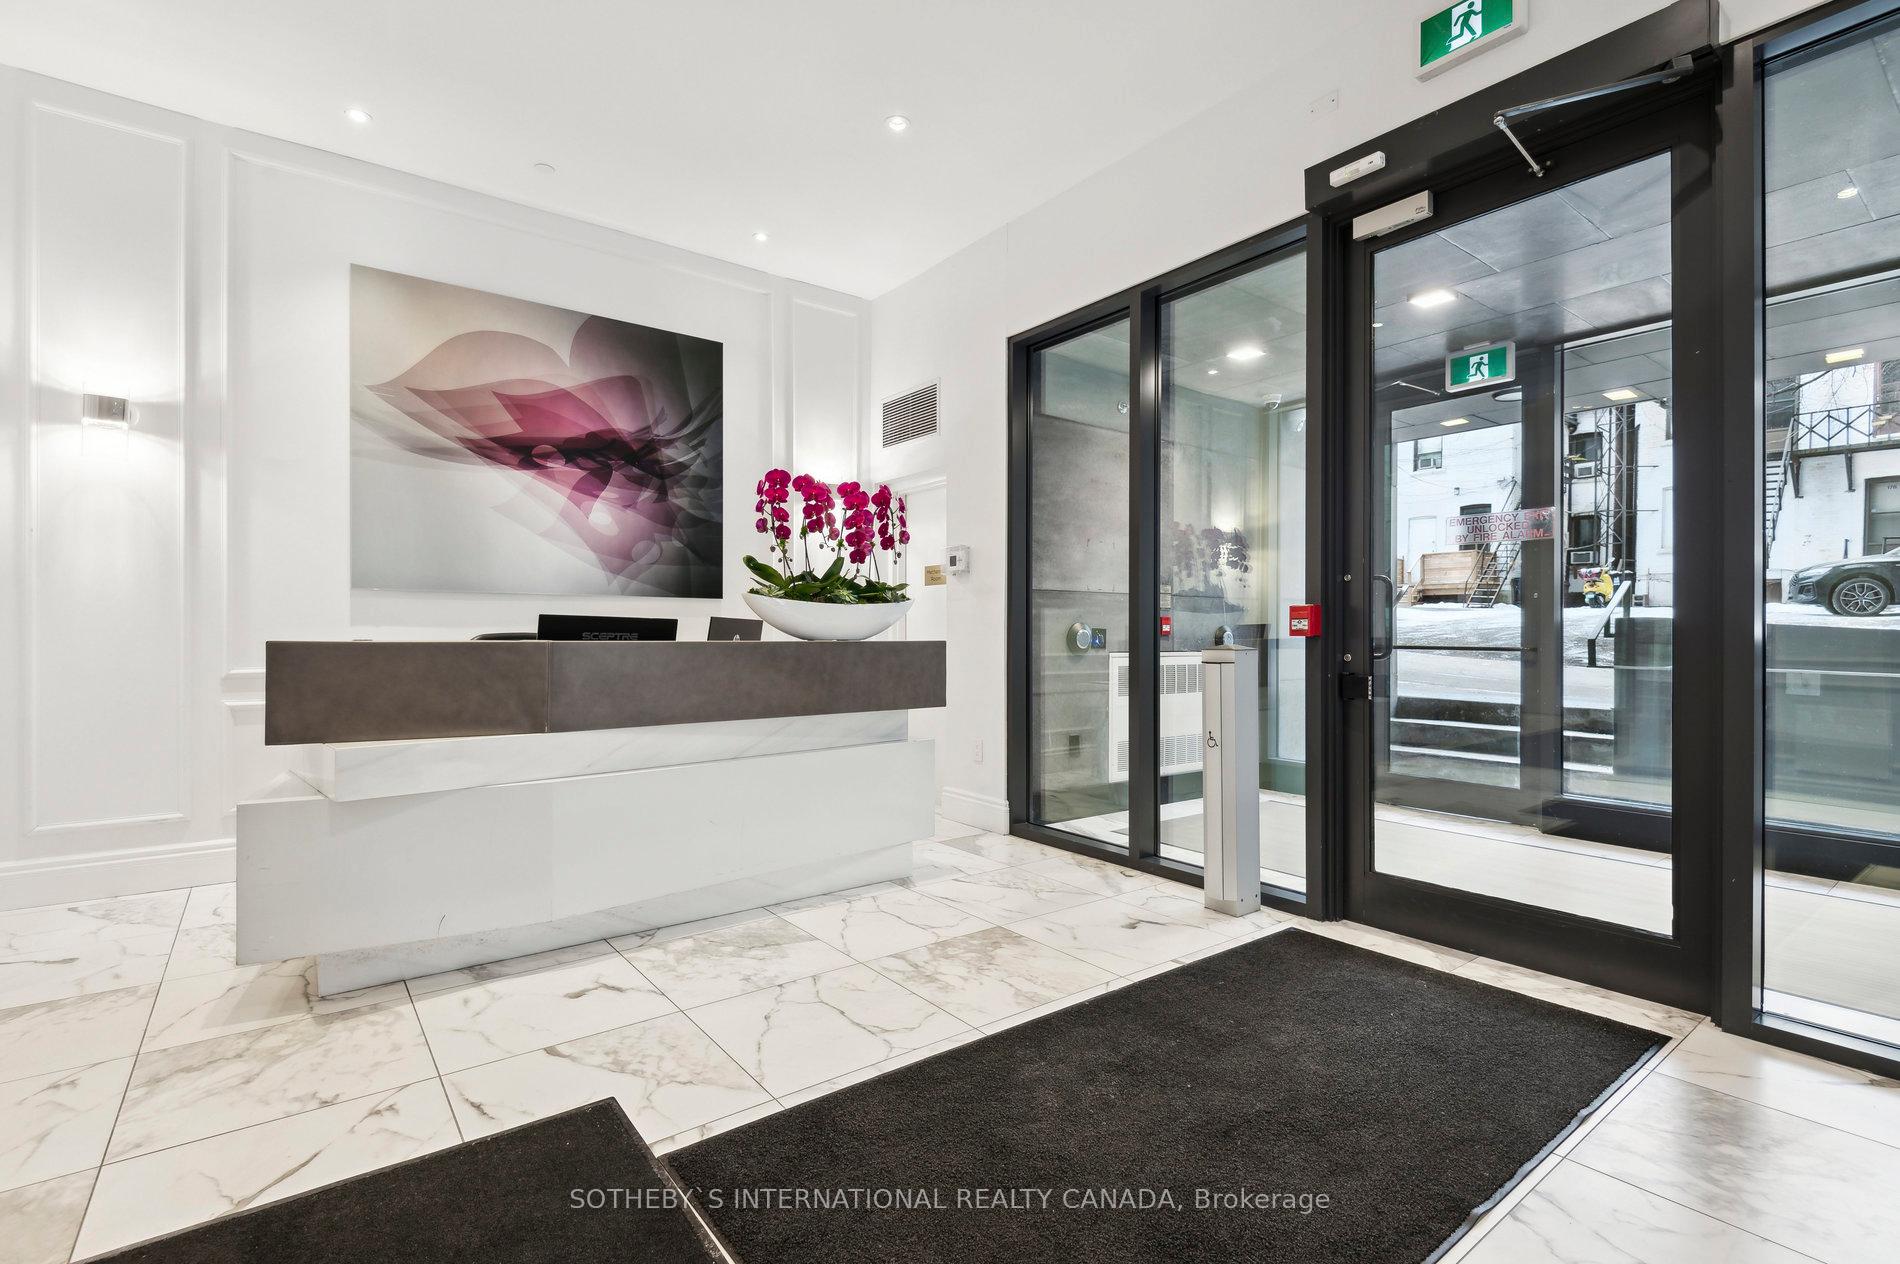
- SecurityConcierge/security
- Rooms above ground5
- Bedrooms2
- Bathrooms2
- Kitchens1
OutsideConcrete, Open
- ExteriorConcrete
- BalconyOpen
Parking and locker1 Parking, Underground, Parking type Owned
- Spaces1 Parking
- GarageUnderground
- Parking typeOwned
- DrivewayUnderground
- LockerNone
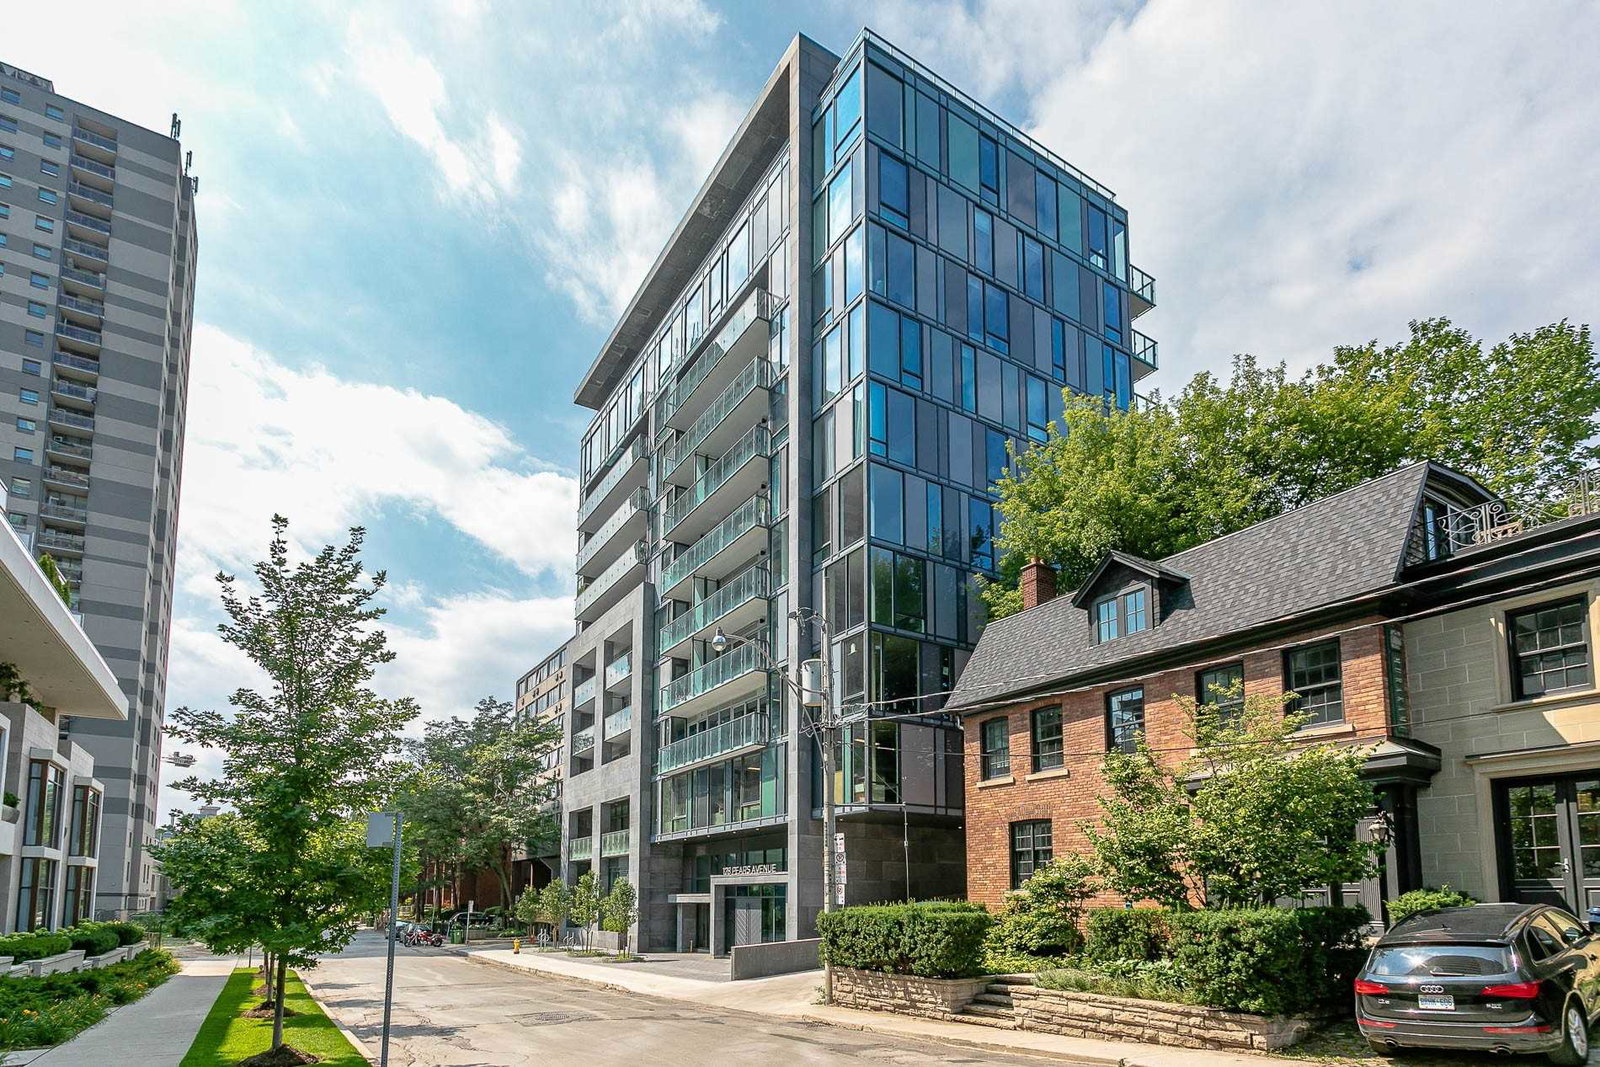
BuildingThe perry, Storeys 11, Units 45
- NameThe perry
- Storeys11
- Units45
- Registered2018
- Condo corporation2752
- AmenitiesBbqs allowed, concierge, guest suites, party room/meeting room, visitor parking
- PetsAllowed
Heating, water and powerHeat pump, gas, Central air
- HeatingHeat pump, gas
- CoolingCentral air
Costs and taxesTaxes $7,782 a year, Condo fee $1,710 a month, Building insurance included, common elements included, cac included, parking included
- Taxes, 2024$7,782 a year
- Condo fee$1,710 a month
- Fee includesBuilding insurance included, common elements included, cac included, parking included
- HSTHST included in the price
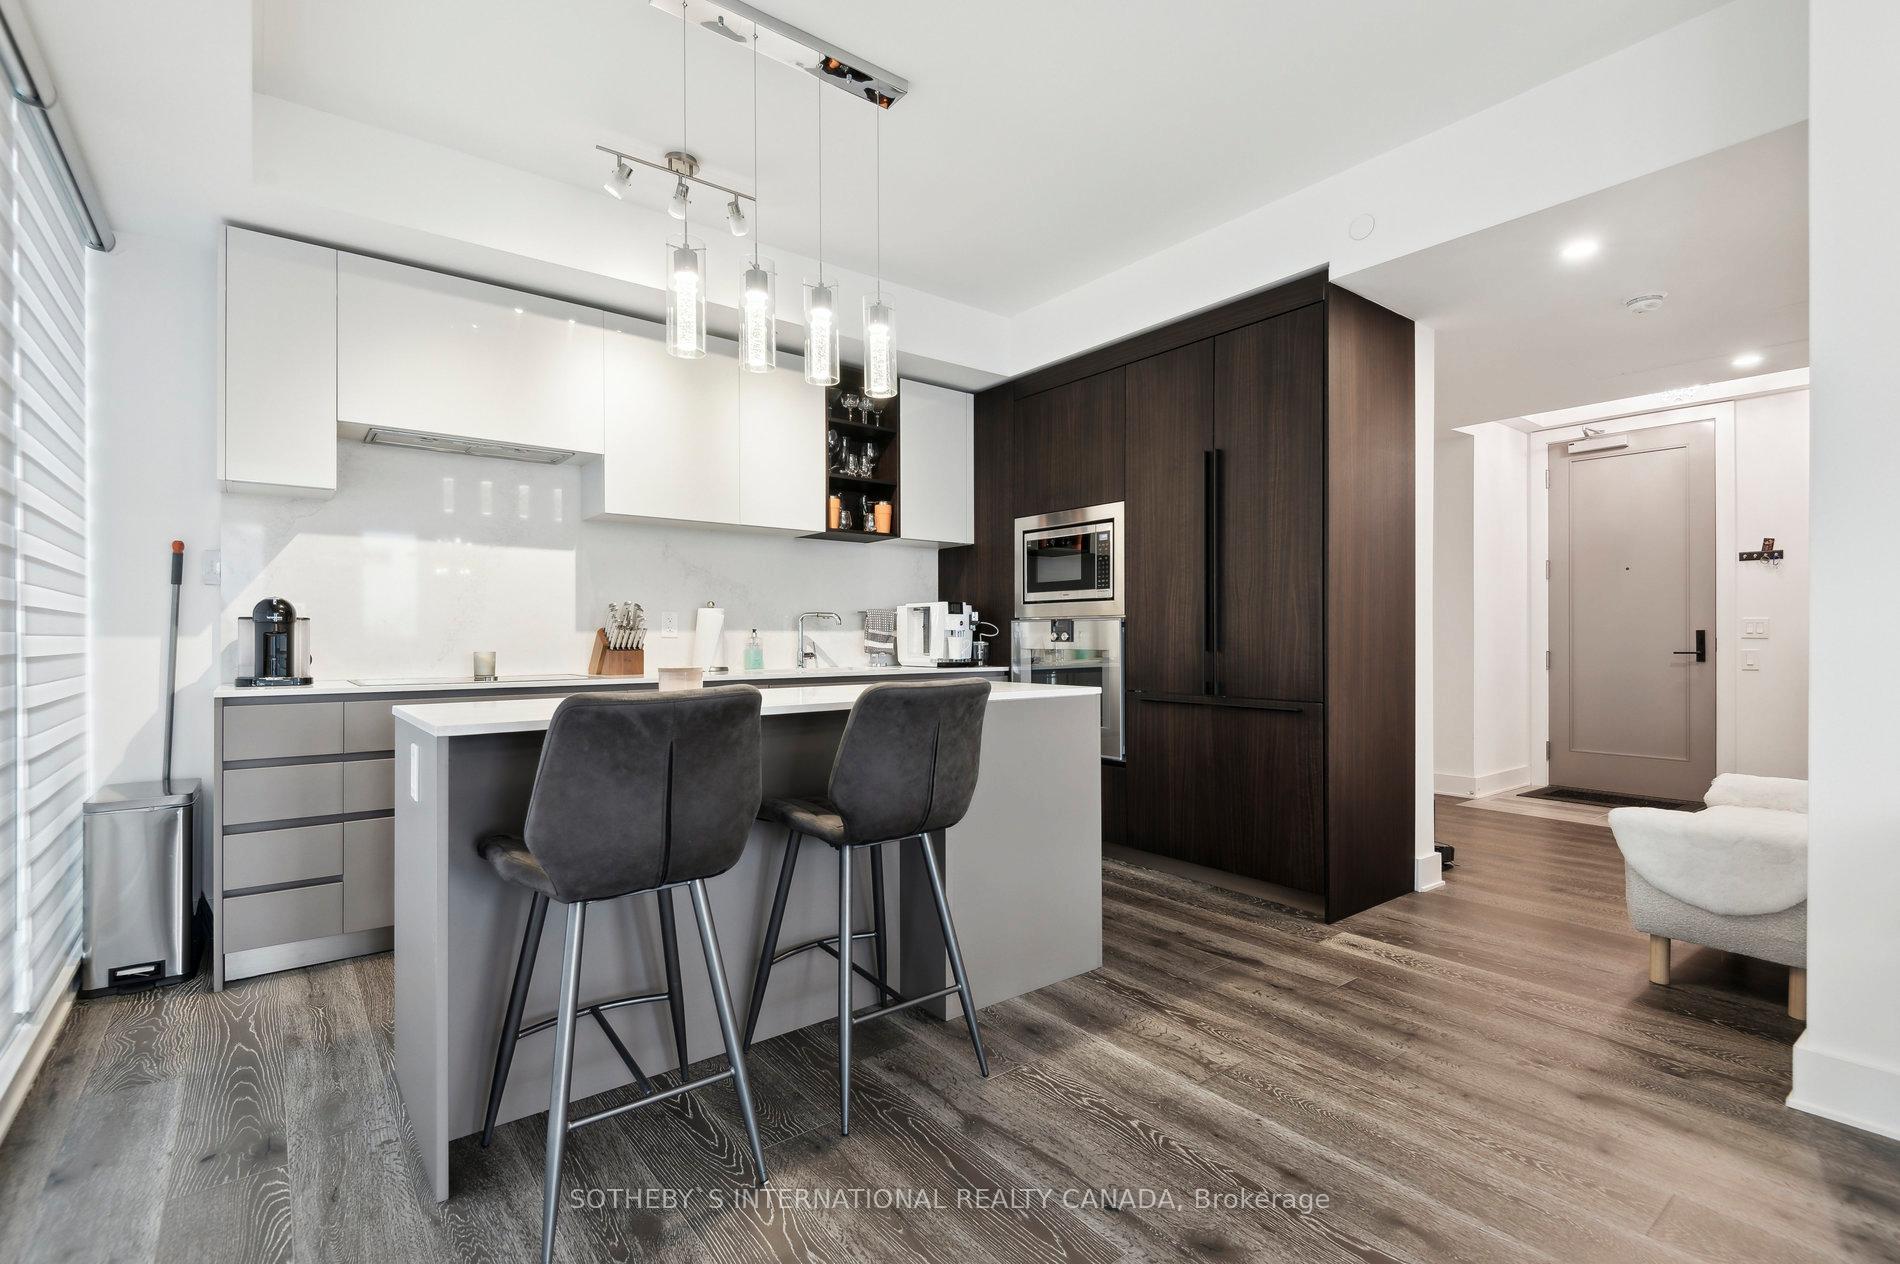
Included in the saleHigh-end gaggenau gas stove & built-in microwave, stainless steel hood, built-in oven and dishwasher, wine fridge, bbq, washer & dryer, all electric light fixtures. custom remote roll down blinds. ample upgrades throughout suite! 1 parking included.
- IncludedHigh-end gaggenau gas stove & built-in microwave, stainless steel hood, built-in oven and dishwasher, wine fridge, bbq, washer & dryer, all electric light fixtures. custom remote roll down blinds. ample upgrades throughout suite! 1 parking included.
NearbyPublic transit, rec./commun.centre, school, library
- Close toPublic transit, rec./commun.centre, school, library
Listing detailsC11933361, Sold, Jan 21, 2025
- MLS® numberC11933361
- StatusSold
- Listed onJan 21, 2025
- Days on market31
- UpdatedFeb 21, 2025
- PossessionFlexible
- Occupied byOwner
- Listing brokerageSOTHEBY`S INTERNATIONAL REALTY CANADA
About this home
Unit 507, 128 Pears Avenue, Toronto (The Annex), ON M5R 0A9
Discover an unparalleled residence in a prestigious boutique building that redefines luxury living. This expansive 2-bedroom, 2-bathroom home offers a sophisticated retreat, perfectly situated just in the heart of Toronto's most desirable neighborhoods bordering Summerhill, Yorkville and the Annex. The essence of The Perry lies in its luxurious design-driven details. Everything has been meticulously reviewed and carefully selected for each of the spacious, contemporary suites in the development. The open-concept layout is bathed in natural light, accentuated by soaring ceilings that enhance the sense of grandeur. The sleek Italian Poliform kitchen, featuring premium Gaggenau appliances, is a culinary masterpiece designed for entertaining. Step outside to your private balcony, complete with a gas line for effortless outdoor grilling, all while enjoying city views. Unlike typical condo units, this residence boasts generously sized bedrooms, ensuring comfort and tranquility. Residents enjoy exclusive access to exceptional amenities, including a 24-hour concierge, a fully equipped gym, party room/lounge with pool table opens to large outdoor terrace, private dining room with caterer's kitchen, an entertainment lounge, guest suites, and a tranquil garden oasis. Nestled in an upscale, walkable neighborhood in the heart of the city, this home is surrounded by fine dining, high-end shopping, and a dog park conveniently located across the street. Indulge in a lifestyle of elegance and convenience in this award-winning building that truly stands apart. **EXTRAS** Exceptional quality awaits you at this exclusive boutique residence. Luxury amenities include 24-hour concierge, gym, piano lounge, outdoor serenity terrace, party room, and so much more.
Ask about this home
A HOMEH agent will answer your questions about this home.
Know more about The Perry
Condo building · 128 Pears Avenue
The Perry is an 11-storey condo with 45 suites, built in 2018 by Mansouri Living. Right now 1 for sale is on the market here.
- 11storeys
- 45suites
- $1,099/sq ft
- 2018built
No similar units for sale in The Perry right now.
Around this home
Daily convenience, out of 100, from the distances below
Schools nearby
School rating, out of 10.
Helpful calculators
Your HOMEH agent

"I would see it this week."