

Unit 301, 55 Delisle Avenue
Unit 301, 55 Delisle Avenue
 See all 30 photos
Property history
Facts and features
- ExposureEast
- LaundryEnsuite
- LockerOwned
- BalconyOpen
- Hardwood floors
- Central air
- Concierge
- Party room/meeting room
- Gym
The homeCondo Apartment, Apartment, 600–699 sq ft
- Type: Condo Apartment
- Style: Apartment
- Living space: 600–699 sq ft
- Basement: None
- Exposure: East
InsideMarble, Hardwood, Ensuite, Storage area lockers, separate hydro meter
- Flooring: Marble, Hardwood
- Laundry: Ensuite
- Features: Storage area lockers, separate hydro meter
- Security: Concierge/security
- Elevator: Yes
- Rooms above ground: 4
- Bedrooms: 1
- Bathrooms: 1
- Kitchens: 1
OutsideBrick, other, Open
- Exterior: Brick, other
- Balcony: Open
Parking and locker1 Parking, Underground, Parking type Owned
- Spaces: 1 Parking
- Garage: Underground
- Parking type: Owned
- Driveway: Underground
- Spot: P1-31
- Locker: Owned
- Locker unit: 39
- Locker number: M-39
- Locker level: A
BuildingThe carlyle, Storeys 12, Units 64
- Name: The carlyle
- Storeys: 12
- Units: 64
- Registered: 2006
- Condo corporation: 1770
- Amenities: Bbqs allowed, concierge, guest suites, party room/meeting room, visitor parking, gym
- Pets: Allowed
Heating, water and powerHeat pump, gas, Central air
- Heating: Heat pump, gas
- Cooling: Central air
Costs and taxesTaxes $3,408 a year, Condo fee $869 a month, Heat included, water included, common elements included, building insurance included, parking included
- Taxes, 2025: $3,408 a year
- Condo fee: $869 a month
- Fee includes: Heat included, water included, common elements included, building insurance included, parking included
- HST: HST included in the price
- Rental items: None.
Included in the saleAll existing stainless steel appliances; fridge, electric range, built-in microwave & dishwasher. ge front-loading washer & dryer. all existing window coverings. all existing light fixtures., Existing wall-mounted tv in living room (include bracket). existing bbq on balcony. all wall-mounted artwork & mirrors throughout (except bathroom mirrors).
- Included: All existing stainless steel appliances; fridge, electric range, built-in microwave & dishwasher. ge front-loading washer & dryer. all existing window coverings. all existing light fixtures.
- Not included: Existing wall-mounted tv in living room (include bracket). existing bbq on balcony. all wall-mounted artwork & mirrors throughout (except bathroom mirrors).
NearbyLibrary, park, place of worship, public transit, school
- Close to: Library, park, place of worship, public transit, school
Listing detailsC12475879, Sold, Oct 22, 2025
- MLS® number: C12475879
- Status: Sold
- Listed on: Oct 22, 2025
- Days on market: 8
- Updated: Oct 30, 2025
- Possession: Flexible
- Occupied by: Owner
- Listing brokerage: CHESTNUT PARK REAL ESTATE LIMITED
About this home
Unit 301, 55 Delisle Avenue, Toronto (Yonge-St. Clair), ON M4V 3C2
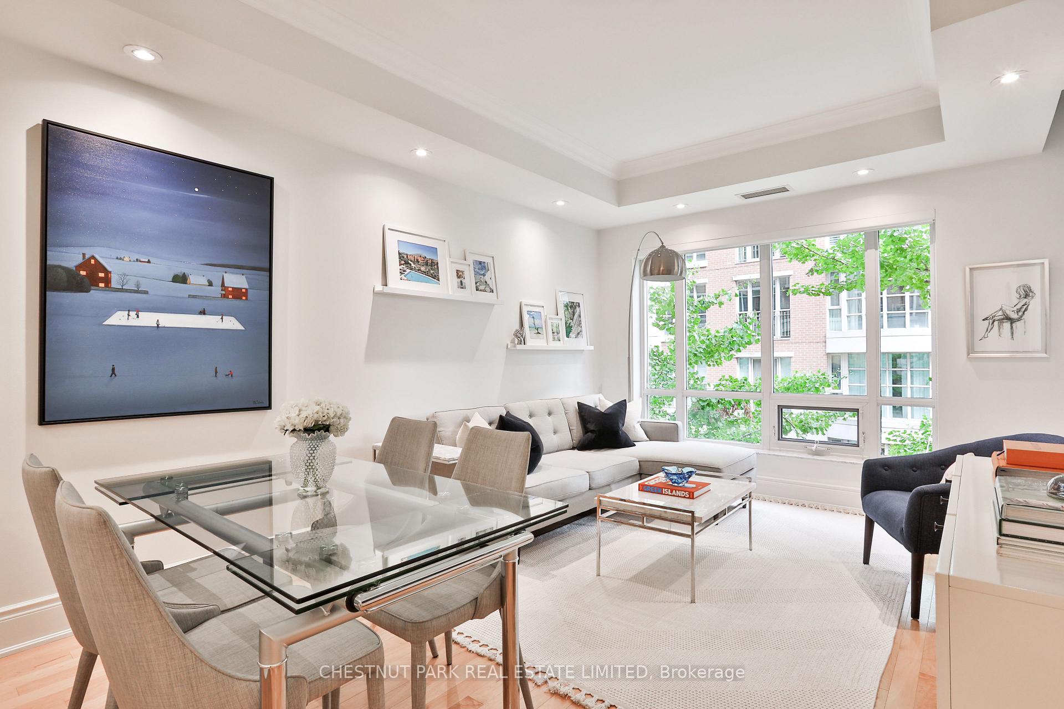
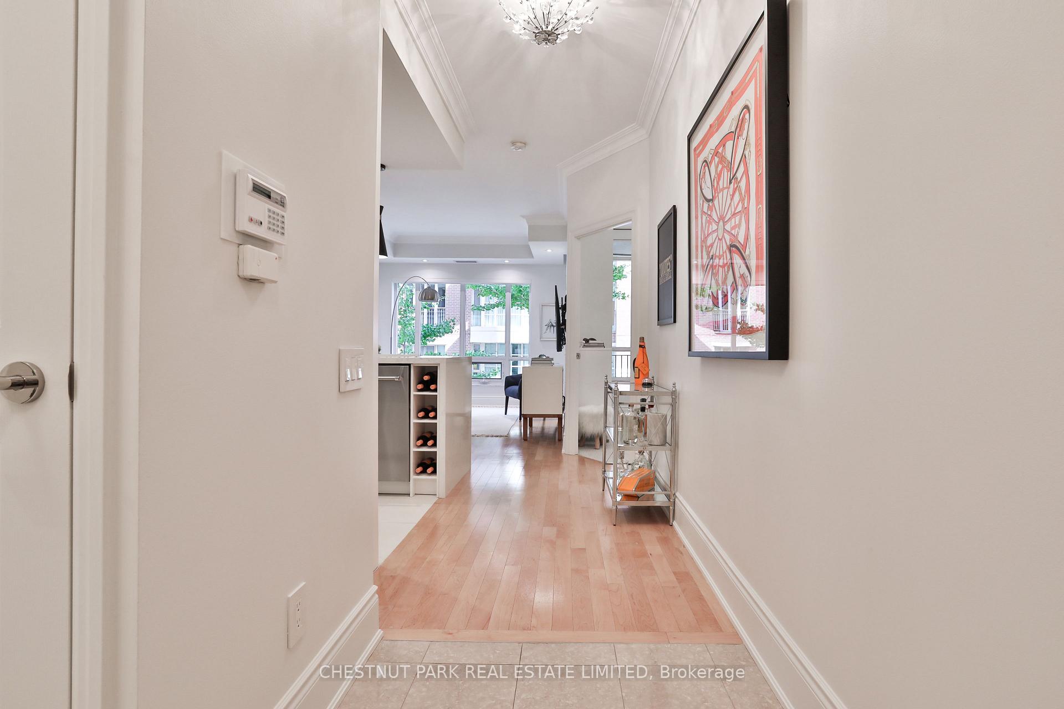
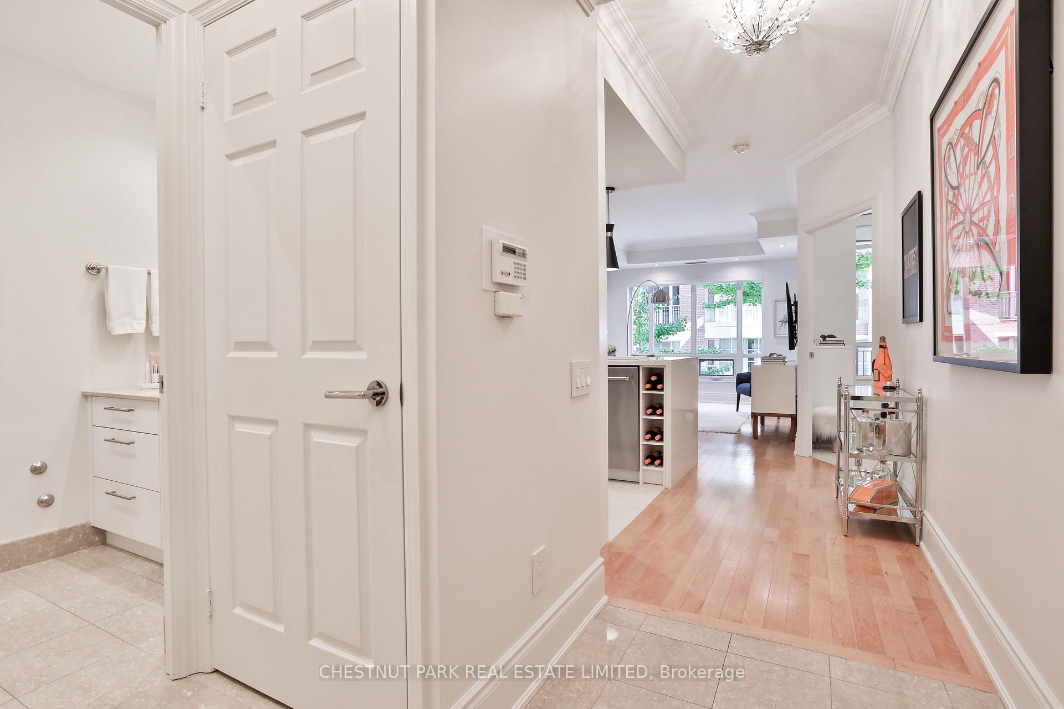
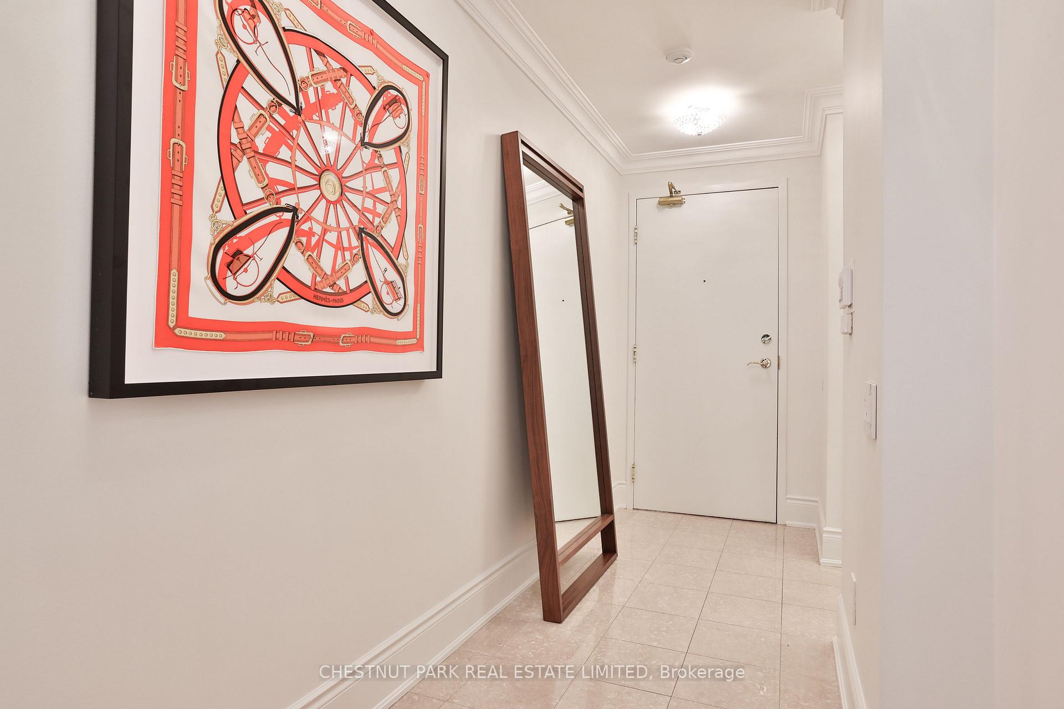
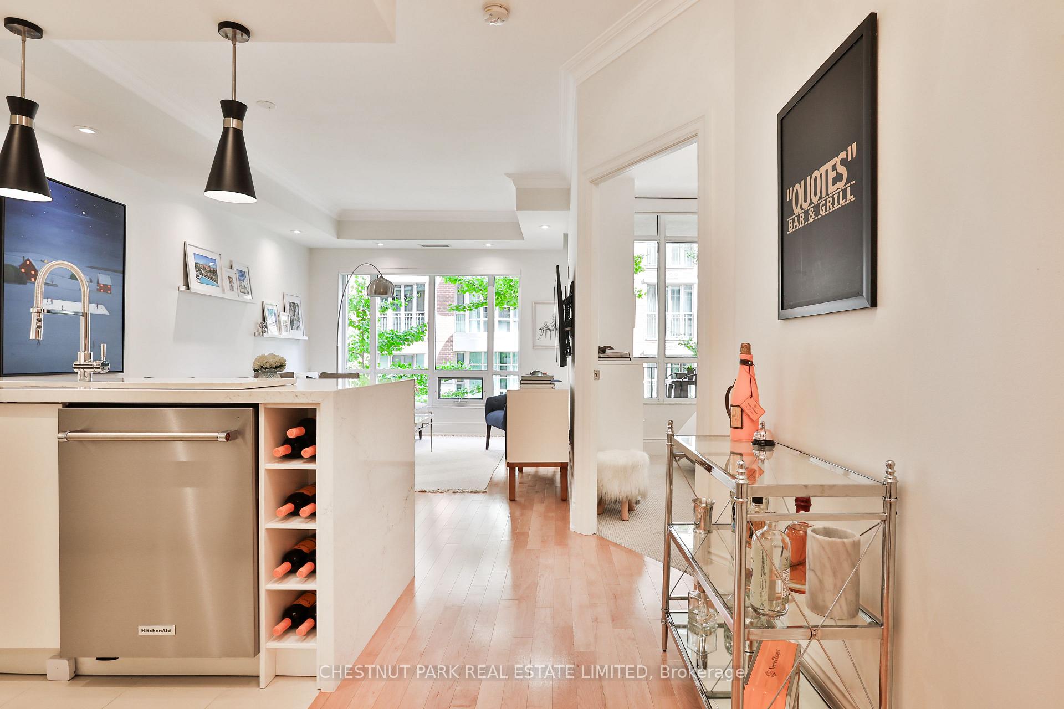
Welcome to 55 Delisle Ave where elegance meets urban living! This is your chance to live in Deer Park, one of Midtown's most coveted neighbourhoods. Nestled on a quiet, tree-lined street in the heart of vibrant Yonge & St. Clair, Suite 301 is a rarely available and beautifully upgraded 1 bedroom residence offering 630 sq ft of refined living space in an exclusive 64-suite boutique building. Meticulously updated with over $75k in premium upgrades, this thoughtfully designed suite combines timeless finishes with modern conveniences. A welcoming foyer with marble-tiled flooring, crown mouldings and a generous hall closet sets the tone for the quality throughout. The open concept living and dining area features loft-style east-facing windows that flood the space with natural light and offer a chic "Manhattan" view framed by lush Gingko trees. Crown mouldings and hardwood flooring add warmth and character, while the covered east-facing balcony allows for BBQs and al fresco dining. The fully renovated kitchen is a standout, showcasing quartz waterfall countertops, a breakfast bar, custom built-in wine rack, stainless steel appliances and upgraded pot & pendant lighting - ideal for both everyday living and entertaining. The spacious primary bedroom offers room for a full bedroom set and features newer broadloom, plus a large double-door closet with custom built-in organizers. The 4-piece marble-tiled bathroom includes a deep soaker tub and custom vanity with excellent storage. Laundry closet with additional storage. 1 owned underground parking space & 1 owned storage locker. Fantastic building amenities include; 24hr concierge, gym, guest suite, party room with outdoor patio and ample visitor parking. Live just steps to the TTC, shops, top-tier restaurants & wonderful parks. This is a well-managed, meticulously maintained building with a sophisticated community. A rare opportunity to own a turn-key suite in one of Toronto's most sought-after and accessible neighbourhoods.
Ask about this home
A HOMEH agent will answer your questions about this home.
Know more about The Carlyle
Condo building · 55 Delisle Avenue
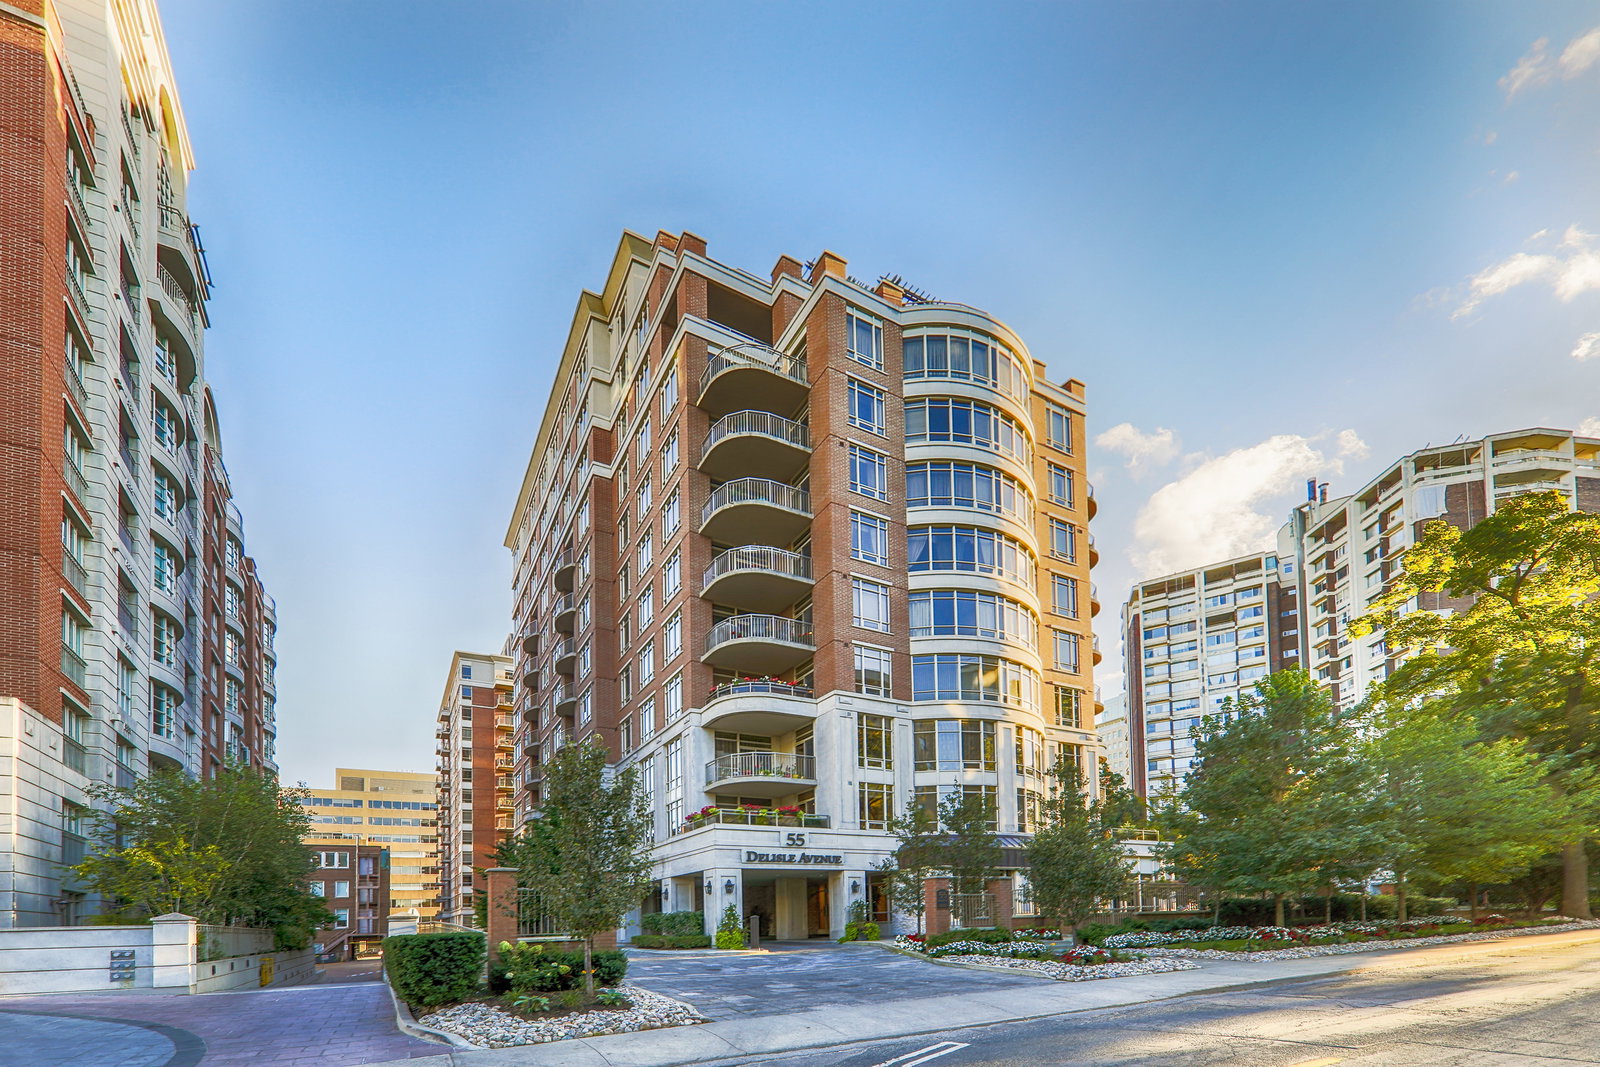
The Carlyle is a 12-storey condo with 64 suites, built in 2006 by Laudervest Developments Limited. Right now 2 for sale are on the market here.
- 12storeys
- 64suites
- 2006built
No similar units for sale in The Carlyle right now.
Around this home
Daily convenience, out of 100, from the distances below
Schools nearby
School rating, out of 10.
Helpful calculators
Your HOMEH agent

"I would see it this week."