

Unit 2406, 32 Davenport Road
Unit 2406, 32 Davenport Road
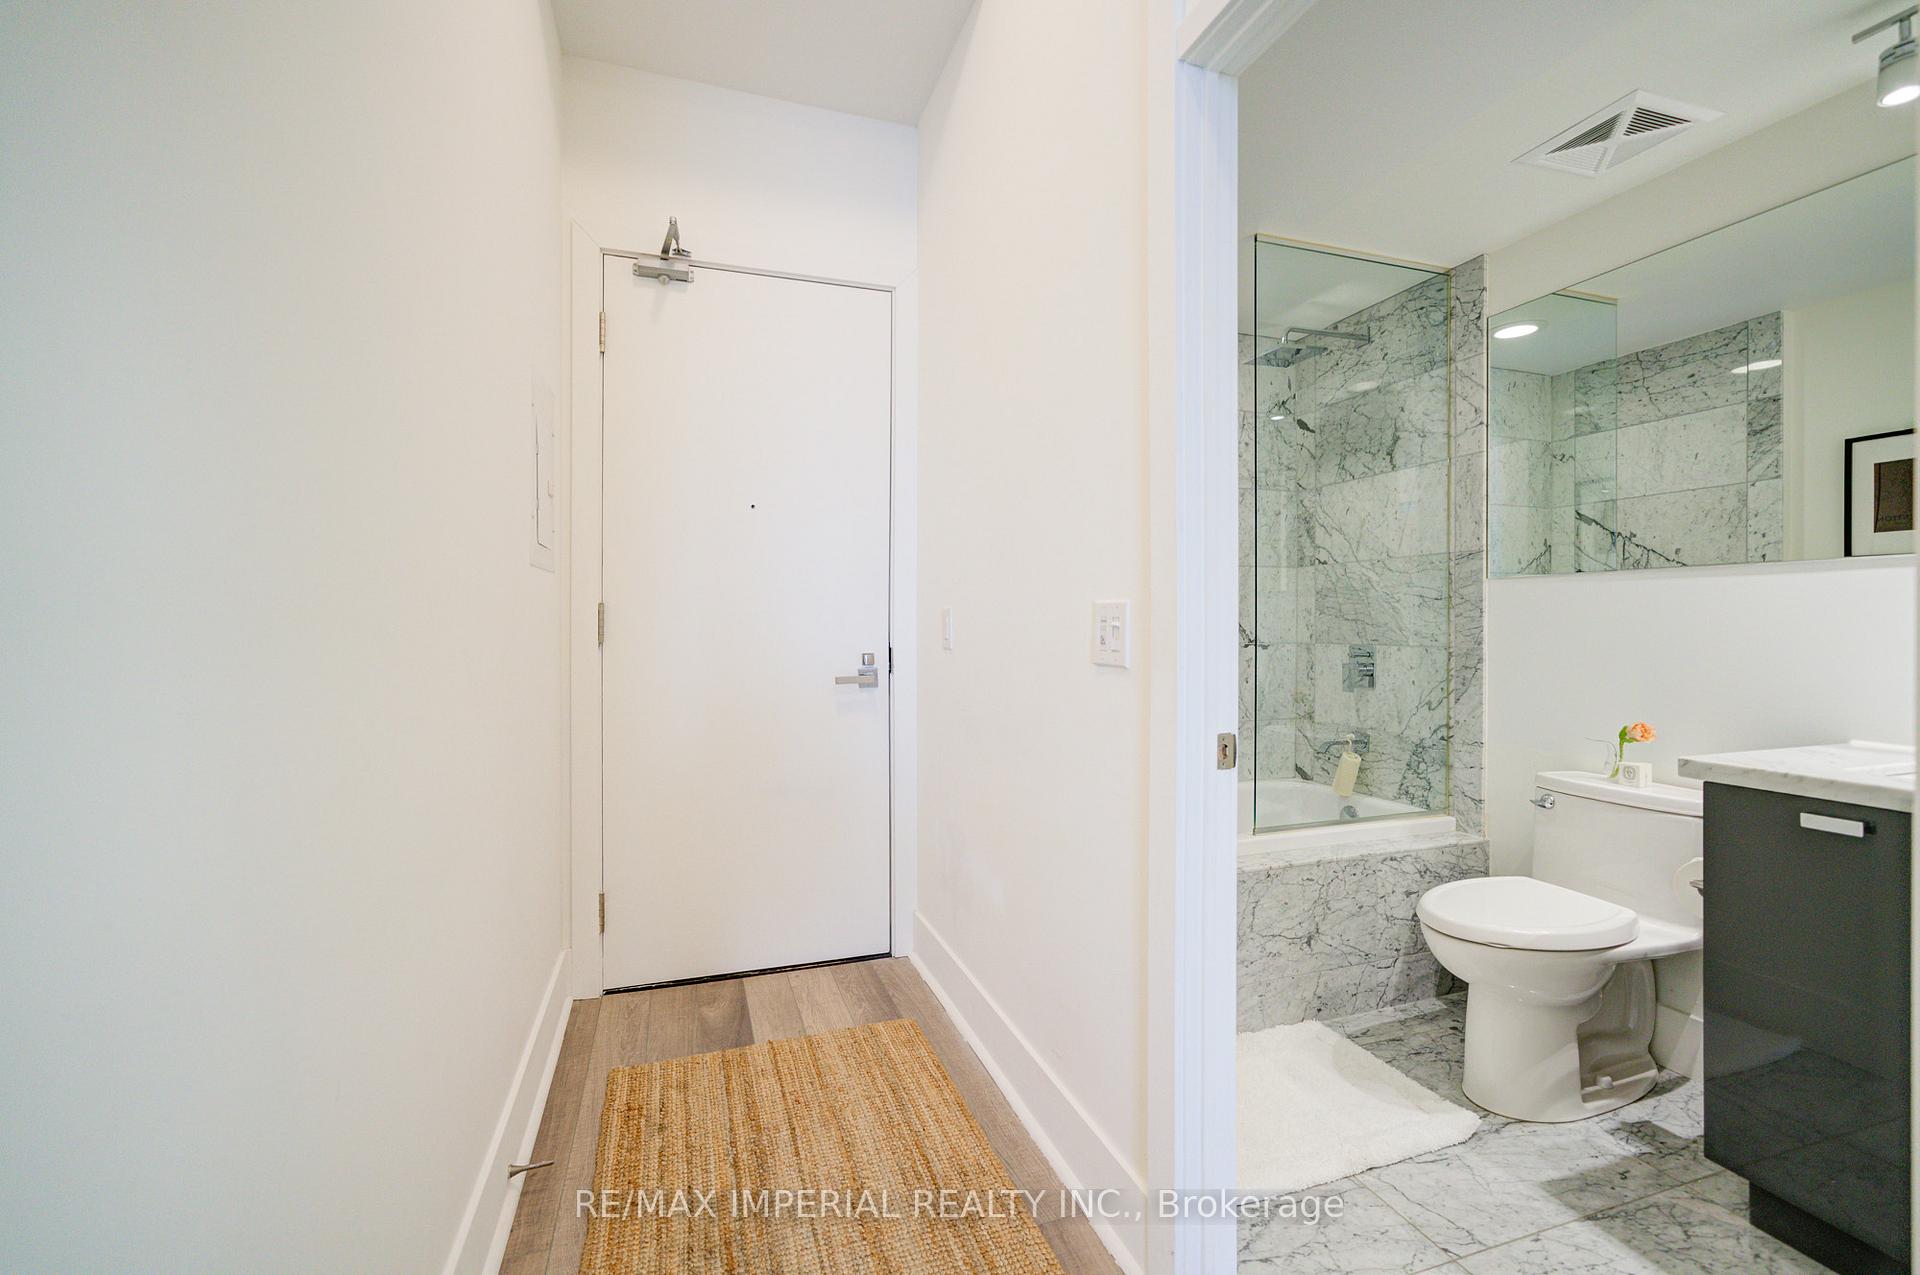 See all 36 photos
Property history
Facts and features
- ExposureEast
- LaundryEnsuite
- LockerOwned
- BalconyOpen
- Central air
- Concierge
- Exercise room
- Party room/meeting room
- Rooftop deck/garden
The homeCondo Apartment, Apartment, New
- TypeCondo Apartment
- StyleApartment
- AgeNew
- Living space800–899 sq ft
- BasementNone
- ExposureEast
- ViewDowntown, trees/woods, city, clear, panoramic
InsideCarpet free, Vinyl, Window floor to ceiling, Ensuite, main level, Auto garage door remote, carpet free, countertop range, guest accommodations, storage area lockers
- FlooringCarpet free, Vinyl, Window floor to ceiling
- LaundryEnsuite, main level
- FeaturesAuto garage door remote, carpet free, countertop range, guest accommodations, storage area lockers
- Rooms above ground5
- Bedrooms2
- Bathrooms2
- Kitchens1
OutsideBrick, Open
- ExteriorBrick
- BalconyOpen
Parking and locker1 Parking, Underground, Parking type Owned
- Spaces1 Parking
- GarageUnderground
- Parking typeOwned
- DrivewayUnderground
- Spot10
- LockerOwned
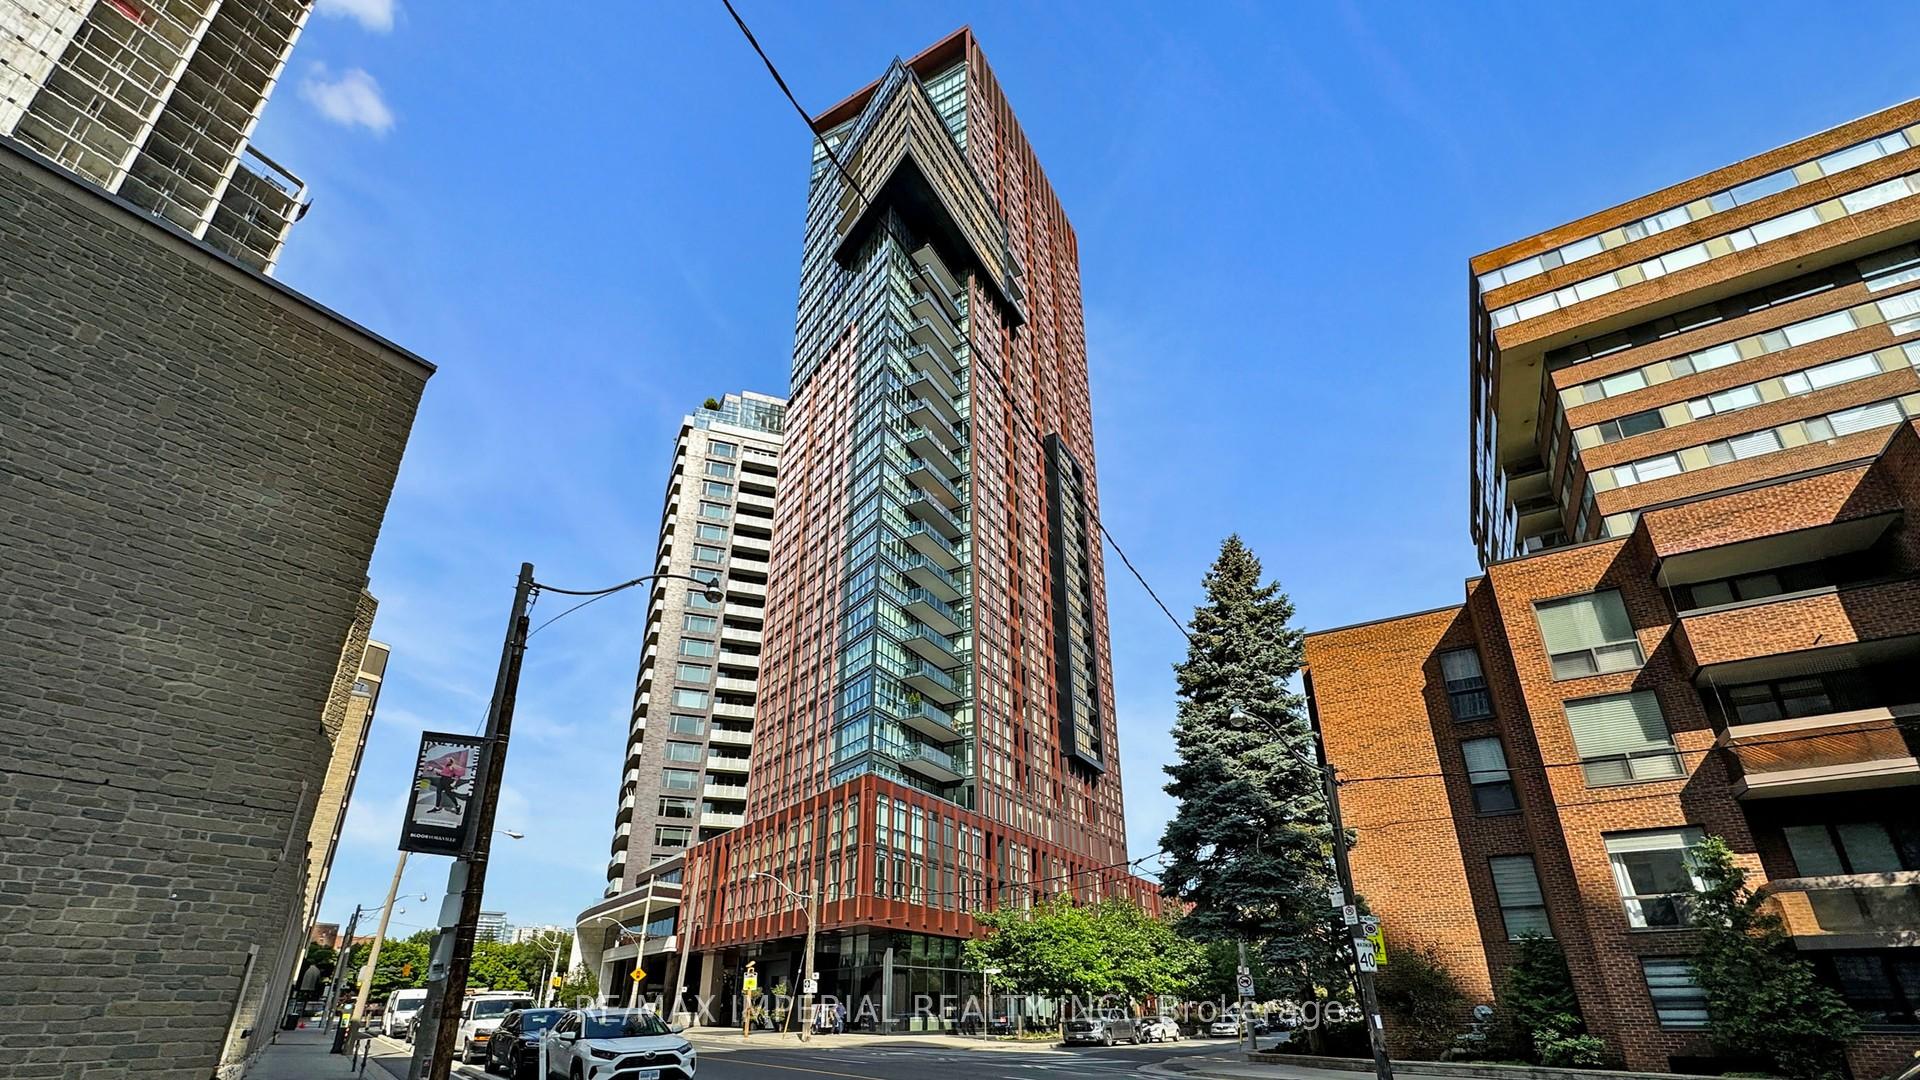
BuildingThe Yorkville, Storeys 31, Units 233
- NameThe Yorkville
- Storeys31
- Units233
- Registered2015
- Condo corporation2451
- AmenitiesConcierge, exercise room, guest suites, party room/meeting room, rooftop deck/garden
- PetsAllowed
Heating, water and powerForced air, gas, Central air
- HeatingForced air, gas
- CoolingCentral air
Costs and taxesTaxes $5,501 a year, Condo fee $869 a month, Heat included, water included, cac included, building insurance included, parking included, common elements included, condo taxes included
- Taxes, 2024$5,501 a year
- Condo fee$869 a month
- Fee includesHeat included, water included, cac included, building insurance included, parking included, common elements included, condo taxes included
- HSTHST included in the price
Included in the saleB/i fridge, in-counter cooktop, b/i oven, b/i microwave, b/i dishwasher. f/l washer & dryer. all existing light fixtures. one parking and one locker is included
- IncludedB/i fridge, in-counter cooktop, b/i oven, b/i microwave, b/i dishwasher. f/l washer & dryer. all existing light fixtures. one parking and one locker is included
Listing detailsC12046359, Sold, Mar 27, 2025
- MLS® numberC12046359
- StatusSold
- Listed onMar 27, 2025
- Days on market36
- UpdatedMay 2, 2025
- Possession2025-05-01 / 30-59 days
- Occupied byTenant
- Listing brokerageRE/MAX IMPERIAL REALTY INC.
About this home
Unit 2406, 32 Davenport Road, Toronto (The Annex), ON M5R 0B5
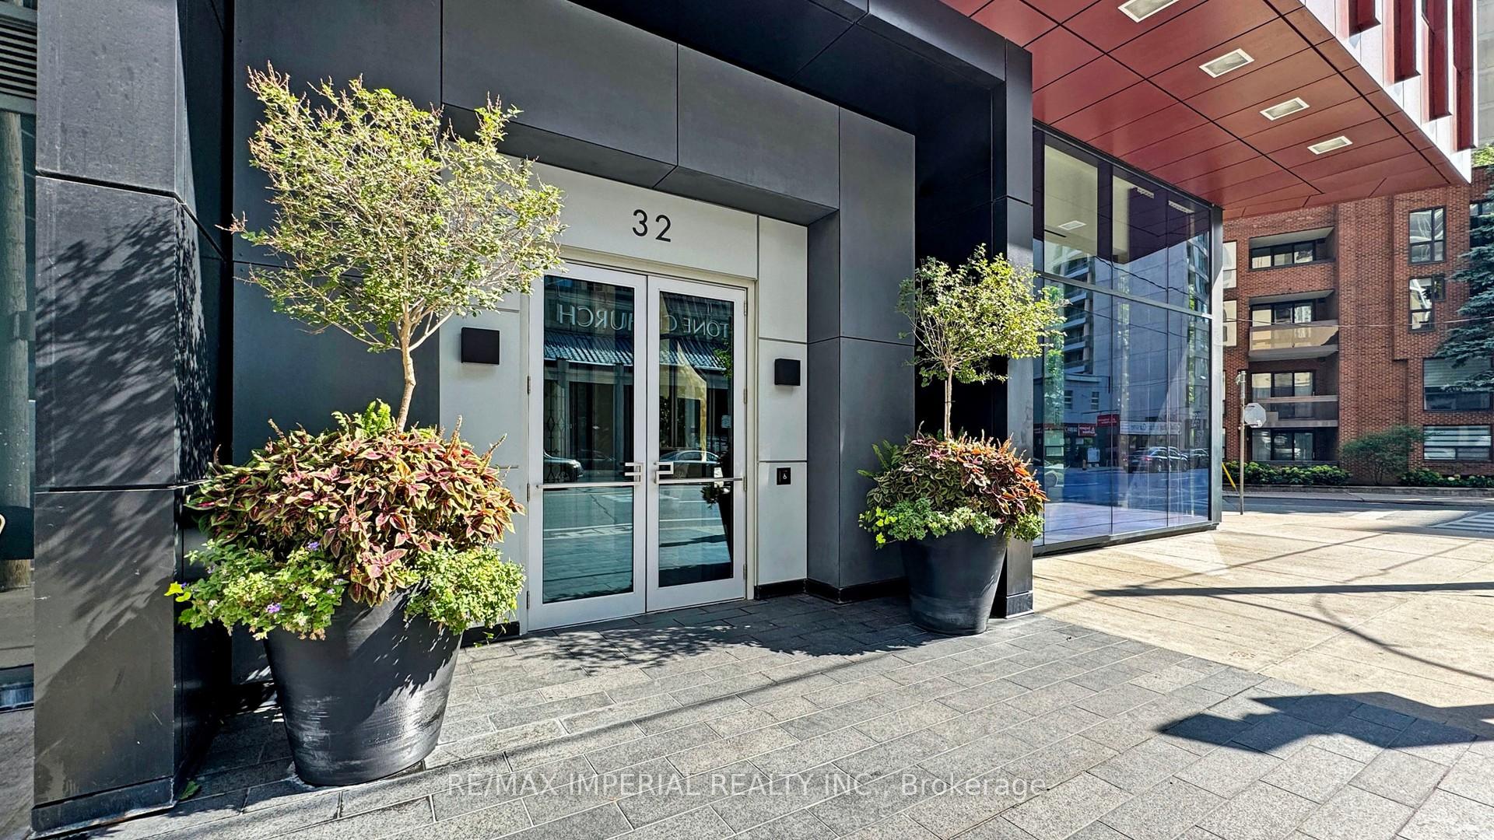
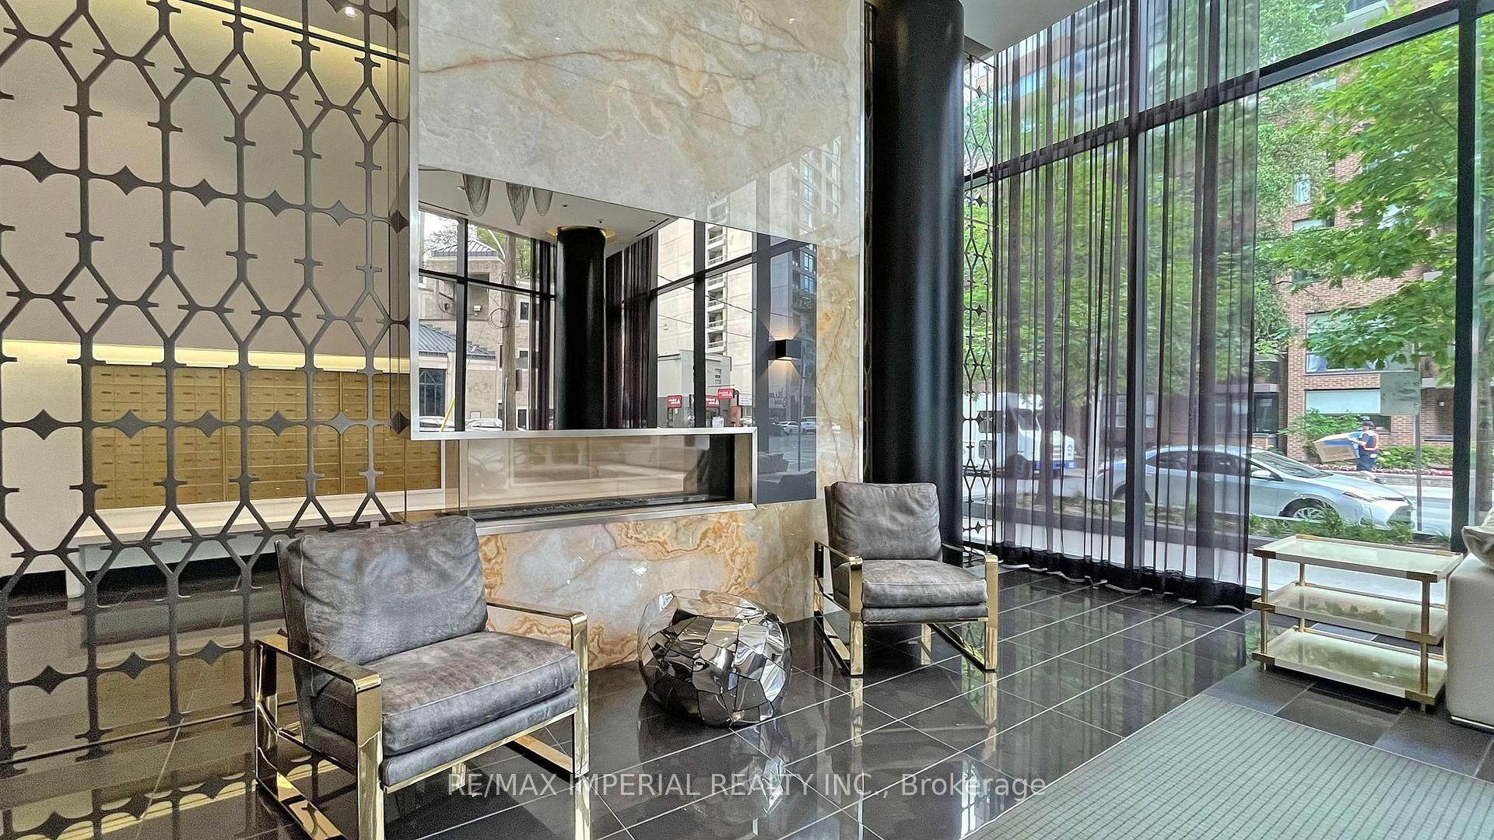
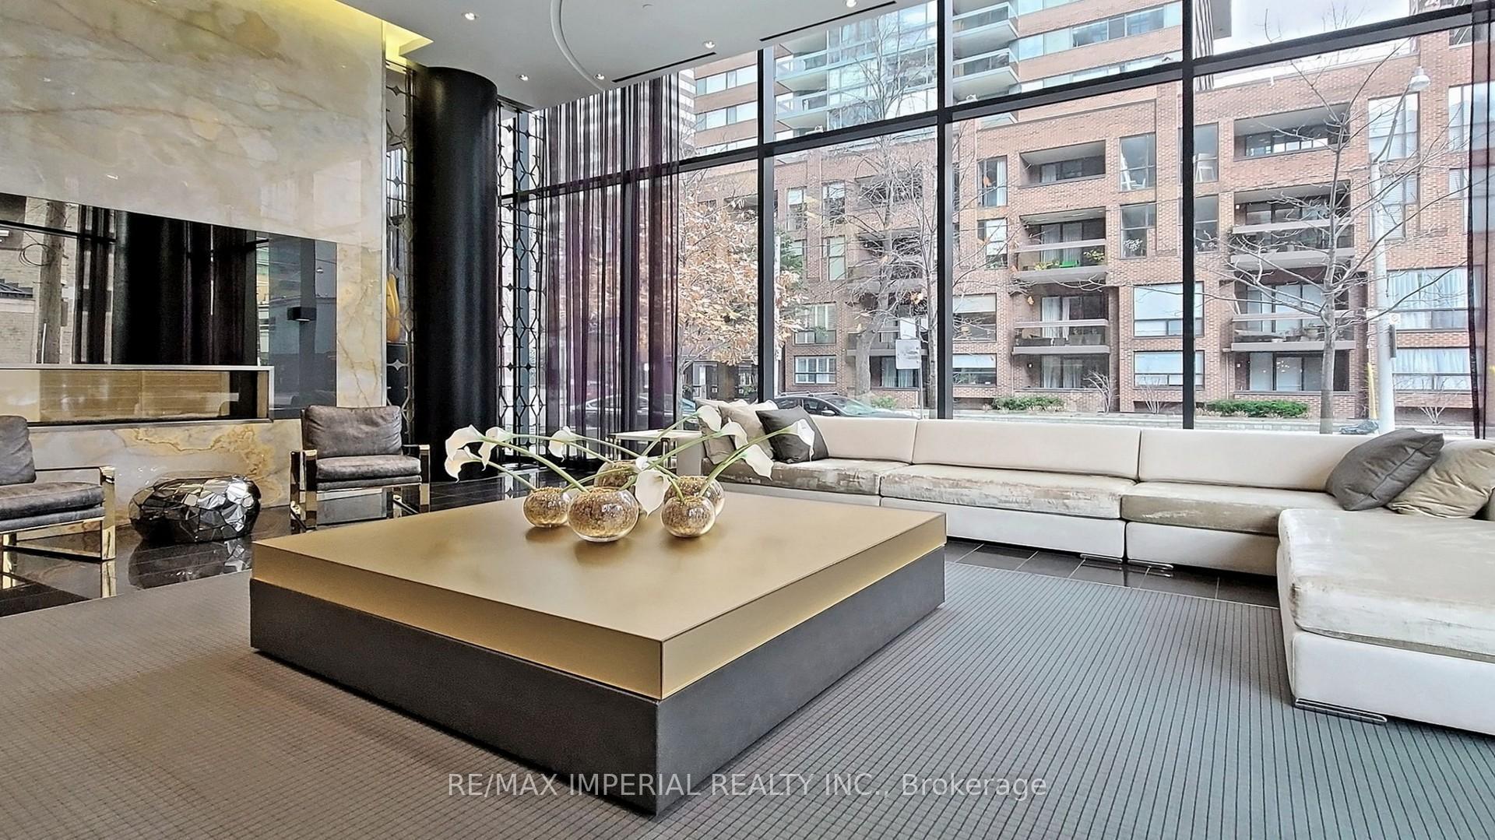
Welcome to luxury living in Yorkville! One Of Yorkville's Finest And Most Luxury Residences. Breathtaking East-Facing Views To Rosedale & Ravines through Floor-to-Ceiling Windows. Featuring a spacious open-concept layout, Modern 2Bed/2Bath Unit,800+ Sq.Ft.10F Ceilings and High-End Finishes. Plus a Modern Kitchen with Premium Built-in Appliances. This Home is Perfect for Urban Professionals and Investors Alike. The Primary Suite Boasts a Walk-through closet and a Spa-inspired ensuite, while the 2nd Bedroom Offers Flexibility as A Guest Room or Office. Enjoy 5-star Amenities, Including a Fitness Center, Cardio and Yoga Studios, Steam Room Leading to Plunge Pool, Lounge, Dinning Room w/ Gourmet Kitchen, Rooftop Terrace, and 24-hour concierge. Steps from World-class Shopping, Fine dining, Transit, and Entertainment. A Rare Opportunity to Own in One of Torontos Most Prestigious Neighborhoods!
Ask about this home
A HOMEH agent will answer your questions about this home.
Know more about The Yorkville
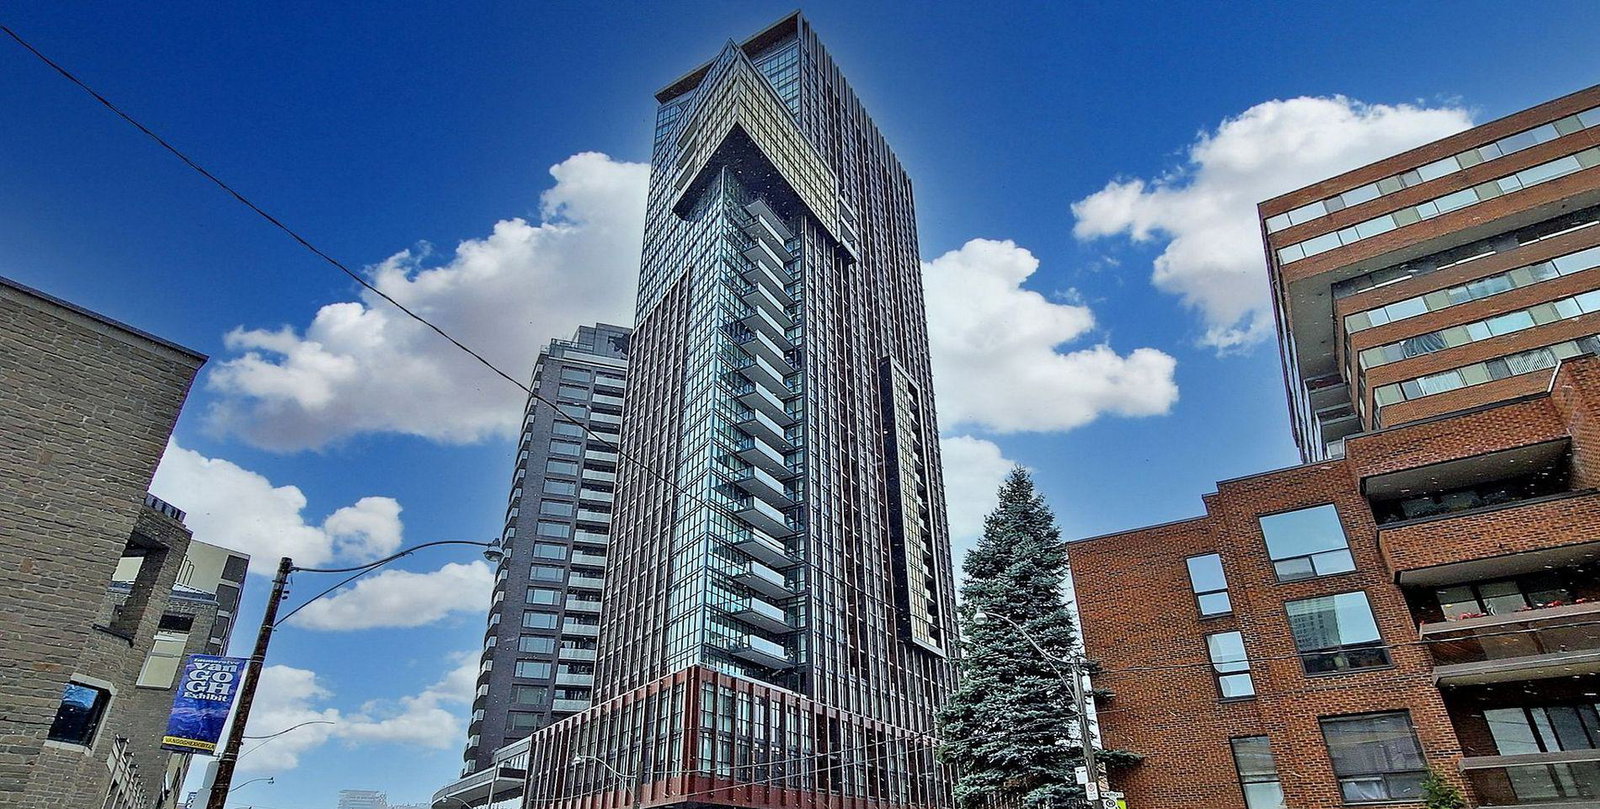
Condo building · 32 Davenport Road
The Yorkville is a 31-storey condo with 233 suites, built in 2015 by Lifetime Developments. Right now 4 for sale and 4 for rent are on the market here.
- 31storeys
- 233suites
- $988/sq ft
- 2015built
No similar units for sale in The Yorkville right now.
Around this home
Daily convenience, out of 100, from the distances below
Schools nearby
School rating, out of 10.
Helpful calculators
Your HOMEH agent

"I would see it this week."