

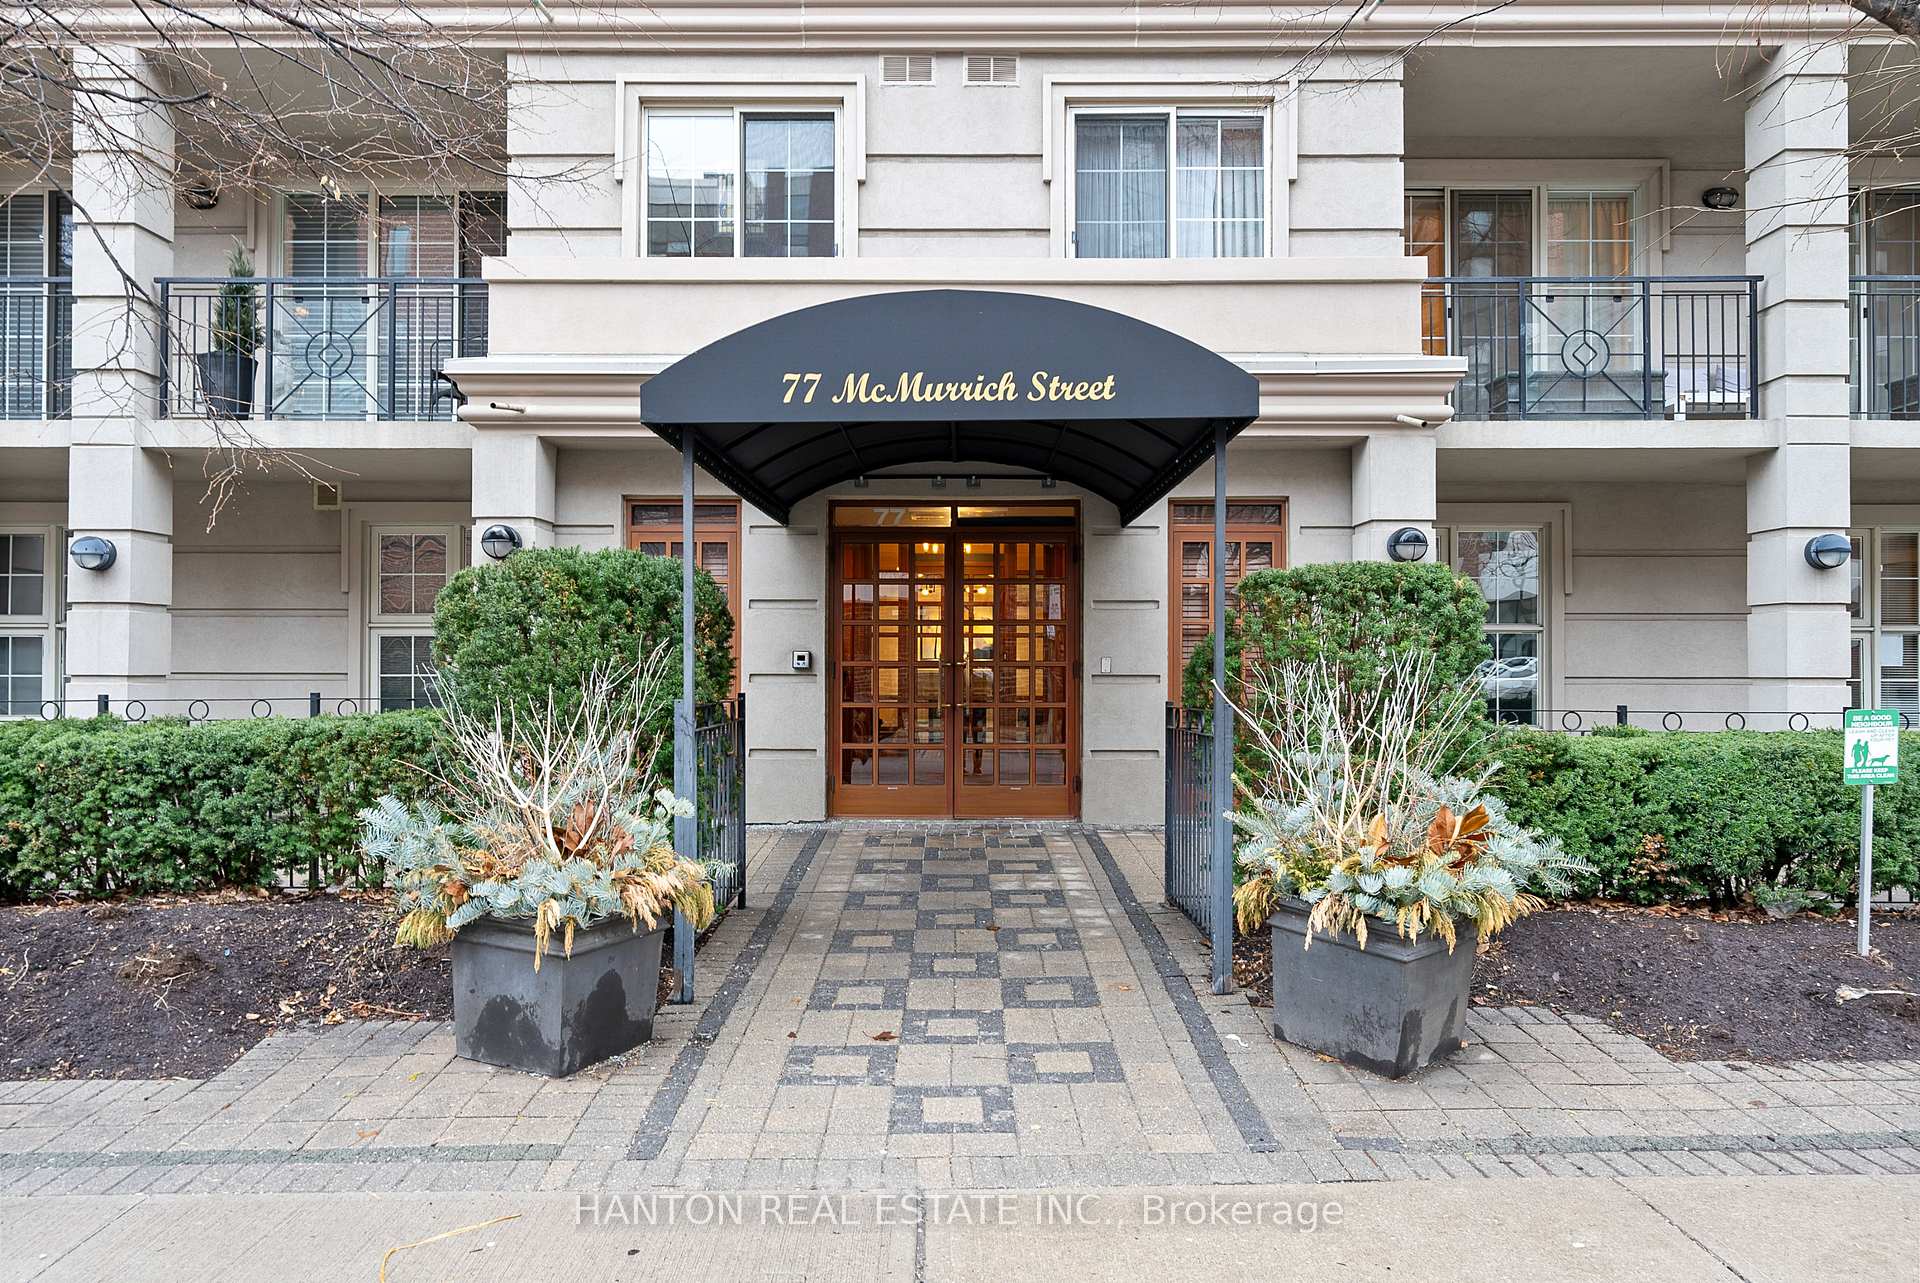
Unit 403, 77 McMurrich Street
Unit 403, 77 McMurrich Street
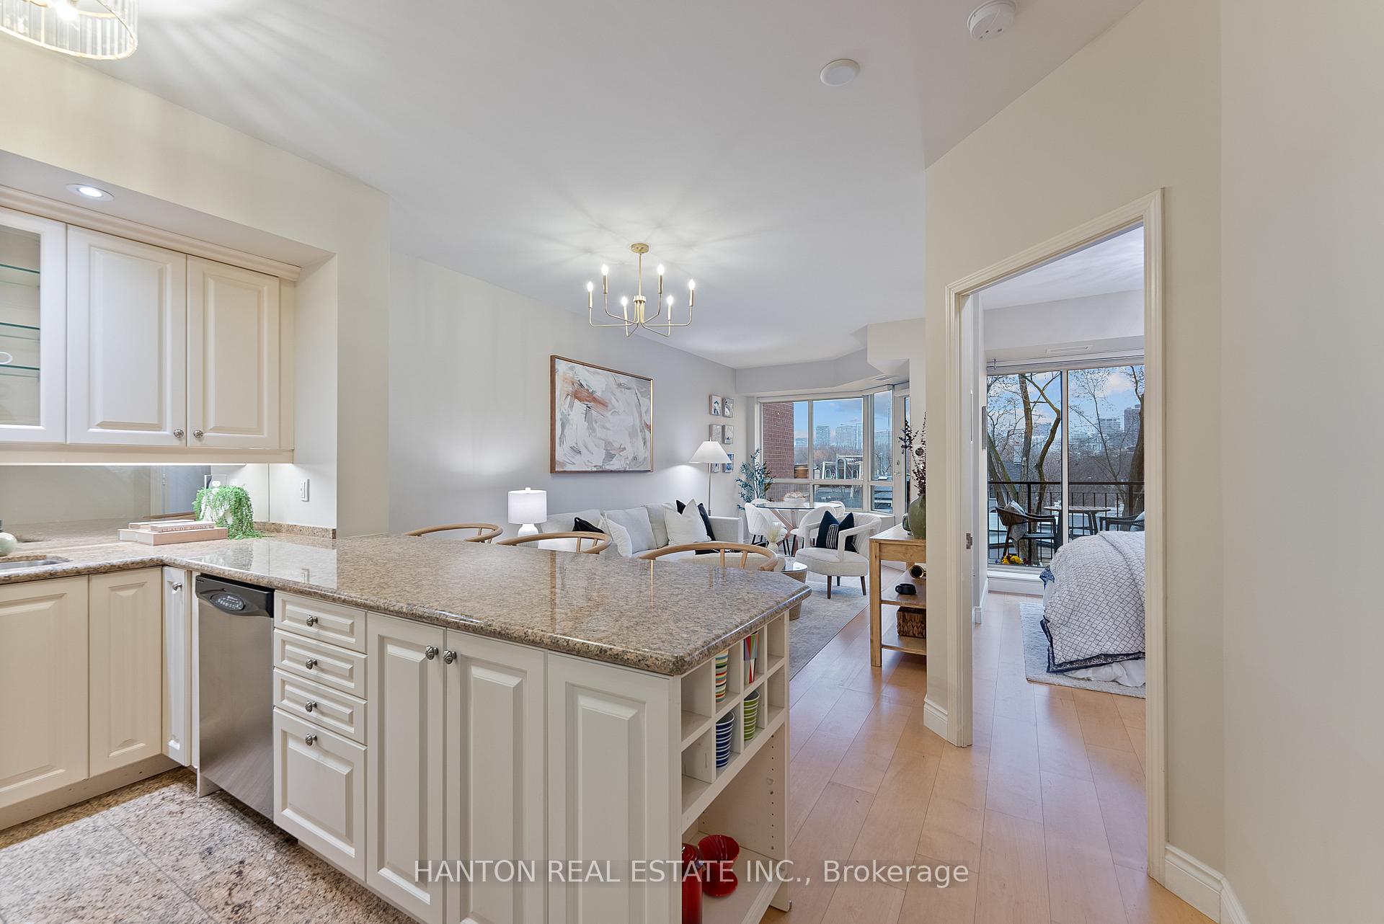
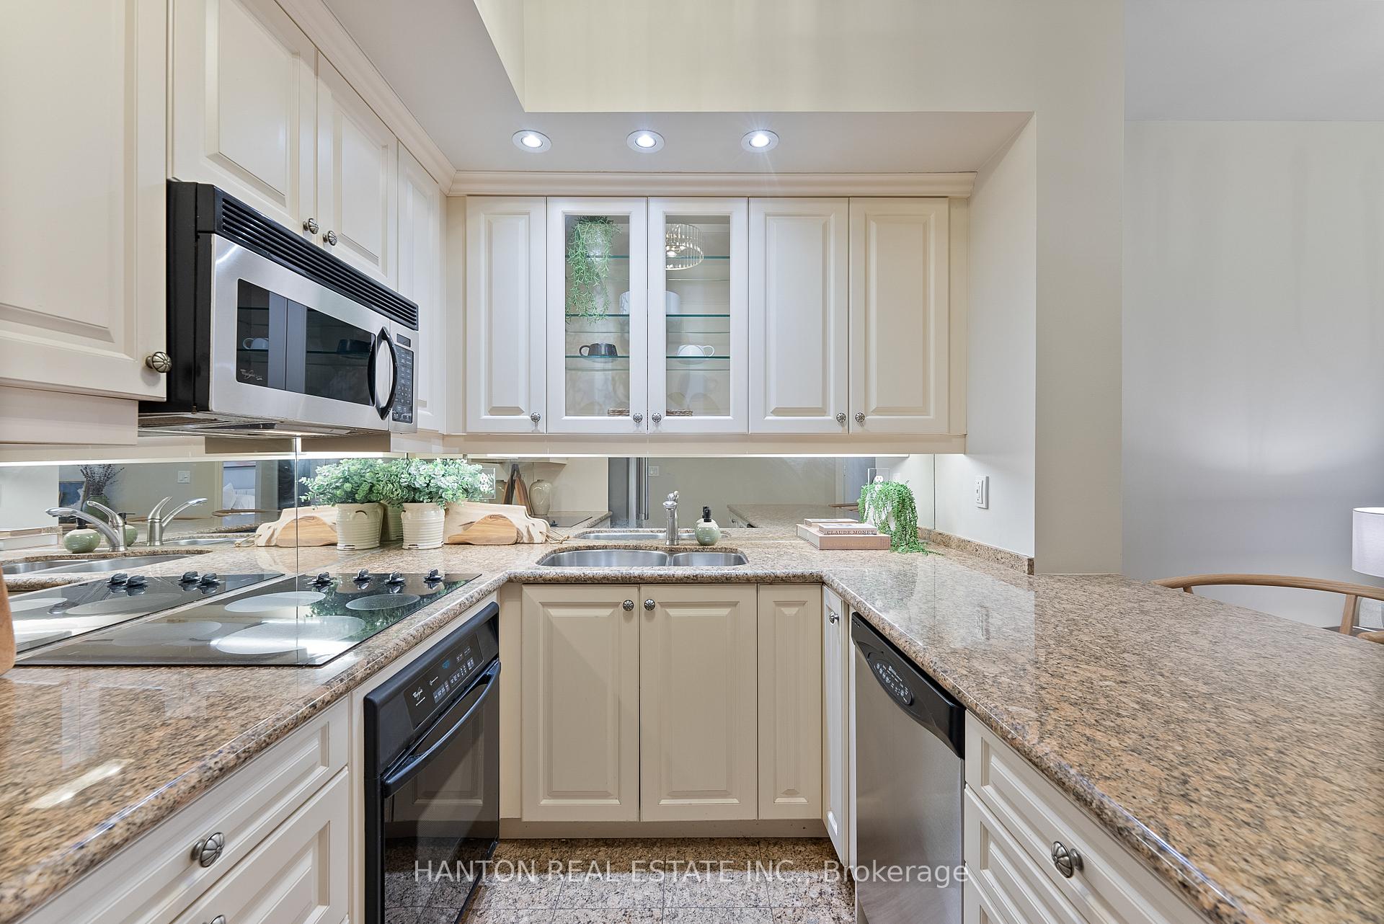
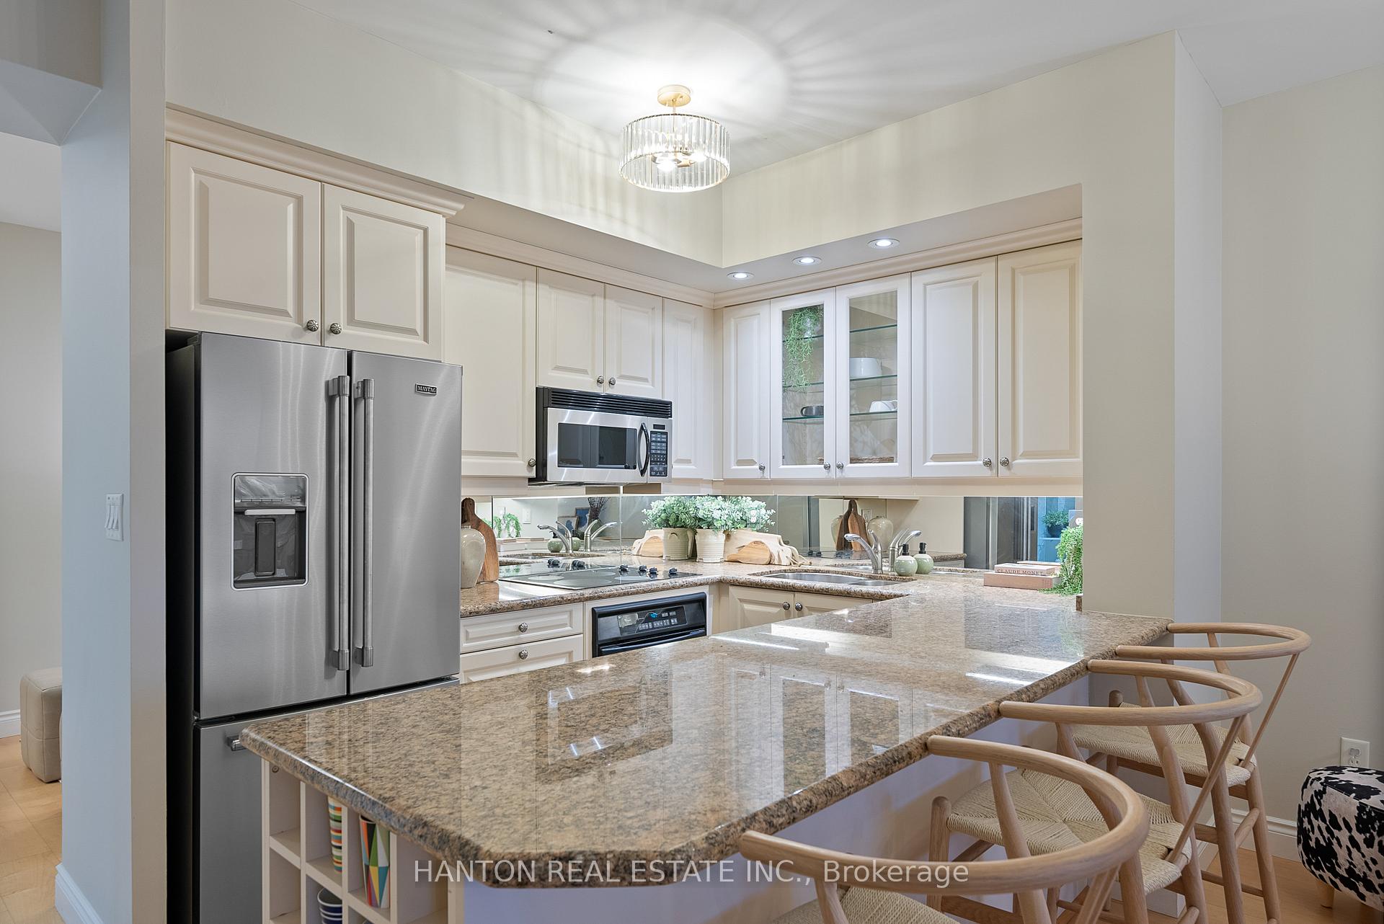
 See all 24 photos
Property history
Facts and features
- ExposureNorth
- LaundryIn-suite laundry, in bathroom, closet
- LockerExclusive
- BalconyOpen
- Central air
- Concierge
- Exercise room
- Party room/meeting room
The homeCondo Apartment, Apartment, Age 16–30 years
- Type: Condo Apartment
- Style: Apartment
- Age: 16–30 years
- Living space: 700–799 sq ft
- Basement: None
- Exposure: North
- View: Skyline, clear, city
InsideTile, In-suite laundry, in bathroom, laundry closet, main level, Carpet free, primary bedroom - main floor, storage area lockers
- Flooring: Tile
- Laundry: In-suite laundry, in bathroom, laundry closet, main level
- Features: Carpet free, primary bedroom - main floor, storage area lockers
- Security: Concierge/security, smoke detector, carbon monoxide detectors
- Rooms above ground: 4
- Bedrooms: 1 + 1 in the basement
- Bathrooms: 1
- Kitchens: 1
OutsideBrick, Open
- Exterior: Brick
- Balcony: Open
Parking and locker1 Parking, Underground, Parking type Owned
- Spaces: 1 Parking
- Garage: Underground
- Parking type: Owned
- Driveway: Underground
- Spot: B55
- Locker: Exclusive
- Locker number: L24
- Locker level: P1
BuildingMcmurrich residences, Storeys 7, Units 100
- Name: Mcmurrich residences
- Storeys: 7
- Units: 100
- Registered: 2003
- Condo corporation: 1572
- Amenities: Concierge, exercise room, guest suites, party room/meeting room, visitor parking
- Pets: Allowed
Heating, water and powerForced air, gas, Central air
- Heating: Forced air, gas
- Cooling: Central air
Costs and taxesTaxes $3,677 a year, Condo fee $909 a month, Cac included, common elements included, heat included, building insurance included, parking included, water included
- Taxes, 2024: $3,677 a year
- Condo fee: $909 a month
- Fee includes: Cac included, common elements included, heat included, building insurance included, parking included, water included
- HST: No HST
- Rental items: None
Included in the sale1 underground parking spot, 1 storage locker, fridge, stove, dishwasher, microwave, washer/dryer, existing light fixtures, existing window coverings.
- Included: 1 underground parking spot, 1 storage locker, fridge, stove, dishwasher, microwave, washer/dryer, existing light fixtures, existing window coverings.
NearbyLibrary, park, public transit, clear view, ravine
- Close to: Library, park, public transit, clear view, ravine
Listing detailsC12379586, Sold, Sep 4, 2025
- MLS® number: C12379586
- Status: Sold
- Listed on: Sep 4, 2025
- Days on market: 54
- Updated: Oct 28, 2025
- Possession: 60-89 days
- Occupied by: Owner
- Listing brokerage: HANTON REAL ESTATE INC.
About this home
Unit 403, 77 McMurrich Street, Toronto (The Annex), ON M5R 3V3
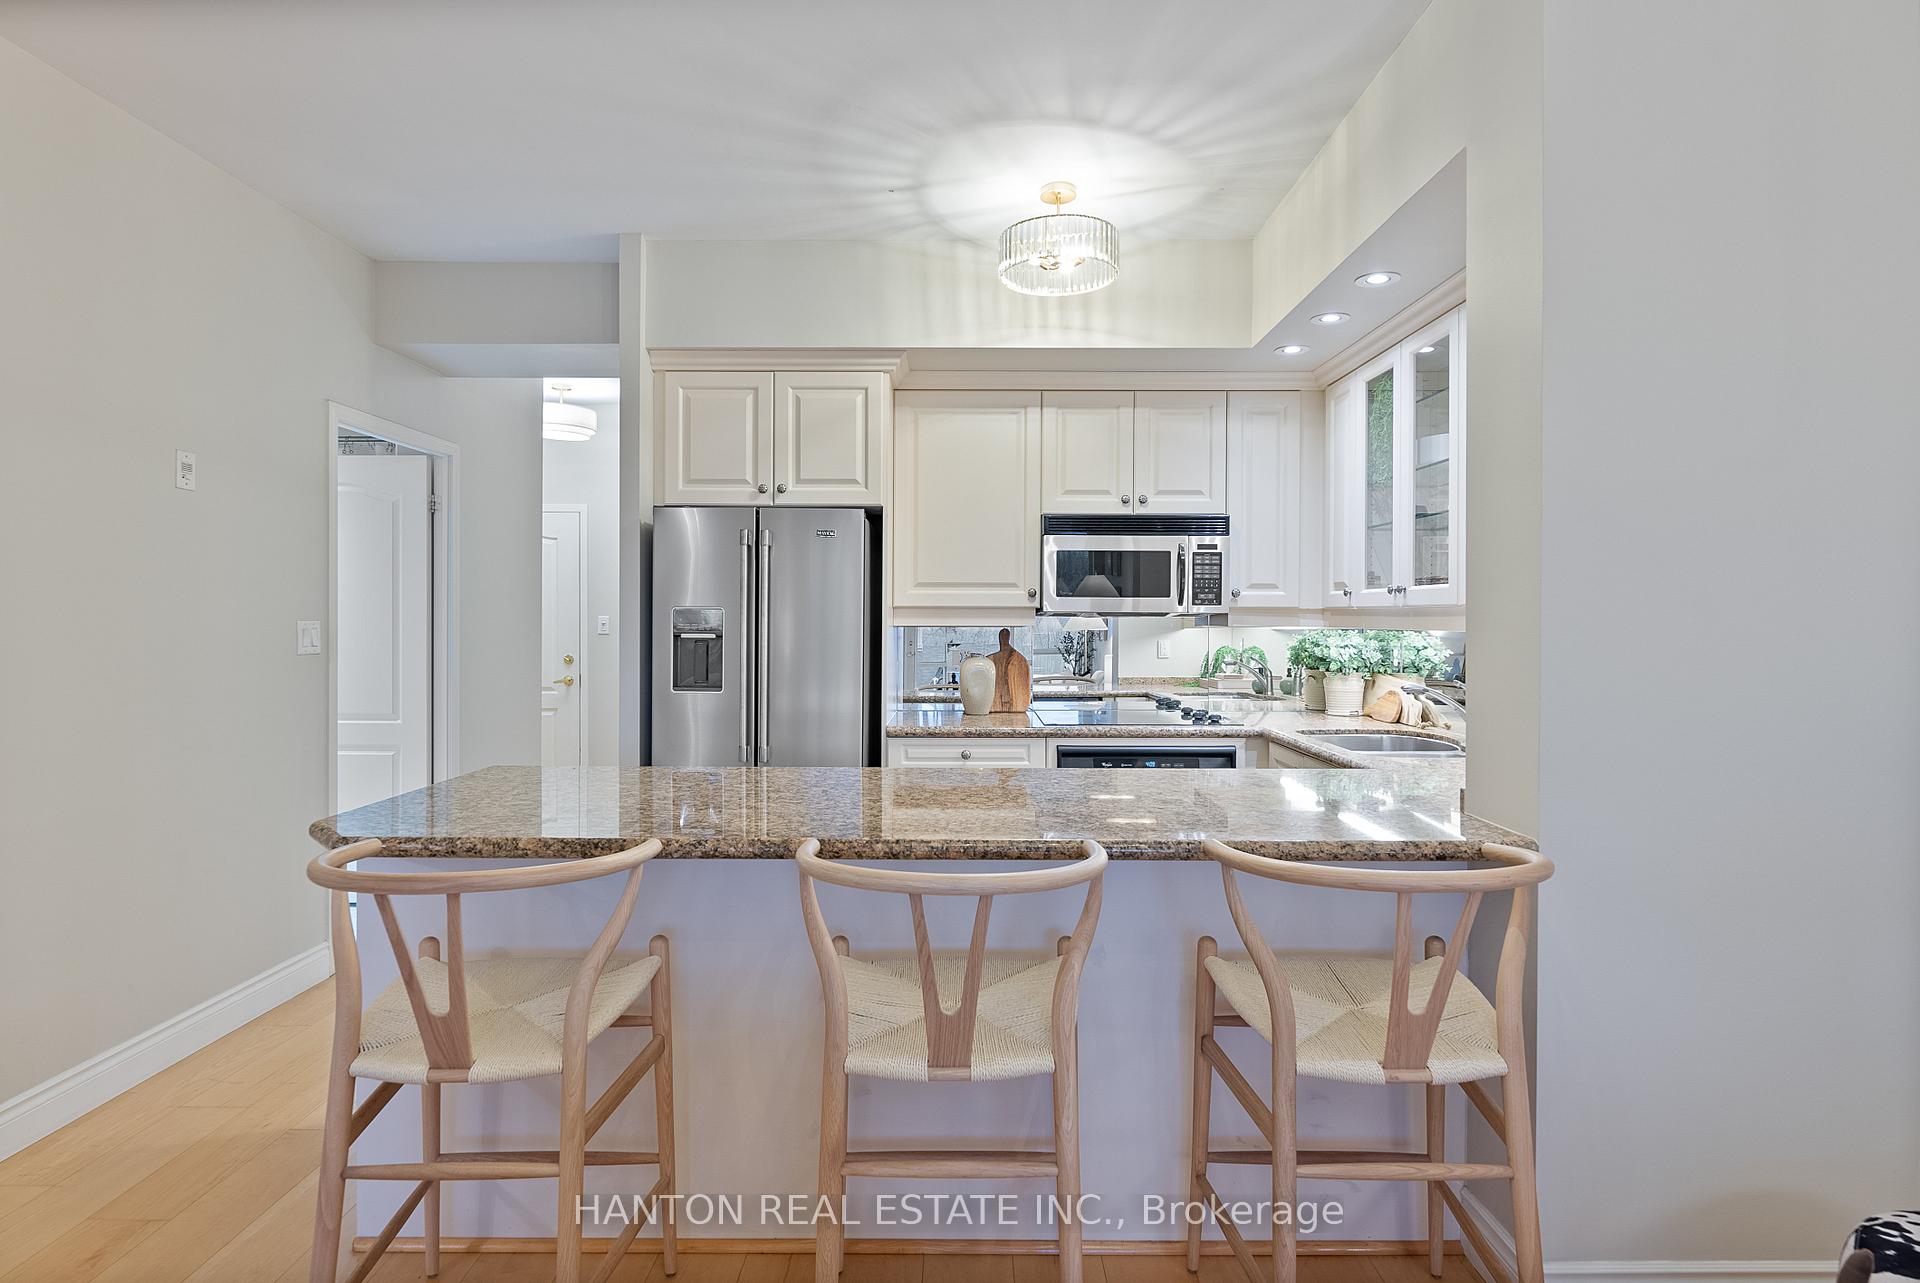
This is the Yorkville address you desire. 77 McMurrich Street is a sophisticated, expertly-managed, boutique building in the heart of downtown Toronto's most luxurious and sought-after neighbourhood. With leafy and unobstructed sunset-filled Forest Hill views, you'll enjoy having Rosedale to the east, and Yonge and Bloor to the south. Your elegant new home is also a quick walk to endless top-name retail stores and Toronto's famed "Mink Mile". A wealth of dining options await: from the simplest of neighbourhood haunts to the trendiest of world-renowned gastronomical delights. The McMurrich Residences bask in the glow of a 99 Walk-Score, with the subway, plus hiking and cycling trails all conveniently close. At 77 McMurrich Street, you and your guests will be welcomed by professional concierge services and a respectful and thoughtful community vibe. Enjoy plenty of underground visitor parking, and of course your own private parking spot and personal storage locker. Suite 403 is a 1-bedroom plus den suite, encompassing approximately 775 sq ft (including balcony). A large, separate den area makes for the perfect home office, home gym, or both. The sizeable kitchen, featuring custom built-ins, is a chef's delight with loads of storage and plenty of counter-space. An expansive, open-concept living and dining area comes with bright, leafy, and unobstructed views of Yorkville all the way up to Forest Hill. The impressive primary bedroom also overlooks this treelined, high-end neighbourhood, and includes a second entrance to the large, covered balcony. The spacious 4-piece bath with in-suite laundry centre, comes with two clever entries: one for guests, and another for owners to enjoy their own private ensuite bath access. Monthly condo fees cover the concierge, common areas, guest suites, visitor parking, your own parking and locker, gym, party room, and utilities except for the electricity you use.
Ask about this home
A HOMEH agent will answer your questions about this home.
Know more about McMurrich Residences
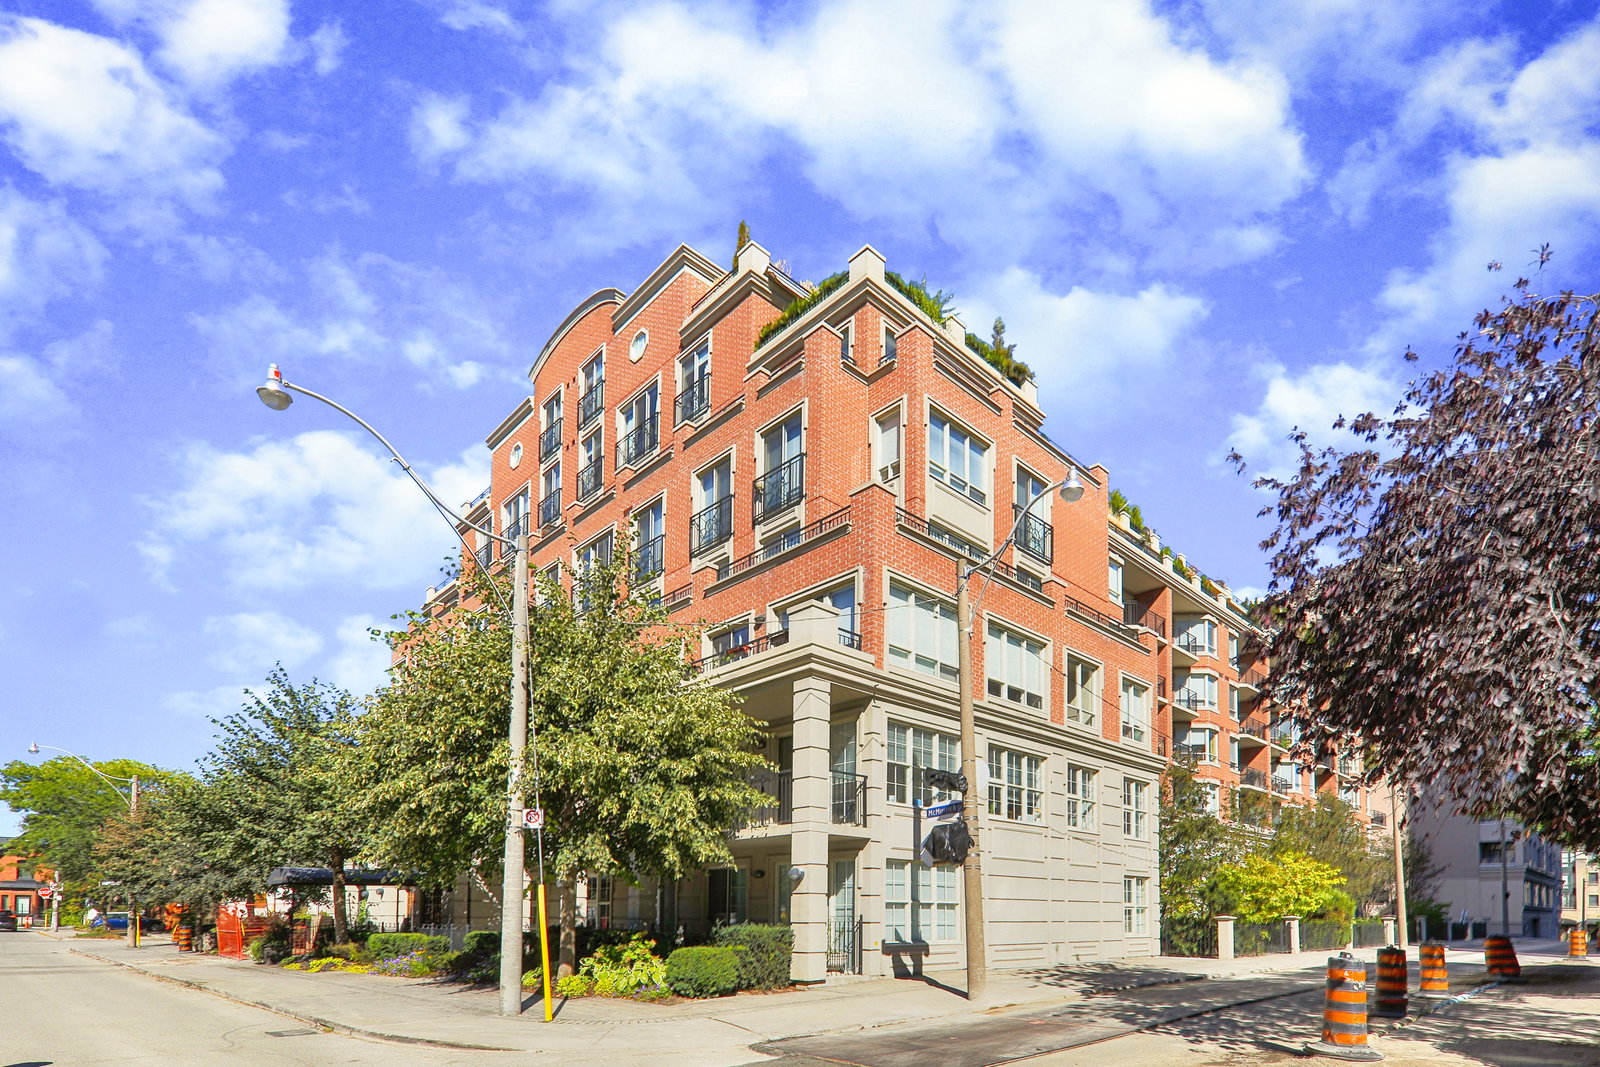
Condo building · 77 Mcmurrich Street
McMurrich Residences is a 7-storey condo with 100 suites, built in 2003 by Plaza. Right now 1 for sale is on the market here.
- 7storeys
- 100suites
- $1,038/sq ft
- 2003built
No similar units for sale in McMurrich Residences right now.
Around this home
Daily convenience, out of 100, from the distances below
Schools nearby
School rating, out of 10.
Helpful calculators
Your HOMEH agent

"I would see it this week."