

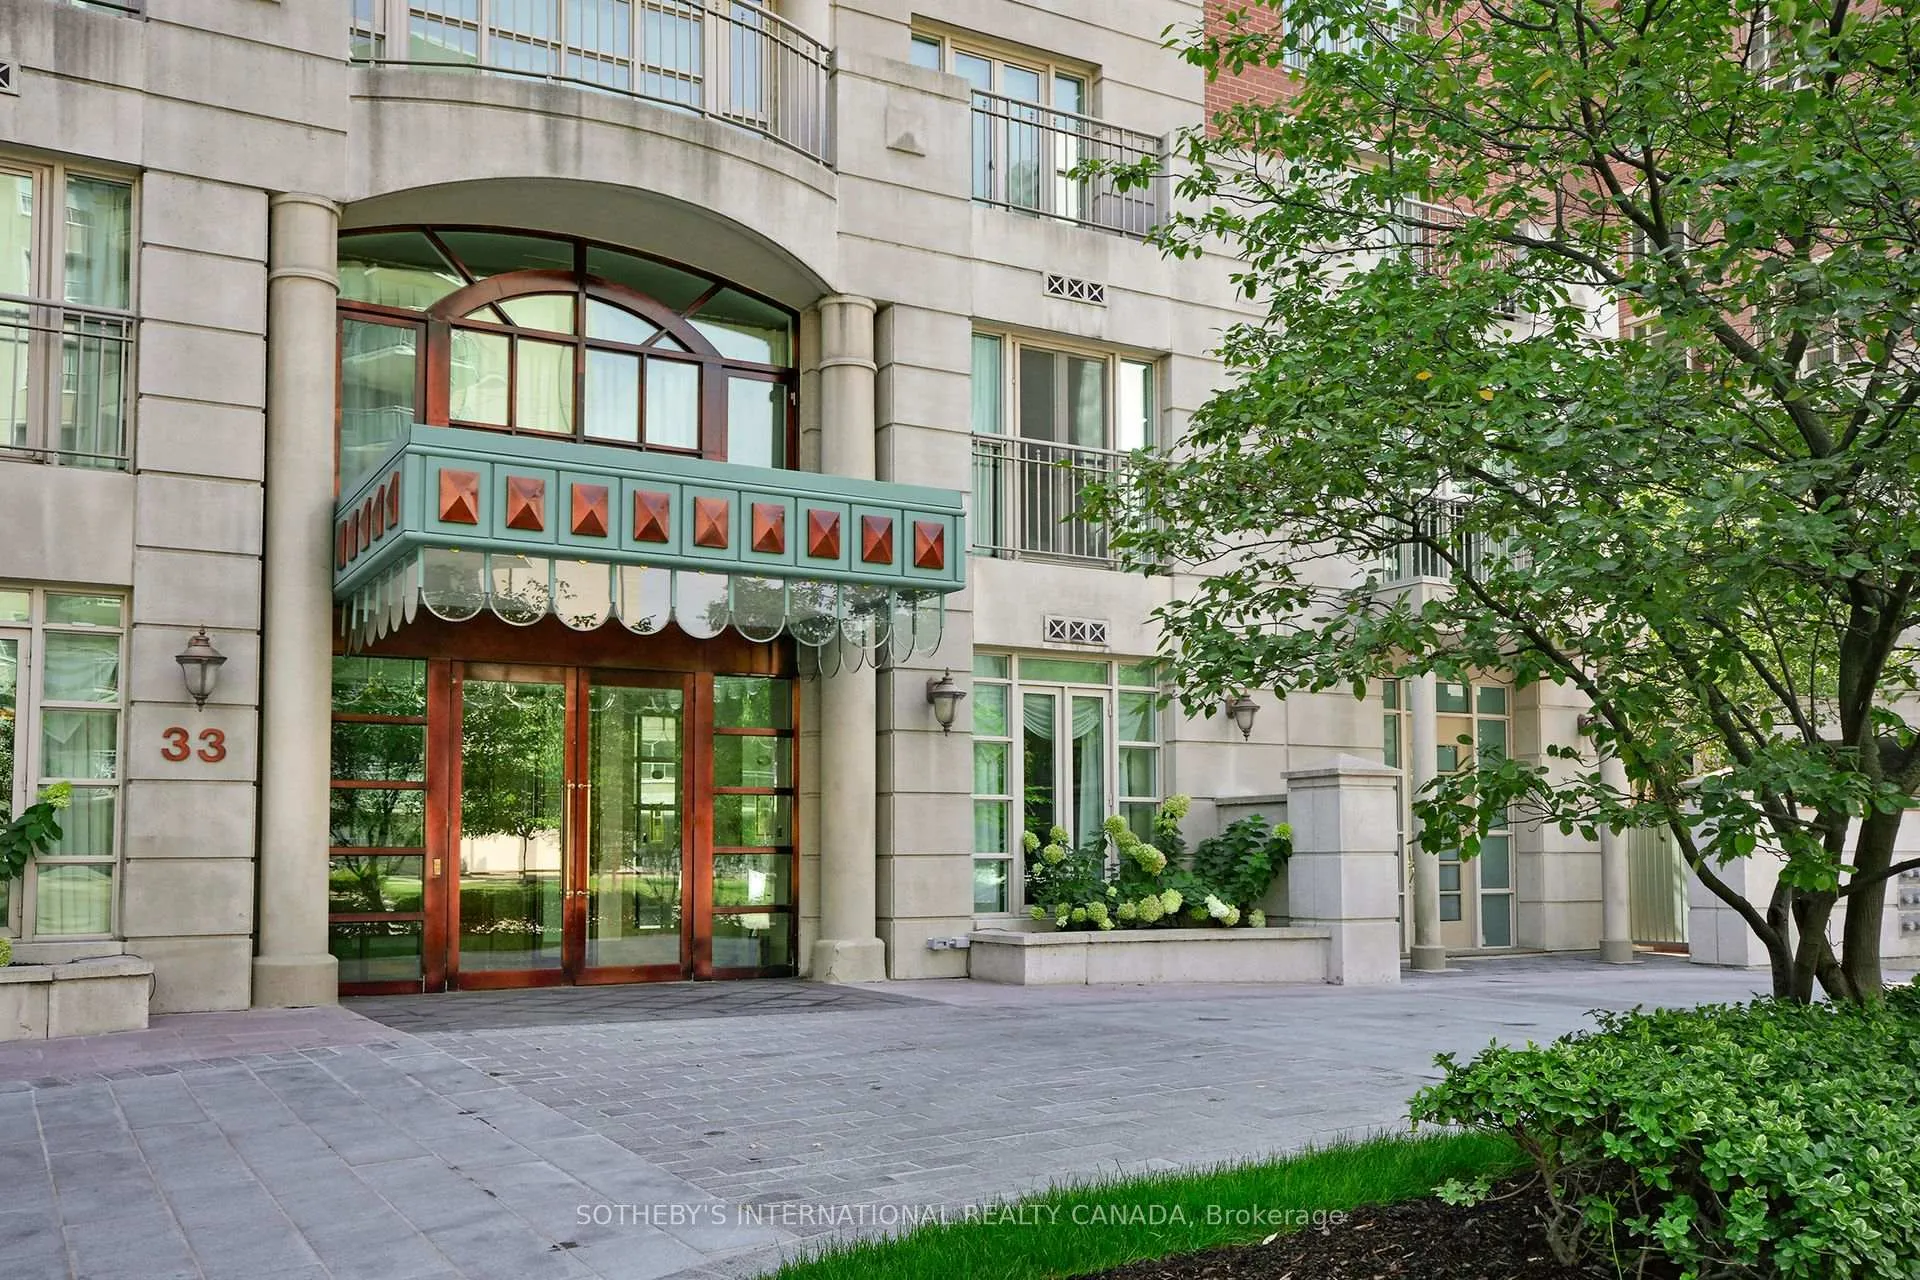
Unit 905, 33 Delisle Avenue
Unit 905, 33 Delisle Avenue
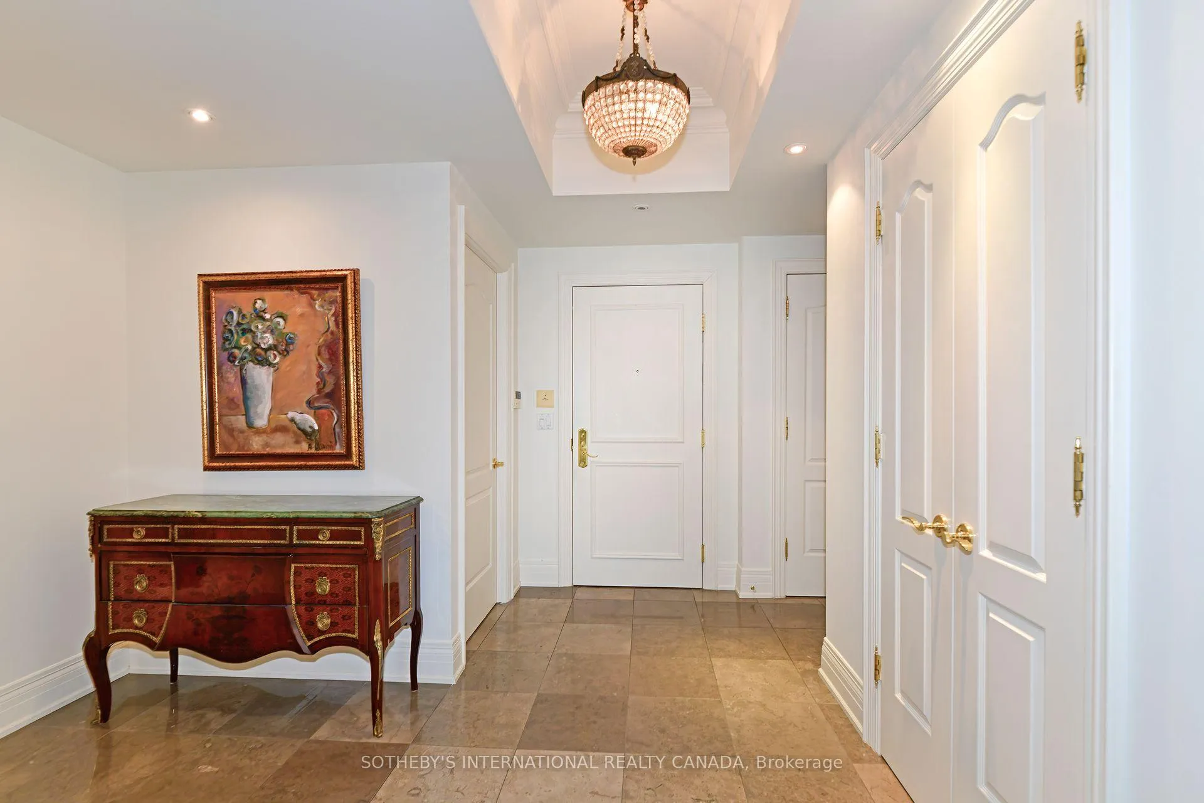
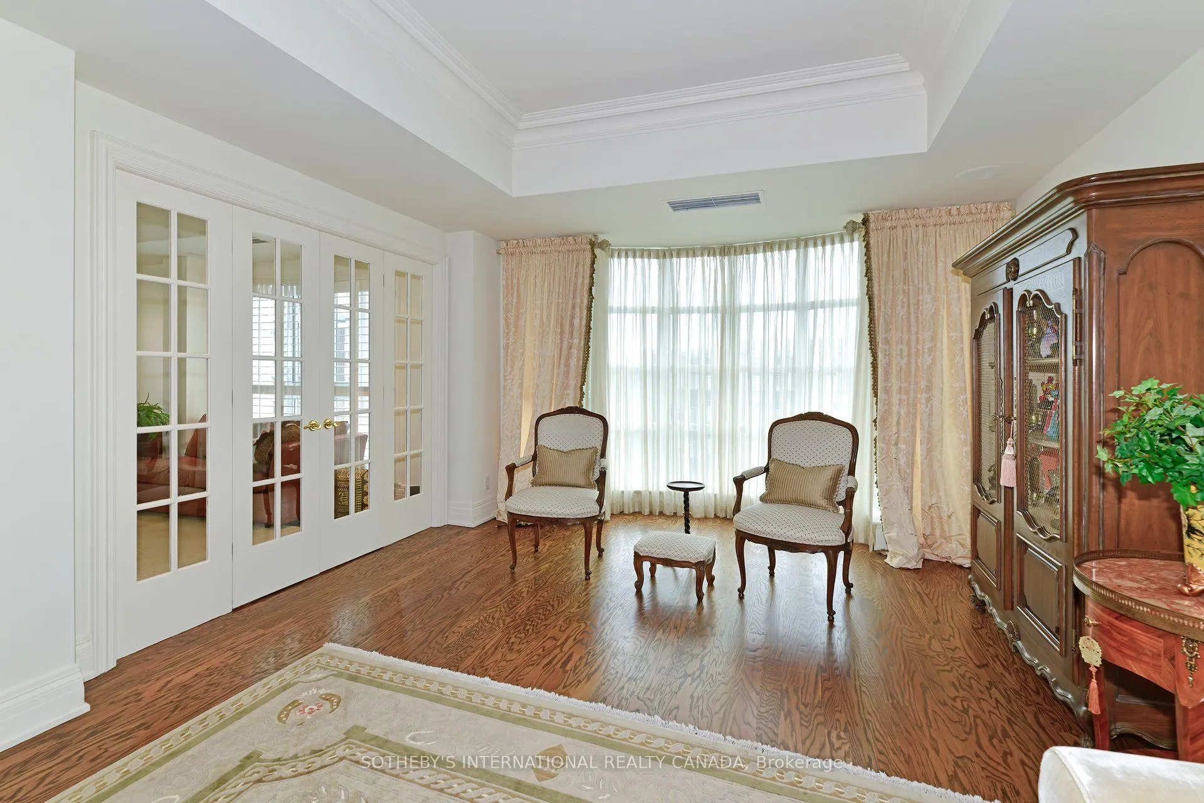
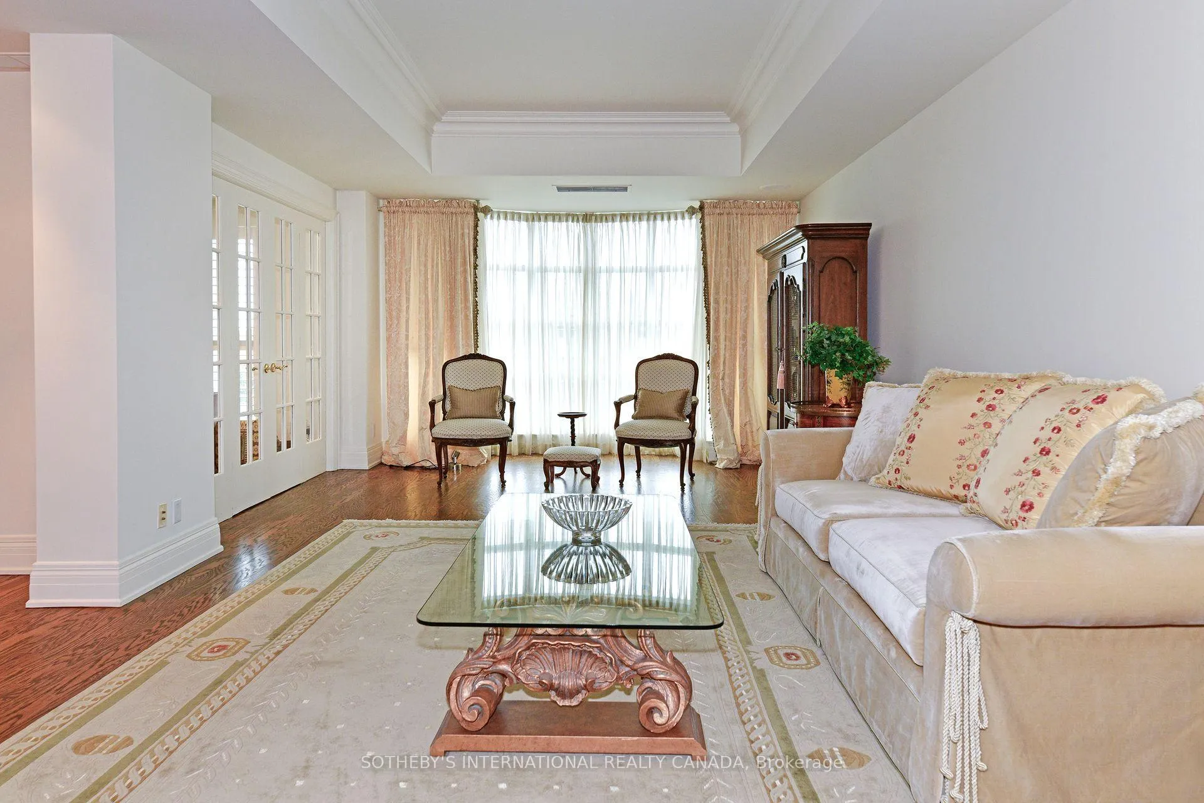
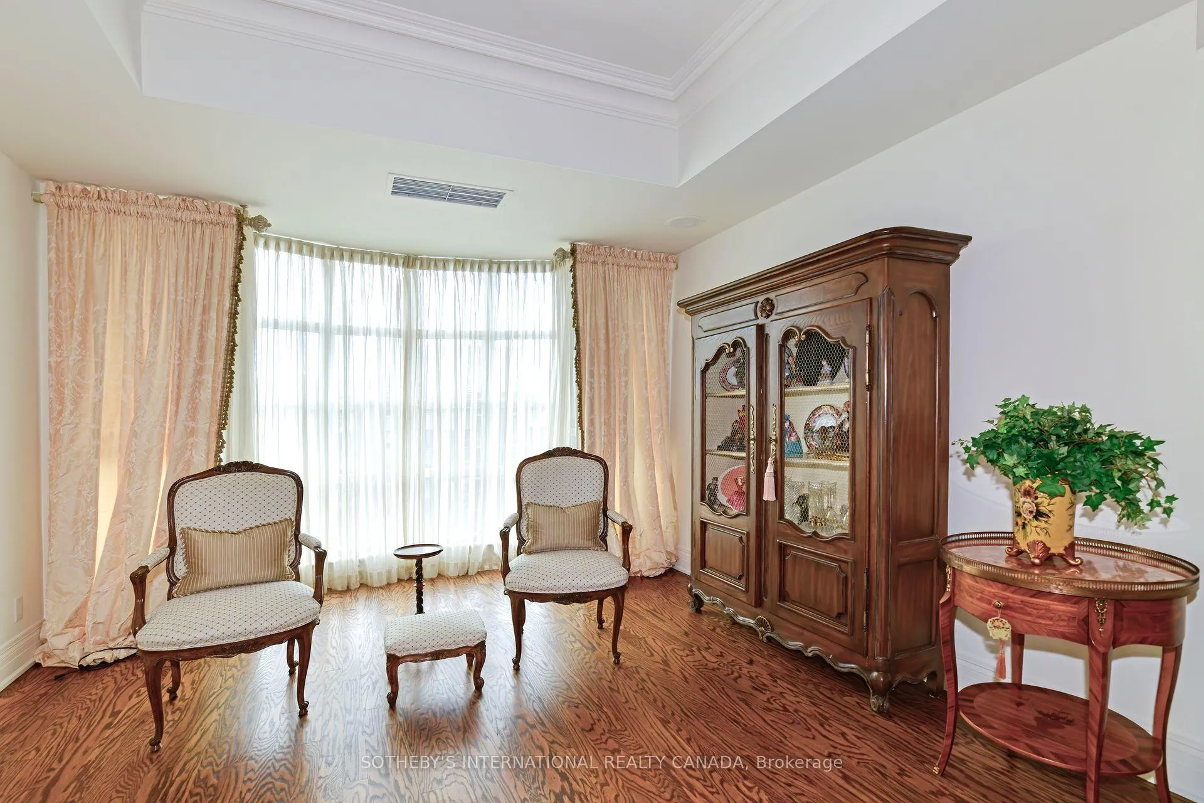 See all 27 photos
Property history
- $2,750,000SuspendedList: 2025-10-30|End: 2026-01-10|72 daysC12493794
Facts and features
- ExposureNorth west
- LaundryIn-suite laundry, sink
- LockerOwned
- BalconyOpen
- Hardwood floors
- Fireplace
- Central air
The homeCondo Apartment, 1 storey/apt, 2,250–2,499 sq ft
- TypeCondo Apartment
- Style1 storey/apt
- Living space2,250–2,499 sq ft
- BasementNone
- ExposureNorth West
InsideFireplace Yes, natural gas, Hardwood, Broadloom, In-suite laundry, sink, main level
- FireplaceYes, natural gas
- FlooringHardwood, Broadloom
- LaundryIn-suite laundry, sink, main level
- FeaturesAuto garage door remote, built-in oven, countertop range, separate heating controls, steam room, storage, storage area lockers
- Rooms above ground8
- Bedrooms2 + 2 in the basement
- Bathrooms3
- Kitchens1
OutsideBrick, concrete, Open
- ExteriorBrick, concrete
- BalconyOpen
Parking and locker2 Parking, Underground, Parking type Owned
- Spaces2 Parking
- GarageUnderground
- Parking typeOwned
- DrivewayPrivate, reserved/assigned, underground
- Spot40
- LockerOwned
- Locker unit117
- Locker number118
- Locker levelD
Building33 delisle ave, Storeys 11, Units 108
- Name33 delisle ave
- Storeys11
- Units108
- Registered2002
- Condo corporation1478
- PetsAllowed
Heating, water and powerHeat pump, gas, Central air
- HeatingHeat pump, gas
- CoolingCentral air
Costs and taxesTaxes $15,331 a year, Condo fee $2,640 a month, Common elements included, building insurance included, water included, parking included, cable tv included, cac included
- Taxes, 2025$15,331 a year
- Condo fee$2,640 a month
- Fee includesCommon elements included, building insurance included, water included, parking included, cable tv included, cac included
- HSTNo HST
- Rental itemsN/a
Included in the sale2 b/i ovens , b/i gas stovetop, fridge, b/i microwave, b/i dishwasher, washer & dryer, tv & brackets in kitchen, freezer in laundry room, all drapes, all window covering all elf (not including excluded_), Chandelier in dining room, light fixture in breakfast room, wall sconces on master bathroom mirror, crystalk light fixture in foyer, crystal fixture in powder room
- Included2 b/i ovens , b/i gas stovetop, fridge, b/i microwave, b/i dishwasher, washer & dryer, tv & brackets in kitchen, freezer in laundry room, all drapes, all window covering all elf (not including excluded_)
- Not includedChandelier in dining room, light fixture in breakfast room, wall sconces on master bathroom mirror, crystalk light fixture in foyer, crystal fixture in powder room
Listing detailsC12493794, Suspended, Oct 30, 2025
- MLS® numberC12493794
- StatusSuspended
- Listed onOct 30, 2025
- Days on market72
- UpdatedJan 10, 2026
- Possession2026-01-30 / 30-59 days
- Occupied byOwner
- Listing brokerageSOTHEBY'S INTERNATIONAL REALTY CANADA
About this home
Unit 905, 33 Delisle Avenue, Toronto (Yonge-St. Clair), ON M4V 3C7
'Elevated' living! Prestigious address known for it's timeless elegance and classic architecture offering a lifestyle of comfort and urban conveniences, including being steps from the subway, shops, restaurants, entertainment, parks/ravines, sports facilities, schools, places of worship and more. The foyer of Suite 905 sets an elegant tone to a sprawling north-west corner suite spanning 2,340 square feet of light-filled large rooms. The chef-style kitchen with three ovens, tons of cupboards and counter space for food preparation and a large breakfast area roomy enough to enjoy mealtimes with family and friends. A notable feature is the split-bedroom plan offering 2 spacious bedrooms, each with an ensuite bathroom. The master bedroom has custom built-in wall-to-wall units as well as a large walk-in closet, sweater closet and 4-piece ensuite. Natural light fills the expansive living room, with over-sized bay window. The adjacent family room and open concept library offers a tranquil setting for evening relaxation. The separate formal dining room easily accommodates a table for 16+ with a walk-out to a large inset balcony, creating a perfect flow for entertaining. There are 2 balconies in this suite. 33 Delisle has a beautiful courtyard with bbqs and a kitchen-style area for outdoor entertaining; Indoors, there is a swimming pool, saunas, change rooms and a multi-purpose room used for special occasions or just kicking back with friends to enjoy movies or sporting events. There is 24-hour security desk with concierge services. Don't miss this one. It's definitely one of the best
Ask about this home
A HOMEH agent will answer your questions about this home.
Know more about 33 Delisle Avenue Condos
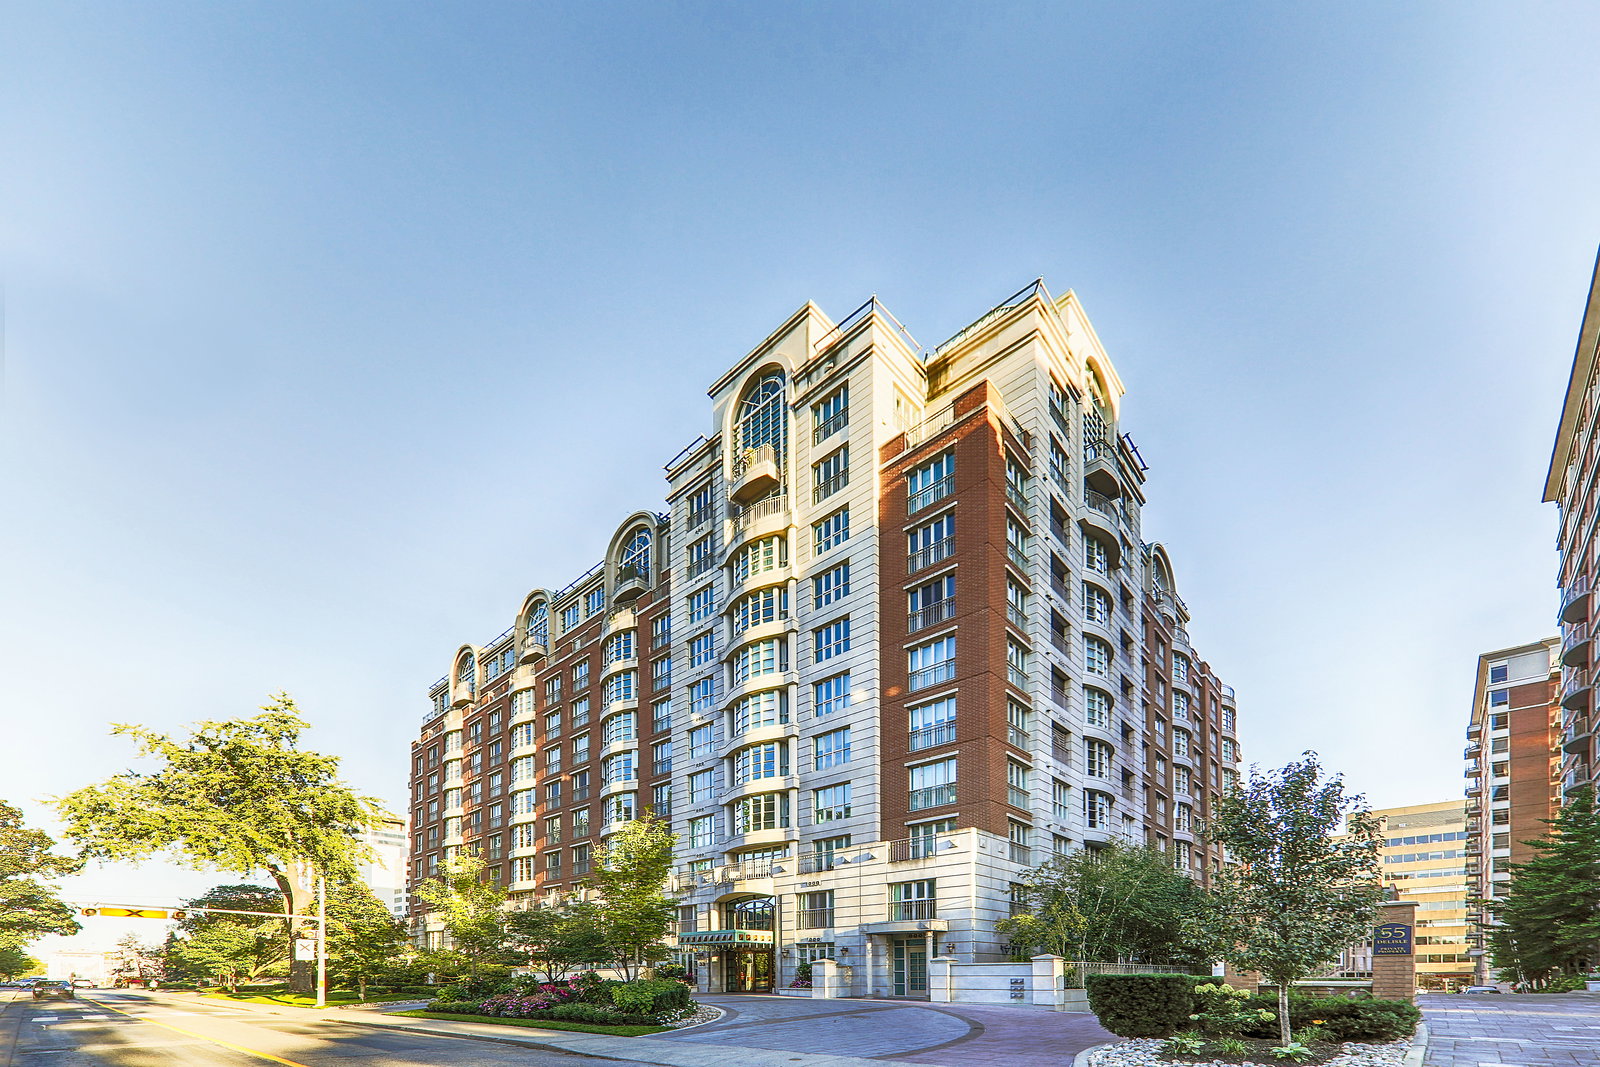
Condo building · 33 Delisle Avenue
33 Delisle Avenue Condos is an 11-storey condo with 108 suites, built in 2002 by Delisle Properties Limited. Right now 3 for sale are on the market here.
- 11storeys
- 108suites
- $863/sq ft
- 2002built
No similar units for sale in 33 Delisle Avenue Condos right now.
Around this home
Daily convenience, out of 100, from the distances below
Schools nearby
School rating, out of 10.
Helpful calculators
Your HOMEH agent

"I would see it this week."