

Unit 703, 1430 Yonge Street
Unit 703, 1430 Yonge Street
 See all 47 photos
Property history
Facts and features
- ExposureSouth
- LaundryIn-suite
- LockerOwned
- BalconyTerrace
- Hardwood floors
- Central air
The homeCondo Apartment, Apartment, 900–999 sq ft
- Type: Condo Apartment
- Style: Apartment
- Living space: 900–999 sq ft
- Basement: None
- Exposure: South
InsideHardwood, Broadloom, Tile, In-suite laundry, Storage area lockers, wheelchair access
- Flooring: Hardwood, Broadloom, Tile
- Laundry: In-suite laundry
- Features: Storage area lockers, wheelchair access
- Rooms above ground: 7
- Bedrooms: 2
- Bathrooms: 2
- Kitchens: 1
OutsideConcrete, Terrace
- Exterior: Concrete
- Balcony: Terrace
Parking and locker1 Parking, Underground, Parking type Owned
- Spaces: 1 Parking
- Garage: Underground
- Parking type: Owned
- Spot: 56
- Locker: Owned
- Locker number: 50
BuildingThe clairmont, Storeys 14, Units 87
- Name: The clairmont
- Storeys: 14
- Units: 87
- Registered: 2008
- Condo corporation: 1932
- Pets: Allowed
Heating, water and powerForced air, gas, Central air
- Heating: Forced air, gas
- Cooling: Central air
Costs and taxesTaxes $4,344 a year, Condo fee $1,269 a month, Heat included, water included, building insurance included, parking included, cac included
- Taxes, 2025: $4,344 a year
- Condo fee: $1,269 a month
- Fee includes: Heat included, water included, building insurance included, parking included, cac included
- HST: HST included in the price
Included in the saleThermador oven & cooktop, fisher & paykel fridge & dishwasher, blanco sink & ceiling exhaust fan, blinds, light fixtures, stacked washer/dryer,, Dining room light fixture
- Included: Thermador oven & cooktop, fisher & paykel fridge & dishwasher, blanco sink & ceiling exhaust fan, blinds, light fixtures, stacked washer/dryer,
- Not included: Dining room light fixture
Listing detailsC12461002, Sold, Oct 14, 2025
- MLS® number: C12461002
- Status: Sold
- Listed on: Oct 14, 2025
- Days on market: 20
- Updated: Nov 3, 2025
- Possession: Flexible
- Occupied by: Owner
- Listing brokerage: CENTURY 21 LEADING EDGE REALTY INC.
About this home
Unit 703, 1430 Yonge Street, Toronto (Yonge-St. Clair), ON M4T 1Y6
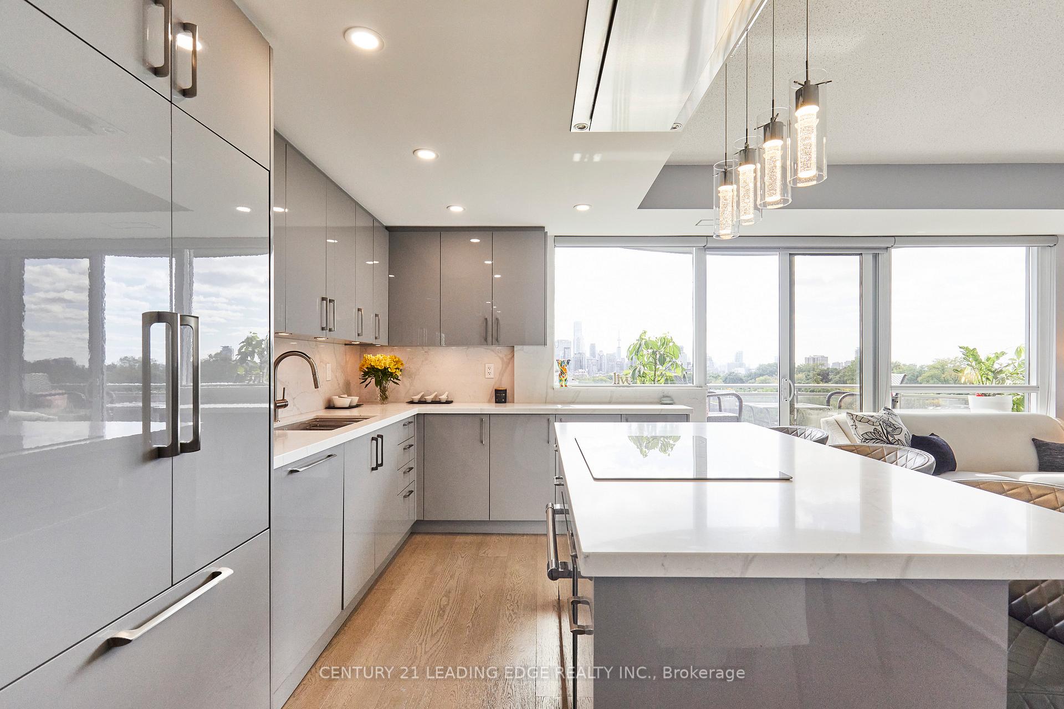
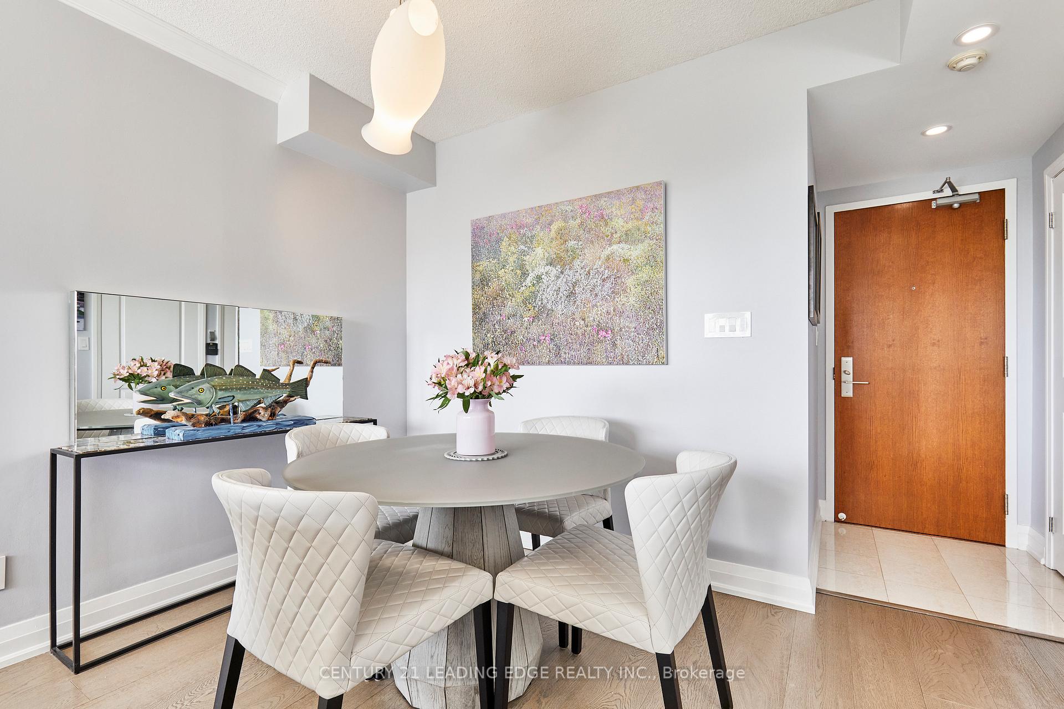
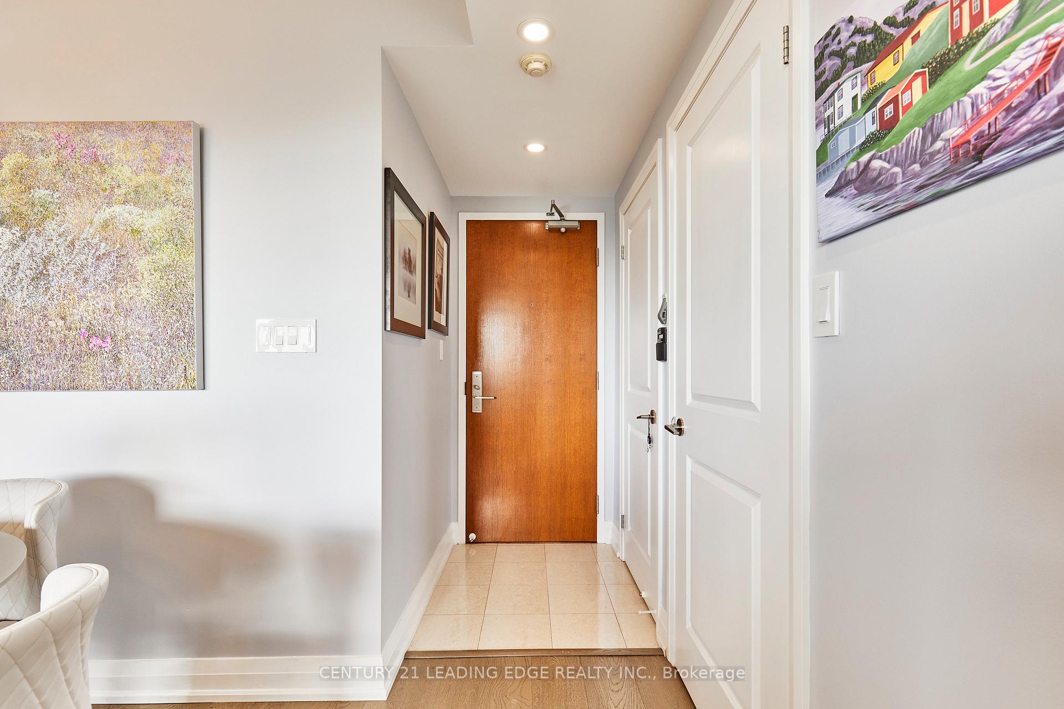
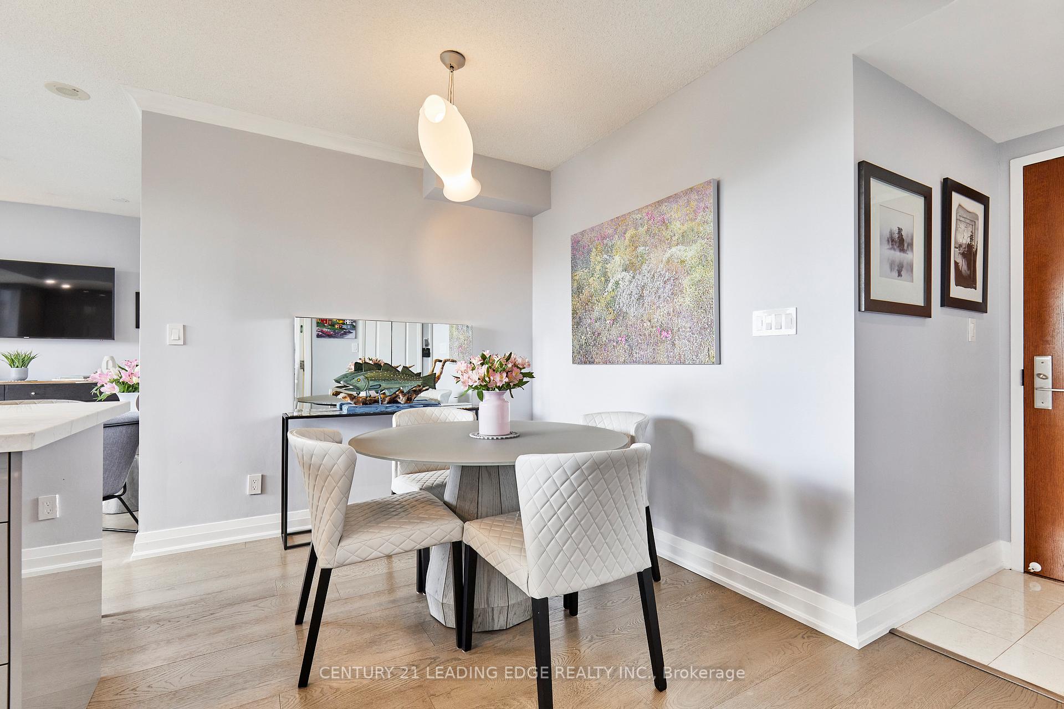
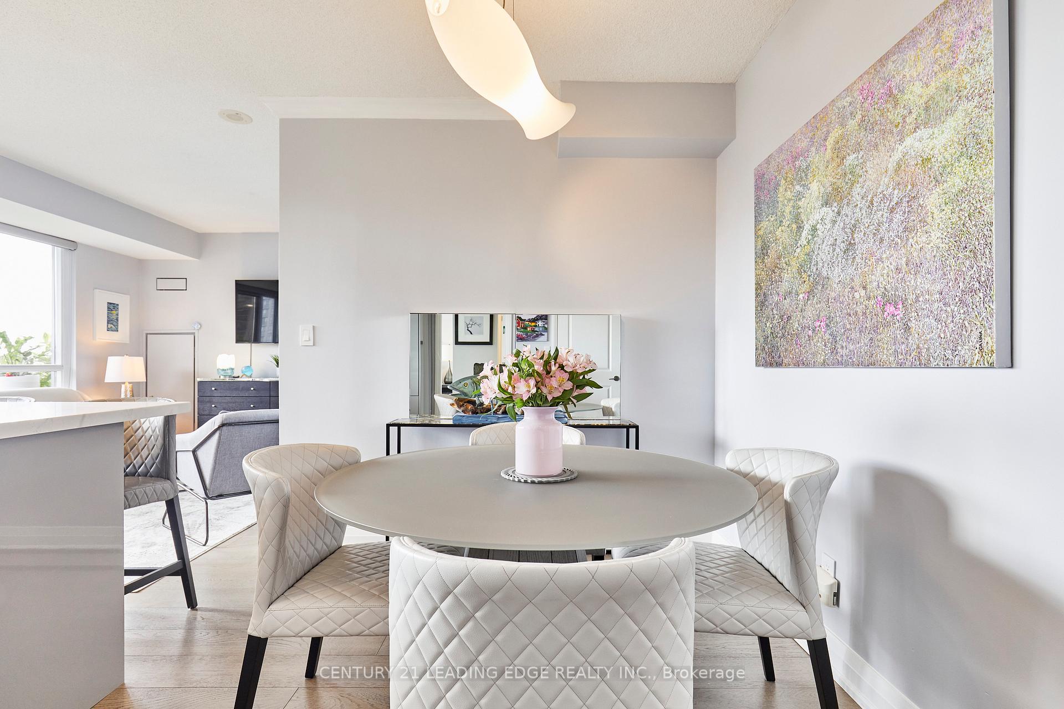
Welcome to 1430 Yonge St. #703, The Clairmont! This sun-drenched, south-facing 2 bed / 2 bath suite offers stunning city skyline views 24 hours a day and features a rare three separate walkouts to private balconies! Located in the sought-after Yonge-St. Clair corridor, this beautifully designed split-bedroom layout offers the perfect blend of elegance, comfort, and functionality. The heart of the home is the custom, high-end designer kitchen, seamlessly integrated into the open-concept living room with walk-out to balcony and designated dining space, ideal for entertaining or everyday living. Floor-to-ceiling windows bathe the unit in natural light while offering unobstructed views of the city below. The primary suite features an upgraded 3-pc ensuite with a spacious glass shower, two large closets, and balcony walkout. The second bedroom includes a large double closet, its own 4-pc two steps away, and another balcony walkout offering ultimate privacy and flexibility. Suite Features: Rare 3 walkouts to private balconies, south-facing floor-to-ceiling windows, custom designer kitchen with premium finishes, two bedrooms both with balcony access and open-concept living/dining with separate dining area. Building Amenities: Boutique-style building with executive level 24-hr concierge, well-equipped fitness centre, party/meeting room, spacious rooftop patio, visitor parking, bike storage, pet-friendly and BBQs permitted. Prime Location: Steps to Yonge & St. Clair subway, Farm Boy, Loblaws, Longo's, shopping, dining, parks & trails. Exceptional walkability and transit access make this an unbeatable location in the heart of the city. Move-in ready. Just pack up and enjoy the best of city living! Welcome home!
Ask about this home
A HOMEH agent will answer your questions about this home.
Know more about The Clairmont
Condo building · 1430 Yonge Street
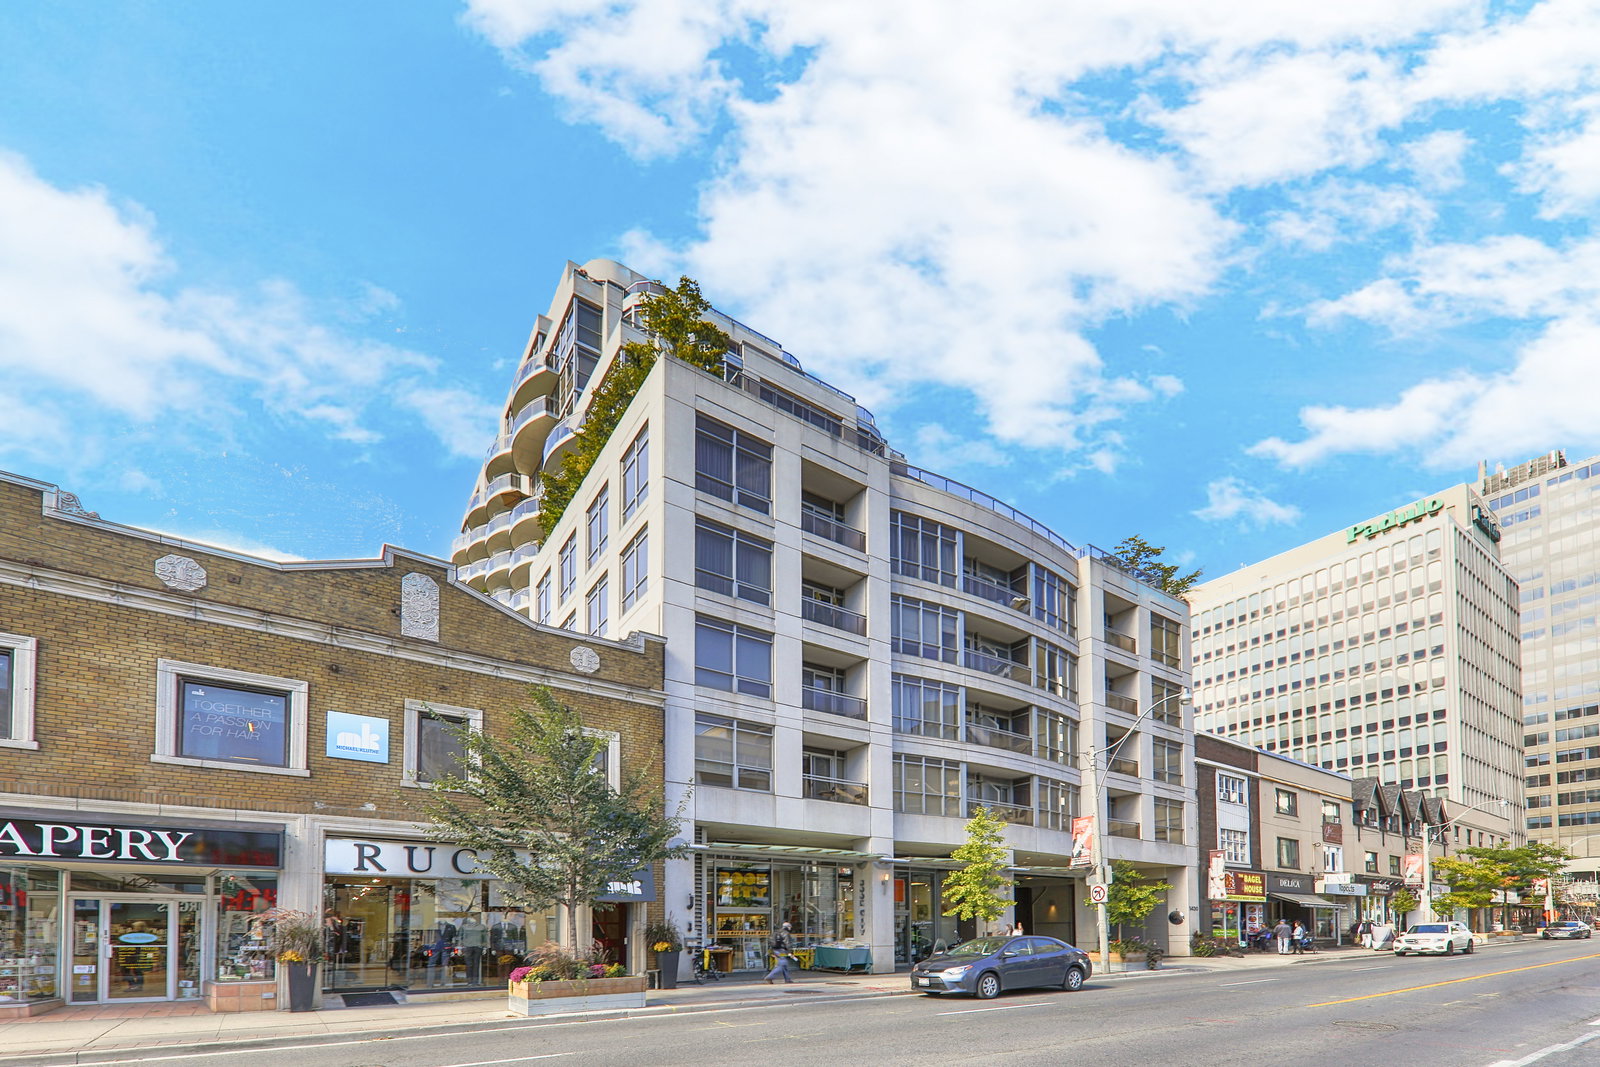
The Clairmont is a 14-storey condo with 87 suites, built in 2008 by Edilcan Development Corporation. Right now 1 for sale is on the market here.
- 14storeys
- 87suites
- $879/sq ft
- 2008built
No similar units for sale in The Clairmont right now.
Around this home
Daily convenience, out of 100, from the distances below
Schools nearby
School rating, out of 10.
Helpful calculators
Your HOMEH agent

"I would see it this week."