

Unit 305, 128 Pears Avenue
Unit 305, 128 Pears Avenue
 See all 32 photos
Property history
- $879,900TerminatedList: 2025-09-05|End: 2025-10-09|34 daysC12384200
Facts and features
- ExposureNorth
- LaundryEnsuite
- LockerNone
- BalconyOpen
- Hardwood floors
- Central air
- Concierge
- Party room/meeting room
The homeCondo Apartment, Apartment, Age 0–5 years
- Type: Condo Apartment
- Style: Apartment
- Age: 0–5 years
- Living space: 700–799 sq ft
- Basement: None
- Exposure: North
- Special designation: Other
InsideHardwood, Ensuite, Auto garage door remote, built-in oven, carpet free, countertop range
- Flooring: Hardwood
- Laundry: Ensuite
- Features: Auto garage door remote, built-in oven, carpet free, countertop range
- Rooms above ground: 5
- Rooms in the basement: 0
- Bedrooms: 1 + 1 in the basement
- Bathrooms: 2
- Kitchens: 1
OutsideConcrete, Open
- Exterior: Concrete
- Balcony: Open
Parking and locker1 Parking, Underground, Parking type Owned
- Spaces: 1 Parking
- Garage: Underground
- Parking type: Owned
- Driveway: Underground
- Locker: None
BuildingThe Perry, Storeys 11, Units 45
- Name: The Perry
- Storeys: 11
- Units: 45
- Registered: 2018
- Condo corporation: 2752
- Amenities: Bbqs allowed, bike storage, concierge, guest suites, party room/meeting room, visitor parking
- Pets: Allowed
Heating, water and powerHeat pump, gas, Central air
- Heating: Heat pump, gas
- Cooling: Central air
Costs and taxesTaxes $4,344 a year, Condo fee $1,119 a month, Common elements included, heat included, building insurance included
- Taxes, 2025: $4,344 a year
- Condo fee: $1,119 a month
- Fee includes: Common elements included, heat included, building insurance included
- HST: HST included in the price
- Rental items: None
Included in the saleGas line for bbq, paneled gagganau fridge, wall oven & 4- burner cooktop, s/s dishwasher, bosch b/i microwave lg washer & dryer, custom blinds, kohler faucets and sinks and electric light fixtures, 4 custom bistro chairs
- Included: Gas line for bbq, paneled gagganau fridge, wall oven & 4- burner cooktop, s/s dishwasher, bosch b/i microwave lg washer & dryer, custom blinds, kohler faucets and sinks and electric light fixtures
- Not included: 4 custom bistro chairs
NearbyArts centre, clear view, hospital, park, public transit, school
- Close to: Arts centre, clear view, hospital, park, public transit, school
Listing detailsC12384200, Terminated, Sep 5, 2025
- MLS® number: C12384200
- Status: Terminated
- Listed on: Sep 5, 2025
- Days on market: 34
- Updated: Oct 9, 2025
- Possession: 2025-11-01 / Flexible
- Occupied by: Owner
- Listing brokerage: CENTURY 21 ATRIA REALTY INC.
About this home
Unit 305, 128 Pears Avenue, Toronto (The Annex), ON M5R 1T2
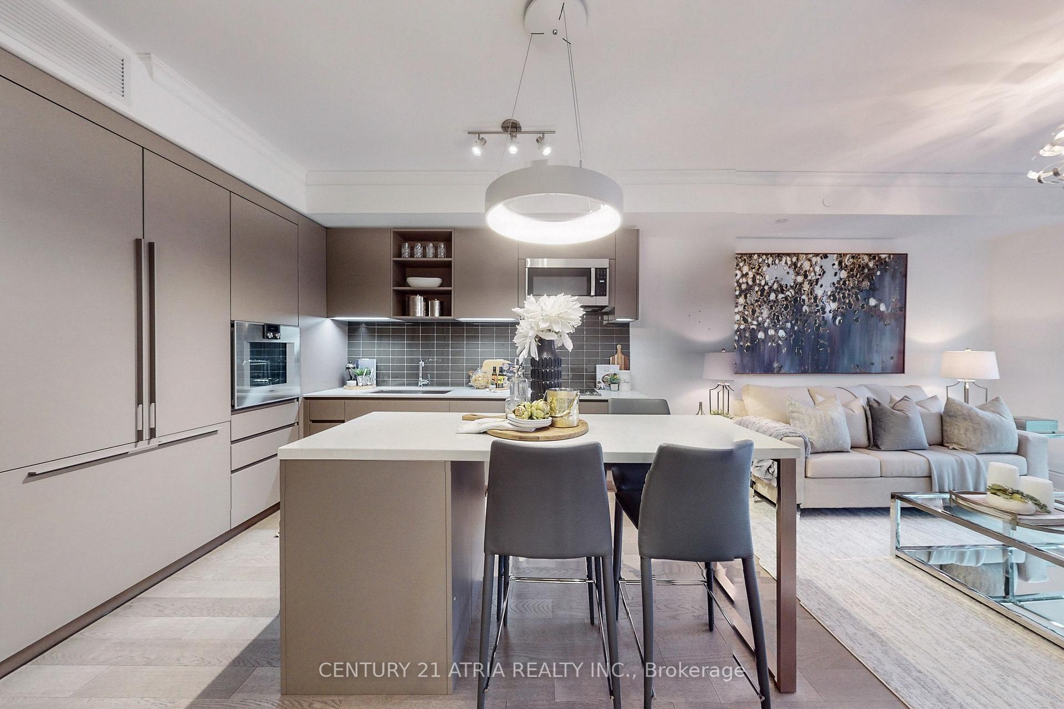
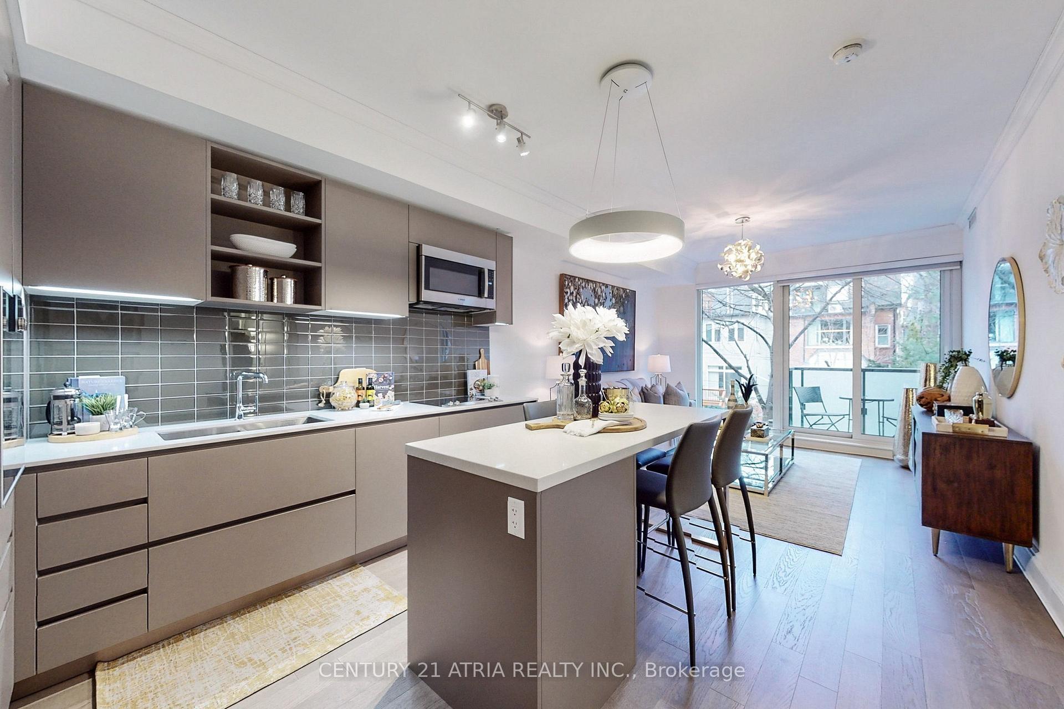
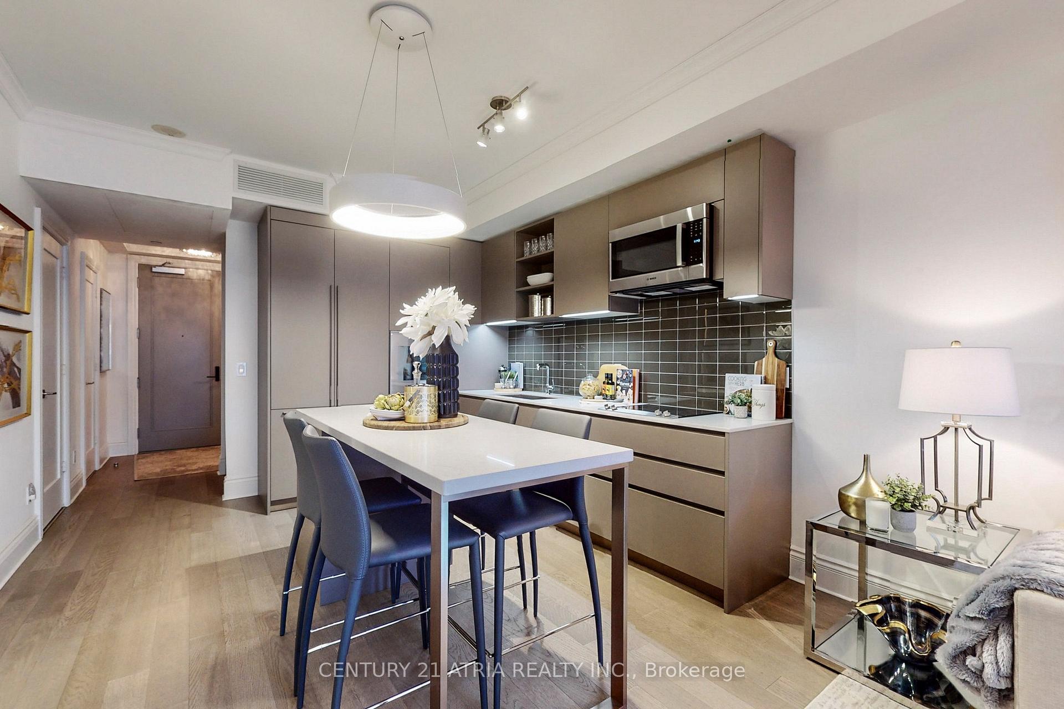
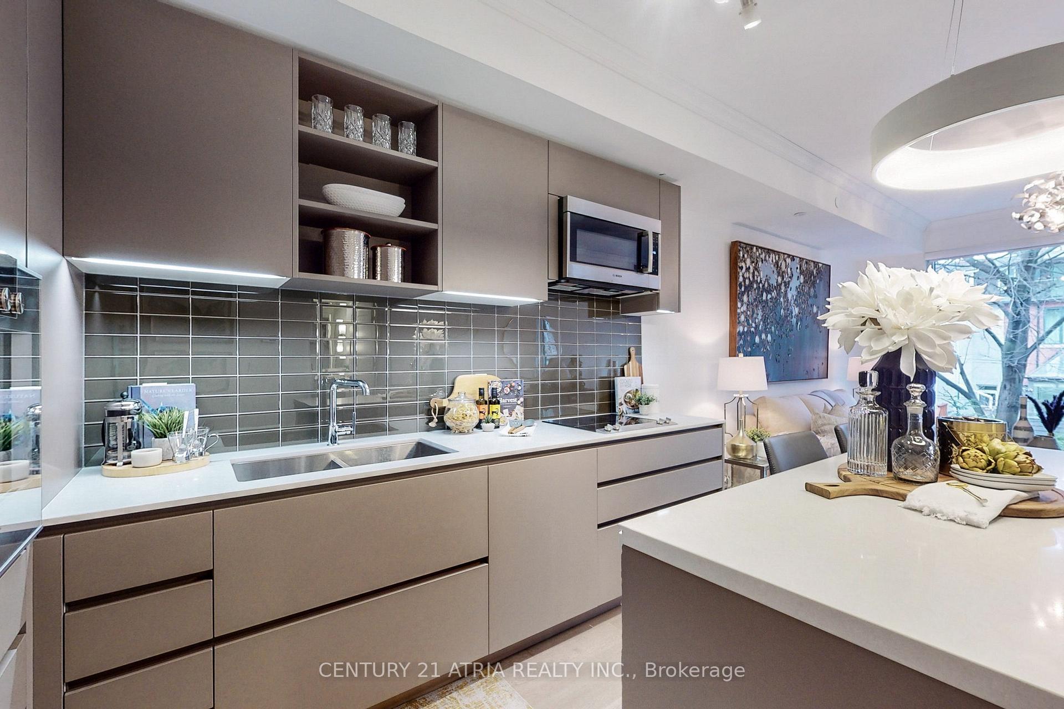
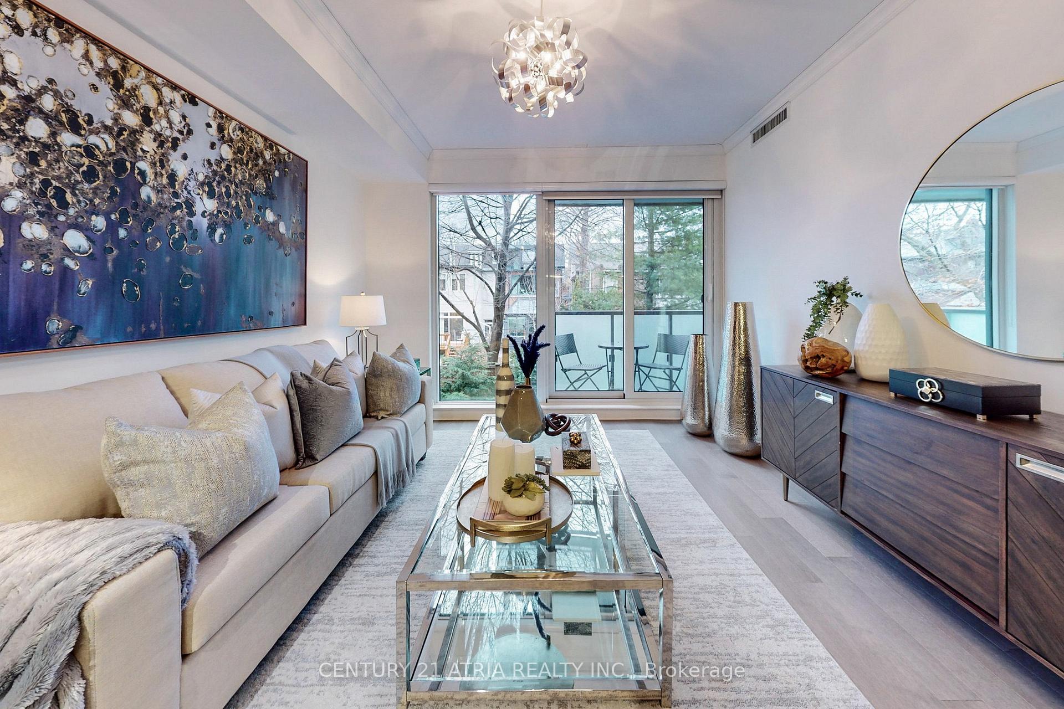
Welcome to this stunning 1-bedroom + den, 2-bathroom suite in an exclusive 11-storey boutique building with only 45 residences- a rare gem that truly stands apart from typical Yorkville condos. This bright 774 sq. ft. suite offers unobstructed greenery views and a large balcony with a gas line for BBQs-perfect for entertaining. The thoughtfully designed layout features a chef-inspired kitchen with a centre island, Italian Poliform millwork, 9-ft smooth ceilings, sleek hardwood flooring, and oversized windows and doors that flood the space with natural light. The versatile den is ideal as a home office, library or guest room. Residents enjoy impressive amenities, including 24-hour concierge, gym, guest suite, and an expansive event room with soaring ceilings, fireplace and walk-out to furnished tree-lined granite terrace - perfect for hosting your sigificant celebrations. One underground parking included! This prime location offers convenient walking access to Yorkville & Summerhill, Ramsden Park with tennis courts, dog park and playground, walking distance to Rosedale and Bedford Subway Station. Steps from Whole Foods, Hazelton Lanes, Equinox and Yorkville dining. This is more than a condo-it's a lifestyle.
Ask about this home
A HOMEH agent will answer your questions about this home.
Know more about The Perry
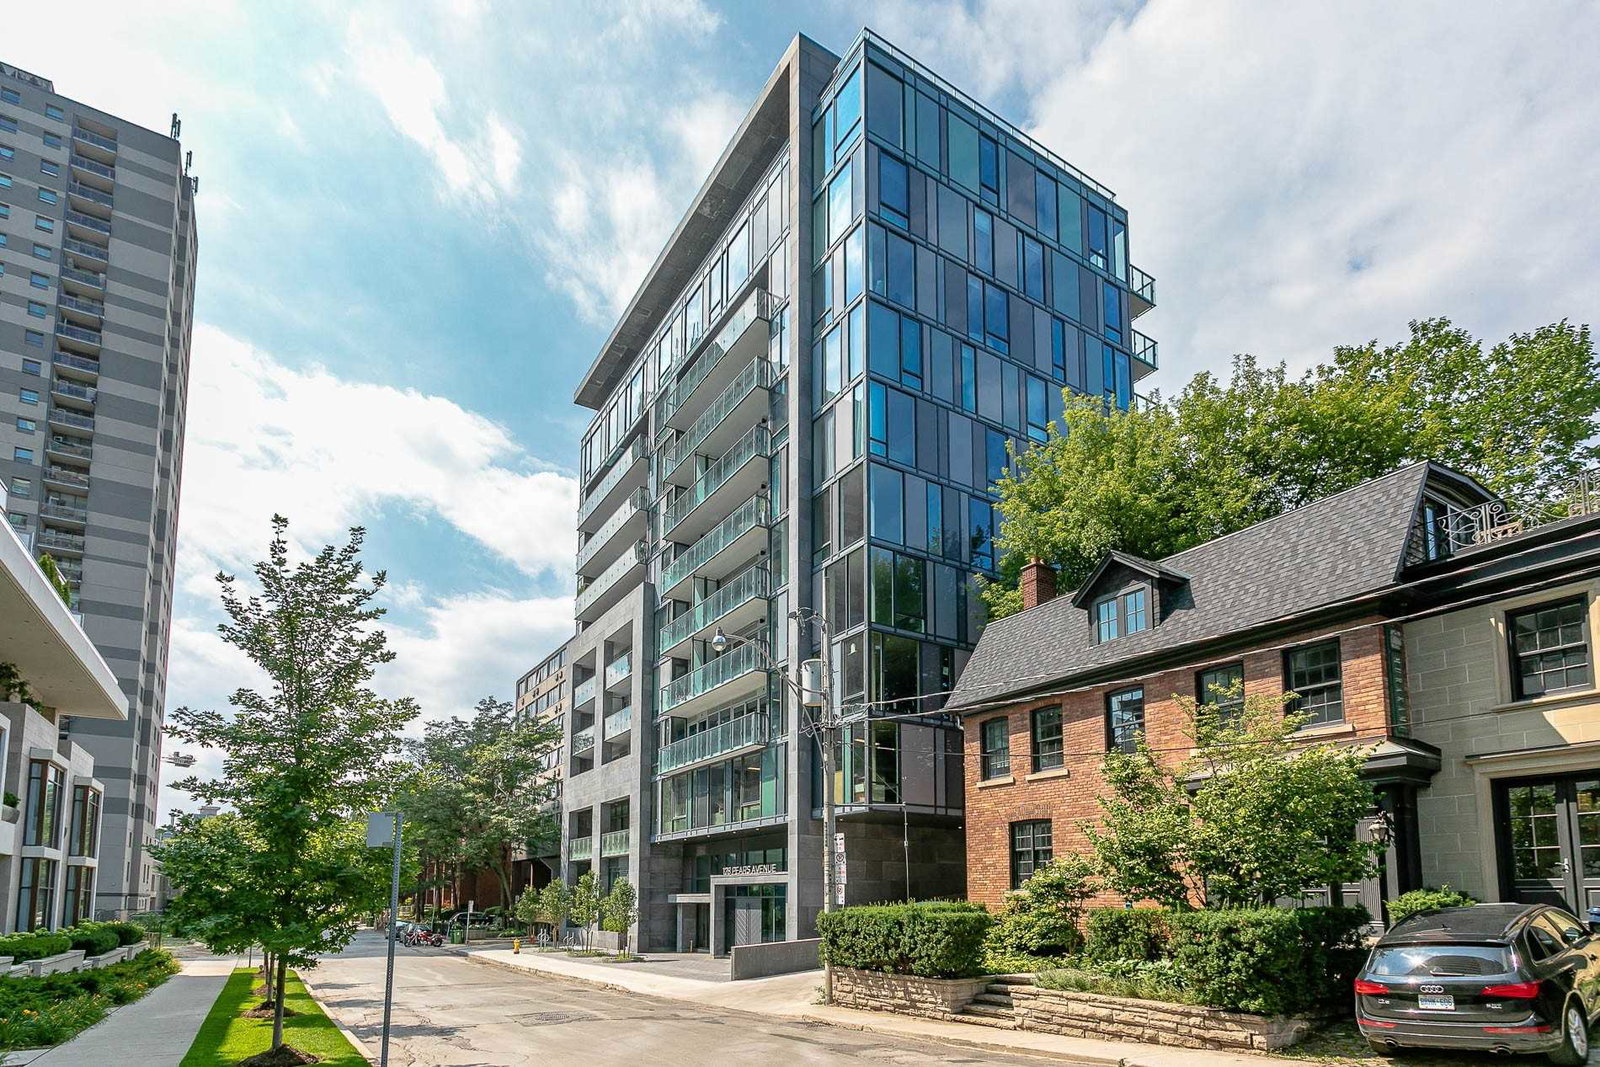
Condo building · 128 Pears Avenue
The Perry is an 11-storey condo with 45 suites, built in 2018 by Mansouri Living. Right now 1 for sale is on the market here.
- 11storeys
- 45suites
- $1,099/sq ft
- 2018built
No similar units for sale in The Perry right now.
Around this home
Daily convenience, out of 100, from the distances below
Schools nearby
School rating, out of 10.
Helpful calculators
Your HOMEH agent

"I would see it this week."