

Unit 907/908, 63 St Clair Avenue
Unit 907/908, 63 St Clair Avenue
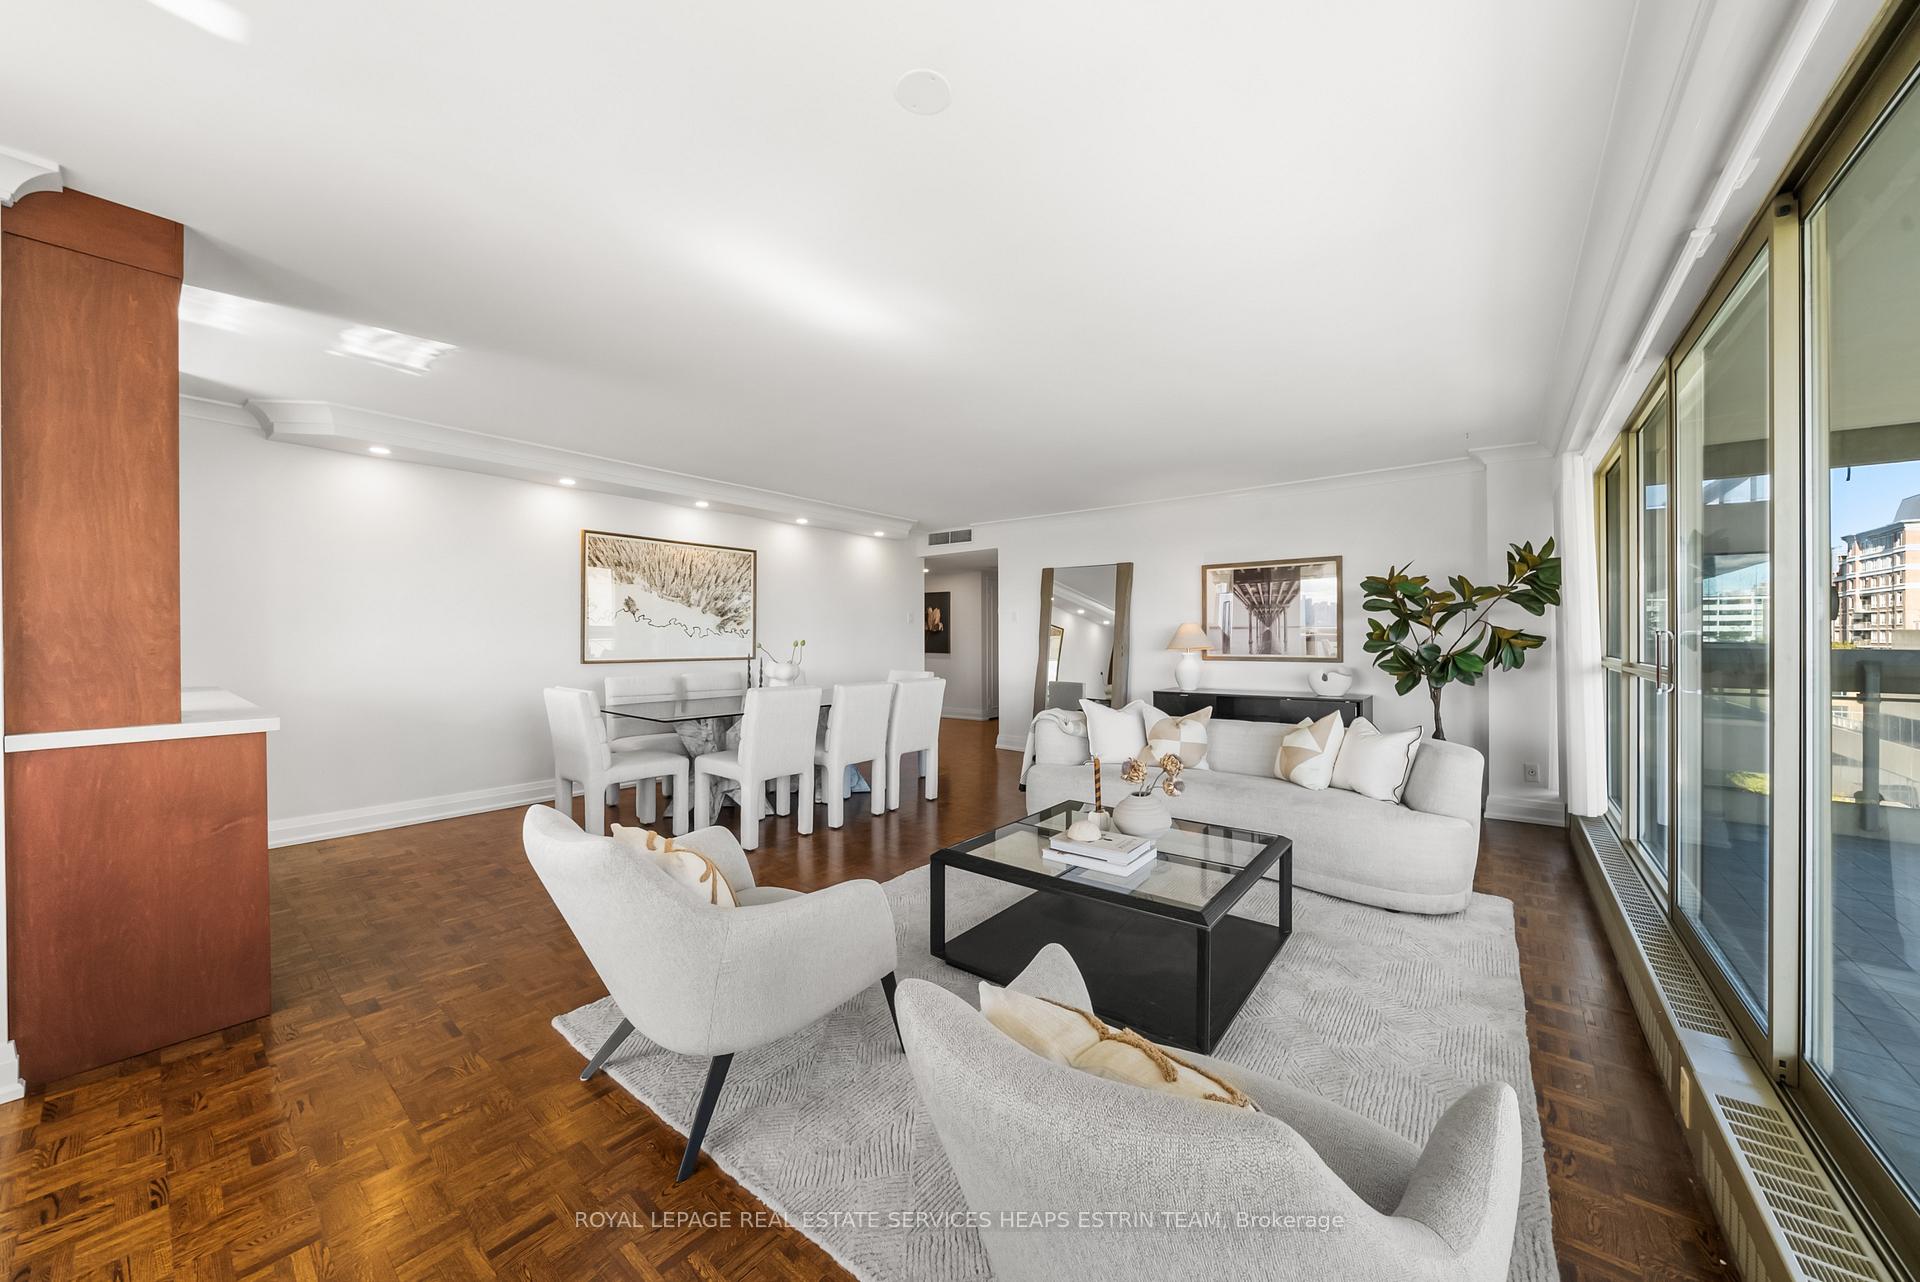 See all 40 photos
Property history
Facts and features
- ExposureSouth east
- LaundryEnsuite
- LockerExclusive
- BalconyOpen
- Hardwood floors
- Central air
- Concierge
- Party room/meeting room
The homeCondo Apartment, Apartment, 2,000–2,249 sq ft
- Type: Condo Apartment
- Style: Apartment
- Living space: 2,000–2,249 sq ft
- Basement: None
- Exposure: South East
- Waterfront: None
InsideMarble, Hardwood, Porcelain, Broadloom, Ensuite, main level, Concierge/security
- Flooring: Marble, Hardwood, Porcelain, Broadloom
- Laundry: Ensuite, main level
- Security: Concierge/security
- Elevator: Yes
- Rooms above ground: 9
- Bedrooms: 3
- Bathrooms: 3
- Kitchens: 1
- Family room: Yes
OutsideConcrete, Open
- Exterior: Concrete
- Balcony: Open
Parking and locker2 Parking, Underground, Parking type Owned
- Spaces: 2 Parking
- Garage: Underground
- Parking type: Owned
- Driveway: Underground
- Spot: 57
- Locker: Exclusive
- Locker unit: B26 b27
- Locker level: B
BuildingGranite place, Storeys 18, Units 261
- Name: Granite place
- Storeys: 18
- Units: 261
- Registered: 1979
- Condo corporation: 472
- Amenities: Concierge, party room/meeting room, sauna, visitor parking
- Pets: Allowed
Heating, water and powerForced air, gas, Central air
- Heating: Forced air, gas
- Cooling: Central air
Costs and taxesTaxes $8,834 a year, Condo fee $3,177 a month, Cable tv included, common elements included, heat included, hydro included, building insurance included, parking included, water included, cac included
- Taxes, 2024: $8,834 a year
- Condo fee: $3,177 a month
- Fee includes: Cable tv included, common elements included, heat included, hydro included, building insurance included, parking included, water included, cac included
- HST: HST included in the price
- Rental items: See schedule b
Included in the saleSee schedule b, See schedule b
- Included: See schedule b
- Not included: See schedule b
NearbyPublic transit, rec./commun.centre, school, library, hospital, park
- Close to: Public transit, rec./commun.centre, school, library, hospital, park
Listing detailsC12460172, Sold, Oct 14, 2025
- MLS® number: C12460172
- Status: Sold
- Listed on: Oct 14, 2025
- Days on market: 22
- Updated: Nov 5, 2025
- Possession: Immediate
- Occupied by: Vacant
- Listing brokerage: ROYAL LEPAGE REAL ESTATE SERVICES HEAPS ESTRIN TEAM
About this home
Unit 907/908, 63 St Clair Avenue, Toronto (Yonge-St. Clair), ON M4V 2Y9
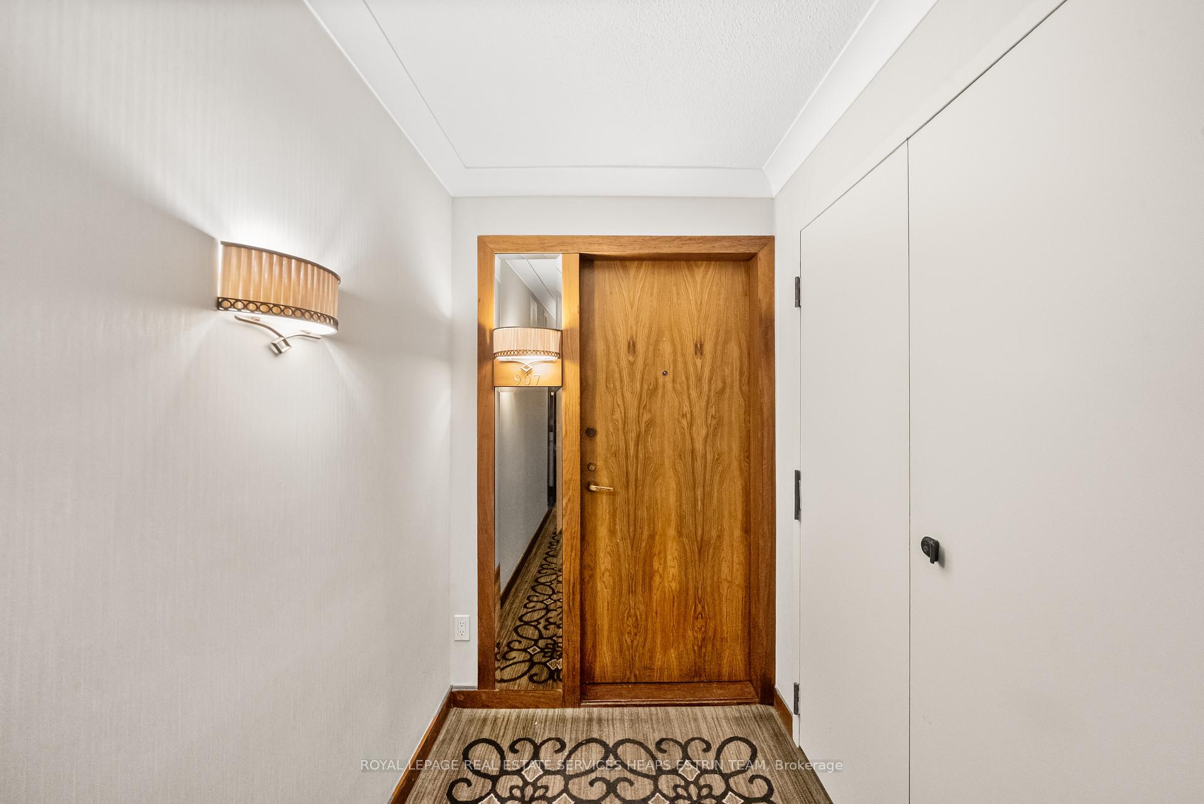
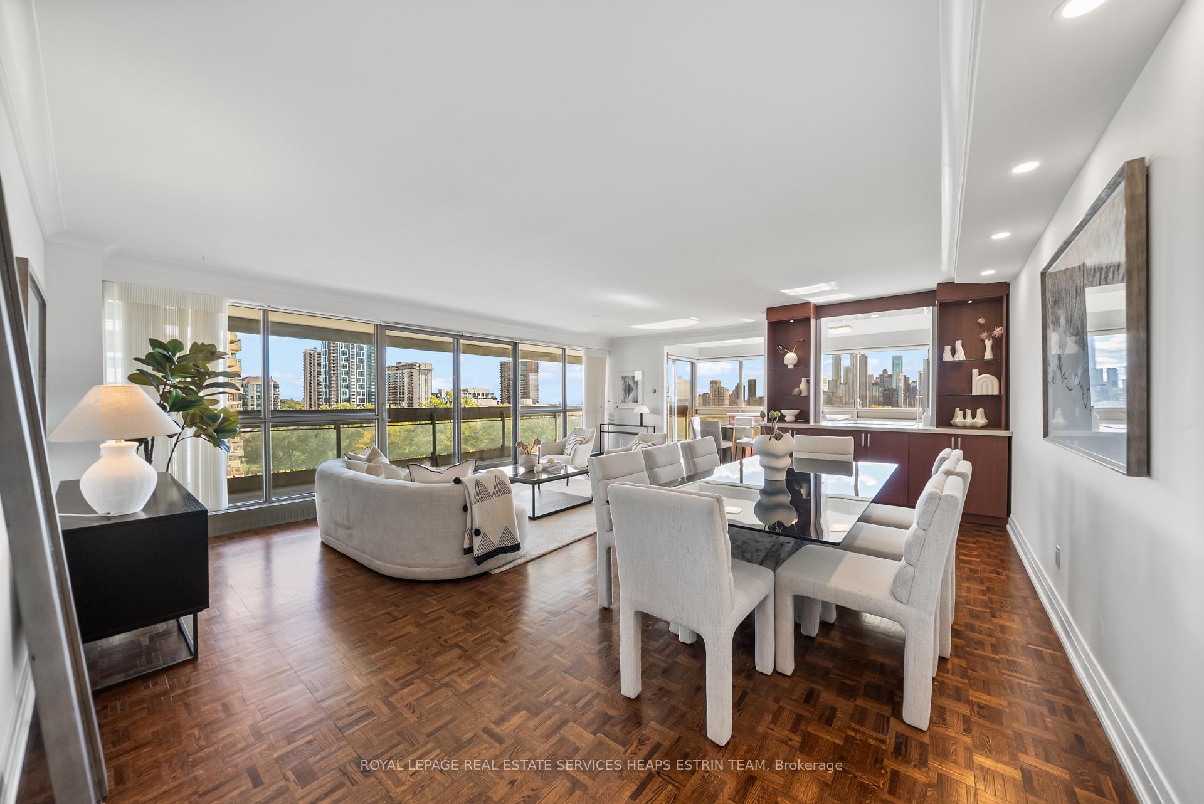
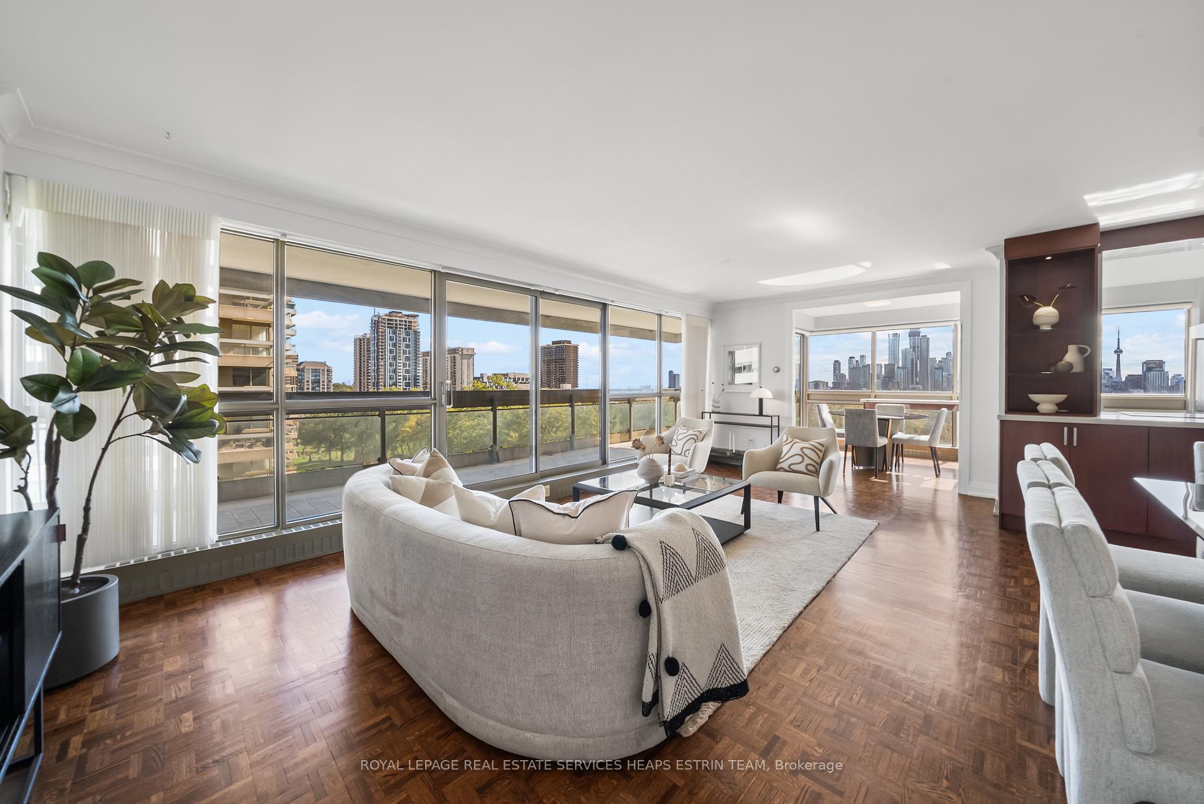
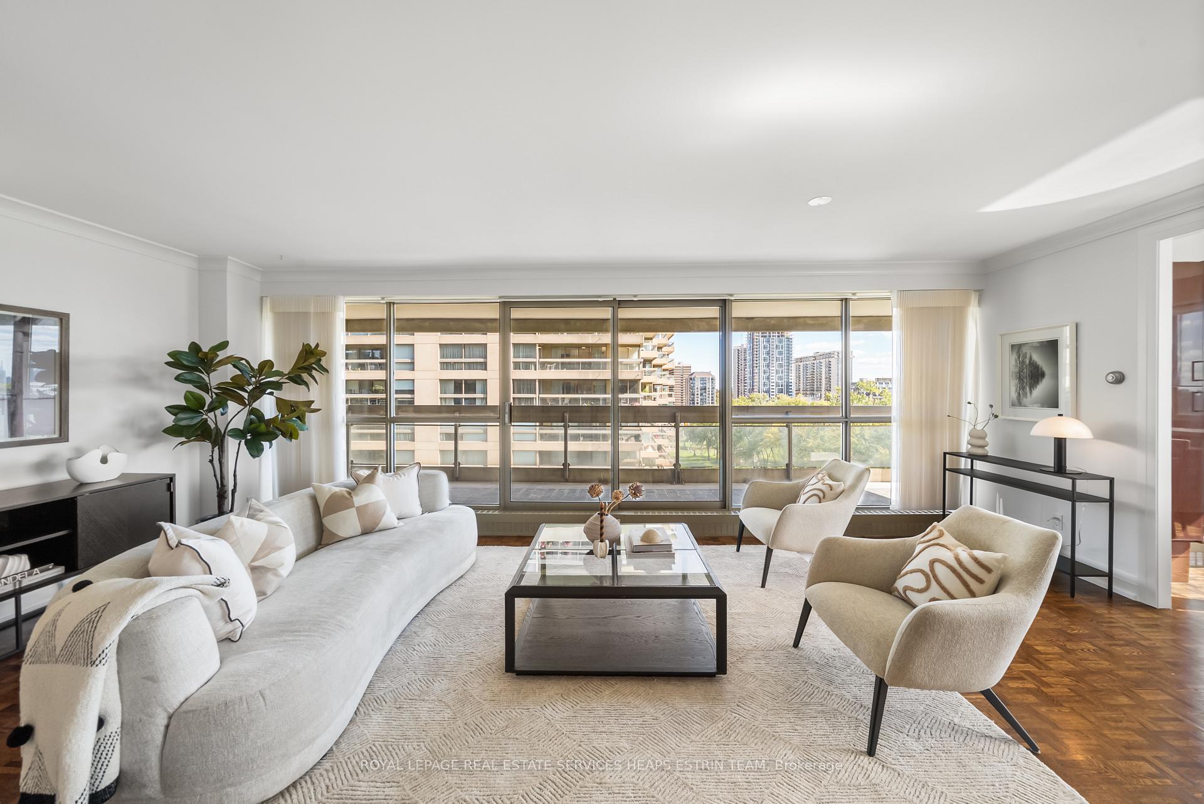
Welcome to Suite 907/908 at Granite Place, an expansive, light-filled southeast-facing corner suite offering stunning skyline and treetop views in one of midtown Torontos most prestigious buildings. With over 2,100 square feet of thoughtfully designed space, this beautifully upgraded three-bedroom residence blends elegance, comfort, and convenience in a location that defines walkable city living.From the moment you enter, hardwood floors and crown moulding guide you through a generous floor plan that effortlessly balances formal and informal living. The open-concept living and dining area offers a seamless flow for entertaining, with walk-out access to a private 200 sq.ft terrace showcasing breathtaking south-facing views of the city. The separate oversized family room, drenched in natural light, provides a versatile retreat for relaxing, reading, or hosting guests. An updated four piece bathroom adds convenience to the main living space.The renovated kitchen features clean contemporary lines, stainless steel appliances, and ample storage, perfect for daily function or hosting with ease. The homes three bedrooms are each generously scaled, including two potential primary retreats, both offering ensuite bathrooms and excellent closet space for modern comfort. The third bedroom adds versatility for a home office with built-ins, a den or guest bedroom.Residents of Granite Place enjoy a host of premium, resort-style amenities, including an indoor saltwater pool and whirlpool, well-equipped exercise room, yoga studio, saunas, and a multi-purpose room with a catering kitchen and walk-out patio. A beautifully landscaped garden creates a quiet, green setback from St. Clair, while attentive 24-hour concierge service and welcoming building staff elevate everyday comfort and security. The suite also includes two parking spaces and two oversized lockers.
Ask about this home
A HOMEH agent will answer your questions about this home.
Know more about Granite Place
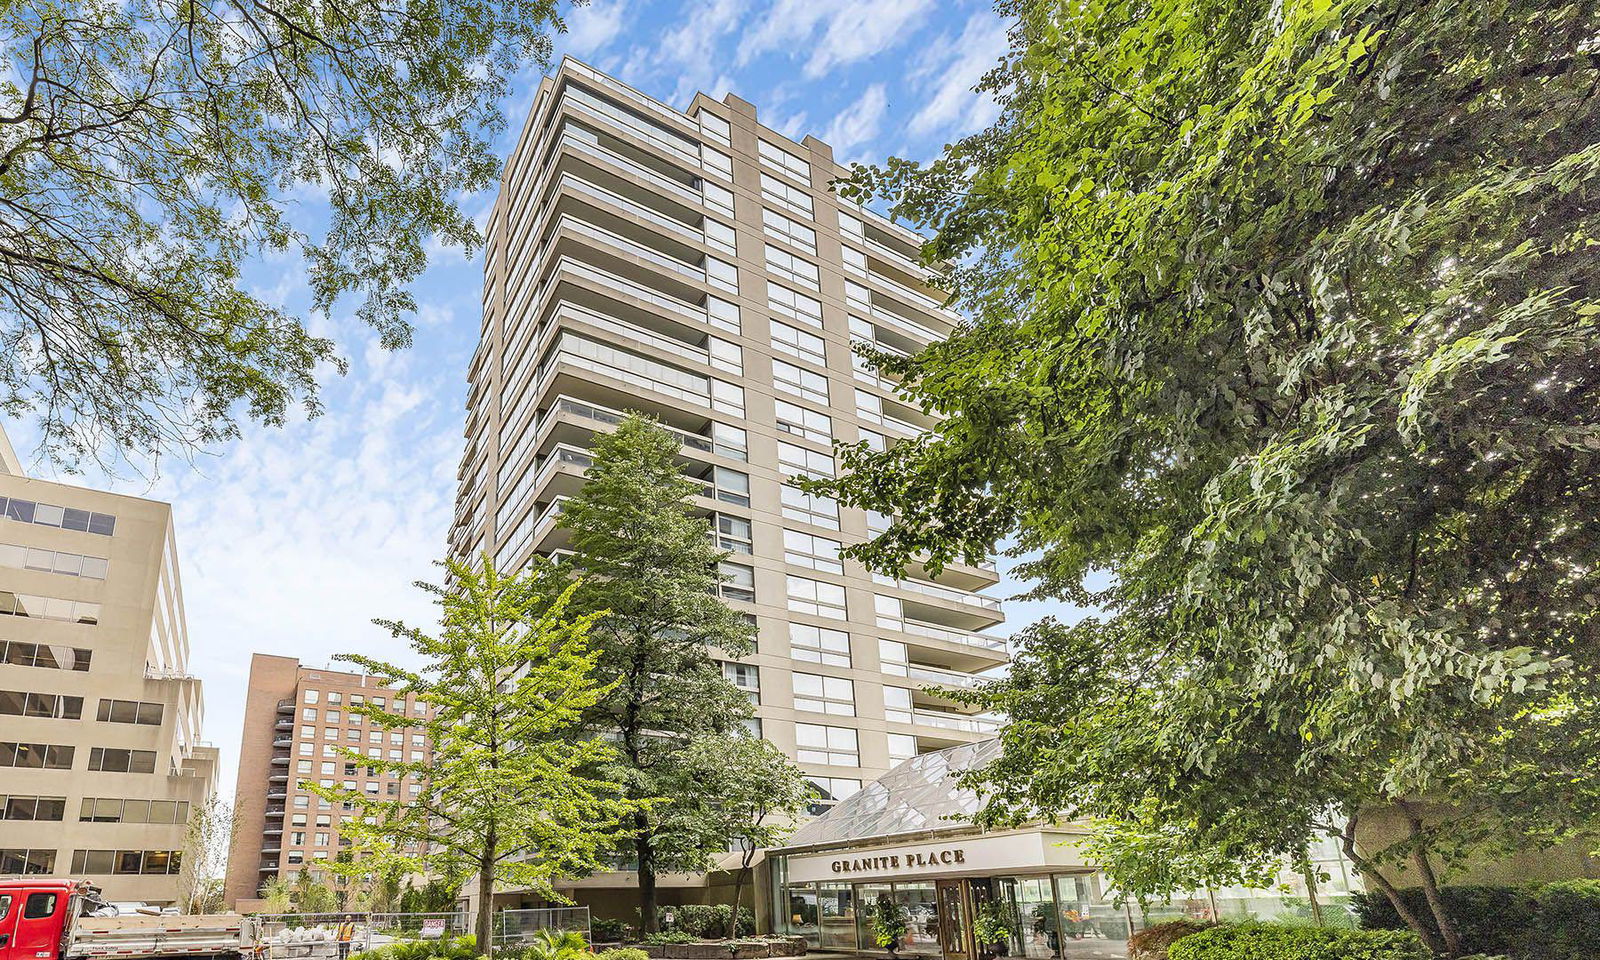
Condo building · 61 St Clair Avenue W
Granite Place is an 18-storey condo with 261 suites, built in 1979 by Tamaran Contractors Co. Limited. Right now 5 for sale are on the market here.
- 18storeys
- 261suites
- $1,204/sq ft
- 1979built
No similar units for sale in Granite Place right now.
Around this home
Daily convenience, out of 100, from the distances below
Schools nearby
School rating, out of 10.
Helpful calculators
Your HOMEH agent

"I would see it this week."