

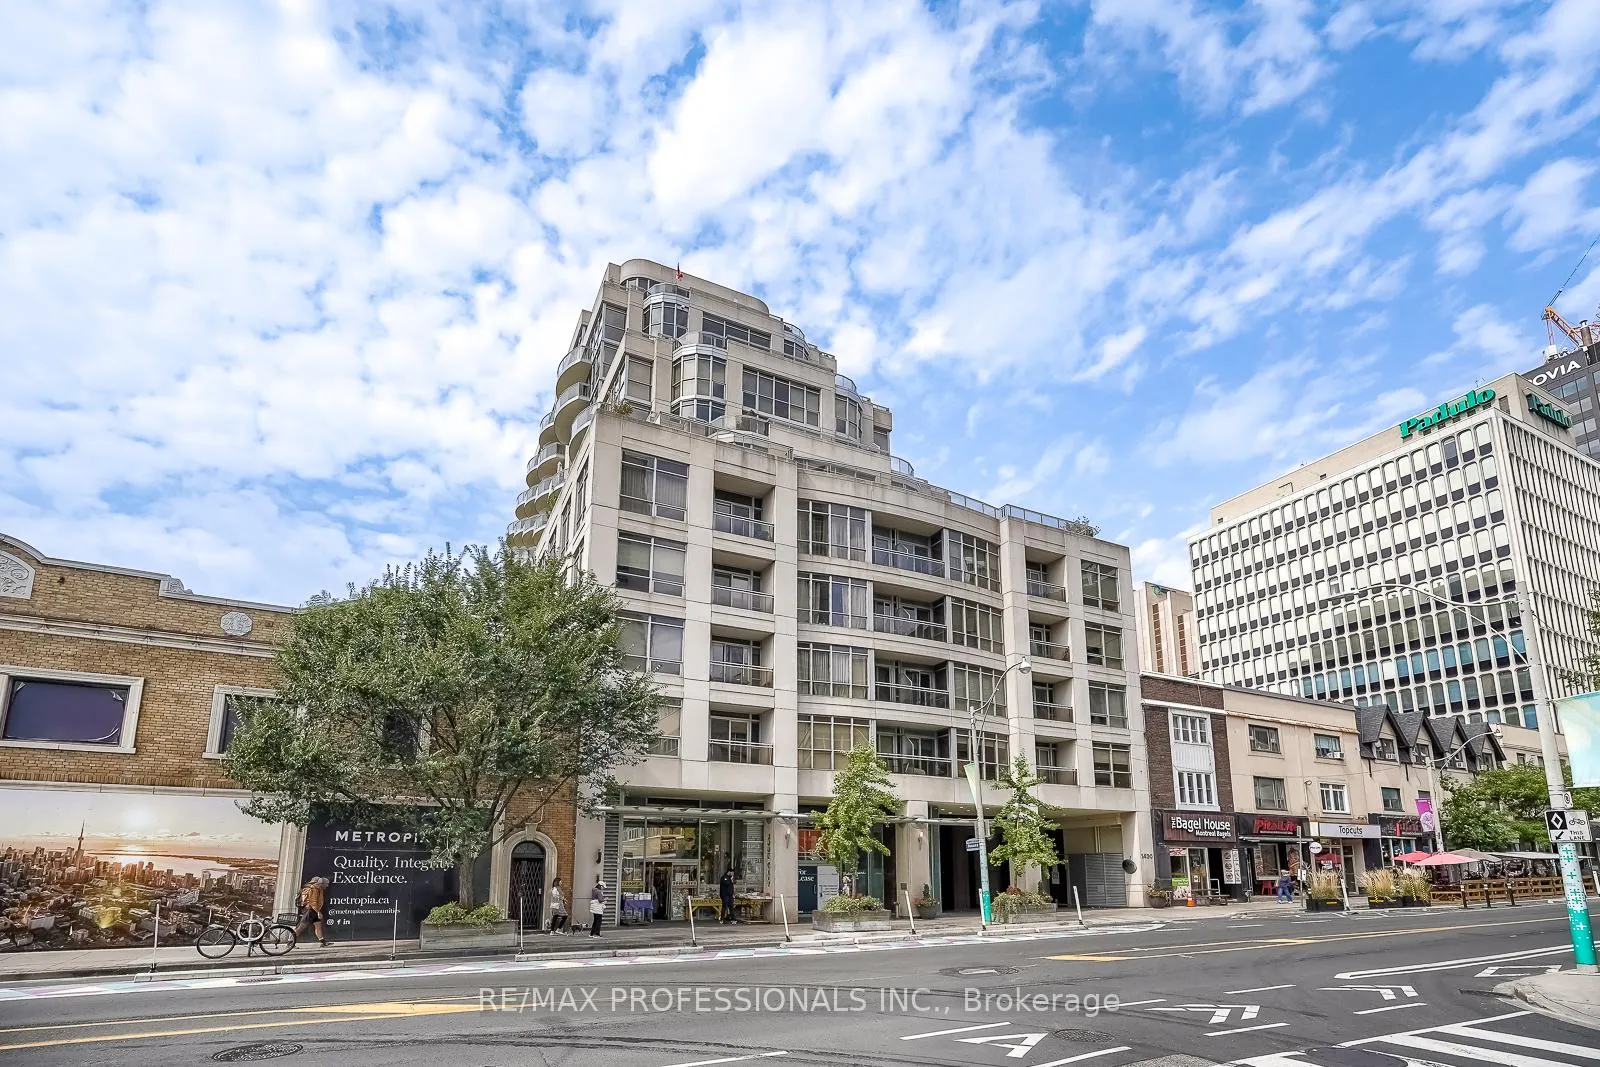
Unit 1401, 1430 Yonge Street
Unit 1401, 1430 Yonge Street
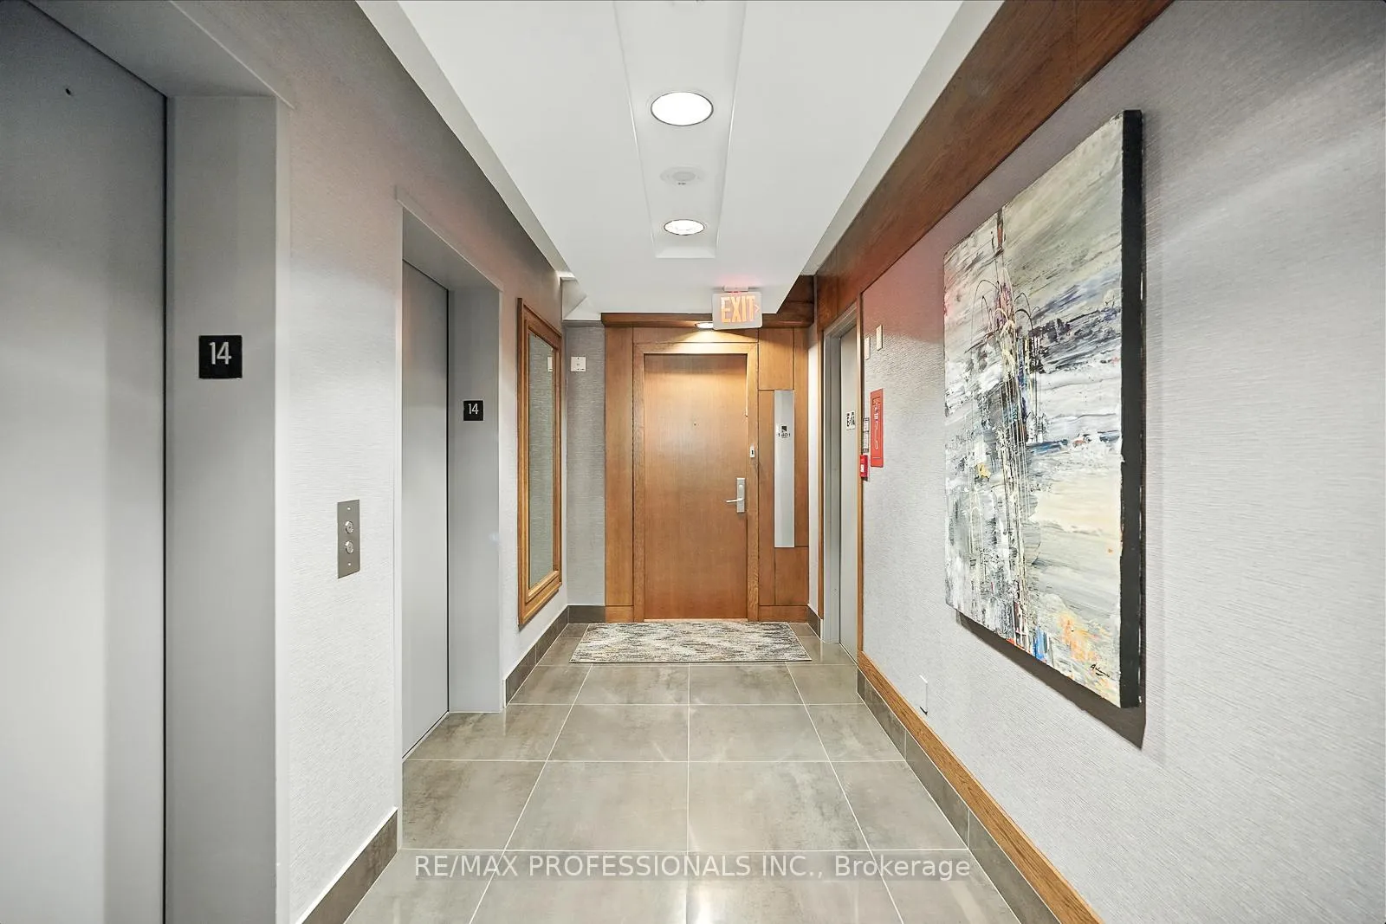
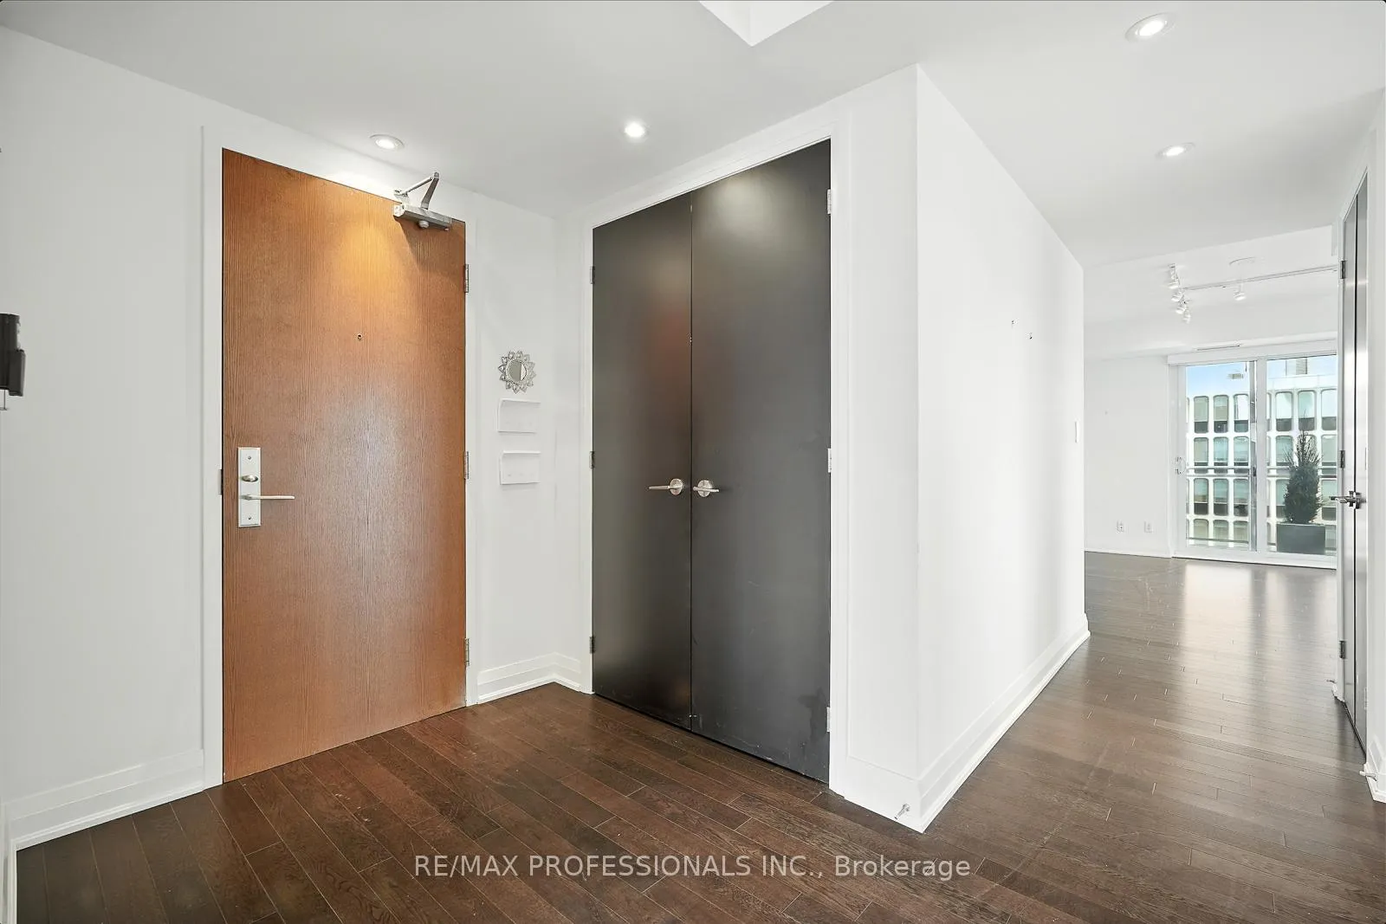
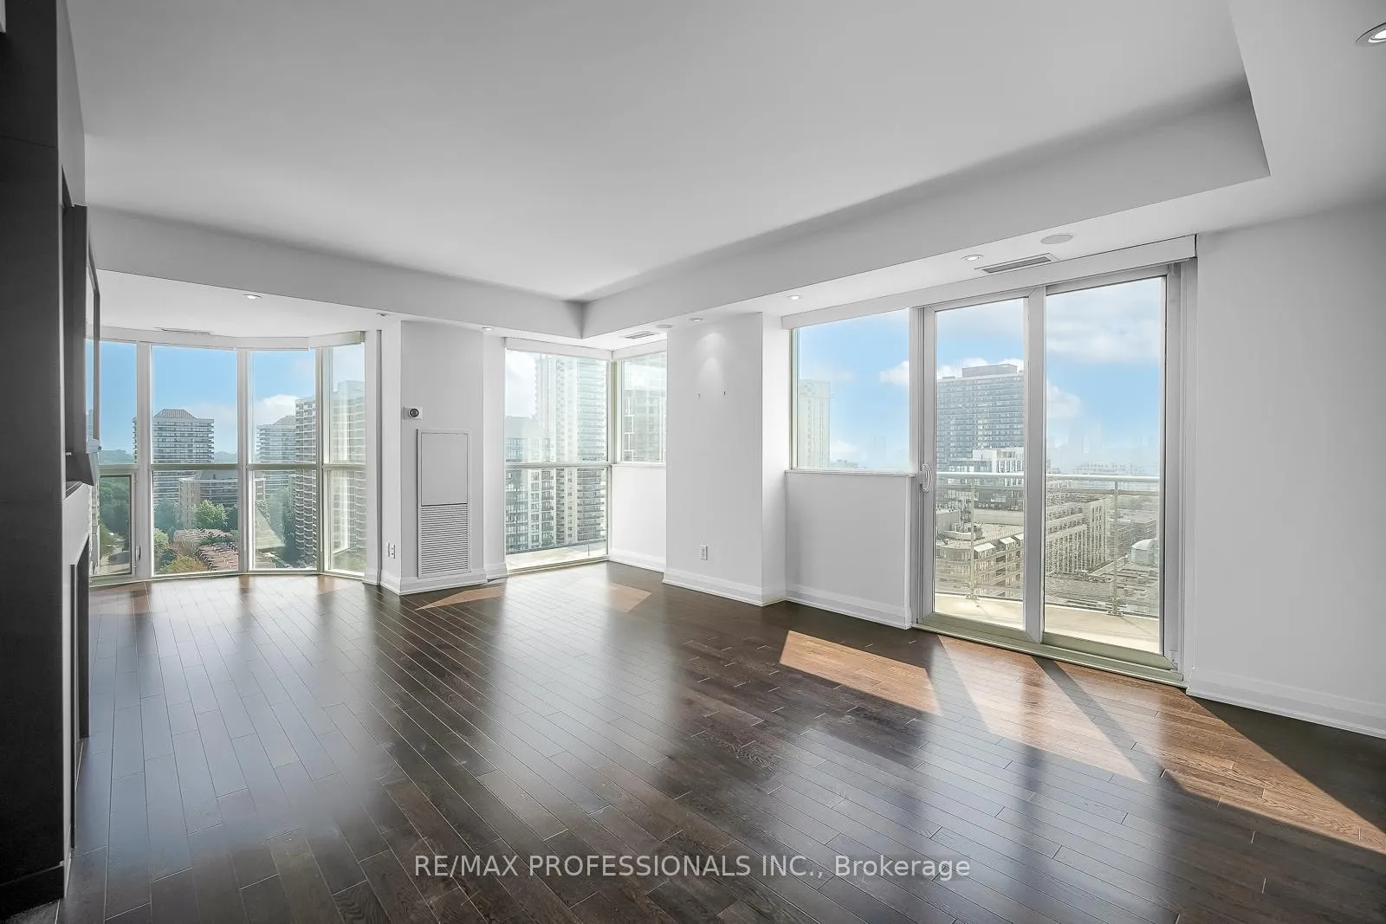
 See all 49 photos
Property history
- $2,499,000ExpiredList: 2026-02-05|End: 2026-05-06|90 daysC12773772
- $2,650,000ExpiredList: 2025-11-05|End: 2026-02-06|93 daysC12514212
- $2,825,000TerminatedList: 2025-08-07|End: 2025-11-05|90 daysC12335339
Facts and features
- ExposureSouth
- LaundryIn-suite
- LockerOwned
- BalconyOpen
- Fireplace
- Central air
- Rooftop deck/garden
- Party room/meeting room
- Gym
The homeCondo Apartment, Apartment, 2,500–2,749 sq ft
- Type: Condo Apartment
- Style: Apartment
- Living space: 2,500–2,749 sq ft
- Basement: None
- Exposure: South
- View: Clear, downtown
InsideFireplace Yes, natural gas, In-suite laundry, main level, Other
- Fireplace: Yes, natural gas
- Laundry: In-suite laundry, main level
- Features: Other
- Elevator: Yes
- Rooms above ground: 6
- Bedrooms: 3
- Bathrooms: 4
- Kitchens: 1
- Family room: Yes
OutsideConcrete, Open
- Exterior: Concrete
- Balcony: Open
Parking and locker2 Parking, Underground, Parking type Owned
- Spaces: 2 Parking
- Garage: Underground
- Parking type: Owned
- Driveway: Underground
- Spot: P1-3
- Locker: Owned
- Locker unit: (3 lkrs) a-95/96/97
- Locker number: 3lkr
- Locker level: A
BuildingThe calirmont, Storeys 14, Units 87
- Name: The calirmont
- Storeys: 14
- Units: 87
- Registered: 2008
- Condo corporation: 1932
- Amenities: Rooftop deck/garden, party room/meeting room, gym, visitor parking, bbqs allowed
- Pets: Allowed
Heating, water and powerHeat pump, gas, Central air
- Heating: Heat pump, gas
- Cooling: Central air
Costs and taxesTaxes $12,253 a year, Condo fee $3,859 a month, Common elements included, heat included, building insurance included, water included, parking included
- Taxes, 2024: $12,253 a year
- Condo fee: $3,859 a month
- Fee includes: Common elements included, heat included, building insurance included, water included, parking included
- HST: HST included in the price
Included in the saleSubzero fridge, miele double speed oven, miele built-in dishwasher, miele gas range-top, wine fridge, gas fireplace, built-in cabinets, custom closets, vantage home automation, distributed central audio, lighting automation, motorized roller shades throughout, 2 underground parking spaces, 3 lockers., Two light sconces in primary ensuite.
- Included: Subzero fridge, miele double speed oven, miele built-in dishwasher, miele gas range-top, wine fridge, gas fireplace, built-in cabinets, custom closets, vantage home automation, distributed central audio, lighting automation, motorized roller shades throughout, 2 underground parking spaces, 3 lockers.
- Not included: Two light sconces in primary ensuite.
Listing detailsC12514212, Expired, Nov 5, 2025
- MLS® number: C12514212
- Status: Expired
- Listed on: Nov 5, 2025
- Days on market: 93
- Updated: Feb 6, 2026
- Possession: Flexible
- Occupied by: Vacant
- Listing brokerage: RE/MAX PROFESSIONALS INC.
About this home
Unit 1401, 1430 Yonge Street, Toronto (Yonge-St. Clair), ON M4T 1Y6
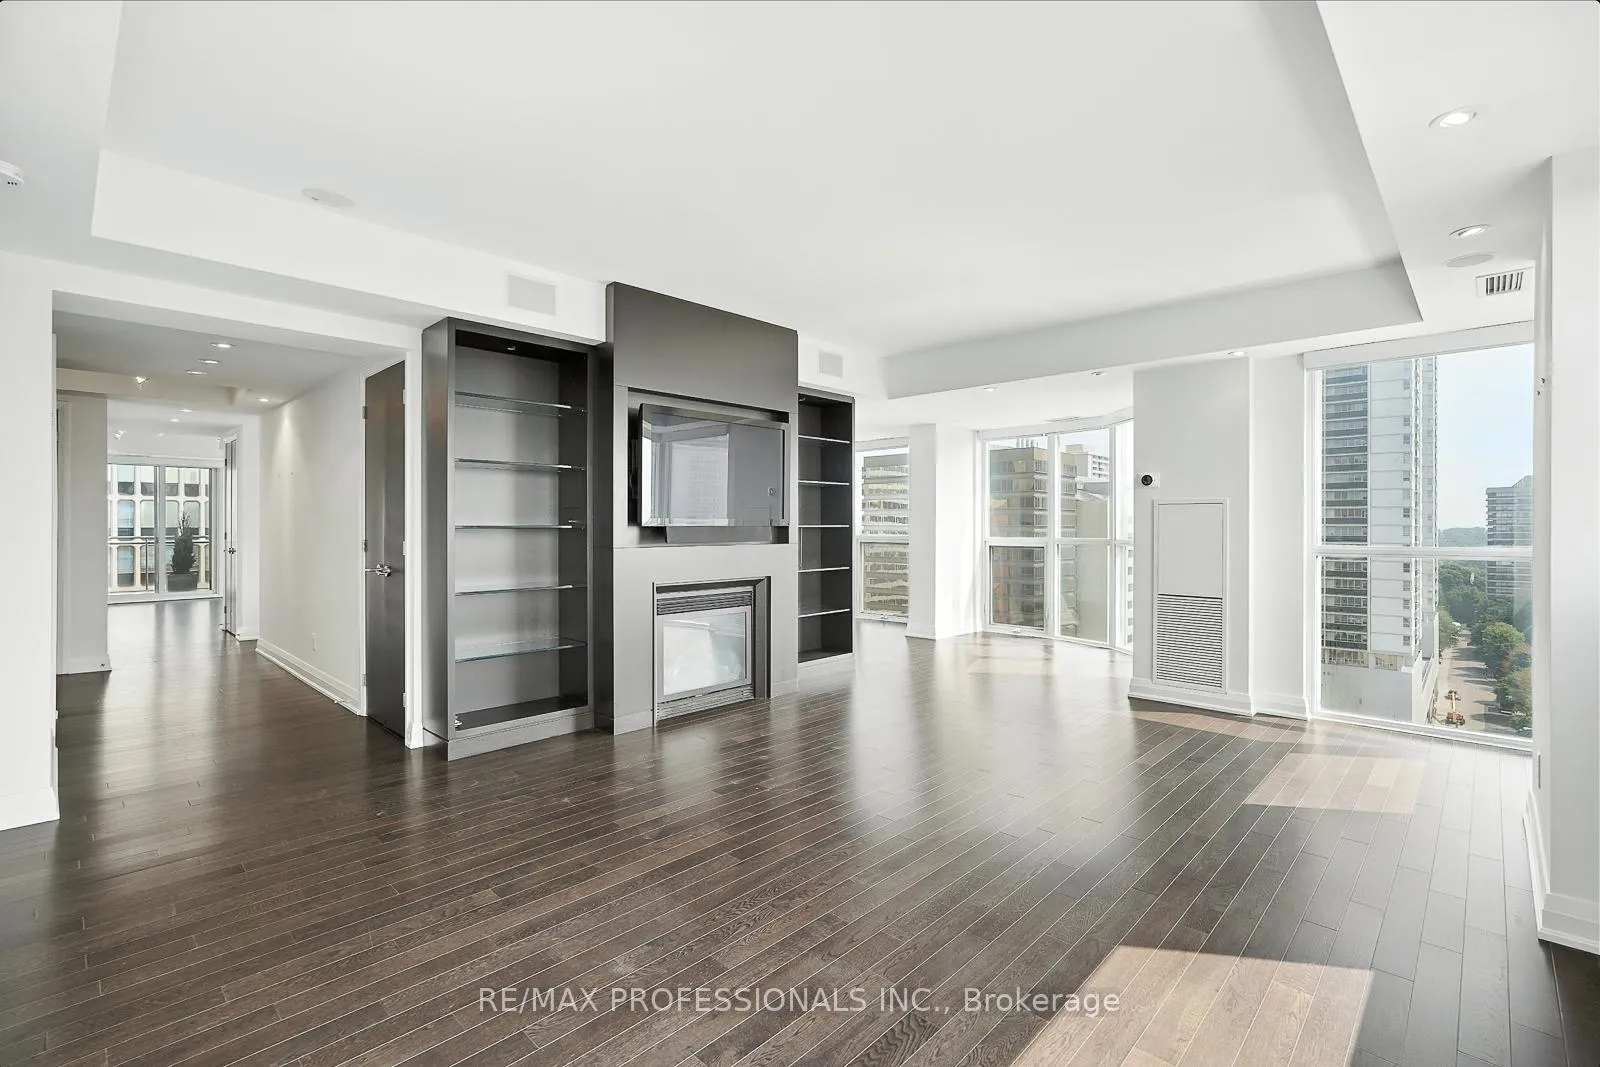
Welcome to the Clairmont at 1430 Yonge Street, a truly exceptional sub-penthouse offering over 2,600 square feet of unparalleled luxury. Built in 2008, this boutique midrise building is a beacon of sophistication in the prime Yonge and St. Clair neighbourhood, perfectly situated to enjoy everything Summerhill and South Hill have to offer. This is one of the largest suites in the building, designed for both grand entertaining and comfortable living. Step inside to discover the perfect floor plan featuring a huge primary suite, three bedrooms (or 2 + dedicated office), three full bathrooms, a powder room, separate laundry room, a spacious living room with fireplace, and a formal dining room for hosting gatherings. The gourmet eat-in chef's kitchen is a culinary dream, with Sub-Zero and Miele appliances complete with a large island and breakfast area. The space is filled with natural light from floor-to-ceiling windows that provide panoramic views of the city skyline and the CN Tower. With panoramic exposures to the south, east, and north, you'll be treated to stunning sunrises and natural light throughout the day. Step outside to one of the five balconies to take in the views. One balcony has a natural gas line and BBQ's are permitted. The building is situated steps to the beautiful Rosehill Reservoir, a four-acre park, featuring a tranquil reflecting pool and waterfall. This unique setting provides a serene escape from the city core while still being moments from the vibrant intersection of St. Clair and Yonge, home to boutique shops, gourmet restaurants, and lively entertainment. The Clairmont offers an exceptional living experience, including a hotel-like personal concierge service. This exquisite residence also includes two parking spots and three lockers, providing convenience and an abundance of storage. Move in and start living the luxury life immediately, or envision a custom-designed space that reflects your personal style.
Ask about this home
A HOMEH agent will answer your questions about this home.
Know more about The Clairmont
Condo building · 1430 Yonge Street
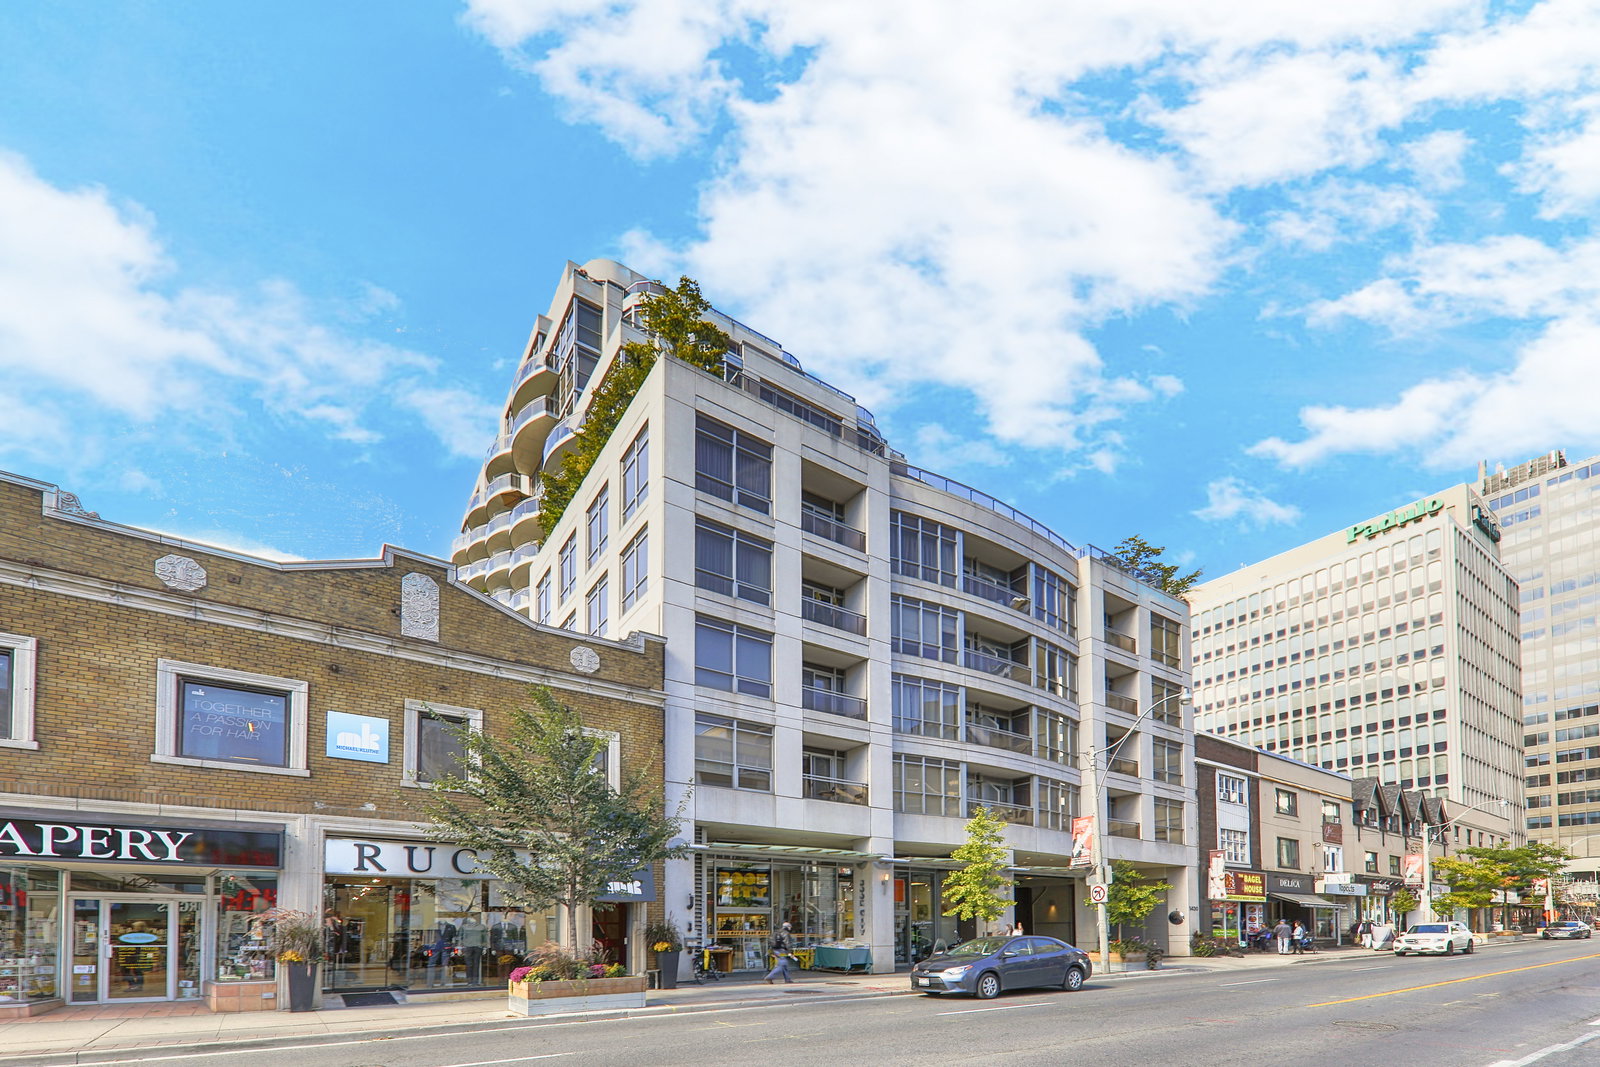
The Clairmont is a 14-storey condo with 87 suites, built in 2008 by Edilcan Development Corporation. Right now 1 for sale is on the market here.
- 14storeys
- 87suites
- $879/sq ft
- 2008built
No similar units for sale in The Clairmont right now.
Around this home
Daily convenience, out of 100, from the distances below
Schools nearby
School rating, out of 10.
Helpful calculators
Your HOMEH agent

"I would see it this week."