

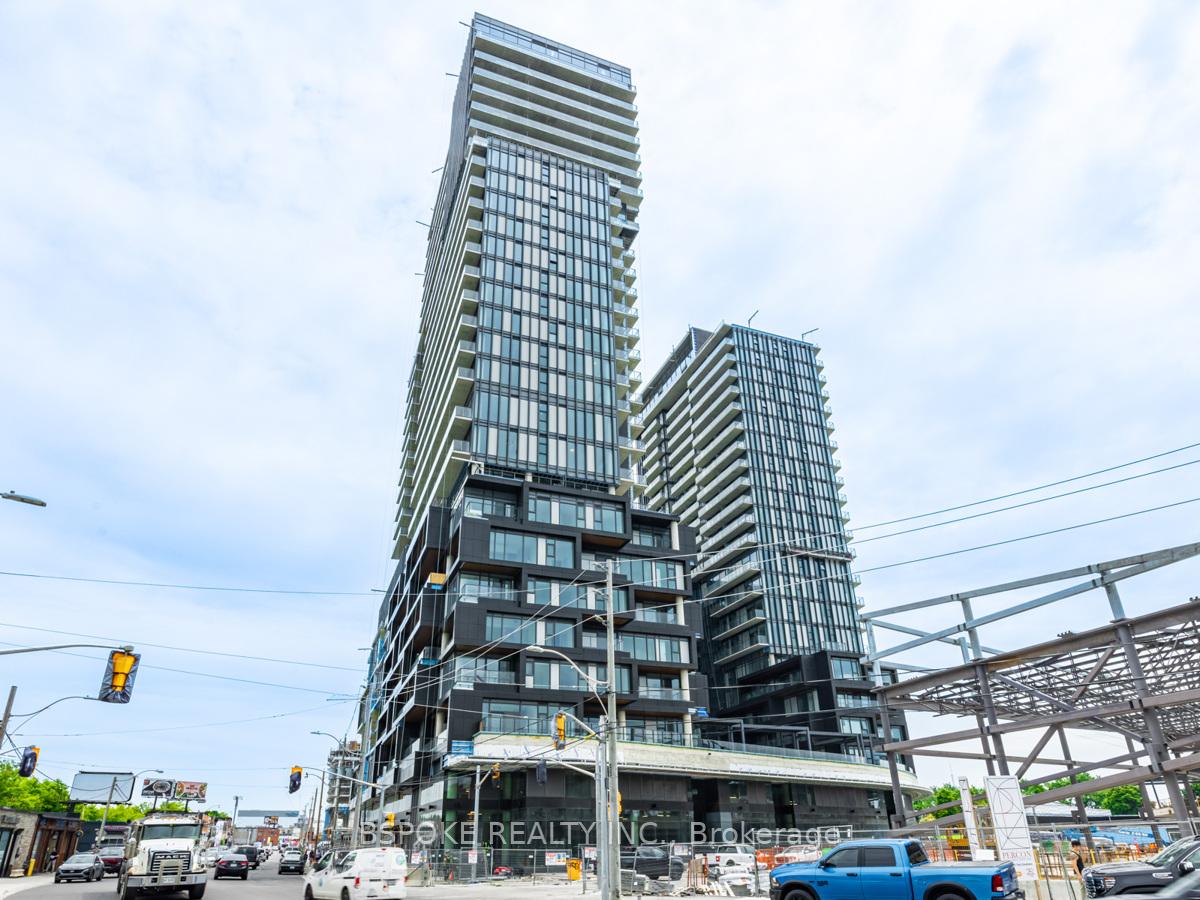
Unit 407, 1285 Dupont Street
Unit 407, 1285 Dupont Street
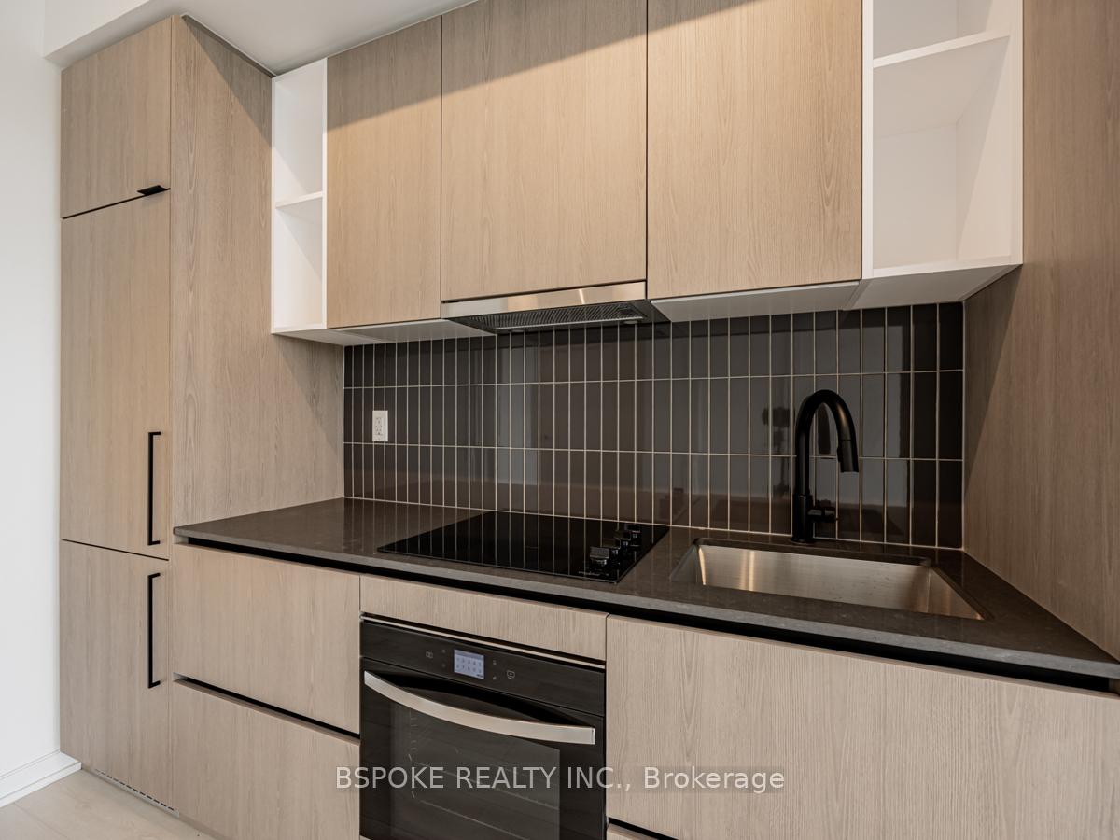
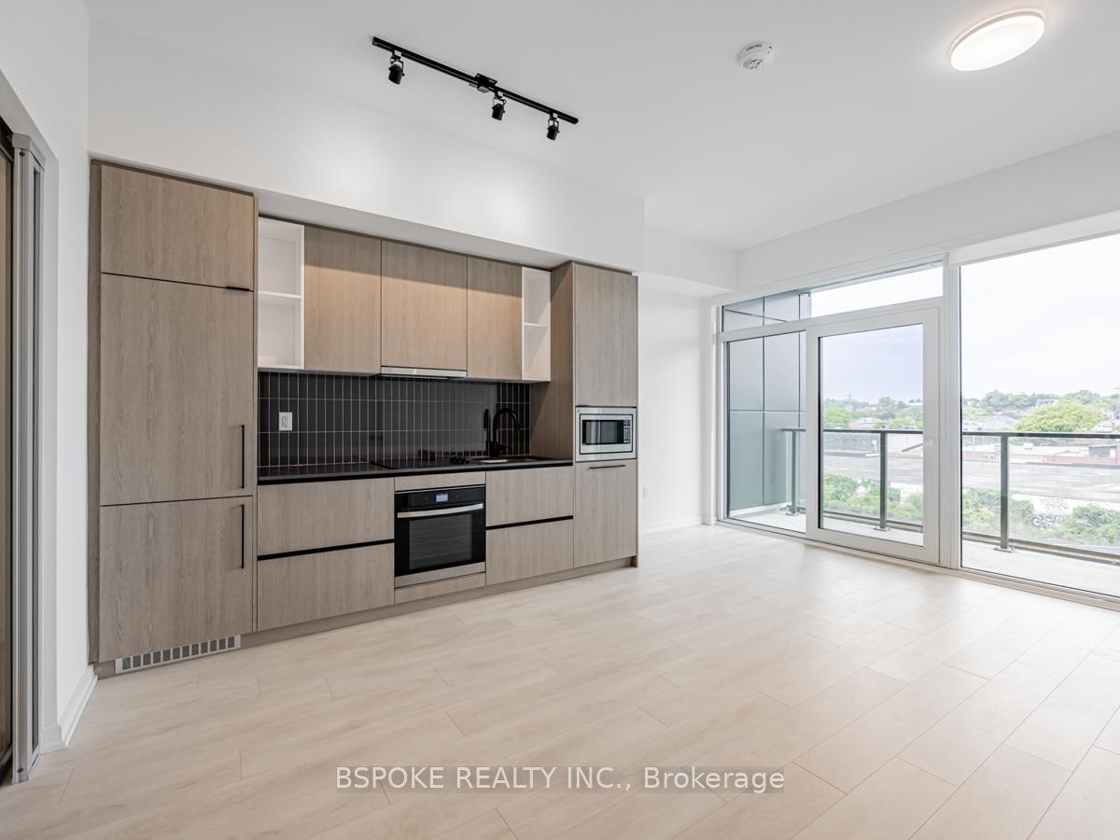
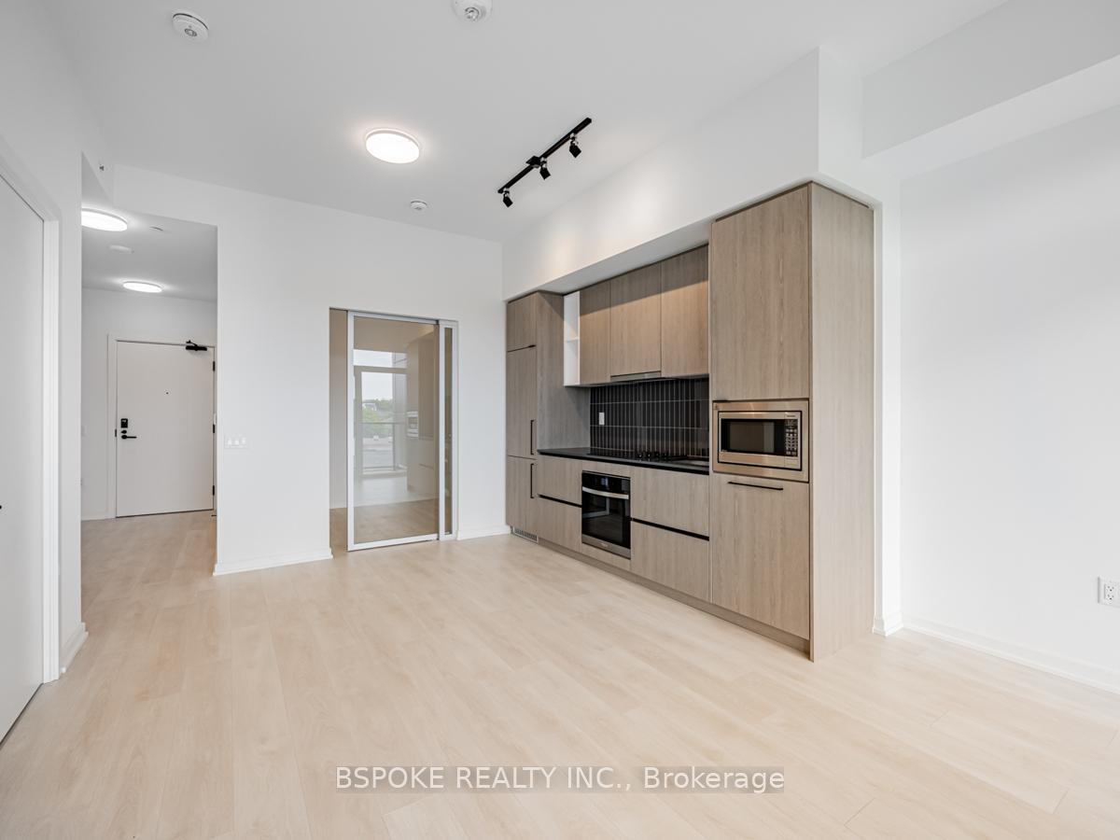
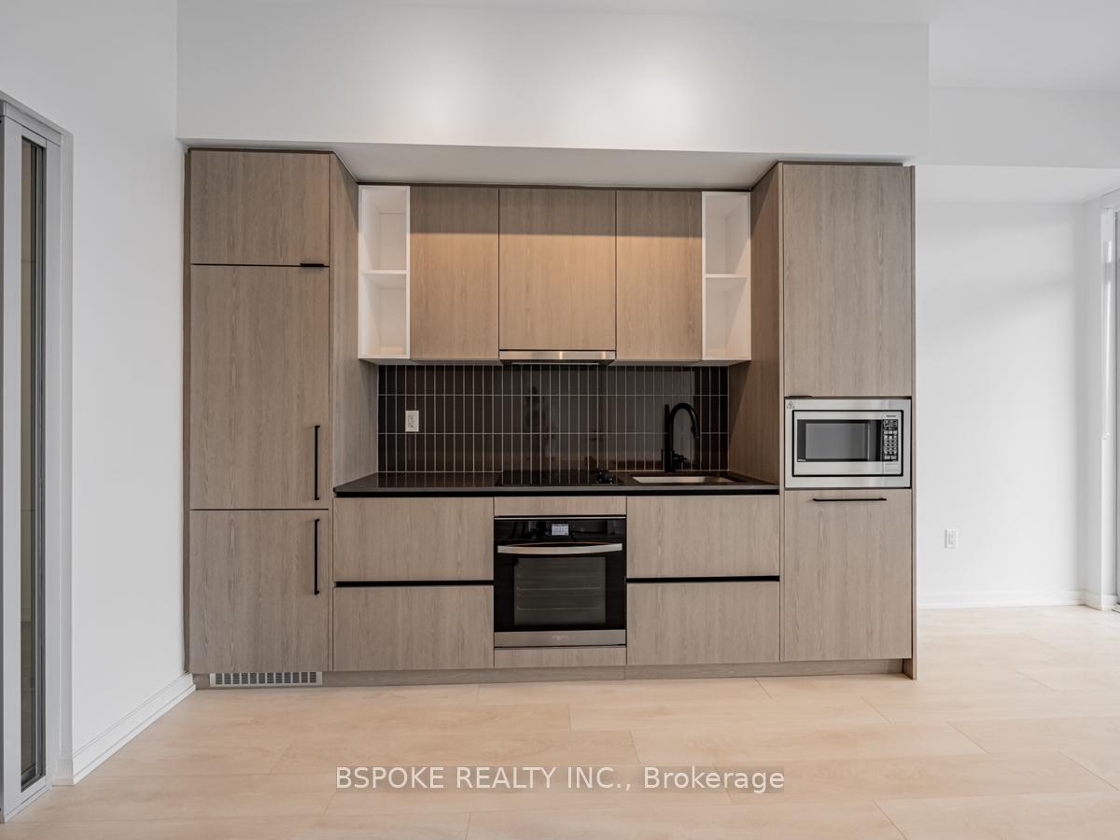 See all 25 photos
Property history
Facts and features
- ExposureNorth
- LaundryIn-suite
- LockerOwned
- BalconyOpen
- Central air
- Concierge
- Gym
- Party room/meeting room
The homeCondo Apartment, Apartment, New
- Type: Condo Apartment
- Style: Apartment
- Age: New
- Living space: 600–699 sq ft
- Basement: None
- Exposure: North
- View: Clear
InsideIn-suite laundry, main level, Built-in oven, carpet free, primary bedroom - main floor, separate heating controls, separate hydro meter, storage, storage area lockers, Concierge/security, smoke detector
- Laundry: In-suite laundry, main level
- Features: Built-in oven, carpet free, primary bedroom - main floor, separate heating controls, separate hydro meter, storage, storage area lockers
- Security: Concierge/security, smoke detector
- Rooms above ground: 4
- Bedrooms: 2
- Bathrooms: 1
- Kitchens: 1
OutsideConcrete, Open, Awnings, privacy
- Exterior: Concrete
- Balcony: Open
- Features: Awnings, privacy
Parking and lockerUnderground, Parking type None, Underground
- Garage: Underground
- Parking type: None
- Driveway: Underground
- Locker: Owned
BuildingGalleria 01, Storeys 29, Units 267
- Name: Galleria 01
- Storeys: 29
- Units: 267
- Registered: 2025
- Condo corporation: 0
- Amenities: Community bbq, concierge, game room, gym, party room/meeting room, visitor parking
- Pets: Allowed
Heating, water and powerForced air, gas, Central air
- Heating: Forced air, gas
- Cooling: Central air
Rent and termsRent $2,500 a month, Entire property, Partially
- Rent: $2,500 a month
- Space for rent: Entire property
- Furnished: Partially
- Lease: 12 months
- Paid: Monthly
- Rent includes: Building insurance, building maintenance, common elements, grounds maintenance
- Deposit: Required
- Credit check: Required
- Employment letter: Required
- Rental application: Required
- References: Required
- Rental items: N/a
IncludedBuilt in stove, fridge, dishwasher, microwave. cook top, washer/dryer. window coverings and closet organizers, Tenant to pay utilities: heat, cac, hydro, water through provident
- Included: Built in stove, fridge, dishwasher, microwave. cook top, washer/dryer. window coverings and closet organizers
- Not included: Tenant to pay utilities: heat, cac, hydro, water through provident
NearbyClear view, public transit, park, school
- Close to: Clear view, public transit, park, school
Listing detailsW12195151, Rented, Jun 4, 2025
- MLS® number: W12195151
- Status: Rented
- Listed on: Jun 4, 2025
- Days on market: 7
- Updated: Jun 11, 2025
- Possession: 2025-07-01 / Immediate
- Occupied by: Vacant
- Listing brokerage: BSPOKE REALTY INC.
About this home
Unit 407, 1285 Dupont Street, Toronto (Dovercourt-Wallace Emerson-Junction), ON M6H 0E3
Live where design meets convenience at Galleria on the Park! This stylish 2-bedroom condo offers a smart split-bedroom layout and two walkouts to a spacious balcony with uninterrupted north-facing views perfect for your morning coffee, evening cocktails, or anything in between.Inside, natural light pours through floor-to-ceiling windows, accentuating the sleek, modern kitchen with integrated, panelled appliances and clean lines. Functional meets fabulous here.Located between Dufferin and Lansdowne in the evolving Wallace-Emerson neighbourhood, you're steps to the 24-hour Dufferin bus and minutes to the Bloor subway line. Enjoy next-level amenities: a rooftop pool, a 24-hour concierge, co-working space, theatre, BBQs and fire pits, fitness centre, kids playroom and more. This is all part of a master-planned community with a brand-new 8-acre park and community centre underway.Walk to grocery stores, multiple TTC stops, and the buzz of Geary Avenues restaurants and bars. With Bloor Street, the Junction, and the Annex all close by, this is urban living done right. Unit is being offered as furnished or unfurnished.
Ask about this home
A HOMEH agent will answer your questions about this home.
Know more about Galleria on the Park
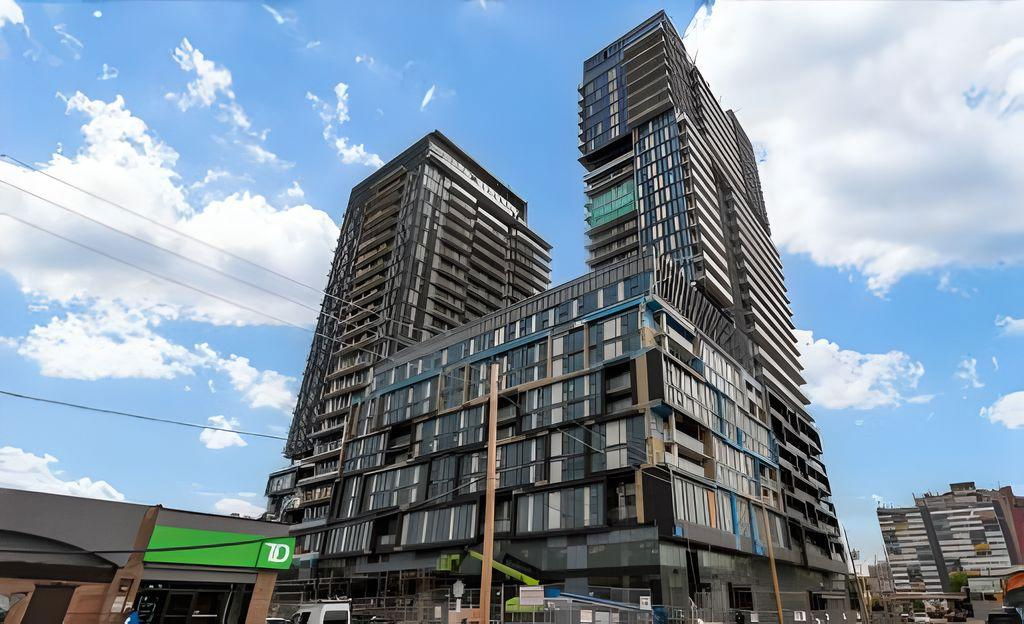
Condo building · 1285 Dupont Street
Galleria on the Park is a 29-storey condo with 267 suites, built in 2025 by Almadev. Right now 2 for sale and 4 for rent are on the market here.
- 29storeys
- 267suites
- 2025built
No similar units for rent in Galleria on the Park right now.
Around this home
Daily convenience, out of 100, from the distances below
Schools nearby
School rating, out of 10.
Helpful calculators
Your HOMEH agent

"I would see it this week."