

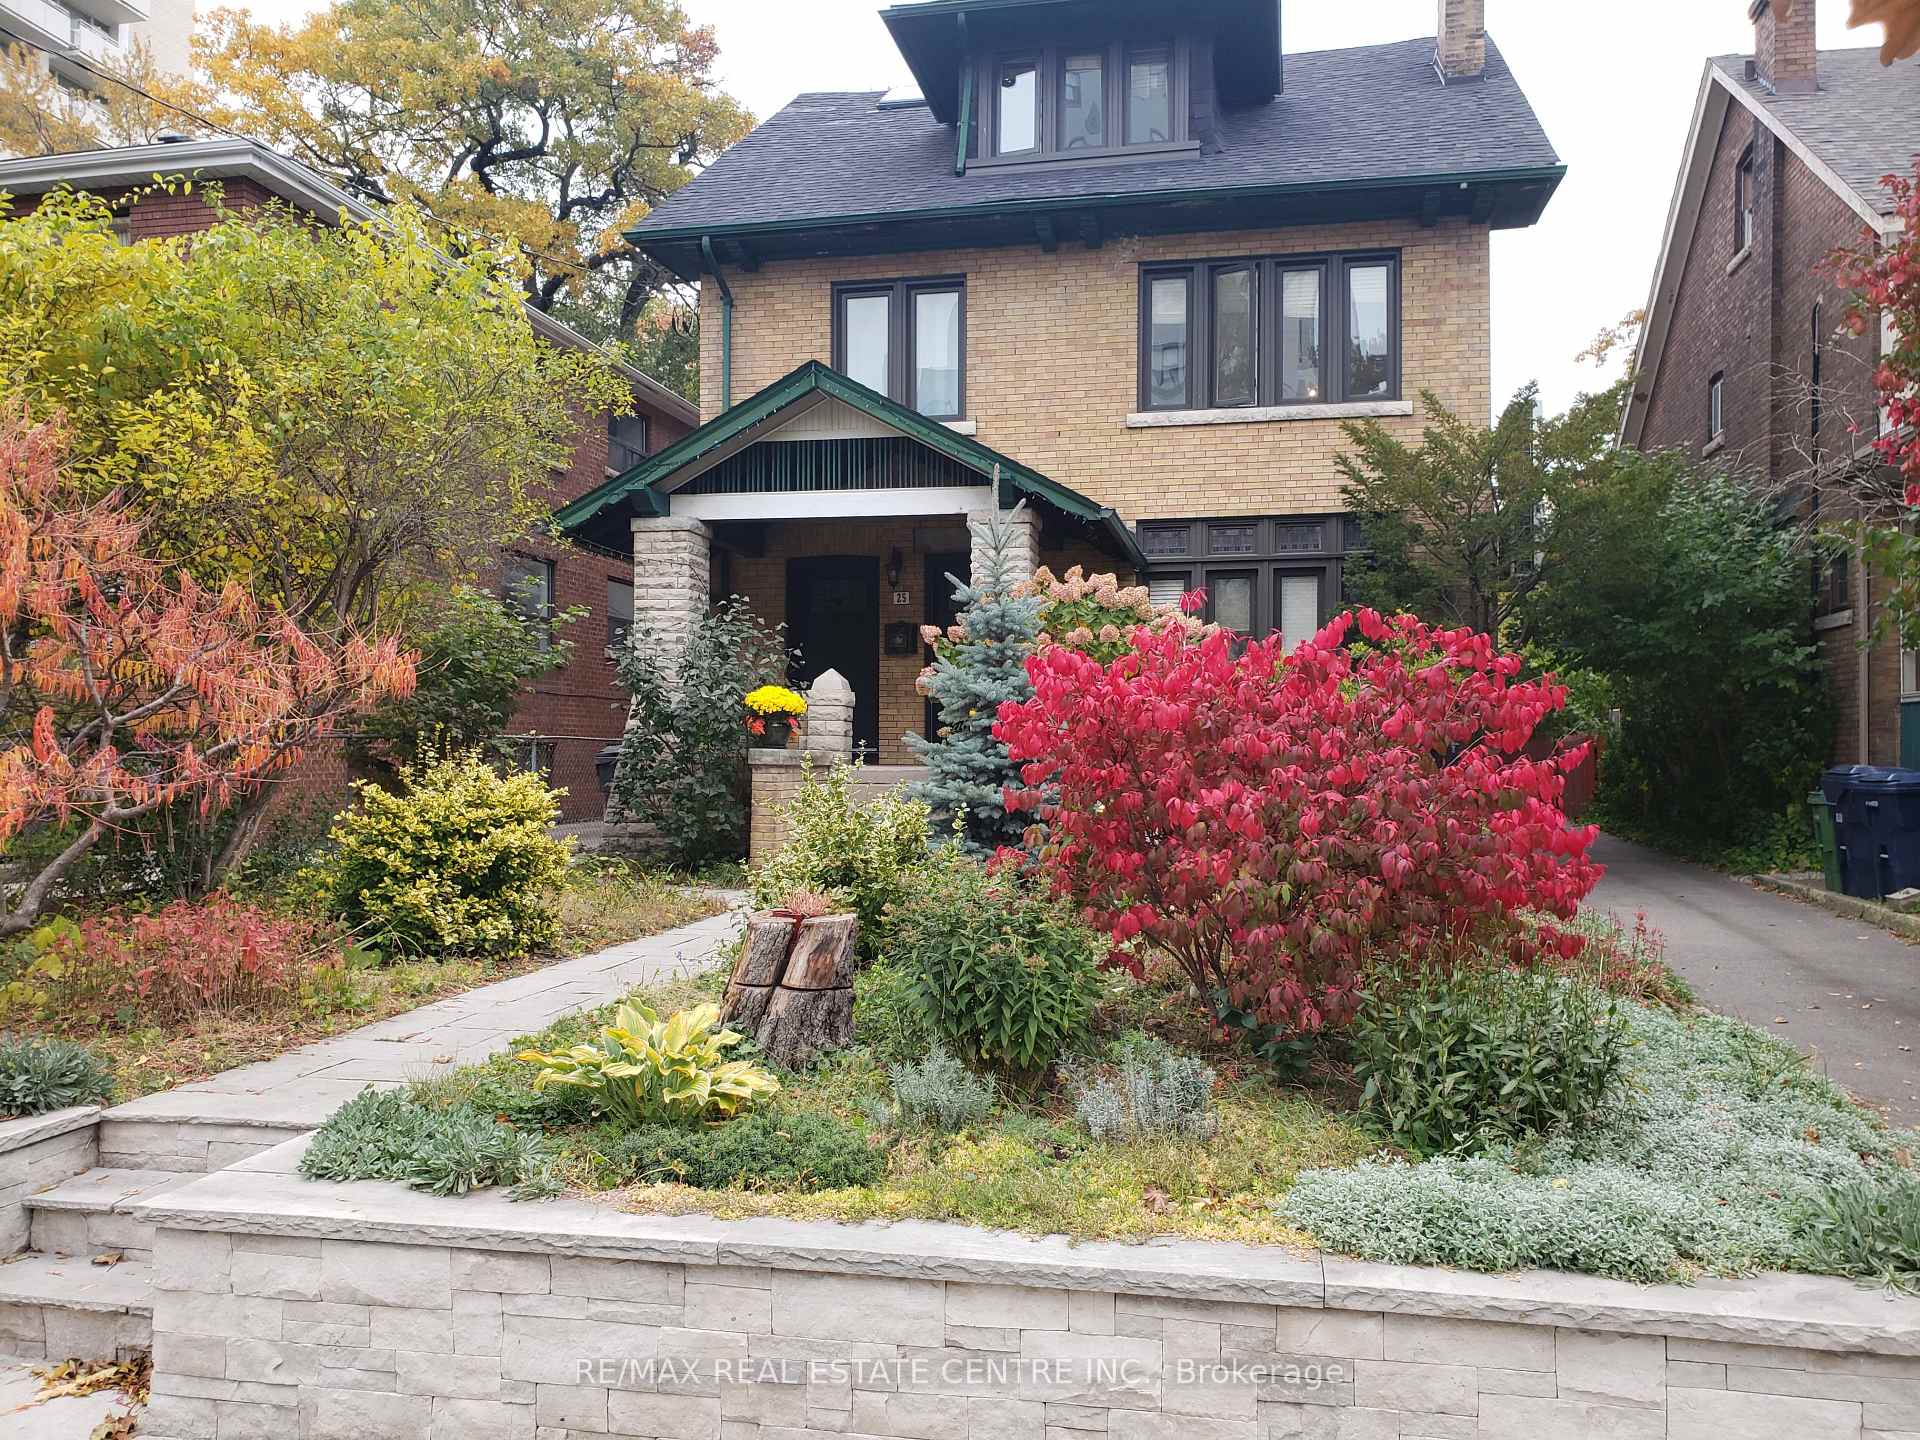
25 Oakmount Road
Multiplex Terminated
1/1325 Oakmount Road
Multiplex Terminated
 See all 13 photos
2 Bedrooms
1 Bathroom
1 Parking
700–1.1K sq.ft
2nd Floor
— Unit
Property history
- $2,850TerminatedList: 2024-11-20|End: 2024-11-25|5 daysW10432282
Facts and features
- BasementNone
- Lease term12 months
- FurnishedUnfurnished
- LaundryIn-suite
The homeMultiplex, Apartment, 700–1,100 sq ft
- TypeMultiplex
- StyleApartment
- Living space700–1,100 sq ft
- BasementNone
InsideIn-suite laundry, Carpet free, Rooms above ground 5
- LaundryIn-suite laundry
- FeaturesCarpet free
- Rooms above ground5
- Bedrooms2
- Bathrooms1
- Kitchens1
Outside and lotBrick front, Asphalt shingle, Other
- ExteriorBrick front
- RoofAsphalt shingle
- FoundationOther
Parking1 Parking, Other, Private
- Spaces1 Parking
- GarageOther
- DrivewayPrivate
Heating, water and powerOther, gas, Wall unit(s), Municipal water
- HeatingOther, gas
- CoolingWall unit(s)
- WaterMunicipal water
- SewerMunicipal sewer
- Natural gasYes
- HydroYes
- CableNo
- TelephoneNo
Rent and termsRent $2,850 a month, 2nd floor, Unfurnished
- Rent$2,850 a month
- Space for rent2nd floor
- FurnishedUnfurnished
- Lease12 months
- PaidMonthly
- Rent includesHeat, hydro, water, water heater
- DepositRequired
- Credit checkRequired
- Employment letterRequired
- Rental applicationRequired
- ReferencesRequired
IncludedIncluded in lease price: heat, hydro, water
- IncludedIncluded in lease price: heat, hydro, water
Listing detailsW10432282, Terminated, Nov 20, 2024
- MLS® numberW10432282
- StatusTerminated
- Listed onNov 20, 2024
- Days on market5
- UpdatedNov 25, 2024
- Possession2024-12-01 / December 1, 2024
- Occupied byVacant
- Listing brokerageRE/MAX REAL ESTATE CENTRE INC.
About this home
25 Oakmount Road, Toronto (High Park North), ON M6P 2M3
Carpet Free
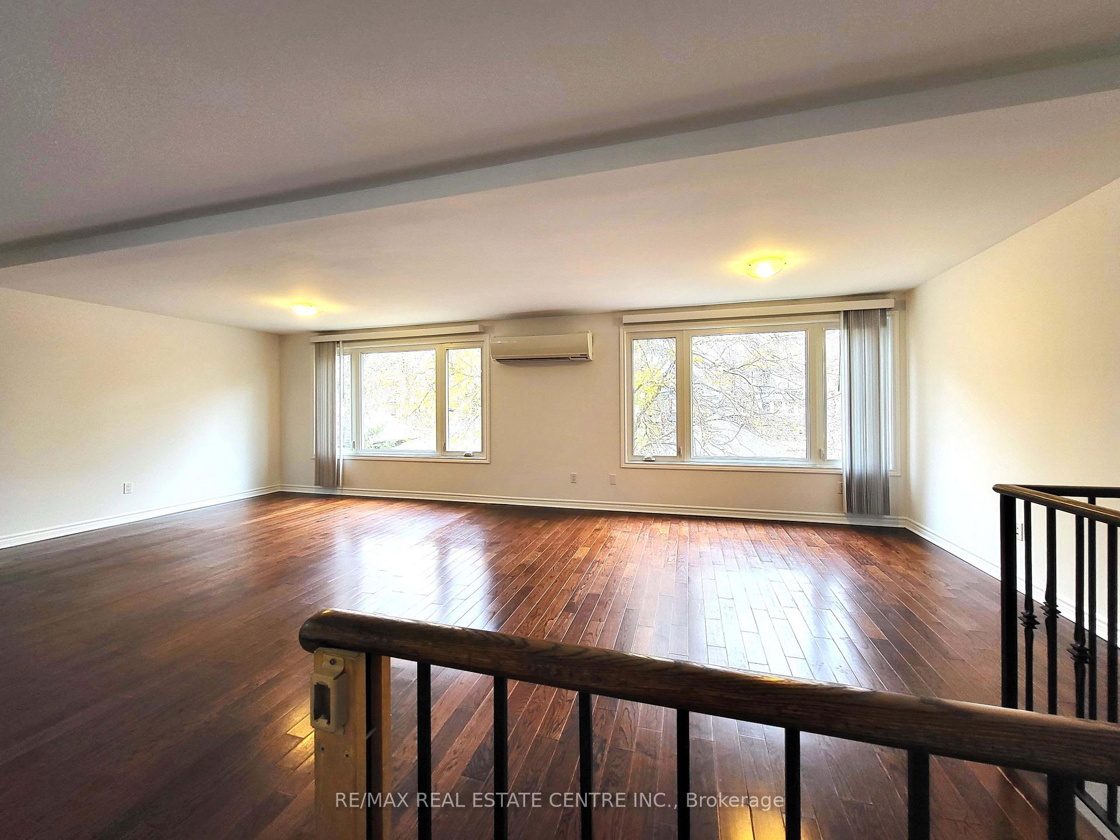
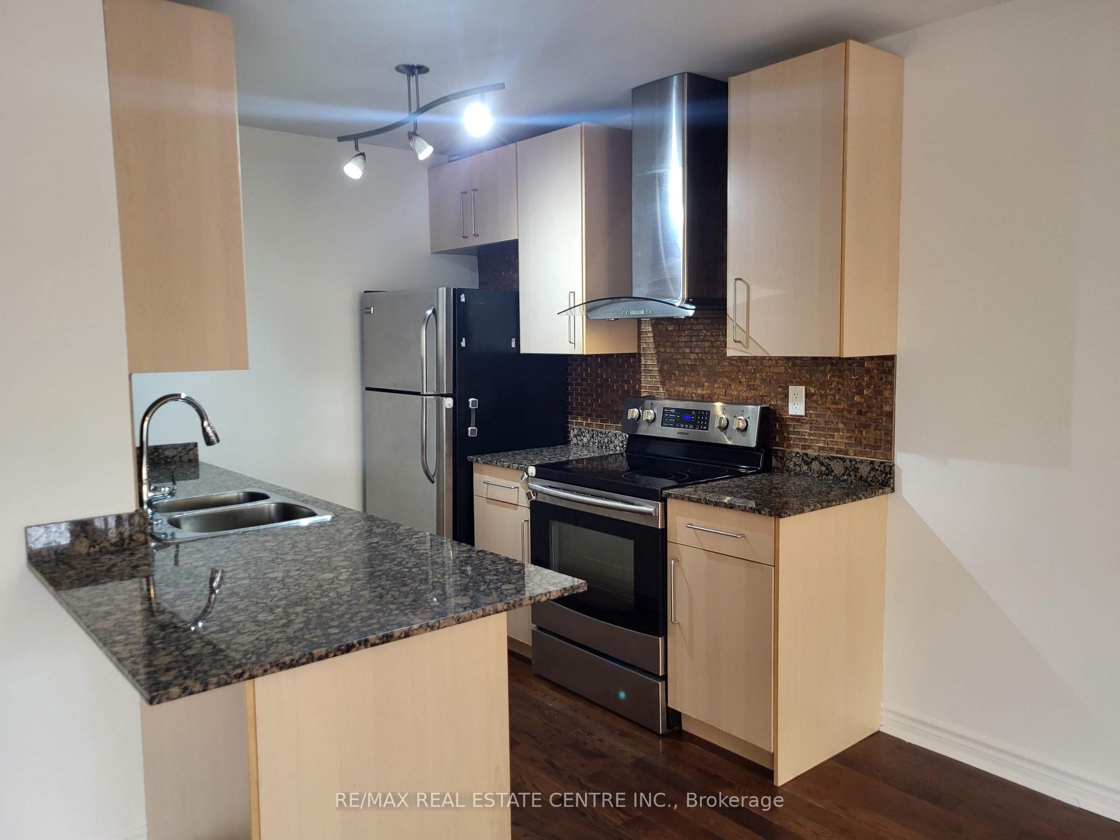
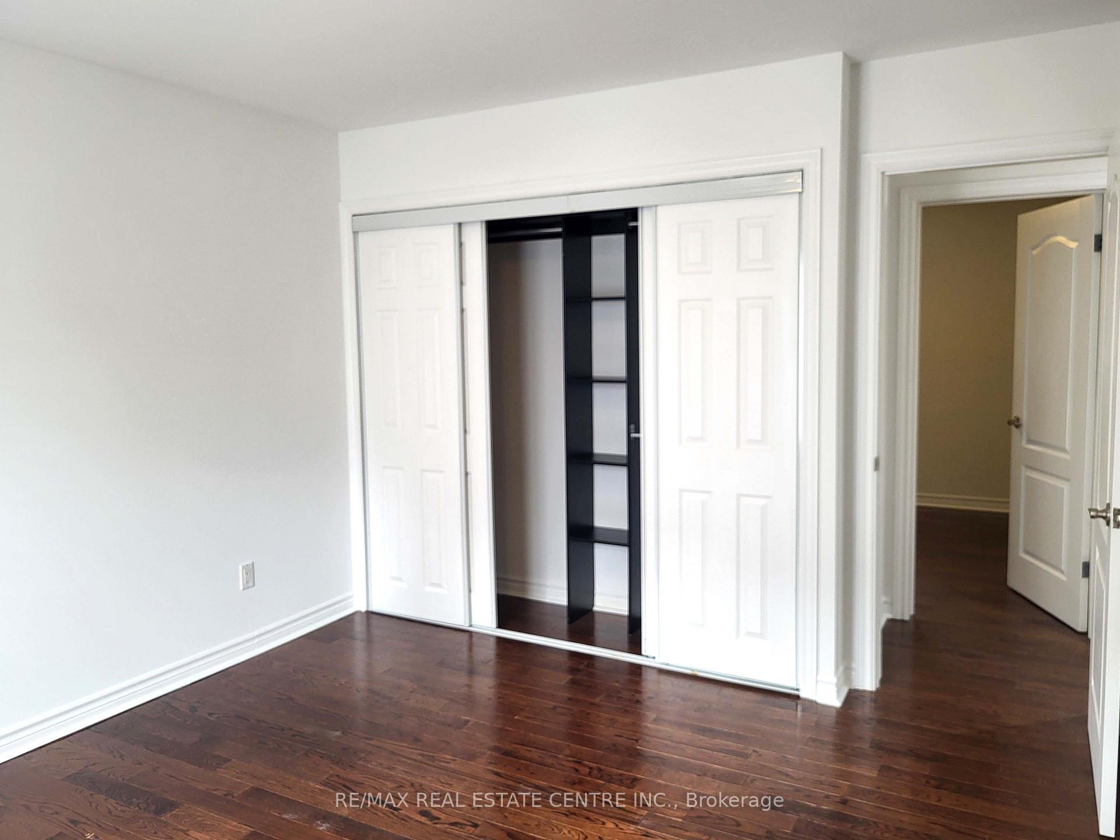
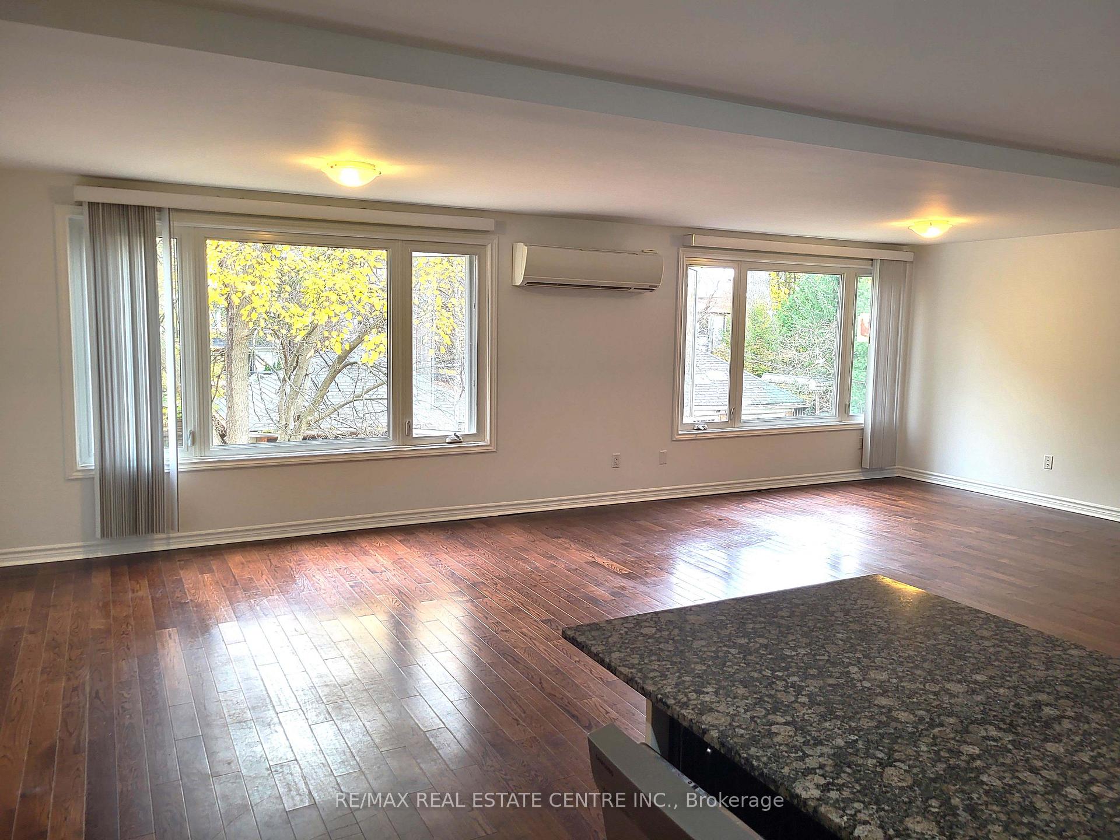
Renovated large second floor apartment, 2 bedrooms, on a great street, with hardwood floors, stainless steel appliances, granite counter top, dishwasher, washer/dryer, in floor heating, air conditioning, large closets, large windows. Personal outdoor space included. A minute walk to High Park itself, or either the Keele or High Park subway stations. Parking available at $50/mo.
Read more
Ask about this home
A HOMEH agent will answer your questions about this home.
Ask a question
Around this home
Bloor / Keele
Errands
Transit
Parks
Schools
Daily convenience, out of 100, from the distances below
ParkLithuania Park · 13 within 1 km6 min walk374 m
GroceryRabba3 min walk165 m
SchoolMountview Alternative School School4 min walk240 m
SubwayKeele Street3 min walk200 m
PharmacyHigh Park Pharmacy4 min walk264 m
Cafés & foodBaskin-Robbins · 15 within 1 km2 min walk126 m
Gym & rec centreSoul Fuel Fitness10 min walk594 m
LibraryToronto Public Library - Annette Street15 min walk930 m
WalkDriveStraight-line distance, open map data
Grocery0.2 km
Park0.4 km
Coffee0.1 km
Dining0.2 km
Gym0.6 km
Keele Street0.2 km
Schools nearby
School rating, out of 10.
Mountview Alternative School Schoolelementary · Public · 0.2 km
—
Keele Street Public Schoolelementary · Public · 0.2 km
7.1/10
Indian Road Crescent Junior Public Schoolelementary · Public · 0.8 km
9.3/10
Contact agent
Helpful calculators
Rent vs buy
Affordability
Mortgage
Down payment
Stress test
CMHC insurance
Your HOMEH agent

NimaHOMEH agent · Toronto
"I would see it this week."
Ask Nima