

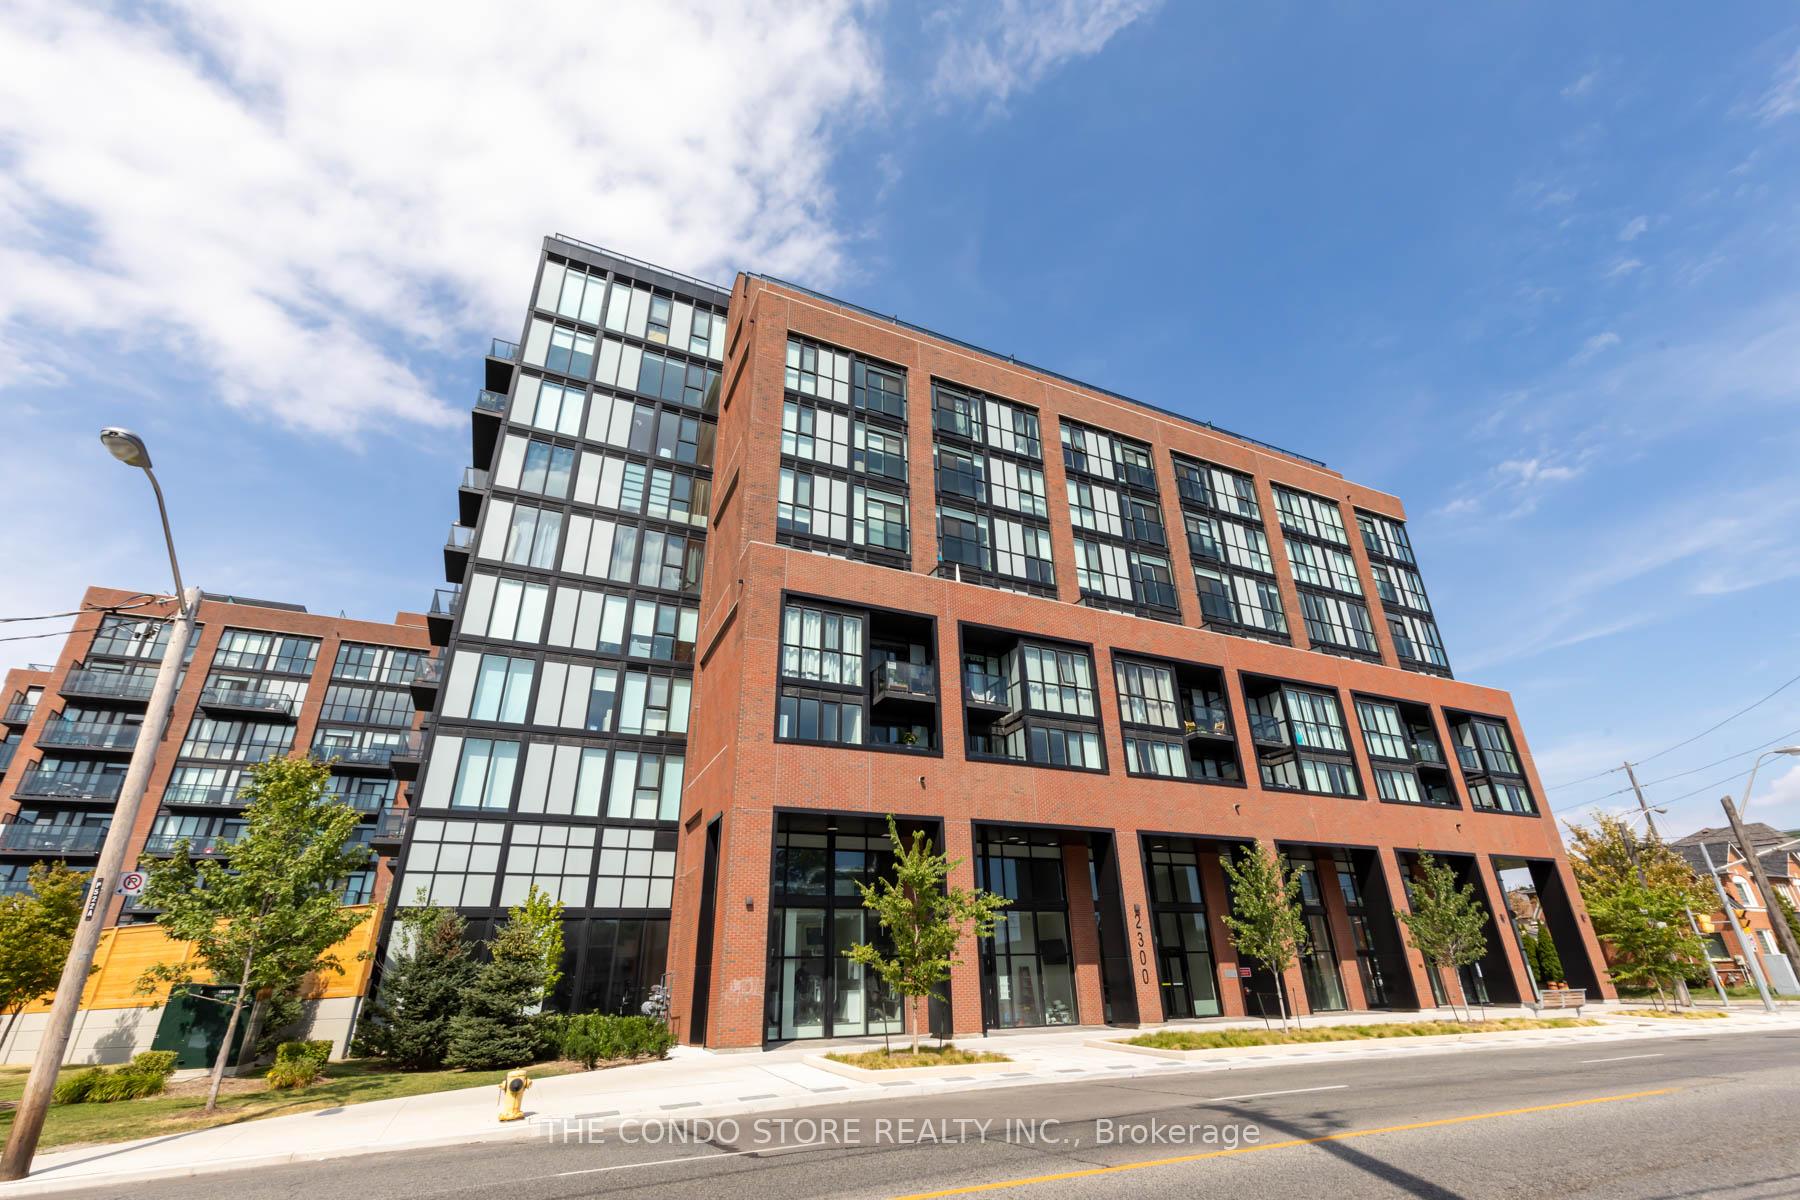
Unit 624, 2300 St. Clair Avenue W
Unit 624, 2300 St. Clair Avenue W
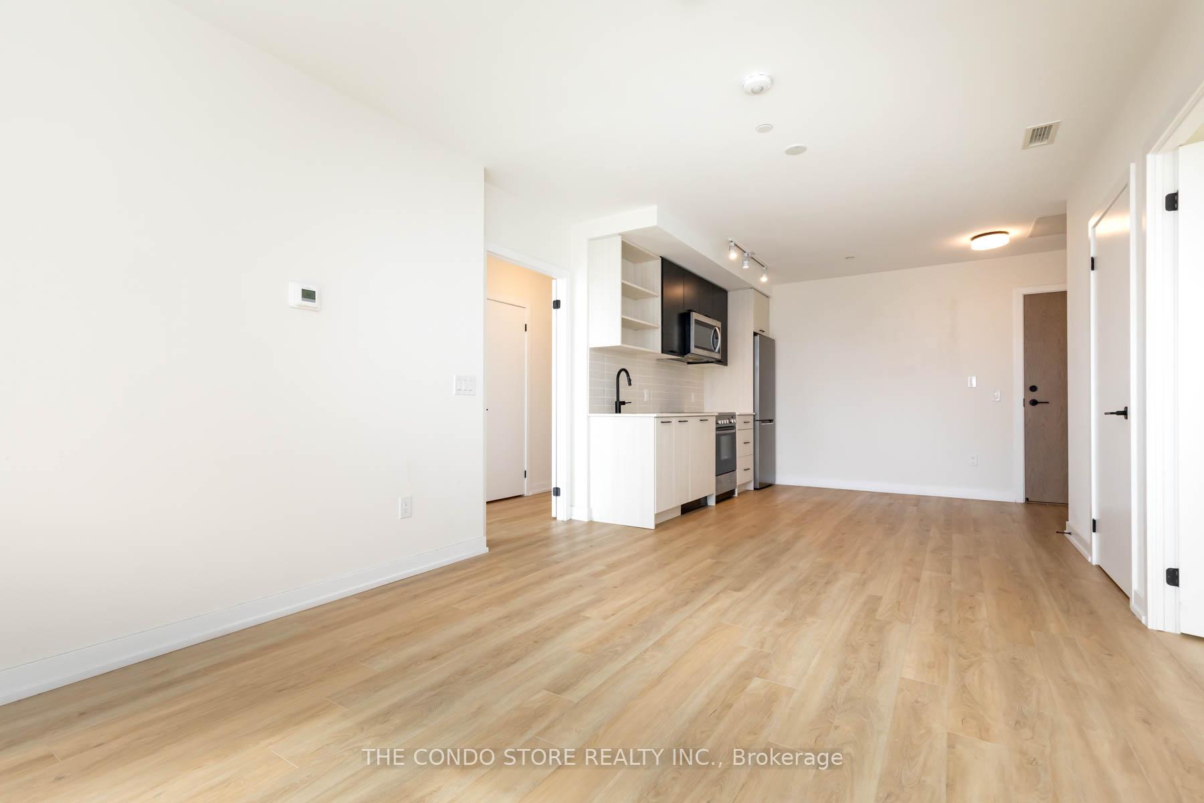
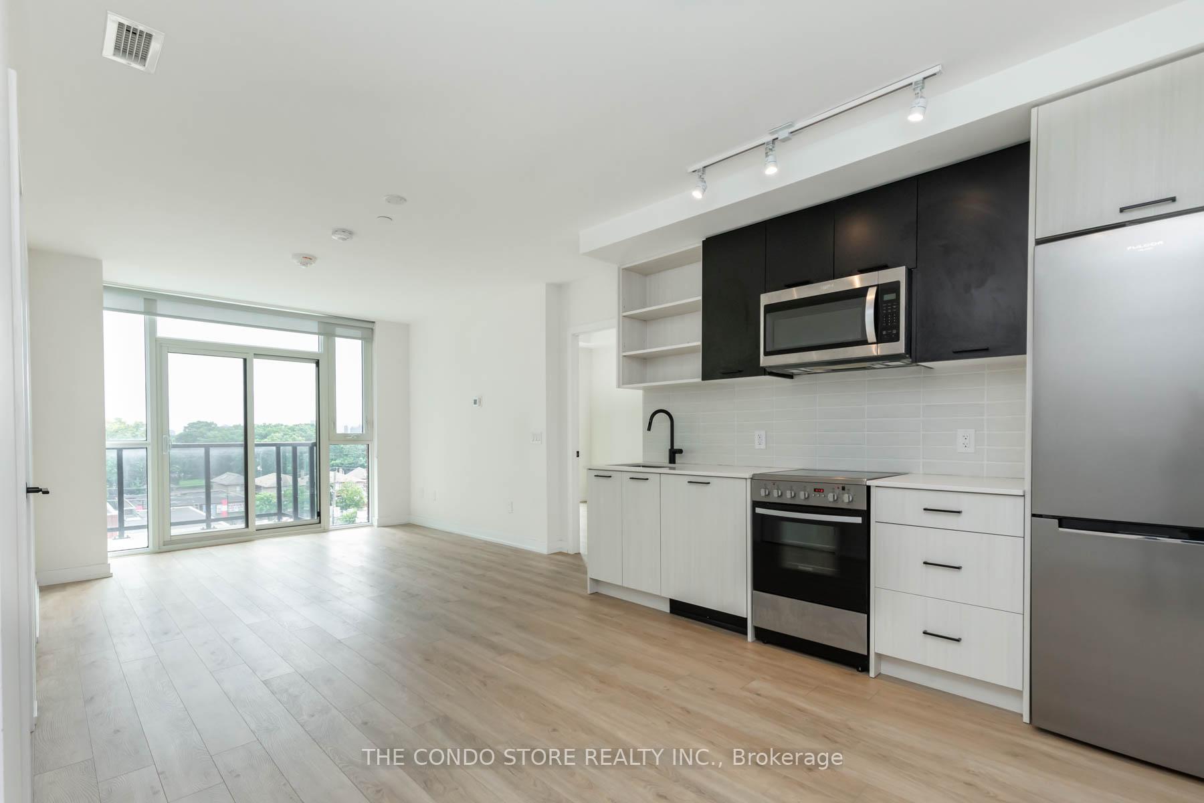
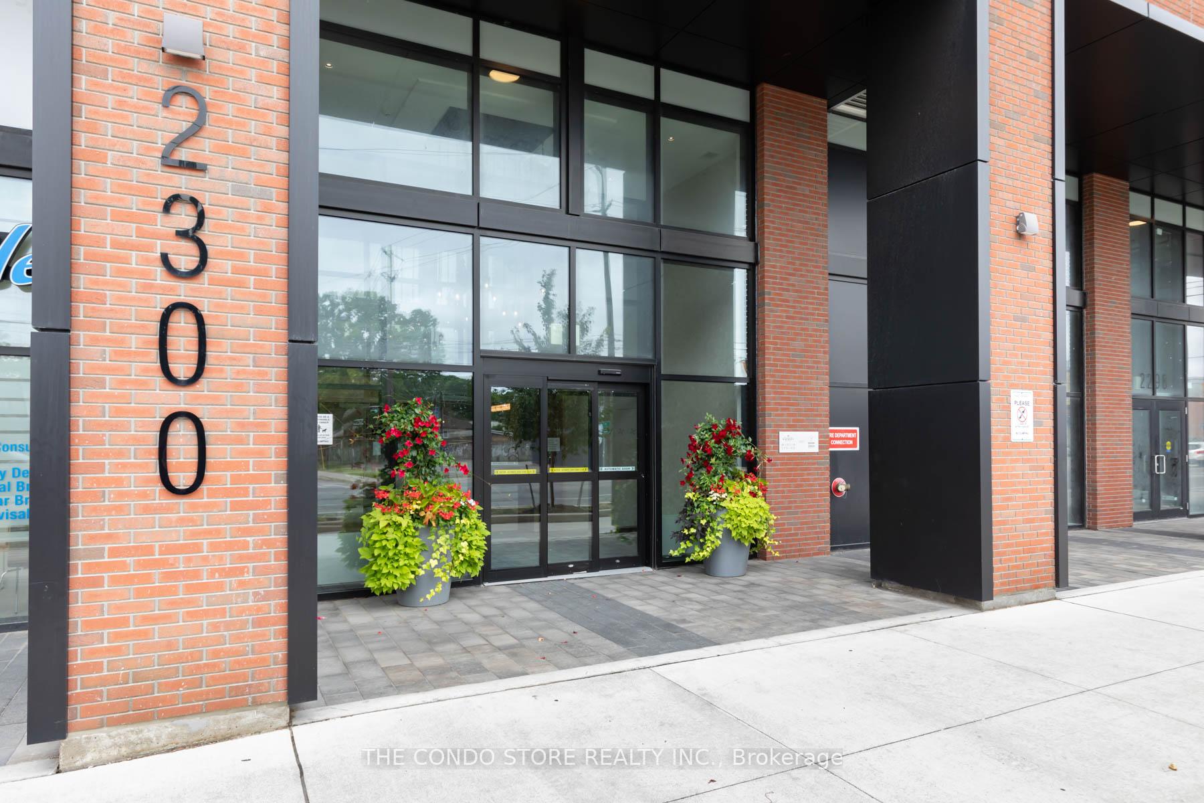
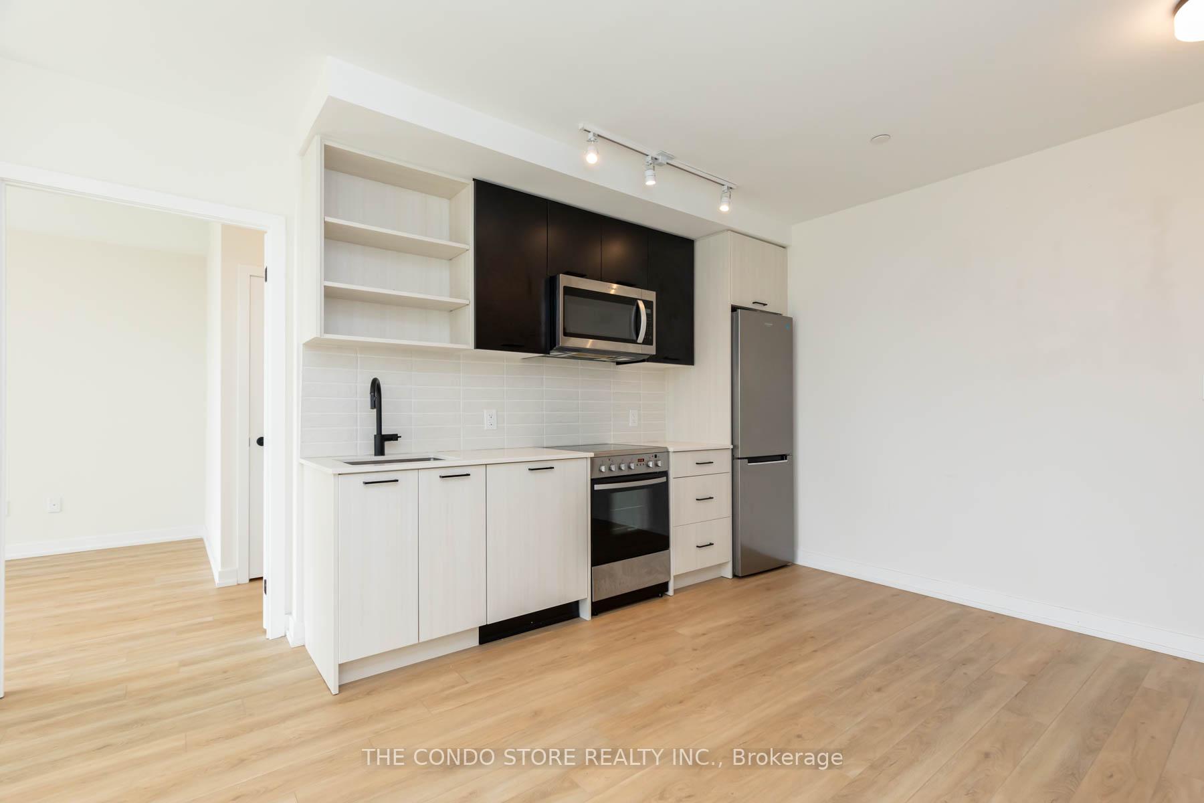 See all 37 photos
Property history
Facts and features
- ExposureSouth
- LaundryCloset, ensuite
- LockerOwned
- BalconyOpen
- Central air
- Gym
- Party room/meeting room
- Concierge
- Rooftop deck/garden
The homeCondo Apartment, Apartment, Age 0–5 years
- Type: Condo Apartment
- Style: Apartment
- Age: 0–5 years
- Living space: 800–899 sq ft
- Basement: None
- Exposure: South
InsideLaundry closet, ensuite, Built-in oven, other, carpet free, Concierge/security, carbon monoxide detectors, security system, security guard, alarm system
- Laundry: Laundry closet, ensuite
- Features: Built-in oven, other, carpet free
- Security: Concierge/security, carbon monoxide detectors, security system, security guard, alarm system
- Rooms above ground: 5
- Bedrooms: 2
- Bathrooms: 2
- Kitchens: 1
OutsideBrick, Open
- Exterior: Brick
- Balcony: Open
Parking and locker1 Parking, Underground, Parking type Owned
- Spaces: 1 Parking
- Garage: Underground
- Parking type: Owned
- Driveway: Underground
- Spot: 26
- Locker: Owned
- Locker unit: 123
- Locker number: B123
- Locker level: B
BuildingStockyard District Condos, Storeys 10, Units 236
- Name: Stockyard District Condos
- Storeys: 10
- Units: 236
- Registered: 2020
- Condo corporation: 2955
- Amenities: Gym, party room/meeting room, recreation room, bike storage, concierge, rooftop deck/garden
- Pets: Allowed
Heating, water and powerForced air, gas, Central air
- Heating: Forced air, gas
- Cooling: Central air
Costs and taxesTaxes $3,390 a year, Condo fee $576 a month, Parking included, common elements included
- Taxes, 2025: $3,390 a year
- Condo fee: $576 a month
- Fee includes: Parking included, common elements included
- HST: No HST
- Rental items: None
Included in the saleS/s: fridge, stove, b/i dishwasher, & hood fan. washer & dryer. 9' smooth ceilings, floor-ceiling windows. matte black fixtures. custom window coverings on every window, Not included None
- Included: S/s: fridge, stove, b/i dishwasher, & hood fan. washer & dryer. 9' smooth ceilings, floor-ceiling windows. matte black fixtures. custom window coverings on every window
- Not included: None
NearbyPublic transit, school, place of worship, park
- Close to: Public transit, school, place of worship, park
Listing detailsW12118306, Sold, May 1, 2025
- MLS® number: W12118306
- Status: Sold
- Listed on: May 1, 2025
- Days on market: 14
- Updated: May 15, 2025
- Possession: 2025-05-01 / Immediate
- Occupied by: Vacant
- Listing brokerage: THE CONDO STORE REALTY INC.
About this home
Unit 624, 2300 St. Clair Avenue W, Toronto (Junction Area), ON M6N 1K8
This is a real split 2 bedroom layout where each bedroom has a window with a clear exposure. Both bedrooms are large and each have a walk in closet. The finishes are modern and tasteful. Ceilings are tall with floor to ceiling windows. Custom window treatments throughout. Located in a sought-after building with world-class amenities, this unit comes with the added bonus of 1 parking space and 1 locker for all your storage needs. Natural light floods the open-concept living and kitchen space, creating a warm and welcoming atmosphere. Located in The Junction, one of Toronto's most sought-after neighborhoods, you're steps from: Stock Yards Village for shopping and essentials Trendy restaurants, cafes, and breweries like Junction Craft Brewery High Park & Humber River Trails for outdoor enthusiasts Easy TTC access & quick drive to Downtown Toronto. This unit also comes with a parking spot and locker conveniently close to the elevator.
Ask about this home
A HOMEH agent will answer your questions about this home.
Know more about Stockyard District Condos

Condo building · 2300 St Clair Ave W
Stockyard District Condos is a 10-storey condo with 236 suites, built in 2020 by Marlin Spring Developments. Right now 6 for sale and 5 for rent are on the market here.
- 10storeys
- 236suites
- $710/sq ft
- 2020built
No similar units for sale in Stockyard District Condos right now.
Around this home
Daily convenience, out of 100, from the distances below
Schools nearby
School rating, out of 10.
Helpful calculators
Your HOMEH agent

"I would see it this week."