

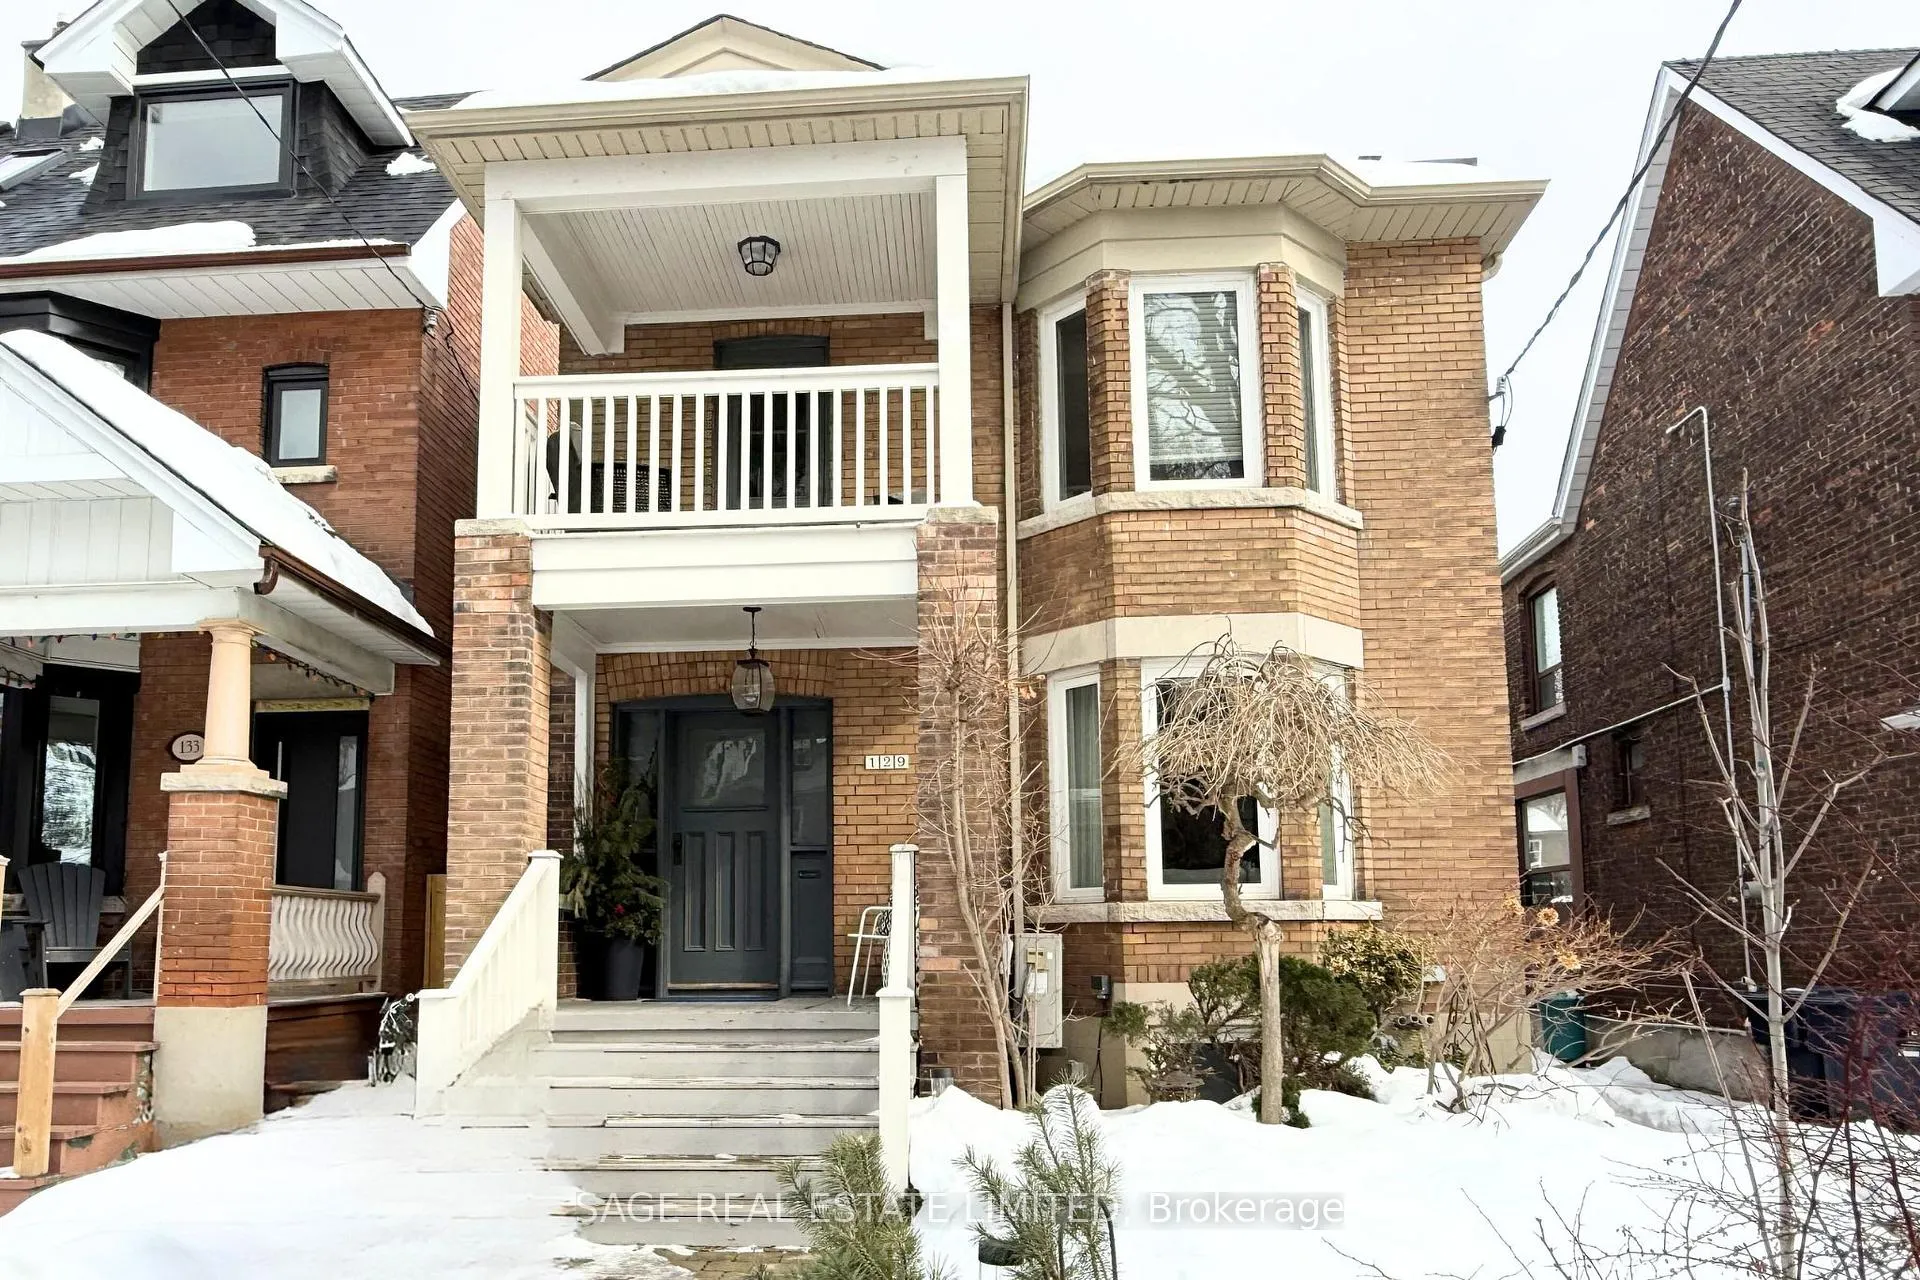
Upper, 129 Gilmour Avenue
Upper, 129 Gilmour Avenue
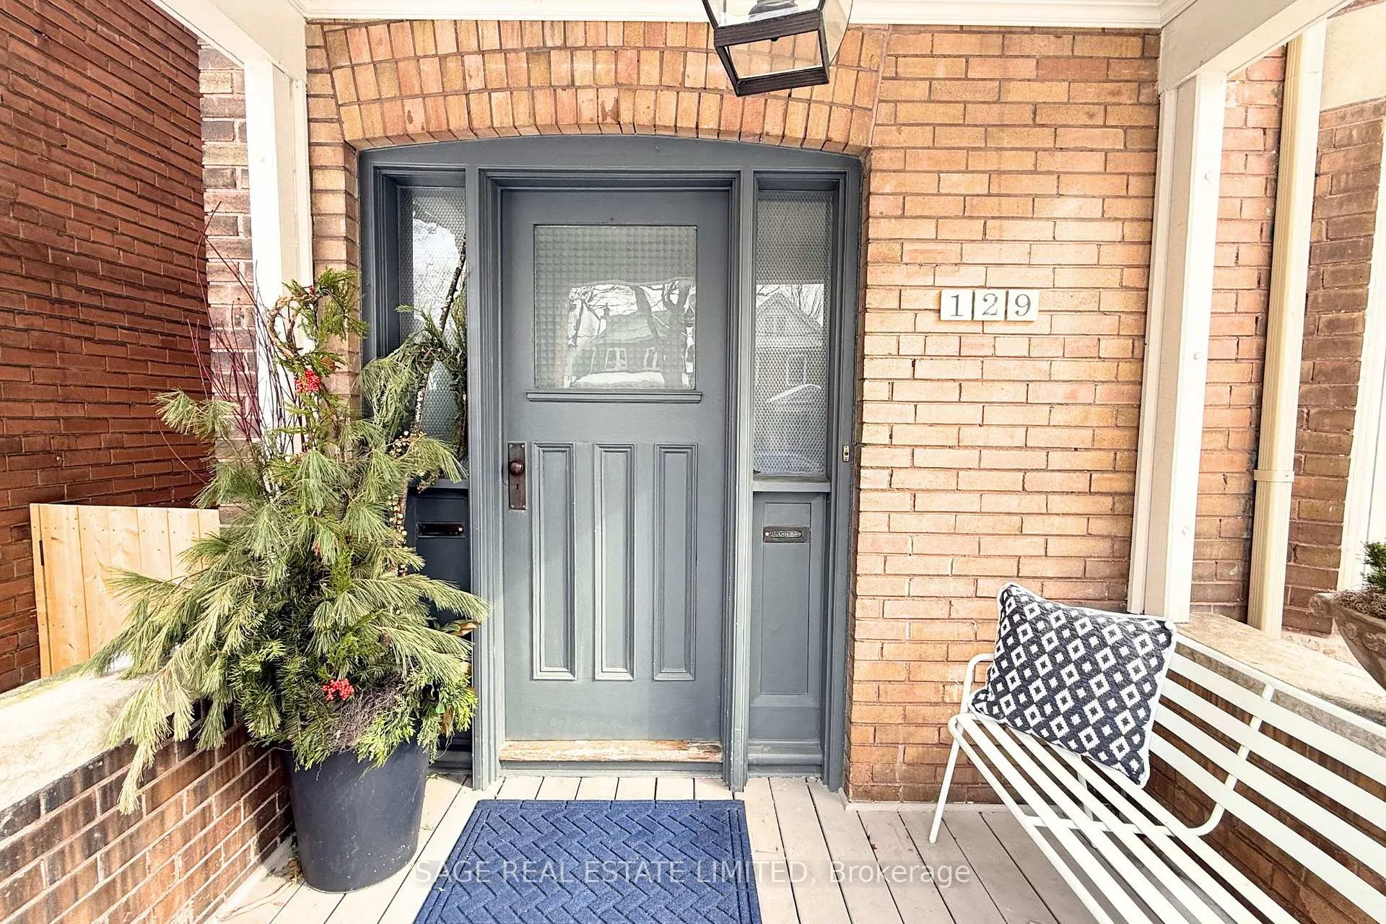
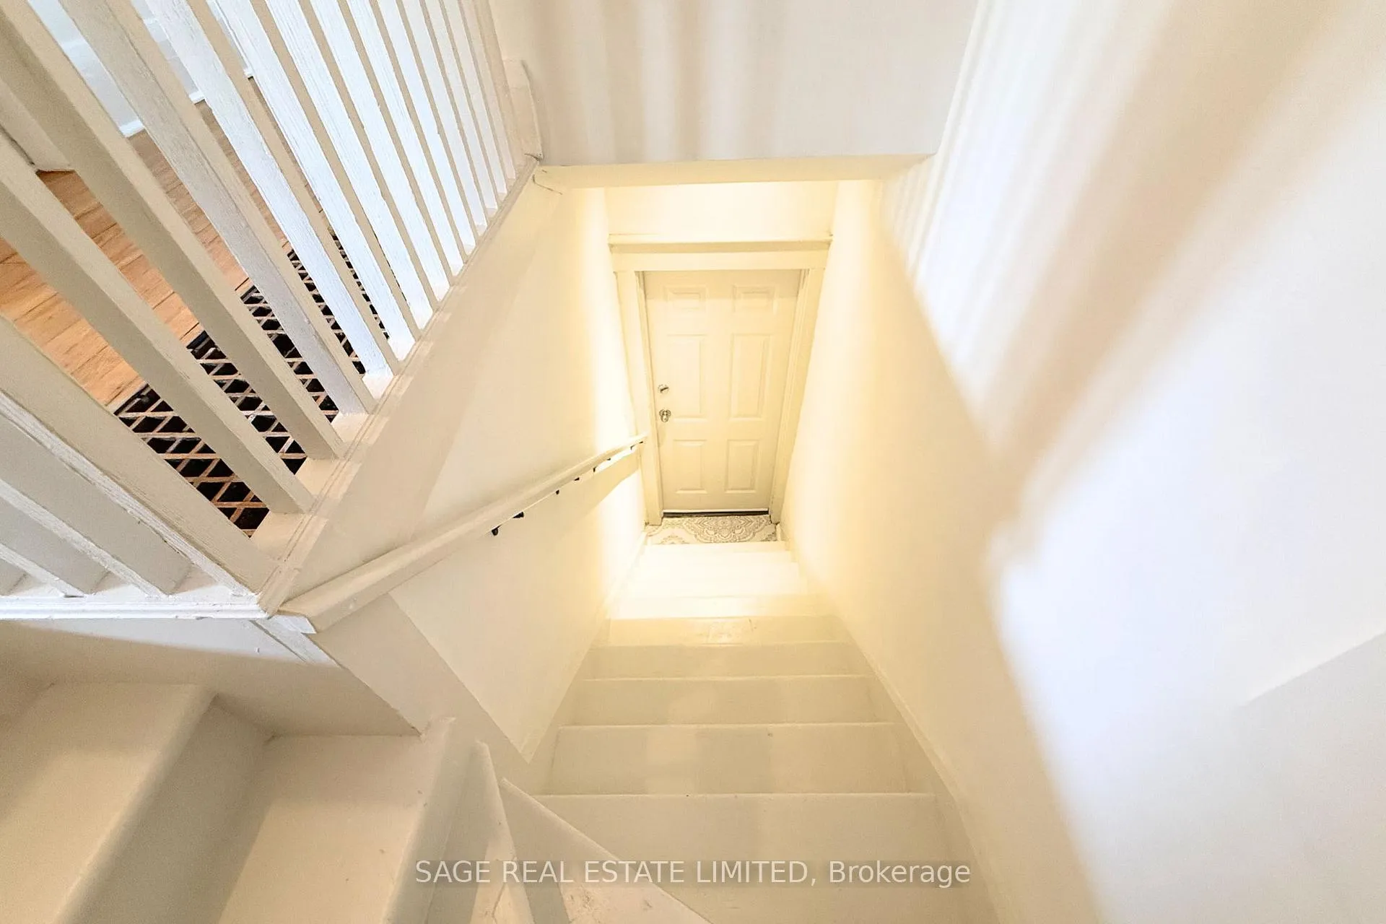
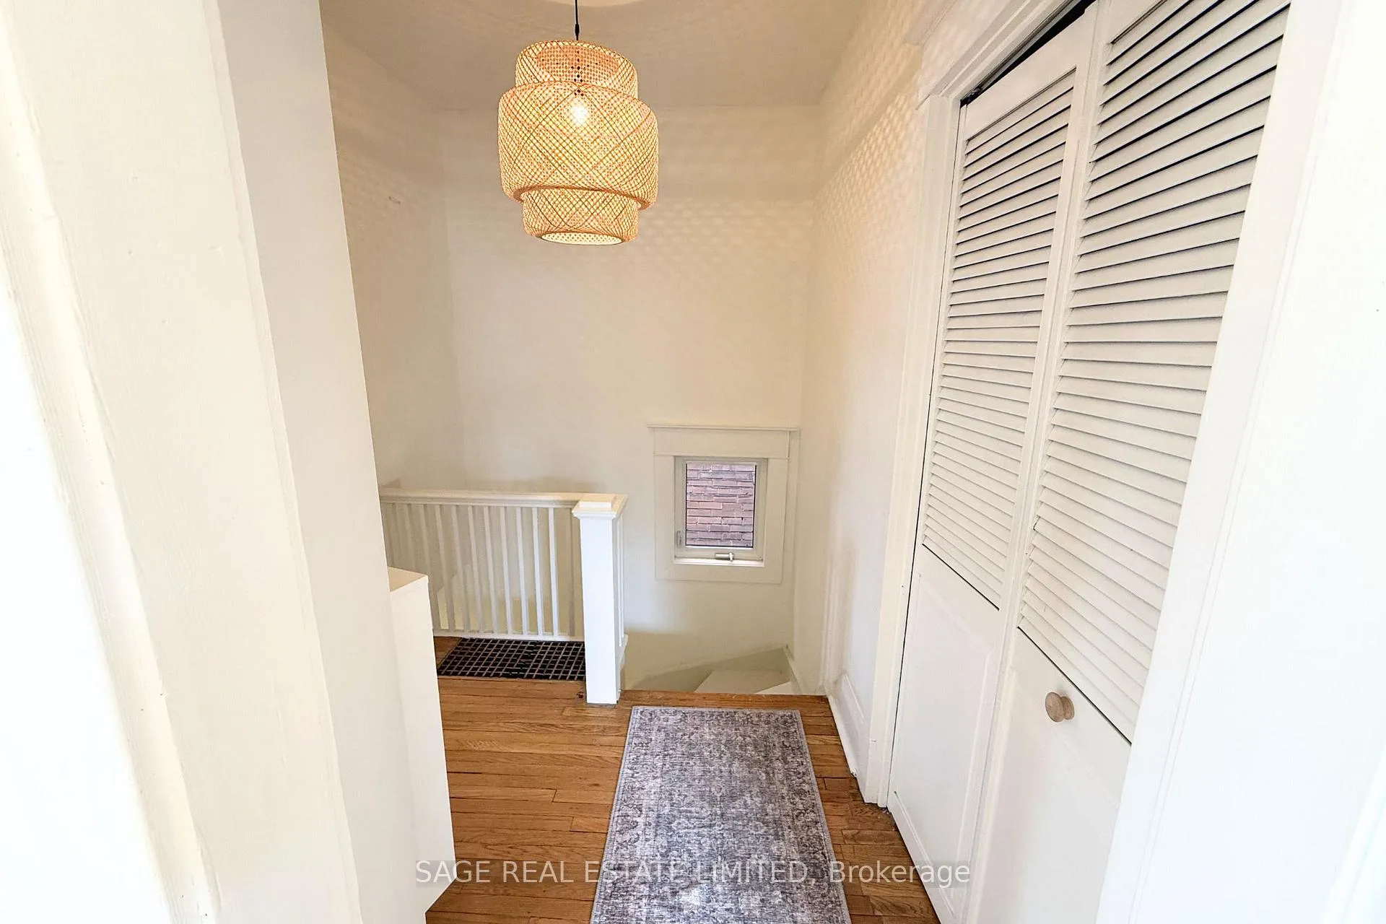
 See all 26 photos
Property history
Facts and features
- BasementFinished
- Lease term12 months
- FurnishedUnfurnished
- LaundryEnsuite
- Hardwood floors
- Central air
The homeMultiplex, 2-storey, 700–1,100 sq ft
- Type: Multiplex
- Style: 2-storey
- Living space: 700–1,100 sq ft
- Basement: Finished
InsideHardwood, Ensuite, upper level, Carpet free, storage, separate hydro meter, separate heating controls
- Flooring: Hardwood
- Laundry: Ensuite, upper level
- Features: Carpet free, storage, separate hydro meter, separate heating controls
- Rooms above ground: 6
- Bedrooms: 2 + 1 in the basement
- Bathrooms: 1
- Kitchens: 1
Outside and lotBrick, Asphalt shingle, Concrete
- Exterior: Brick
- Roof: Asphalt shingle
- Foundation: Concrete
- Features: Deck
ParkingStreet only
- Driveway: Street only
Heating, water and powerForced air, gas, Central air, Municipal water
- Heating: Forced air, gas
- Cooling: Central air
- Water: Municipal water
- Sewer: Municipal sewer
- Natural gas: Yes
Rent and termsRent $2,650 a month, 2nd floor, Unfurnished
- Rent: $2,650 a month
- Space for rent: 2nd floor
- Furnished: Unfurnished
- Lease: 12 months
- Paid: Monthly
- Rent includes: Building maintenance, grounds maintenance, heat, snow removal, water
- Deposit: Required
- Credit check: Required
- Employment letter: Required
- Rental application: Required
- References: Required
- Rental items: None
IncludedFridge, stove, dishwasher, hood vent. ensuite washer/dryer. water and heat included. additional storage closets included. street permit parking available., Hydro & parking
- Included: Fridge, stove, dishwasher, hood vent. ensuite washer/dryer. water and heat included. additional storage closets included. street permit parking available.
- Not included: Hydro & parking
NearbySchool, park, place of worship, rec./commun.centre, hospital, lake/pond
- Close to: School, park, place of worship, rec./commun.centre, hospital, lake/pond
Listing detailsW12793110, Rented, Feb 17, 2026
- MLS® number: W12793110
- Status: Rented
- Listed on: Feb 17, 2026
- Days on market: 6
- Updated: Feb 23, 2026
- Possession: 2026-03-01 / Immediate
- Occupied by: Vacant
- Listing brokerage: SAGE REAL ESTATE LIMITED
About this home
Upper, 129 Gilmour Avenue, Toronto (Junction Area), ON M6P 3B2
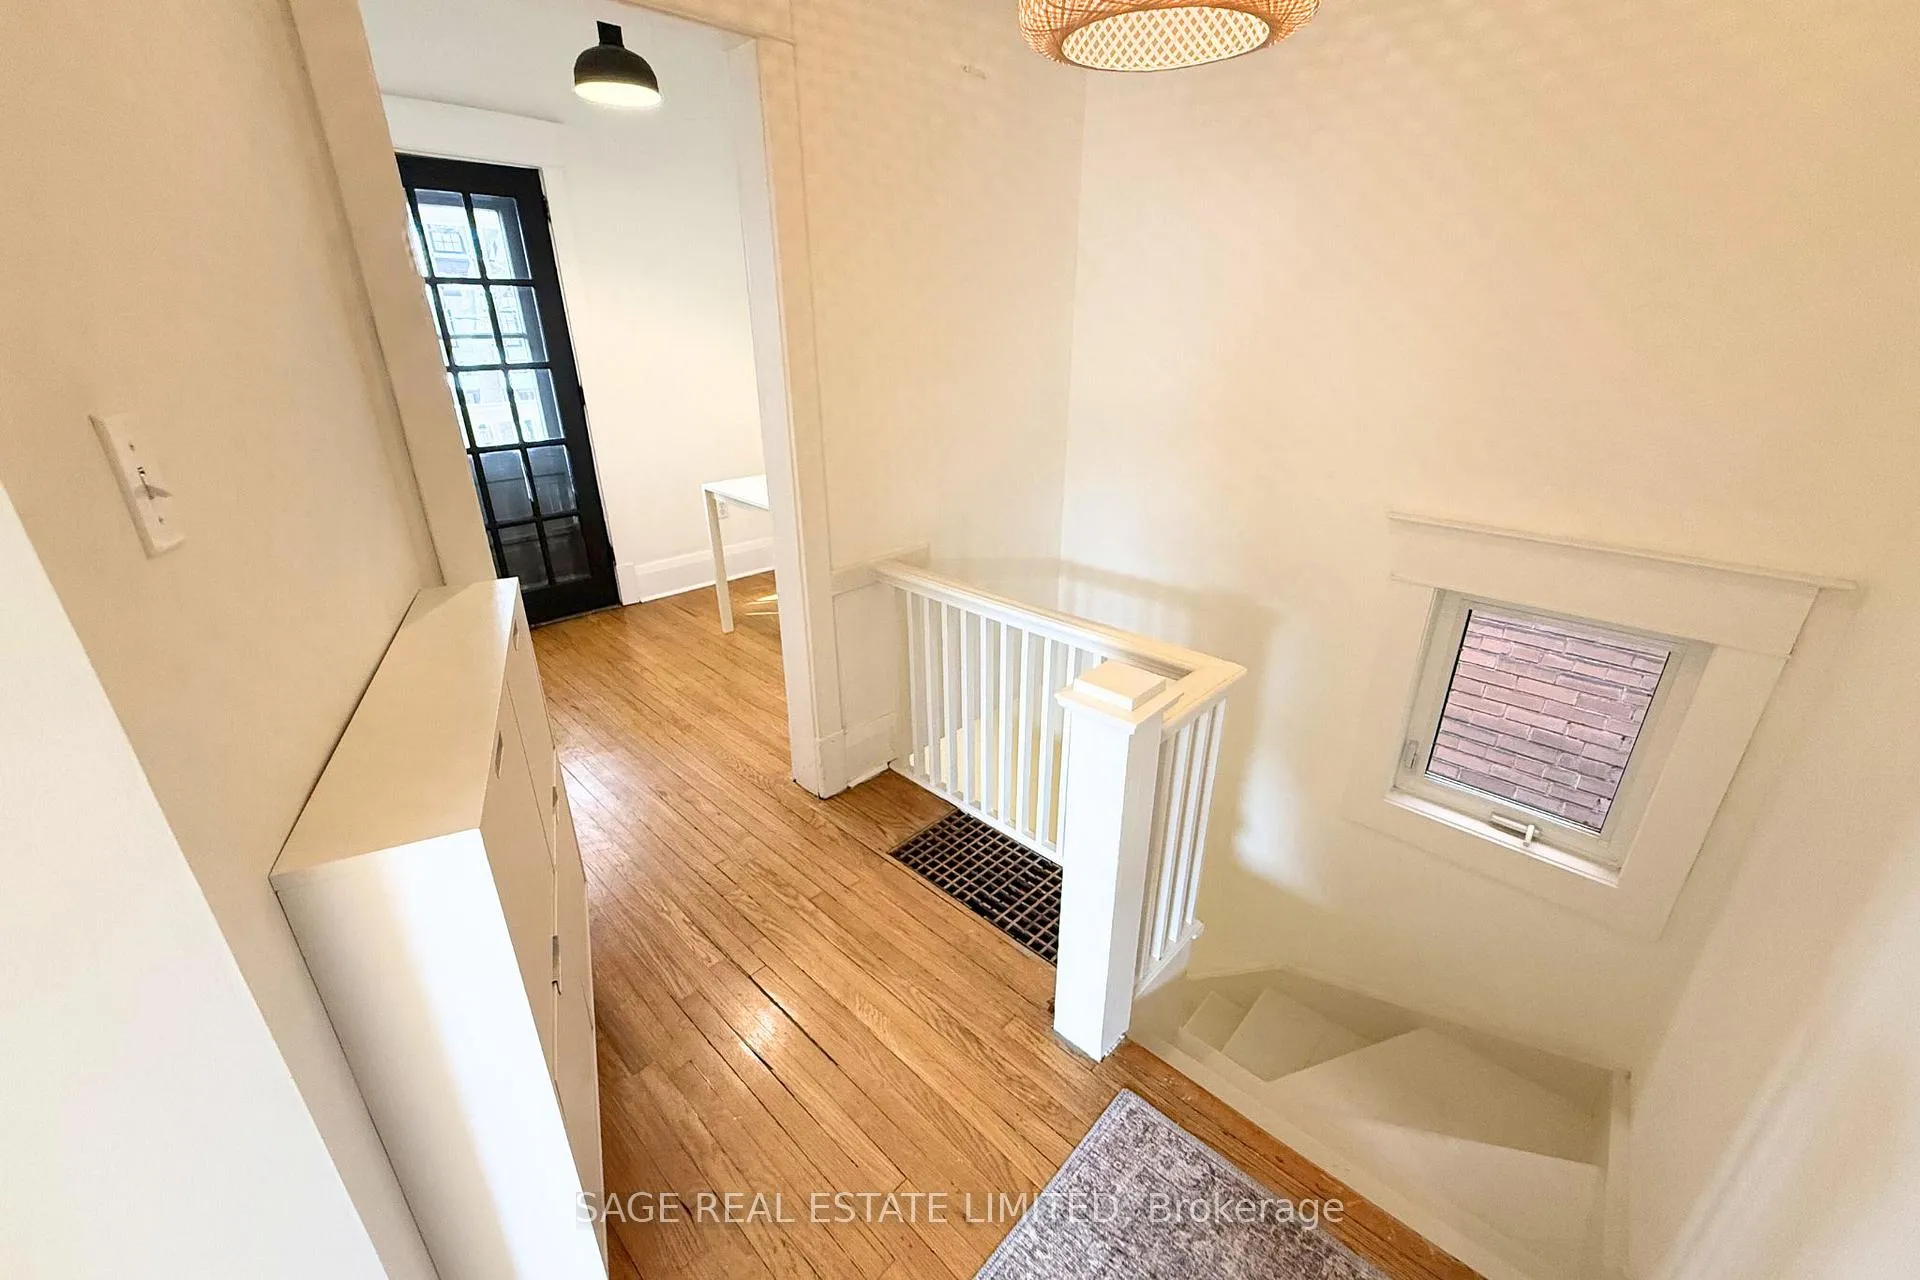
Location that delivers, character that lasts - welcome to 129 Gilmour Ave in the heart of the Junction. This bright and spacious upper-level apartment is located in a well-maintained duplex, offering two generous bedrooms plus a versatile den, ideal for that work from home space. The thoughtfully laid-out unit features hardwood floors throughout, spacious living and dining rooms, and a decorative fireplace that adds warmth and character with a gorgeous bay window for lots of natural light. Freshly painted, with new light fixtures, the space feels inviting and move-in ready. Practical features include ensuite laundry, ample storage space, and a designated front hall closet with additional bonus shoe storage. Looking for that little bit of carefree outdoor space? The private deck provides a charming spot for you to enjoy your morning coffee. Located just steps to both the Junction and Bloor West Village, this home puts you in the centre of two of Toronto's most exceptional neighbourhoods providing a lifestyle defined by walkability and a strong sense of community. With independent cafés, shops, restaurants, and excellent transit options, everyday conveniences are right outside your door. What a fantastic opportunity to enjoy space, comfort, and an unbeatable location. Need parking? Street permit parking can be found right outside your door.
Ask about this home
A HOMEH agent will answer your questions about this home.
Around this home
Daily convenience, out of 100, from the distances below
Schools nearby
School rating, out of 10.
Helpful calculators
Your HOMEH agent

"I would see it this week."