

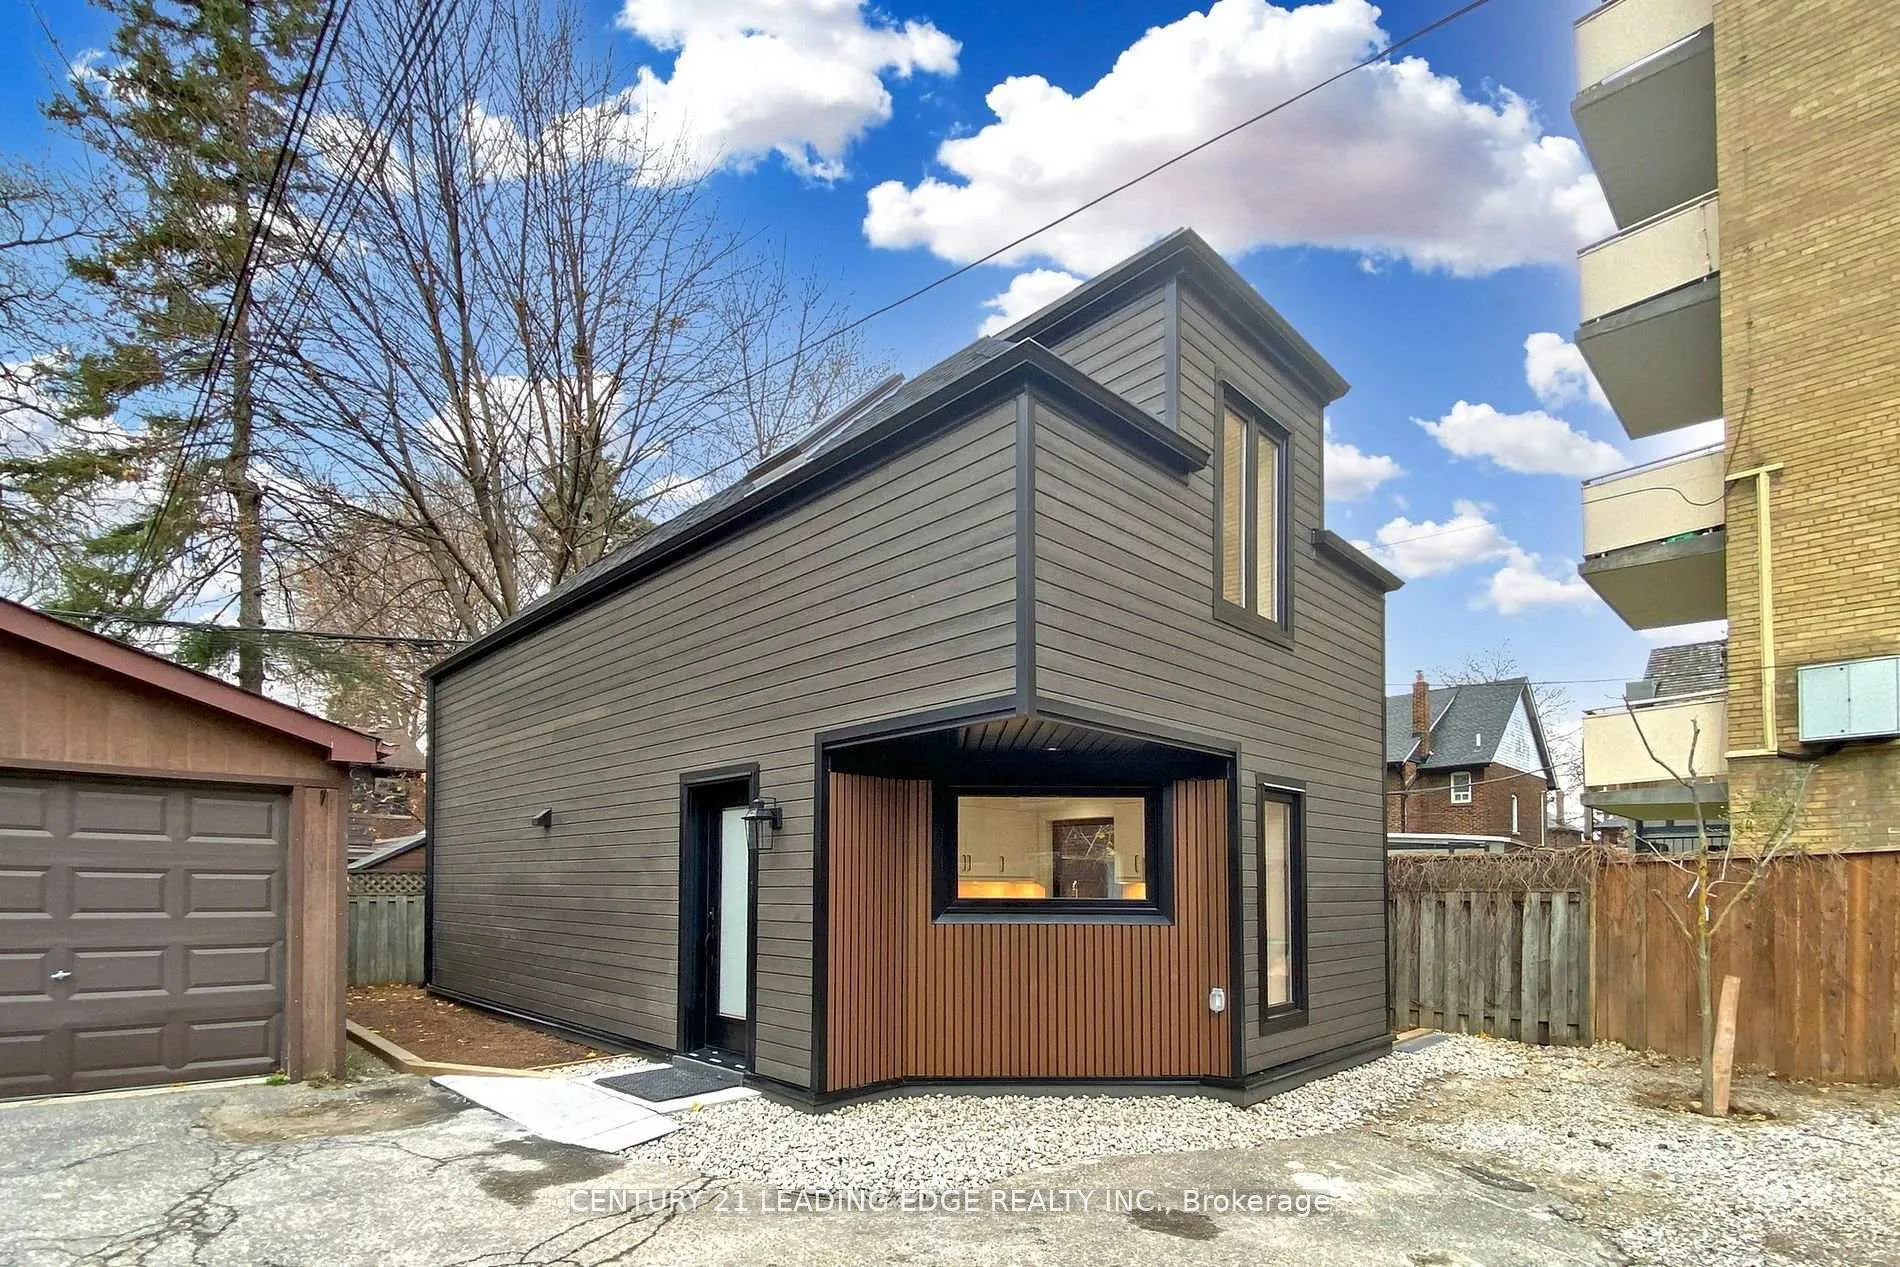
Coach, 388 Jane Street
Other Rented
1/31Coach, 388 Jane Street
Other Rented
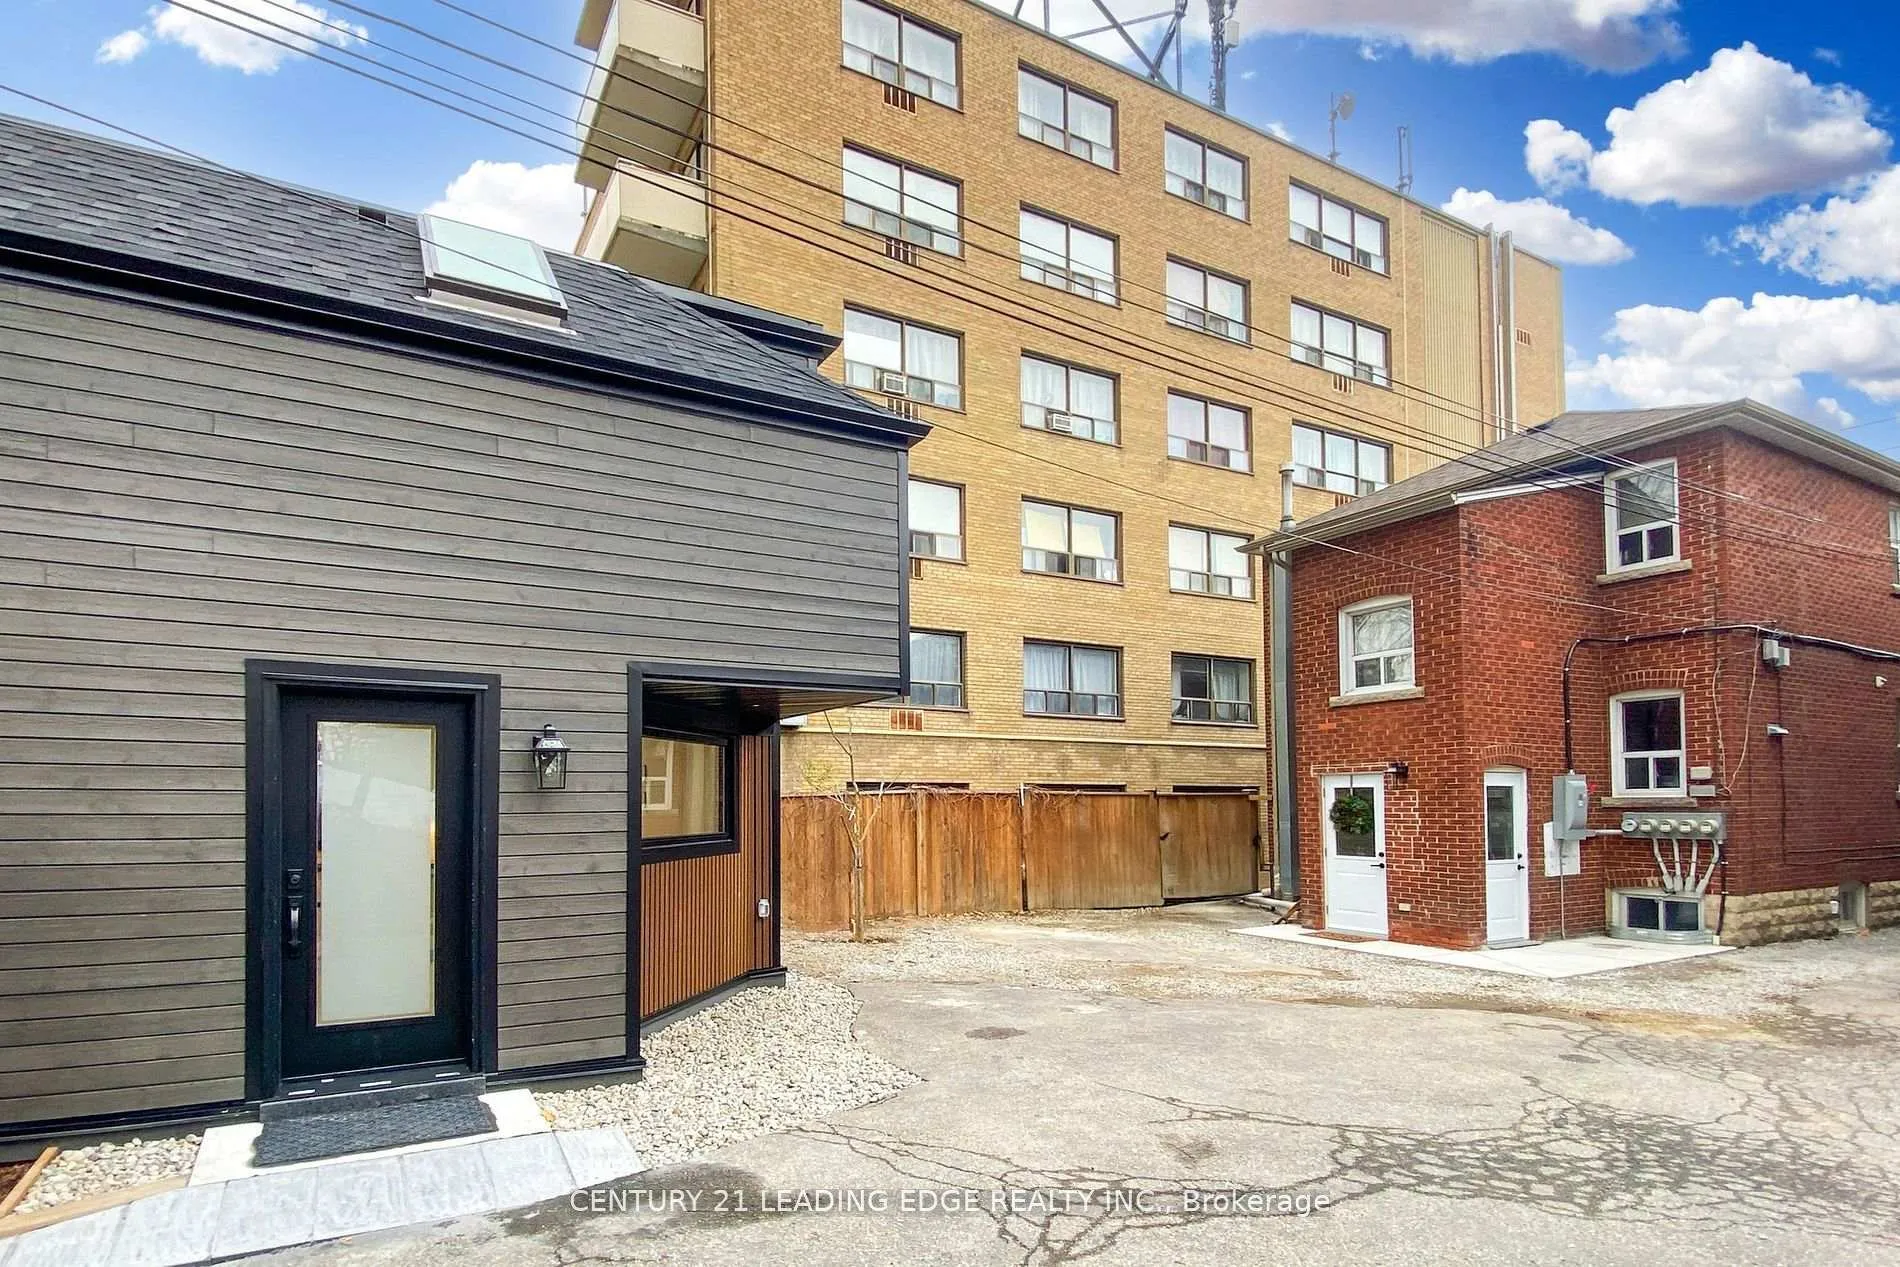 See all 31 photos
2 Bedrooms
2 Bathrooms
0 Garage
1.1K–1.5K sq.ft
Entire Home
— Unit
Property history
Facts and features
- BasementFinished
- Lease term12 months
- FurnishedUnfurnished
- LaundryEnsuite
What stands out
- Central air
The homeOther, Garden house, 1,100–1,500 sq ft
- Type: Other
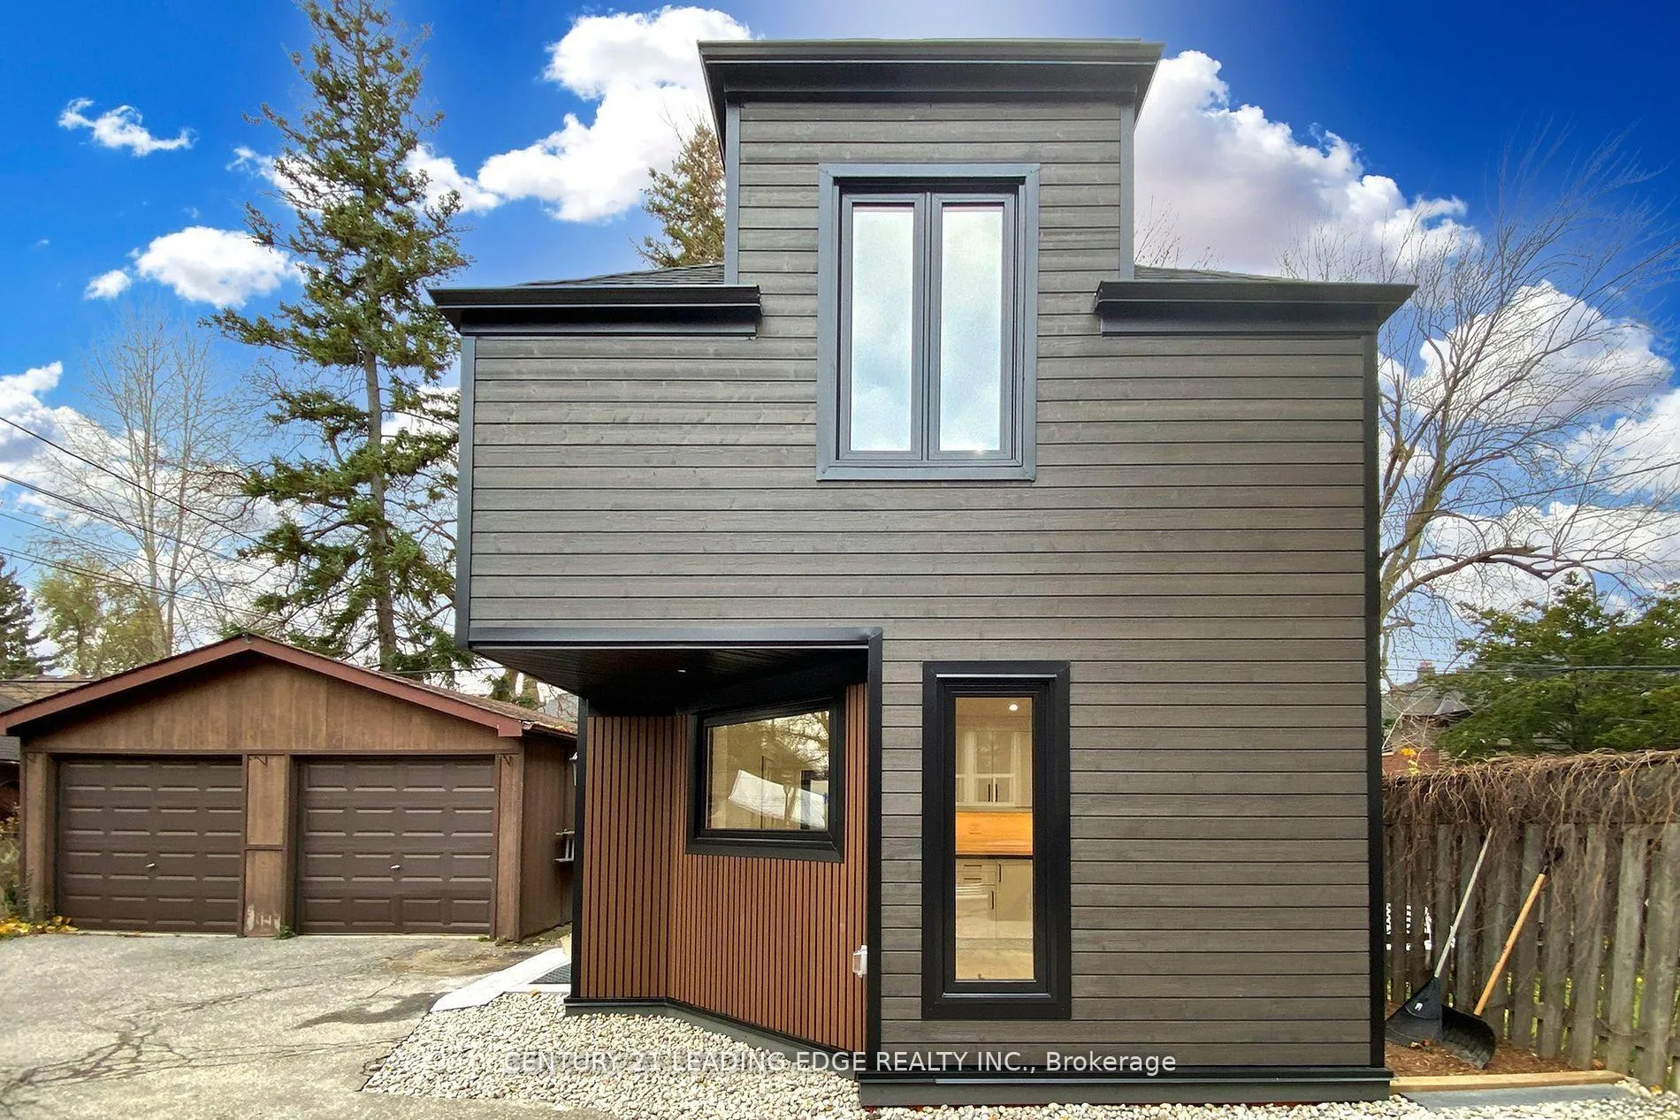
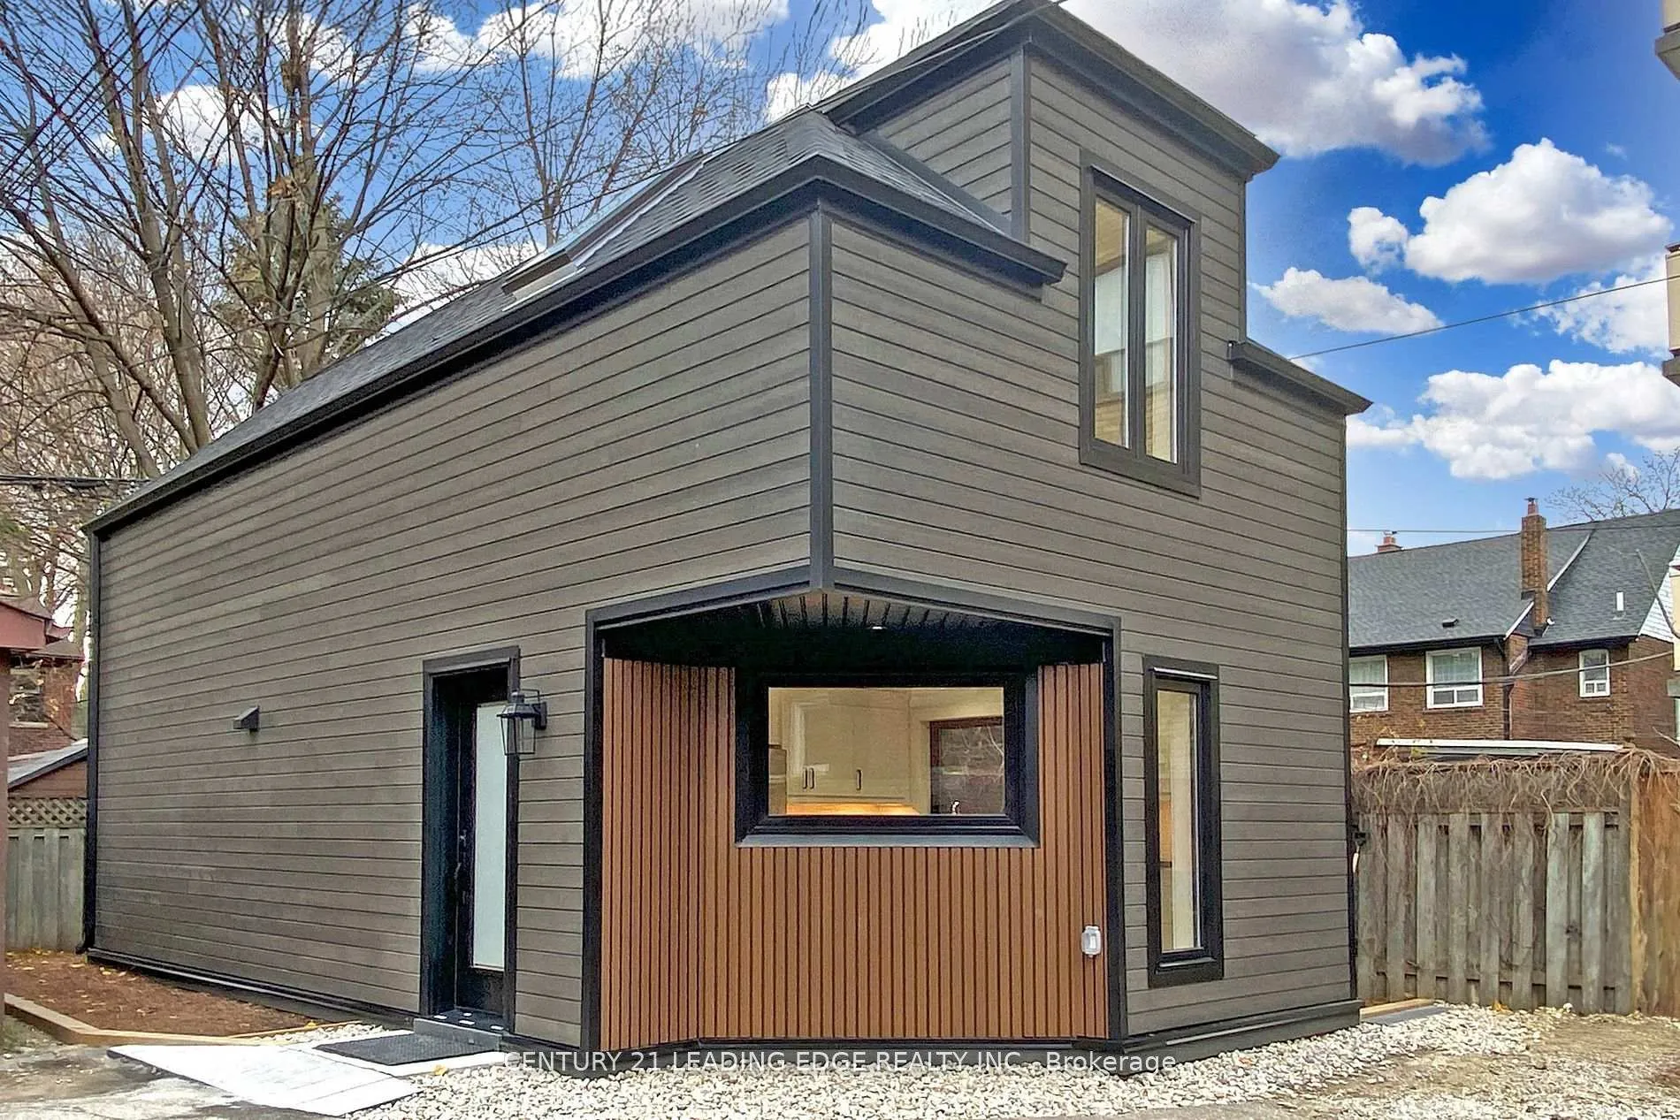
- Style: Garden house
- Living space: 1,100–1,500 sq ft
- Basement: Full, finished
InsideEnsuite, Rooms above ground 5, Bedrooms 2
- Laundry: Ensuite
- Rooms above ground: 5
- Bedrooms: 2
- Bathrooms: 2
- Kitchens: 1
Outside and lotVinyl siding, Unknown, Unknown
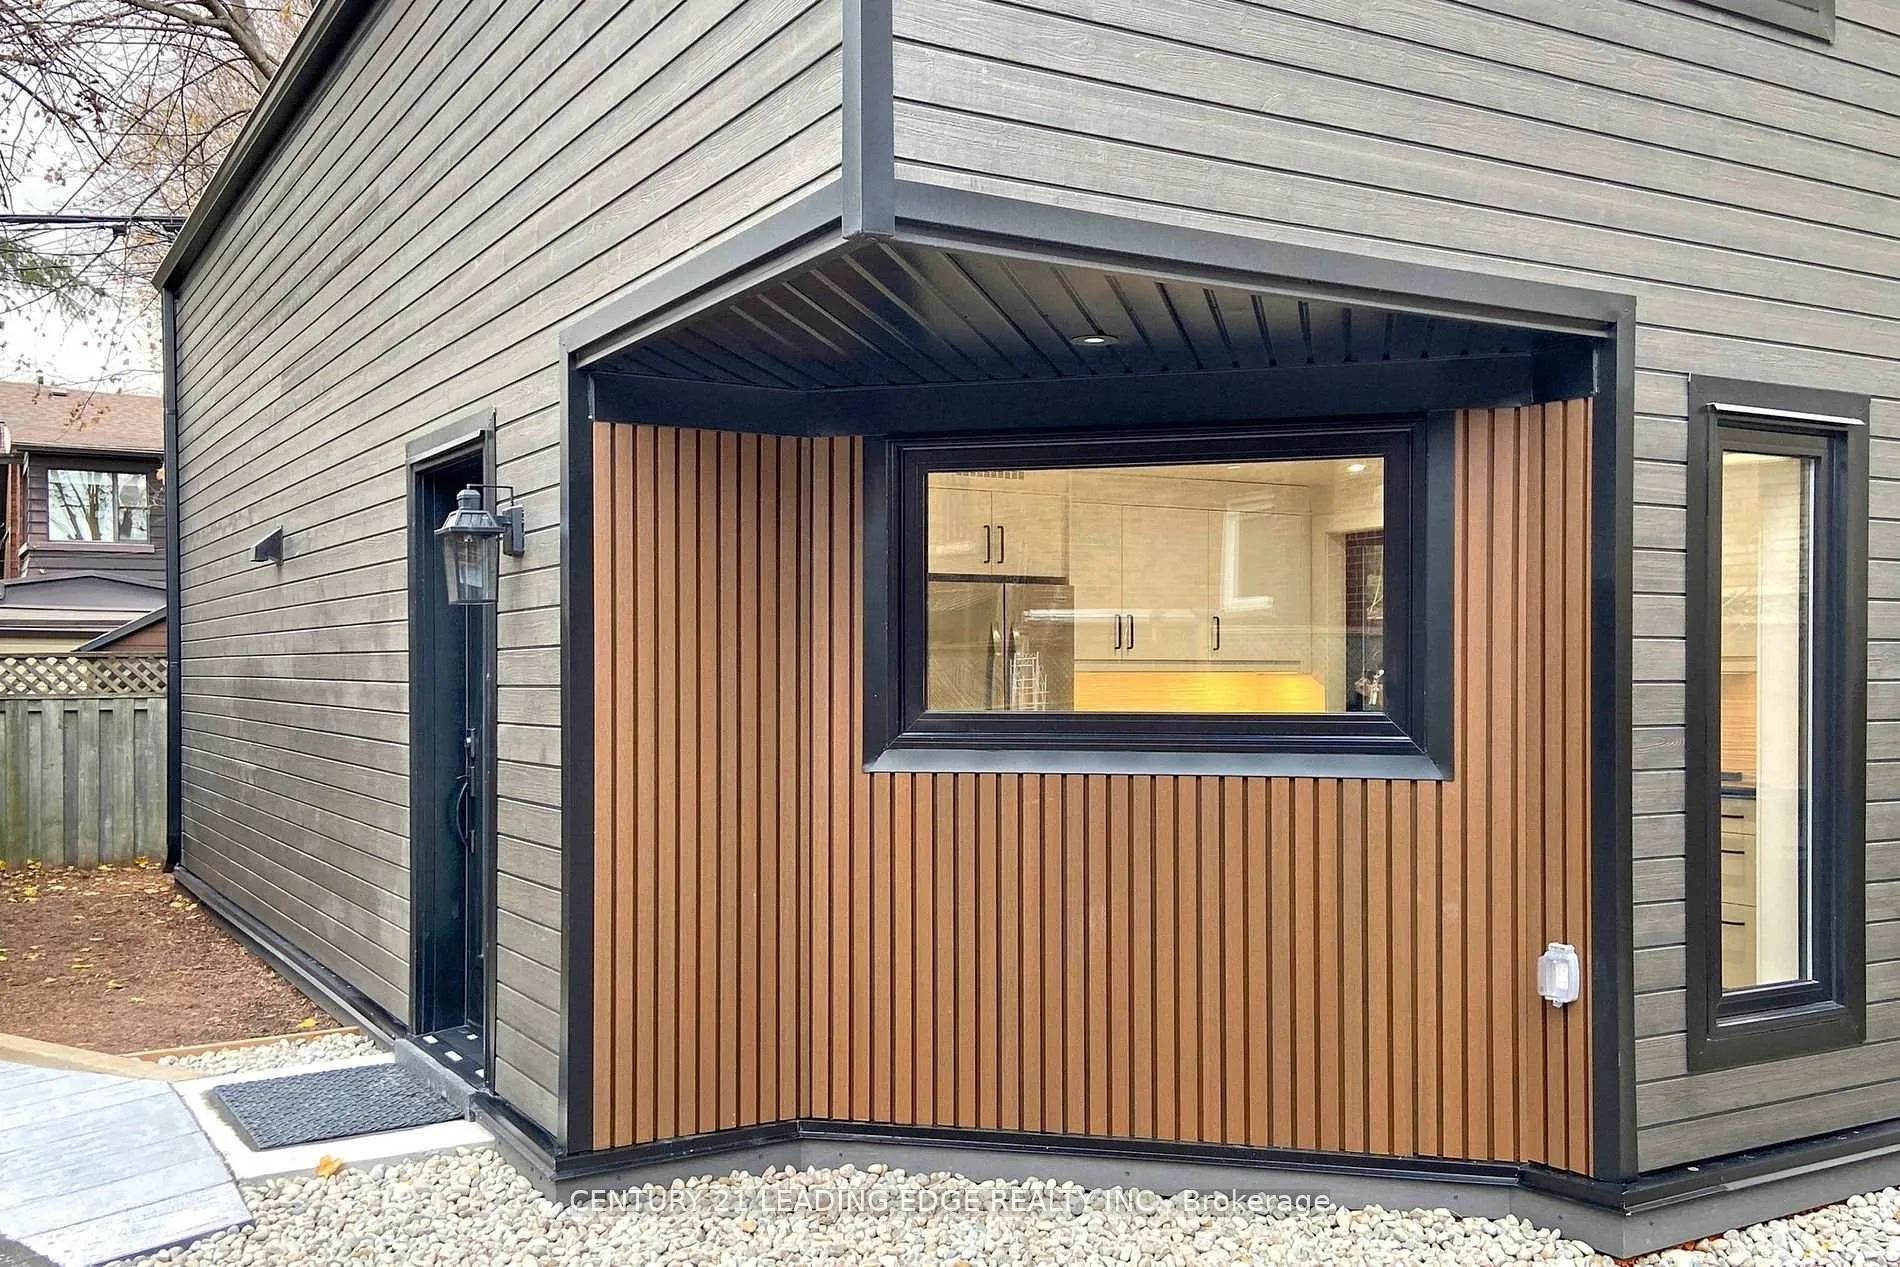
- Exterior: Vinyl siding
- Roof: Unknown
- Foundation: Unknown
Parking1 Parking
- Spaces: 1 Parking
Heating, water and powerForced air, gas, Central air, Available
- Heating: Forced air, gas
- Cooling: Central air
- Cable: Available
- Telephone: Available
Rent and termsRent $3,800 a month, Entire property, Unfurnished
- Rent: $3,800 a month
- Space for rent: Entire property
- Furnished: Unfurnished
- Lease: 12 months
- Paid: Monthly
- Rent includes: Water
- Deposit: Required
- Credit check: Required
- Employment letter: Required
- Rental application: Required
NearbyFenced yard, place of worship, public transit, school
- Close to: Fenced yard, place of worship, public transit, school
Listing detailsW12792792, Rented, Feb 16, 2026
- MLS® number: W12792792
- Status: Rented
- Listed on: Feb 16, 2026
- Days on market: 17
- Updated: Mar 5, 2026
- Possession: 2026-04-04 / Other
- Occupied by: Tenant
- Listing brokerage: CENTURY 21 LEADING EDGE REALTY INC.
About this home
Coach, 388 Jane Street, Toronto (Runnymede-Bloor West Village), ON M6S 3Z5
Fenced YardPlace Of WorshipPublic TransitSchool
This luxurious newly constructed 2 bed & 2 bath in Babypoint/Upper Bloor West Village Coach House with over 1500 sqft of carefully curated living space across 3 levels. This dwelling is sure to impress! Close to all amenities and transportation. Utilities extra. Water included the lease price.
Read more
Ask about this home
A HOMEH agent will answer your questions about this home.
Ask a question
Around this home
Jane/Baby Point
Errands
Parks
Schools
Daily convenience, out of 100, from the distances below
ParkSt Paul's Parkette · 13 within 1 km6 min walk390 m
GrocerySalt N Mustard1 min walk79 m
SchoolSummit Micro School3 min walk170 m
PharmacyLingeman IDA Pharmacy2 min walk113 m
Cafés & foodHua Hin Thai Food · 15 within 1 km1 min walk36 m
Gym & rec centreYoga Grove4 min walk226 m
LibraryToronto Public Library - Daniel G. Hill15 min walk903 m
HospitalRunnymede Healthcare Centre16 min walk955 m
WalkDriveStraight-line distance, open map data
Grocery0.1 km
Park0.4 km
Coffee0.0 km
Dining0.0 km
Gym0.2 km
Hospital1.0 km
Schools nearby
School rating, out of 10.
Summit Micro Schoolelementary · Private · 0.2 km
—
Humbercrest Public Schoolelementary · Public · 0.4 km
7.5/10Good
James Culnan Catholic Schoolelementary · Catholic · 0.4 km
5.1/10Fair
Contact agent
Helpful calculators
Rent vs buy
Affordability
Mortgage
Down payment
Stress test
CMHC insurance
Your HOMEH agent

KimHOMEH agent · Toronto
"I would see it this week."
Ask Kim