

Unit 104/8, 1830 Bloor Street
Unit 104/8, 1830 Bloor Street
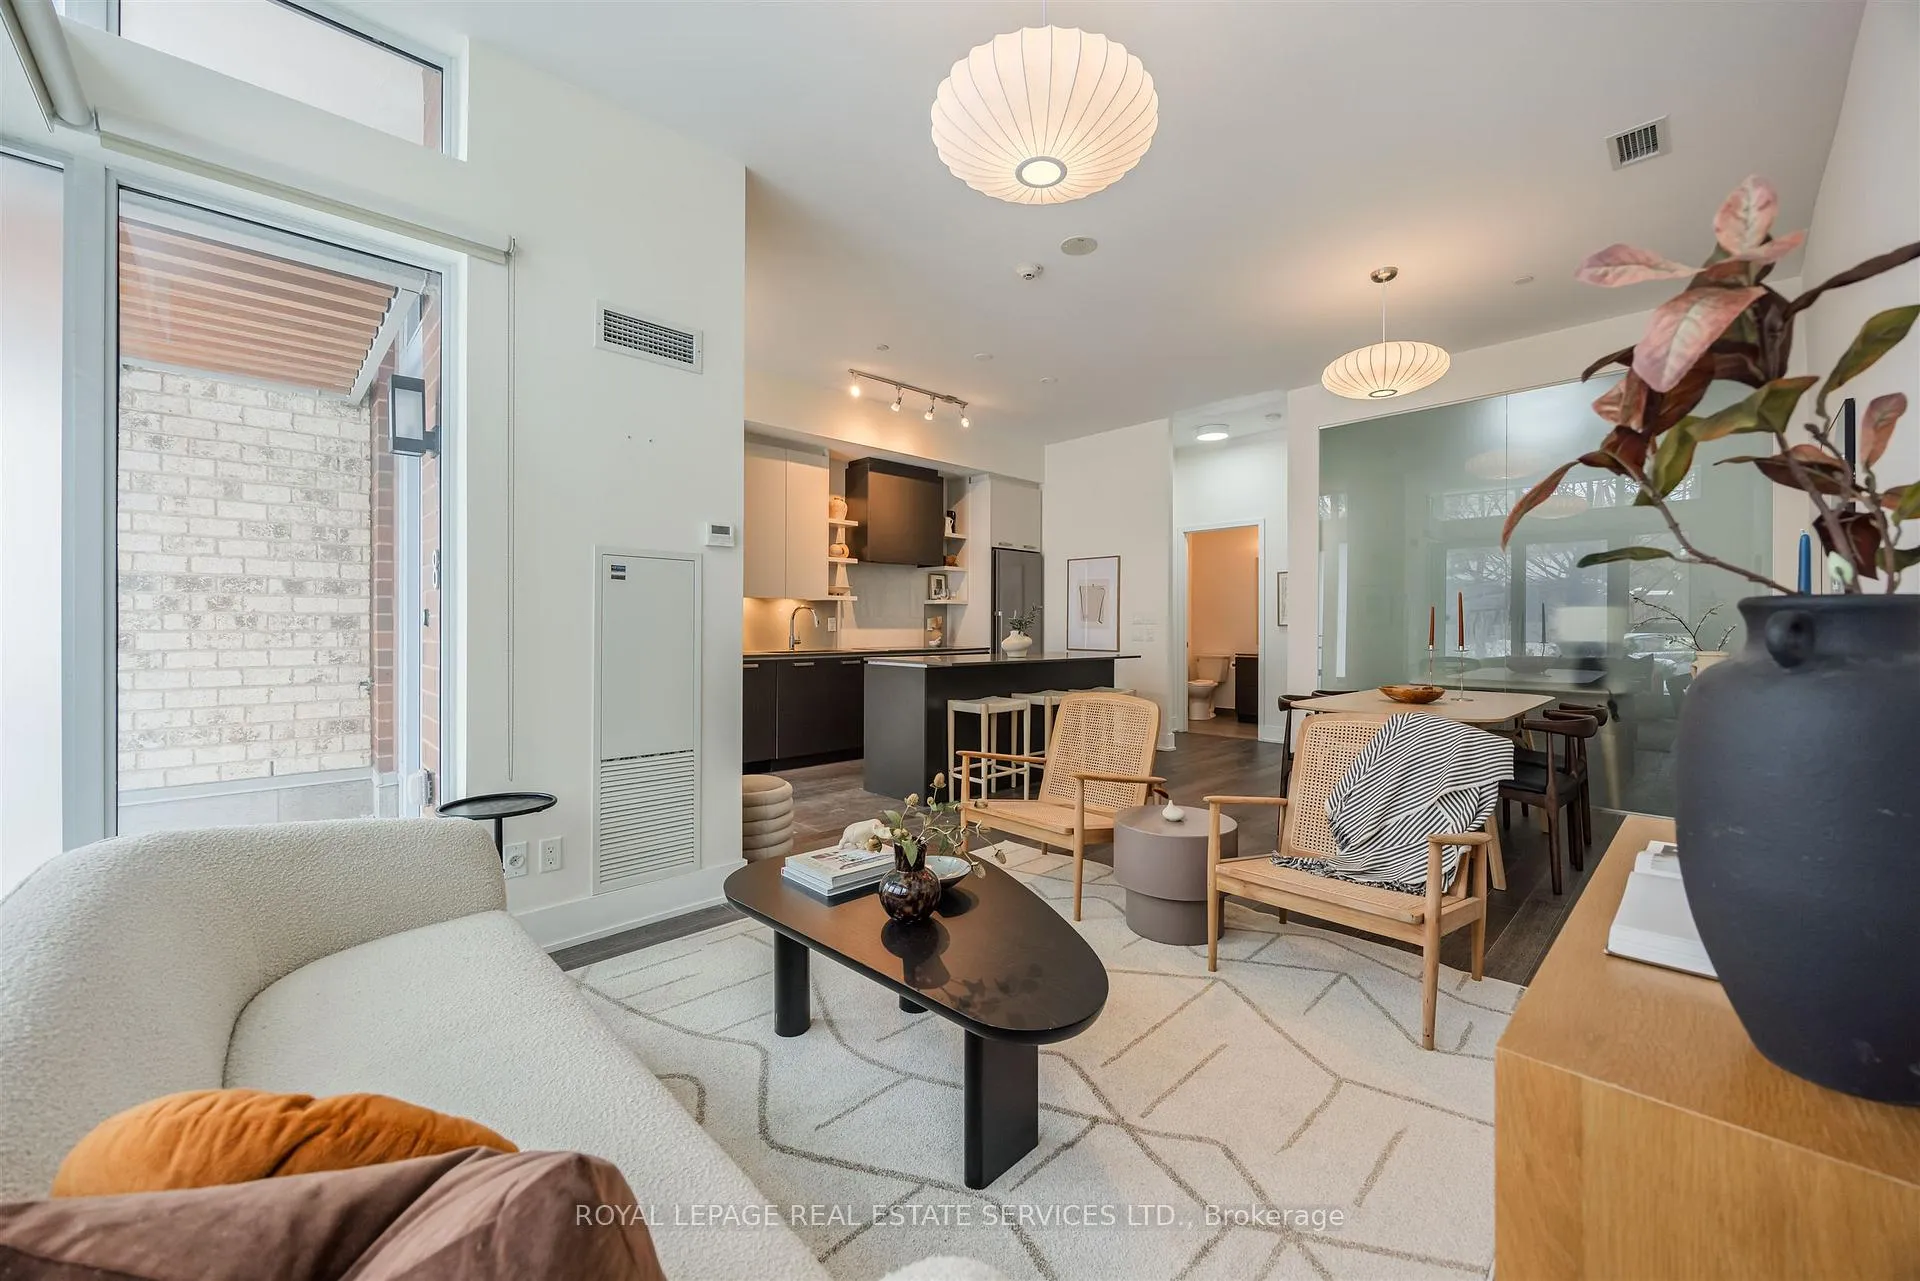 See all 25 photos
Property history
Facts and features
- BasementNone
- ExposureEast
- LaundryIn-suite
- LockerOwned
- Hardwood floors
- Central air
- Exercise room
- Party room/meeting room
The homeCondo Townhouse, 2-storey, 1,200–1,399 sq ft
- Type: Condo Townhouse
- Style: 2-storey
- Living space: 1,200–1,399 sq ft
- Basement: None
- Exposure: East
- View: Trees/woods, park/greenbelt
InsideHardwood, In-suite laundry, upper level, Carpet free, separate heating controls, storage area lockers, guest accommodations, storage
- Flooring: Hardwood
- Laundry: In-suite laundry, upper level
- Features: Carpet free, separate heating controls, storage area lockers, guest accommodations, storage
- Security: Concierge/security
- Elevator: Yes
- Rooms above ground: 6
- Bedrooms: 3
- Bathrooms: 3
- Kitchens: 1
OutsideConcrete, Concrete, Open
- Exterior: Concrete
- Foundation: Concrete
- Balcony: Open
- Features: Landscaped
Parking and locker1 Parking, Underground, Parking type Owned
- Spaces: 1 Parking
- Garage: Underground
- Parking type: Owned
- Spot: 151
- Locker: Owned
- Locker unit: Area 14
- Locker number: 136
- Locker level: 2
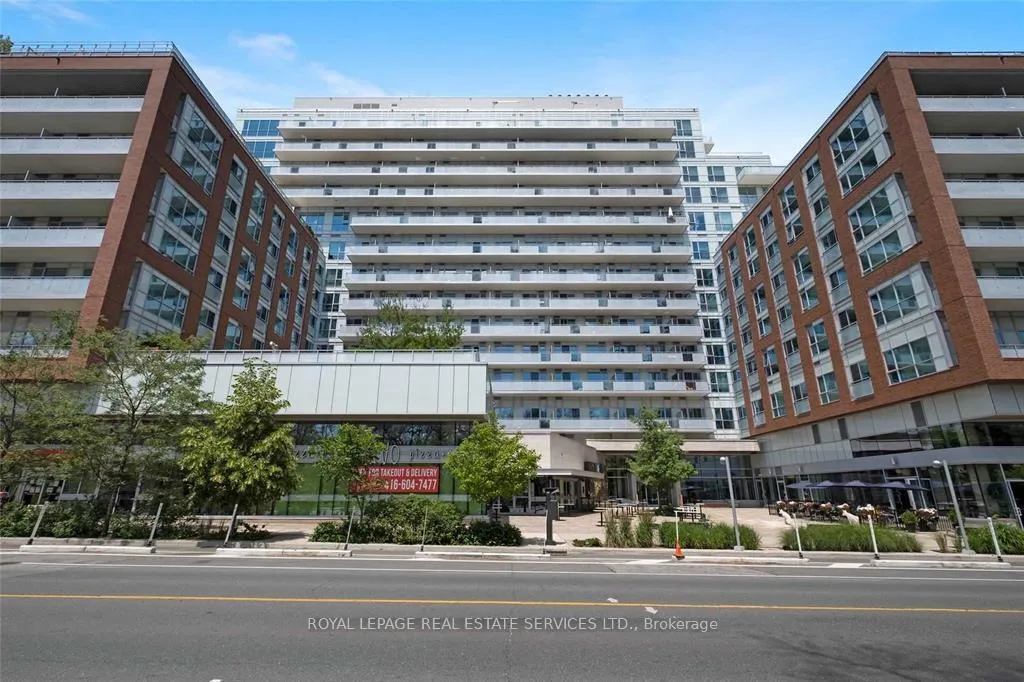
BuildingHigh park condo, Storeys 14, Units 1273
- Name: High park condo
- Storeys: 14
- Units: 1273
- Registered: 2015
- Condo corporation: 2492
- Amenities: Game room, guest suites, community bbq, exercise room, party room/meeting room, sauna
- Pets: Allowed
Heating, water and powerForced air, gas, Central air
- Heating: Forced air, gas
- Cooling: Central air
Costs and taxesTaxes $6,236 a year, Condo fee $1,136 a month, Water included
- Taxes, 2025: $6,236 a year
- Condo fee: $1,136 a month
- Fee includes: Water included
- HST: HST included in the price
Included in the saleGe front load washer & dryer, blomberg fridge & dishwasher, electrolux stovetop & oven, panasonic microwave., Not included None
- Included: Ge front load washer & dryer, blomberg fridge & dishwasher, electrolux stovetop & oven, panasonic microwave.
- Not included: None
NearbyPark, public transit, school
- Close to: Park, public transit, school
Listing detailsW12792258, Sold, Feb 17, 2026
- MLS® number: W12792258
- Status: Sold
- Listed on: Feb 17, 2026
- Days on market: 8
- Updated: Feb 25, 2026
- Possession: 2026-04-29 / Flexible
- Occupied by: Owner
- Listing brokerage: ROYAL LEPAGE REAL ESTATE SERVICES LTD.
About this home
Unit 104/8, 1830 Bloor Street, Toronto (High Park North), ON M6P 0A2
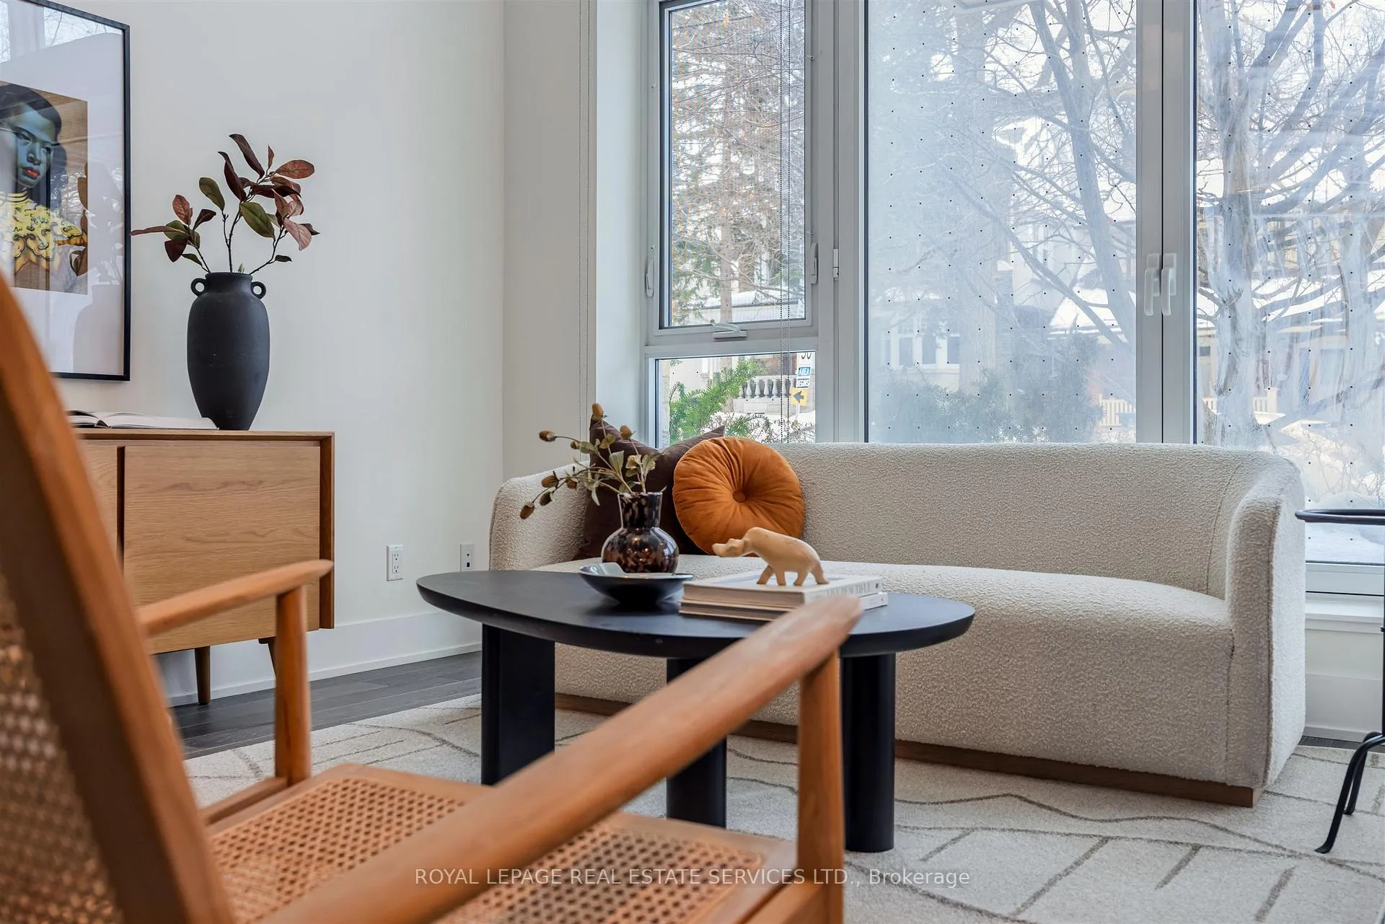
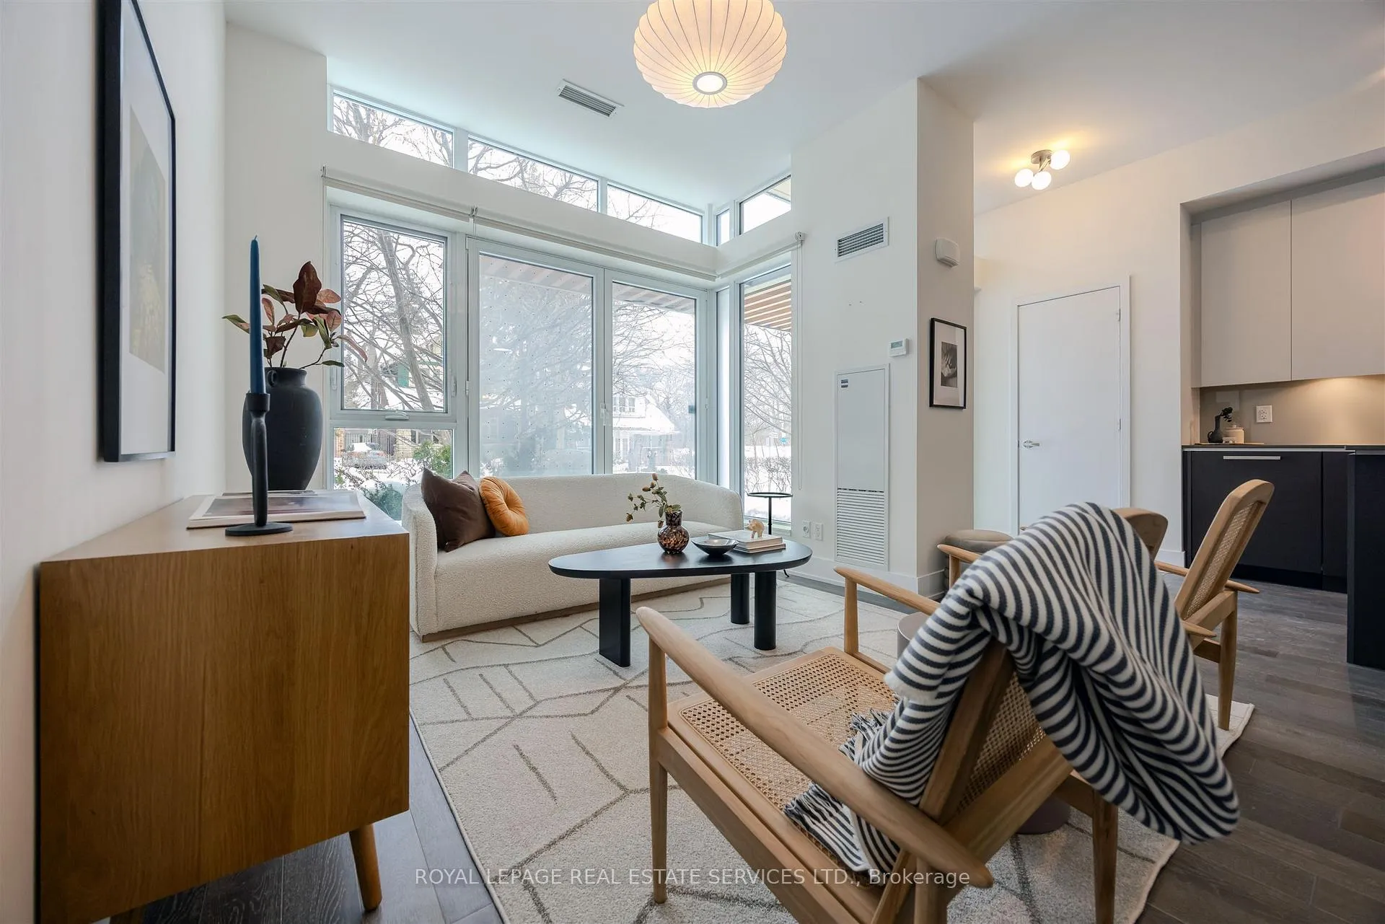
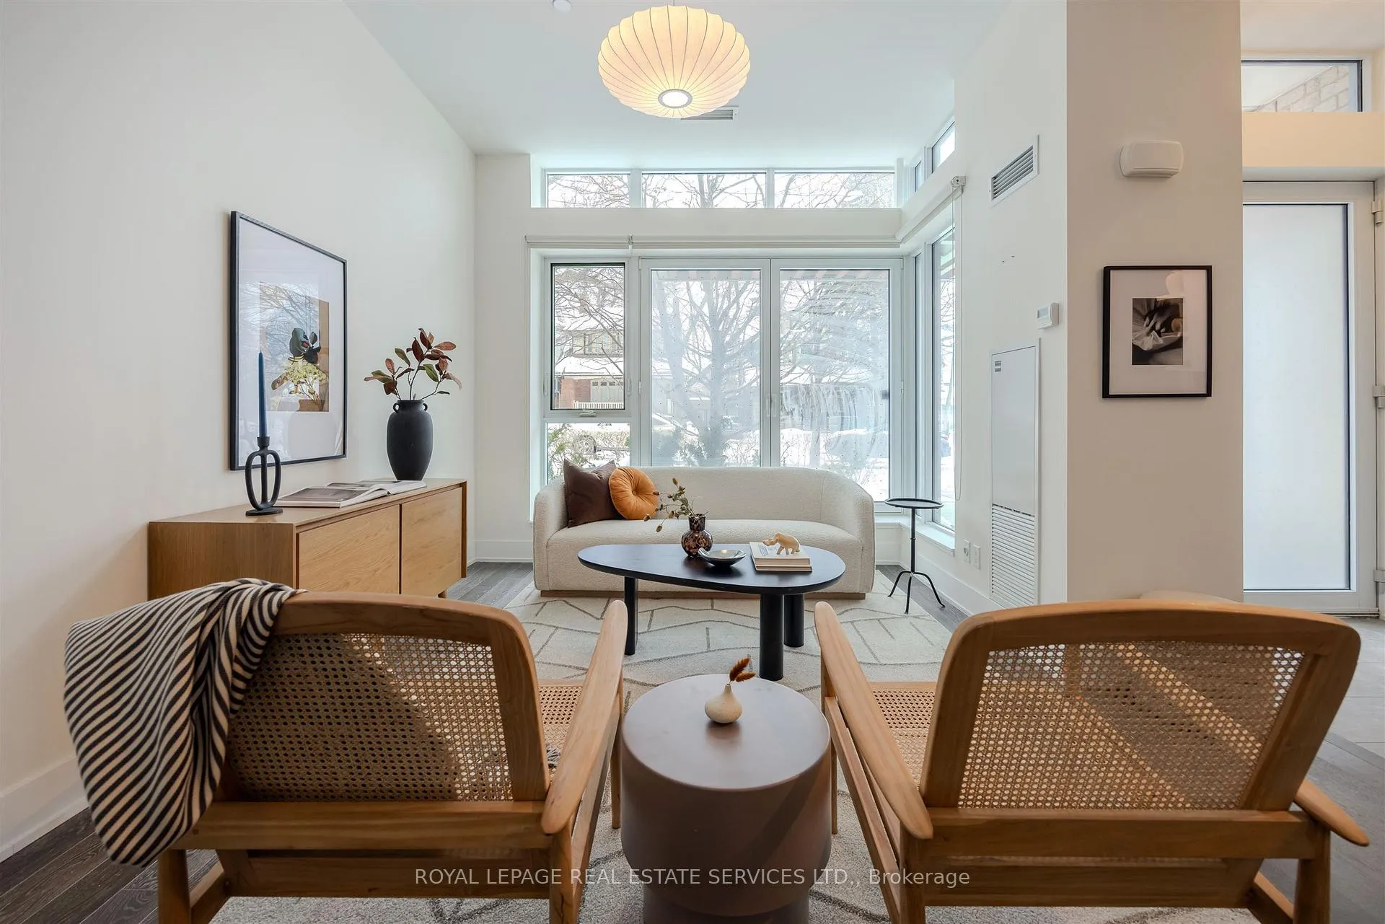
A sophisticated, light-filled two-storey 3 bed, 3 bath with balcony townhouse distinguished by mid-century modern influences, ideally suited to move-up buyers and discerning downsizers. Positioned directly across from High Park, this highly desirable residence offers 1,351 square feet of well-proportioned living space. The home features private street-level access in addition to interior condo entry, along with convenient second-floor access to building amenities.The open-concept main level is defined by 10-ft ceilings, expansive windows allow abundance of morning sunlight. A chef's kitchen with island/storage. Dedicated dining flows seamlessly into the living area, ideal for everyday living and entertaining. A tucked-away office/den/bedroom adds living flexibility. The ~10-ft upper-level primary king suite includes a private balcony overlooking the treetops, double door closet, and a 5-piece ensuite with premium finishes. The second bedrm also has floor to ceiling windows and double closet. Upper condo exit provides easy connection to amenities & a large locker just steps from the unit.One parking space & one locker are included.Residents benefit from a comprehensive suite of amenities, including 3 seasonal outdoor spaces (two rooftop terraces w/ BBQ stations & one third-floor terrace), yoga & Pilates studio, sauna, two party rooms, billiards room, home theatre, pet spa, rooftop gardening plots and garden workshop, and a fully equipped fitness centre. Bicycle repair depot and storage are available by registration fee, subject to availability. HighPark Condo is known as a professionally managed building offering a rare integration of natural surroundings and urban convenience. The property is within walking distance of Bloor West Village and steps to High Park subway station, neighbourhood cafés, Vivo Restaurant, 24/7 Rabba Fine Foods, and a range of local boutiques.An exceptional opportunity to enjoy townhouse living in a premier park-side location.
Ask about this home
A HOMEH agent will answer your questions about this home.
Know more about High Park Residences
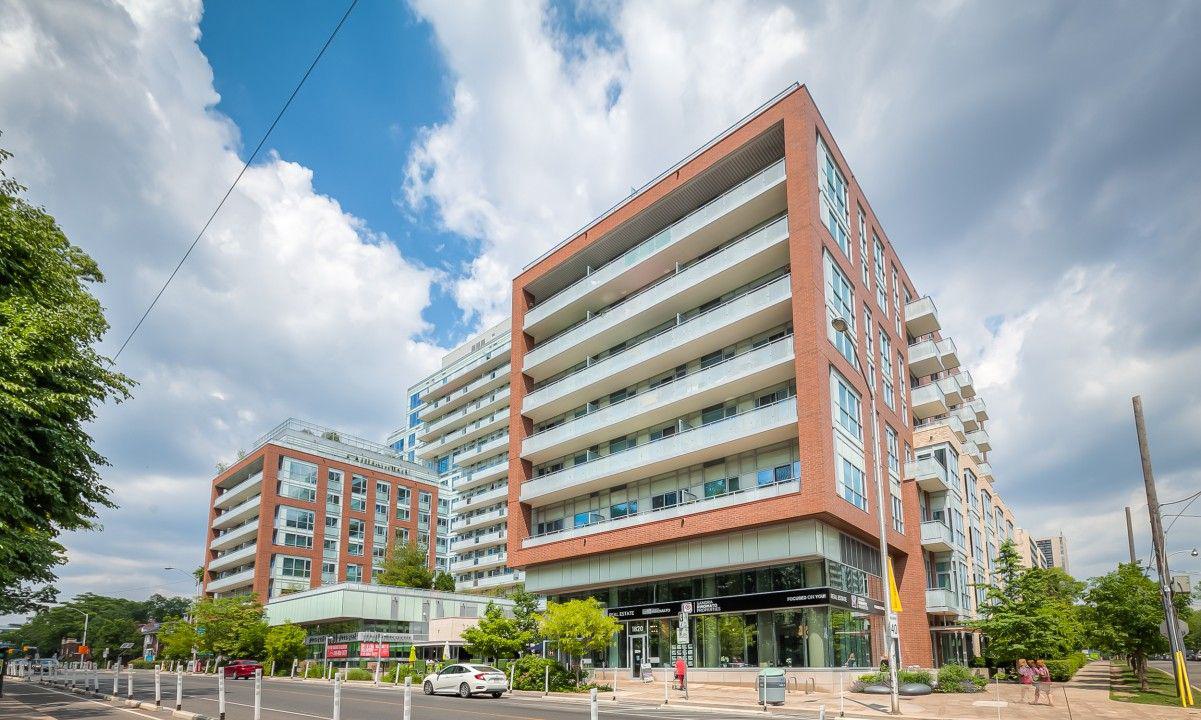
Condo building · 1830 Bloor Street W
High Park Residences is a 14-storey condo with 1,273 suites, built in 2015 by The Daniels Corporation. Right now 3 for sale and 2 for rent are on the market here.
- 14storeys
- 1,273suites
- $1,073/sq ft
- 2015built
No similar units for sale in High Park Residences right now.
Around this home
Daily convenience, out of 100, from the distances below
Schools nearby
School rating, out of 10.
Helpful calculators
Your HOMEH agent

"Priced 4% over the Hestimate. I would see it this week."