

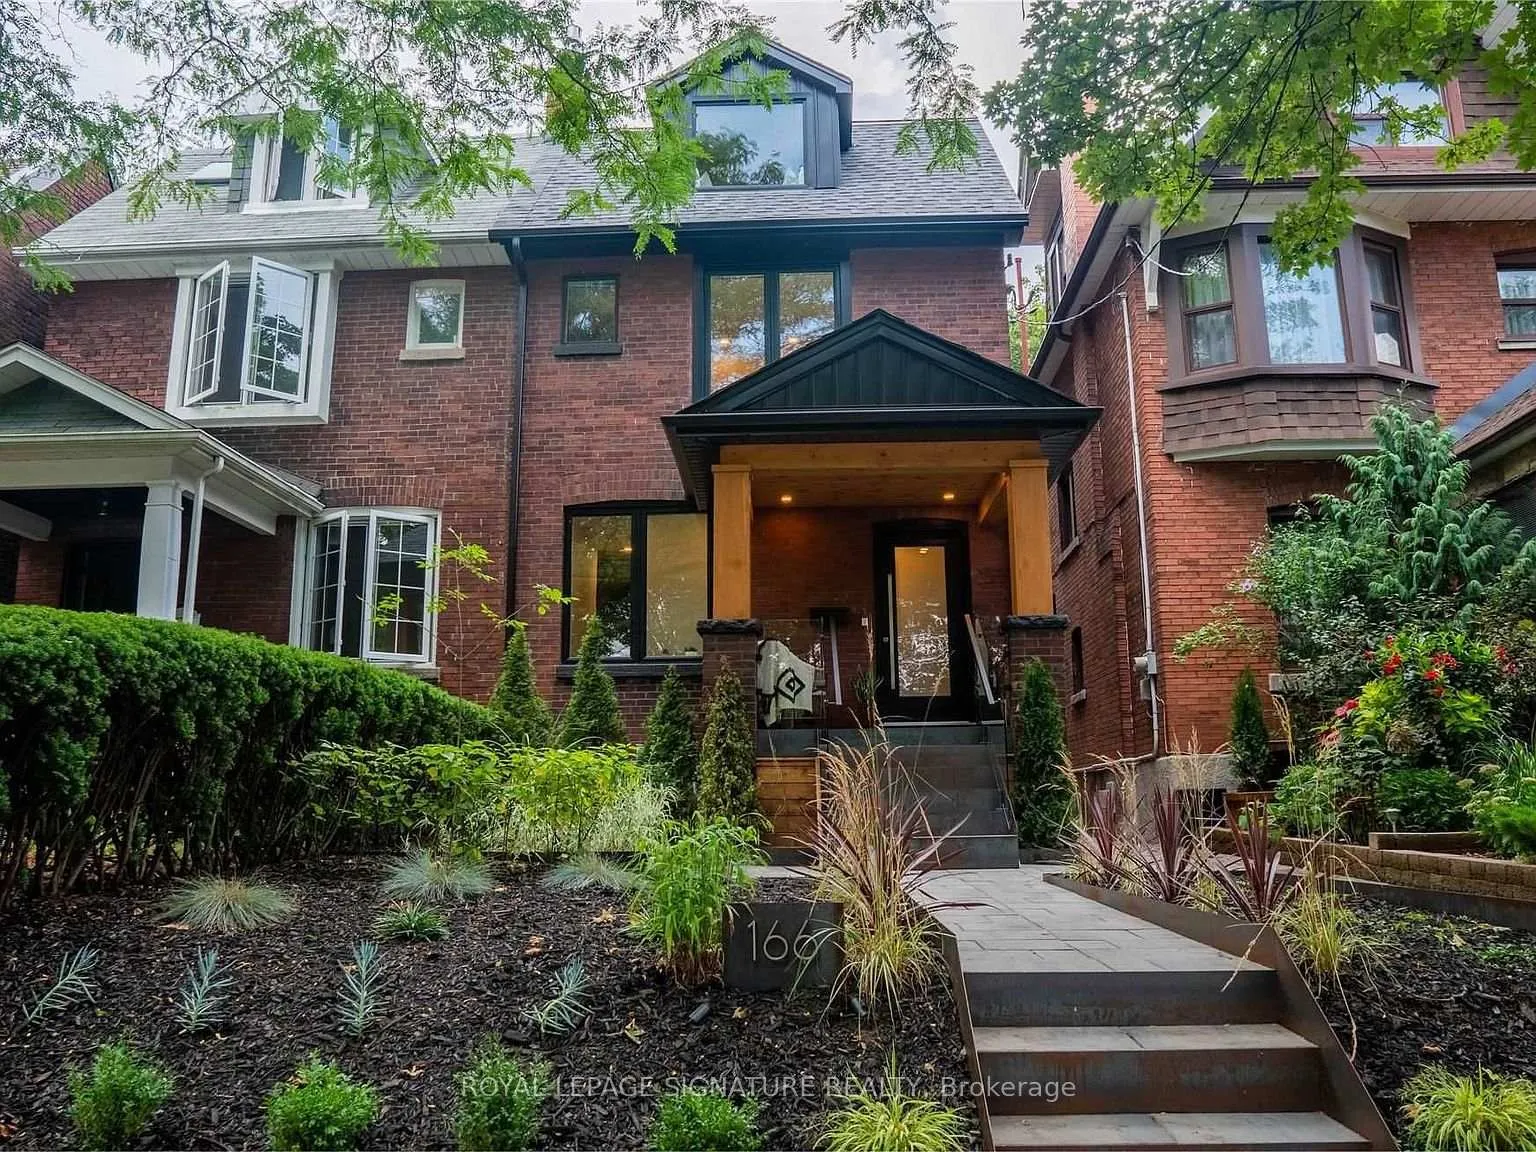
2nd Floor, 166 Oakmount Road
2nd Floor, 166 Oakmount Road
 See all 18 photos
Property history
Facts and features
- BasementNone
- Lease term12 months
- FurnishedPartially
- LaundryShared
- Central air
The homeMultiplex, 2 1/2 storey, Under 700 sq ft
- Type: Multiplex
- Style: 2 1/2 storey
- Living space: Under 700 sq ft
- Basement: None
- View: Park/greenbelt
InsideShared, Rooms above ground 4, Bedrooms 2
- Laundry: Shared
- Rooms above ground: 4
- Bedrooms: 2
- Bathrooms: 1
- Kitchens: 1
Outside and lotBrick, Asphalt shingle, Foundation Not applicable
- Exterior: Brick
- Roof: Asphalt shingle
- Foundation: Not applicable
- Features: Patio
Heating, water and powerForced air, gas, Central air, Municipal water
- Heating: Forced air, gas
- Cooling: Central air
- Water: Municipal water
- Sewer: Municipal sewer
Rent and termsRent $2,995 a month, 2nd floor, Partially
- Rent: $2,995 a month
- Space for rent: 2nd floor
- Furnished: Partially
- Lease: 12 months
- Paid: Monthly
- Deposit: Required
- Credit check: Required
- Employment letter: Required
- Rental application: Required
- References: Required
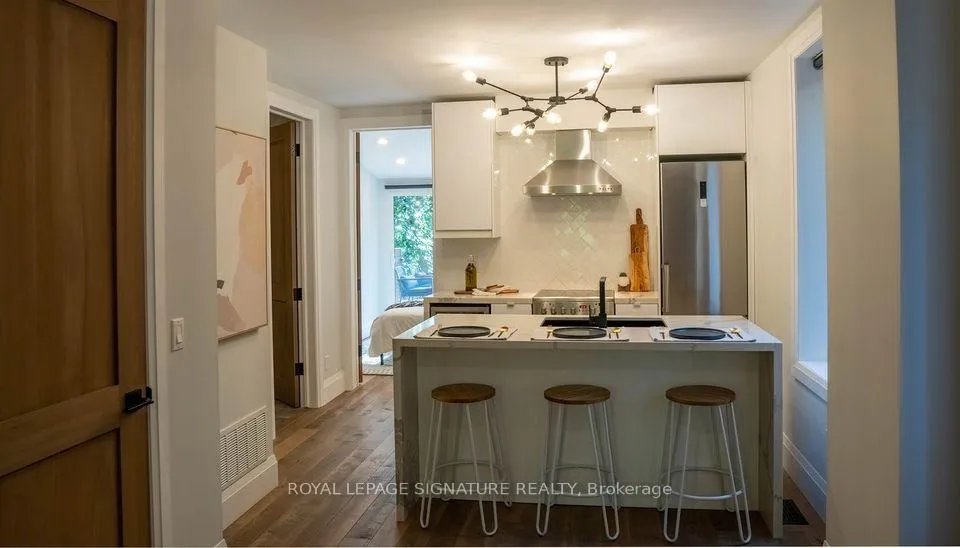
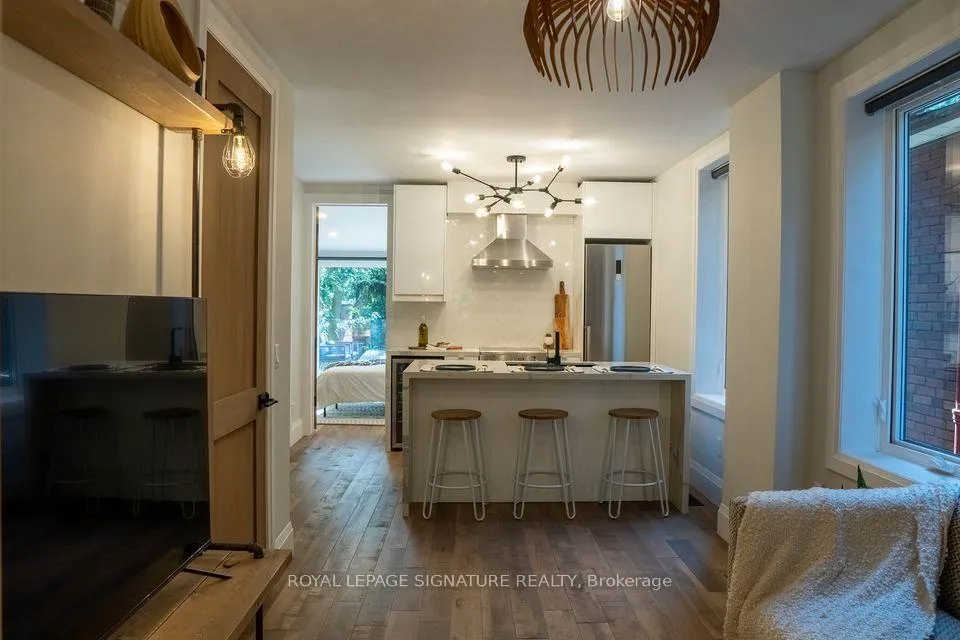
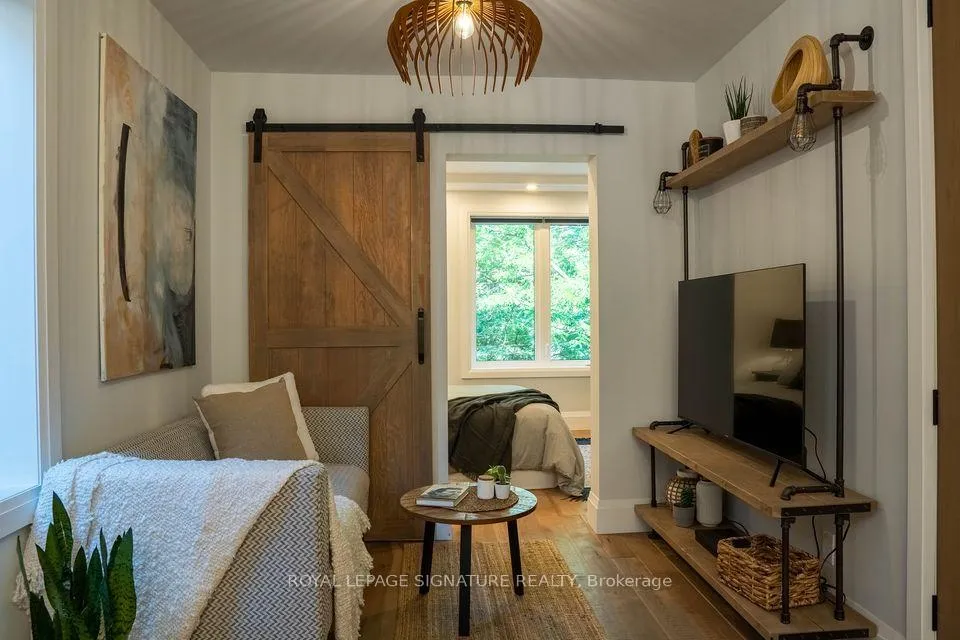
IncludedIncluded $150 monthly flat fee for hydro/heat/water. bar stools, smart tv, living room wall-unit, 2ndbedroom wall-unit are included.
- Included: $150 monthly flat fee for hydro/heat/water. bar stools, smart tv, living room wall-unit, 2ndbedroom wall-unit are included.
NearbyLibrary, park, public transit, rec./commun.centre, school
- Close to: Library, park, public transit, rec./commun.centre, school
Listing detailsW12791734, Rented, Feb 16, 2026
- MLS® number: W12791734
- Status: Rented
- Listed on: Feb 16, 2026
- Days on market: 44
- Updated: Apr 1, 2026
- Possession: 2026-04-01 / 30-59 days
- Occupied by: Tenant
- Listing brokerage: ROYAL LEPAGE SIGNATURE REALTY
About this home
2nd Floor, 166 Oakmount Road, Toronto (High Park North), ON M6P 2M9
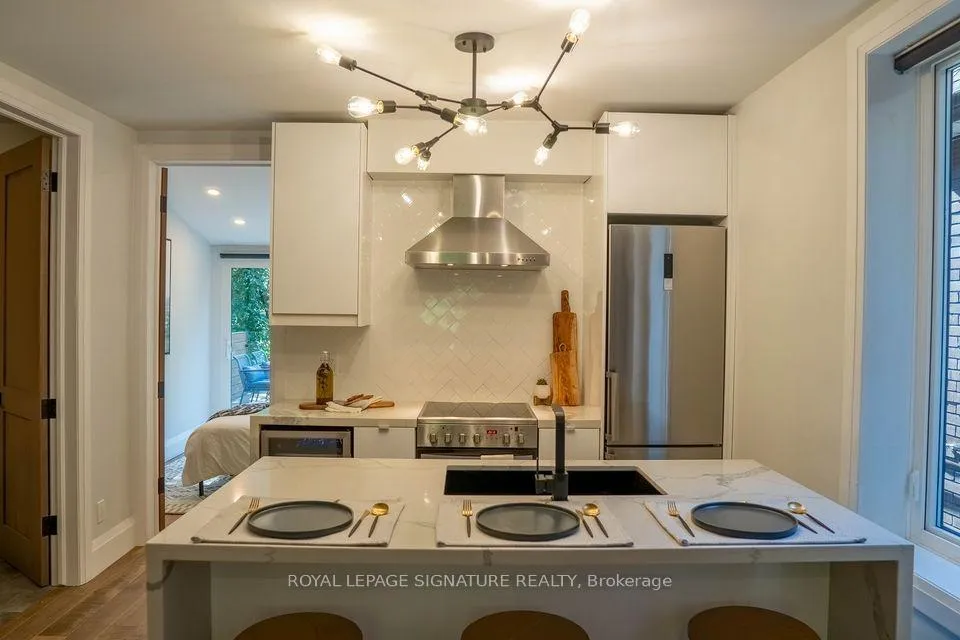
Modern Architectural 2nd Floor Suite Across From Lithuania Park. Gorgeous Finishes Throughout, 2 Large Bedrooms With Spacious Custom Walk-In Closet In Primary Bedroom. Customized Eat-In Kitchen Includes Mood Lighting, Wine Fridge & Dishwasher. Smart TV & Wall-Unit In Living Room +Bar Stools Included. Private 150 Sq. Ft. Terrace Overlooking Beautifully Landscaped Backyard. 5 Min Walk To Keele Subway, Bloor St West, High Park & 10 Min Walk To Junction/Roncesvalles. Built-In Wall Unit In 2nd Bedroom Included, Laundry Is Shared W/3rd Floor Tenant Only. Easy Street Parking. No pets. $150 Monthly Flat Fee For Hydro/Heat/Water
Ask about this home
A HOMEH agent will answer your questions about this home.
Around this home
Daily convenience, out of 100, from the distances below
Schools nearby
School rating, out of 10.
Helpful calculators
Your HOMEH agent

"I would see it this week."