

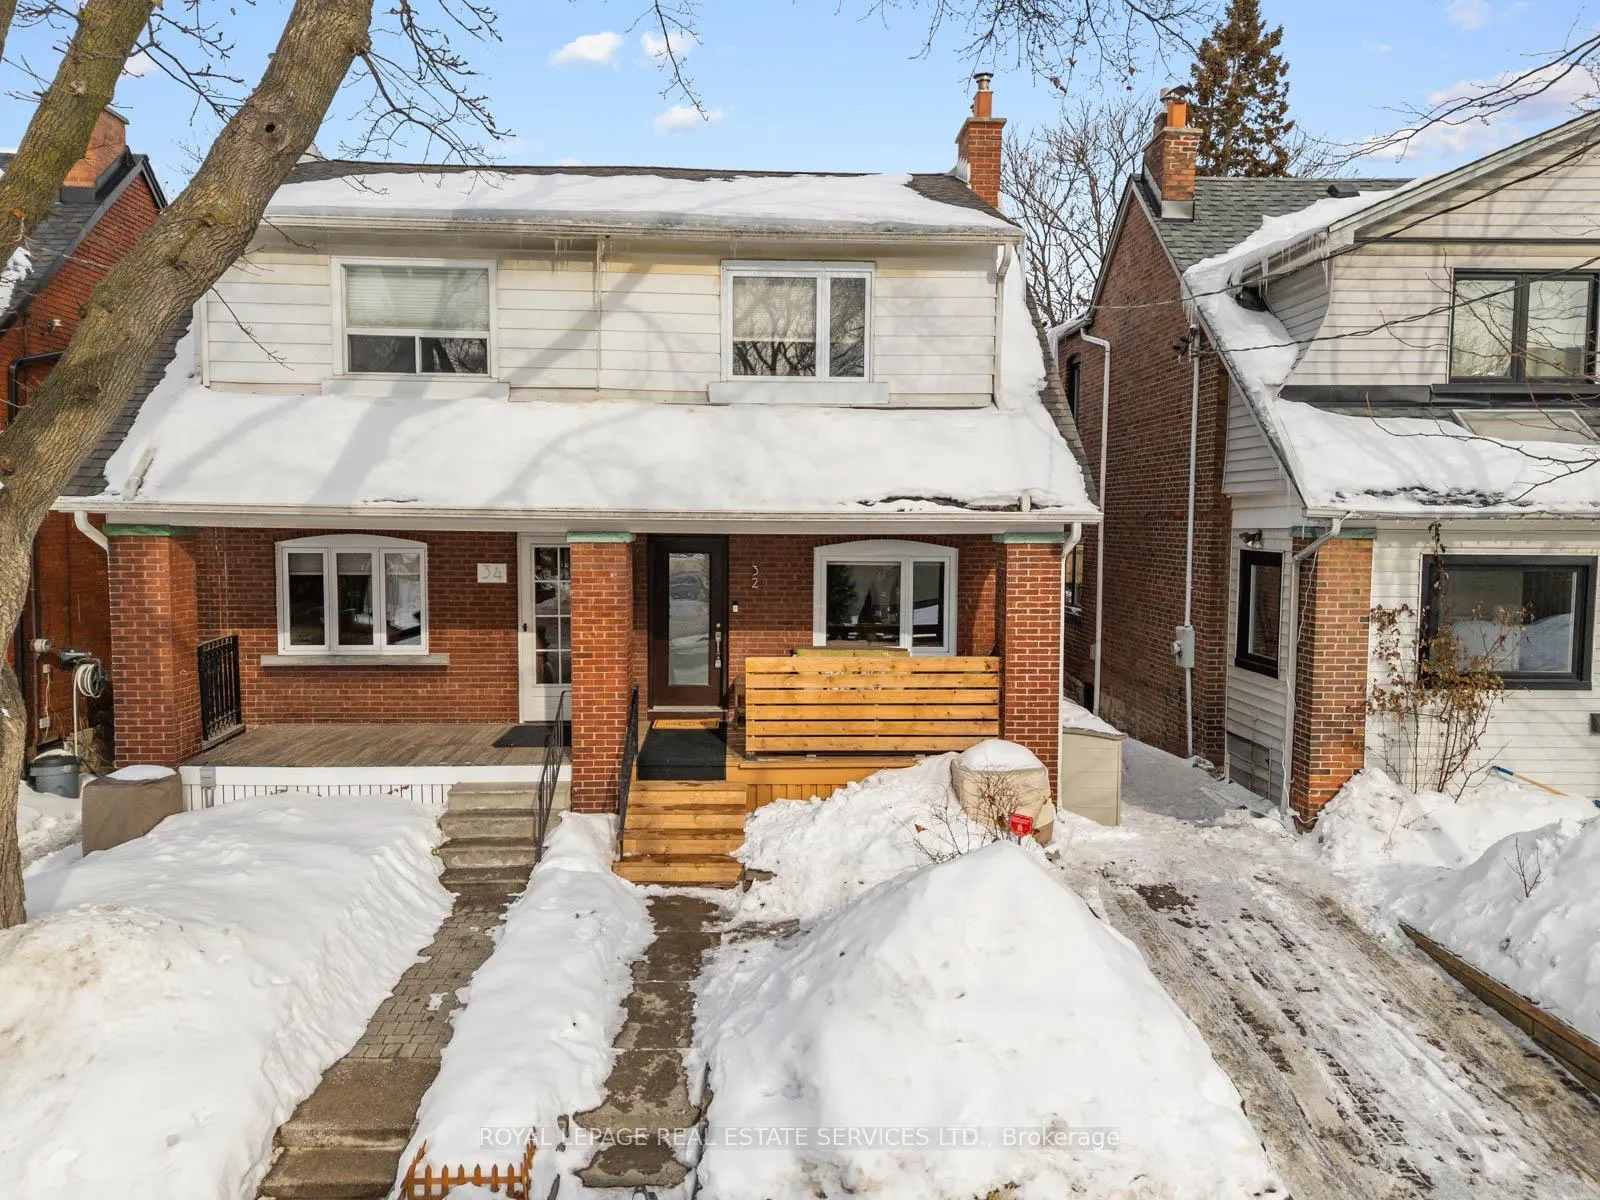
32 Ardagh Street
32 Ardagh Street
 See all 45 photos
Property history
Facts and features
- BasementFinished
- Water, sewerMunicipal
- HeatingForced air
- CoolingCentral air
- Hardwood floors
- Fireplace
- Central air
The homeSemi-Detached, 2-storey, 1,100–1,500 sq ft
- Type: Semi-Detached
- Style: 2-storey
- Living space: 1,100–1,500 sq ft
- Basement: Finished
InsideFireplace Yes, wood, Hardwood, Vinyl, Lower level
- Fireplace: Yes, wood
- Flooring: Hardwood, Vinyl
- Laundry: Lower level
- Features: Carpet free, floor drain, water heater owned
- Rooms above ground: 7
- Rooms in the basement: 1
- Bedrooms: 3
- Bathrooms: 2
- Kitchens: 1
Outside and lotBrick, vinyl siding, Asphalt shingle, Concrete
- Exterior: Brick, vinyl siding
- Roof: Asphalt shingle
- Foundation: Concrete
- Size: 19.5 × 105 ft
Parking1 Parking
- Spaces: 1 Parking
Heating, water and powerForced air, gas, Central air, Municipal water
- Heating: Forced air, gas
- Cooling: Central air
- Water: Municipal water
- Sewer: Municipal sewer
Costs and taxesTaxes $6,644 a year, HST included in the price, Rental items None
- Taxes, 2025: $6,644 a year
- HST: HST included in the price
- Rental items: None
Included in the saleFridge, stove, dishwasher, microwave, washer, dryer. all window coverings. all electric light fixtures (except where excluded).all mechanics - furnace, ac unit, hot water tank.rogers alarm motion sensors.(console and monitoring contract to be setup by buyers). ring doorbell., Dining room light fixture and middle bedroom light fixture.
- Included: Fridge, stove, dishwasher, microwave, washer, dryer. all window coverings. all electric light fixtures (except where excluded).all mechanics - furnace, ac unit, hot water tank.rogers alarm motion sensors.(console and monitoring contract to be setup by buyers). ring doorbell.
- Not included: Dining room light fixture and middle bedroom light fixture.
Listing detailsW12792104, Sold, Feb 17, 2026
- MLS® number: W12792104
- Status: Sold
- Listed on: Feb 17, 2026
- Days on market: 2
- Updated: Feb 19, 2026
- Possession: Flexible
- Occupied by: Owner
- Listing brokerage: ROYAL LEPAGE REAL ESTATE SERVICES LTD.
About this home
32 Ardagh Street, Toronto (Runnymede-Bloor West Village), ON M6S 1Y3
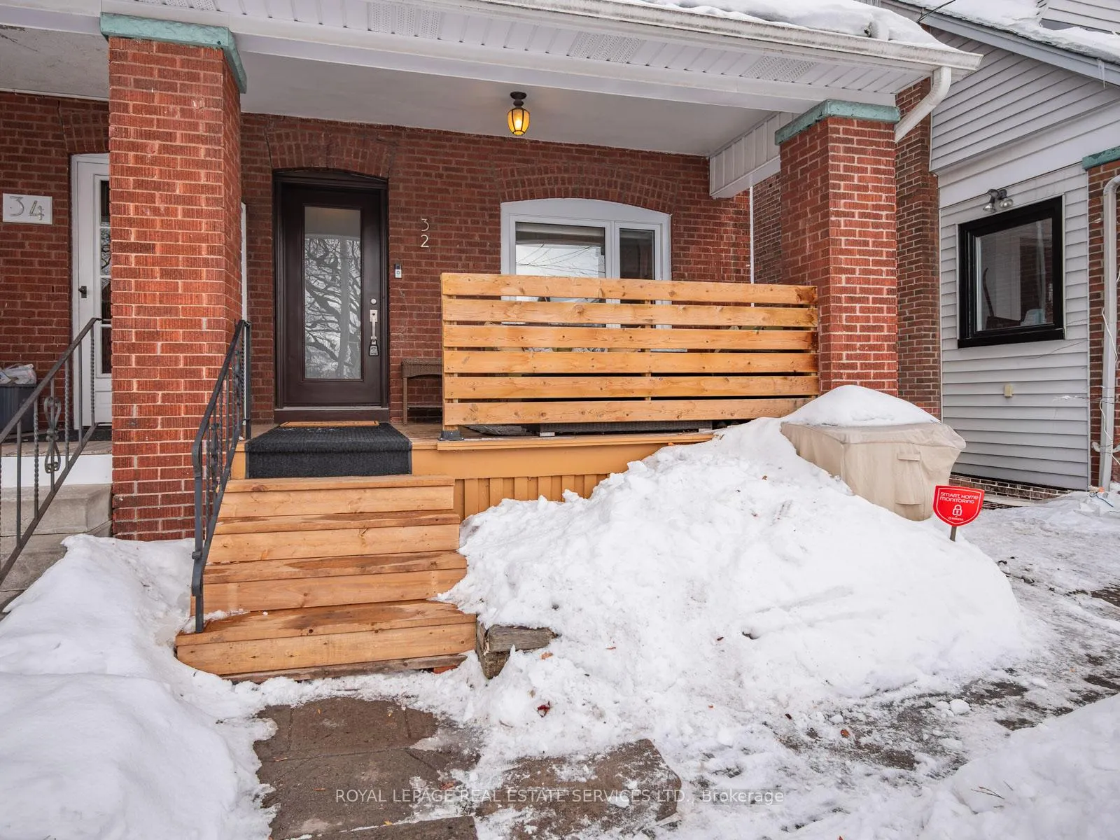
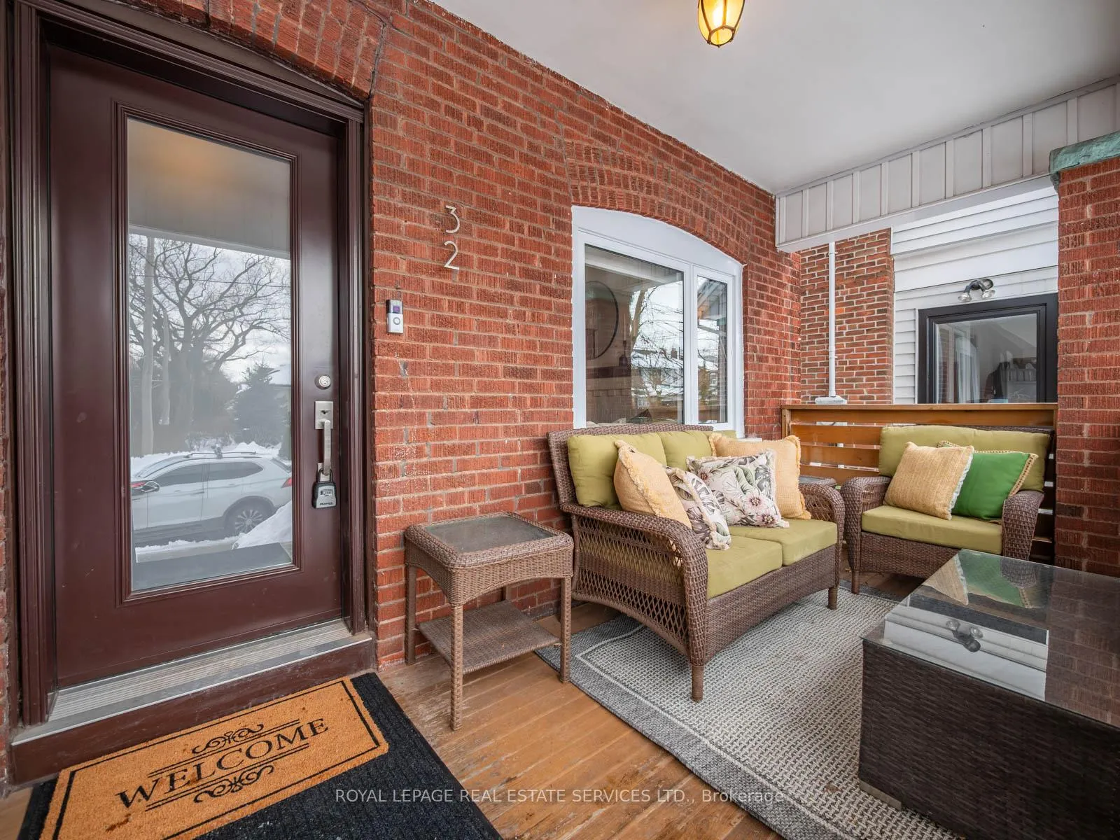
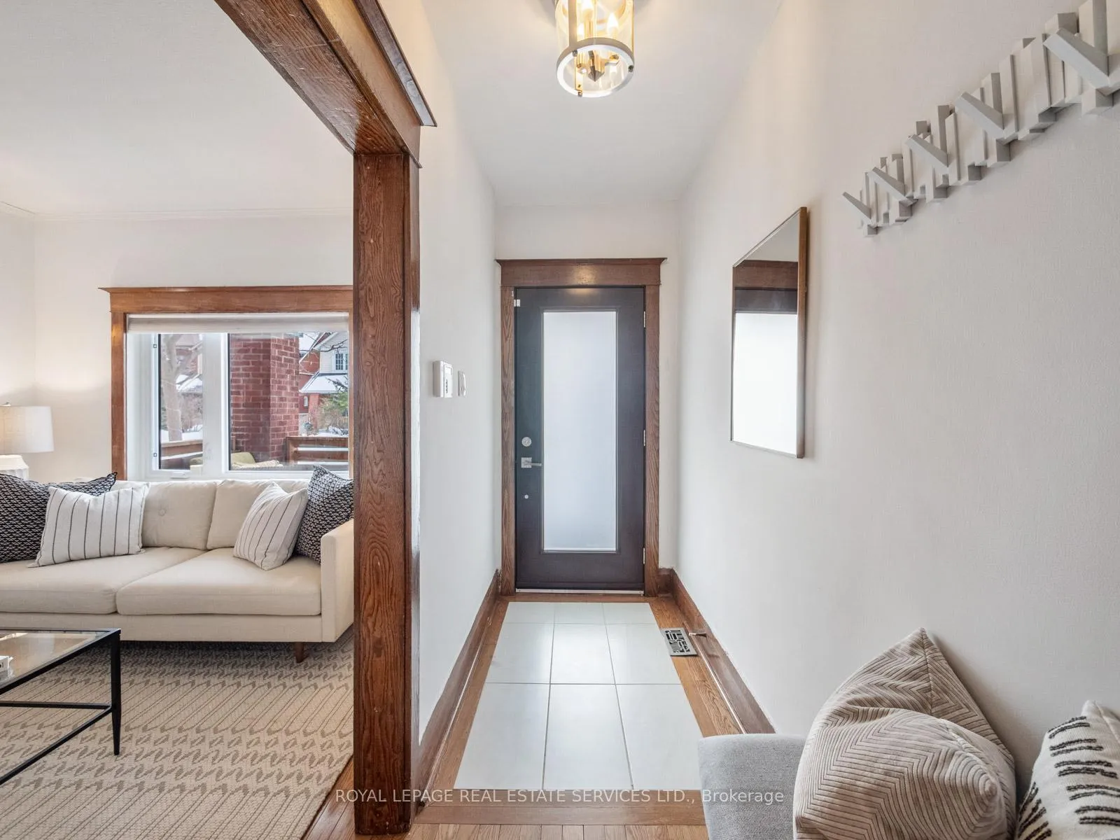
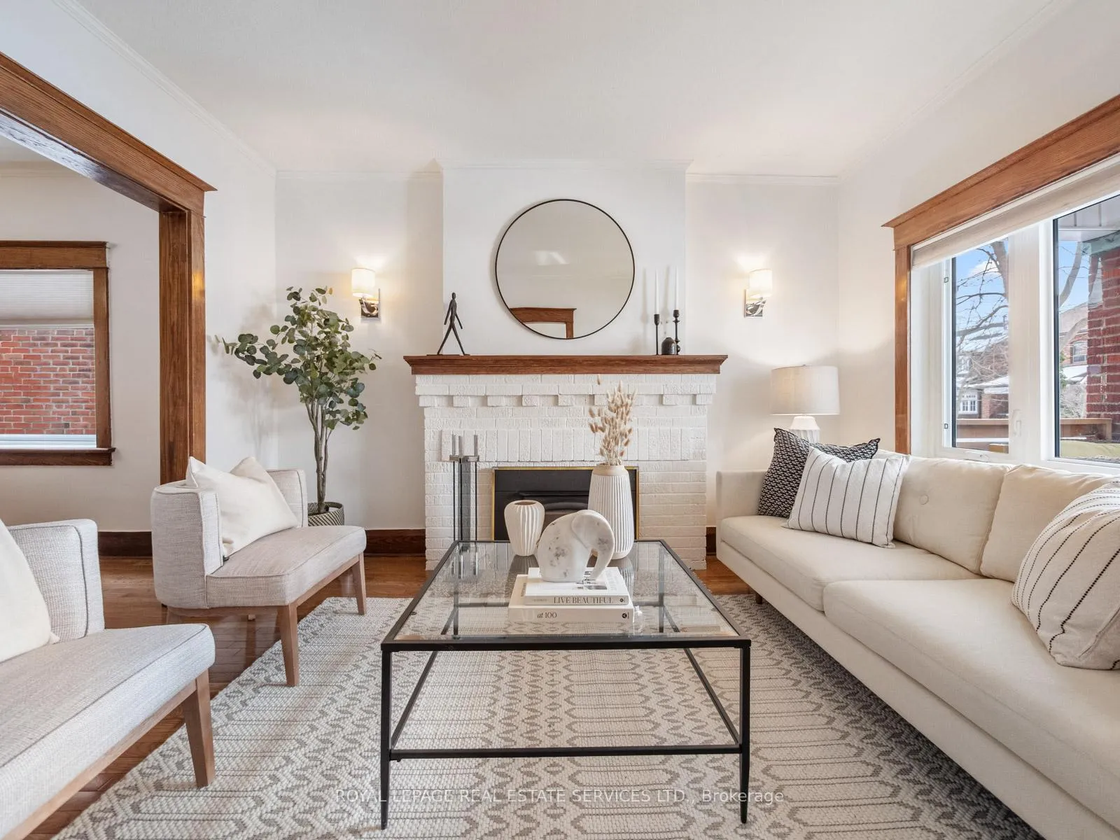
Welcome to 32 Ardagh Street, a standout semi detached home set on an impressive large 19.5ft wide lot in the heart of Bloor West Village, just steps to Runnymede Jnr/Snr and Humberside Collegiate. Full of warmth and personality, this solid brick residence blends original charm with thoughtful updates and a layout that truly works for everyday living.Begin your mornings on the covered front porch, coffee in hand, watching the neighbourhood come to life. Inside, the bright living room features a large picture window, classic millwork, and a cozy wood burning brick fireplace, flowing seamlessly into a welcoming dining room designed for both family dinners and easy entertaining.The updated kitchen showcases new quartz countertops, freshly painted cabinetry, and excellent storage. It opens into a sun filled rear sunroom with a skylight and sliding glass doors that lead to the backyard, creating a natural extension of the main living space.Hardwood floors run throughout the main and upper levels, adding warmth and continuity. Upstairs offers three generous bedrooms, including a king sized primary retreat, a four piece family bathroom, and a large linen closet. A skylight fills the upper hallway with natural light, enhancing the bright and airy feel.The renovated basement provides exceptional flexibility, complete with a laundry room and a four piece bathroom. Ideal as a recreation room, gym, guest suite, or home office, this level adapts easily to your needs. Extensive renovations include waterproofing, installation of a back flow water valve and re-wiring of the home. Access a concrete parking pad off the rear of the property from the laneway for everyday convenience. Just move in and enjoy this beautiful home and amazing neighborhood.
Ask about this home
A HOMEH agent will answer your questions about this home.
Around this home
Daily convenience, out of 100, from the distances below
Schools nearby
School rating, out of 10.
Helpful calculators
Your HOMEH agent

"Priced 4% over the Hestimate. I would see it this week."