
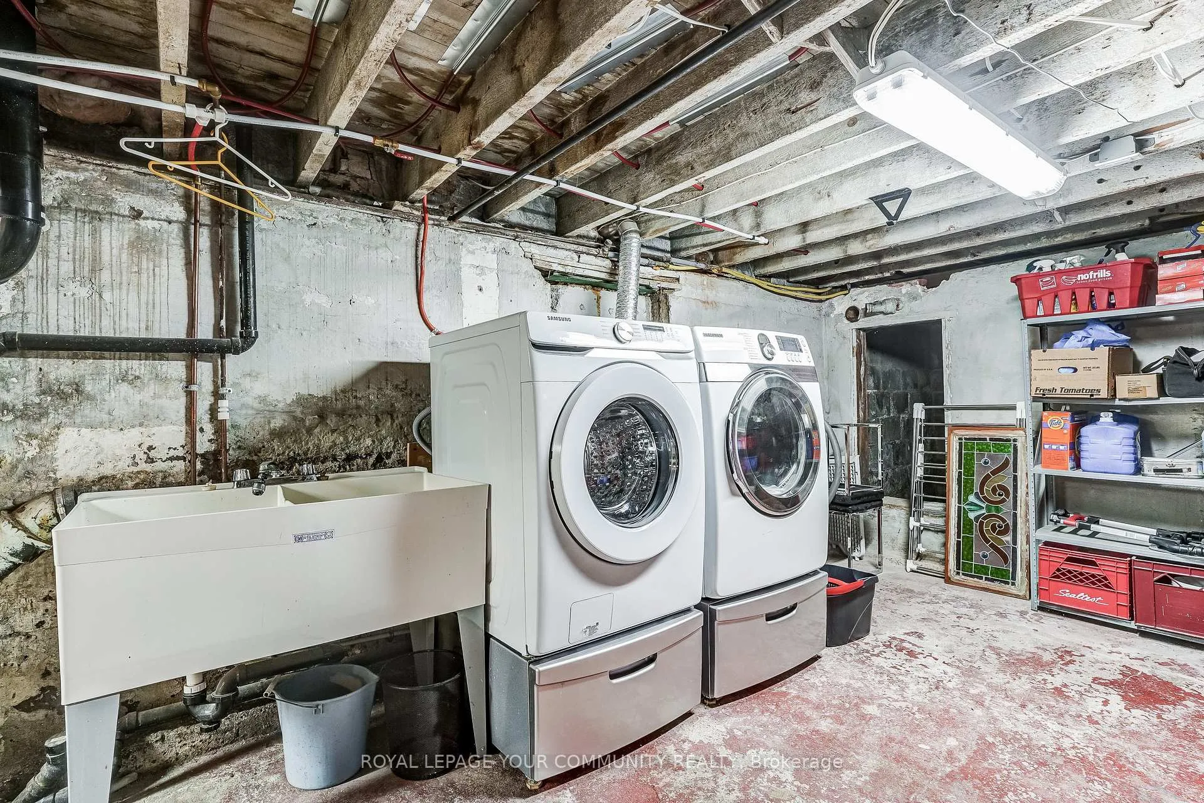
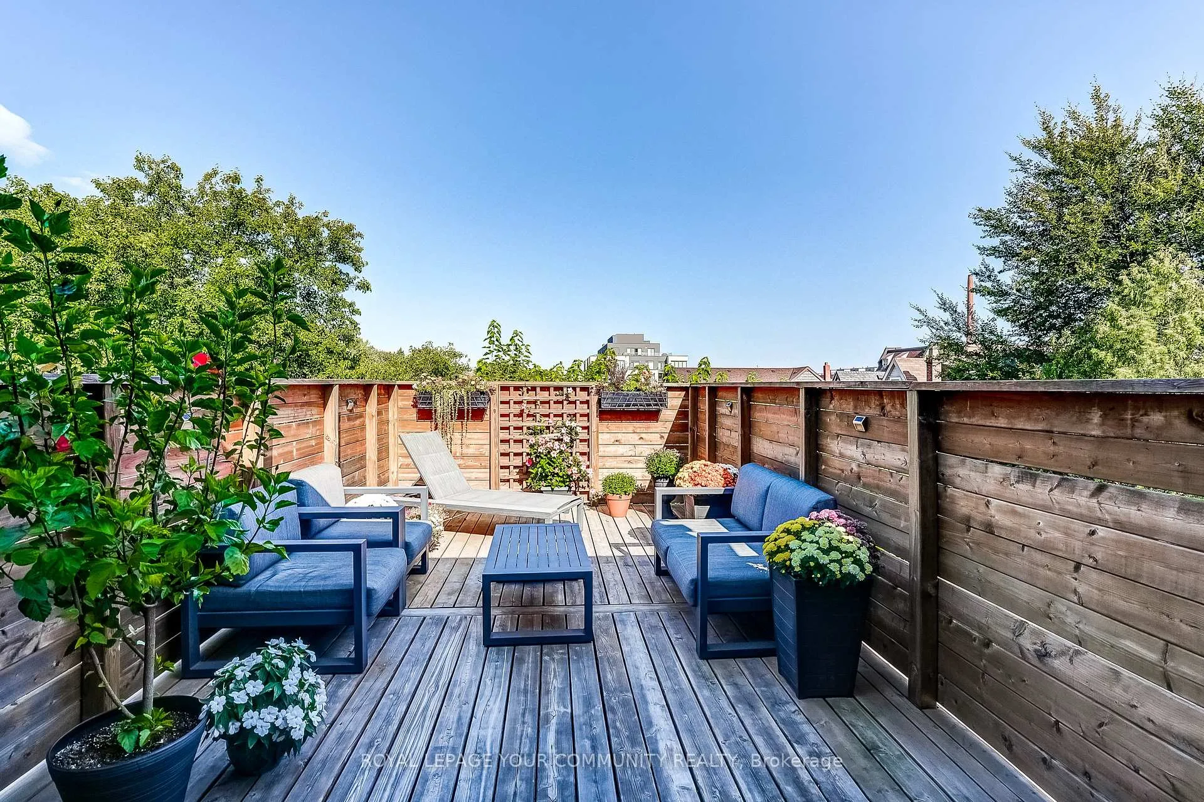
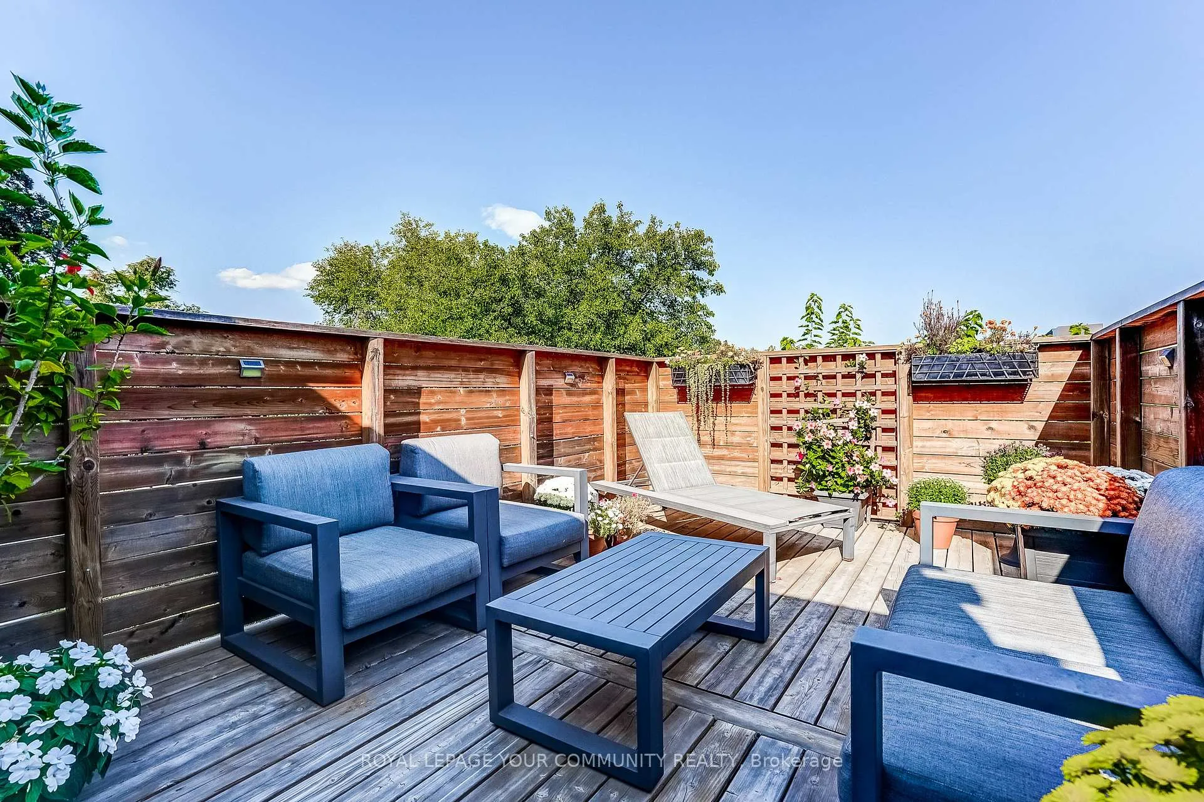
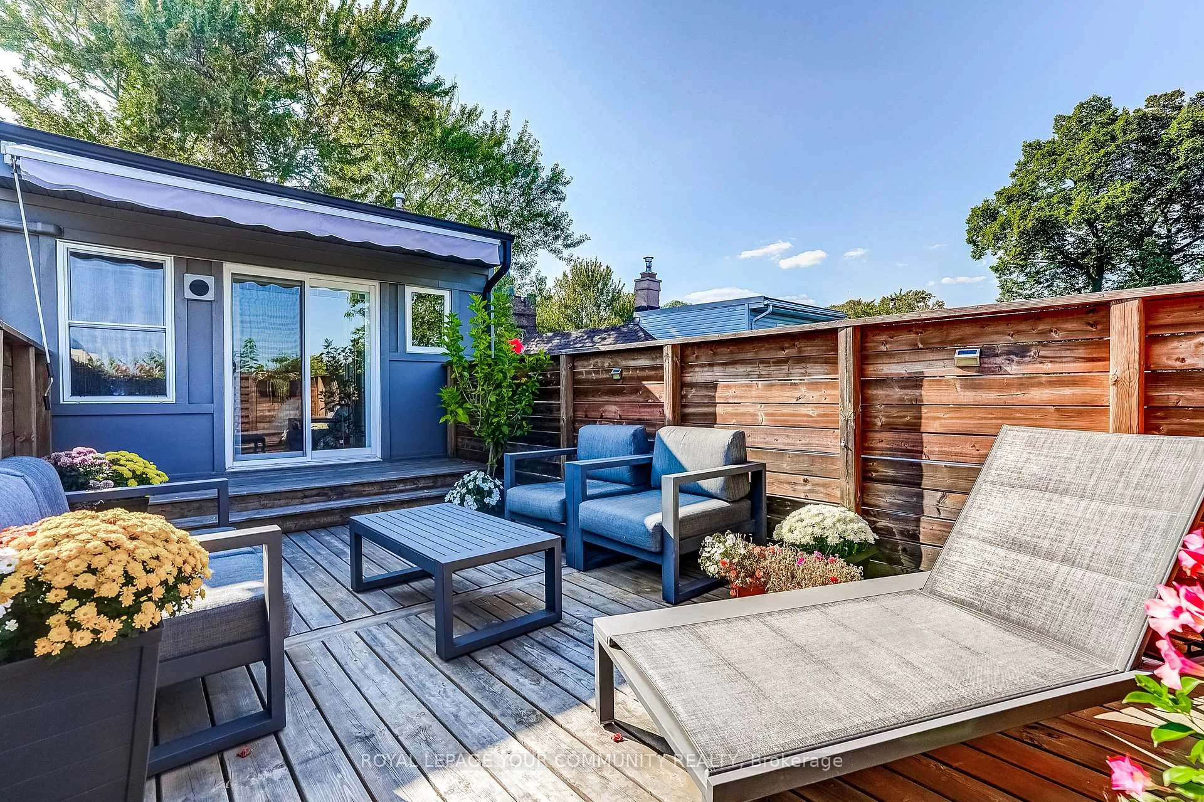
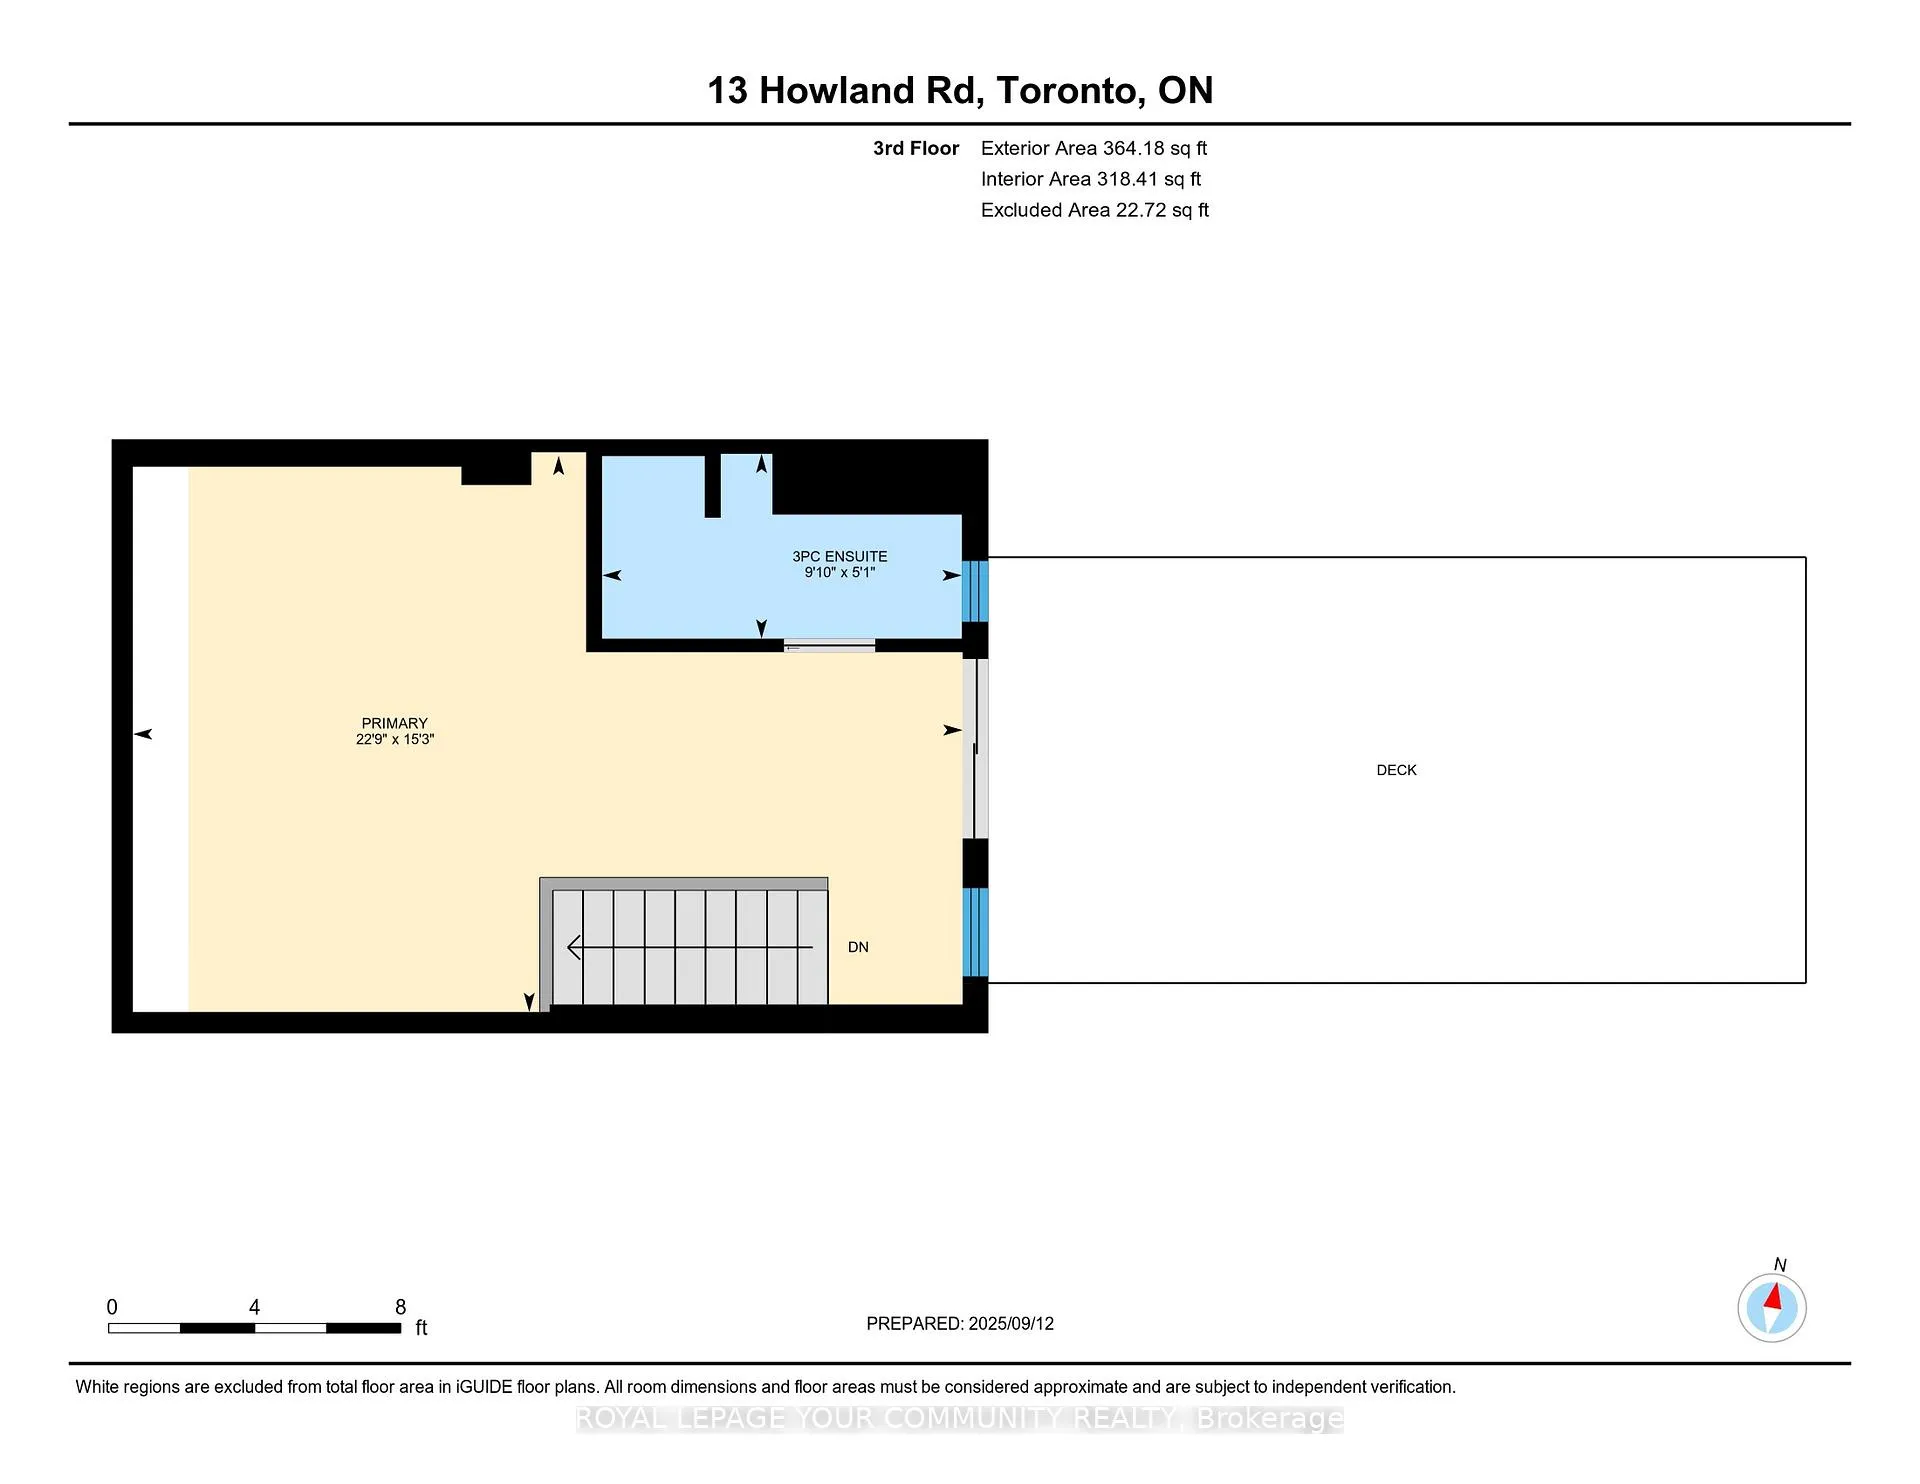
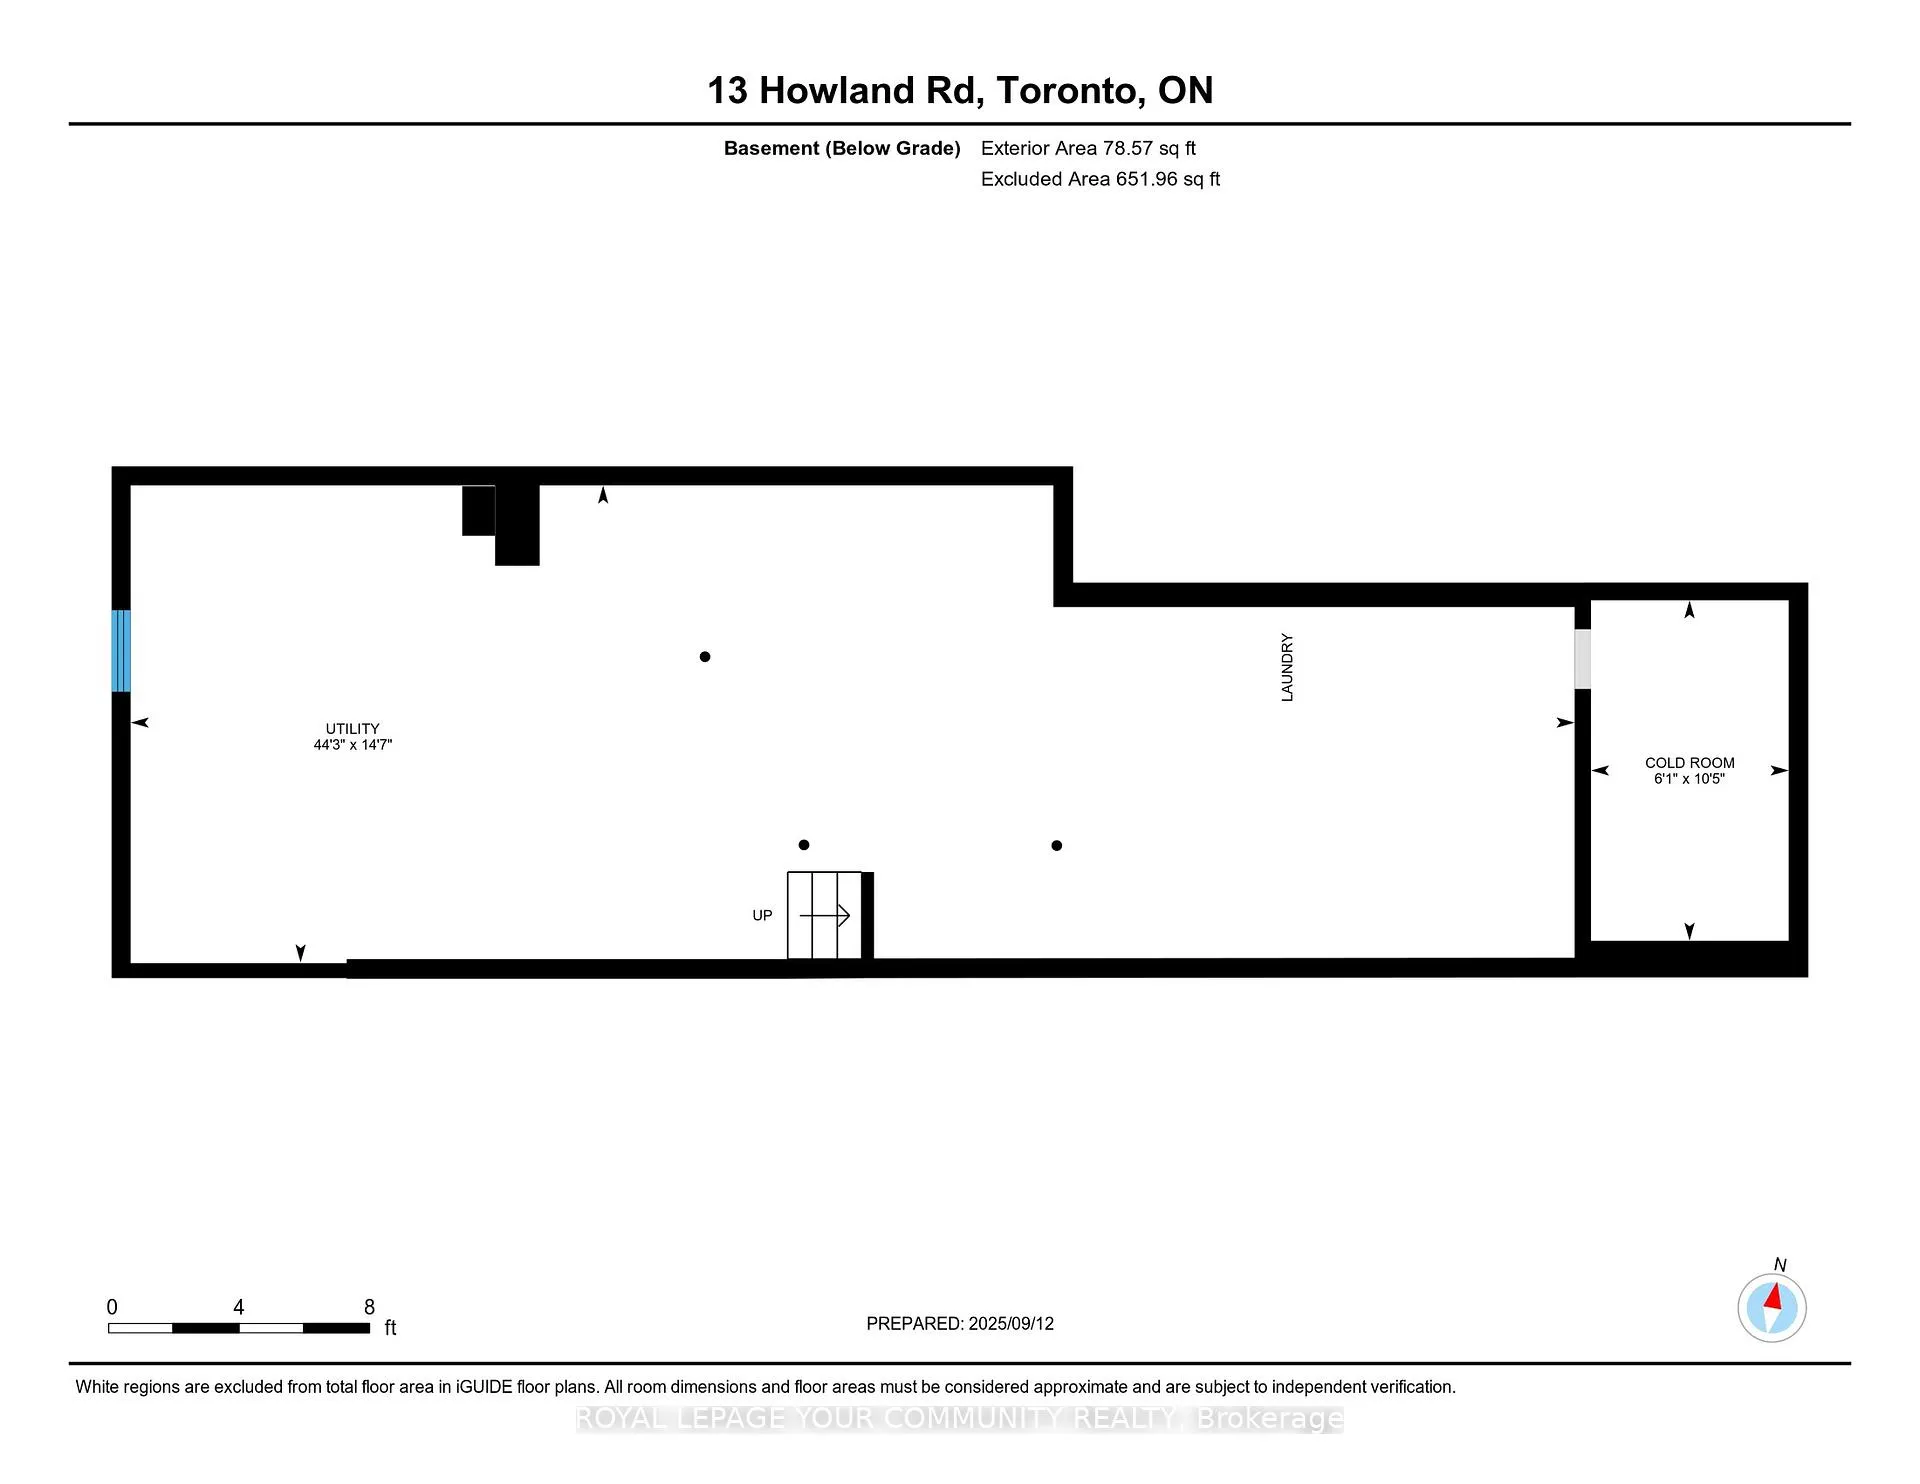
13 Howland Road
Toronto (North Riverdale), ON M4K 2Z4
- 3Bedrooms
- 3Bathrooms
- 0Garage
- 1500–2000Sq Ft
- $7,337Tax
- 16×103 ftLot Size
 Estimated Value:$1,887,454See Free Estimate Report

Property not available for sale or for rent.
HOMEH One: full-service selling for a 1% listing fee. The buyer's agent commission is separate.
Free Home EvaluationHow Much Is My Home Worth?Homes for Sale NearbySale & Price History for 13 Howland Road, Toronto, North Riverdale
Real estate boards require you to or to see the full details of this property.
*Sold prices and complete sale & price history are regulated data. Under the Trust in Real Estate Services Act, 2002 (TRESA) and the rules of the Real Estate Council of Ontario (RECO), and pursuant to the Multiple Listing Service® rules of the Canadian Real Estate Association (CREA) and the Toronto Regional Real Estate Board (TRREB), this information may be shown only to registered users who have agreed to the applicable terms of use (a Virtual Office Website, or "VOW," arrangement). HOMEH Inc., Brokerage therefore provides it to signed-in members only. Creating an account is free and takes under a minute.
About 13 Howland Road, Toronto, North Riverdale
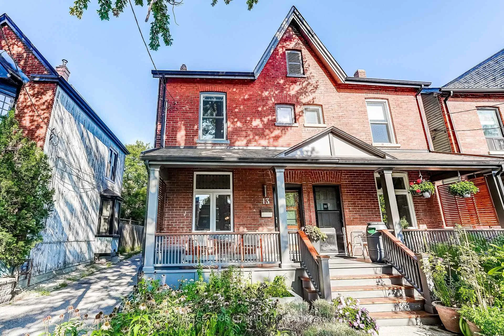
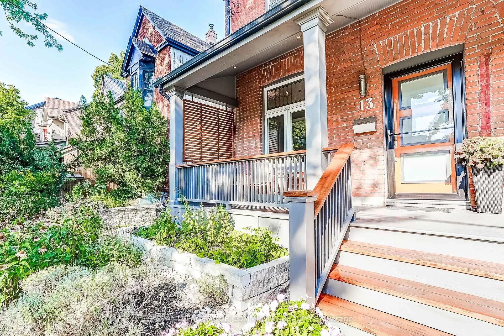
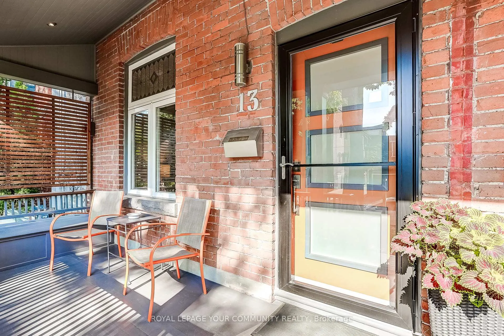
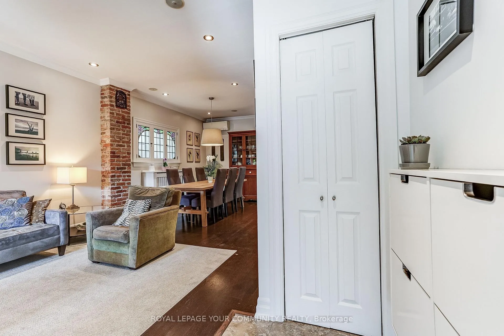
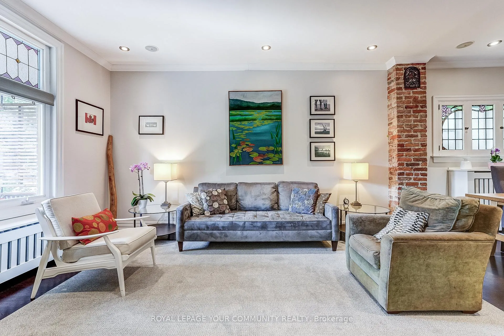
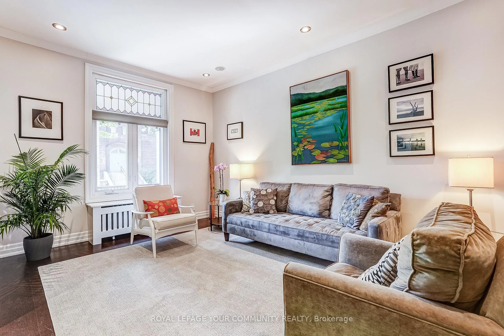
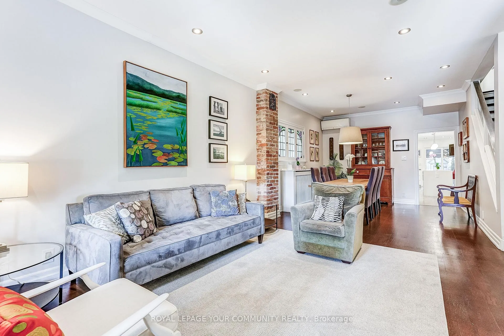
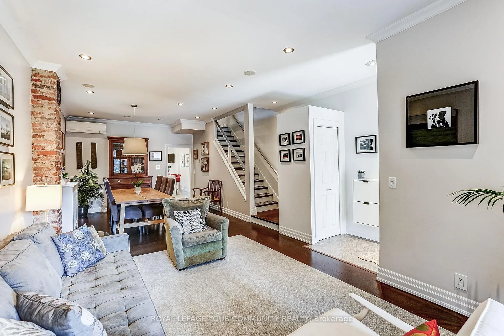
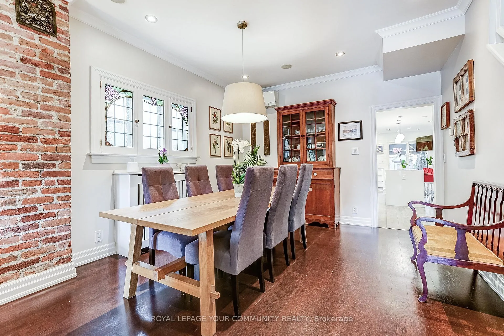
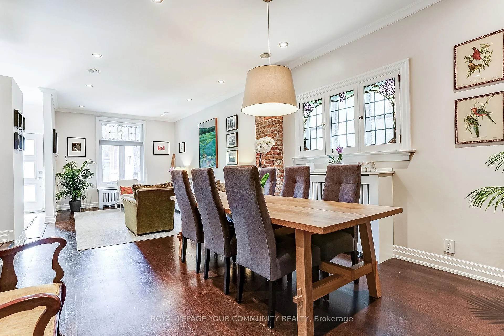
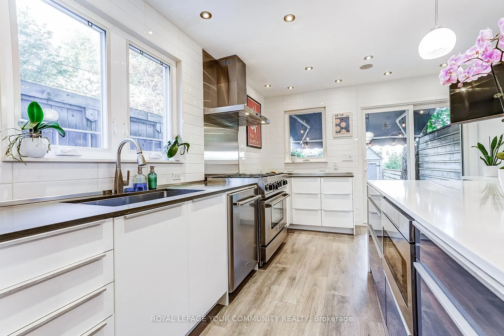
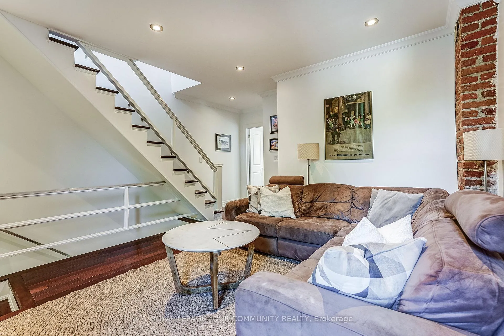
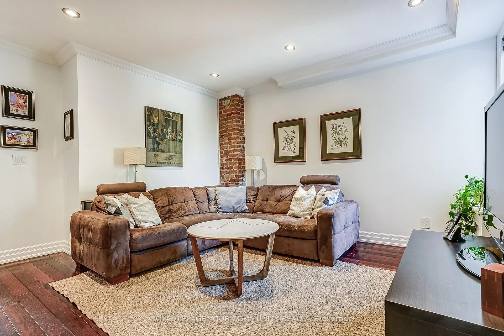
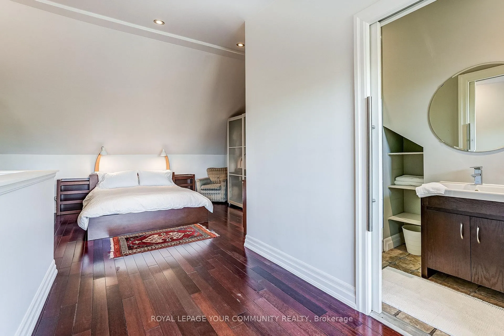
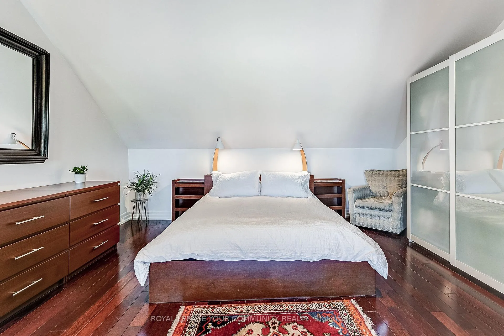
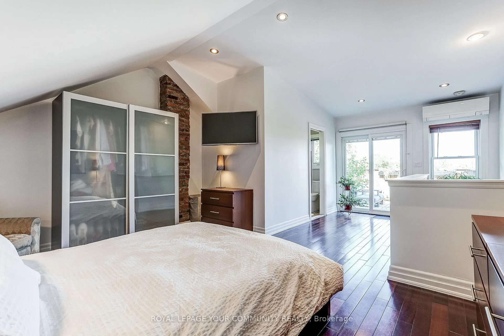
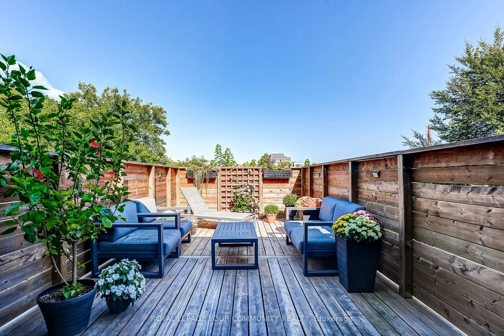
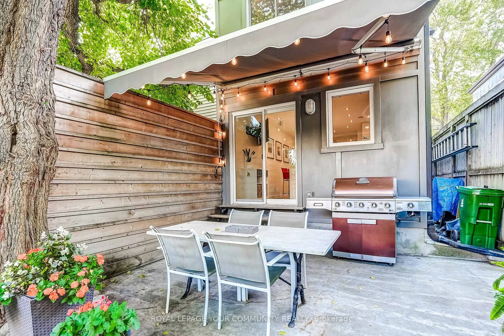
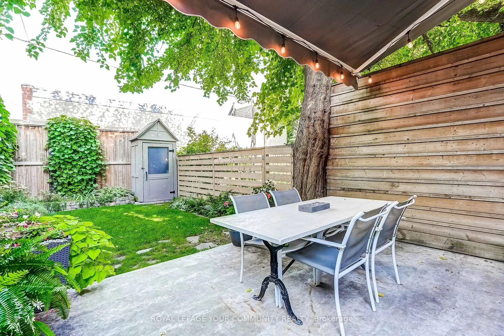
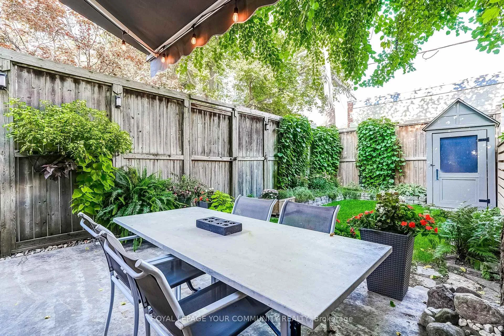
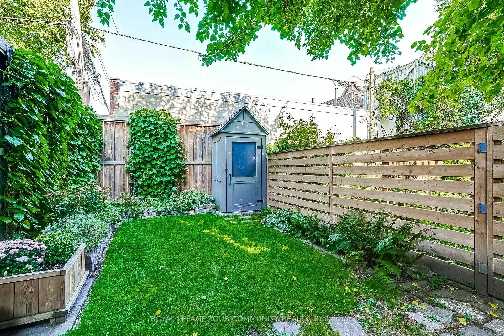
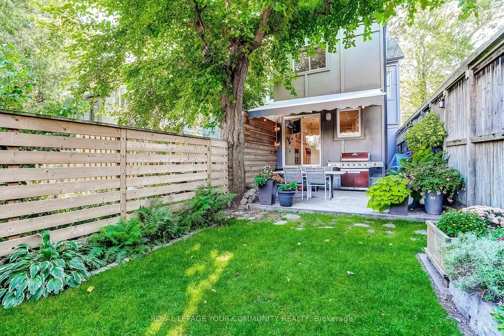
13 Howland Road - North Riverdale's Hidden Gem. Tucked away on one of the most picturesque, tree-lined streets in North Riverdale, 13 Howland Road is the definition of charm and character. This semi-detached treasure offers the perfect balance between urban convenience and a serene, neighbourhood feel. Just steps from vibrant shops, acclaimed restaurants, lush parks, and only a 15-minute drive to downtown Toronto, the location speaks for itself. With a Walk Score of 88, a Transit Score of 94, and a Bike Score of 88, this home sits in what's truly considered a walkers paradise. Whether you're strolling for morning coffee, biking through nearby trails, or hopping on transit, every thing is effortlessly within reach. The home itself is brimming with personality. Original stained glass windows capture the homes timeless character, while the carefully cultivated front garden and private backyard oasis create spaces that are as inviting as they are relaxing. The crown jewel lies on the third floor, where the primary suite transforms into a true retreat. With a spacious design that feels more like a boutique hotel than a city home, it features a walk-out rooftop terrace the perfect perch for morning coffee, evening sunsets, or starlit gatherings. Whether you love to host family and friends or simply unwind in a sanctuary of your own, 13 Howland Road was made for both. This is more than a home-its a lifestyle you'll never want to leave.
Key Facts & Features
Property Costs
- Annual Property Tax Amount
- $7,337
- Land Transfer Tax Fee
- $56,910
Rental Items
- Rental Equipment
- none
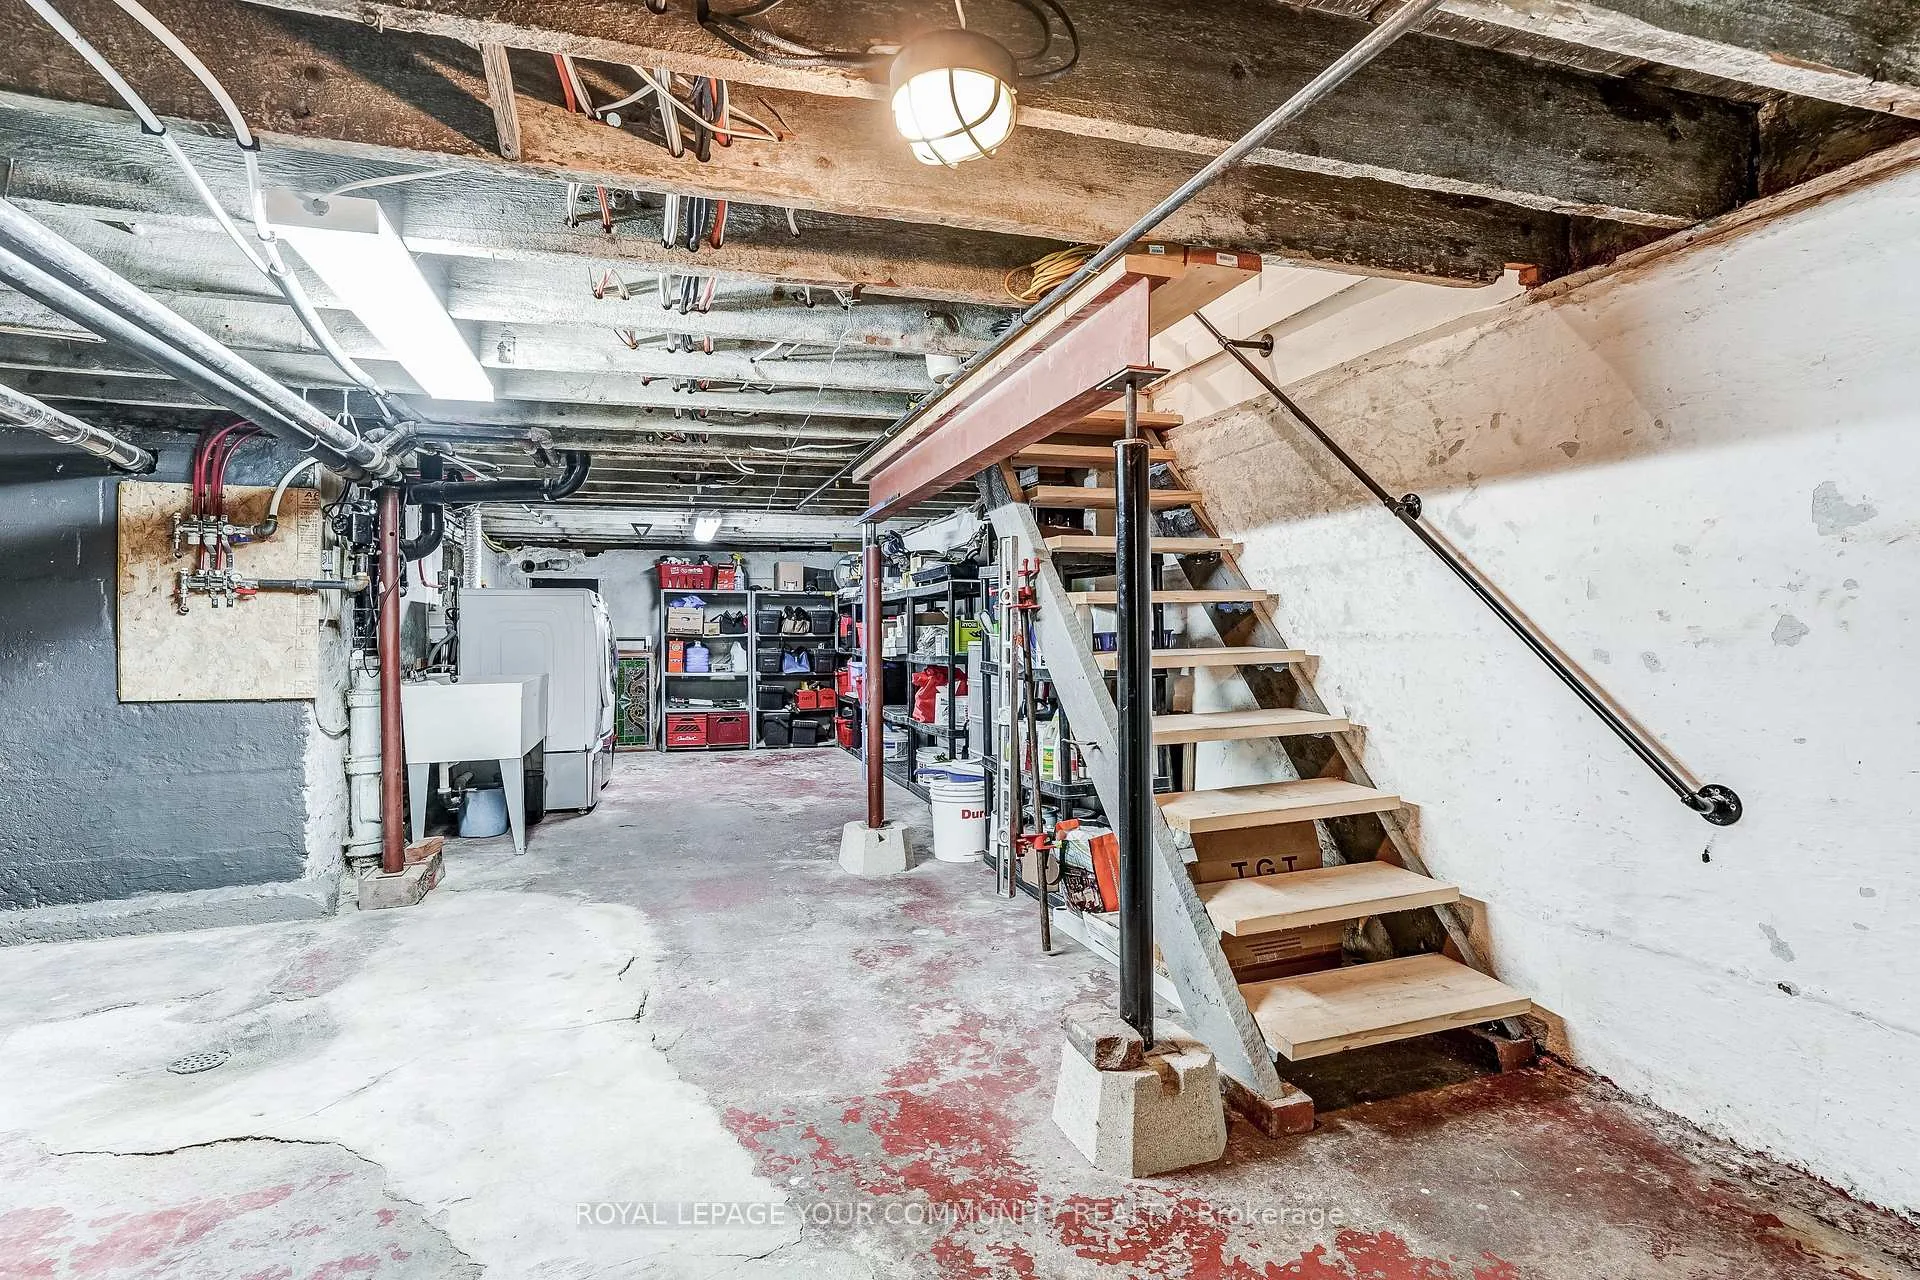
- Basement Type
- Unfinished
Interior Features
- Laundry Level
- Lower Level
- Interior Extras
- Other
- Fireplace/Stove
- No
- Elevator
- No
Exterior Features
- Exterior Extras
- Awnings, Patio, Porch, Privacy
- Pool
- None
- Property Features
- Library, Park, Place Of Worship, Public Transit, Rec./Commun.Centre, School
Building
- Building Type
- Semi-Detached
- Building Style
- 2 1/2 Storey
Construction
- Exterior Finish
- Brick
- Roof
- Shingles
- Foundation Details
- Concrete
- Special Designation
- Unknown
Lot
- Lot Front
- 16.00 ft
- Lot Depth
- 103.00 ft
- Lot Size
- 1658
Inclusions
- Inclusions
- Primary bedroom - wardrobe, Front bedroom - desk, TV Room - shelf behind couch. Back bedroom - wardrobe, Dining room - pendant light, Kitchen - island lights, cabinet below TV, Basement - all shelving, freezer and small fridge.
Parking & Garages
- Garage Type
- None
- Garage Spaces
- 0
- Parking Spaces
- 0
- Total Garage And Parking Spaces
- 0
Heating & Cooling
- Heat Source
- Gas
- Heat Type
- Water
- Air Conditioning
- Wall Unit(s)
- Water
- Municipal
- Sewers
- Sewer
- Natural Gas
- Yes
- Hydro
- Yes
- Cable
- Available
- Telephone
- Available
- Bedrooms
- 3
- Washrooms
- 3
- Kitchens
- 1
- Family / bonus room
- Yes
Room sizes
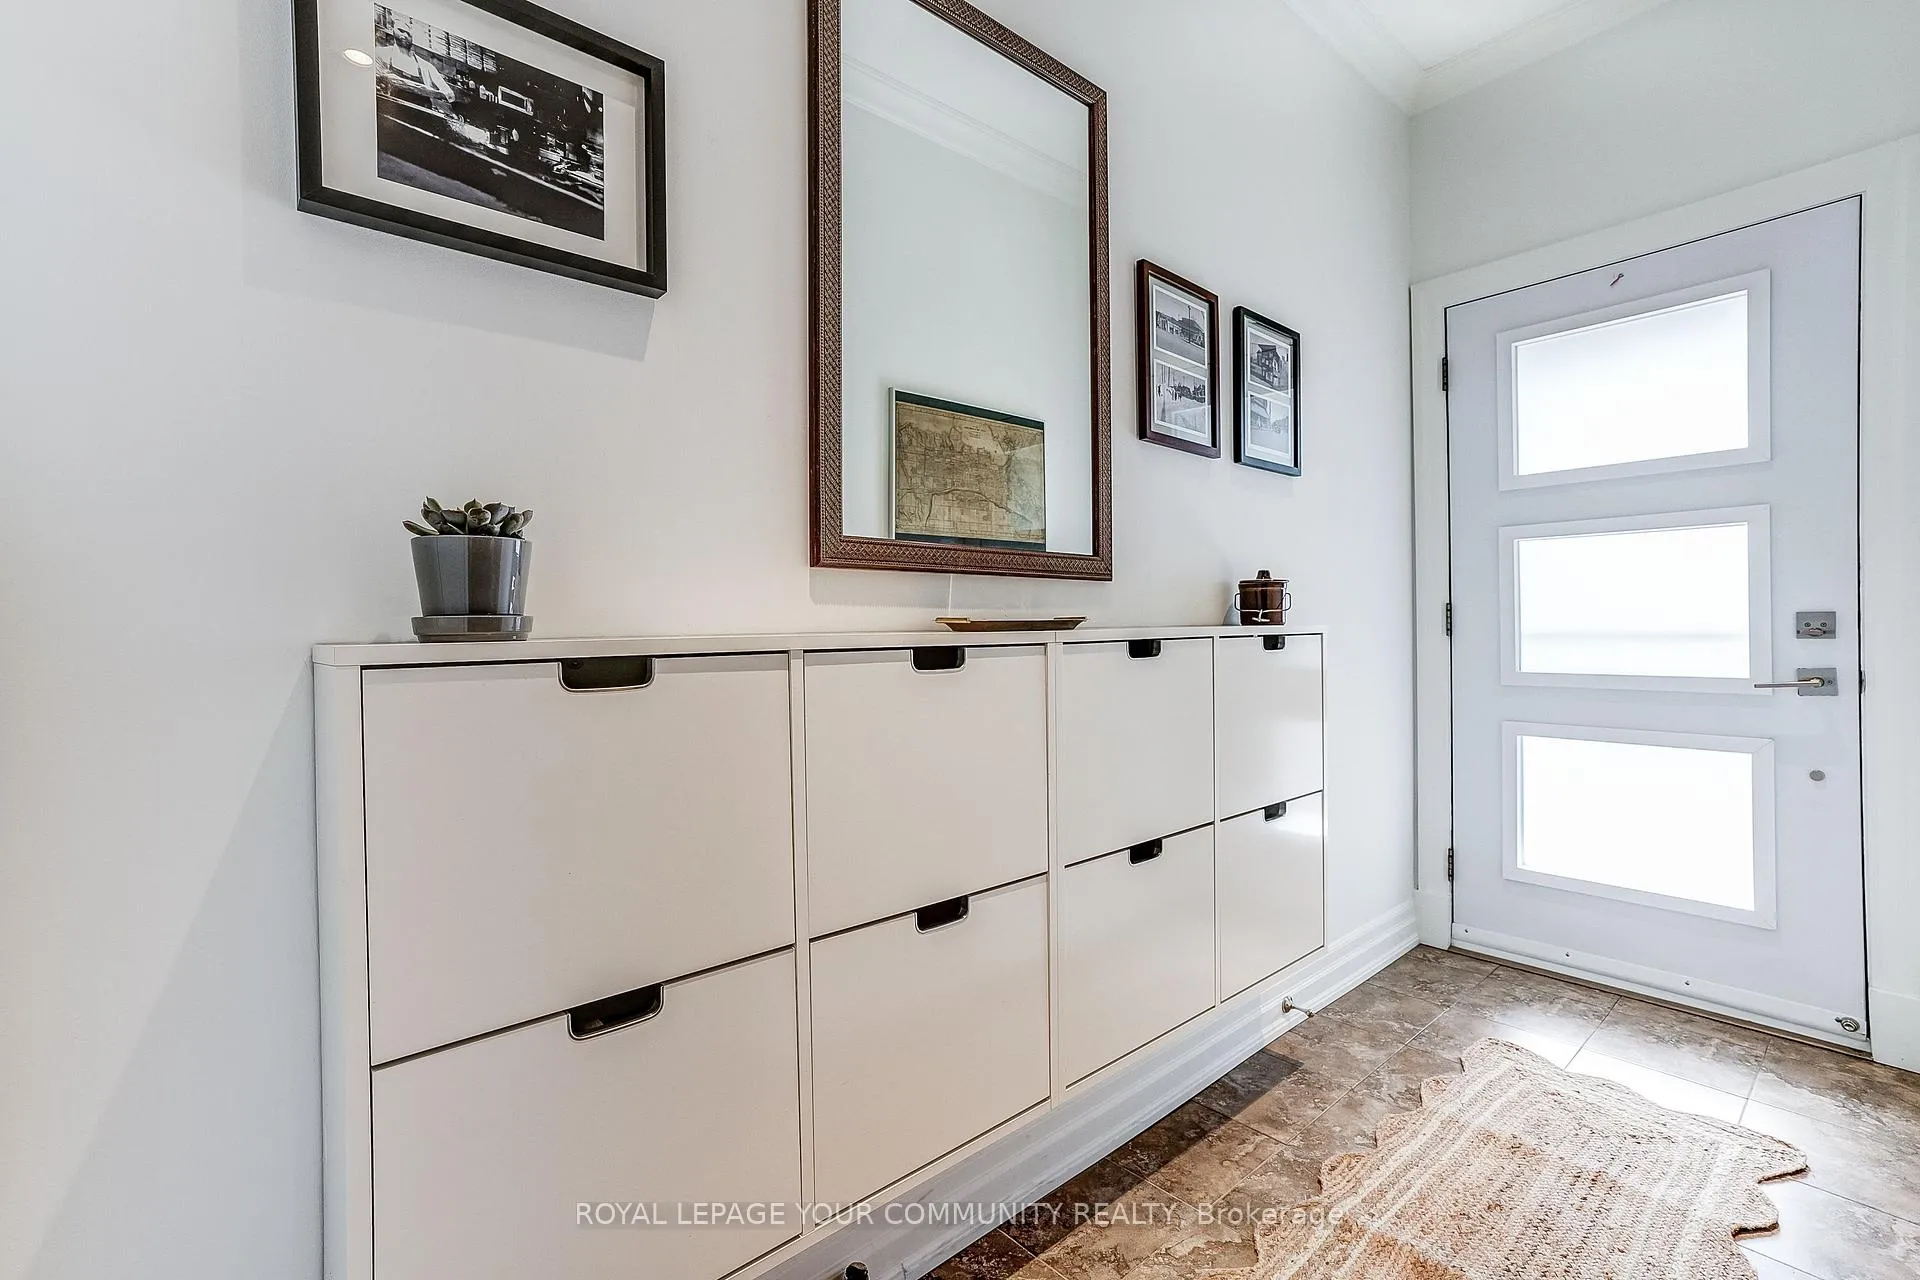
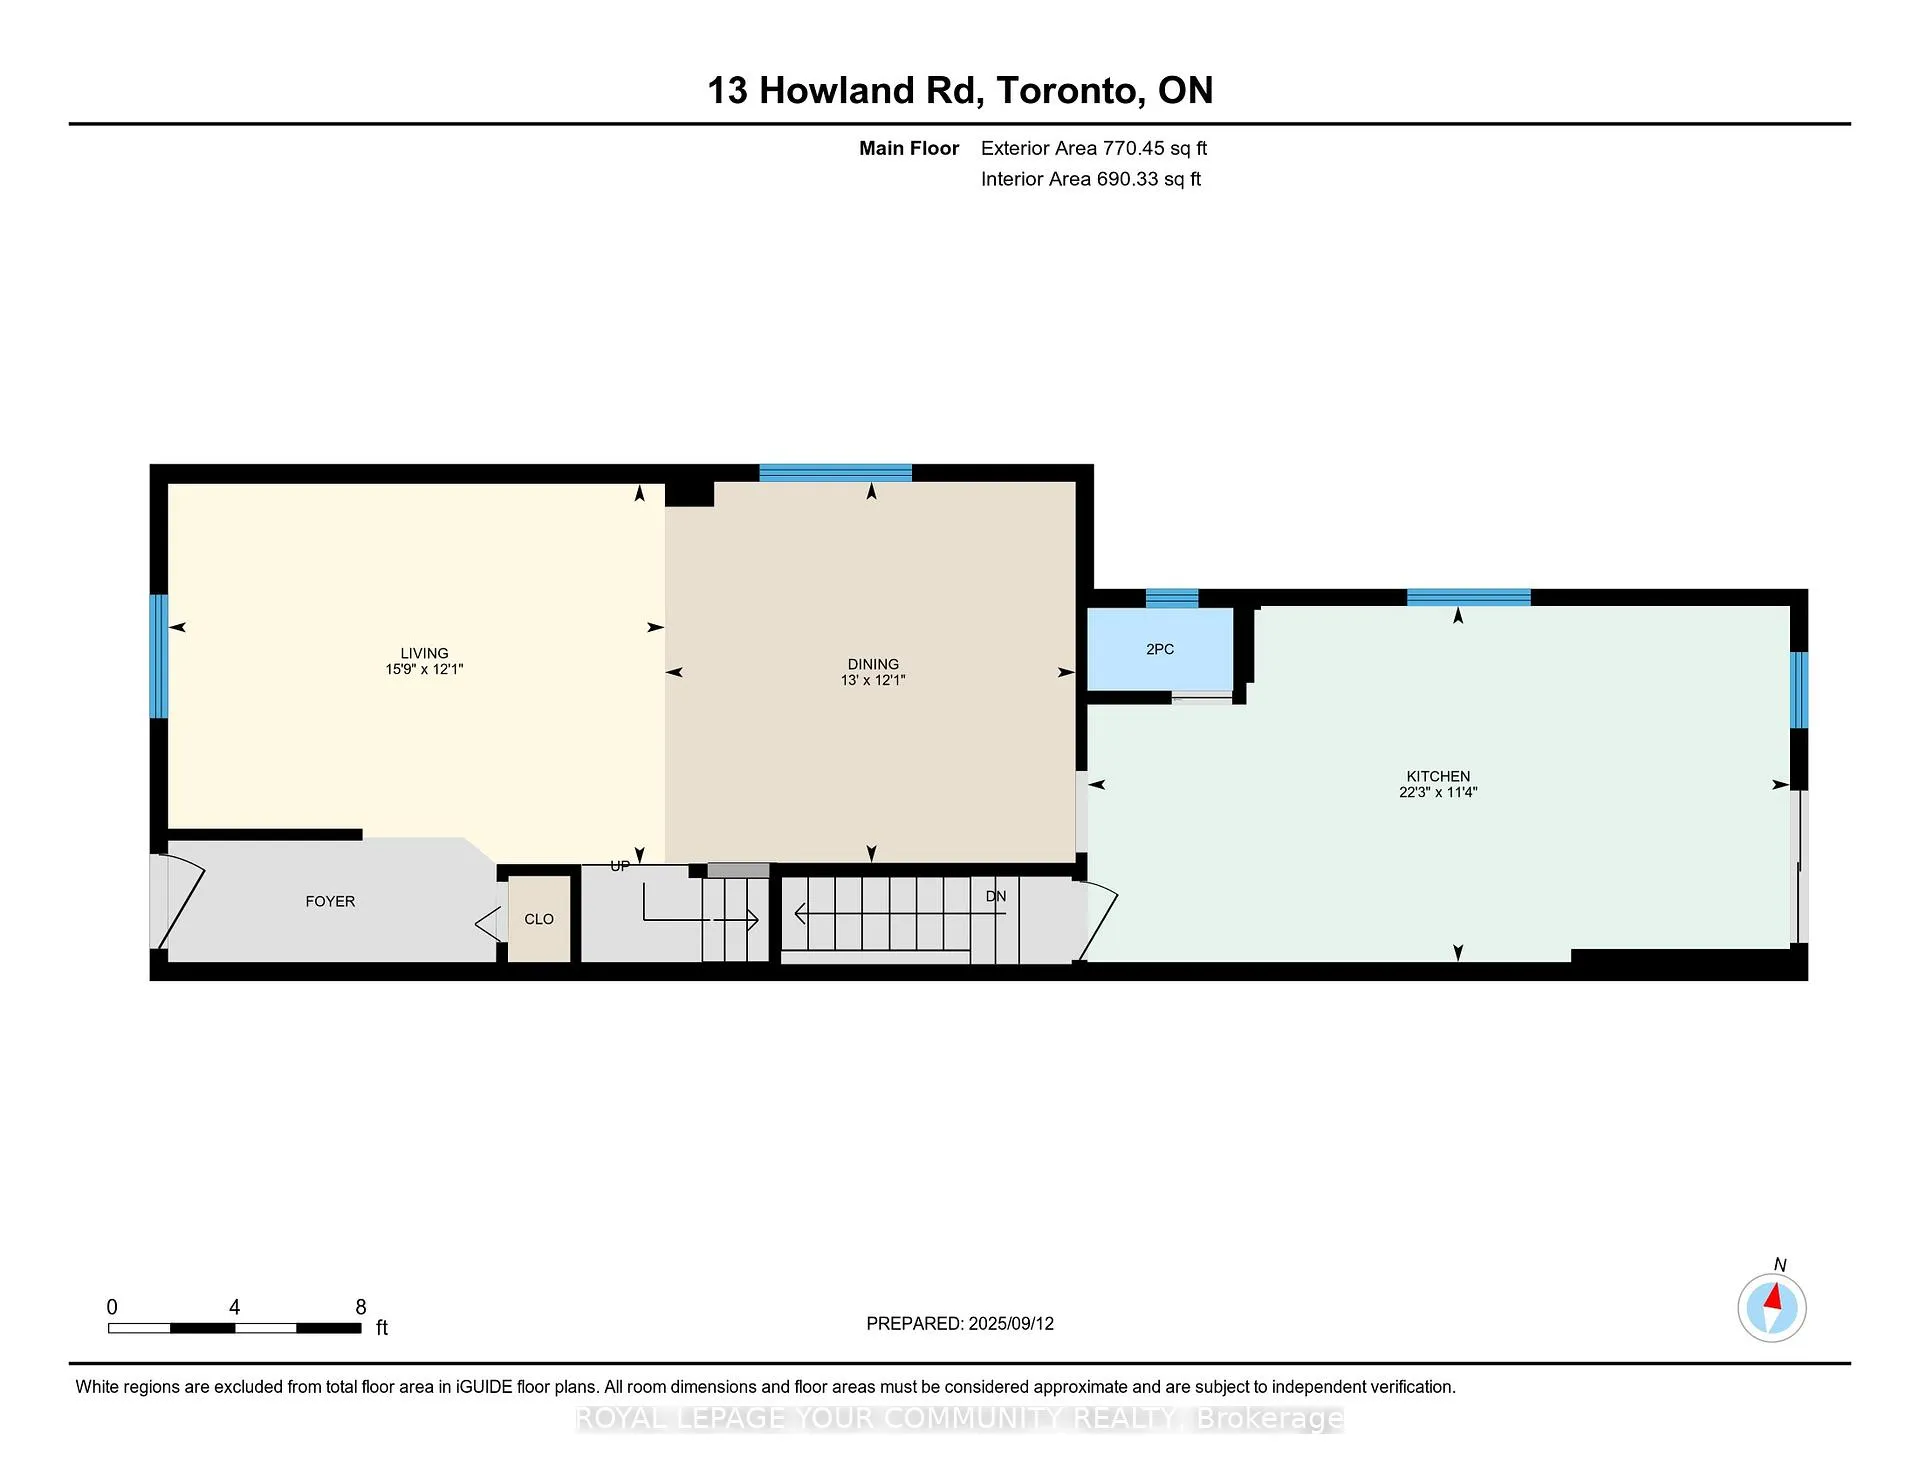
- Living Room—Main level, Hardwood Floor, Overlooks Dining
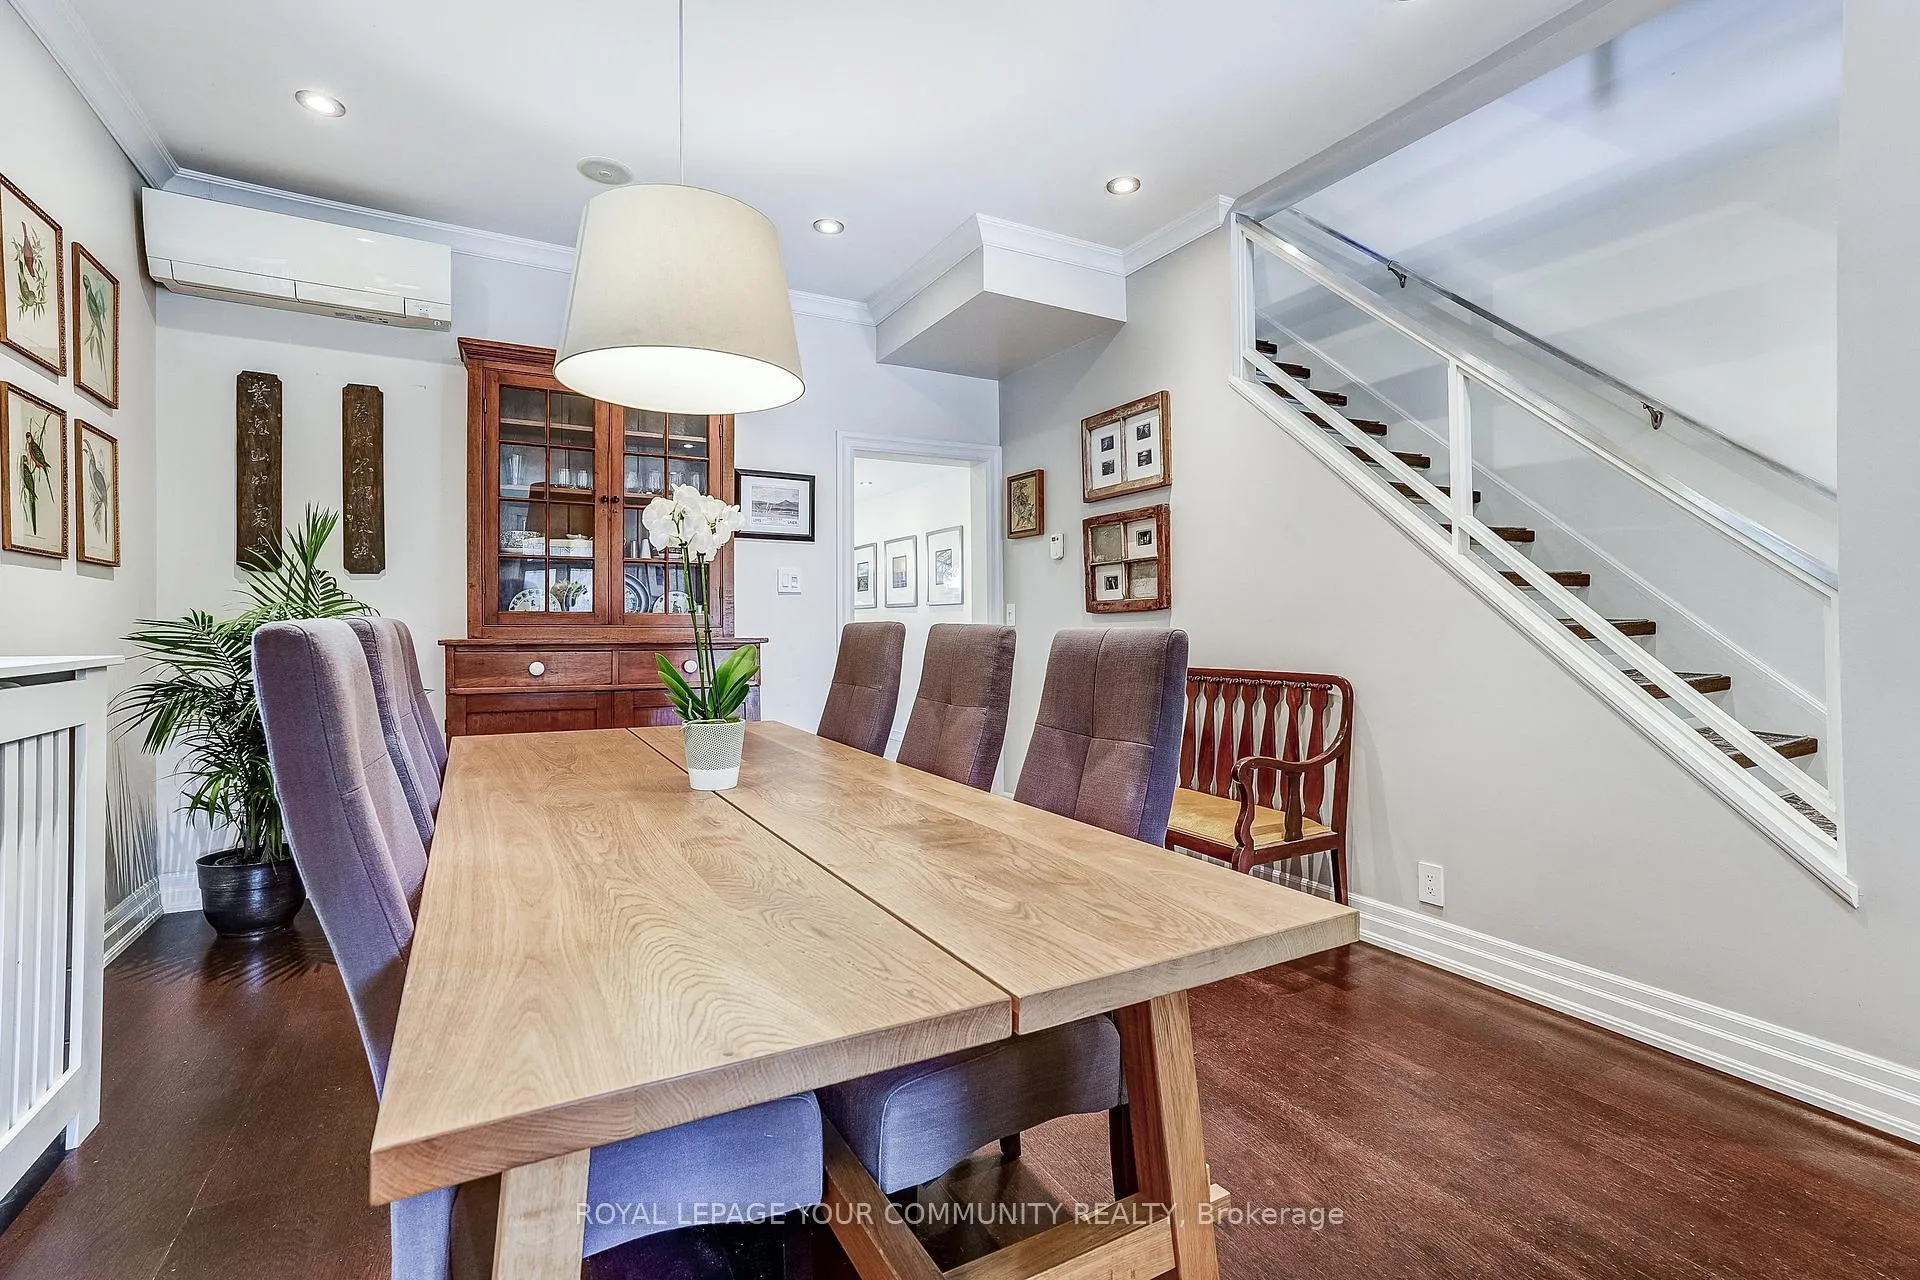
- Dining Room—Main level, Hardwood Floor, Overlooks Living
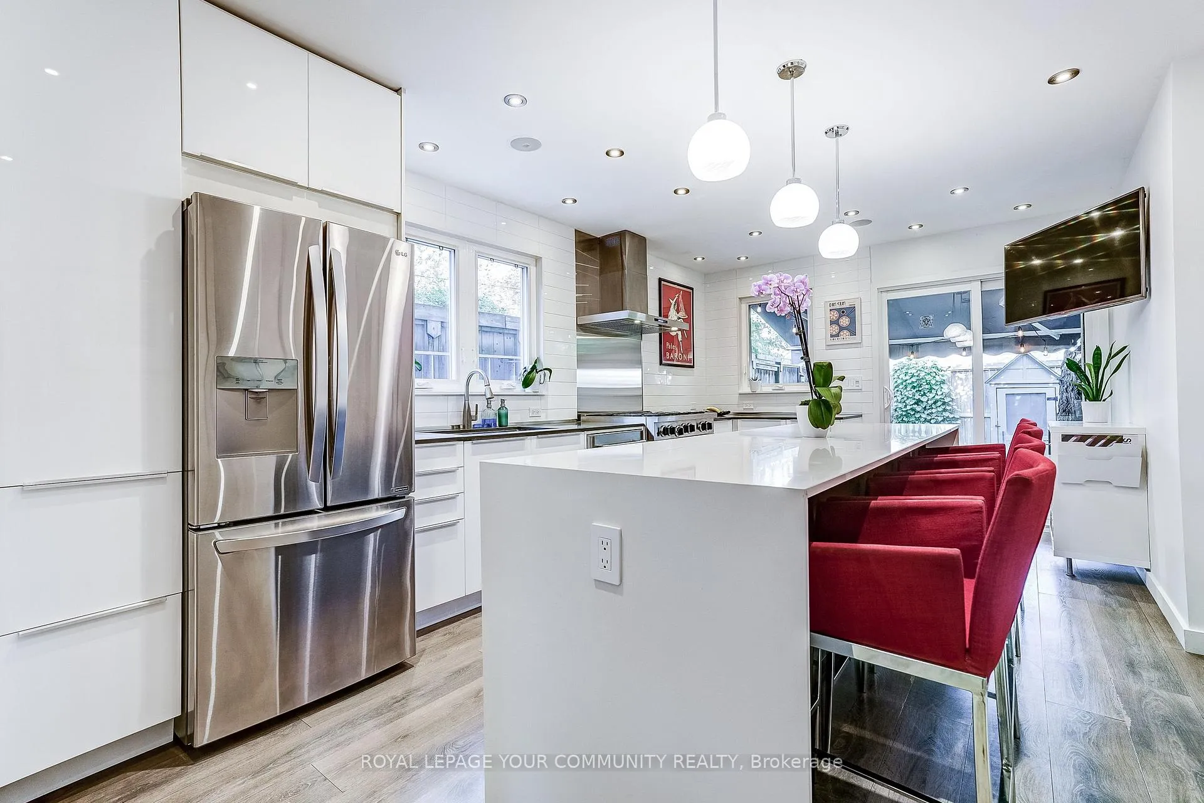
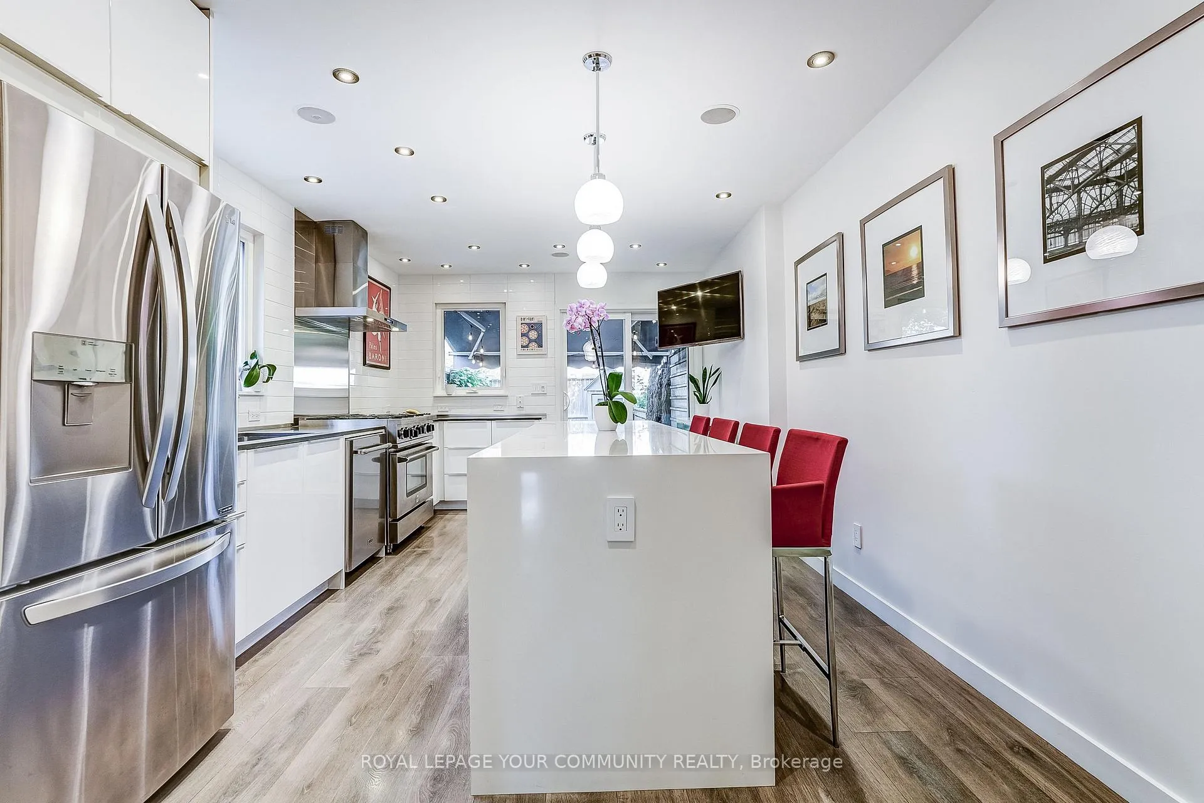
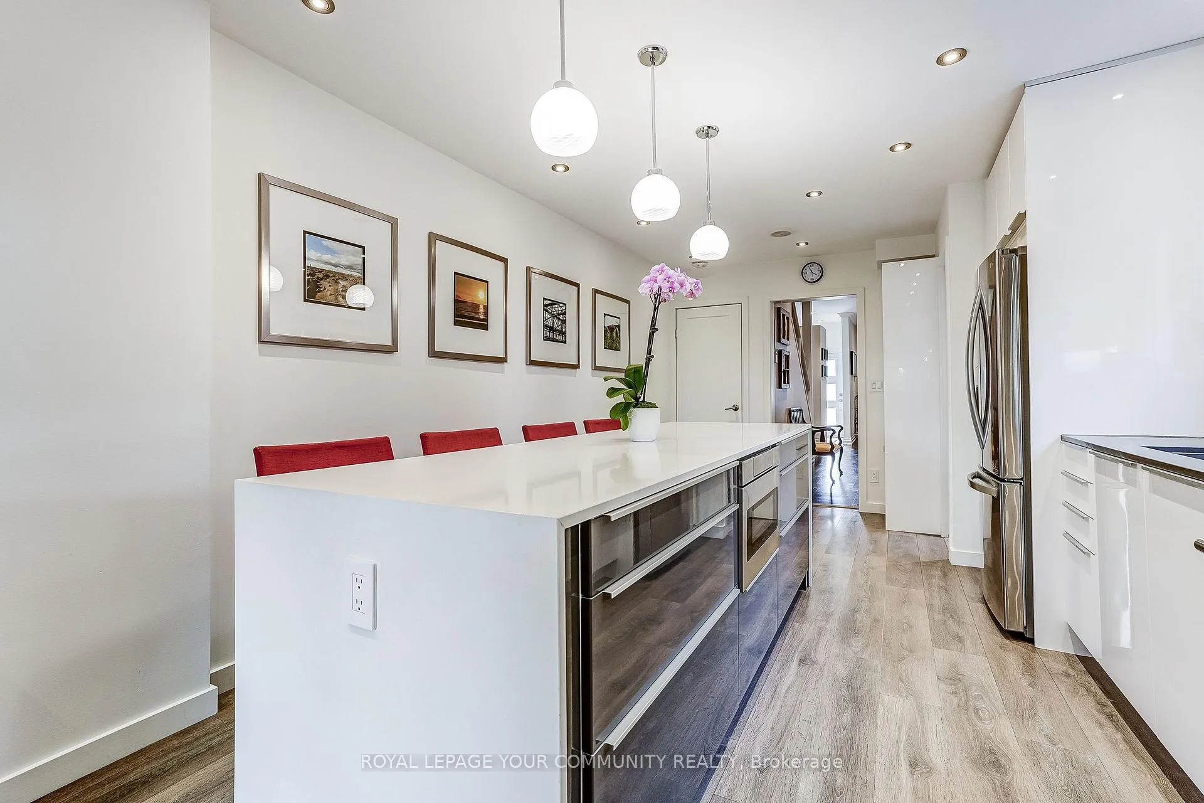
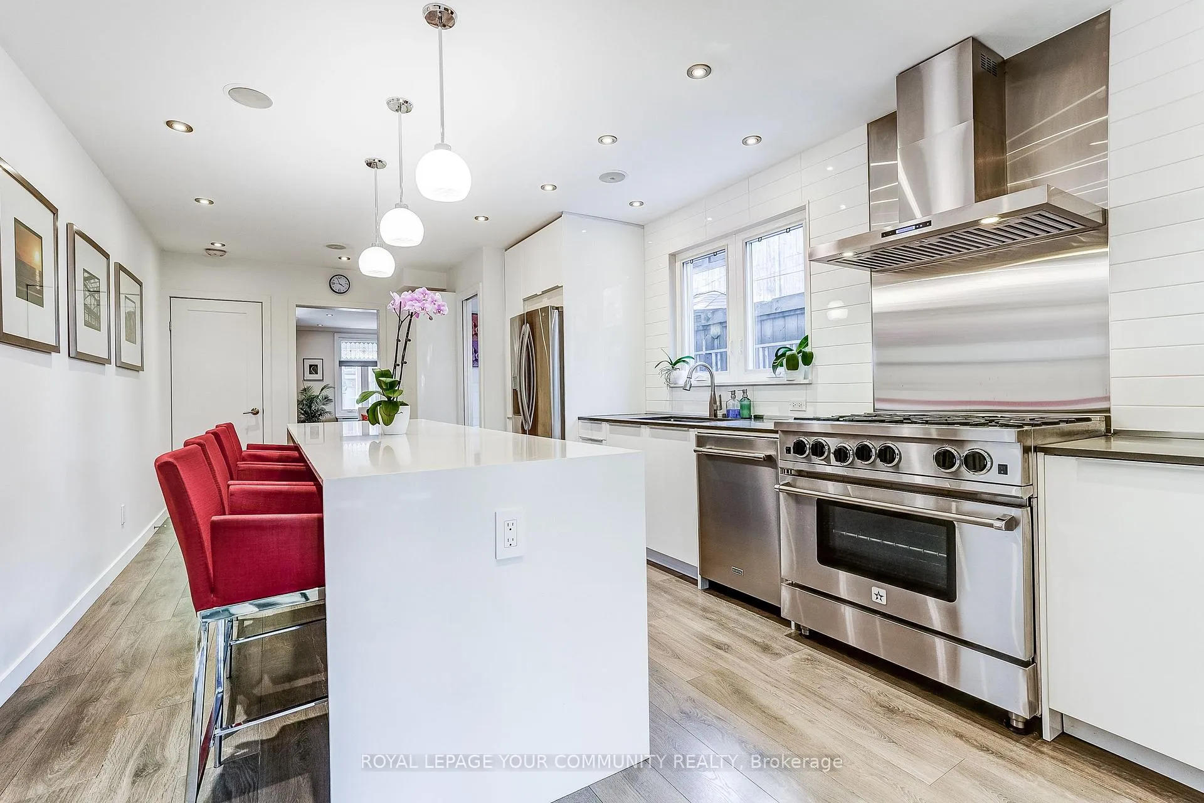
- Kitchen—Main level, Hardwood Floor, Overlooks Frontyard, Centre Island
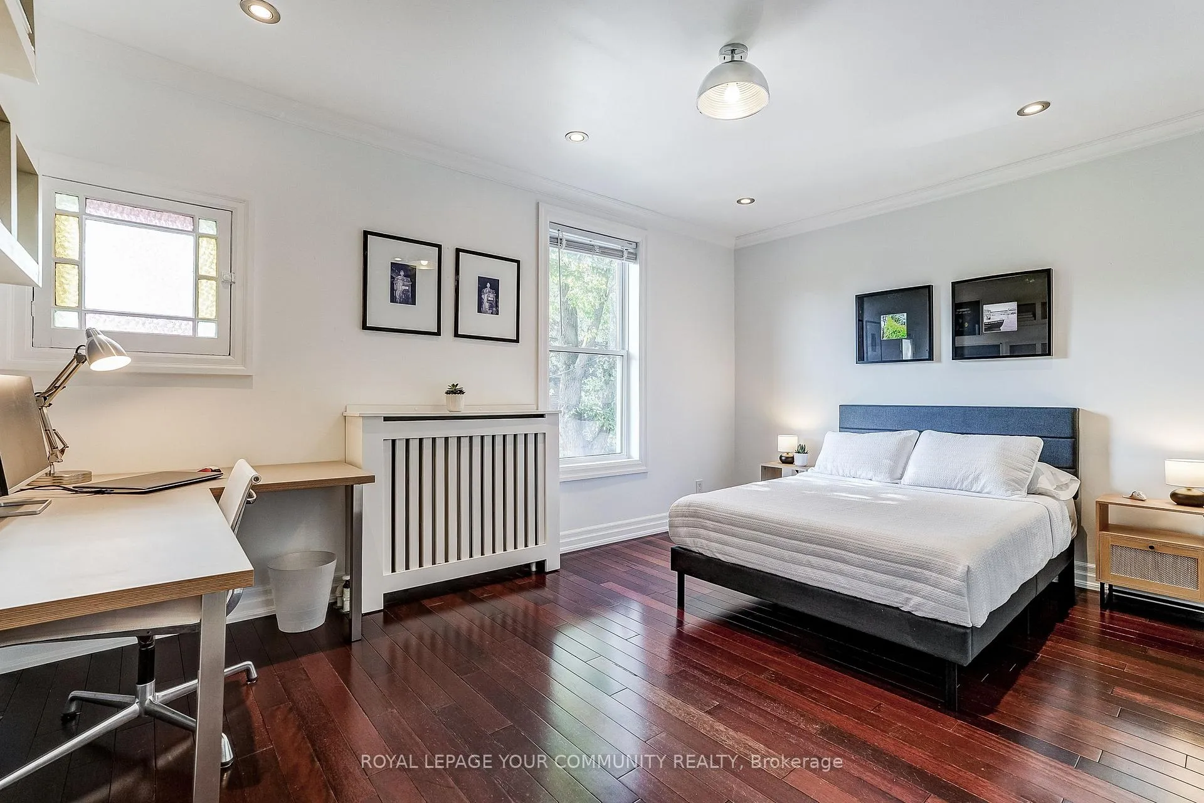
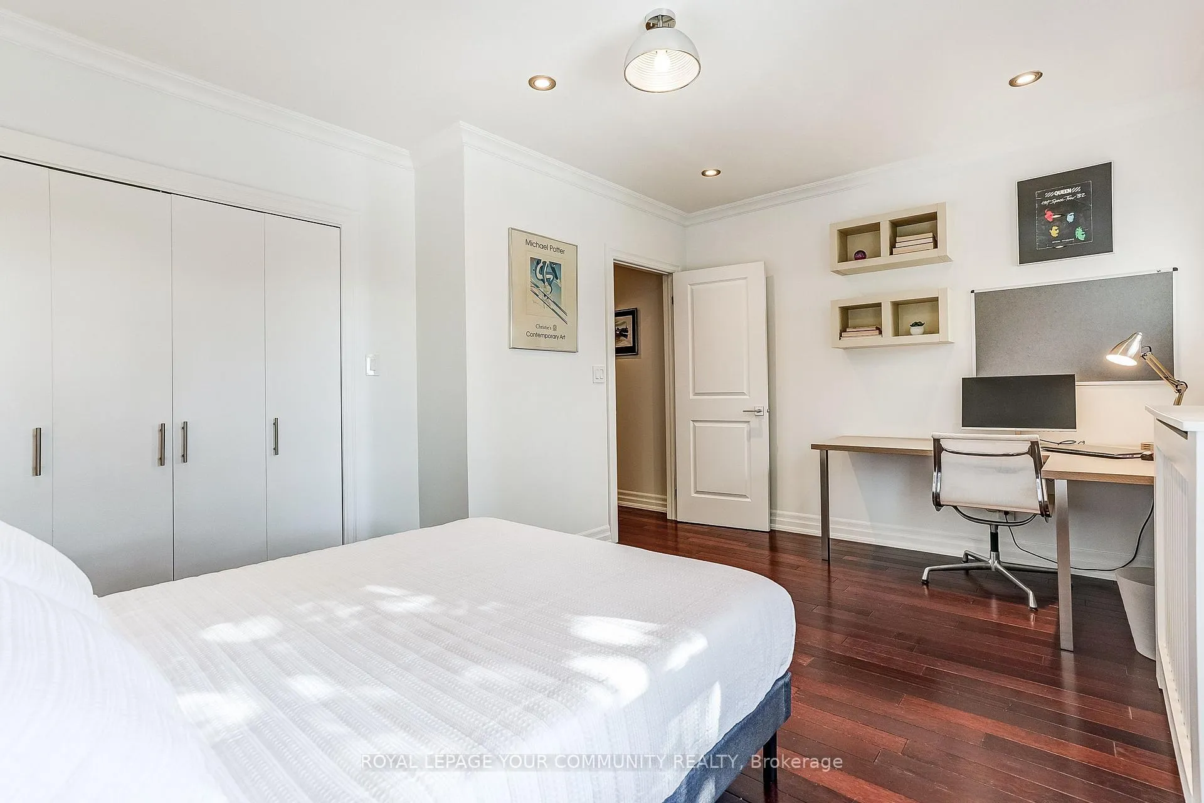
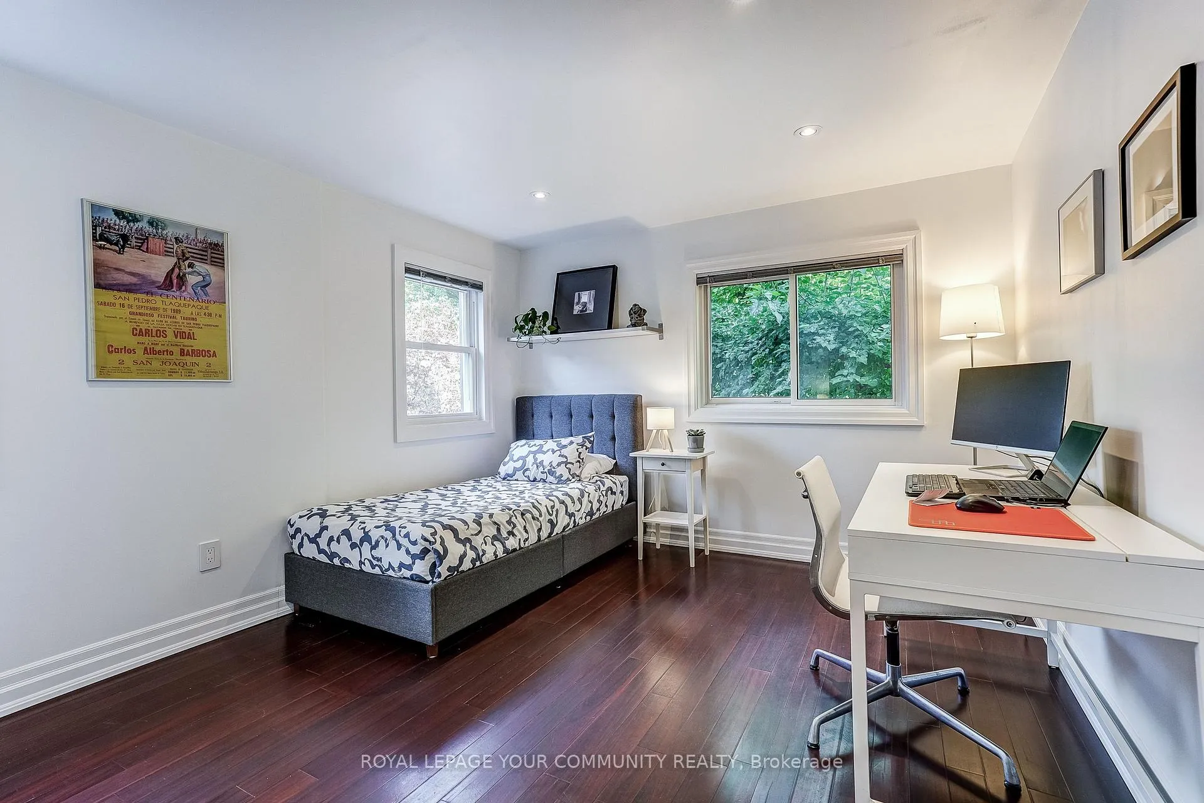
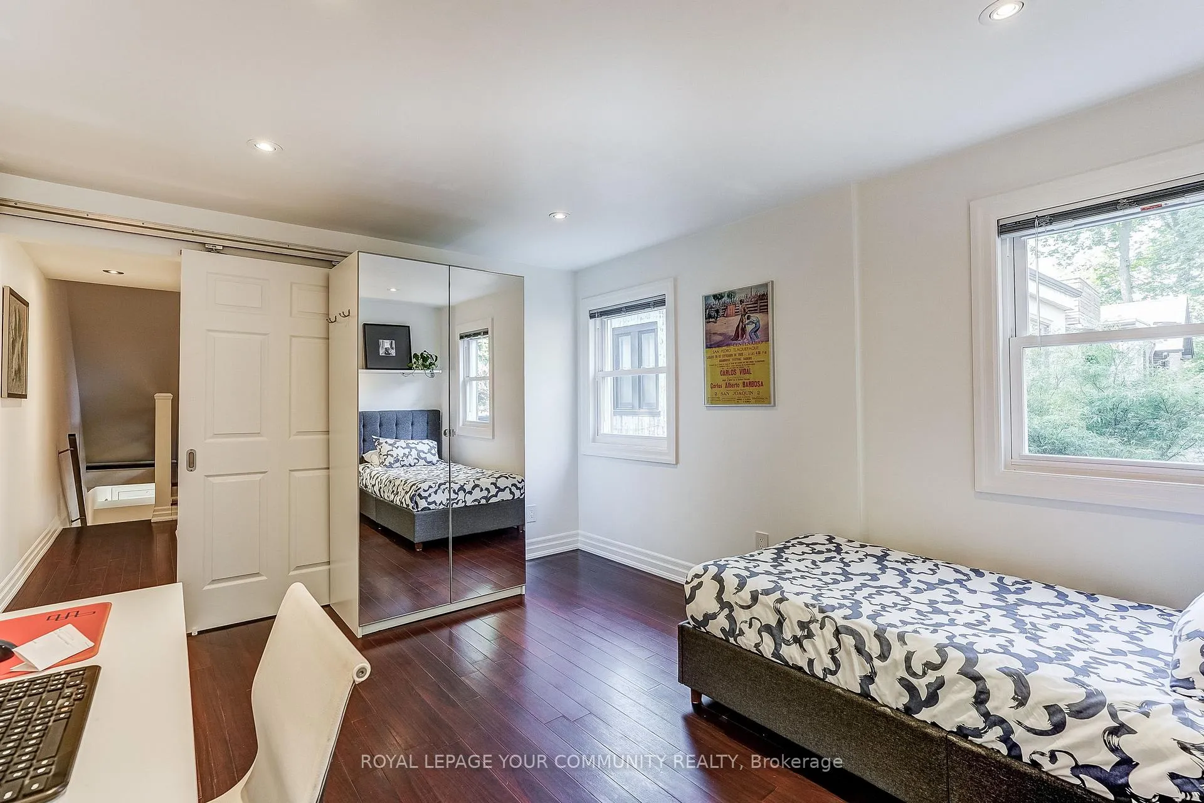
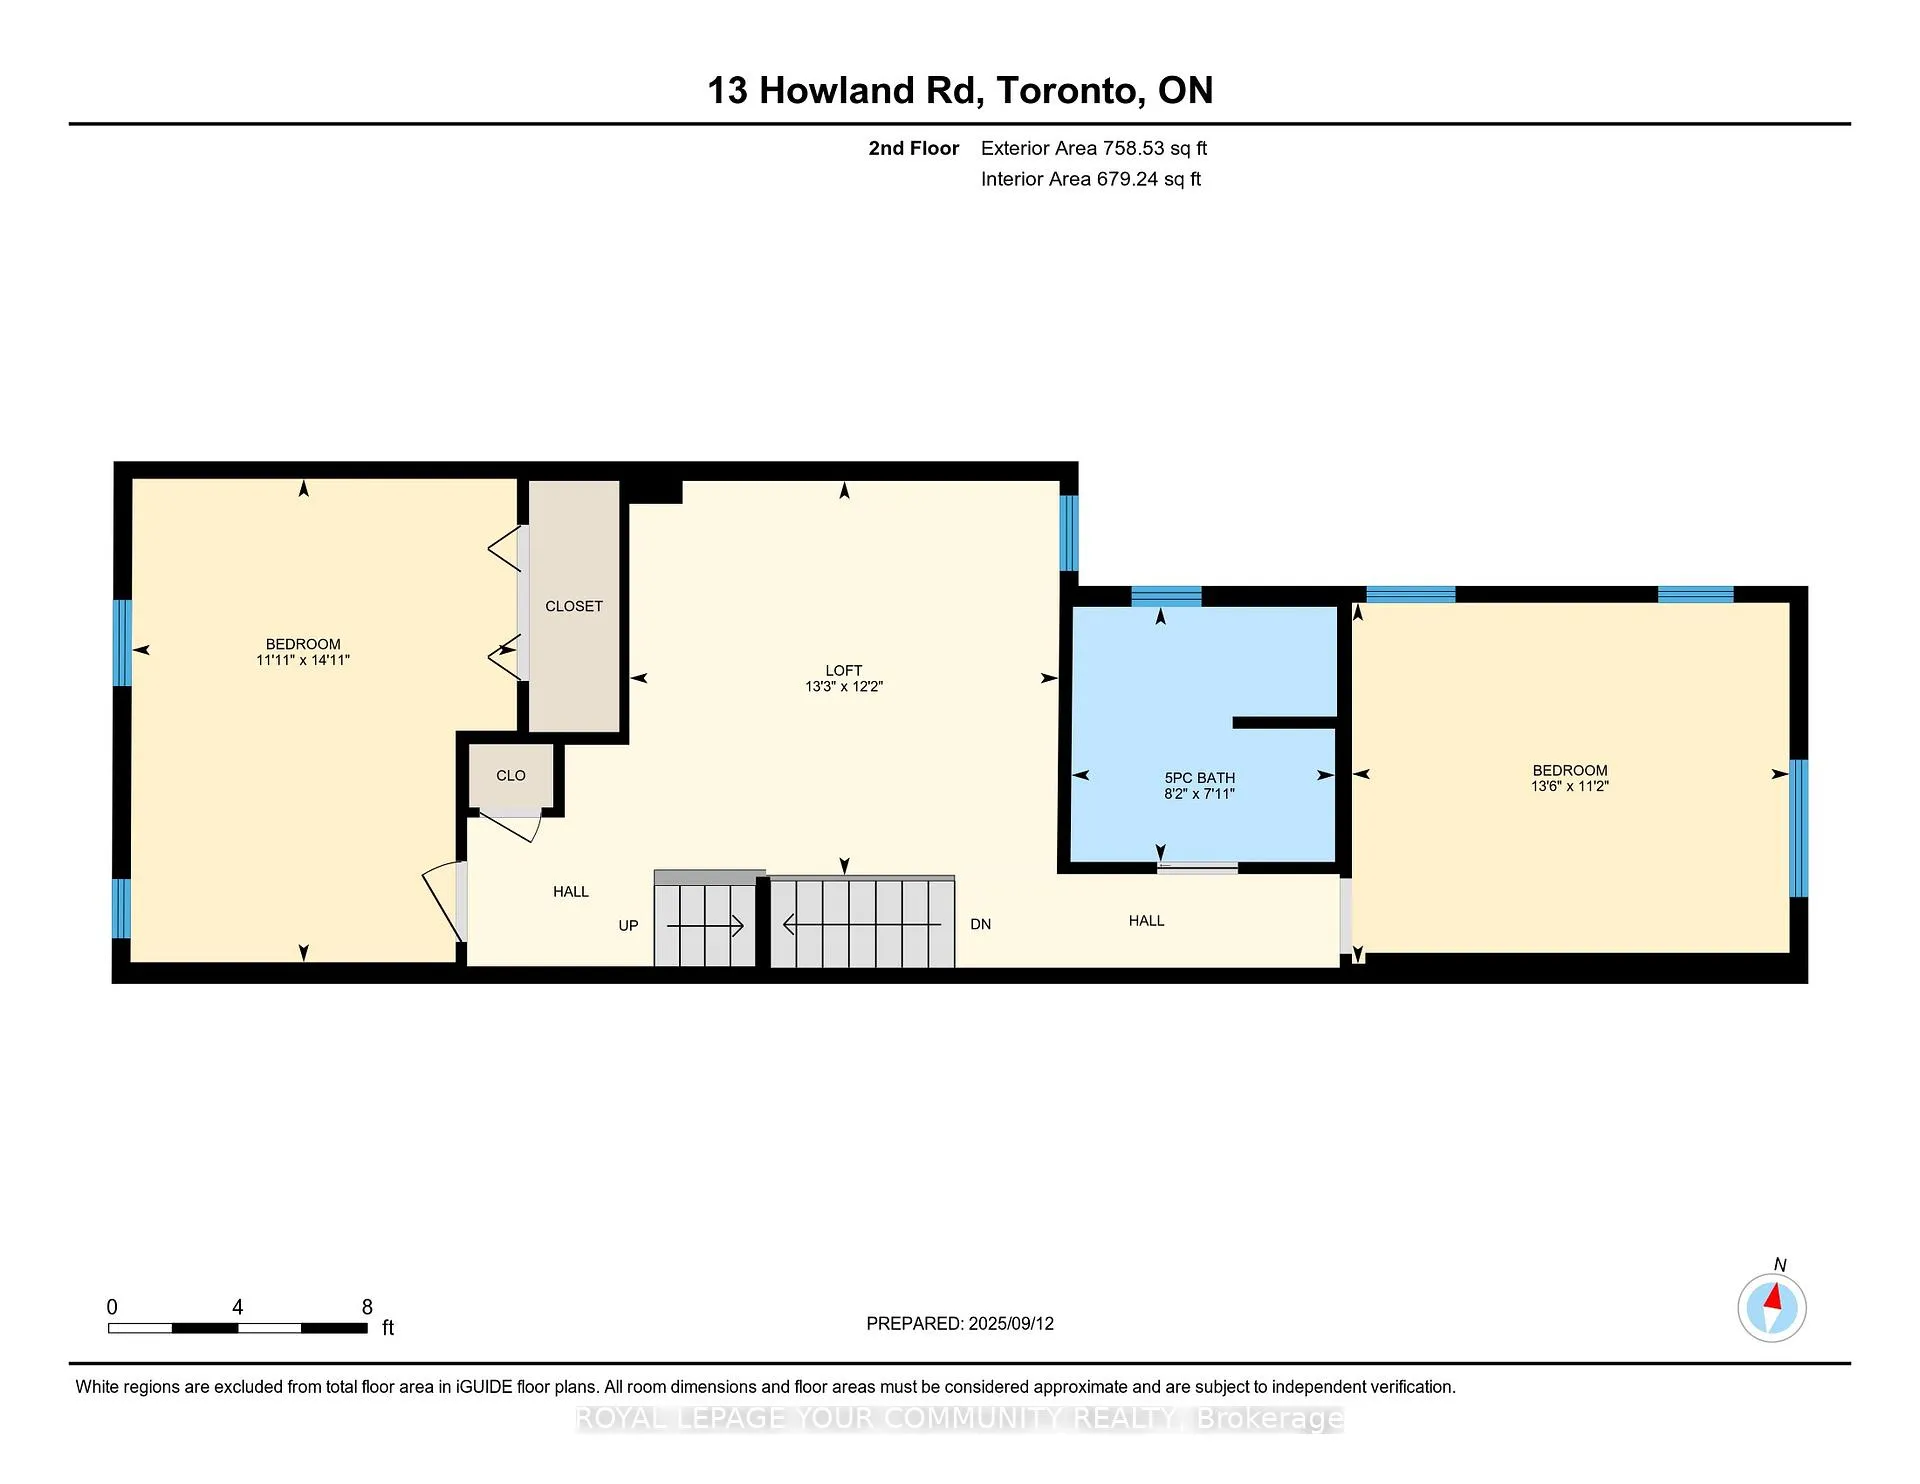
- Bedroom 2—Second level, Hardwood Floor, Large Closet, Pot Lights
- Bedroom 3—Second level, Hardwood Floor, Large Window, Pot Lights
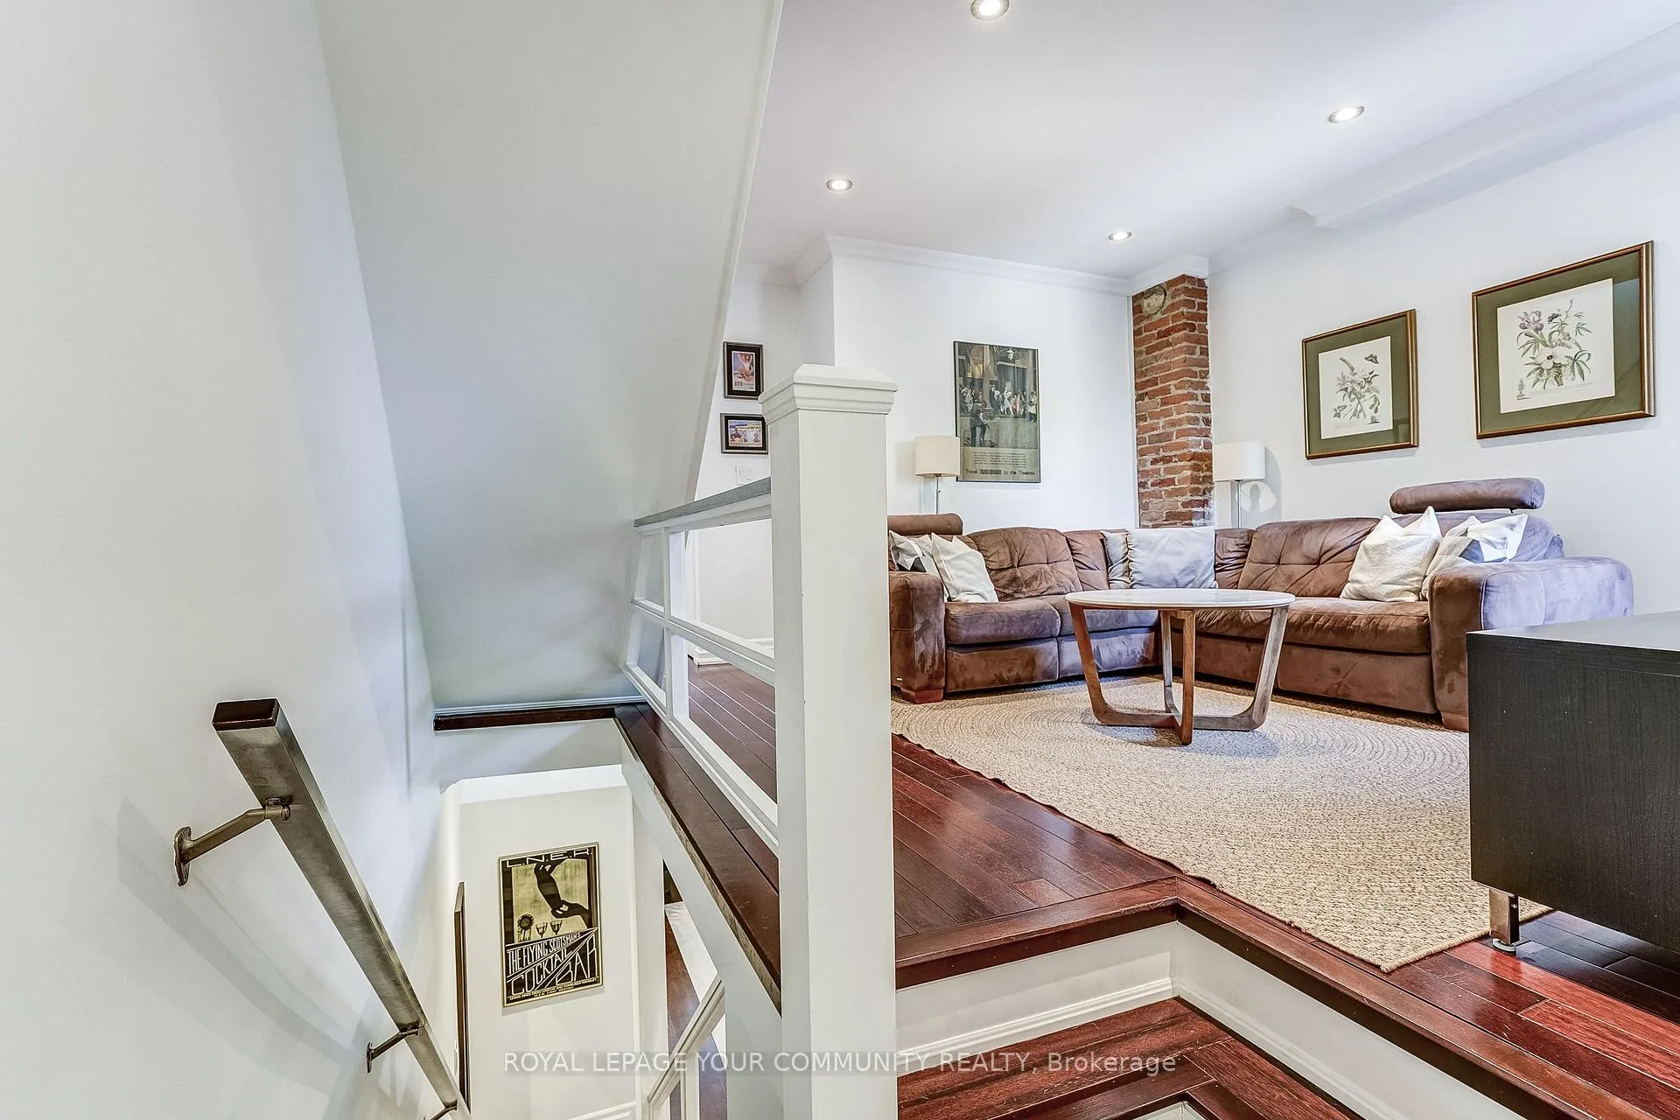
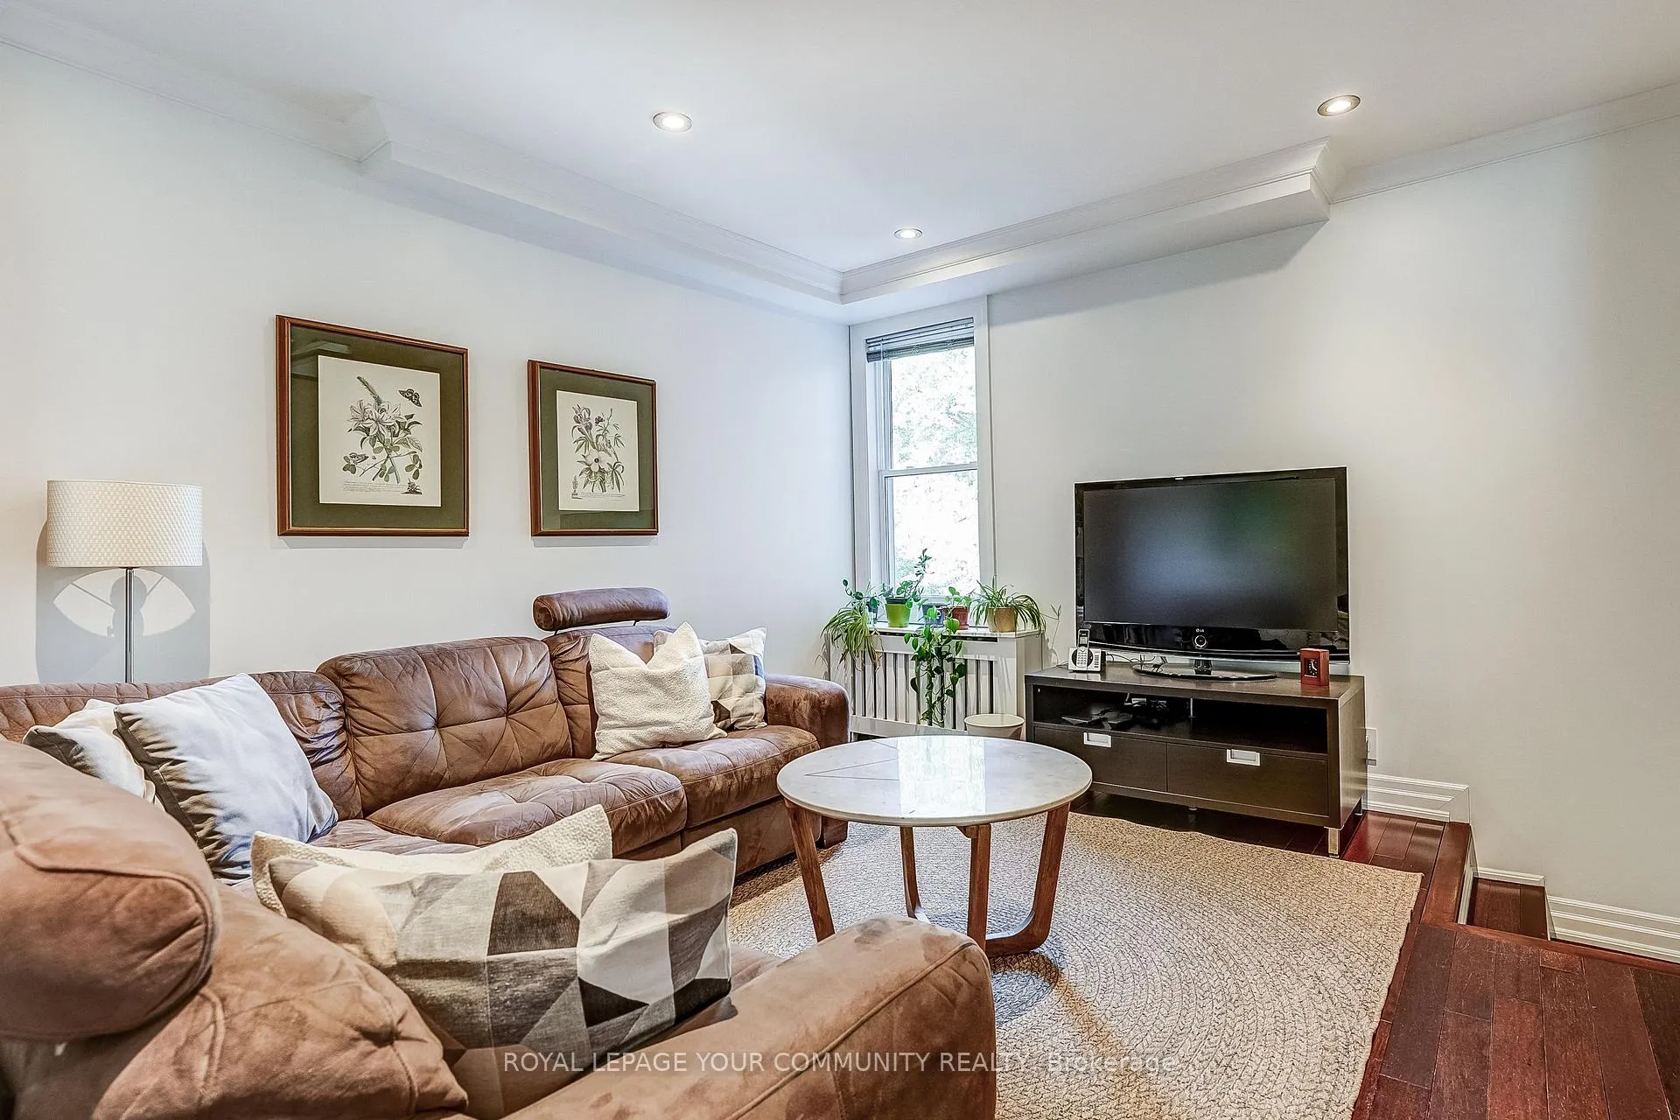
- Family Room—Second level, Hardwood Floor, Open Concept, Pot Lights
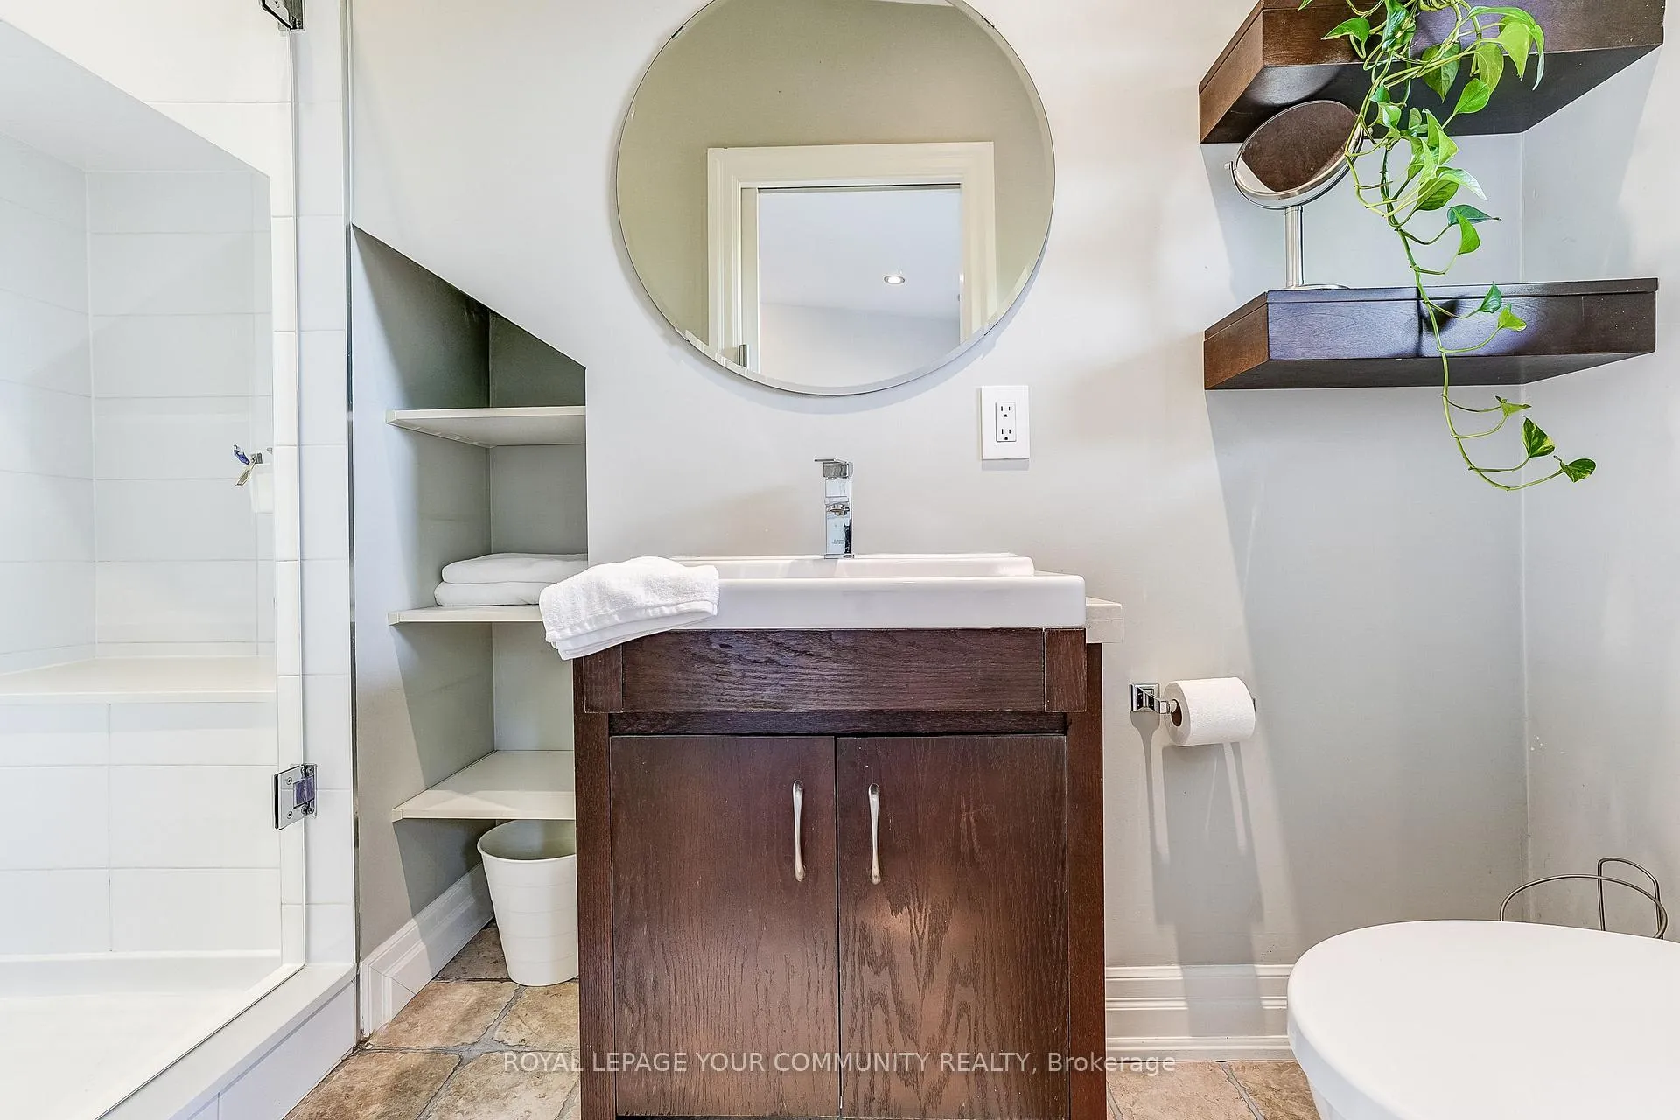
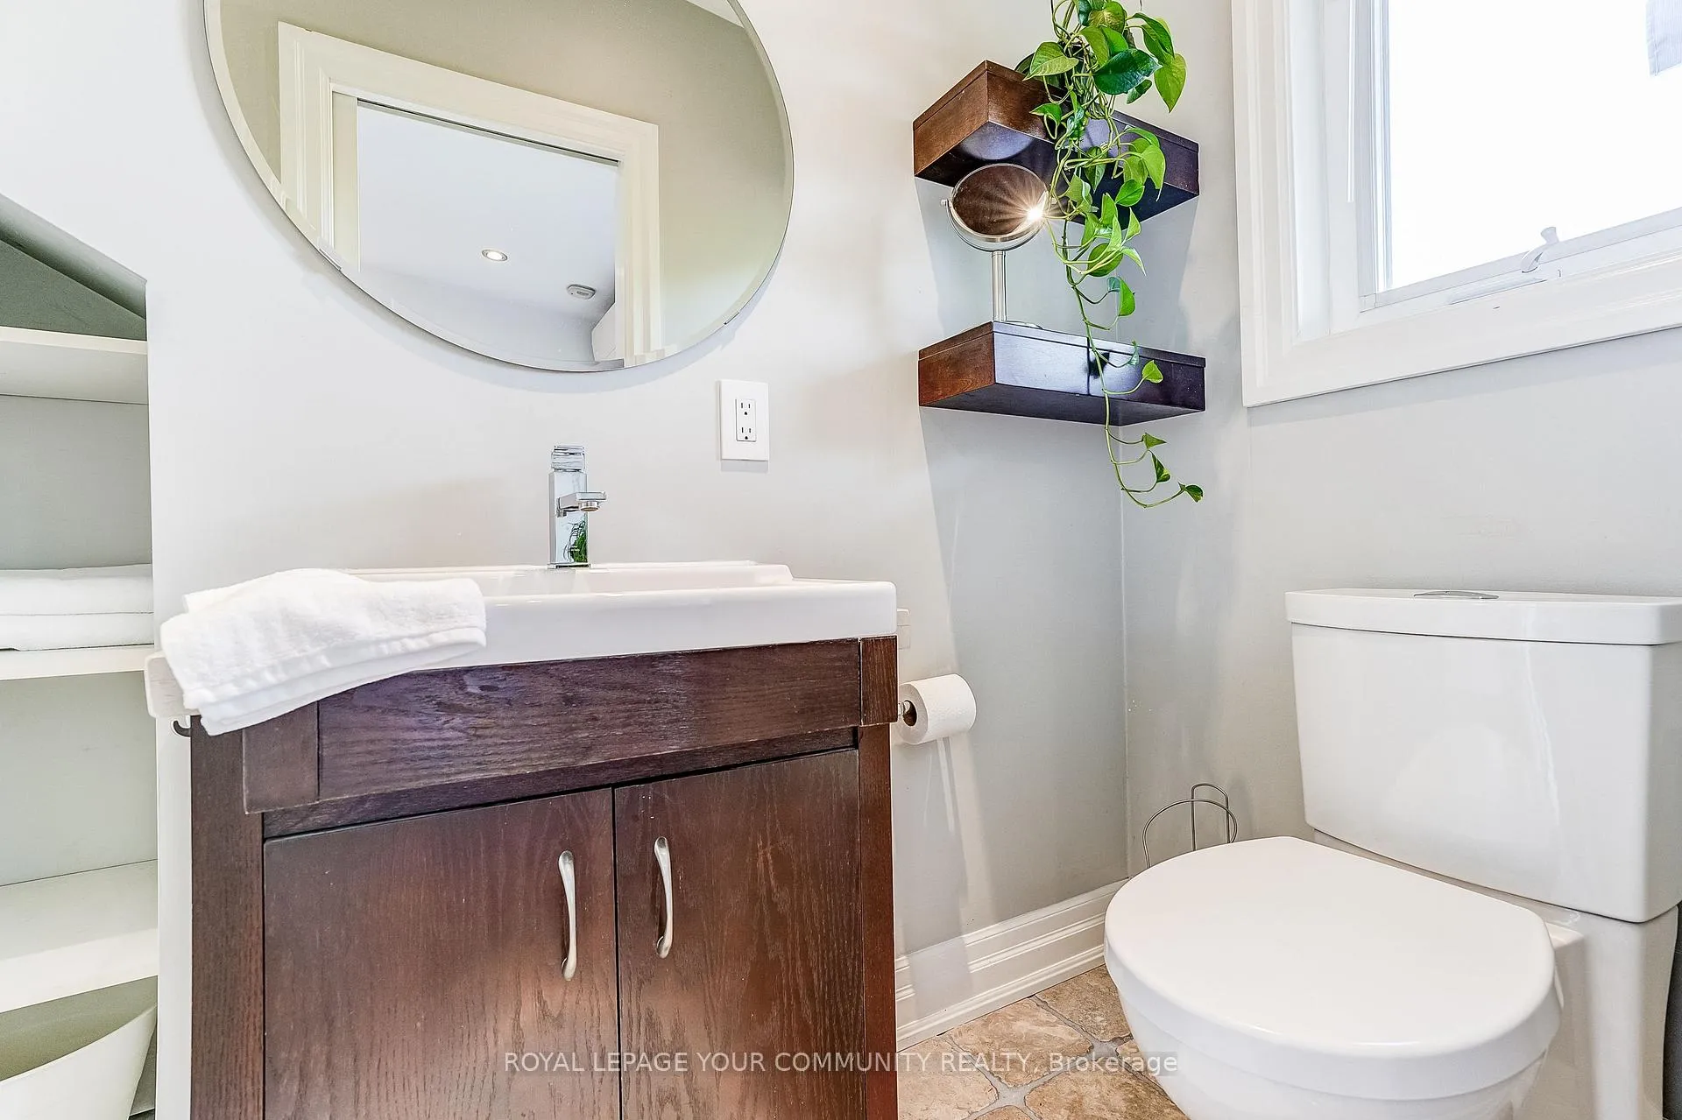
- Primary Bedroom—Third level, Hardwood Floor, W/O To Terrace, 3 Pc Ensuite
Washrooms
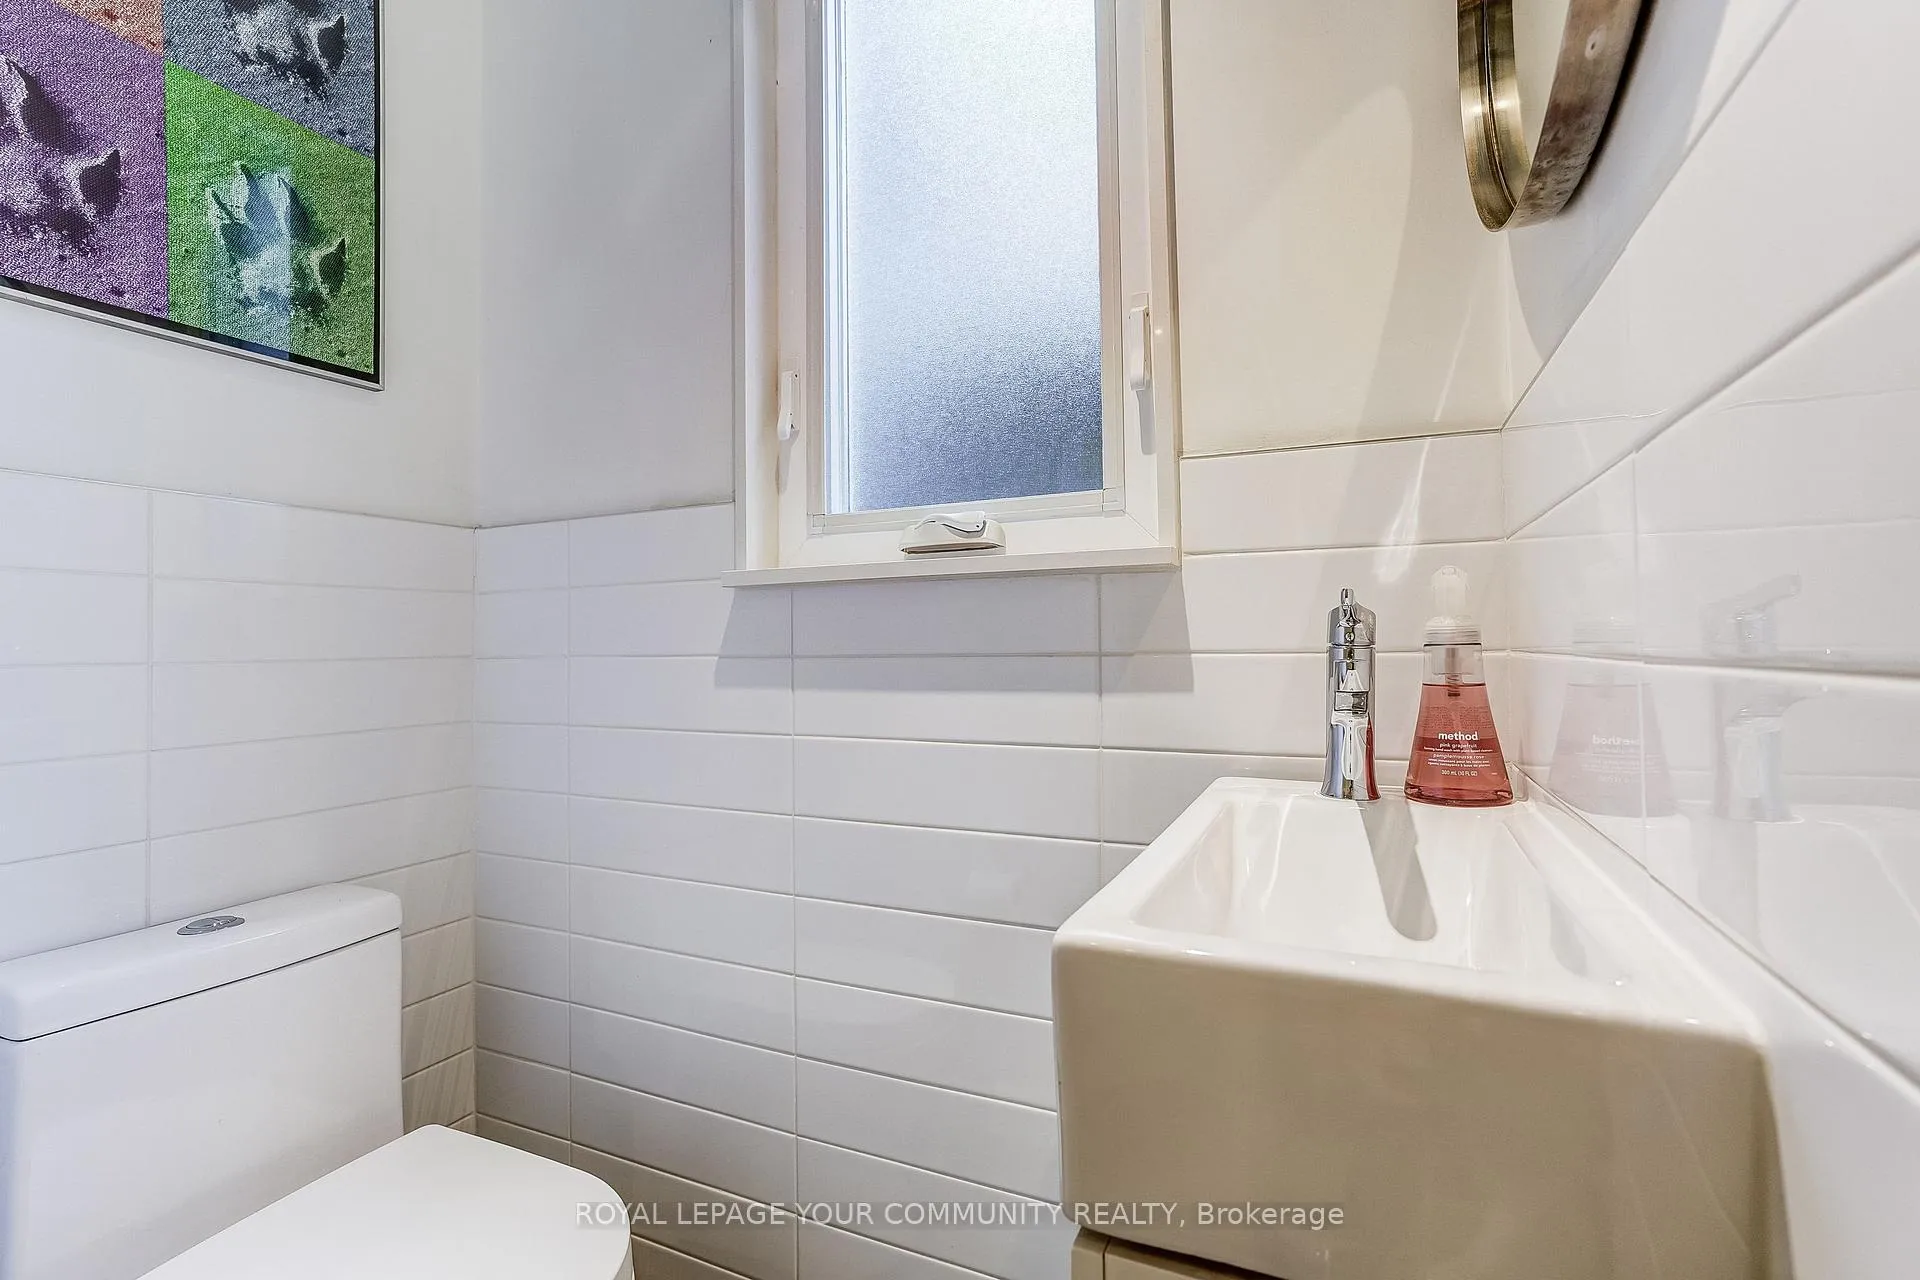
- 2-piece, Main
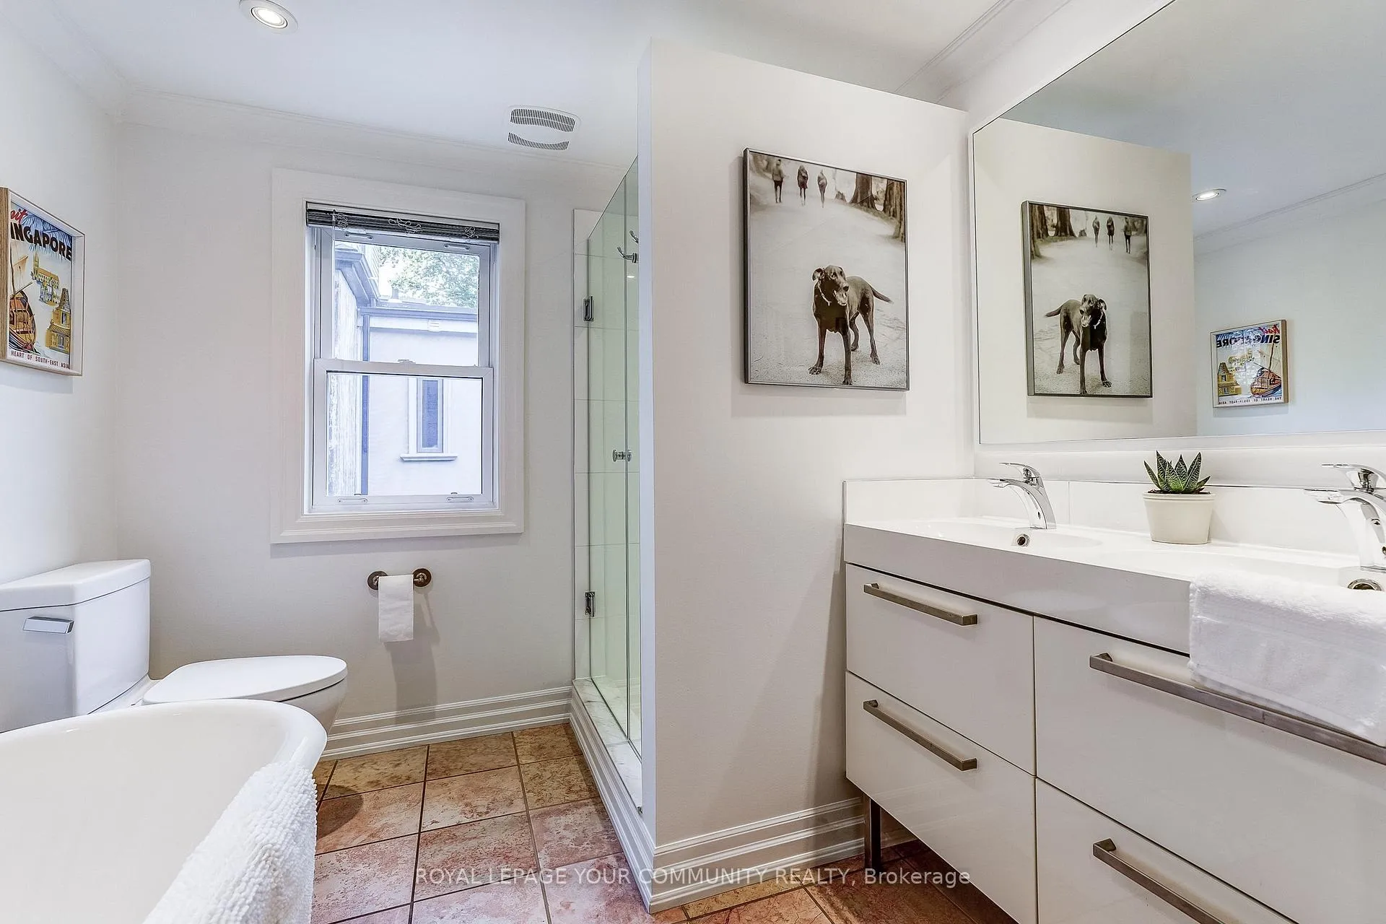
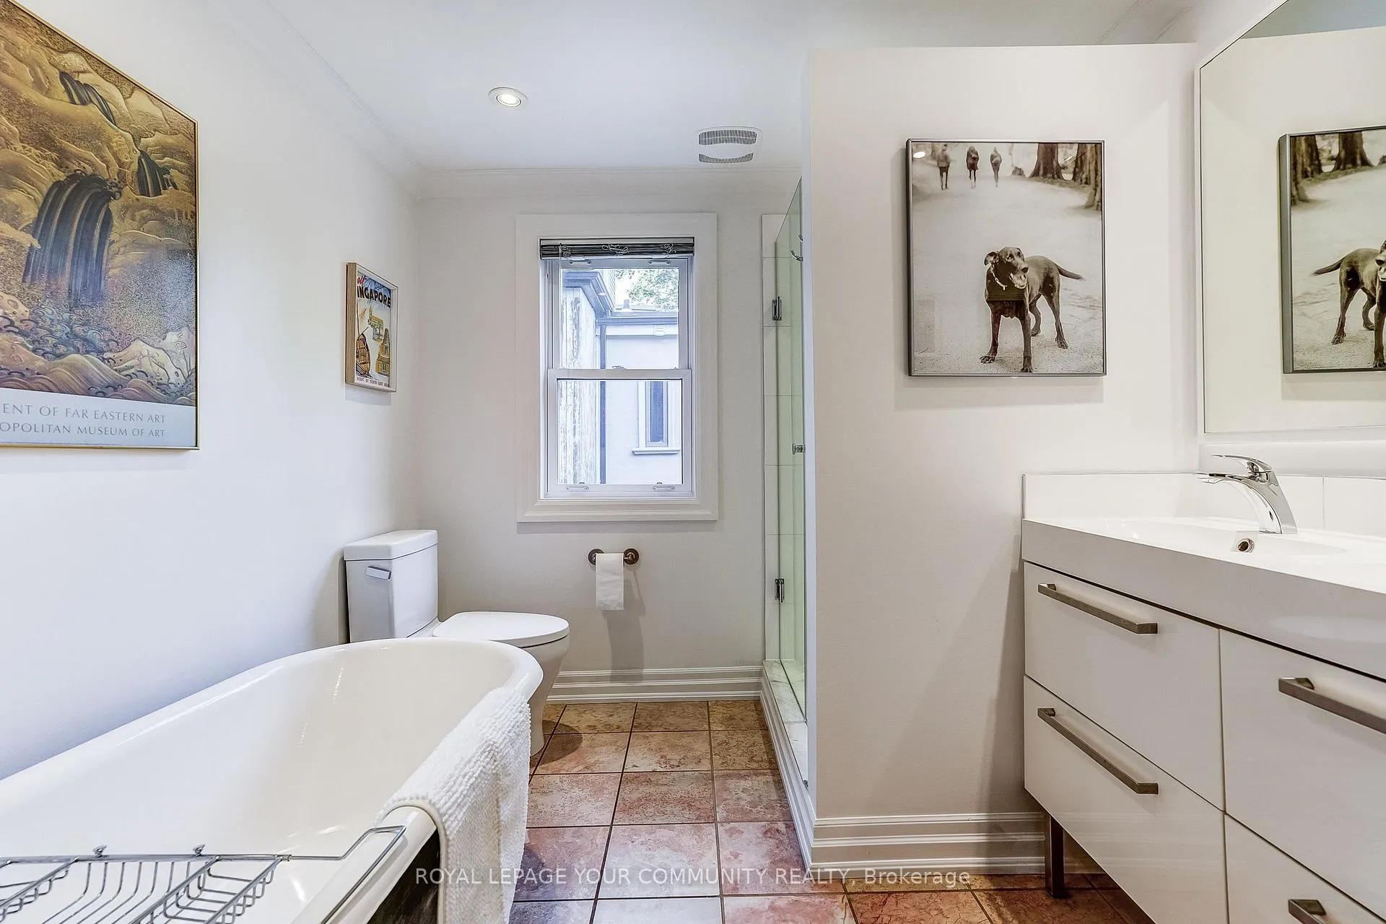
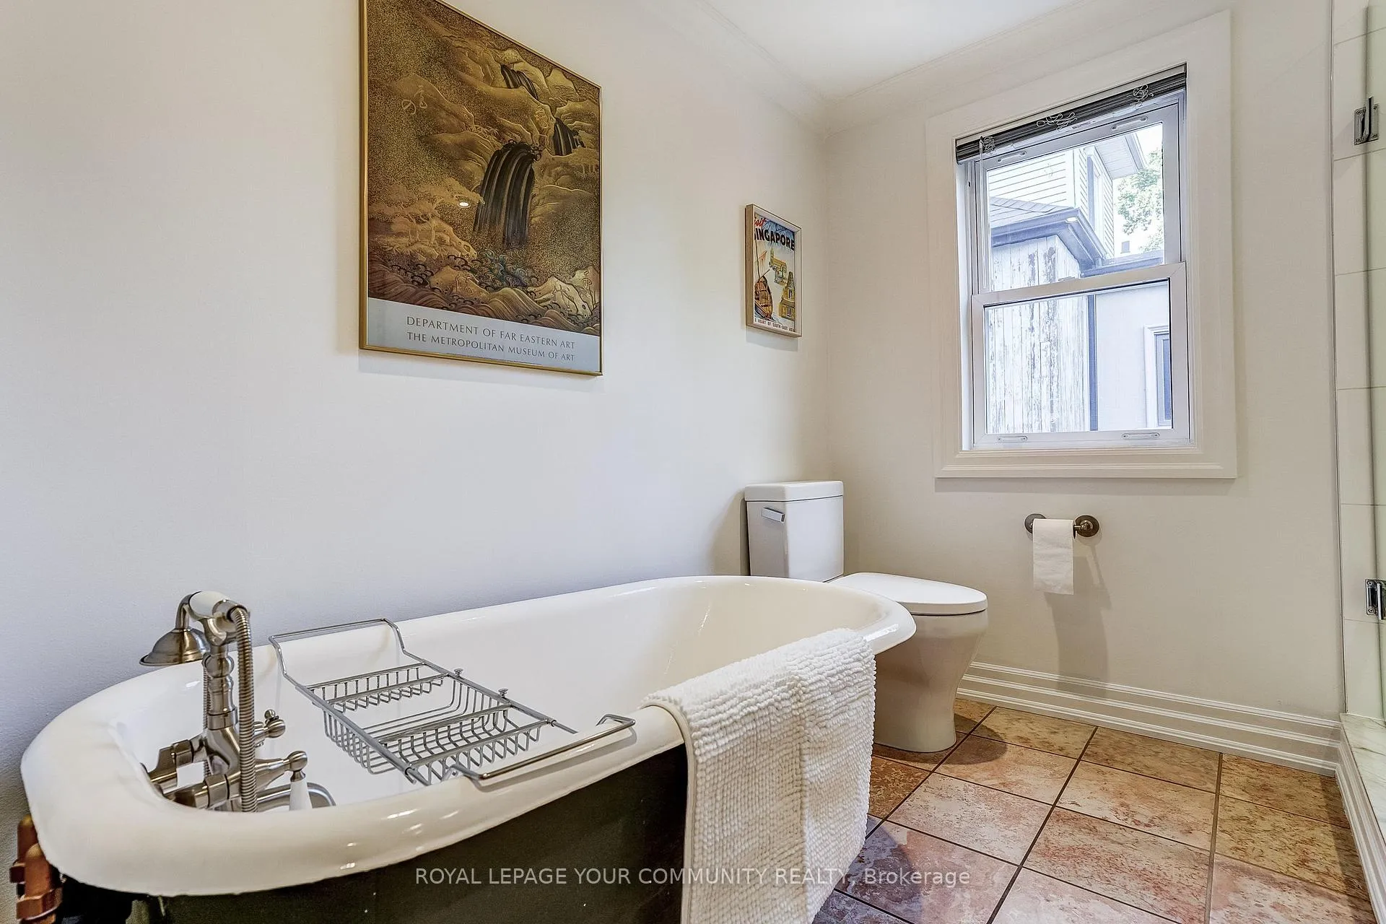
- 4-piece, Second
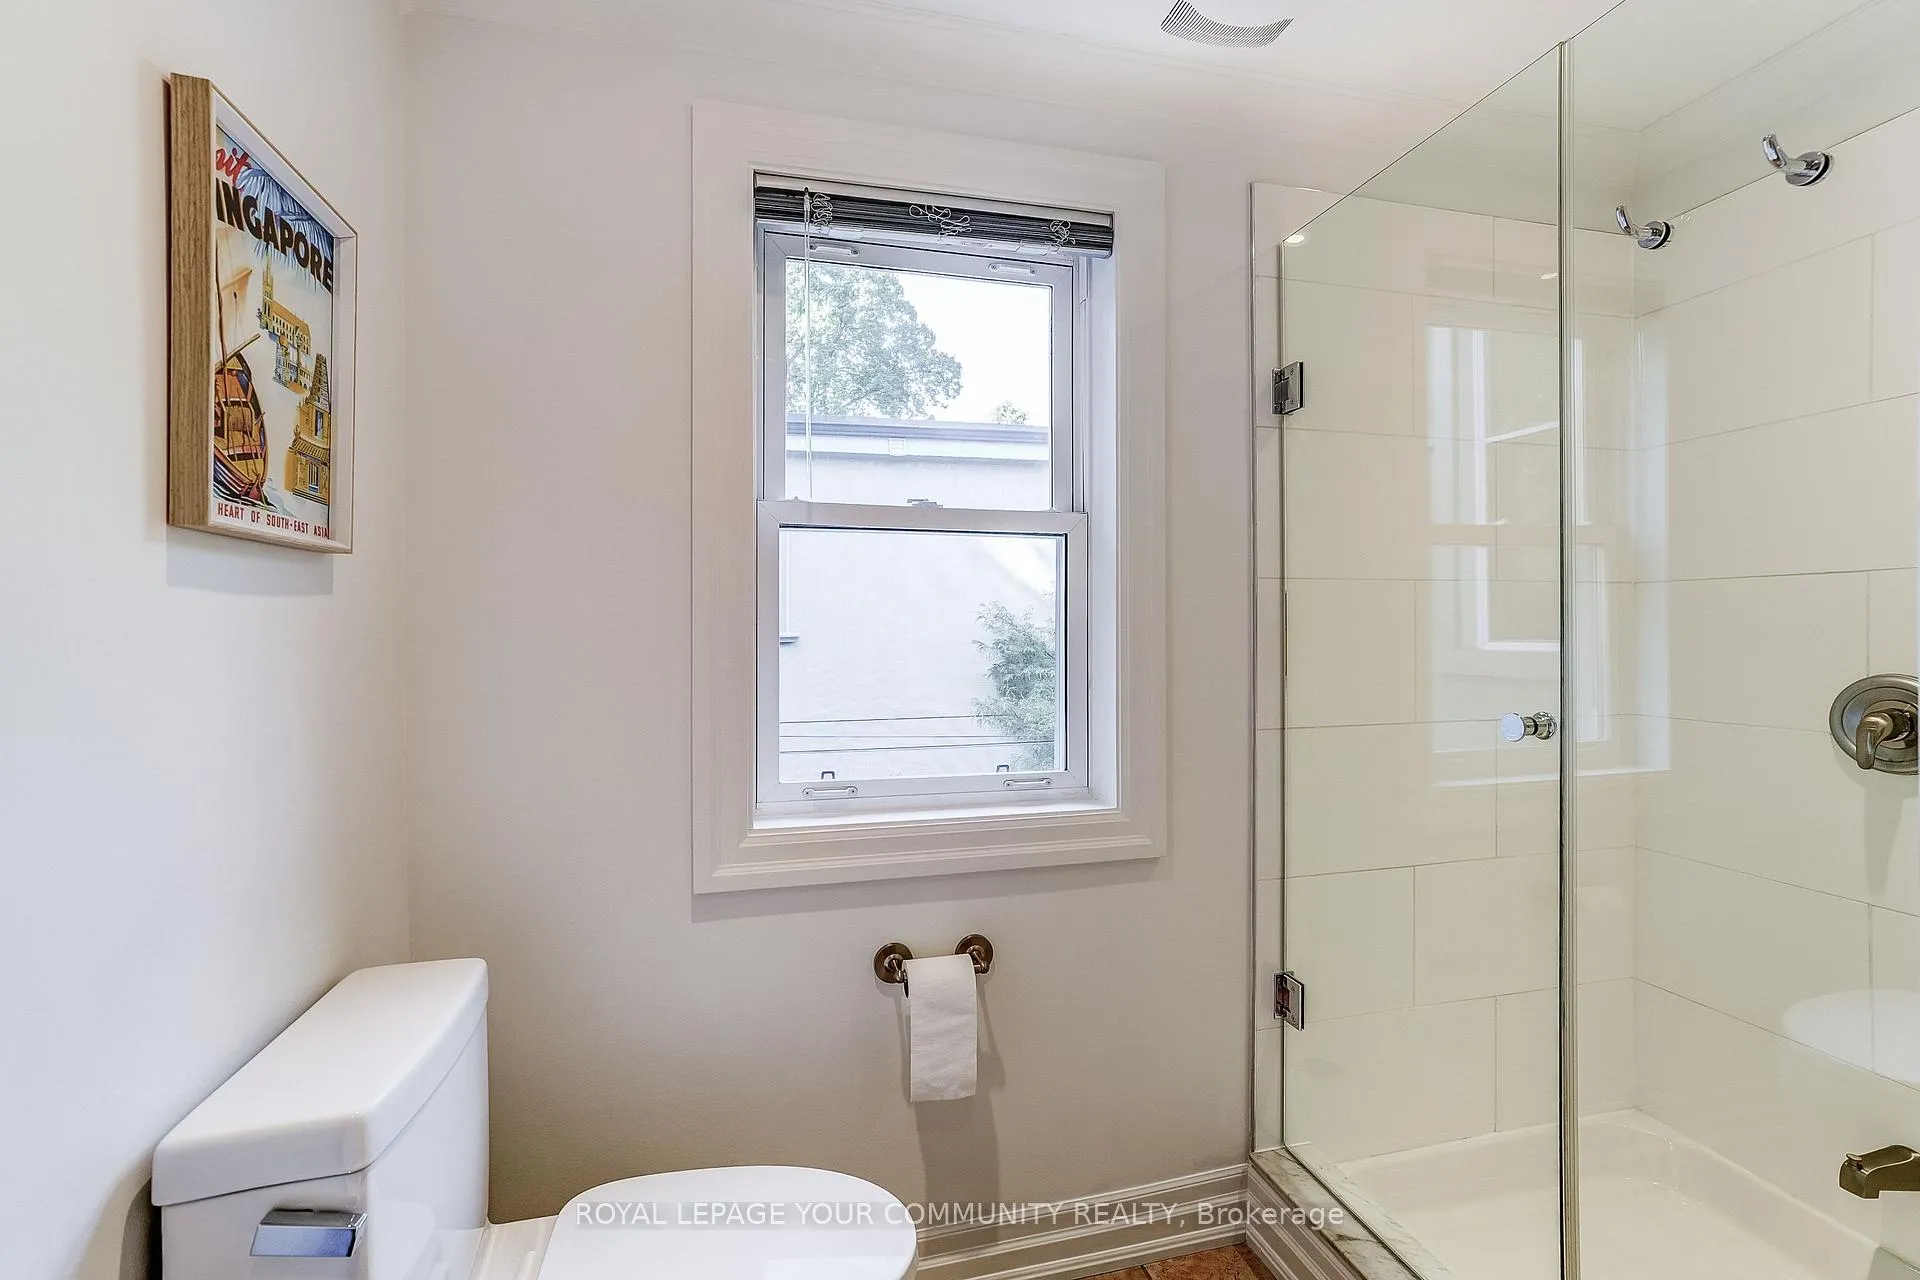
- 3-piece, Third
- Municipality
- Toronto
- Neighbourhood
- North Riverdale
- Main cross streets
- Gerrard St E. and Logan
- Directions
- Gerrard St E. and Logan
- MLS® number
- E12480268
- Data source
- Toronto Regional Real Estate Board
- Status change
- 2025-11-10
- Listed on
- 2025-10-24
- Days on market
- 17 days
- Possession date
- 2025-12-01
- Possession type
- 30-59 days
- Co-op commission
- 2.5%
- Seller
- Listed by
- ROYAL LEPAGE YOUR COMMUNITY REALTY
Home Market Value
Current home valuation for 13 Howland Road, Toronto, North Riverdale, Toronto, ON. Listed for $1,599,000
HOMEH Estimate
$1,887,454
Estimated Sales Range
$1,321,218 - $2,453,690
HOMEH Estimate for 13 Howland Road, Toronto, North Riverdale
Calculated with a real agent's CMA method — 45+ years of experience, codified. Not an AI guess.
For the owner
Is this your home? Track its value.
Get this home's HOMEH Estimate by email once a month, with how many homes are for sale around you.
Mortgage Payment Calculator
Compare up to 4 down payment scenarios
20% required for homes $1.5M or more
$319,800
| Scenario 1 | Scenario 2 | Scenario 3 | Scenario 4 | |
|---|---|---|---|---|
−Down payment | % $ | % $ | % $ | % $ |
+CMHC insurance | $0 | $0 | $0 | $0 |
=Total mortgage | $1,279,200 | $1,199,250 | $1,119,300 | $1,039,350 |
Amortization | ||||
Mortgage rate | % | % | % | % |
| Payment frequency | ||||
=Mortgage payment | $6,246monthly | $5,855monthly | $5,465monthly | $5,075monthly |
Land Transfer Tax
$28,455
$28,455
$56,910
Around this home
Data provided by OpenStreetMap & Fraser Institute School Rankings
Ask HOMEH
New!Hi there!
👋Text or call (416) 301-9001
Recommended for you
Based on homes you've looked at.
No recommended properties found.
Nearby similar homes
No nearby properties found.
More real estate resources
Other homes nearby
Explore this area
Nearby neighbourhoods
No nearby listings available.