

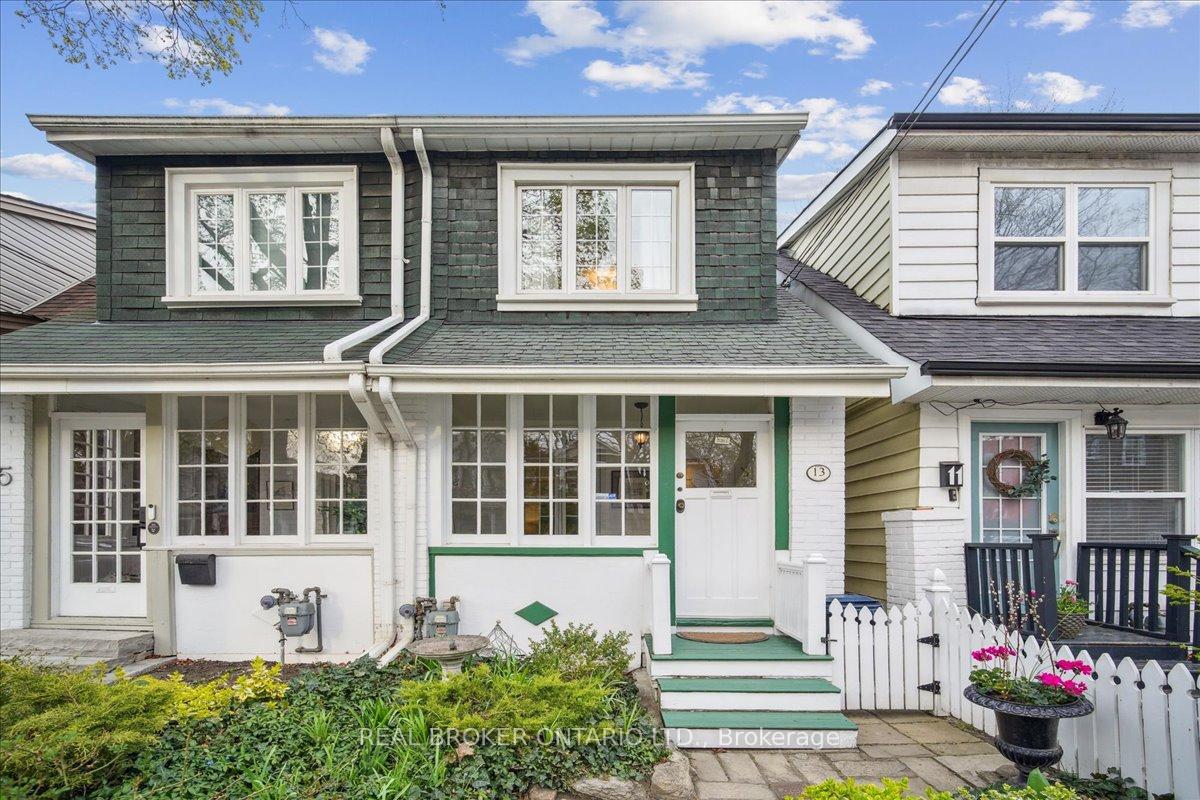
13 Morton Road
13 Morton Road
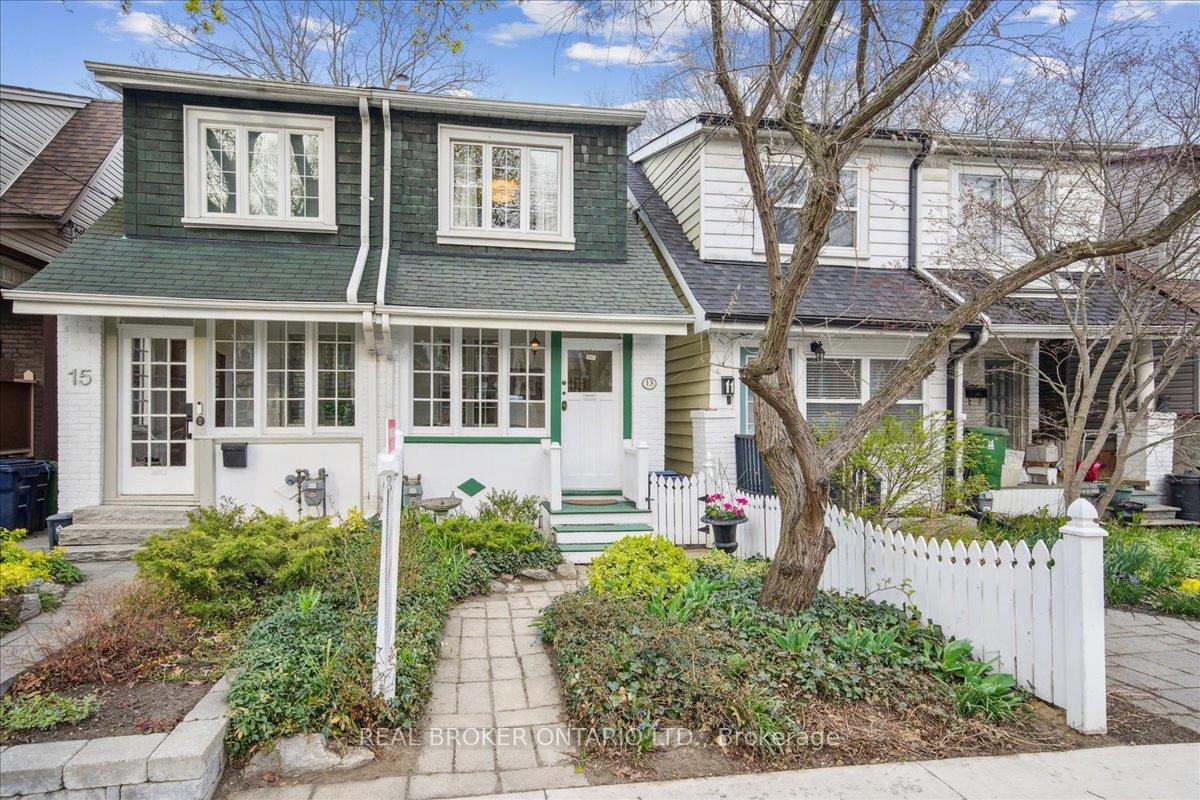
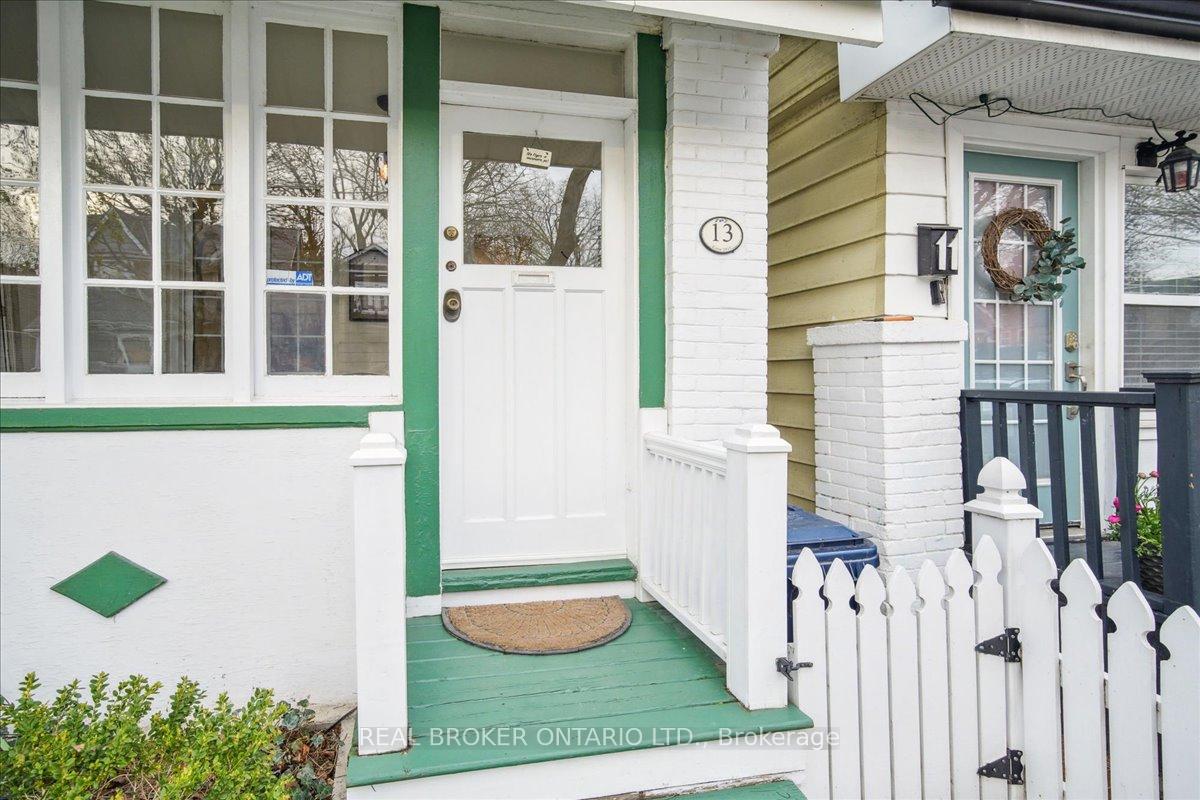
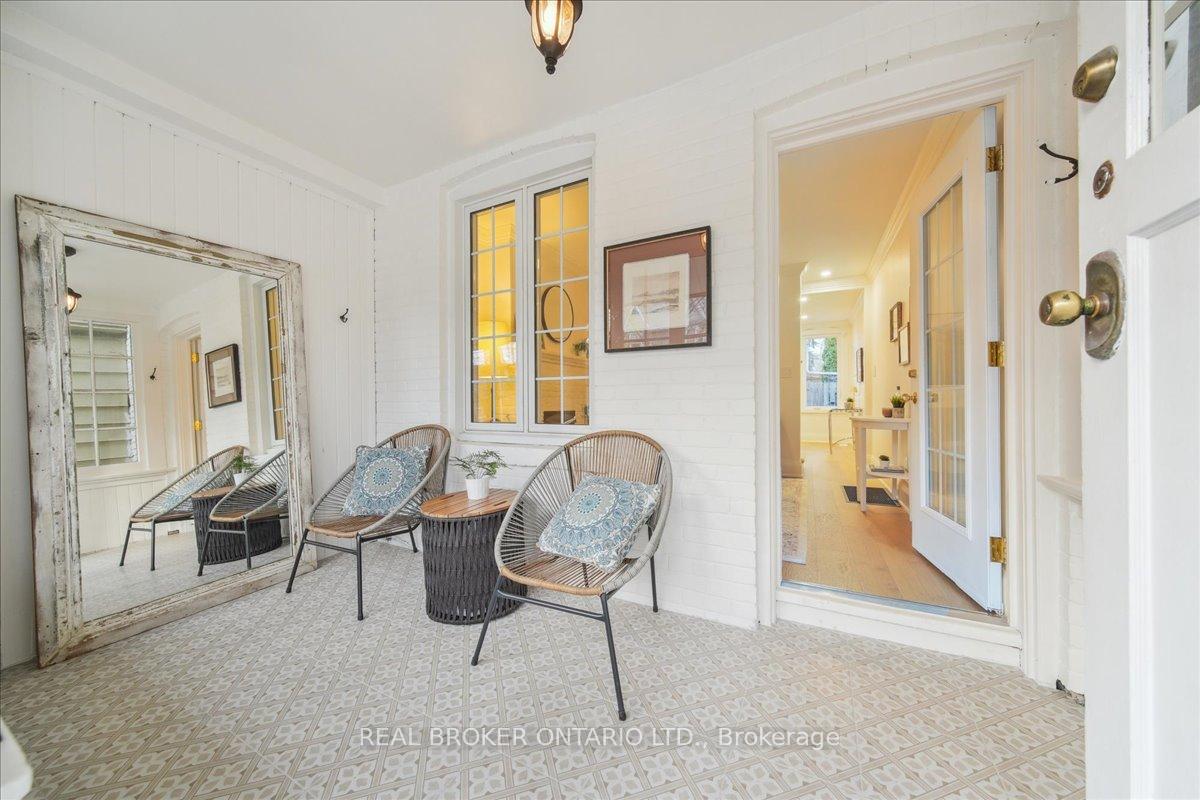
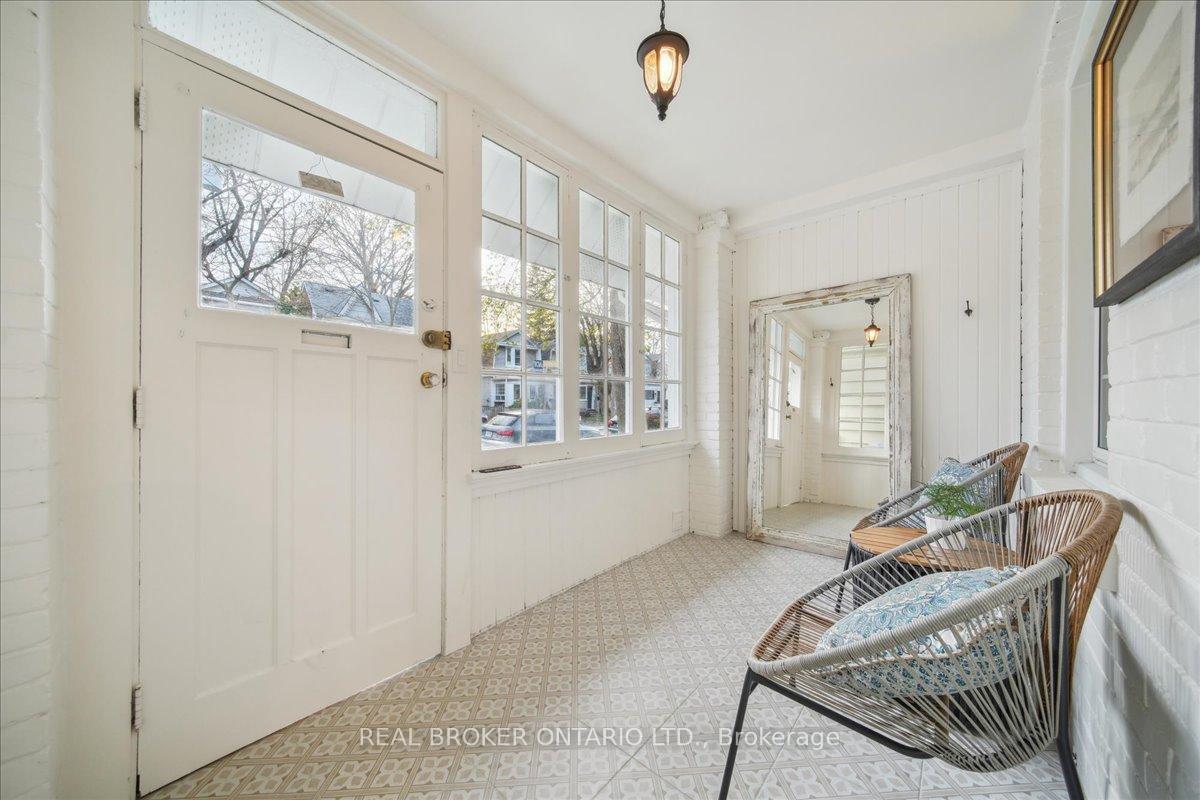 See all 43 photos
Property history
Facts and features
- BasementUnfinished
- Water, sewerMunicipal
- HeatingForced air
- CoolingCentral air
- Hardwood floors
- Fireplace
- Central air
The homeSemi-Detached, 2-storey, 700–1,100 sq ft
- Type: Semi-Detached
- Style: 2-storey
- Living space: 700–1,100 sq ft
- Basement: Unfinished
InsideFireplace Yes, living room, Hardwood, Tile, Lower level
- Fireplace: Yes, living room
- Flooring: Hardwood, Tile
- Laundry: Lower level
- Features: Other
- Rooms above ground: 5
- Bedrooms: 2
- Bathrooms: 1
- Kitchens: 1
Outside and lotBrick, Asphalt shingle, Brick
- Exterior: Brick
- Roof: Asphalt shingle
- Foundation: Brick
- Size: 13.31 × 98.08 ft
Parking1 Parking
- Spaces: 1 Parking
Heating, water and powerForced air, gas, Central air, Municipal water
- Heating: Forced air, gas
- Cooling: Central air
- Water: Municipal water
- Sewer: Municipal sewer
Costs and taxesTaxes $3,848 a year, HST included in the price
- Taxes, 2024: $3,848 a year
- HST: HST included in the price
Included in the saleFridge, stove, dishwasher, clothes washer & dryer, gas furnace and all attachments, a/c, hot water tank, all electric light fixtures.
- Included: Fridge, stove, dishwasher, clothes washer & dryer, gas furnace and all attachments, a/c, hot water tank, all electric light fixtures.
Listing detailsE12117446, Sold, May 1, 2025
- MLS® number: E12117446
- Status: Sold
- Listed on: May 1, 2025
- Days on market: 11
- Updated: May 12, 2025
- Possession: 2025-06-03 / Flexible
- Occupied by: Owner
- Listing brokerage: REAL BROKER ONTARIO LTD.
About this home
13 Morton Road, Toronto (East End-Danforth), ON M4C 4N7
Rare opportunity to own a beautiful century home on a tree-lined street just south of Danforth.Enjoy bright sunlight rooms, exposed brick walls, crown molding, a modern kitchen complete with heated floors and soft-touch cabinetry, new 6.5 inch European Oak hardwood flooring throughout, an upgraded four-piece bathroom, original fireplace, a water-proofed basement that awaits your vision and newly updated and owned HVAC - no equipment rental fees! From the kitchen, step out to your private back garden oasis where you can read, entertain or relax. A large, custom cedar shed provides ample space to store your bikes when you aren't exploring the boardwalk or the trails of Taylor Creek Park. The back garden has a legal parking pad and gates that open to a laneway. This charming Upper Beach community has all the warmth of a small town and is a hidden gem of the East Side. Just a short walk to parks, cafés, restaurants and all kinds of venues for live theatre, comedy and jazz. You'll have your choice of grocery stores and markets to peruse. You'll fall into the catchment for sought-after schools and be able to walk to the Danforth GO, Woodbine Subway and Main Street Subway. The current owner has loved and meticulously cared for this home for 25 years. Don't miss the chance to make this special home and neighbourhood your own - schedule a viewing today!
Ask about this home
A HOMEH agent will answer your questions about this home.
Around this home
Daily convenience, out of 100, from the distances below
Schools nearby
School rating, out of 10.
Helpful calculators
Your HOMEH agent

"I would see it this week."