

1960 Dundas Street E
1960 Dundas Street E
 See all 50 photos
Property history
Facts and features
- BasementWalk-up
- Age of home0–5 years
- Water, sewerMunicipal
- Lot shapeIrregular
- Second kitchen
- Hardwood floors
- Central air
The homeDetached, 2 1/2 storey, Age 0–5 years
- Type: Detached
- Style: 2 1/2 storey
- Age: 0–5 years
- Living space: 1,500–2,000 sq ft
- Basement: Walk-up, finished
InsideTile, Window floor to ceiling, Hardwood, Heated, Auto garage door remote, built-in oven, carpet free, countertop range, in-law capability, in-law suite, separate heating controls, sewage pump, sump pump, ventilation system, water heater owned, guest accommodations, storage, Rooms above ground 7
- Flooring: Tile, Window floor to ceiling, Hardwood, Heated
- Features: Auto garage door remote, built-in oven, carpet free, countertop range, in-law capability, in-law suite, separate heating controls, sewage pump, sump pump, ventilation system, water heater owned, guest accommodations, storage
- Rooms above ground: 7
- Rooms in the basement: 4
- Bedrooms: 3 + 1 in the basement
- Bathrooms: 3
- Kitchens: 2
Outside and lotStucco (plaster), Metal, flat, Concrete block, piers
- Exterior: Stucco (plaster)
- Roof: Metal, flat
- Foundation: Concrete block, piers
- Features: Deck, landscaped, lighting, porch
- Size: 25.5 × 100 ft
- Shape: Irregular
Parking1 Garage, Detached
- Spaces: 1 Garage
- Garage: Detached
Heating, water and powerRadiant, gas, Central air, Municipal water
- Heating: Radiant, gas
- Cooling: Central air
- Water: Municipal water
- Sewer: Municipal sewer
Costs and taxesTaxes $6,559 a year, HST No HST
- Taxes, 2024: $6,559 a year
- HST: No HST
Included in the sale1st floor kitchen: kitchenaid fridge, dishwasher, induction cooktop, b/i oven. microwave in main floor kitchen. 2 washers, 2 dryers. bsmt kitchen: fridge, stove, kitchen island, microwave. wardrobes in primary, wardrobe in middle bedroom, all curtains and blinds, elfs (see exclusions)., Kitchen pendant lights, primary ceiling light, standalone wardrobe/shelf in front bedroom 3
- Included: 1st floor kitchen: kitchenaid fridge, dishwasher, induction cooktop, b/i oven. microwave in main floor kitchen. 2 washers, 2 dryers. bsmt kitchen: fridge, stove, kitchen island, microwave. wardrobes in primary, wardrobe in middle bedroom, all curtains and blinds, elfs (see exclusions).
- Not included: Kitchen pendant lights, primary ceiling light, standalone wardrobe/shelf in front bedroom 3
NearbyFenced yard, hospital, park, public transit, school, rec./commun.centre
- Close to: Fenced yard, hospital, park, public transit, school, rec./commun.centre
Listing detailsE12111952, Sold, Apr 30, 2025
- MLS® number: E12111952
- Status: Sold
- Listed on: Apr 30, 2025
- Days on market: 9
- Updated: May 9, 2025
- Possession: 2025-08-05 / Flexible
- Occupied by: Owner
- Listing brokerage: REAL ESTATE HOMEWARD
About this home
1960 Dundas Street E, Toronto (Woodbine Corridor), ON M4L 1M8
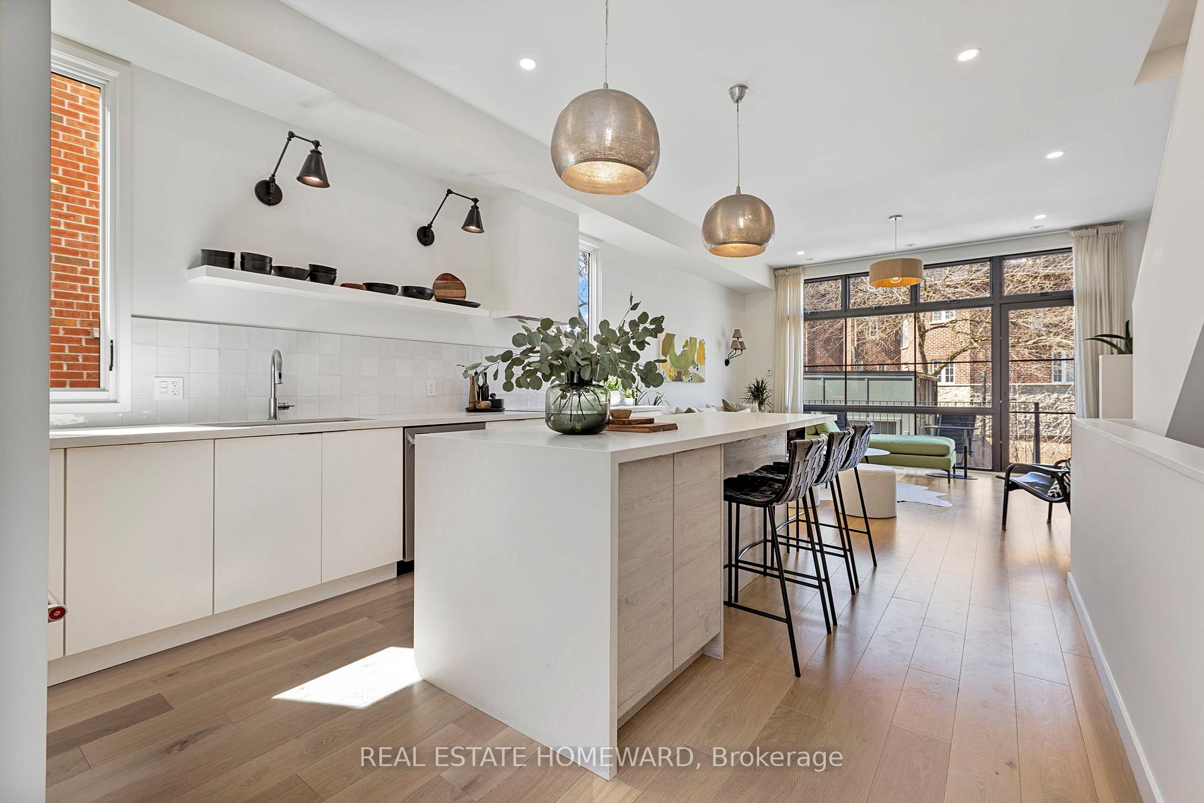
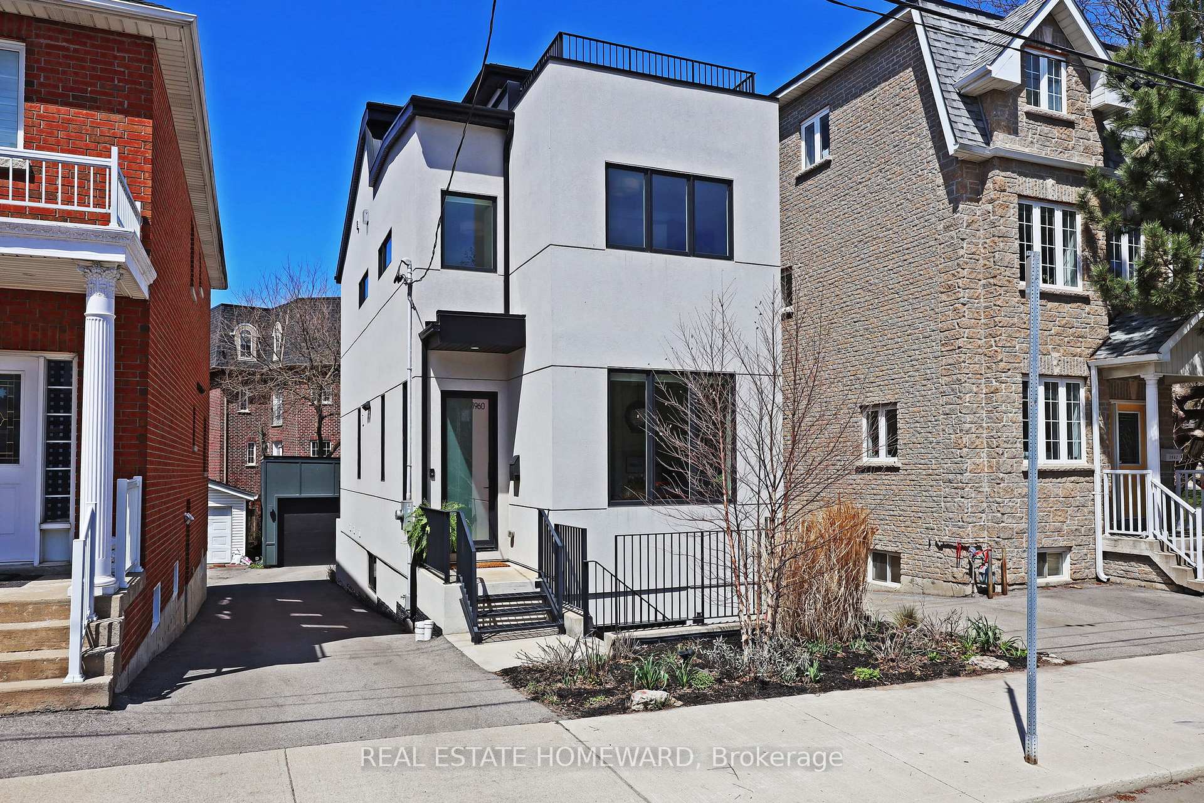
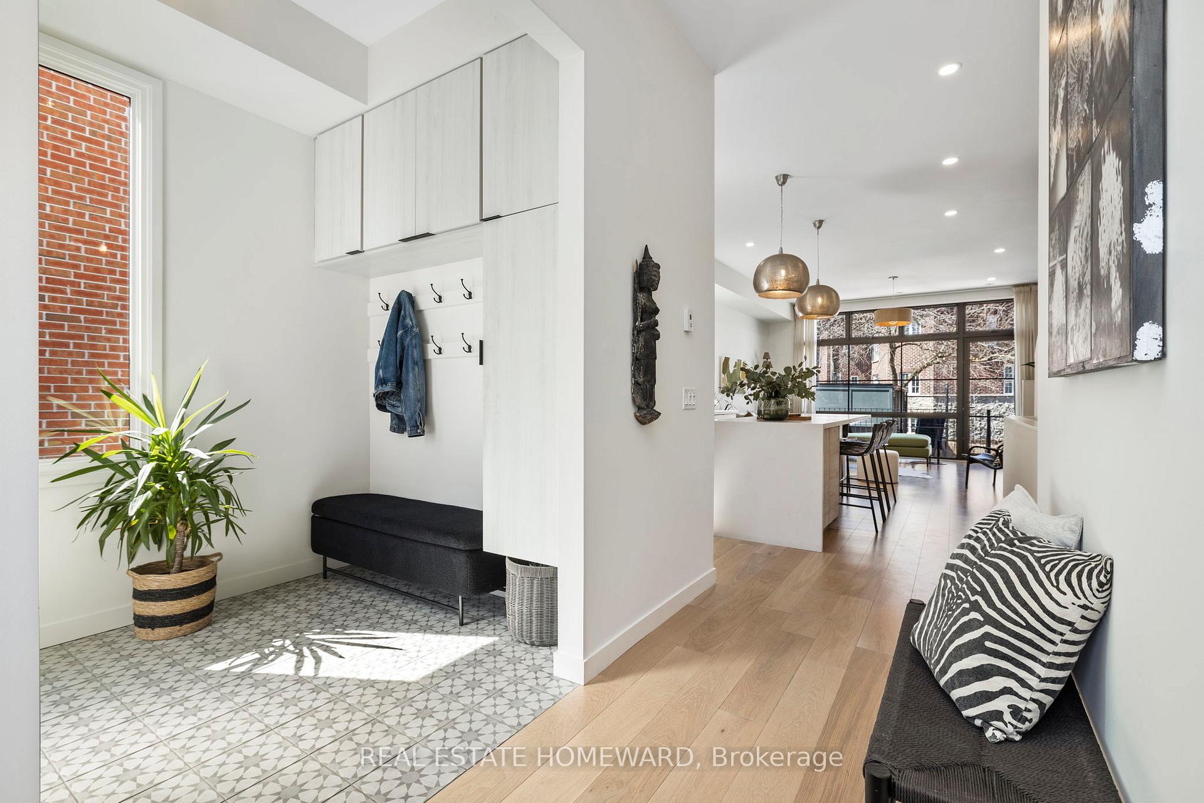
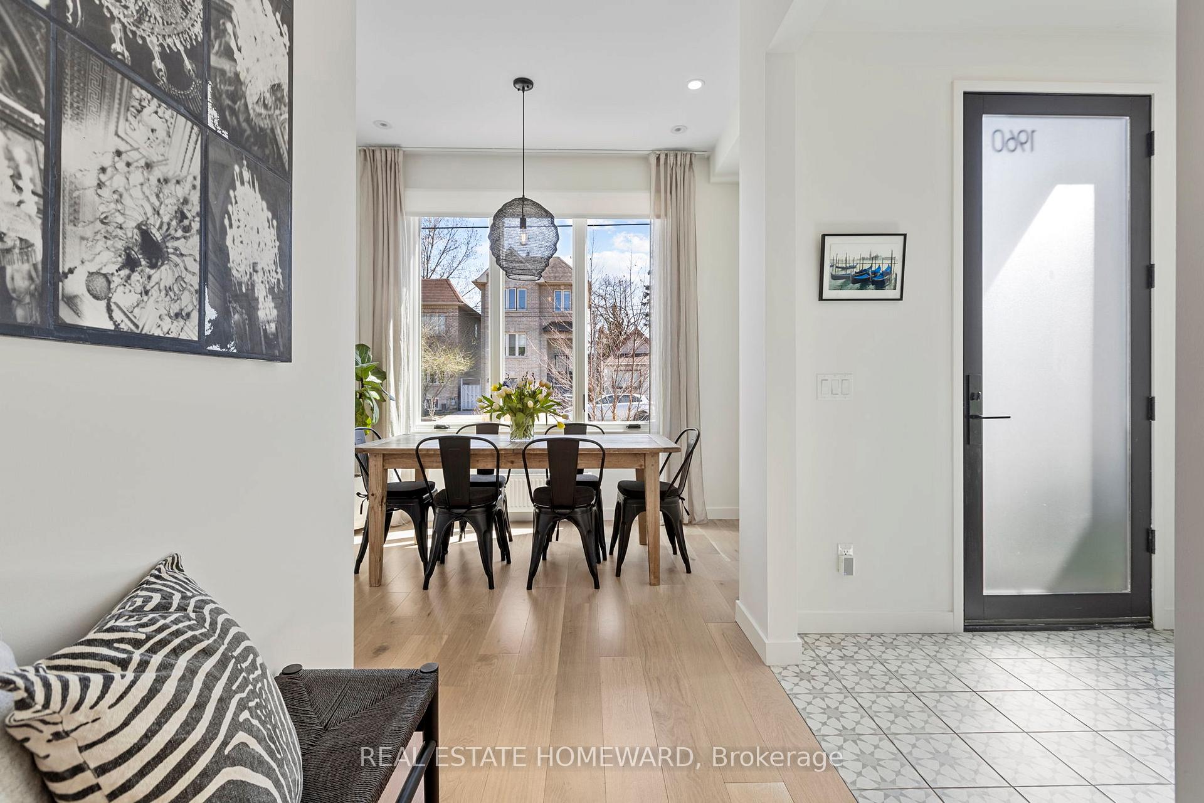
Incredible Custom Beach Home Delights With its Light and Ceiling Height! This Modern Detached Home Finished in 2021 was Lovingly Designed with Family, Function and Style in Mind. Step Inside to Soaring Ceilings on the Main, Floor-to-Ceiling Ridley Windows, White Oak Floors, a Perfectly Appointed Chef's Kitchen and Timeless Design Throughout. There's So Much to Love About This Home, Especially the Basement with its Fully Contained Nanny Suite and a Dedicated Rec Room for the Main House, All with 8.75 Foot Ceilings and 2(!) Walkups. Retreat to a Beautiful Primary Bedroom with Tall Ceilings and Another Wall of Ridley Windows! Luxuriate in Your 5 Piece Bathroom with 16 Foot Ceilings and Soaker Tub. Drink Up the Sun in Your 3rd Floor Reading/Mediation Nook W/South-facing Roof-top Deck - Perfect for Watching the Fireworks! Fabulous Future Forward Features Include Radiant Heated Floors in the Main & Basement, a Metal Roof and Large Garage w/EV-ready Sub Panel, Lots of Storage and Room for a Workshop. And of Course, this Home Comes With All the Perks of a New Home, No Projects! State of the Art HVAC System Including Radiant Heating, SpacePak AC W/Venting, HRV System. 2nd Floor and Basement Have Full Laundry with Sinks. Ideas for the Separate Suite Include: a Fully Equipped Work-From-Home Office, a Multi-Generational Space for In-laws, a Nanny, or a Lucky Grown Child. Step Outside to Multiple Patios & Balconies and a Fully Fenced Beautifully Landscaped Perennial Garden Backing on to Maughan Parkette. A Short Walk to the Lake and the Beaches, Steps to Transit, Moments to Highways, Leslieville and the Danforth! Surrounded by Fabulous Beach Parks! **In the Coveted Bowmore PS School District!** A MUST-SEE!
Ask about this home
A HOMEH agent will answer your questions about this home.
Around this home
Daily convenience, out of 100, from the distances below
Schools nearby
School rating, out of 10.
Helpful calculators
Your HOMEH agent

"I would see it this week."