

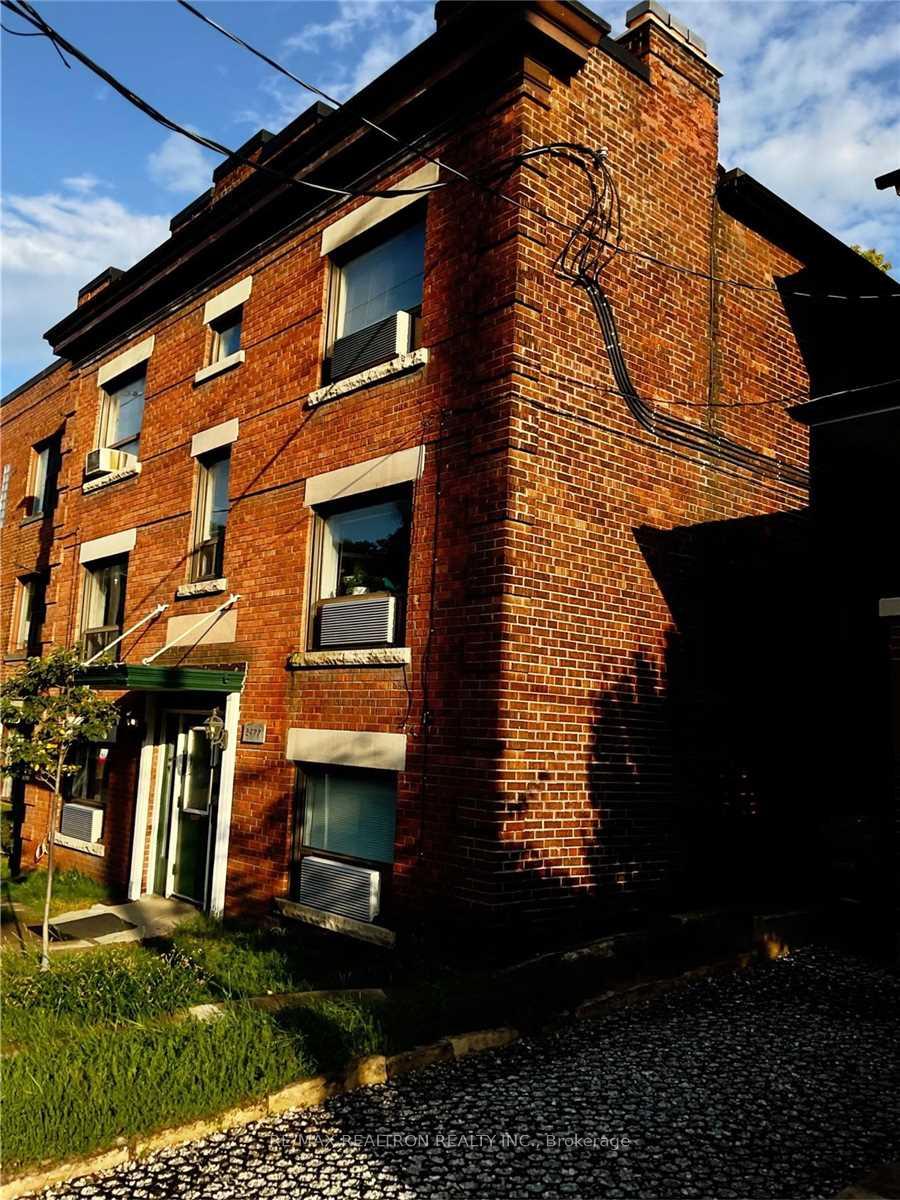
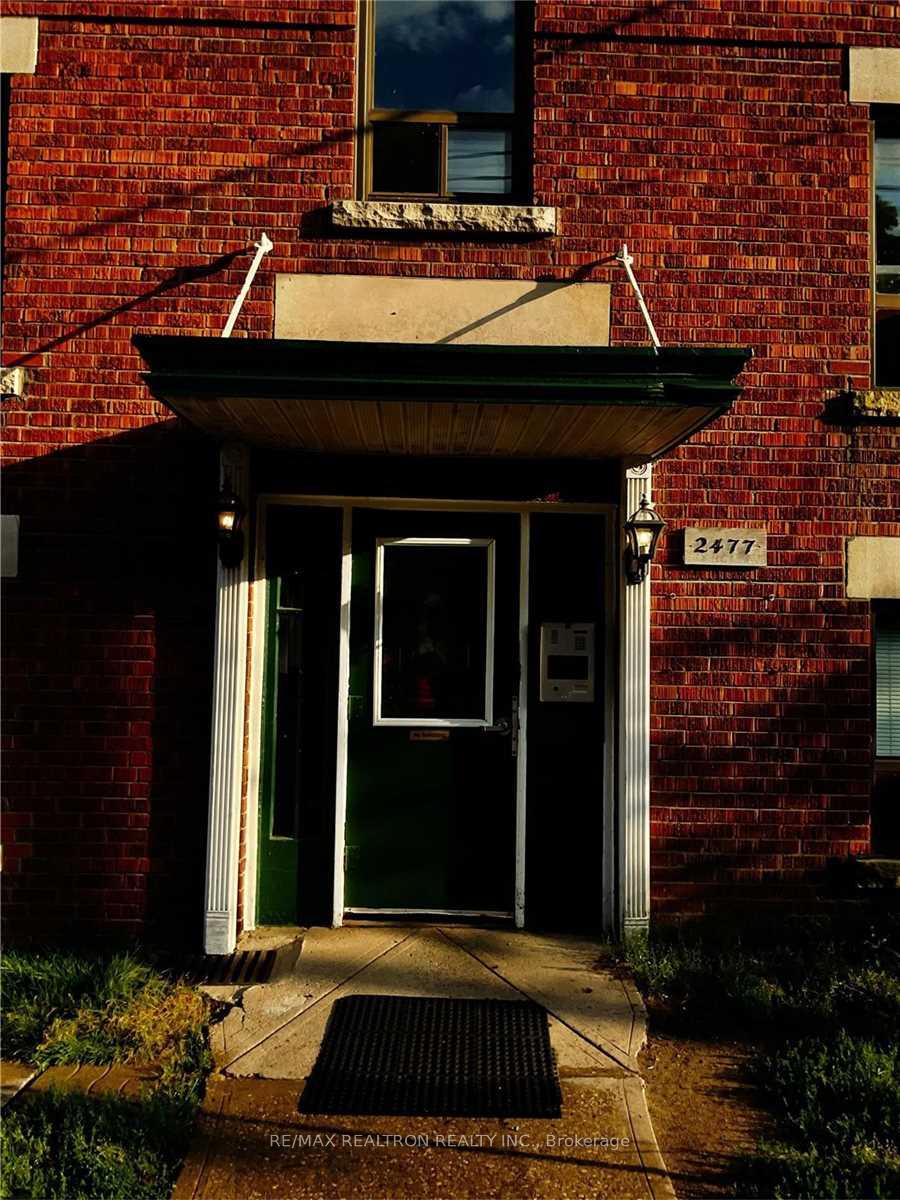
Unit 8, 2477 Queen Street E
Multiplex Rented
1/13Unit 8, 2477 Queen Street E
Multiplex Rented
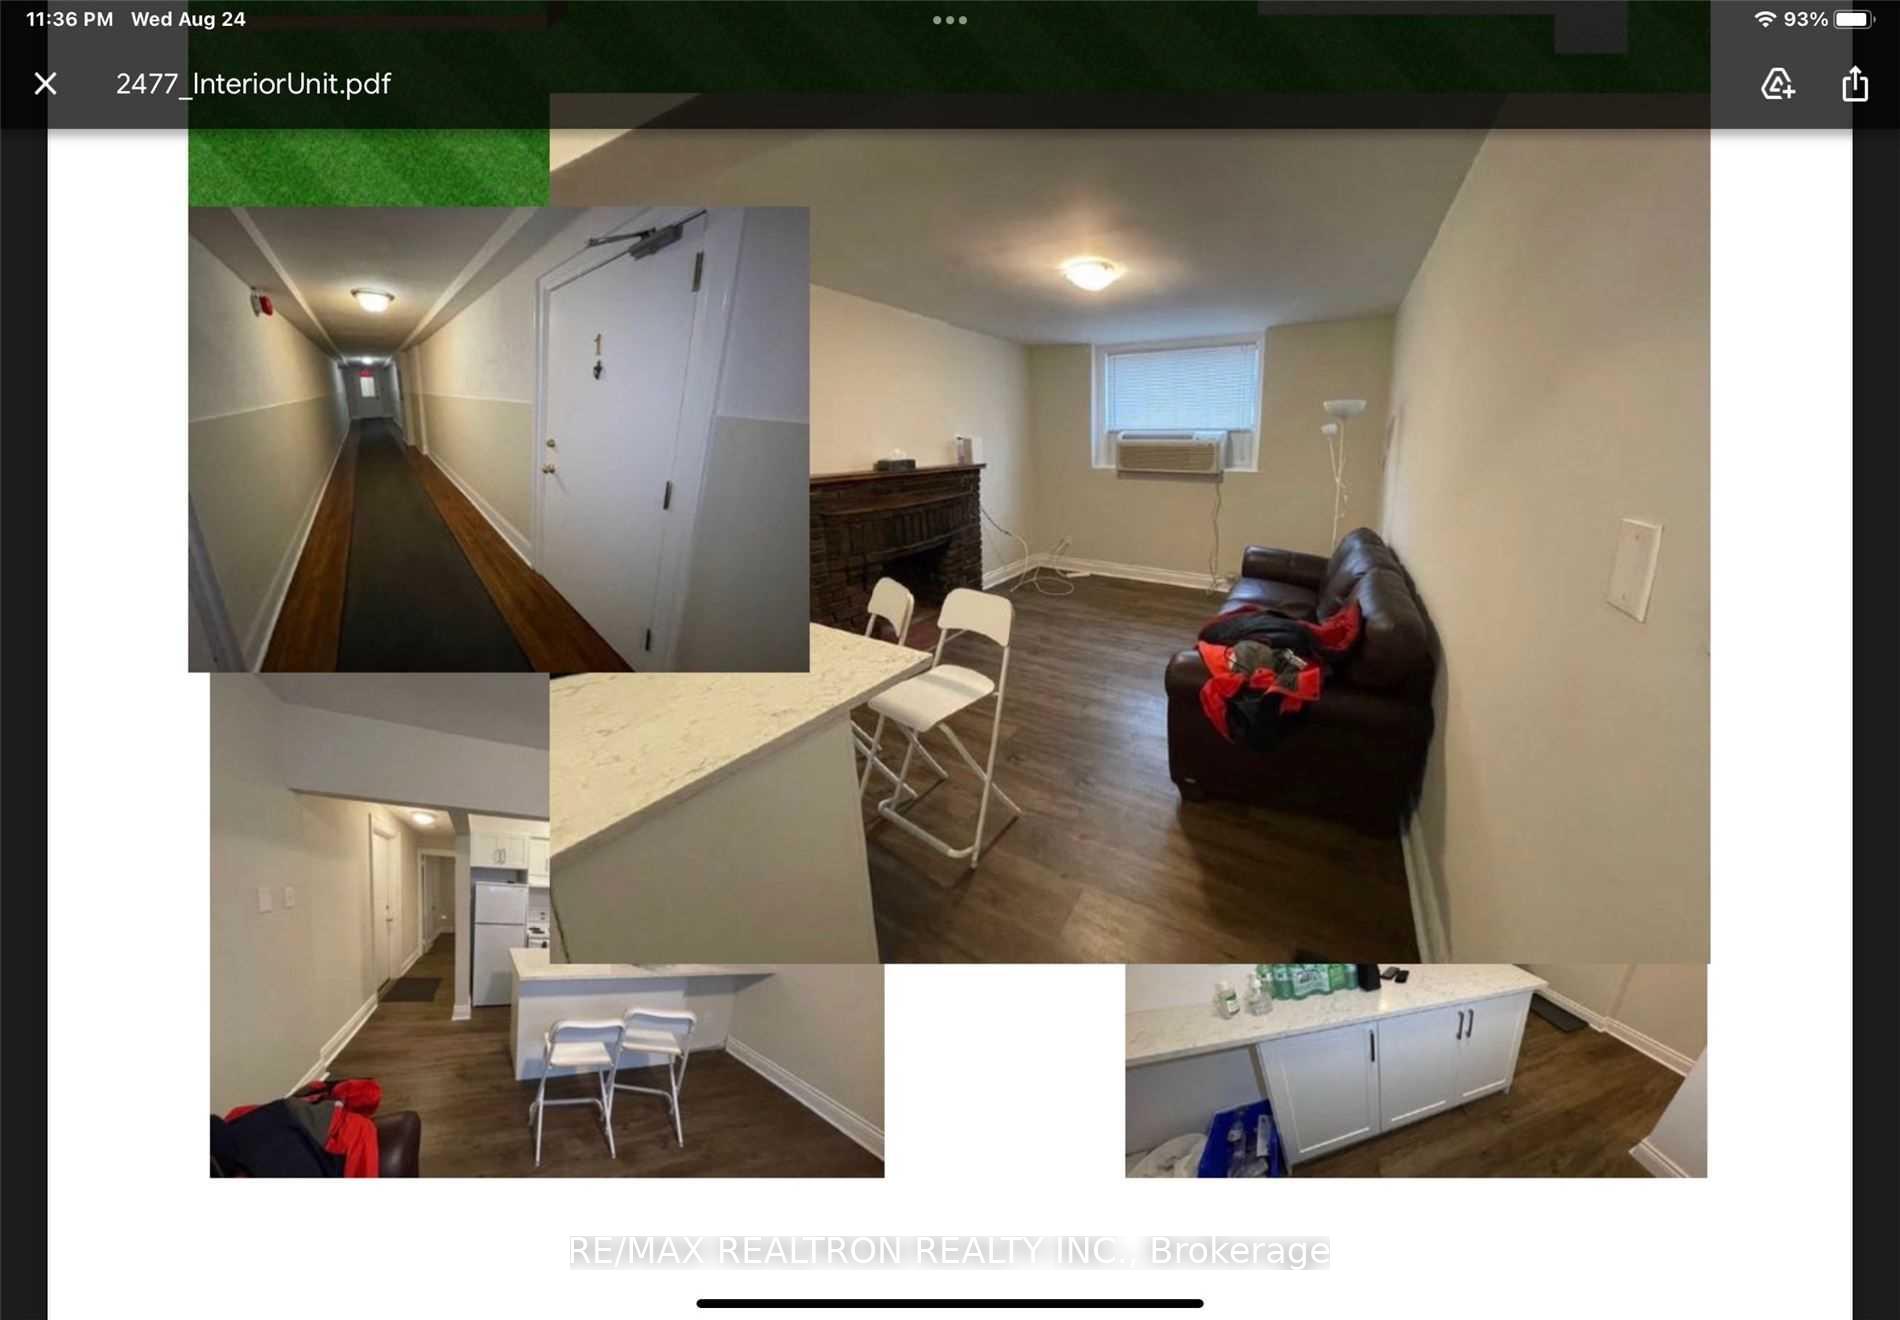 See all 13 photos
1 Bedroom
1 Bathroom
0 Parking
<700 sq.ft
Other
— Unit
Property history
Facts and features
- BasementNone
- Lot size40 × 120 ft
- Lease term12 months
- FurnishedUnfurnished
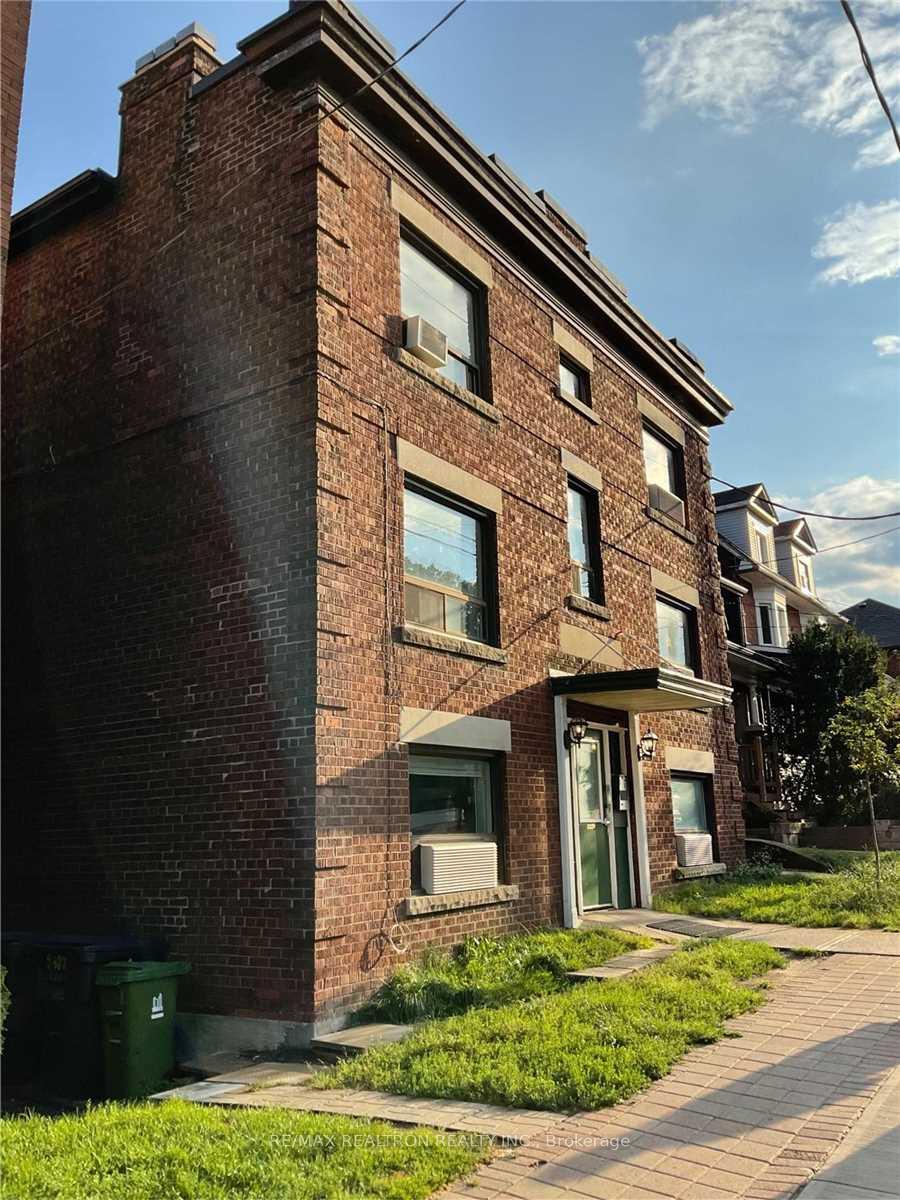
The homeMultiplex, 2-storey, Under 700 sq ft
- Type: Multiplex
- Style: 2-storey
- Living space: Under 700 sq ft
- Basement: None
InsideCoin operated, Other, Rooms above ground 4
- Laundry: Coin operated
- Features: Other
- Rooms above ground: 4
- Bedrooms: 1
- Bathrooms: 1
- Kitchens: 1
Outside and lotBrick, Other, Unknown
Outside
- Exterior: Brick
- Roof: Other
- Foundation: Unknown
- Size: 40 × 120 ft
Heating, water and powerHeat pump, gas, Window unit(s), Municipal water
- Heating: Heat pump, gas
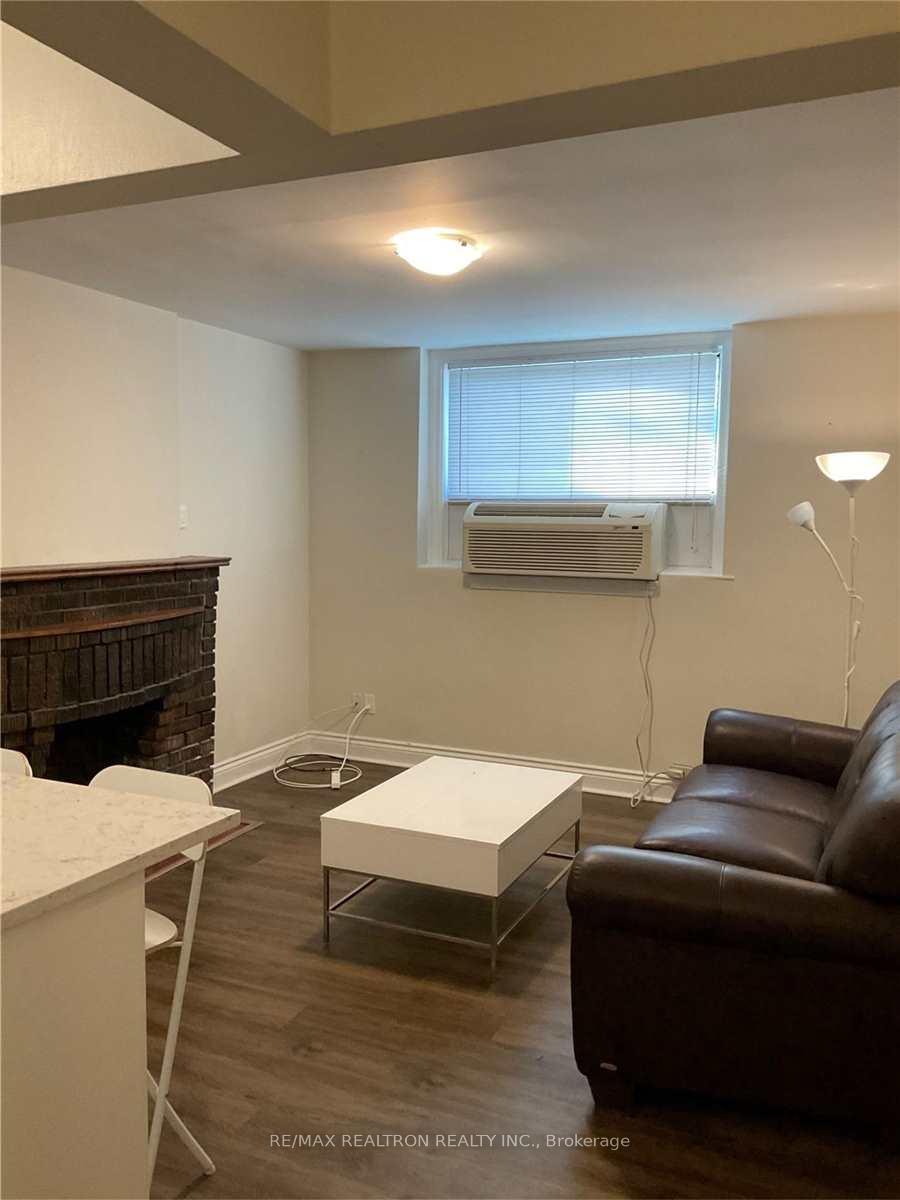
- Cooling: Window unit(s)
- Water: Municipal water
- Sewer: Municipal sewer
Rent and termsRent $1,500 a month, Other, Unfurnished
- Rent: $1,500 a month
- Space for rent: Other
- Furnished: Unfurnished
- Lease: 12 months
- Deposit: Required
- Credit check: Required
- Employment letter: Required
- Rental application: Required
- References: Required
IncludedAll existing appliances, all existing light fixtures, laundry in building, transit and shopping. hydro and gas to be paid by tenant.
- Included: All existing appliances, all existing light fixtures, laundry in building, transit and shopping. hydro and gas to be paid by tenant.
Listing detailsE12379119, Rented, Sep 3, 2025
- MLS® number: E12379119
- Status: Rented
- Listed on: Sep 3, 2025
- Days on market: 20
- Updated: Sep 23, 2025
- Possession: 2025-10-01 / Other
- Occupied by: Tenant
- Listing brokerage: RE/MAX REALTRON REALTY INC.
About this home
Unit 8, 2477 Queen Street E, Toronto (The Beaches), ON M4E 1H8
Other
Discover this light-filled open concept unit situated at the corner of Neville Park and Queen East. With large windows and wide hallways, you'll enjoy a bright and spacious living/bedroom area and a functional kitchen. Step outside to ample outdoor space, including a 22-spot tenant bike hanger storage facility and a picnic area. Just steps from the beach and close to all amenities, this unit is perfect for those always on the go. Don't miss your chance to call this vibrant space home!
Read more
Ask about this home
A HOMEH agent will answer your questions about this home.
Ask a question
Around this home
Queen St/Victoria Park/Beach
Errands
Transit
Parks
Schools
Daily convenience, out of 100, from the distances below
ParkBalmy Beach Park · 4 within 1 km10 min walk643 m
GroceryJack's Corner Mart1 min walk68 m
SchoolThe Cole Academy of Toronto5 min walk290 m
Train stationNeville Park Boulevard1 min walk68 m
PharmacyI.D.A.12 min walk710 m
Cafés & foodAmma Mono House · 15 within 1 km1 min walk66 m
Gym & rec centreTraining Pad1 min walk85 m
LibraryToronto Public Library - Beaches22 min walk1.4 km
WalkDriveStraight-line distance, open map data
Grocery0.1 km
Park0.6 km
Coffee0.4 km
Dining0.1 km
Gym0.1 km
Neville Park Boulevard0.1 km
Schools nearby
School rating, out of 10.
The Cole Academy of Torontoelementary · Private · 0.3 km
—
Claremont School, theelementary · Private · 0.3 km
—
Neil McNeil High Schoolsecondary · Private · 0.5 km
7.7/10Good
Contact agent
Helpful calculators
Rent vs buy
Affordability
Mortgage
Down payment
Stress test
CMHC insurance
Your HOMEH agent

KimHOMEH agent · Toronto
"I would see it this week."
Ask Kim