

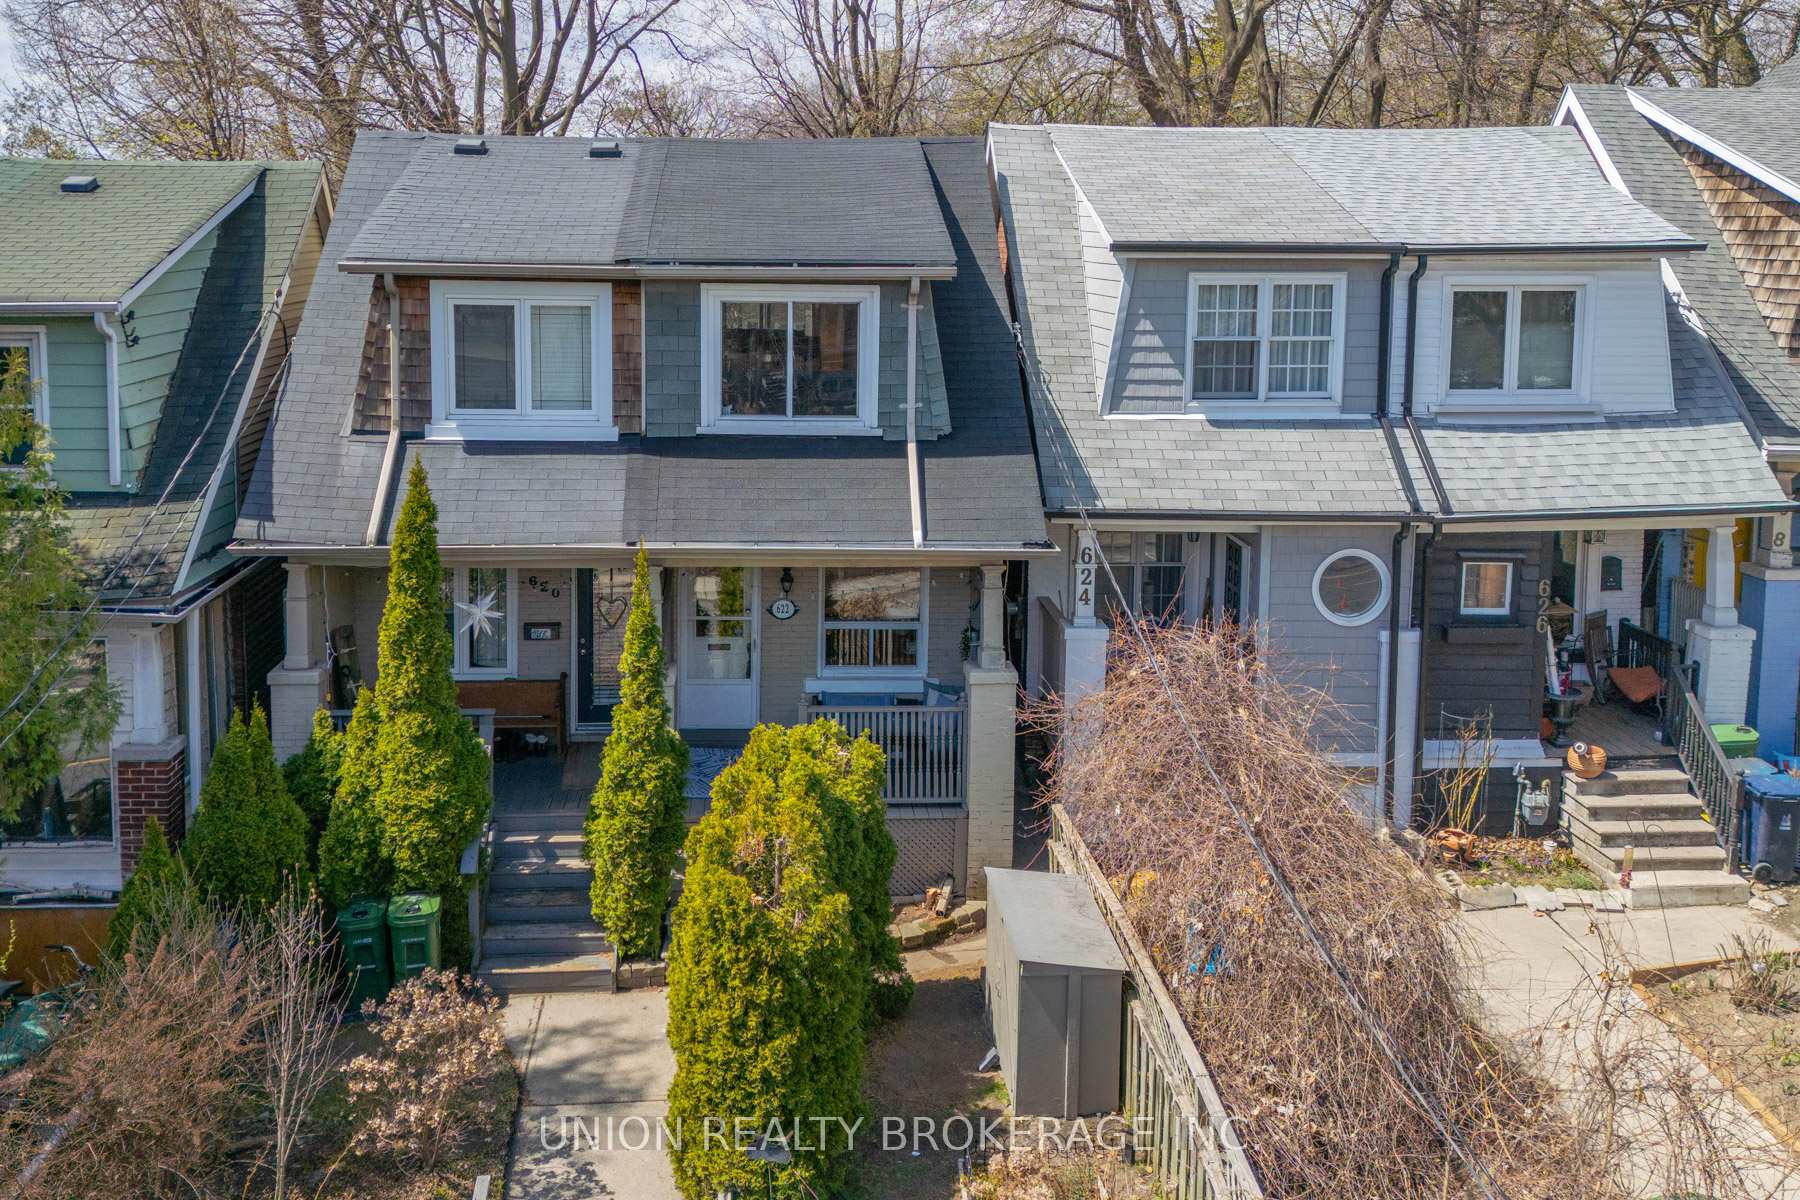
622 Woodbine Avenue
622 Woodbine Avenue
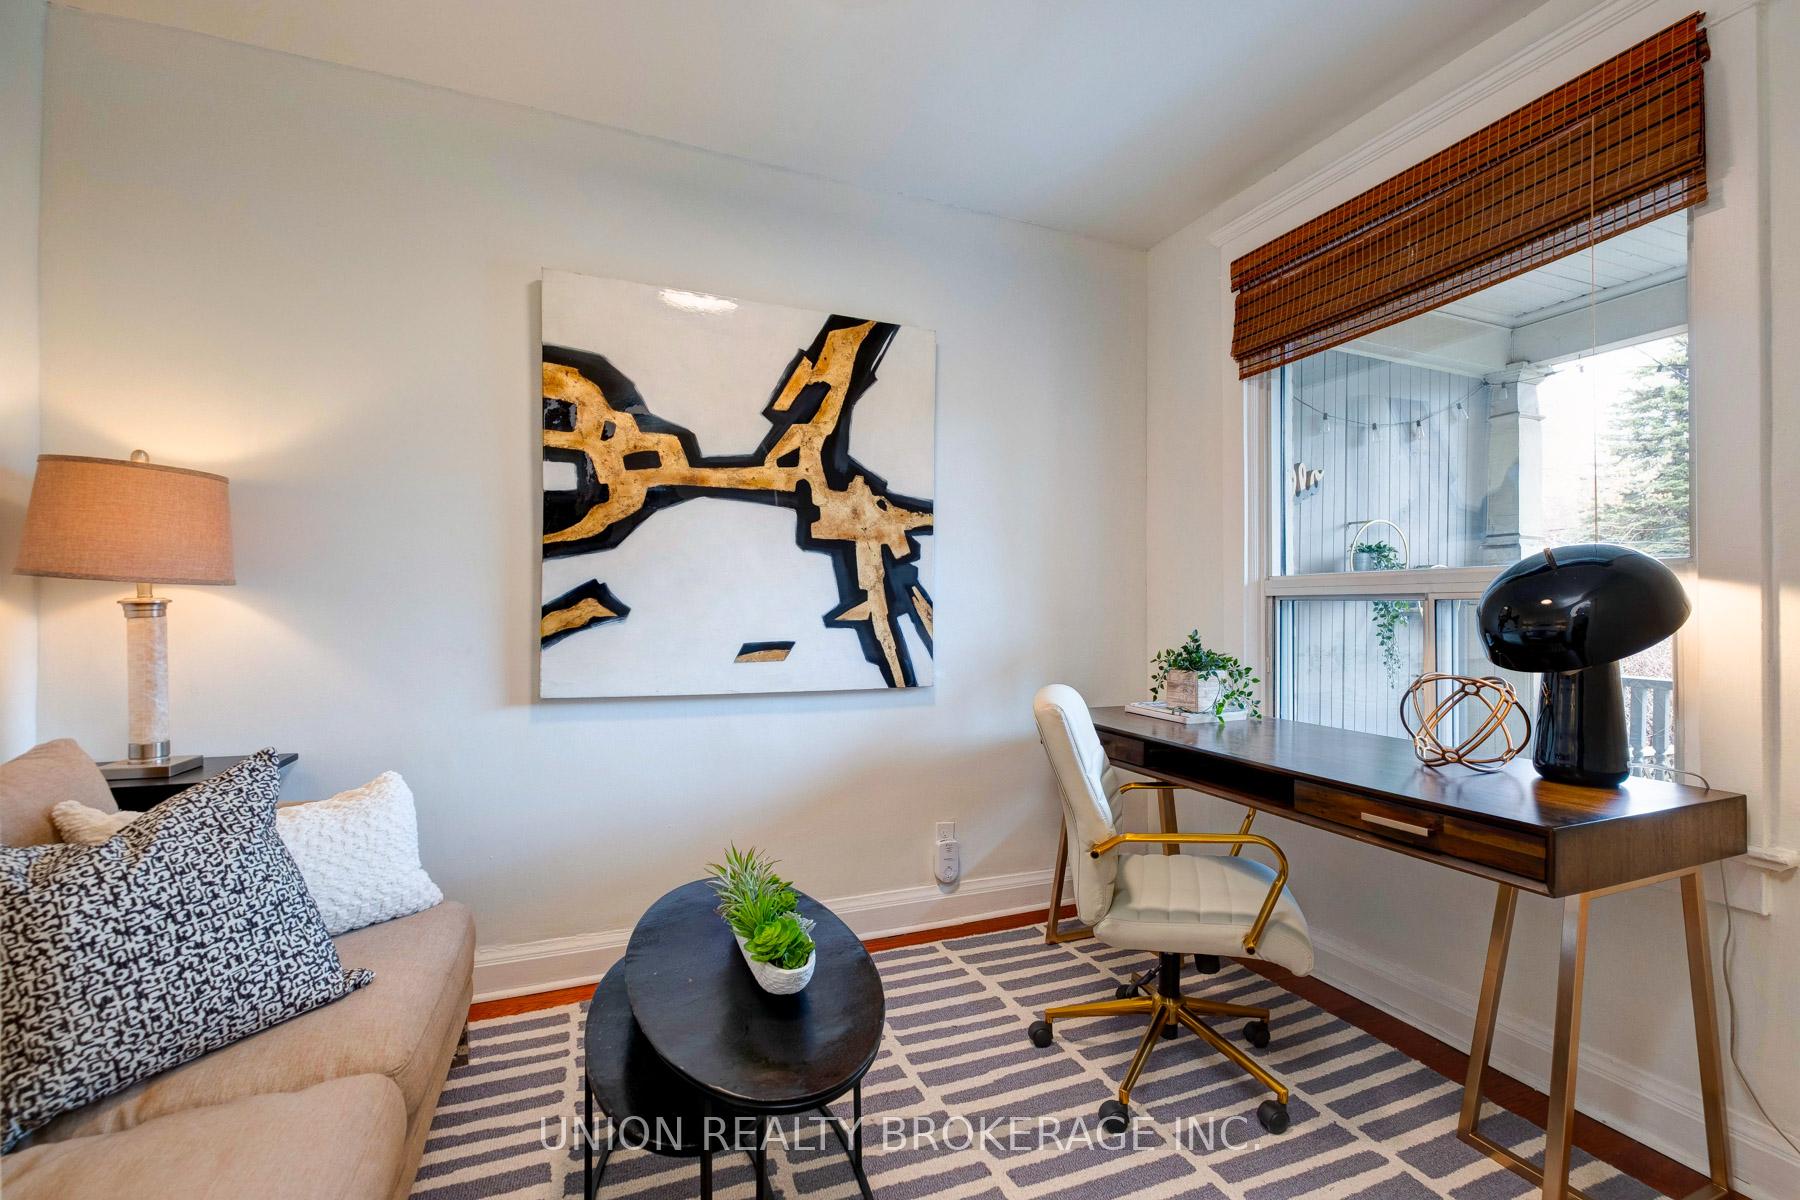 See all 19 photos
Property history
Facts and features
- BasementPart finished
- Water, sewerMunicipal
- HeatingForced air
- Type of homeSemi
- Hardwood floors
The homeSemi-Detached, 2-storey, 700–1,100 sq ft
- Type: Semi-Detached
- Style: 2-storey
- Living space: 700–1,100 sq ft
- Basement: Partially finished
InsideHardwood, Ceramic, Lower level, Sump pump, water heater owned
- Flooring: Hardwood, Ceramic
- Laundry: Lower level
- Features: Sump pump, water heater owned
- Rooms above ground: 5
- Bedrooms: 2 + 1 in the basement
- Bathrooms: 2
- Kitchens: 1
Outside and lotBrick, vinyl siding, Asphalt shingle, membrane, Brick, other
- Exterior: Brick, vinyl siding
- Roof: Asphalt shingle, membrane
- Foundation: Brick, other
- Other structures: Garden shed
- Size: 12.92 × 133.25 ft
Heating, water and powerForced air, gas, Municipal water, Municipal sewer
- Heating: Forced air, gas
- Water: Municipal water
- Sewer: Municipal sewer
Costs and taxesTaxes $3,419 a year, HST included in the price, Rental items None
- Taxes, 2024: $3,419 a year
- HST: HST included in the price
- Rental items: None
Included in the saleFridge, stove, washer, dryer, gbe, hwt, all electric light fixtures, all window coverings, Not included None
- Included: Fridge, stove, washer, dryer, gbe, hwt, all electric light fixtures, all window coverings
- Not included: None
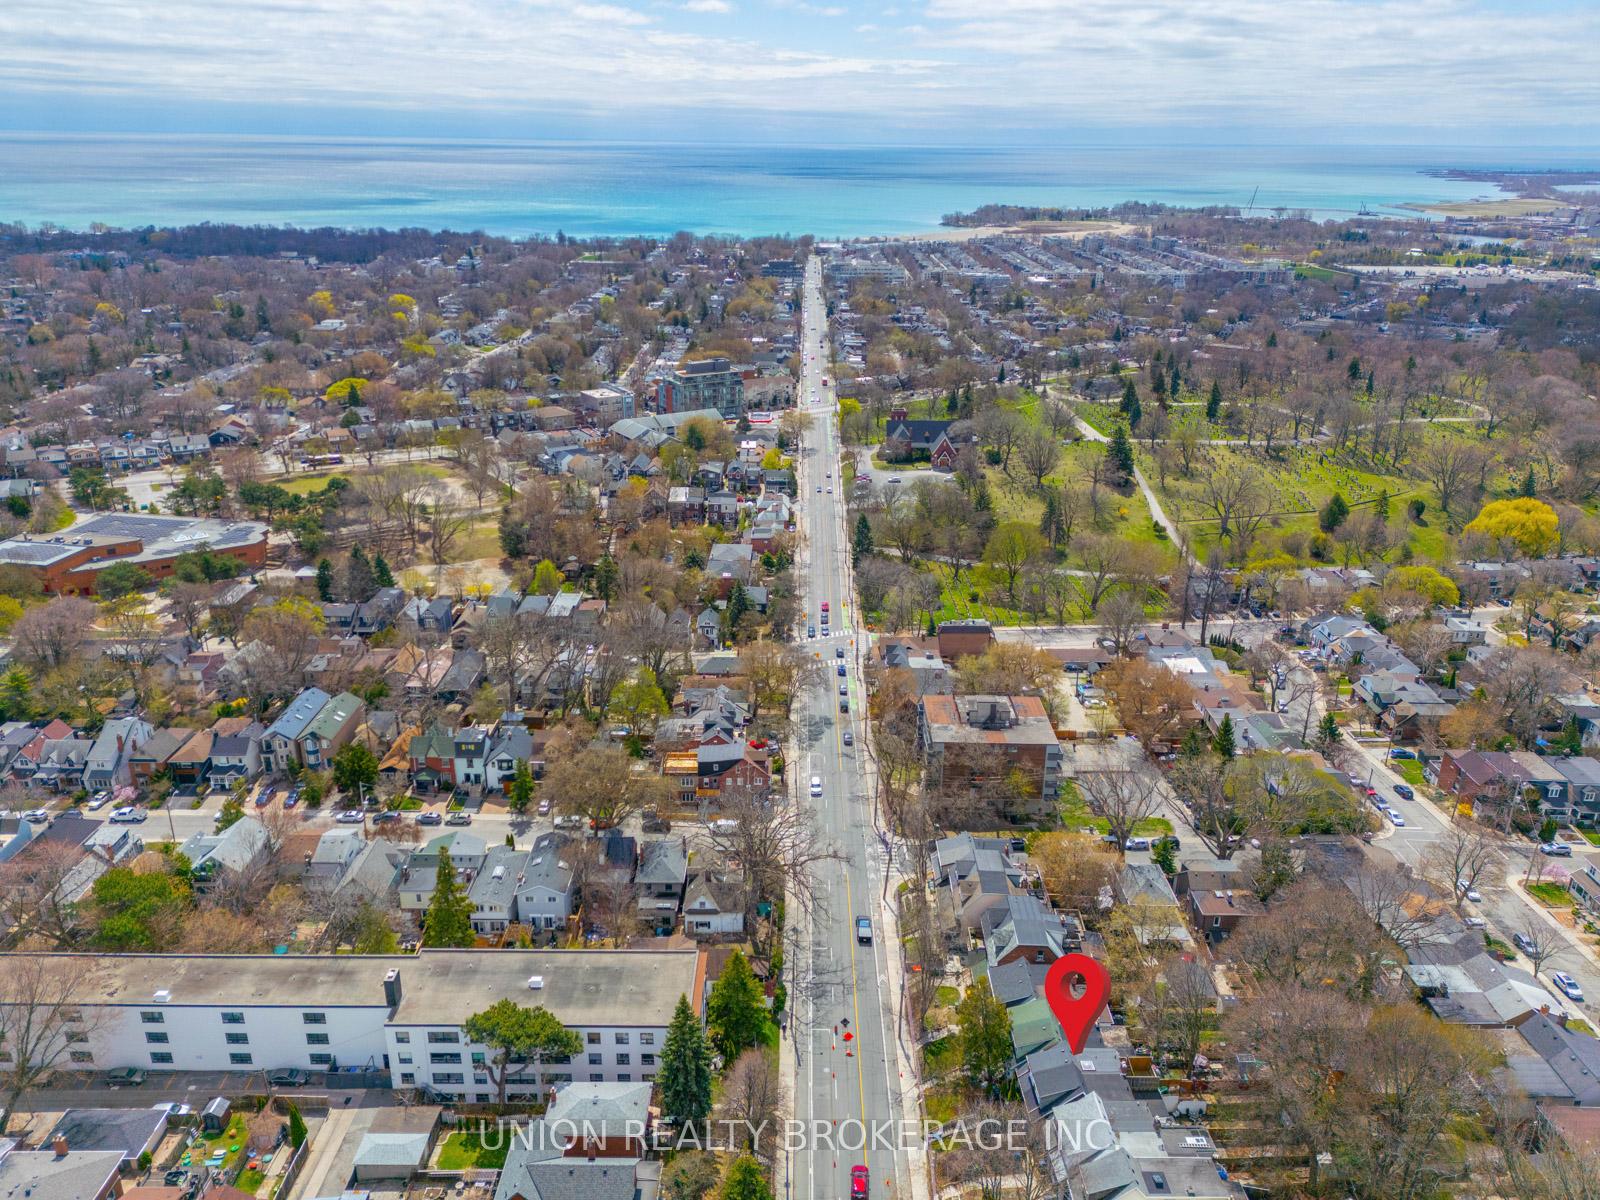
NearbyPark, public transit, beach, school
- Close to: Park, public transit, beach, school
Listing detailsE12107274, Sold, Apr 28, 2025
- MLS® number: E12107274
- Status: Sold
- Listed on: Apr 28, 2025
- Days on market: 9
- Updated: May 7, 2025
- Possession: Flexible
- Occupied by: Owner
- Listing brokerage: UNION REALTY BROKERAGE INC.
About this home
622 Woodbine Avenue, Toronto (Woodbine Corridor), ON M4E 2J1
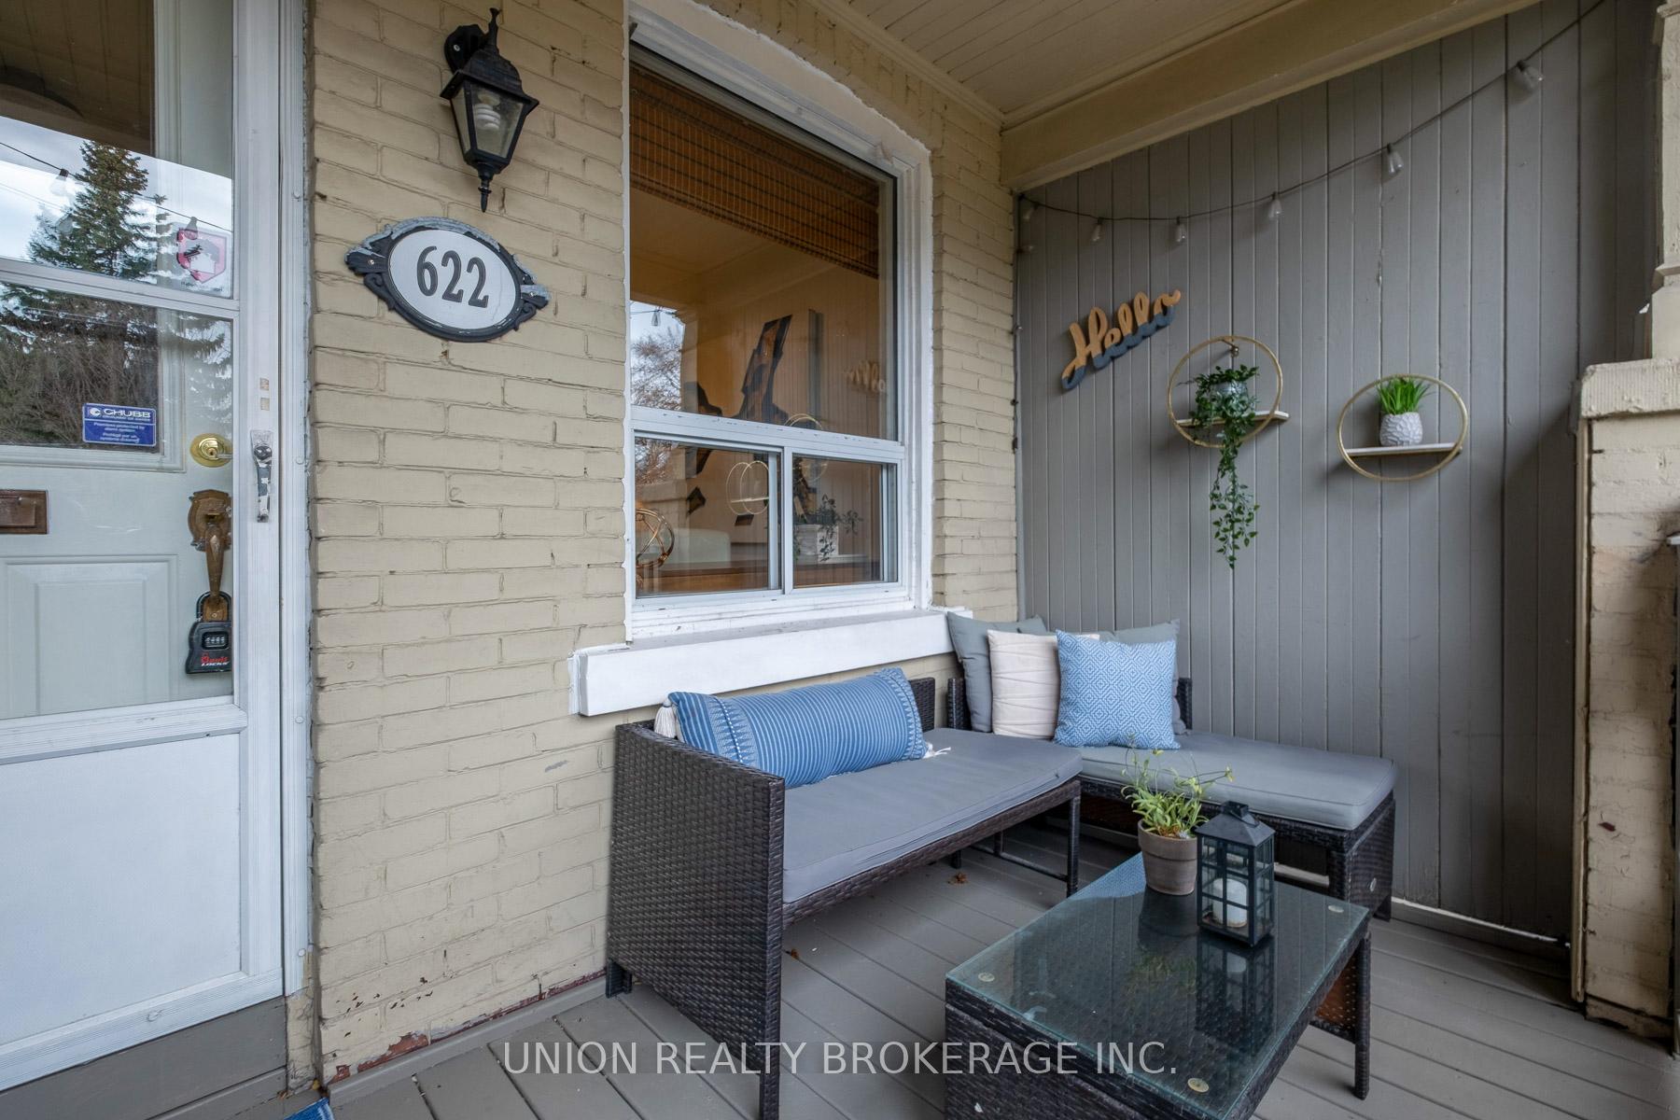
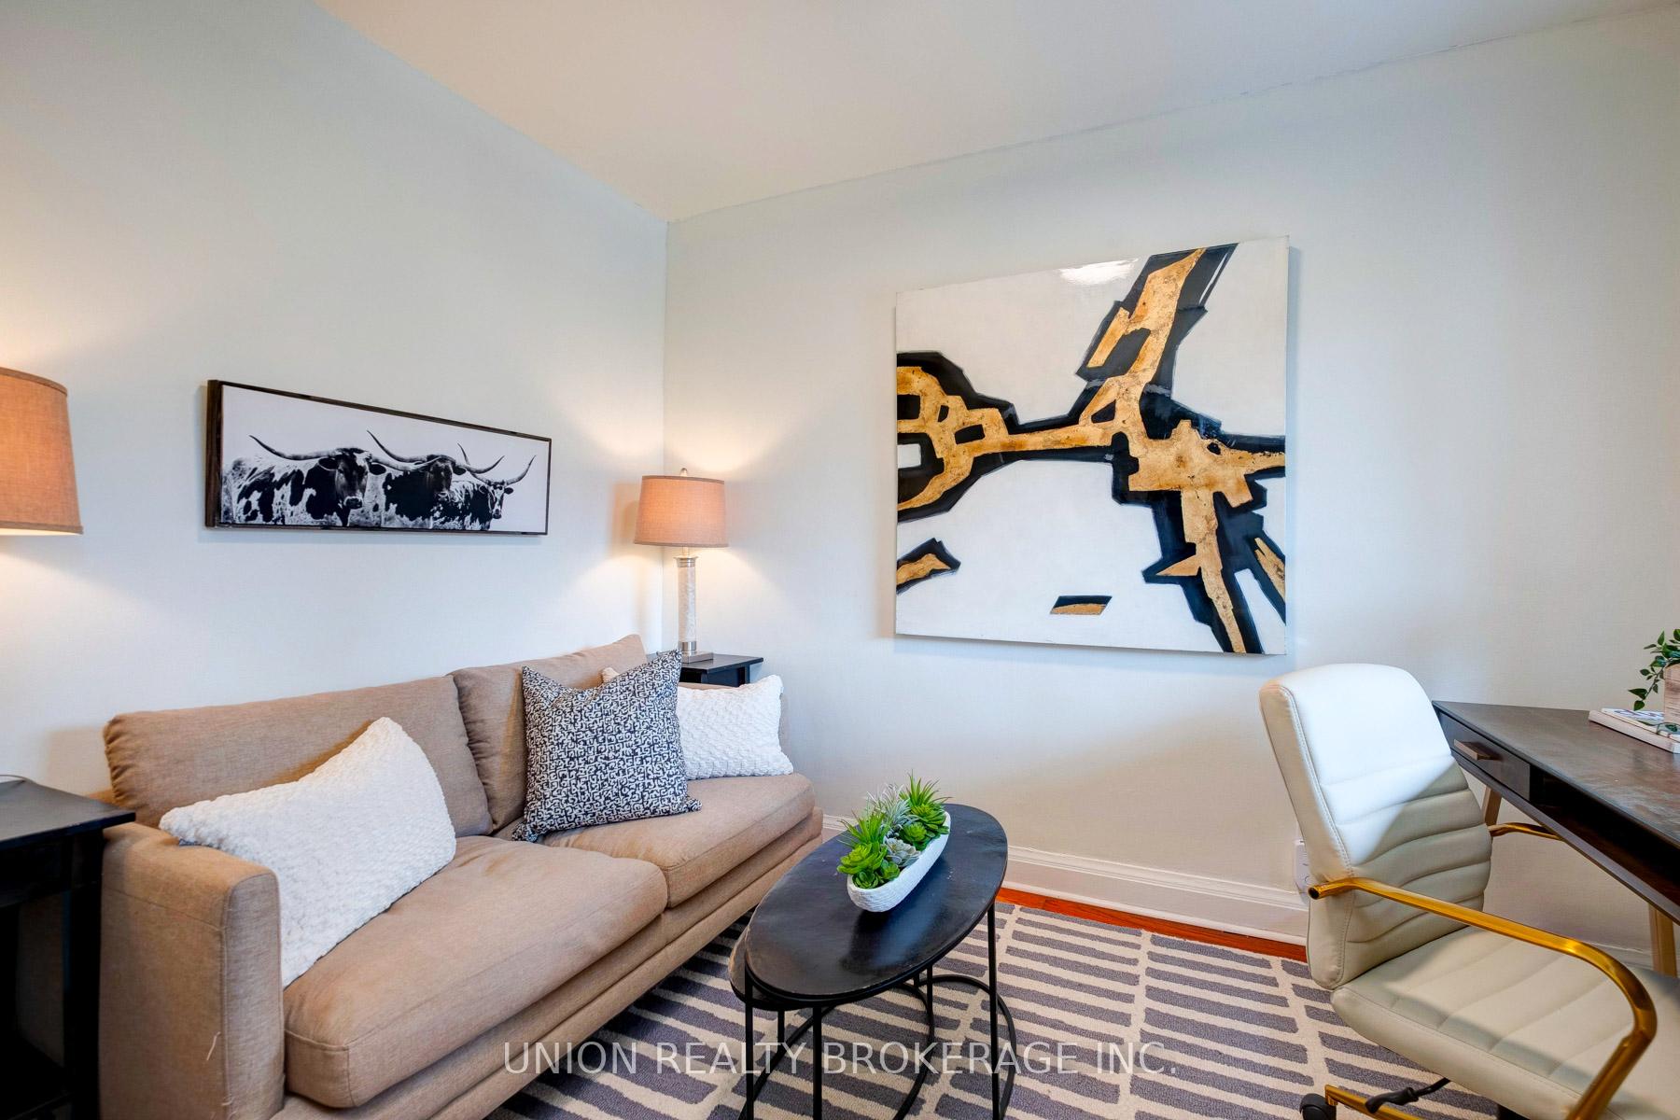
Say Hello to Your Perfect Condo Alternative! First-time buyers and smart investors, this is your chance to snag a charming freehold just 15 minutes on foot from all the buzz of The Beach! Perched above street level, this cozy two-bed, two-bath semi offers the perfect blend of privacy, and walkable city living. The inviting front porch sets the vibe, while inside, you'll find a formal living room, separate dining area, and an eat-in kitchen that opens to a west-facing backyard...hello golden hour BBQs! Upstairs, two bedrooms and a freshly renovated full bath make for a comfy retreat. Need extra space? The basement flex area is ready for your rec room, WFH setup, or guest suite, complete with a 2-piece bath. Just steps to the TTC and only a 20-minute stroll to the lake, this home is easy to maintain, loaded with potential, and ready for your personal touch. Norway Jr PS, Bowmore Rd Sr PS and Monarch Park CI school catchments. Why rent when you can own your own slice of the east end?
Ask about this home
A HOMEH agent will answer your questions about this home.
Around this home
Daily convenience, out of 100, from the distances below
Schools nearby
School rating, out of 10.
Helpful calculators
Your HOMEH agent

"I would see it this week."