

76 Brookside Drive
76 Brookside Drive
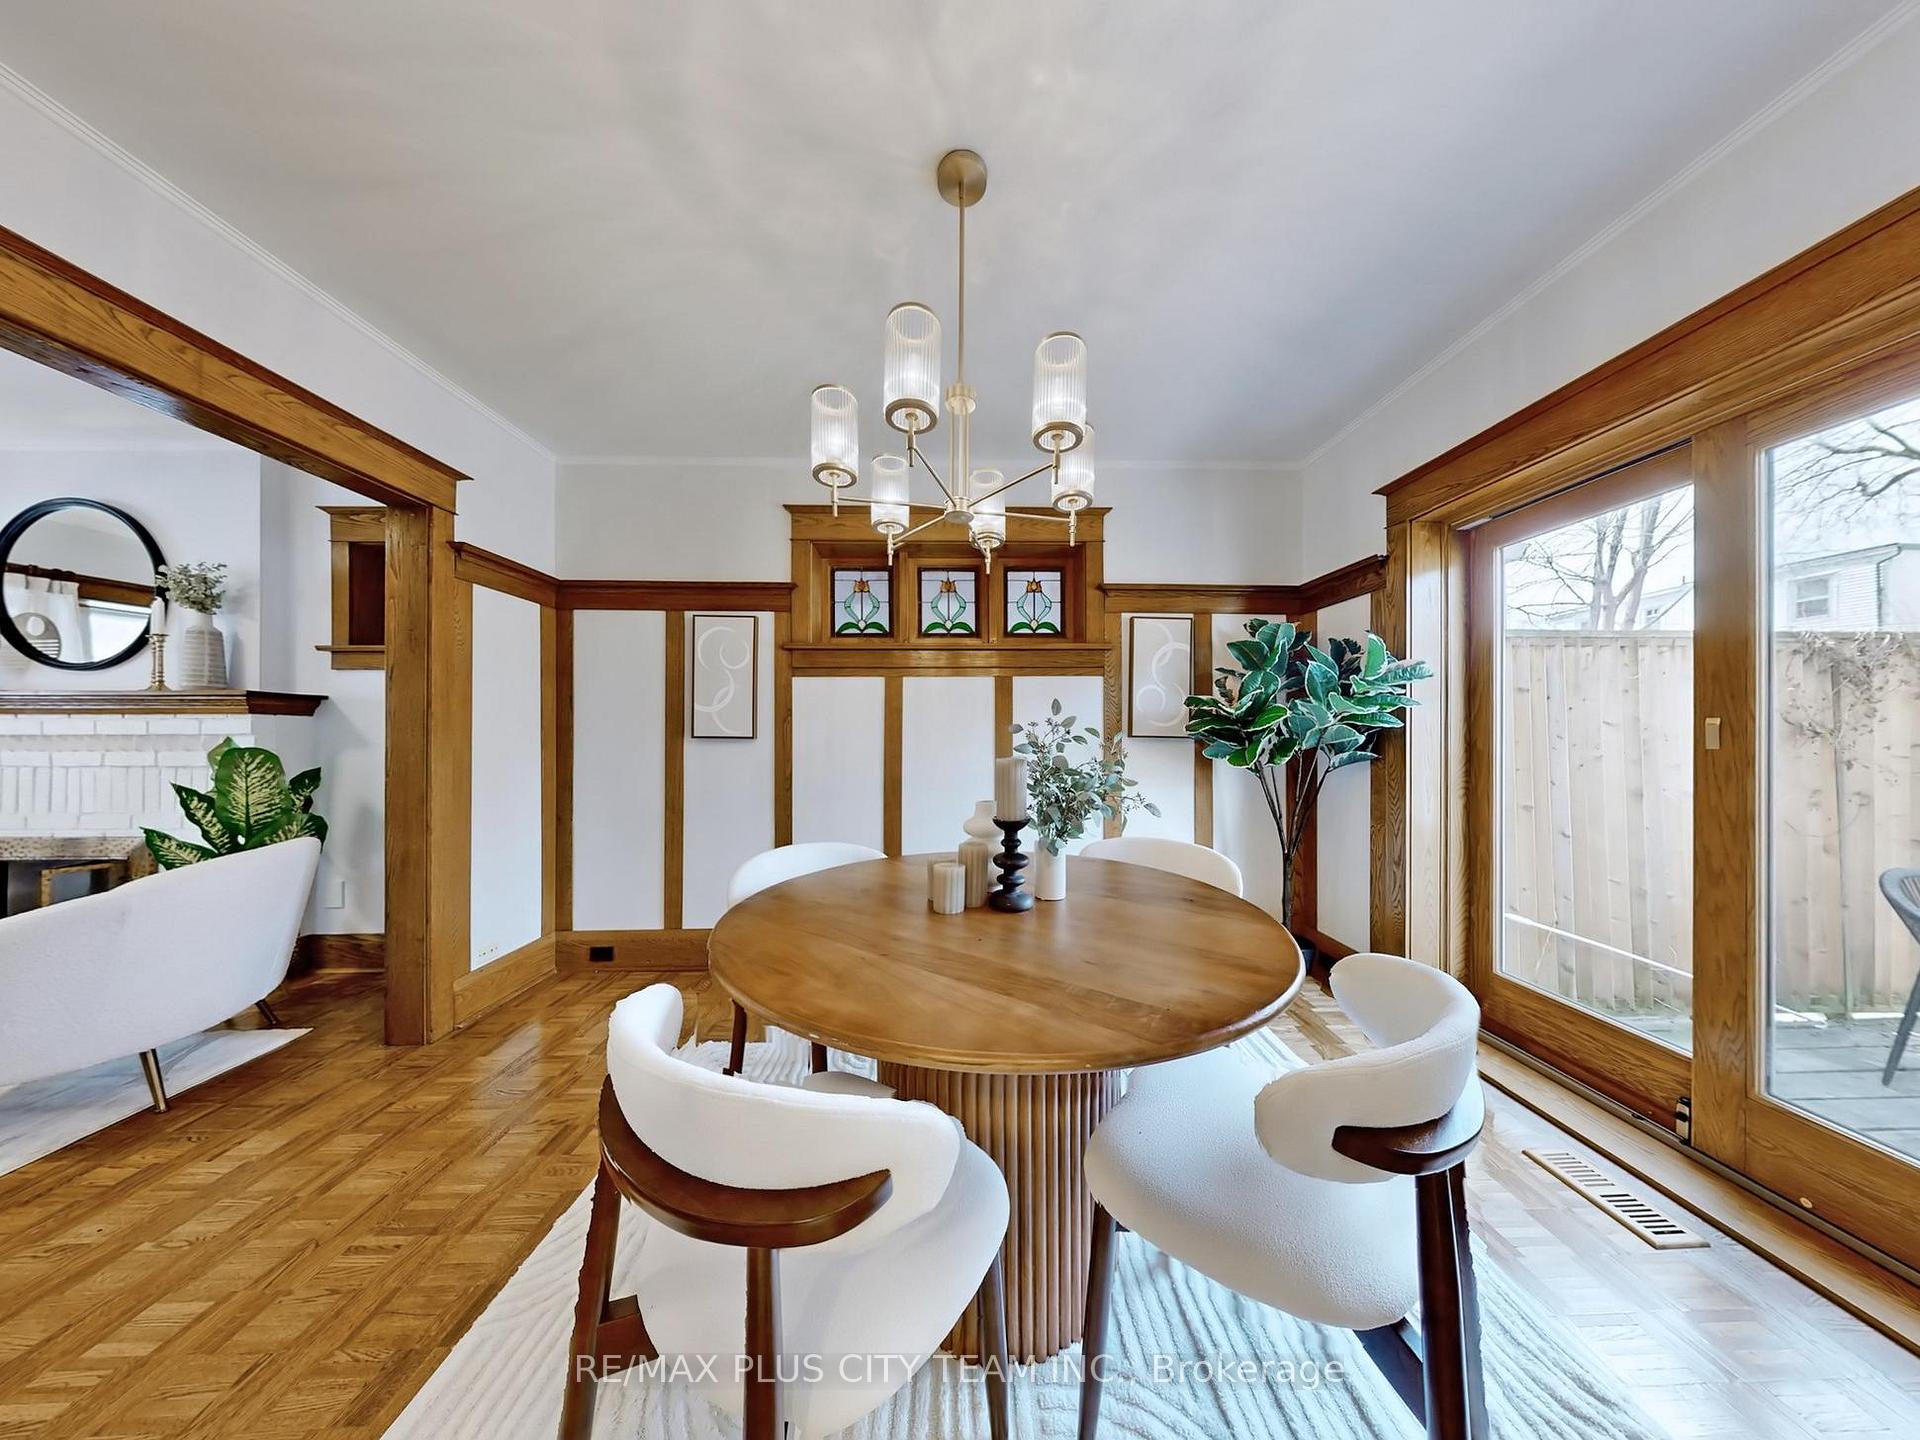 See all 34 photos
Property history
Facts and features
- BasementFinished
- Water, sewerMunicipal
- HeatingForced air
- CoolingCentral air
- Fireplace
- Central air
The homeDetached, 2-storey, 1,100–1,500 sq ft
- Type: Detached
- Style: 2-storey
- Living space: 1,100–1,500 sq ft
- Basement: Finished
InsideFireplace Yes, Other, Rooms above ground 6
- Fireplace: Yes
- Features: Other
- Rooms above ground: 6
- Bedrooms: 3
- Bathrooms: 2
- Kitchens: 1
Outside and lotBrick, Shingles, Concrete
- Exterior: Brick
- Roof: Shingles
- Foundation: Concrete
- Size: 25.58 × 95 ft
Parking1 Parking, Front yard parking
- Spaces: 1 Parking
- Driveway: Front yard parking
Heating, water and powerForced air, gas, Central air, Municipal water
- Heating: Forced air, gas
- Cooling: Central air
- Water: Municipal water
- Sewer: Municipal sewer
Costs and taxesTaxes $5,529 a year, HST included in the price
- Taxes, 2025: $5,529 a year
- HST: HST included in the price
Included in the saleFridge, stove, dishwasher. washer & dryer. please see the attached document for general information and upgrades
- Included: Fridge, stove, dishwasher. washer & dryer. please see the attached document for general information and upgrades
Listing detailsE12110565, Sold, Apr 29, 2025
- MLS® number: E12110565
- Status: Sold
- Listed on: Apr 29, 2025
- Days on market: 3
- Updated: May 2, 2025
- Possession: 30-59 days
- Occupied by: Owner
- Listing brokerage: RE/MAX PLUS CITY TEAM INC.
About this home
76 Brookside Drive, Toronto (East End-Danforth), ON M4E 2M1
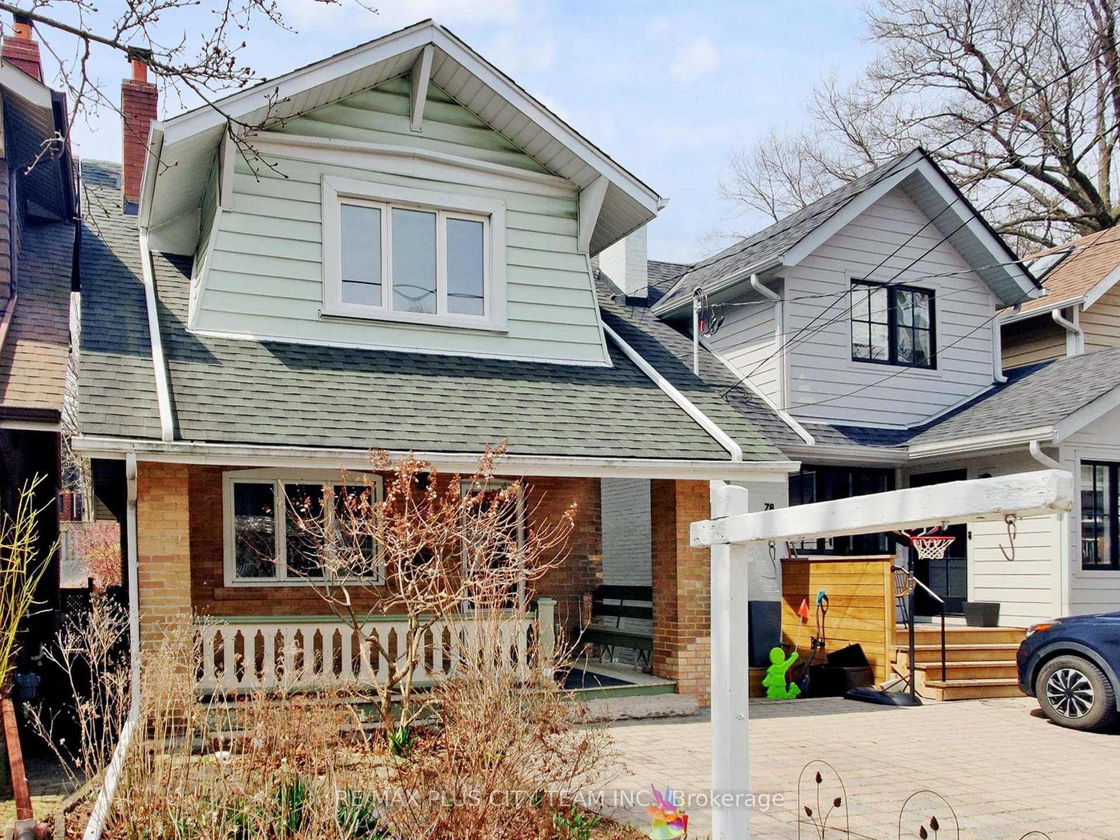
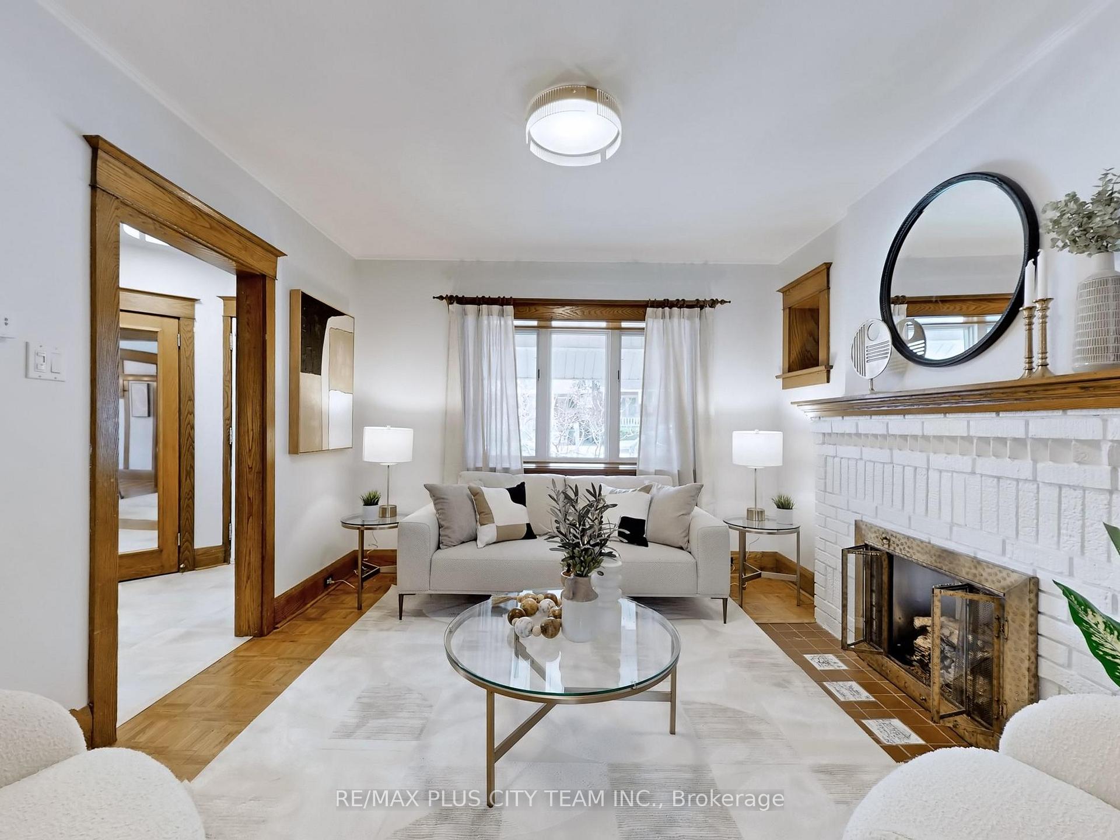
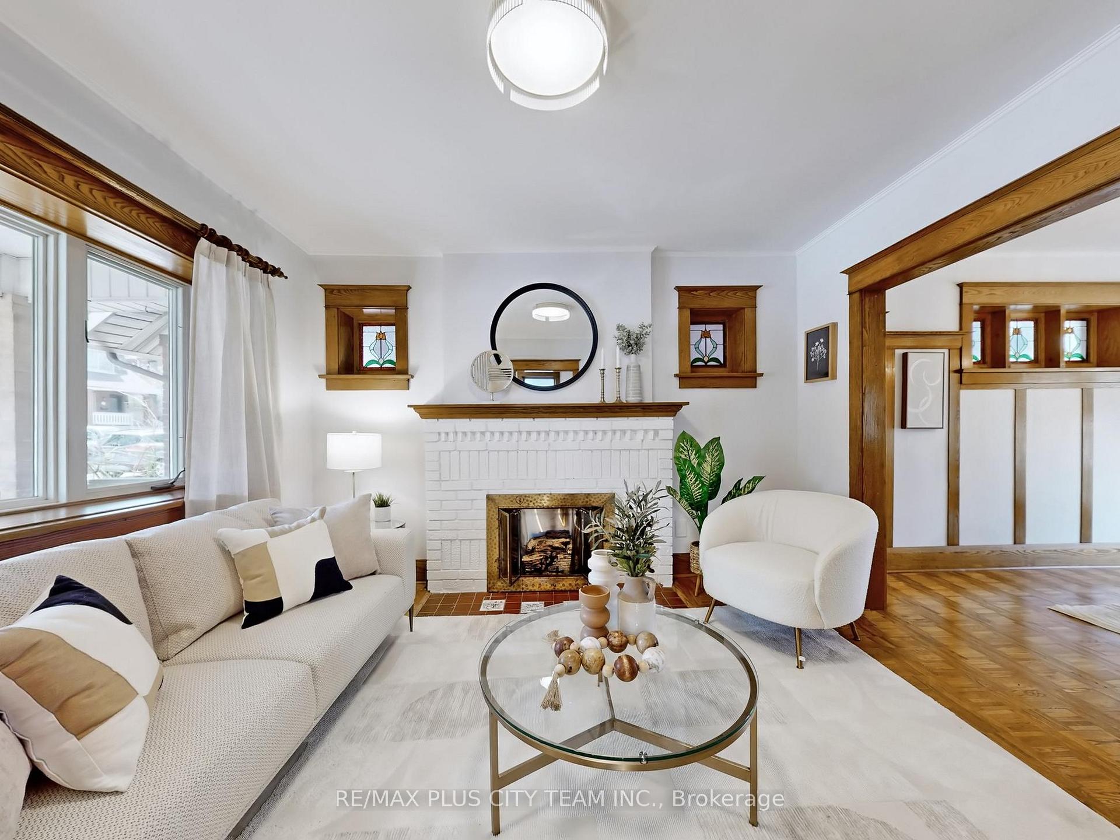
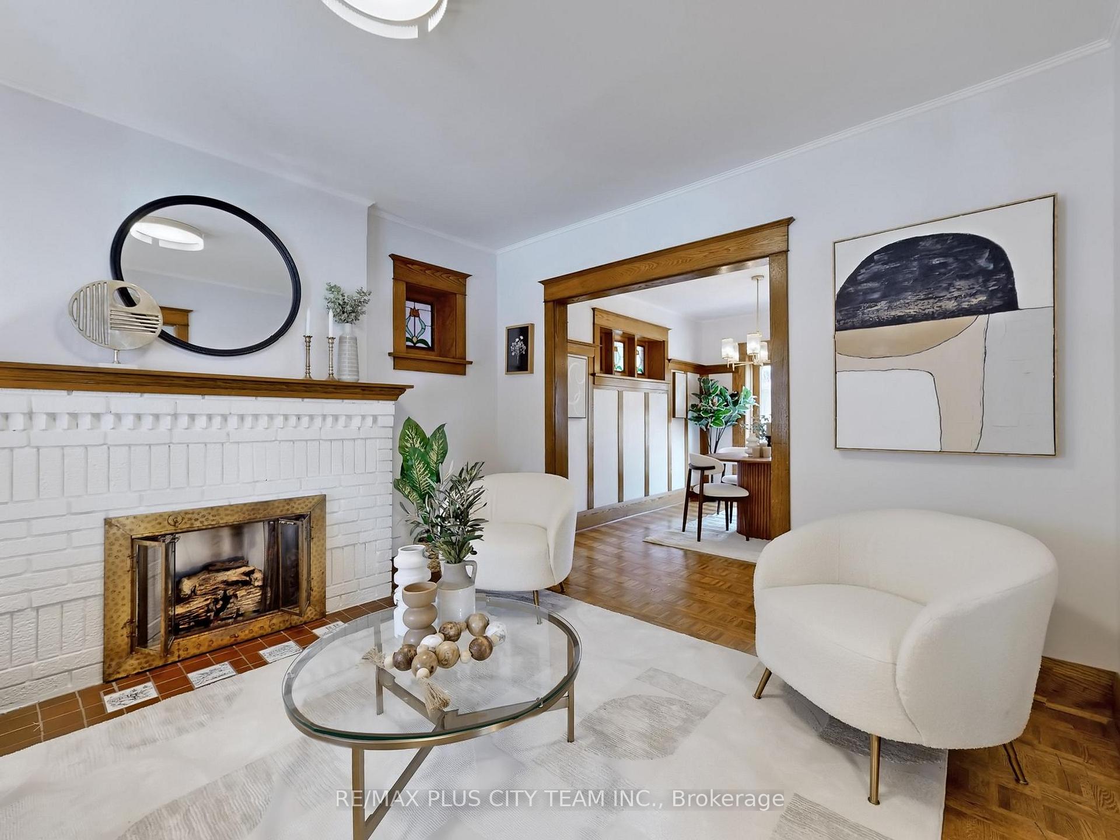
Welcome to this delightful 3-bedroom detached home, full of character, warmth, and thoughtful updates. Perfectly positioned on a generous lot, this charming residence offers the ideal blend of comfort and convenience, with close proximity to beautiful parks, excellent schools, and easy transit options. From the moment you step onto the welcoming front porch, you'll feel the inviting atmosphere that makes this home truly special. Inside, the home features rich wood detailing throughout, adding timeless elegance to the bright and airy living spaces. A cozy gas fireplace anchors the main floor, creating the perfect spot to relax or gather with family and friends. The well-designed layout offers functionality and flow, while large windows allow natural light to pour in and enhance the home's inviting charm. Practicality meets style with a rare, legal front pad parking space, making daily life more convenient. Upstairs, three spacious bedrooms provide peaceful retreats, each filled with natural light. The fully finished lower level offers additional versatility, featuring a private sauna for ultimate relaxation and direct access to the backyard. Step outside and enjoy a lovely, fenced backyard ideal for summer entertaining, children's play, or simply unwinding after a busy day. Whether you're hosting a barbecue or sipping coffee on the deck, the outdoor space extends your living area beautifully. This is more than just a home; its an opportunity to be part of a vibrant, family-friendly neighborhood while enjoying comfort, charm, and unbeatable convenience.
Ask about this home
A HOMEH agent will answer your questions about this home.
Around this home
Daily convenience, out of 100, from the distances below
Schools nearby
School rating, out of 10.
Helpful calculators
Your HOMEH agent

"I would see it this week."