

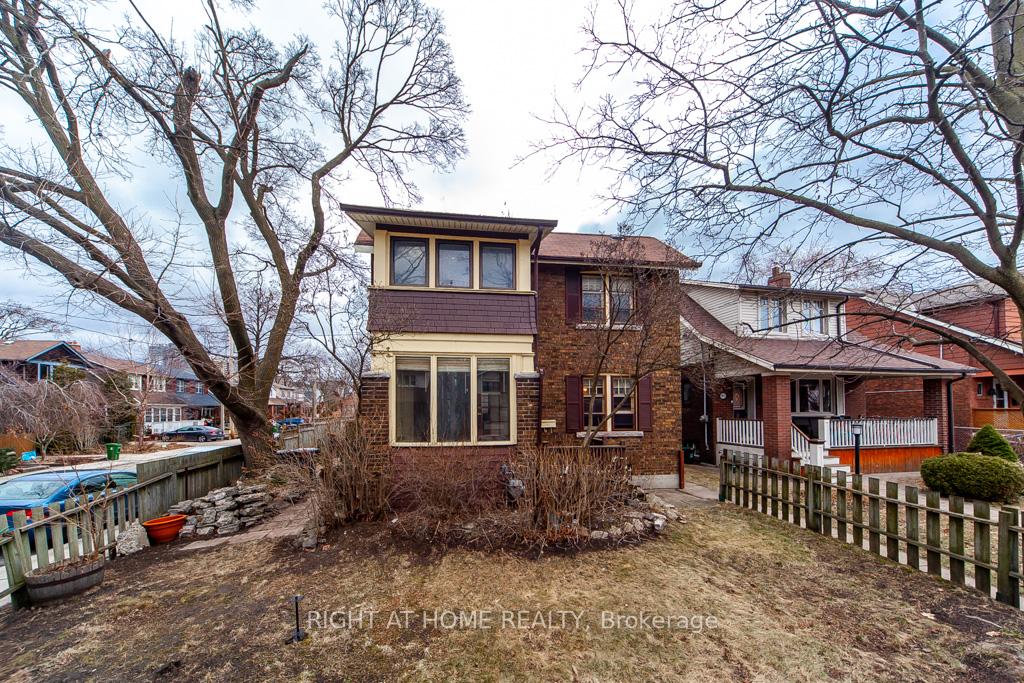
209 Brookside Drive
209 Brookside Drive
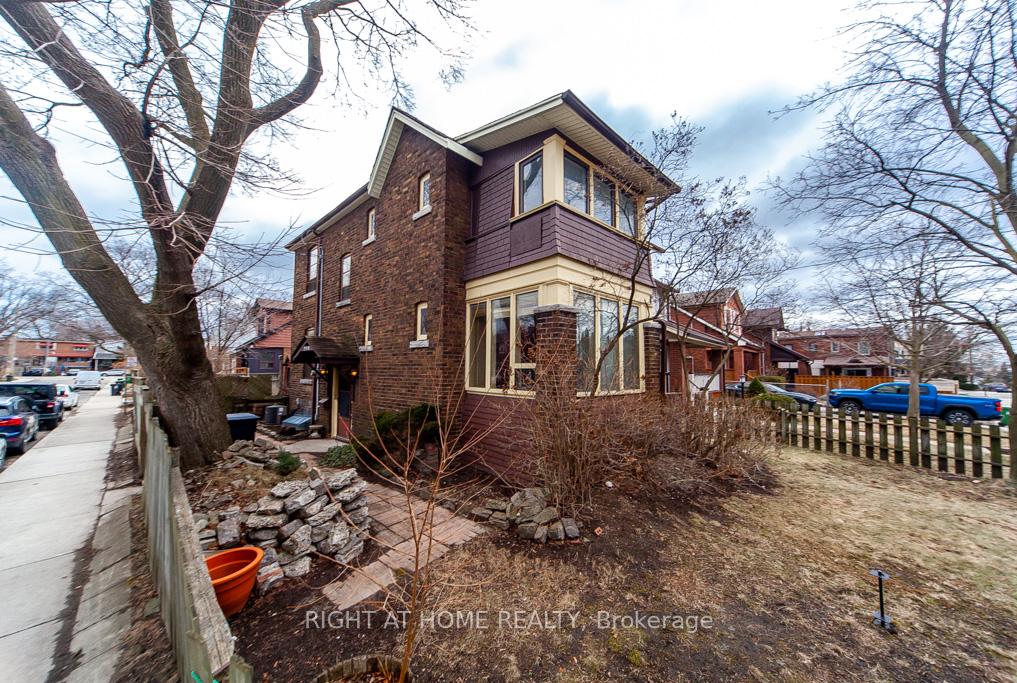
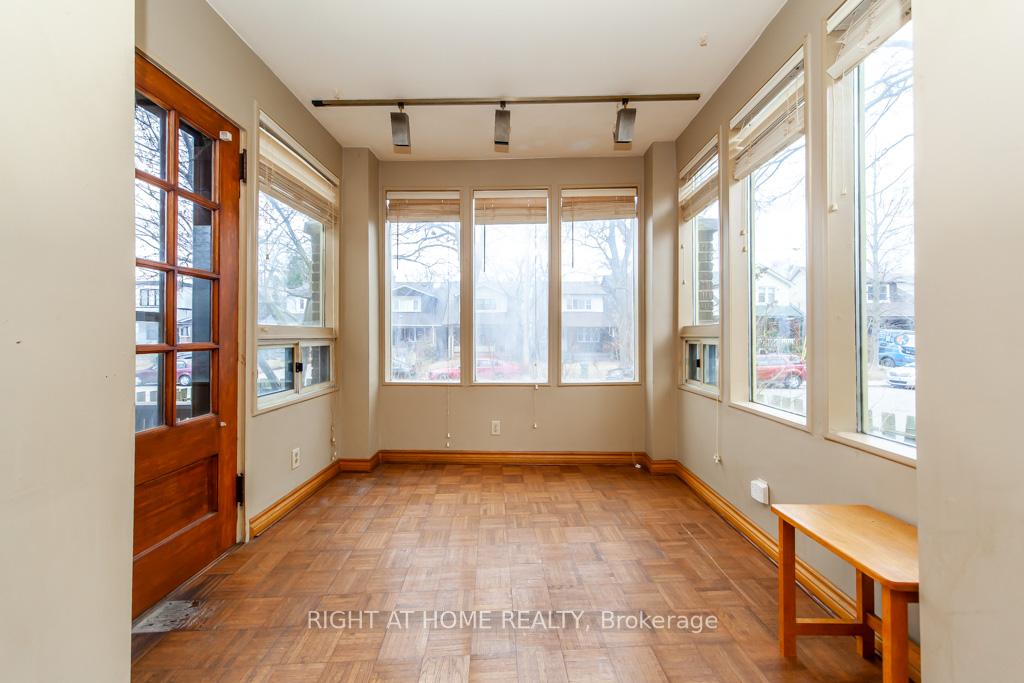
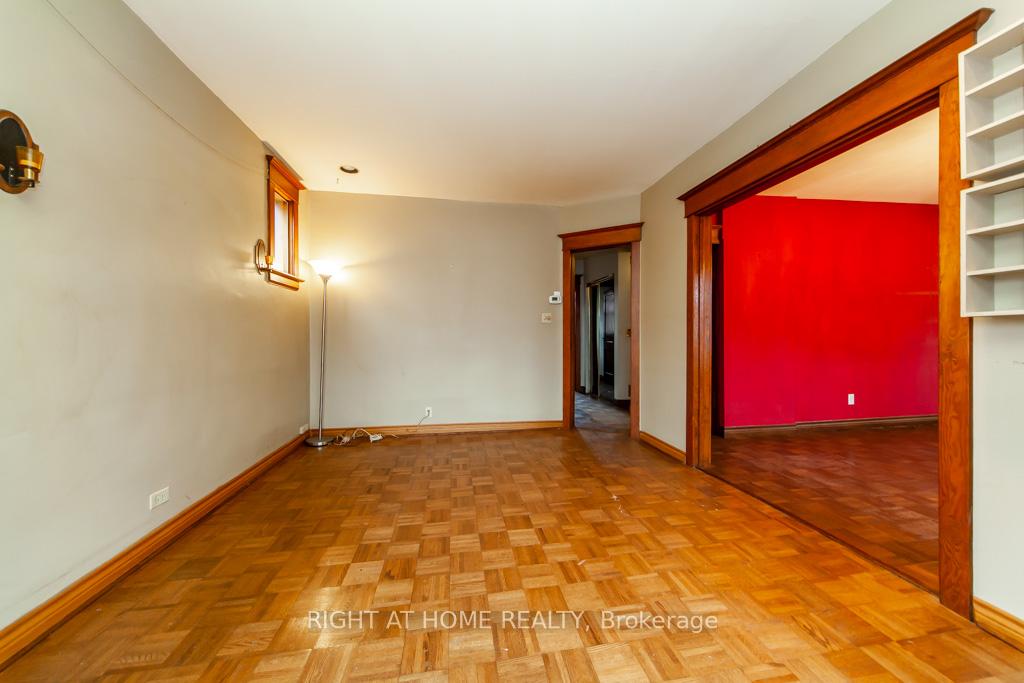
 See all 37 photos
Property history
Facts and features
- BasementApartment
- Water, sewerMunicipal
- HeatingForced air
- CoolingCentral air
- Second kitchen
- Walk-out basement
- Hardwood floors
- Central air
The homeMultiplex, 2-storey, 1,500–2,000 sq ft
- Type: Multiplex
- Style: 2-storey
- Living space: 1,500–2,000 sq ft
- Basement: Walk-out, apartment
- Waterfront: None
InsideHardwood, Lower level, Storage
- Flooring: Hardwood
- Laundry: Lower level
- Features: Storage
- Rooms above ground: 8
- Bedrooms: 3
- Bathrooms: 3
- Kitchens: 2
- Family room: Yes
Outside and lotBrick, wood, Asphalt shingle, Concrete
- Exterior: Brick, wood
- Roof: Asphalt shingle
- Foundation: Concrete
- Features: Deck, porch
- Size: 33 × 100 ft
Parking2 Parking (1 garage + 1 drive), Detached, Private
- Spaces: 2 Parking (1 garage + 1 drive)
- Garage: Detached
- Driveway: Private
Heating, water and powerForced air, gas, Central air, Municipal water
- Heating: Forced air, gas
- Cooling: Central air
- Water: Municipal water
- Sewer: Municipal sewer
Costs and taxesTaxes $6,430 a year, HST included in the price, Hot water tank - $24.90/mth
- Taxes, 2024: $6,430 a year
- HST: HST included in the price
- Rental items: Hot water tank - $24.90/mth
Included in the saleAll window coverings, light fixtures, 2 fridges, 2 stoves, dishwasher, dryer and freezer. all inclusions sold in "as in condition"
- Included: All window coverings, light fixtures, 2 fridges, 2 stoves, dishwasher, dryer and freezer. all inclusions sold in "as in condition"
Listing detailsE12112463, Sold, Apr 30, 2025
- MLS® number: E12112463
- Status: Sold
- Listed on: Apr 30, 2025
- Days on market: 6
- Updated: May 6, 2025
- Possession: Immediate
- Occupied by: Vacant
- Listing brokerage: RIGHT AT HOME REALTY
About this home
209 Brookside Drive, Toronto (East End-Danforth), ON M4E 2M7
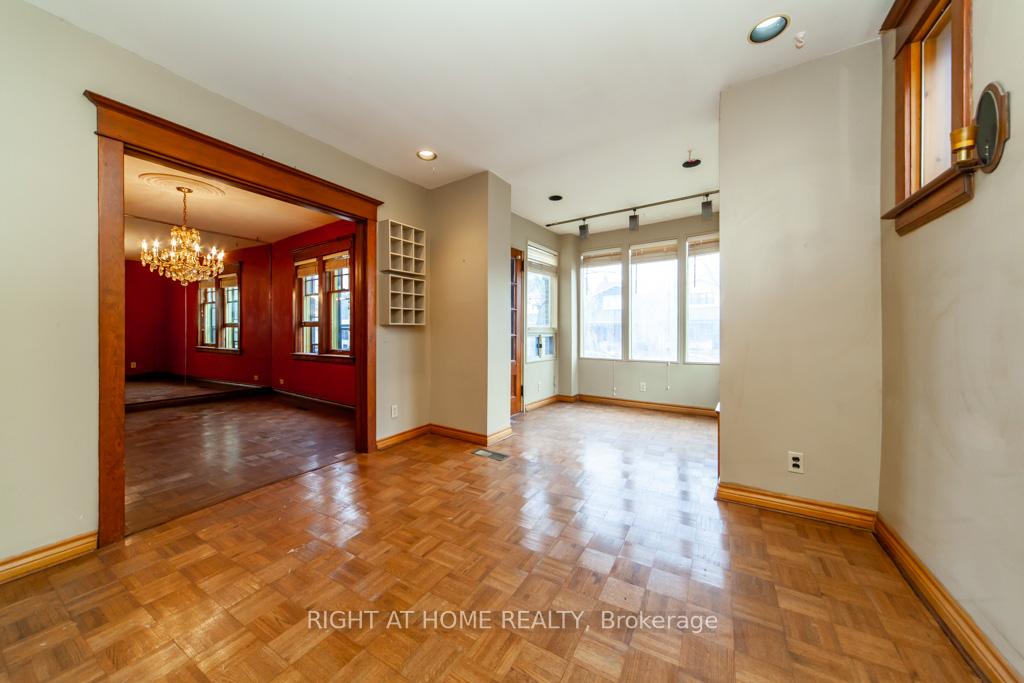
Endless Potential and a Contractors Dream!!! One of the largest corner lots in the area with 33 Feet Frontage and 100 Feet Depth. All waiting for your personal redesign. This 2 story, Detached Home is located in the highly sought after Upper Beaches - Gerrard and Woodbine area. Classified as a Duplex but layout is of a Detached 2 Story Home. 3 Large Bedrooms, 2 Kitchens, 3 Bathrooms - one per floor. Hardwood throughout most of the home. Skylight in 2nd floor Bathroom built over the sunk-in bathtub. Original stunning door/window frames and baseboards. Income or In-law Suite with potential basement apartment already equipped with Kitchen, Bathroom and Separate Entrance. Basement Laundry/Utility Room and an Extra Storage/Workshop Room. Large spacious backyard with Kitchen walkout to Deck, Private Driveway and Garage. Home is being sold in "As In Condition". This cozy pocket of the city offers many near by Amenities from Schools, Hospital, Parks, Churches, Shops, Cafes, Restaurants, Walk to the Beach, Steps from the Streetcar and Walk to GO Transit and Subway.
Ask about this home
A HOMEH agent will answer your questions about this home.
Around this home
Daily convenience, out of 100, from the distances below
Schools nearby
School rating, out of 10.
Helpful calculators
Your HOMEH agent

"I would see it this week."