

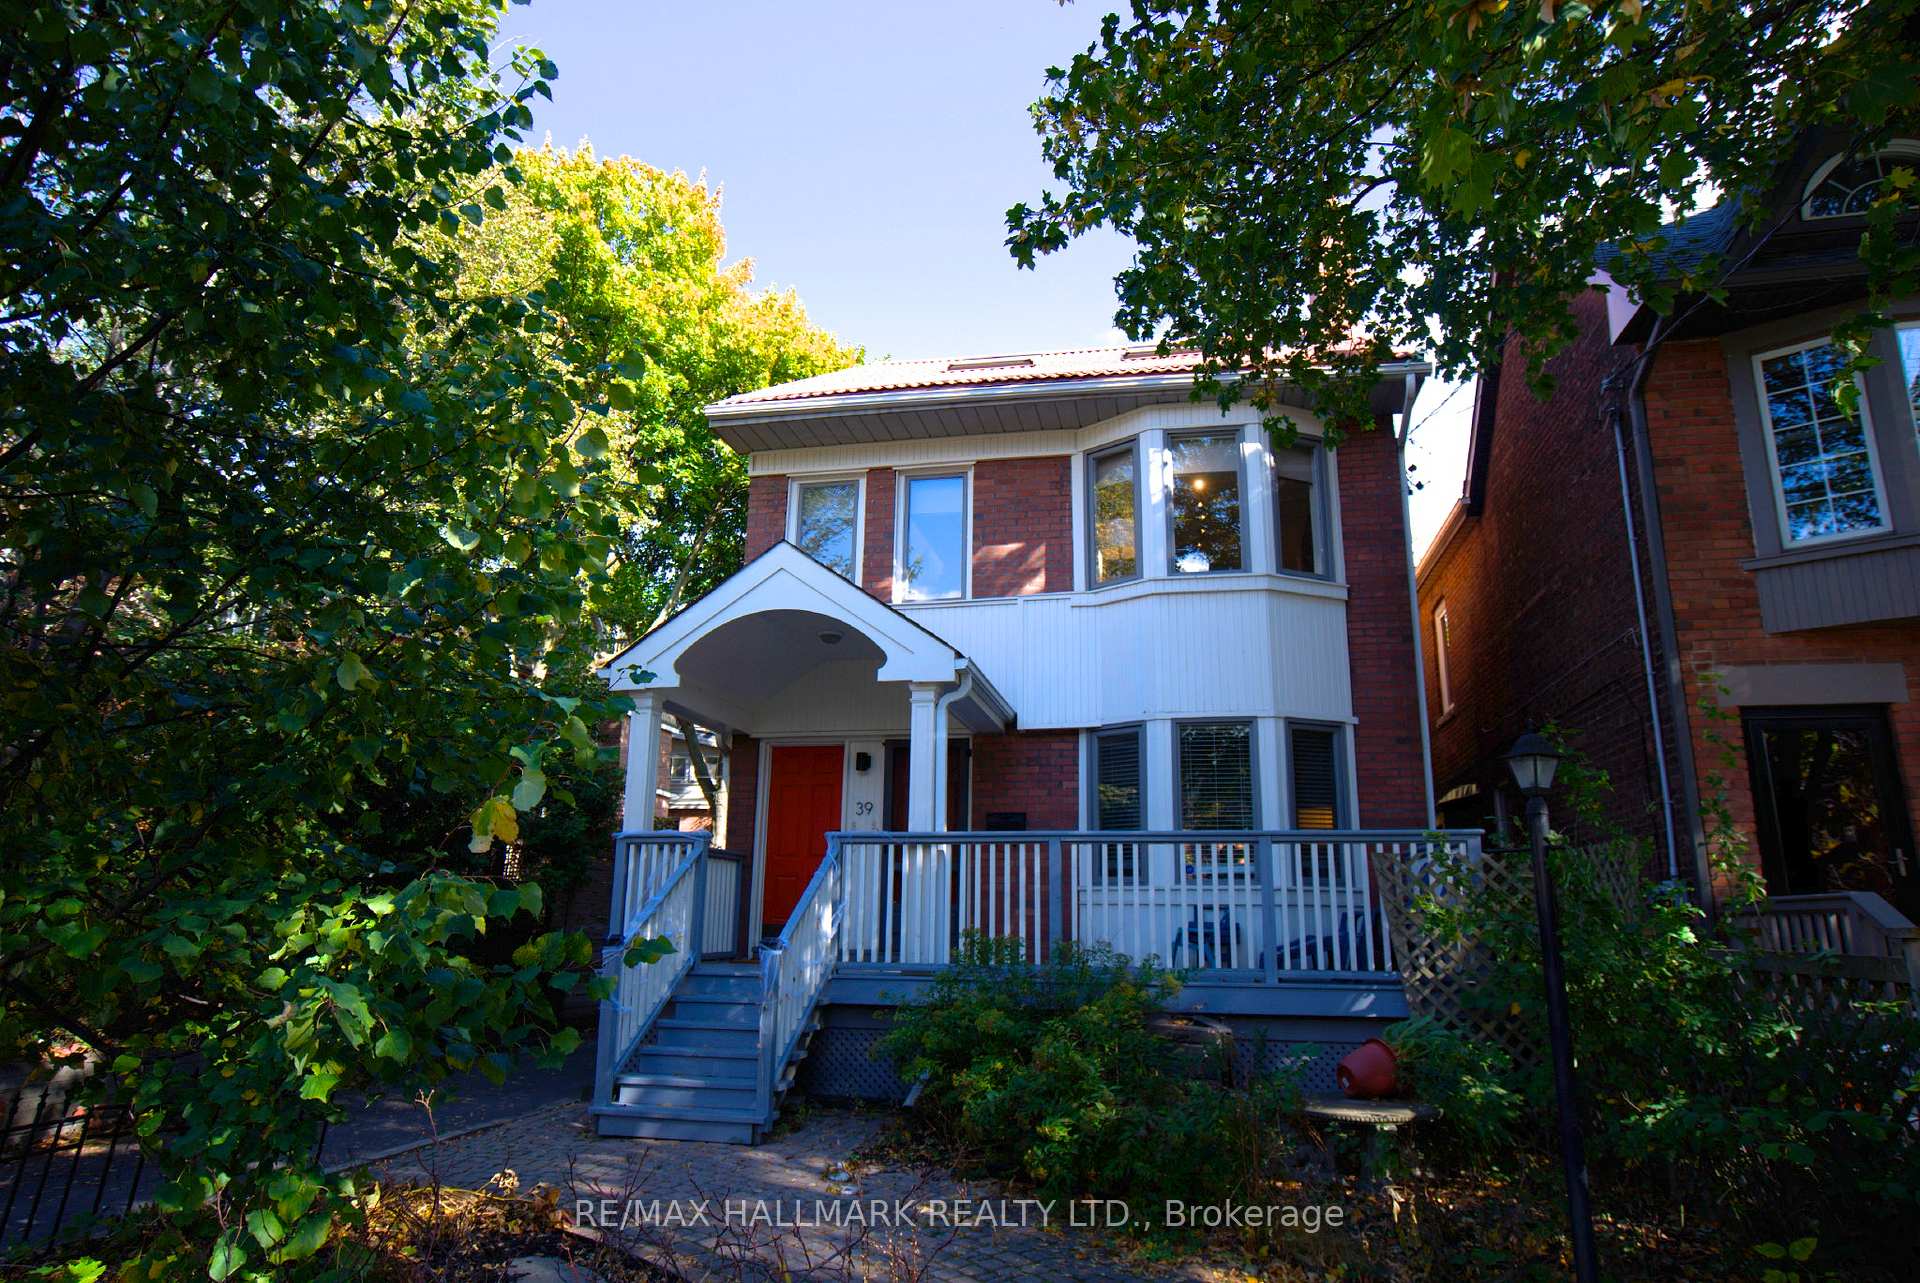
Upper, 39 Rainsford Road
Upper, 39 Rainsford Road
 See all 23 photos
Property history
Facts and features
- BasementNone
- Lease term12 months
- FurnishedFurnished
- LaundryEnsuite
- Central air
The homeDetached, 3-storey, 1,100–1,500 sq ft
- Type: Detached
- Style: 3-storey
- Living space: 1,100–1,500 sq ft
- Basement: None
InsideEnsuite, upper level, Other, Rooms above ground 4
- Laundry: Ensuite, upper level
- Features: Other
- Rooms above ground: 4
- Bedrooms: 1
- Bathrooms: 1
- Kitchens: 1
- Family room: Yes
Outside and lotBrick, Other, Other
- Exterior: Brick
- Roof: Other
- Foundation: Other
Parking1 Garage, Other, Right of way, available
- Spaces: 1 Garage
- Garage: Other
- Driveway: Right of way, available
Heating, water and powerForced air, gas, Central air, Municipal water
- Heating: Forced air, gas
- Cooling: Central air
- Water: Municipal water
- Sewer: Municipal sewer
Rent and termsRent $2,850 a month, 2nd floor, 3rd floor, Furnished
- Rent: $2,850 a month
- Space for rent: 2nd floor, 3rd floor
- Furnished: Furnished
- Lease: 12 months
- Rent includes: Central air conditioning, common elements
- Deposit: Required
- Credit check: Required
- Employment letter: Required
- Rental application: Required
- References: Required
IncludedMunicipal water available (tenant pays 1/2 city utility bill water + waste) fully furnished unit. garage available additional monthly fee of $100
- Included: Municipal water available (tenant pays 1/2 city utility bill water + waste) fully furnished unit. garage available additional monthly fee of $100
Listing detailsE12401088, Rented, Sep 11, 2025
- MLS® number: E12401088
- Status: Rented
- Listed on: Sep 11, 2025
- Days on market: 11
- Updated: Sep 22, 2025
- Possession: 2025-10-15 / 30-59 days
- Occupied by: Tenant
- Listing brokerage: RE/MAX HALLMARK REALTY LTD.
About this home
Upper, 39 Rainsford Road, Toronto (The Beaches), ON M4L 3N5
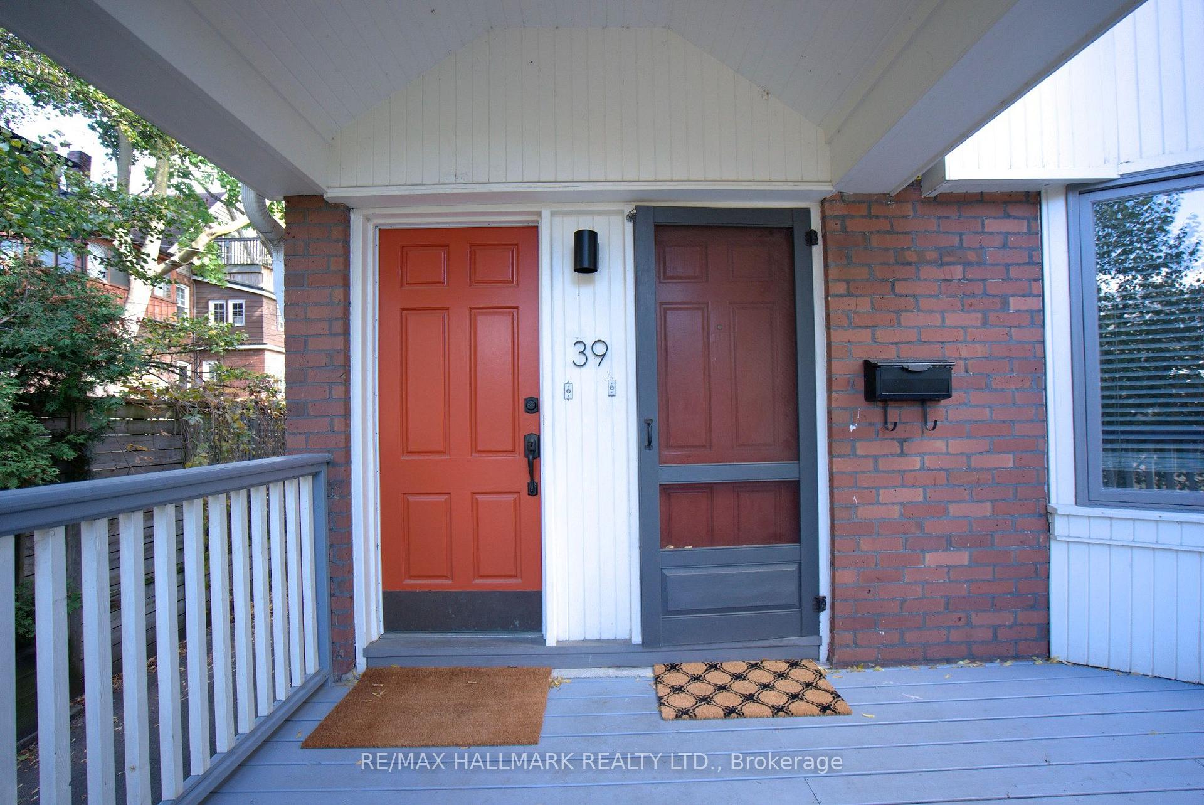
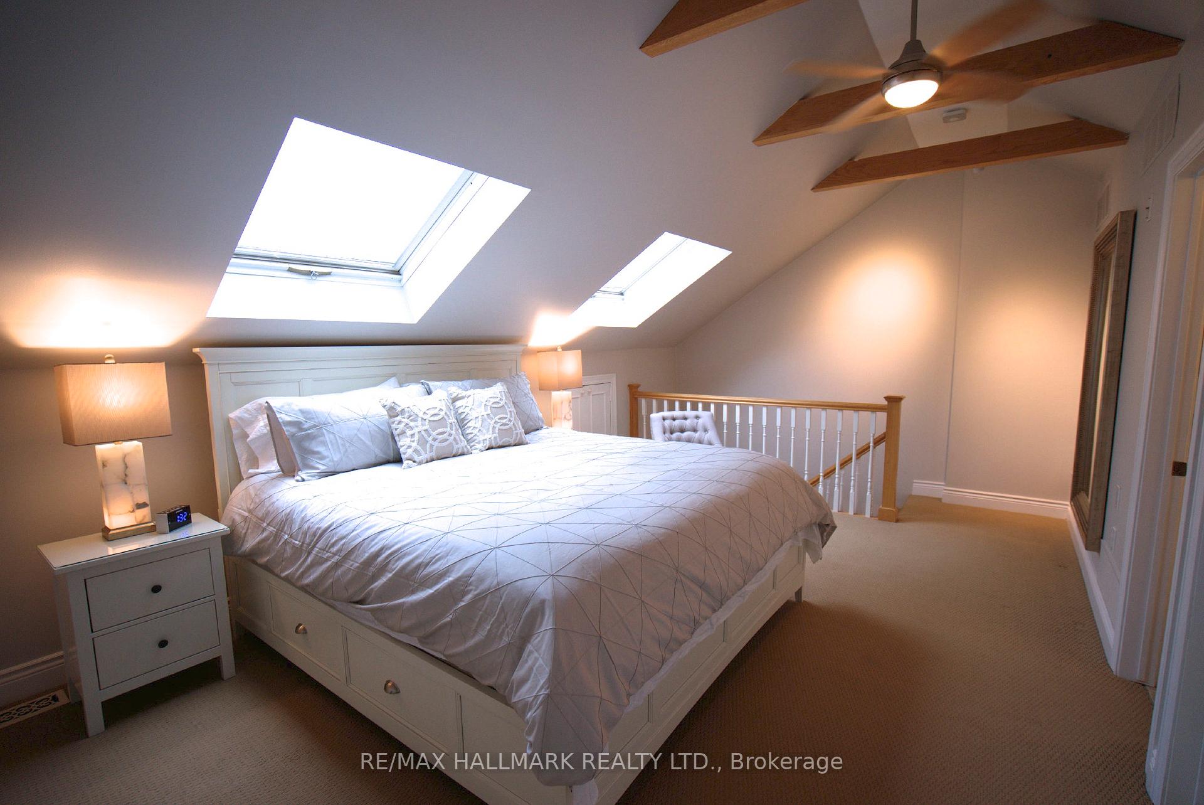
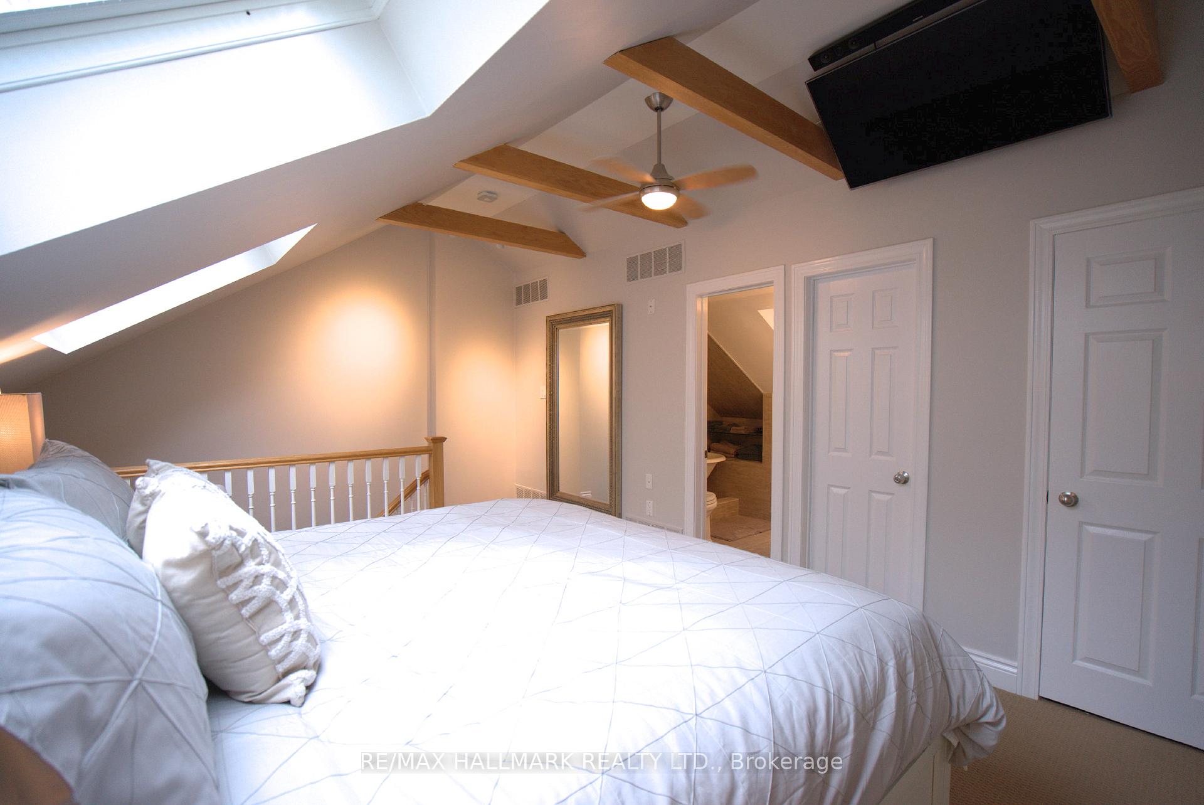
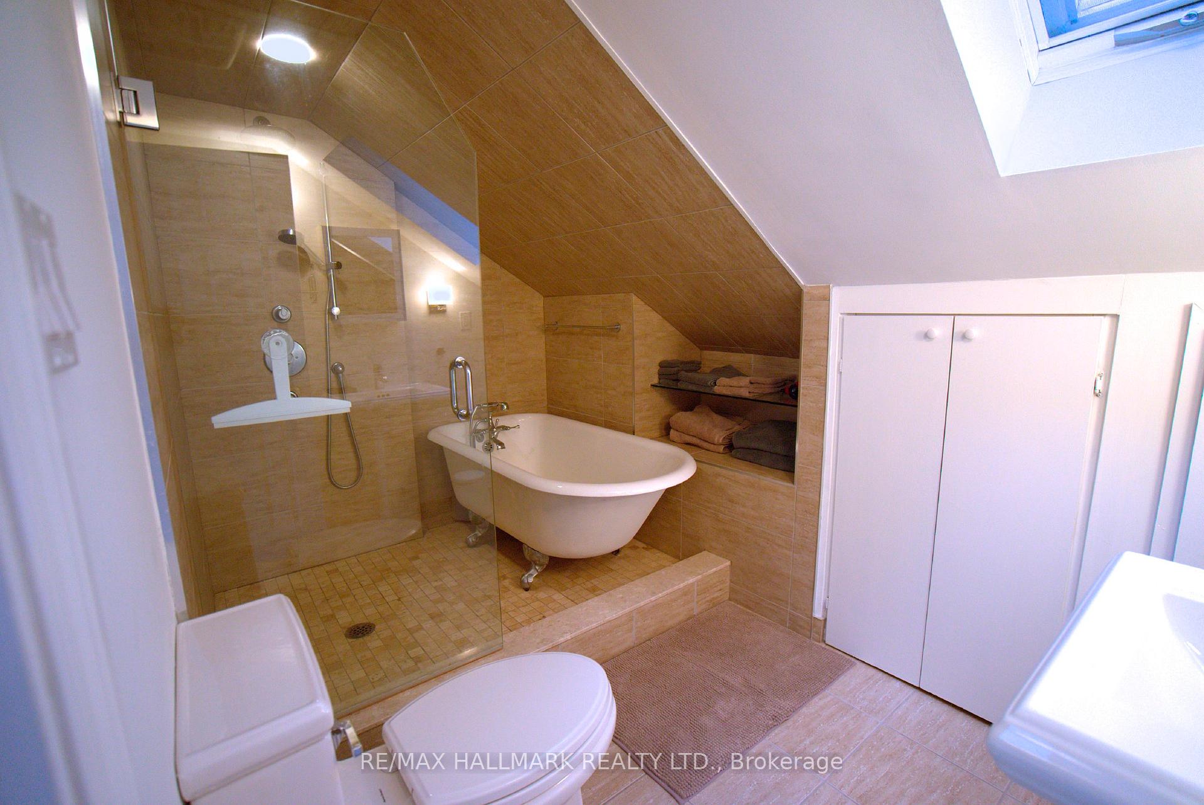
Nestled in the highly sought-after Beach Triangle, this beautifully renovated and fully furnished 2 -storey home offers the ideal mix of space, comfort, and convenience. The rental includes a private entrance to the second and third floors, featuring bright living and dining-areas, a modern kitchen with walk-out to rear deck, and a spacious third floor primary retreat with king-size bed, 4-pc ensuite, and laundry. Perfect for corporate relocation or temporary housing during renovation or new build. Just a 6-minute stroll to the sandy shores of Woodbine Beach, steps to Queen St. E.'s cafés, restaurants, shops, and markets, and minutes to Kew Gardens, Ashbridges Bay, and waterfront trails. TTC is around the corner, offering quick access to downtown and the best of both a relaxed beach lifestyle and urban convenience.
Ask about this home
A HOMEH agent will answer your questions about this home.
Around this home
Daily convenience, out of 100, from the distances below
Schools nearby
School rating, out of 10.
Helpful calculators
Your HOMEH agent

"I would see it this week."