

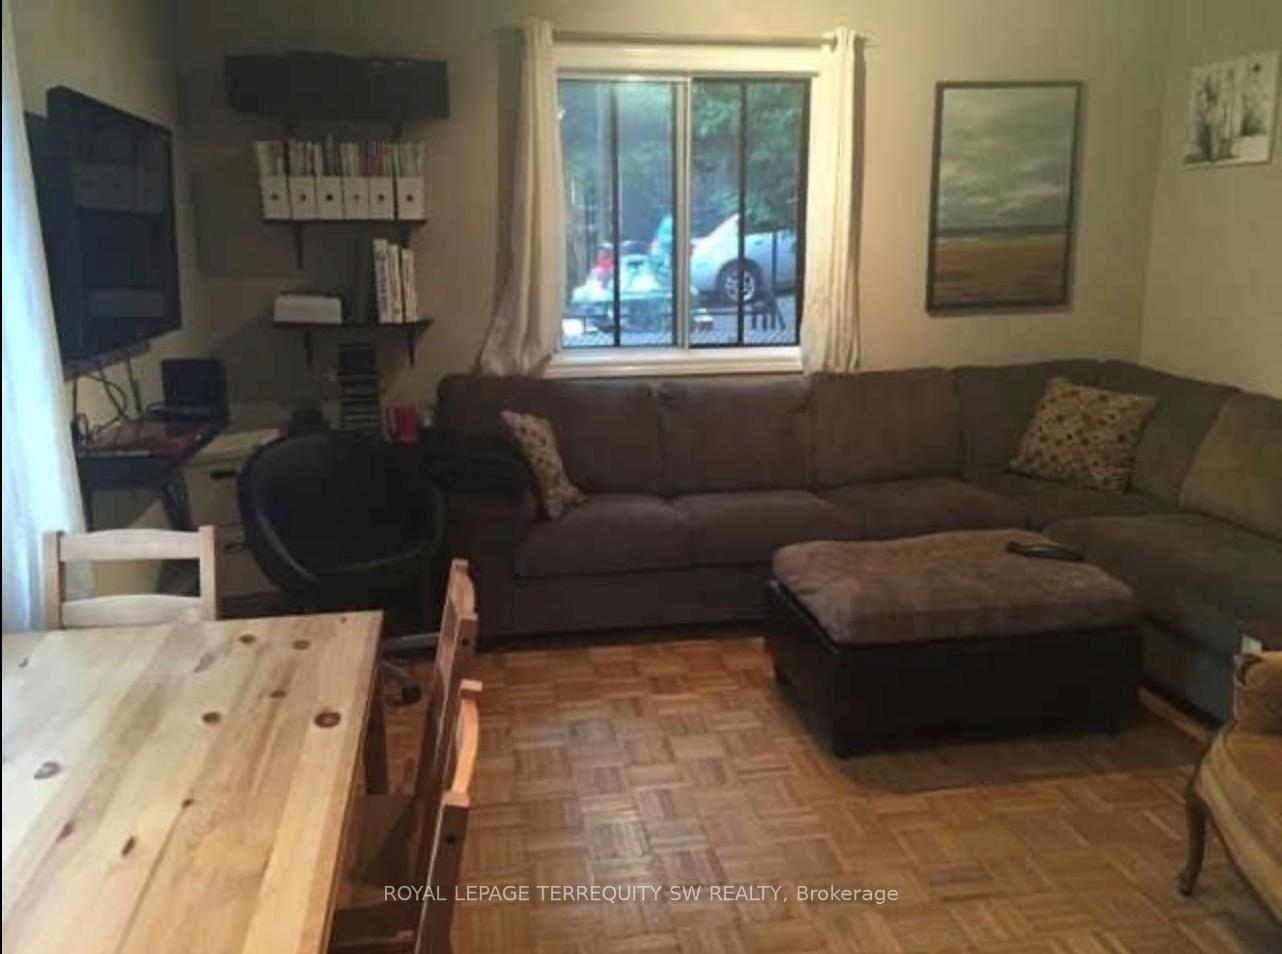
Unit 5, 8 Casci Avenue
Multiplex Terminated
1/10Unit 5, 8 Casci Avenue
Multiplex Terminated
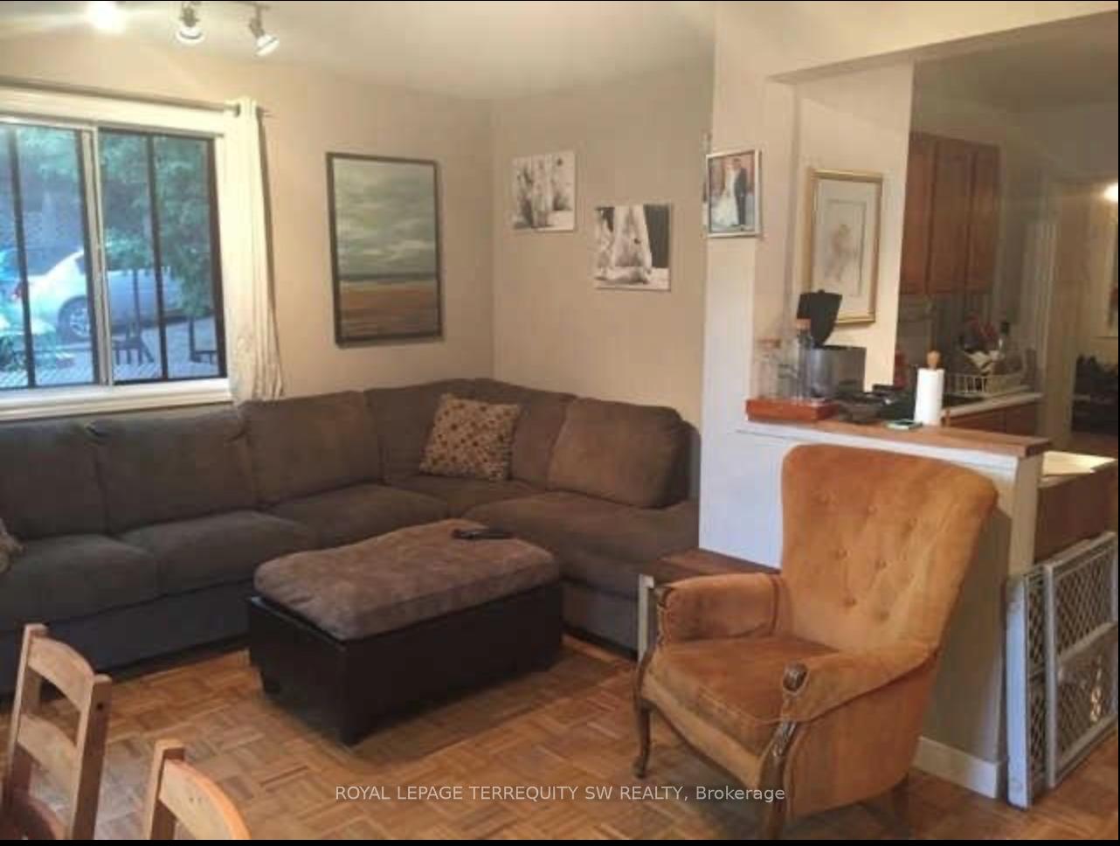
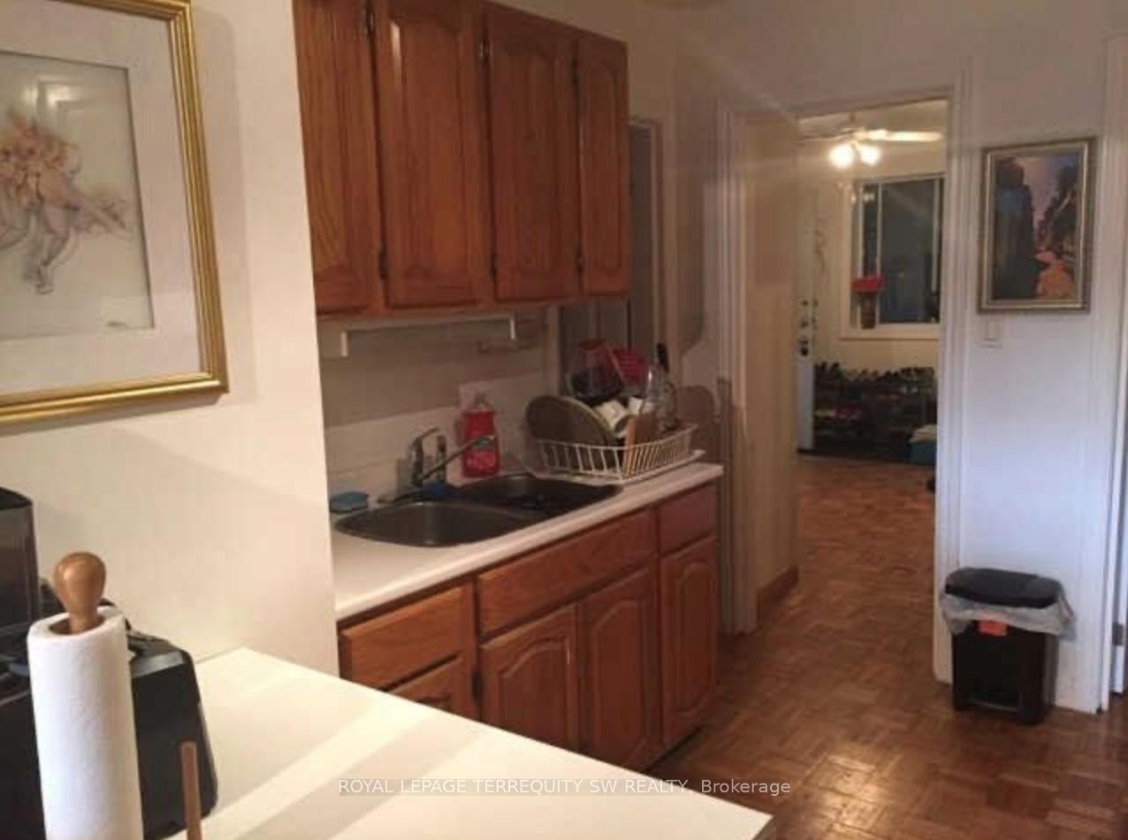
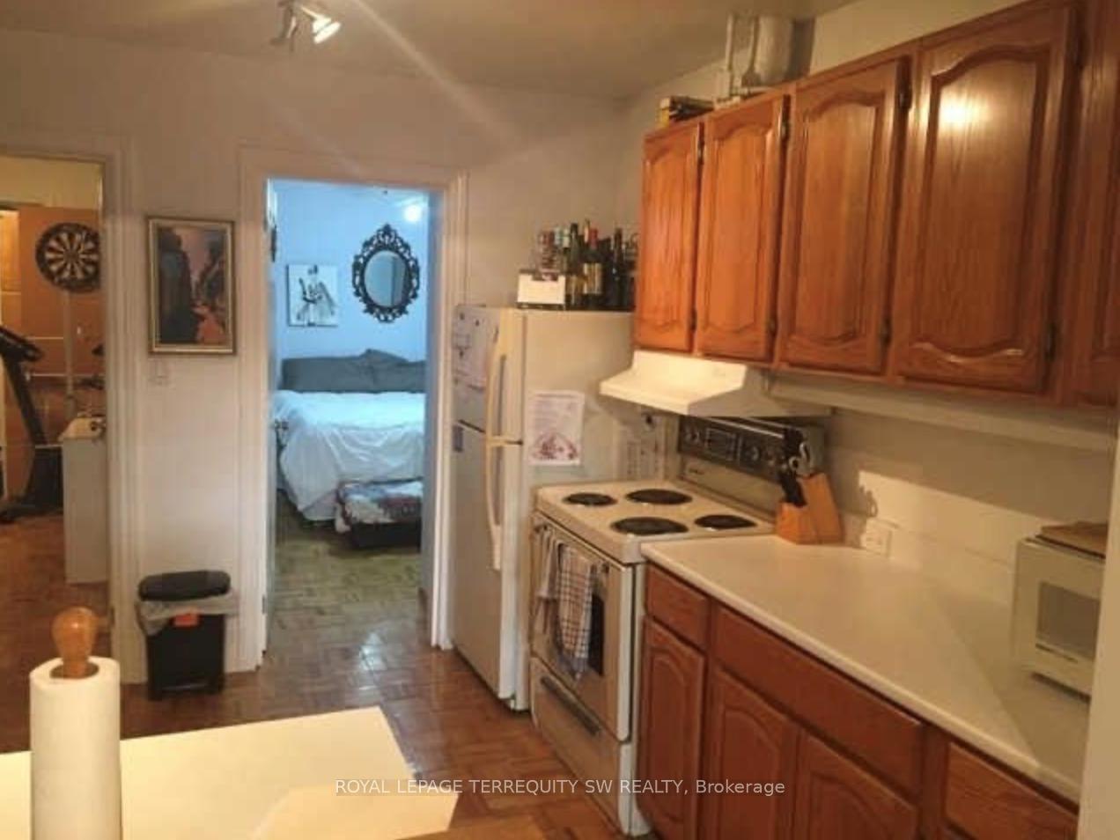
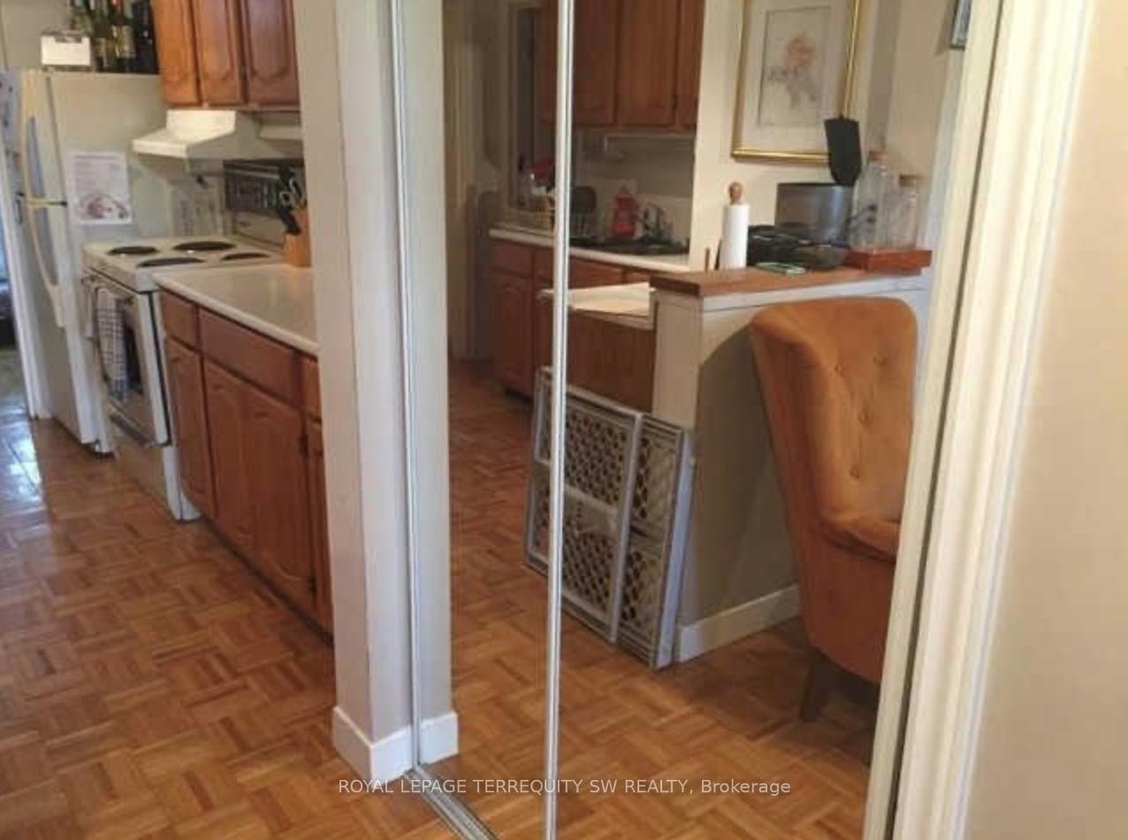 See all 10 photos
2 Bedrooms
1 Bathroom
1 Parking
<700 sq.ft
Other
— Unit
Property history
- $2,000TerminatedList: 2025-09-04|End: 2025-09-25|21 daysE12383620
Facts and features
- BasementNone
- Lot size58 × 114 ft
- Lease term12 months
- FurnishedUnfurnished
What stands out
- Hardwood floors
The homeMultiplex, 3-storey, Age 31–50 years
- Type: Multiplex
- Style: 3-storey
- Age: 31–50 years
- Living space: Under 700 sq ft
- Basement: None
- View: Forest
InsideHardwood, Shared, in building, laundry room, lower level, Carpet free
- Flooring: Hardwood
- Laundry: Shared, in building, laundry room, lower level
- Features: Carpet free
- Rooms above ground: 5
- Bedrooms: 2
- Bathrooms: 1
- Kitchens: 1
Outside and lotBrick, Flat, Poured concrete, concrete block
Outside
- Exterior: Brick
- Roof: Flat
- Foundation: Poured concrete, concrete block
- Other structures: Storage
- Size: 57.5 × 114 ft
- Shape: Irregular
Parking1 Parking, Other, Available
- Spaces: 1 Parking
- Garage: Other
- Driveway: Available
Heating, water and powerBaseboard, electric, Municipal water, Municipal sewer
- Heating: Baseboard, electric
- Water: Municipal water
- Sewer: Municipal sewer
Rent and termsRent $2,000 a month, Other, Unfurnished
- Rent: $2,000 a month
- Space for rent: Other
- Furnished: Unfurnished
- Lease: 12 months
- Paid: Monthly
- Rent includes: Common elements, grounds maintenance, exterior maintenance, parking, water
- Deposit: Required
- Credit check: Required
- Employment letter: Required
- Rental application: Required
- References: Required
IncludedFridge, stove, double sink, rangehood, stacked clothes washer and dryer. 4pc washroom, one parking spot and locked storage area. additional parking avail. must be seen!
- Included: Fridge, stove, double sink, rangehood, stacked clothes washer and dryer. 4pc washroom, one parking spot and locked storage area. additional parking avail. must be seen!
NearbyHospital, public transit, rec./commun.centre
- Close to: Hospital, public transit, rec./commun.centre
Listing detailsE12383620, Terminated, Sep 4, 2025
- MLS® number: E12383620
- Status: Terminated
- Listed on: Sep 4, 2025
- Days on market: 21
- Updated: Sep 25, 2025
- Possession: 2025-10-01 / Other
- Occupied by: Tenant
- Listing brokerage: ROYAL LEPAGE TERREQUITY SW REALTY
About this home
Unit 5, 8 Casci Avenue, Toronto (Woodbine Corridor), ON M4L 2K3
Carpet FreeForestHospitalPublic TransitRec./Commun.Centre
Bright 2 Bedroom Flat In The Upper Beaches. Comfortable And Easy Living Nestled In A Quiet Forest Like Setting! Great Amenities And Finishes Incl. Hardwood Floors, Onsite Modern Laundry, Parking, Storage On Site, Steps To Ttc - Access To Downtown Via Streetcar, Or Walk To Danforth Subway In 10 Mins. Pet Friendly Building!
Read more
Ask about this home
A HOMEH agent will answer your questions about this home.
Ask a question
Around this home
Gerrard/Coxwell
Errands
Transit
Parks
Schools
Daily convenience, out of 100, from the distances below
ParkCoxwell Avenue Playground · 15 within 1 km3 min walk164 m
GroceryNo Frills6 min walk366 m
SchoolÉÉC Georges-Étienne-Cartier2 min walk120 m
Train stationCoxwell Avenue3 min walk157 m
PharmacyShoppers Drug Mart6 min walk394 m
Cafés & foodBIRDIES Fried Chicken · 15 within 1 km7 min walk411 m
Gym & rec centreMonarch Park Collegiate Pool6 min walk346 m
LibraryToronto Public Library - Gerrard/Ashdale9 min walk532 m
WalkDriveStraight-line distance, open map data
Grocery0.4 km
Park0.2 km
Coffee0.5 km
Dining0.4 km
Gym0.3 km
Coxwell Avenue0.2 km
Schools nearby
School rating, out of 10.
ÉÉC Georges-Étienne-Cartierelementary · Private · 0.1 km
7.4/10Good
School of Life Experiencesecondary · Public · 0.4 km
—
Bowmore Road Junior and Senior Public Schoolelementary · Public · 0.4 km
5.9/10Fair
Contact agent
Helpful calculators
Rent vs buy
Affordability
Mortgage
Down payment
Stress test
CMHC insurance
Your HOMEH agent

KimHOMEH agent · Toronto
"I would see it this week."
Ask Kim