

Unit 1403, 130 Carlton Street
Unit 1403, 130 Carlton Street
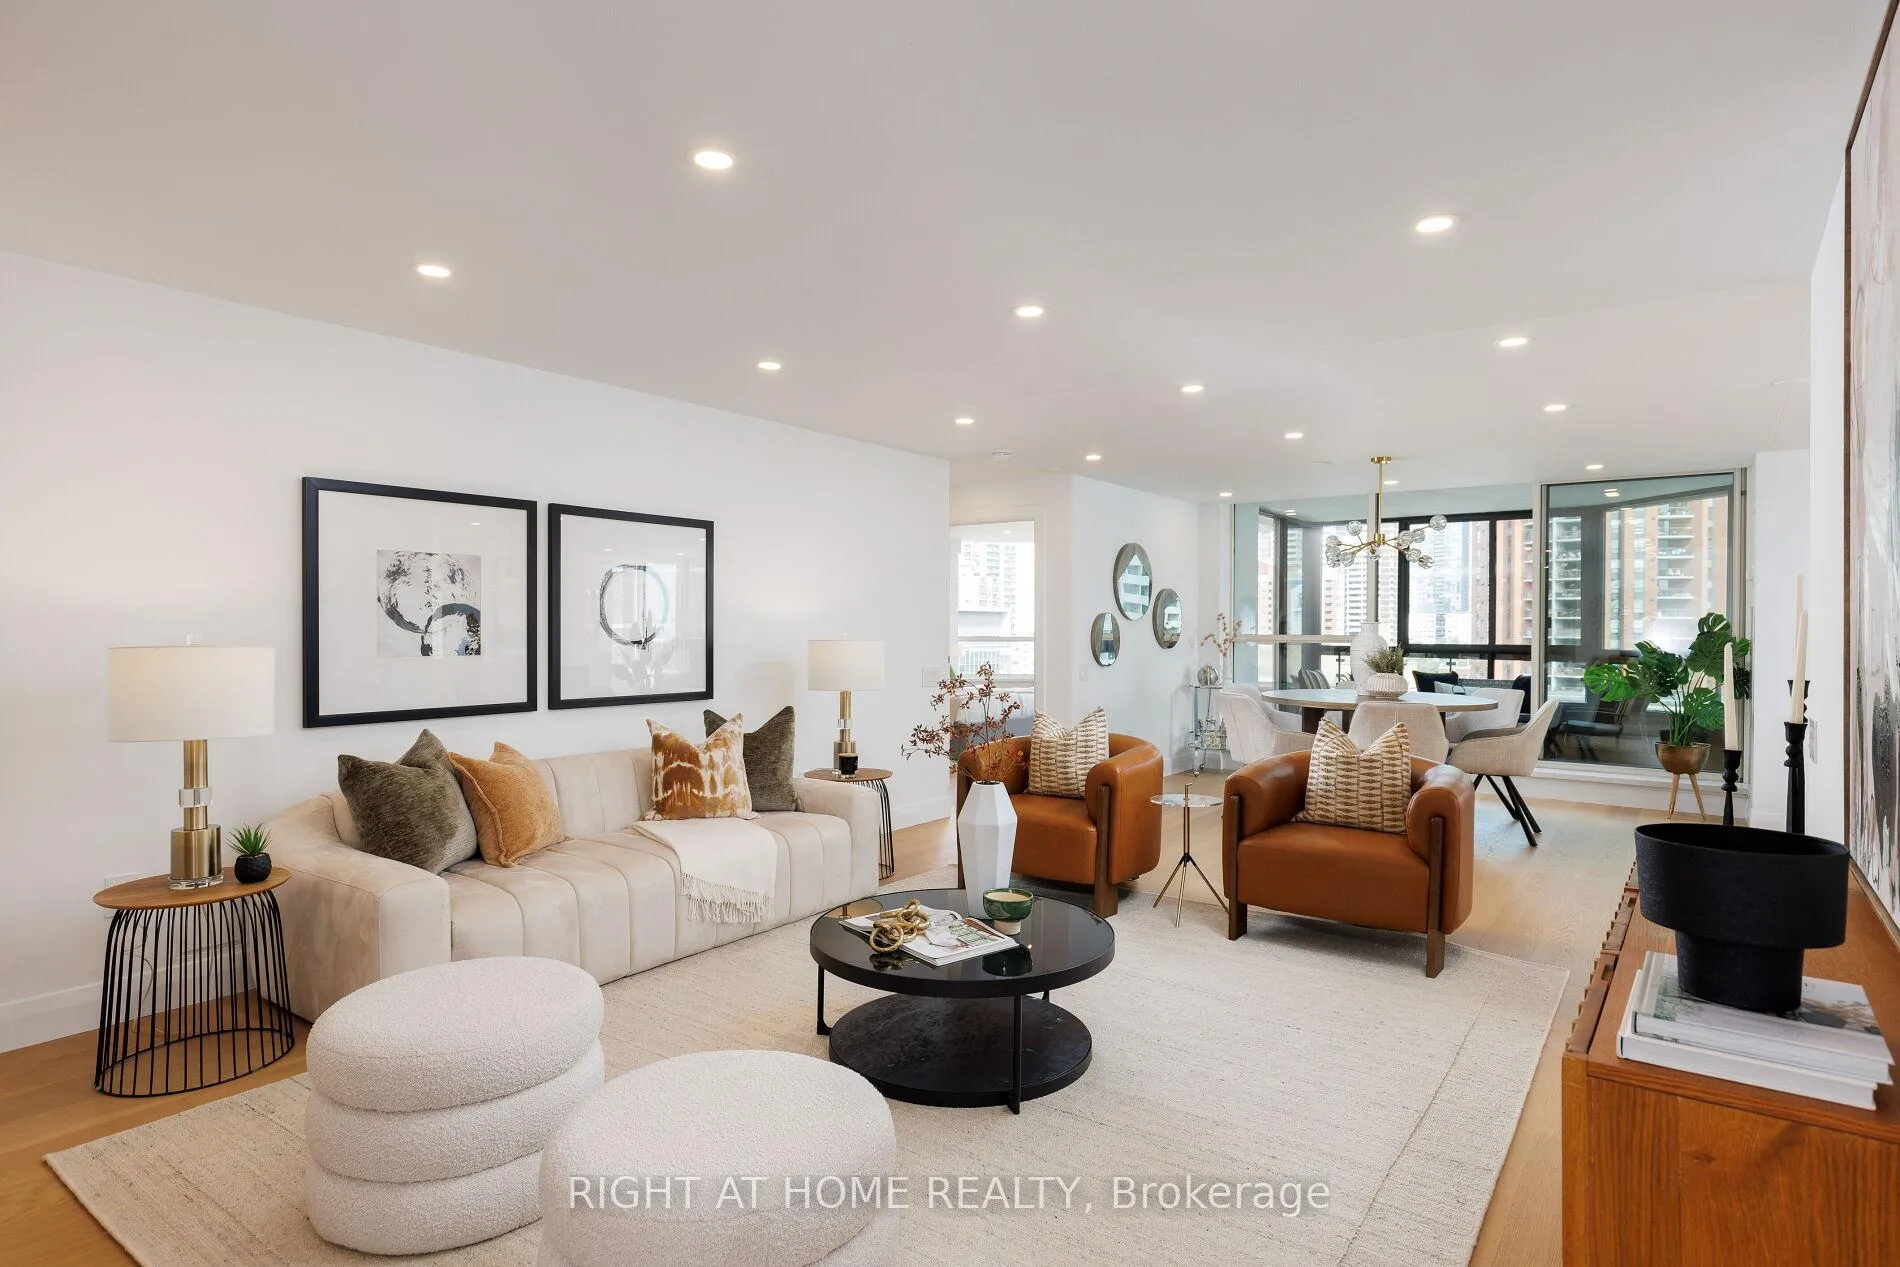 See all 47 photos
Property history
Facts and features
- ExposureNorth east
- LaundryEnsuite, room, sink
- LockerExclusive
- BalconyEnclosed
- Fireplace
- Central air
- Rooftop deck/garden
- Concierge
- Indoor pool
- Gym
The homeCondo Apartment, Apartment, 1,800–1,999 sq ft
- Type: Condo Apartment
- Style: Apartment
- Living space: 1,800–1,999 sq ft
- Basement: None
- Exposure: North East
- View: City, downtown, lake, panoramic, skyline, clear
InsideFireplace Yes, electric, fireplace insert, family room, Ensuite, laundry room, sink, main level, Storage
- Fireplace: Yes, electric, fireplace insert, family room
- Laundry: Ensuite, laundry room, sink, main level
- Features: Storage
- Security: Concierge/security
- Rooms above ground: 8
- Bedrooms: 2
- Bathrooms: 2
- Kitchens: 1
- Family room: Yes
OutsideAluminum siding, concrete, Enclosed, Controlled entry, landscaped, lighting, security gate
- Exterior: Aluminum siding, concrete
- Balcony: Enclosed
- Features: Controlled entry, landscaped, lighting, security gate
Parking and locker1 Parking, Underground, Parking type Owned
- Spaces: 1 Parking
- Garage: Underground
- Parking type: Owned
- Driveway: Underground
- Locker: Exclusive
BuildingCarlton on the Park, Storeys 12, Units 120
- Name: Carlton on the Park
- Storeys: 12
- Units: 120
- Registered: 1985
- Condo corporation: 675
- Amenities: Rooftop deck/garden, concierge, indoor pool, gym, visitor parking, recreation room
- Pets: Allowed
Heating, water and powerForced air, gas, Central air
- Heating: Forced air, gas
- Cooling: Central air
Costs and taxesTaxes $5,093 a year, Condo fee $2,114 a month, Heat included, hydro included, water included, cac included, common elements included, building insurance included, parking included, cable tv included
- Taxes, 2025: $5,093 a year
- Condo fee: $2,114 a month
- Fee includes: Heat included, hydro included, water included, cac included, common elements included, building insurance included, parking included, cable tv included
- HST: HST included in the price
Included in the saleAll built-ins and organizers, light fixtures, electric fireplace, thermostats, fridge, wine fridge, stovetop, oven, top-loading microwave, range hood, washer & dryer, balcony floor tiling and parking space., All existing furniture belongs to a staging company and is excluded.
- Included: All built-ins and organizers, light fixtures, electric fireplace, thermostats, fridge, wine fridge, stovetop, oven, top-loading microwave, range hood, washer & dryer, balcony floor tiling and parking space.
- Not included: All existing furniture belongs to a staging company and is excluded.
NearbyClear view, place of worship, park, public transit, hospital, school
- Close to: Clear view, place of worship, park, public transit, hospital, school
Listing detailsC12669474, Sold, Jan 6, 2026
- MLS® number: C12669474
- Status: Sold
- Listed on: Jan 6, 2026
- Days on market: 25
- Updated: Jan 31, 2026
- Possession: Immediate
- Occupied by: Vacant
- Listing brokerage: RIGHT AT HOME REALTY
About this home
Unit 1403, 130 Carlton Street, Toronto (Cabbagetown-South St. James Town), ON M5A 4K3
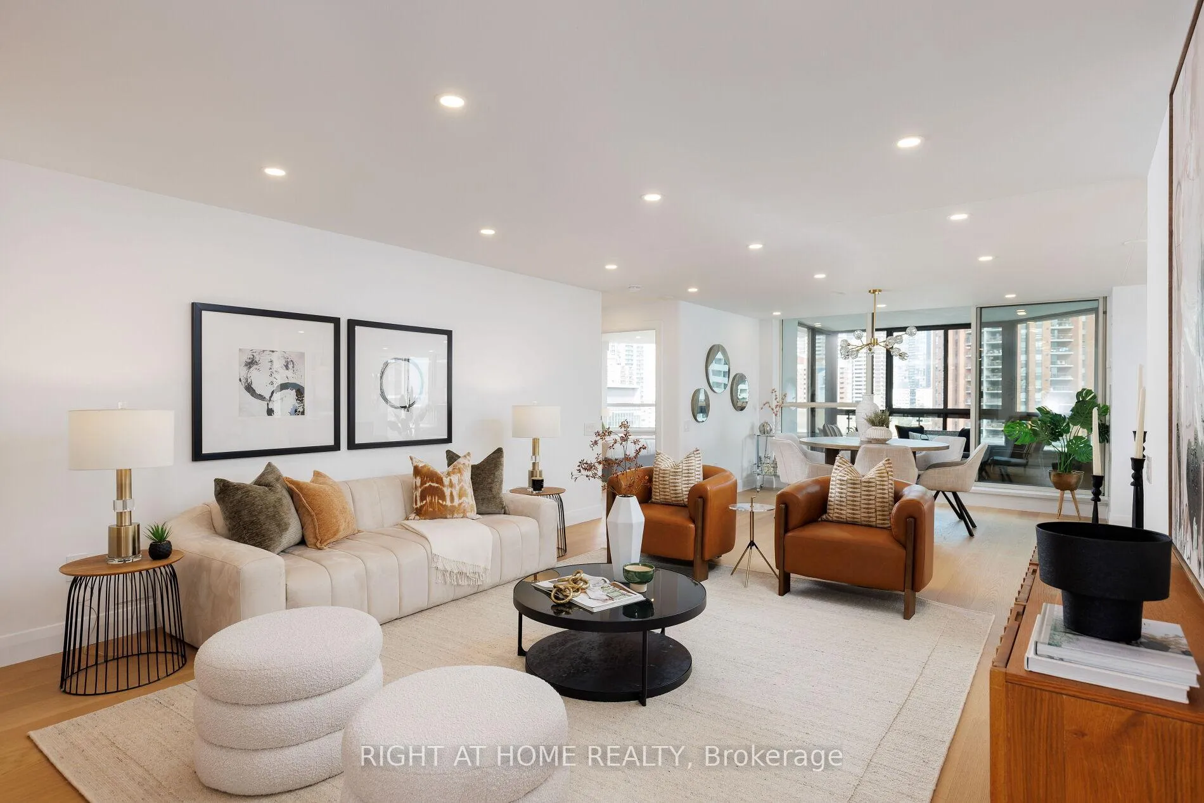
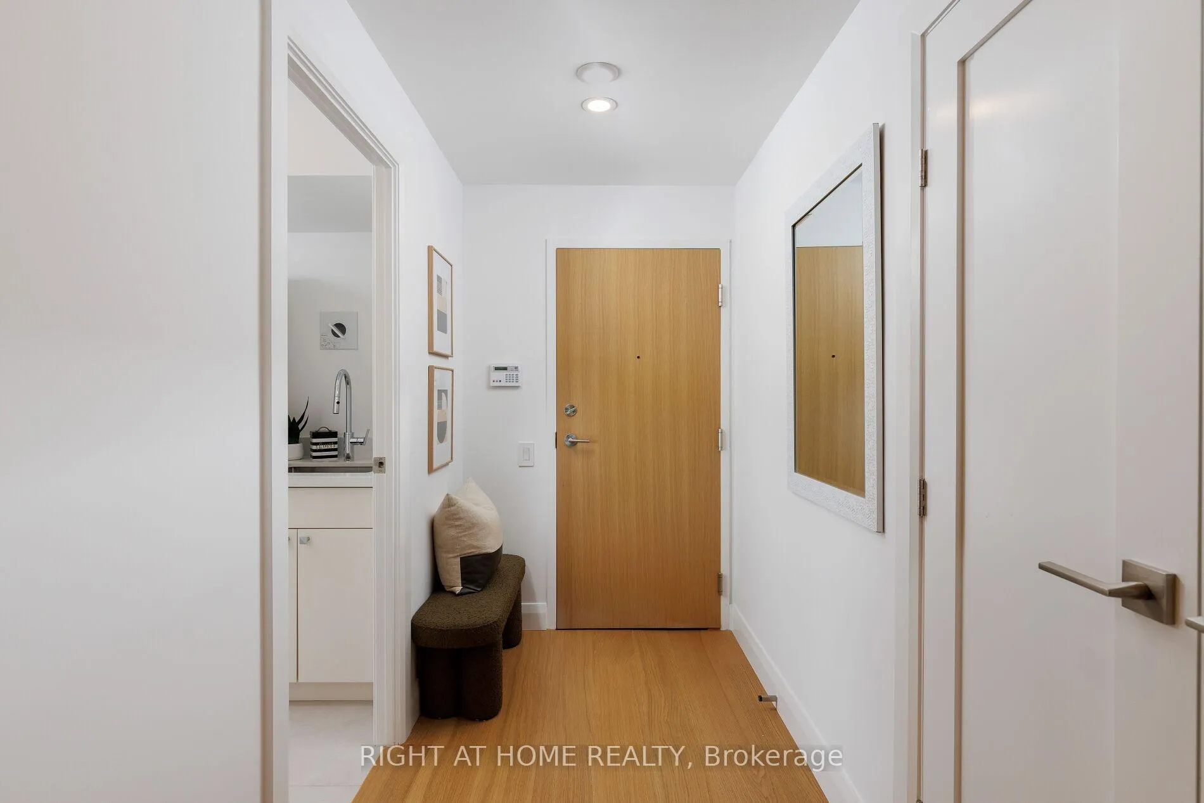
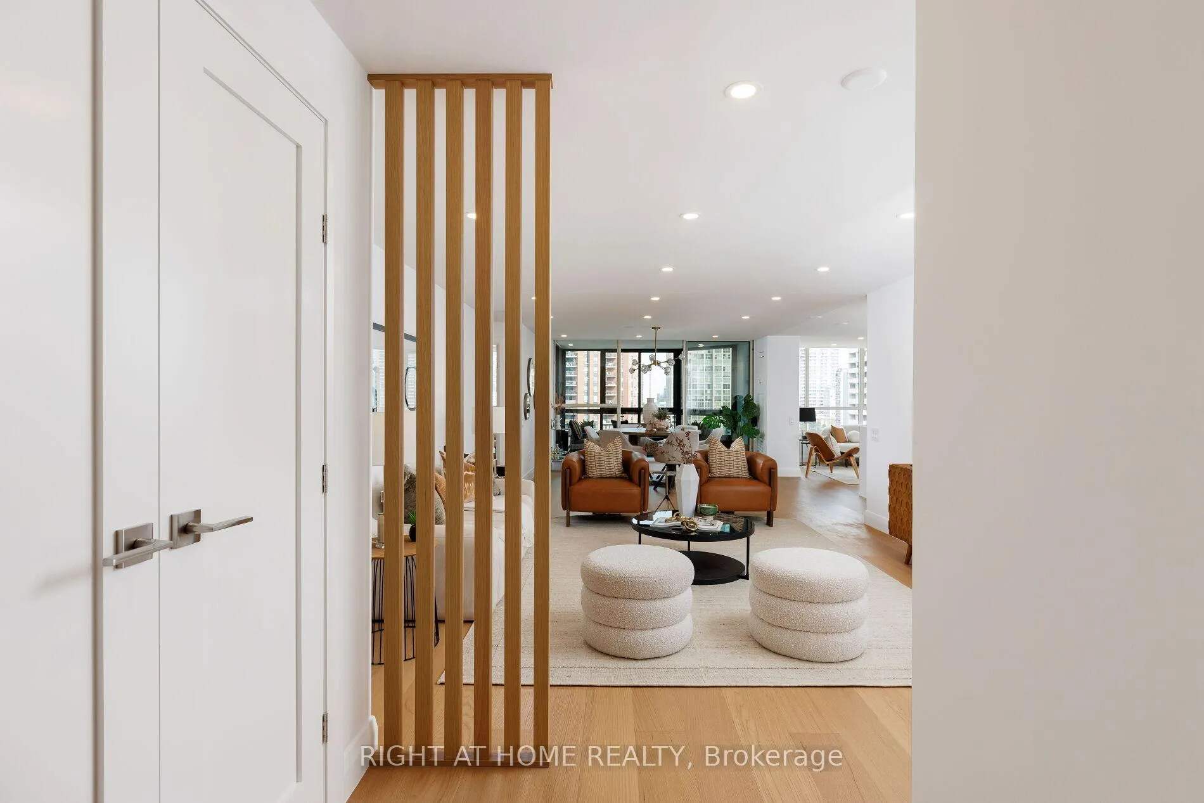
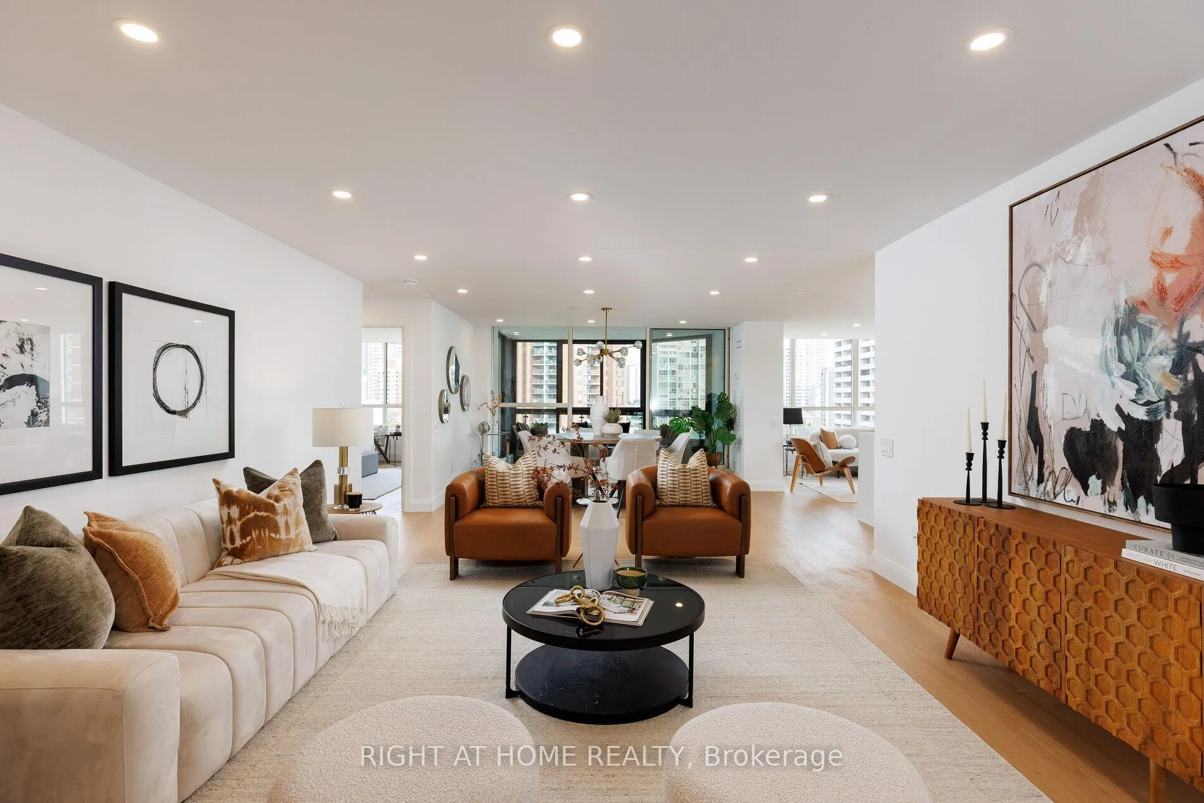
Experience luxurious city living at its finest in the iconic "Carlton on the Park" by Tridel. Nestled in the heart of Toronto, within walking distance of every possible amenity that downtown has to offer. Restaurants, cafes, bakeries, grocery stores, music halls, transit and parks are at your doorstep. This exquisitely designed suite in the top floor collections boasts over 1,825 square feet of beautifully renovated living space with a fully reconfigured floor plan and stunning views of Canada's National Ballet School and the ever-changing midtown skyline. Featuring spacious and sun-filled bedrooms with ample storage, walk-in closets and organizers throughout. Heated floors in the spa-like primary bathroom with premium finishes, exquisite light features, wall-mounted toilets, a freestanding bathtub and curbless double shower for easy access. Intimate home office nook with views of Allan Gardens and Lake Ontario. Premium custom kitchen with high-end appliances, integrated lighting, appliance garage, top-loading microwave, wine fridge, pot-filler for maximum convinience, built-in organizers and oversized quartz countertops. Spacious dining room with city vies, open-concept living and family rooms featuring smoked white oak engineered hardwood, a grand fireplace and a walk-out to an enclosed balcony (can be opened if needed) where you can enjoy those warm summer nights without having to leave the unit. Fully equipped laundry room with plenty of storage & soaker sink. Oversized storage locker right beside the parking space is included. Embrace a truly worry free living with all inclusive condo fees in one of a kind community. Professionally & meticulously managed full-amenity building with friendly & helpful 24hrs security, visitor parking, recently renovated roof-top deck with BBQ area & hot tub, squash courts, gym, swimming pool, sauna, meeting & party rooms.
Ask about this home
A HOMEH agent will answer your questions about this home.
Know more about Carlton on the Park
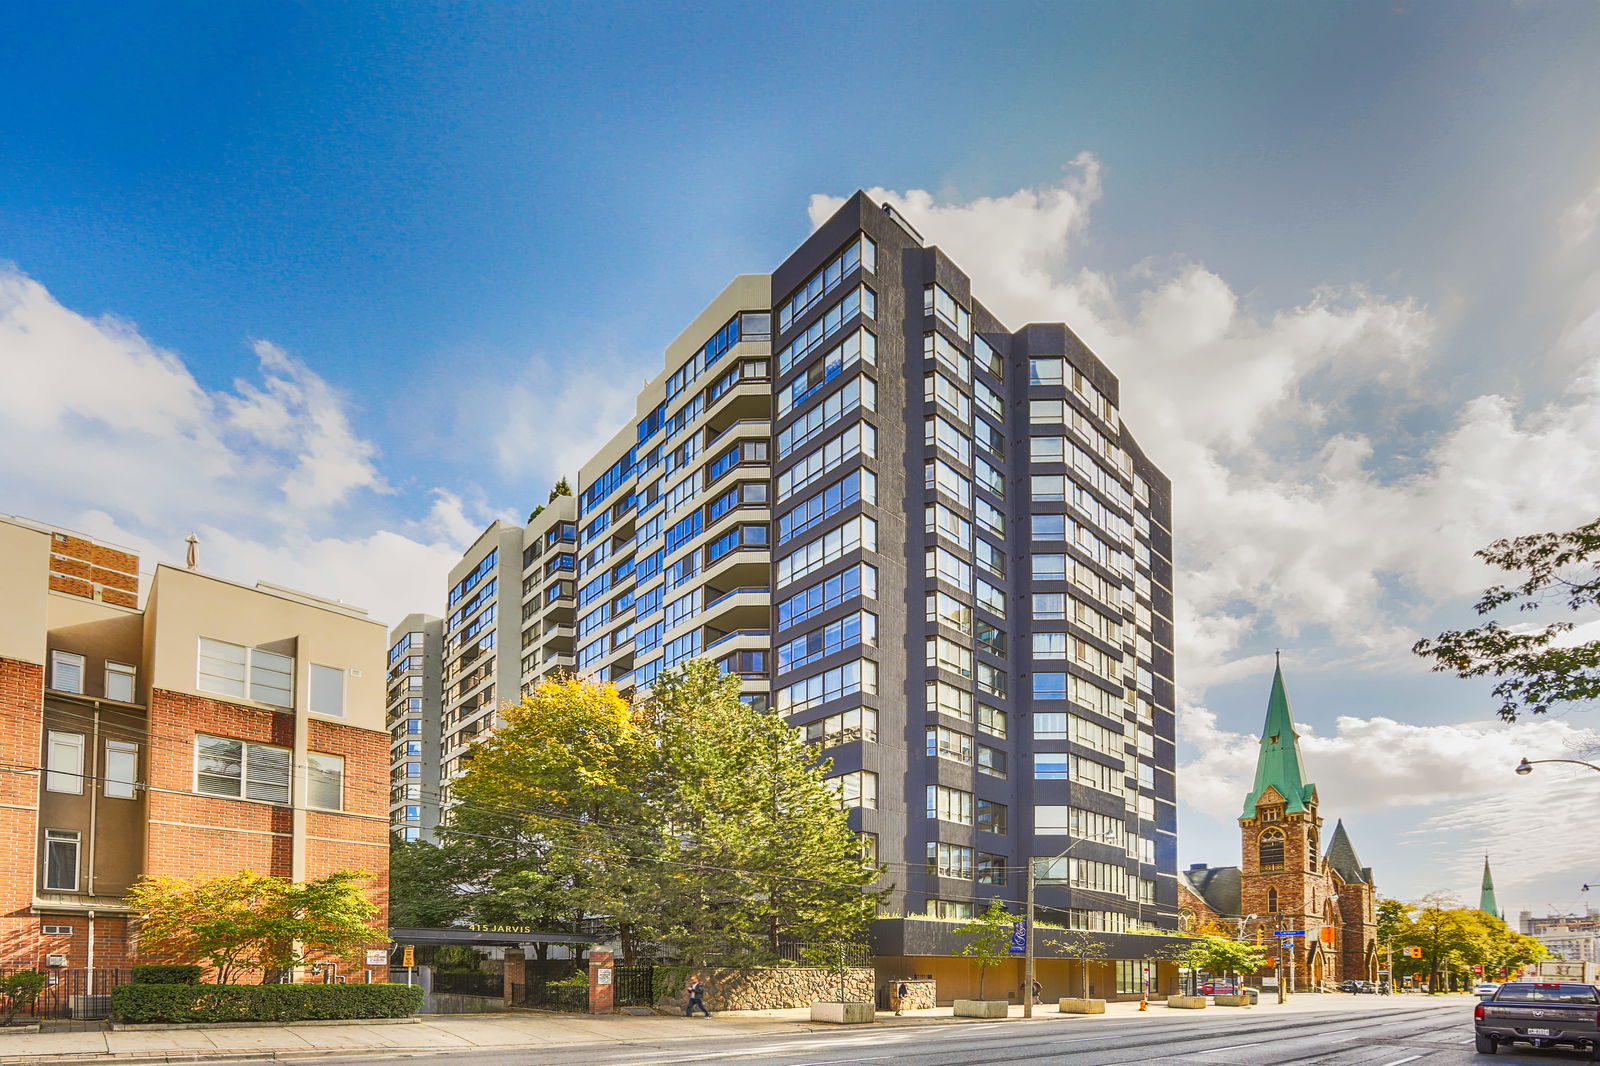
Condo building · 130 Carlton Street
Carlton on the Park is a 12-storey condo with 120 suites, built in 1985 by Tridel. Right now 3 for sale are on the market here.
- 12storeys
- 120suites
- $591/sq ft
- 1985built
No similar units for sale in Carlton on the Park right now.
Around this home
Daily convenience, out of 100, from the distances below
Schools nearby
School rating, out of 10.
Helpful calculators
Your HOMEH agent

"I would see it this week."