

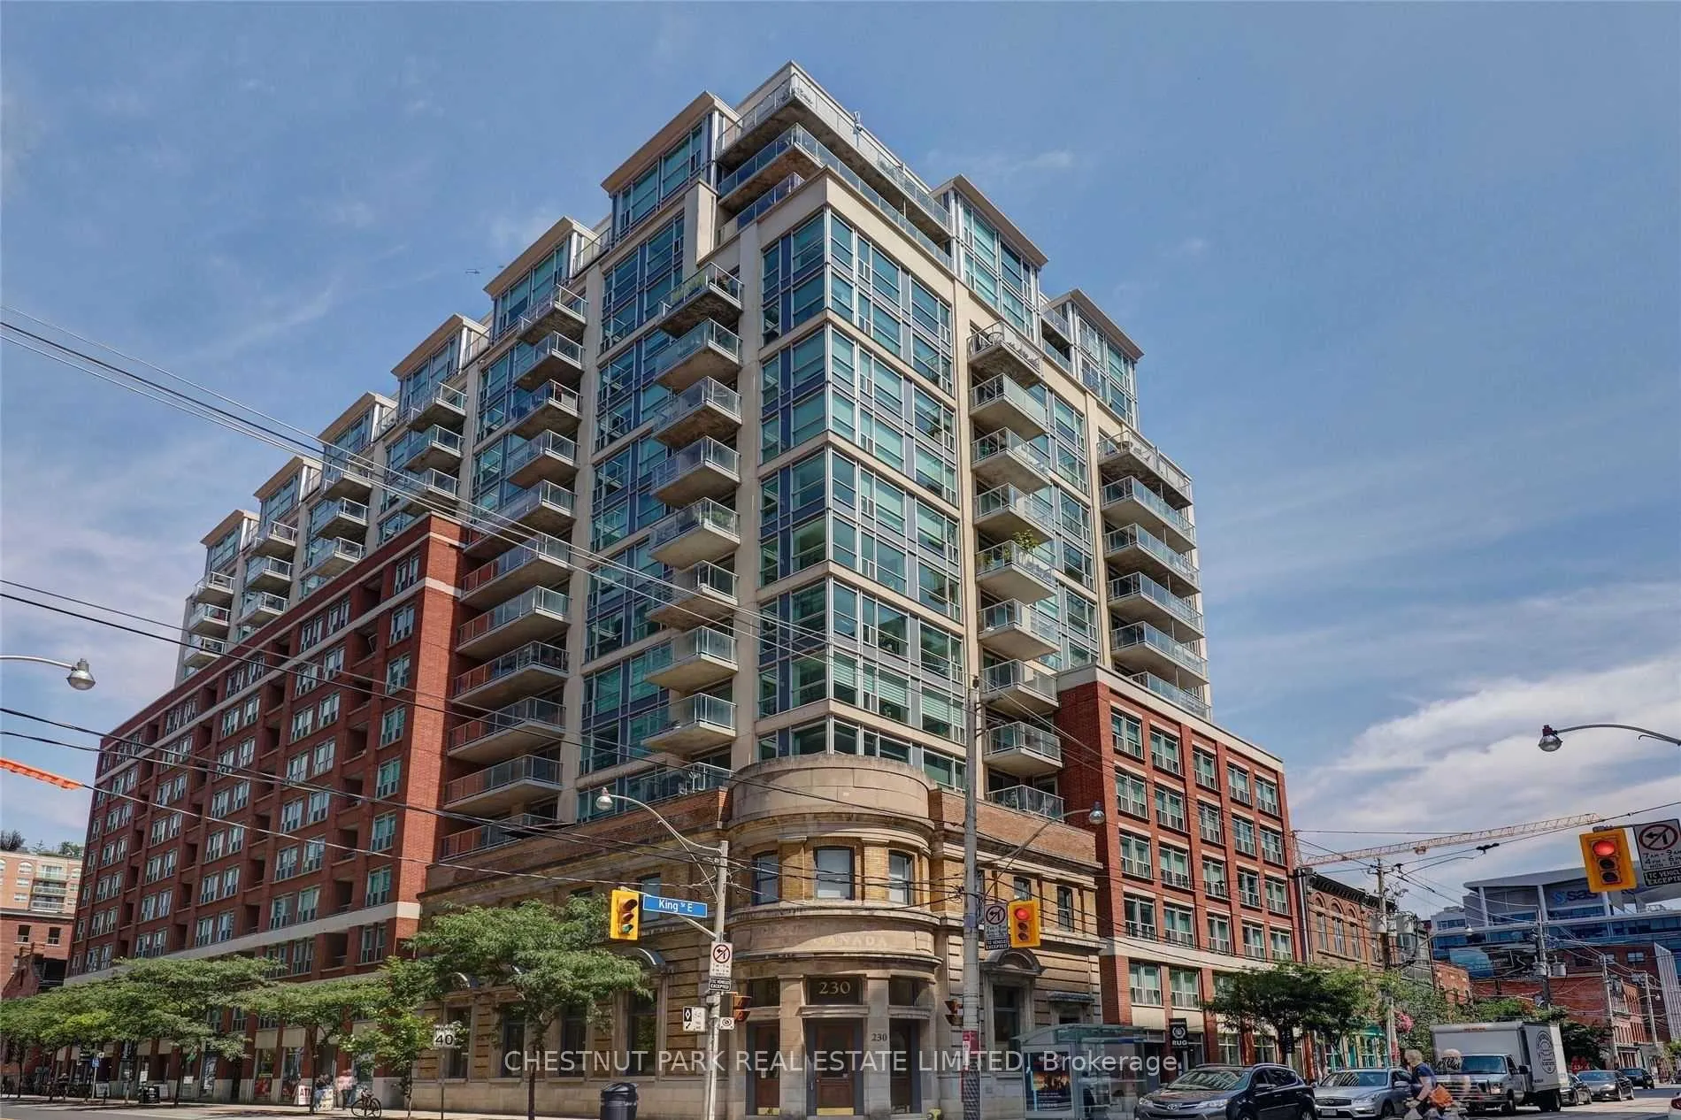
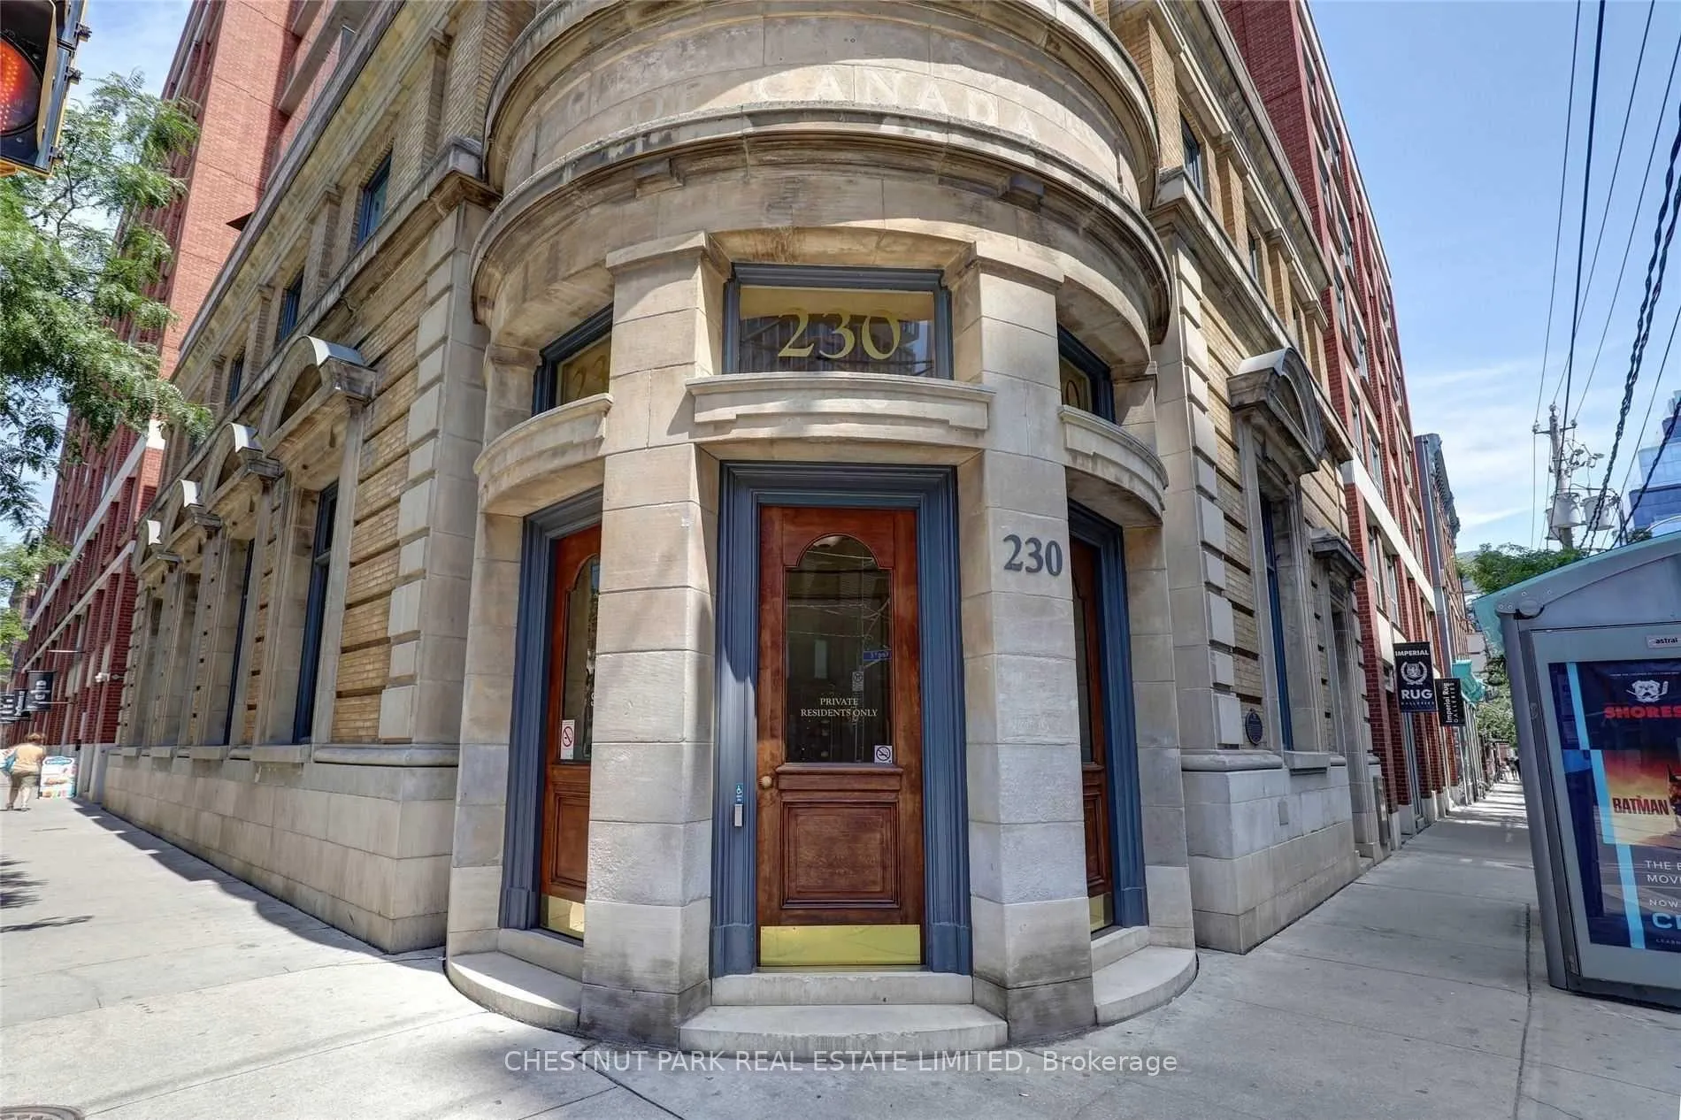
Unit 1704, 230 King Street E
Unit 1704, 230 King Street E
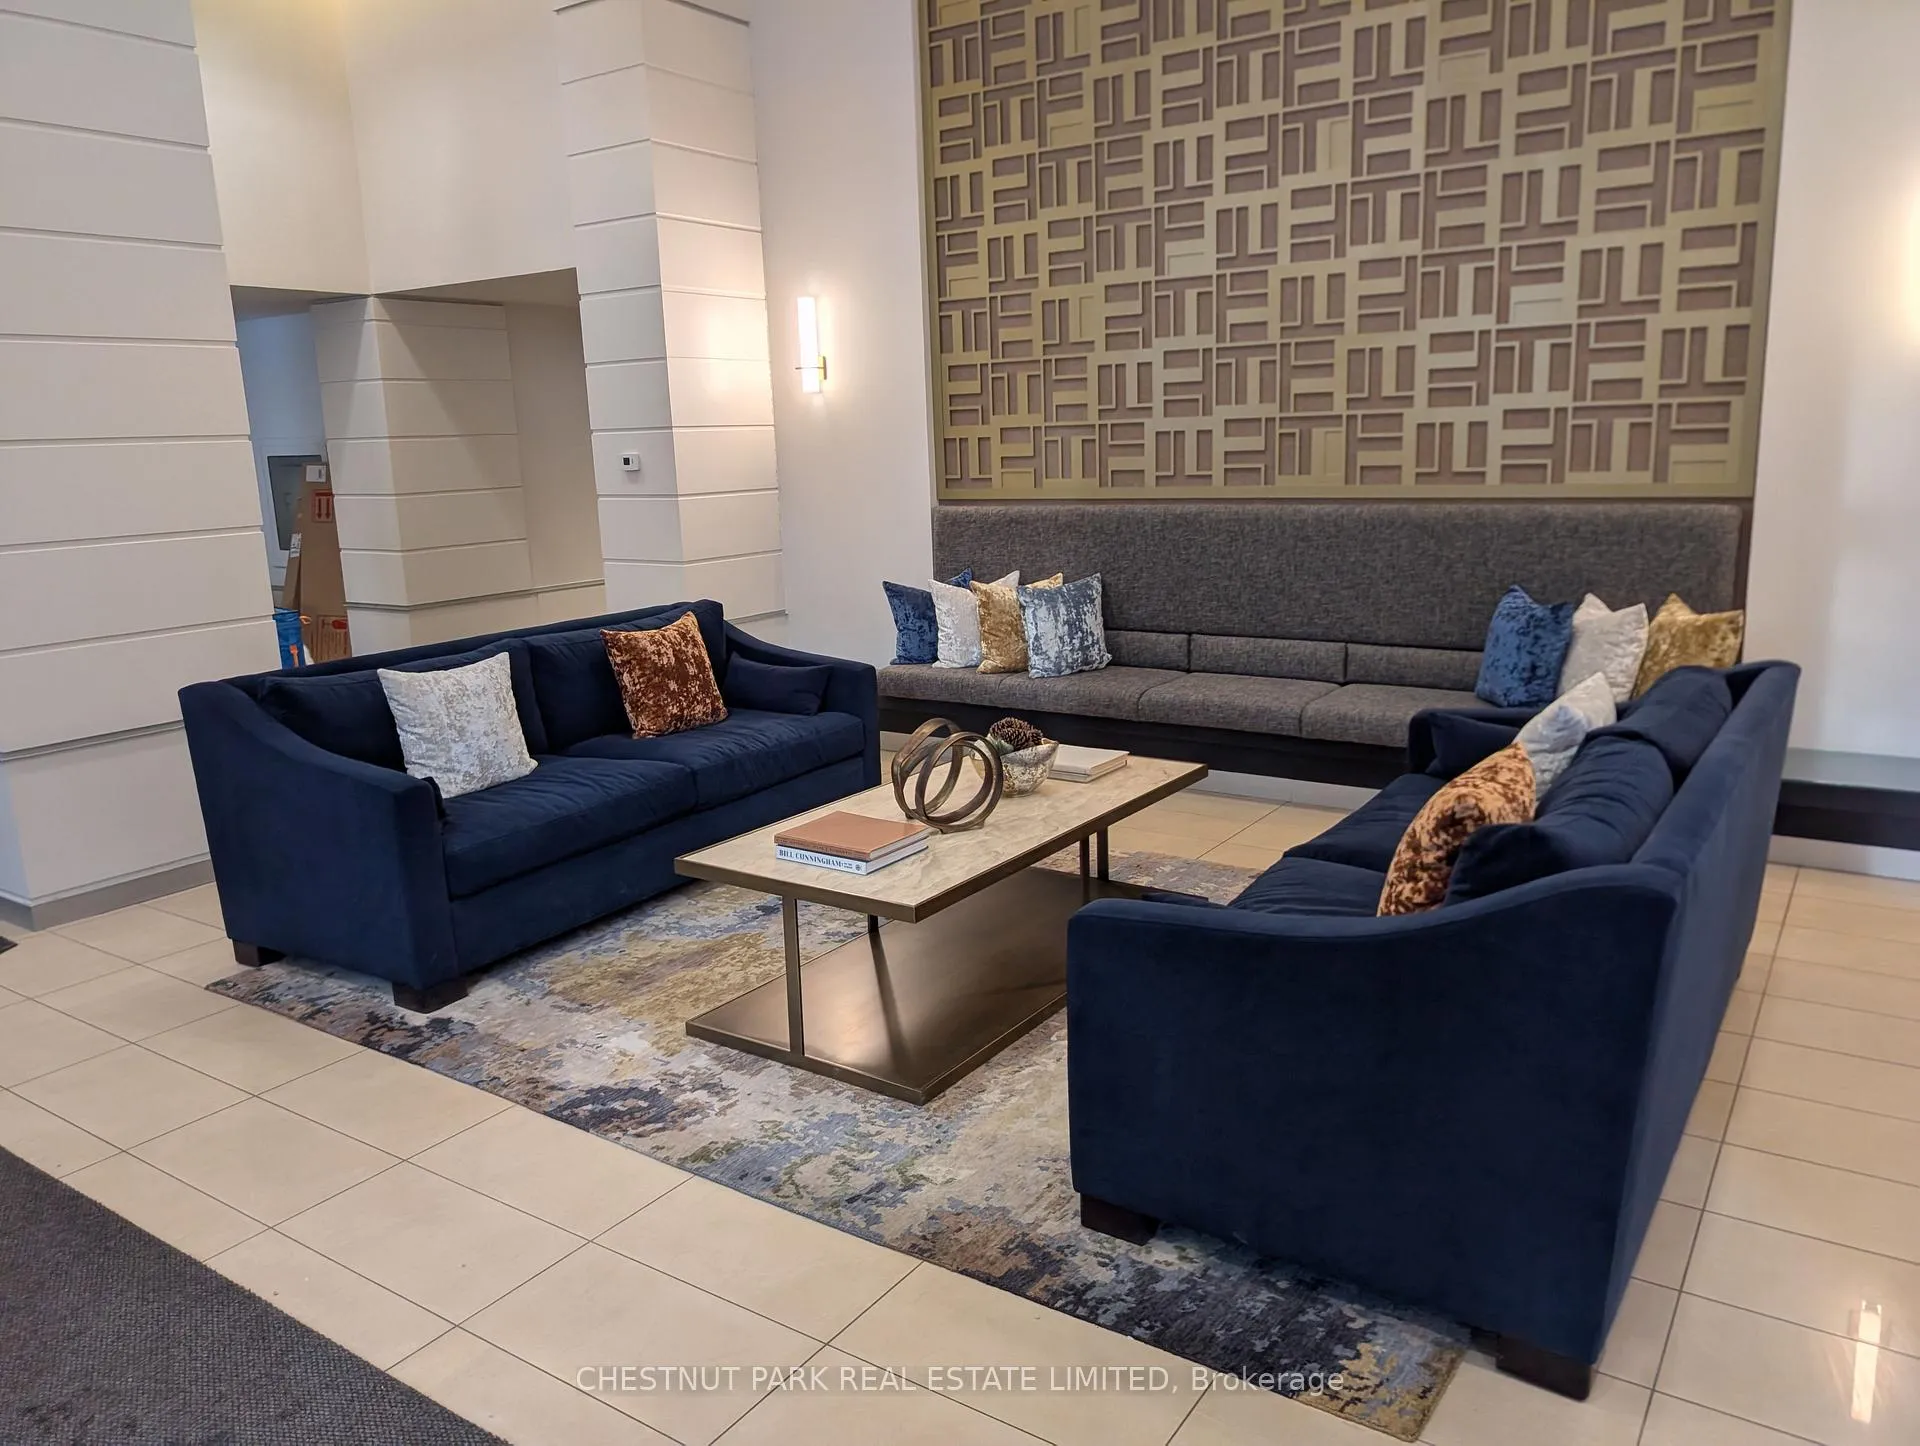 See all 28 photos
Property history
Facts and features
- ExposureNorth south
- LaundryEnsuite
- LockerNone
- BalconyJuliette
- Hardwood floors
- Central air
The homeCondo Apartment, Apartment, 700–799 sq ft
- TypeCondo Apartment
- StyleApartment
- Living space700–799 sq ft
- BasementNone
- ExposureNorth South
- ViewClear, downtown, city
InsideHardwood, Tile, Window floor to ceiling, Ensuite, main level, Carpet free, guest accommodations, auto garage door remote
- FlooringHardwood, Tile, Window floor to ceiling
- LaundryEnsuite, main level
- FeaturesCarpet free, guest accommodations, auto garage door remote
- SecurityAlarm system, concierge/security, smoke detector
- Rooms above ground5
- Bedrooms1
- Bathrooms1
- Kitchens1
OutsideConcrete, brick, Juliette
- ExteriorConcrete, brick
- BalconyJuliette
Parking and locker1 Parking, Underground, Parking type Owned
- Spaces1 Parking
- GarageUnderground
- Parking typeOwned
- LockerNone
BuildingKings court, Storeys 17, Units 332
- NameKings court
- Storeys17
- Units332
- Registered2005
- Condo corporation1708
- PetsAllowed
Heating, water and powerForced air, gas, Central air
- HeatingForced air, gas
- CoolingCentral air
Rent and termsRent $2,750 a month, Entire property, Unfurnished
- Rent$2,750 a month
- Space for rentEntire property
- FurnishedUnfurnished
- Lease12 months
- PaidMonthly
- Rent includesBuilding maintenance, building insurance, central air conditioning, common elements, heat, hydro, water, parking
- DepositRequired
- Credit checkRequired
- Employment letterRequired
- Rental applicationRequired
- ReferencesRequired
IncludedFridge, stove, dishwasher, stacked clothes washer and dryer, bike rack in parking spot
- IncludedFridge, stove, dishwasher, stacked clothes washer and dryer, bike rack in parking spot
NearbyArts centre, hospital, park, public transit, rec./commun.centre
- Close toArts centre, hospital, park, public transit, rec./commun.centre
Listing detailsC12745234, Rented, Jan 31, 2026
- MLS® numberC12745234
- StatusRented
- Listed onJan 31, 2026
- Days on market23
- UpdatedFeb 23, 2026
- Possession2026-04-01 / Flexible
- Occupied byOwner
- Listing brokerageCHESTNUT PARK REAL ESTATE LIMITED
About this home
Unit 1704, 230 King Street E, Toronto (Moss Park), ON M5A 1K5
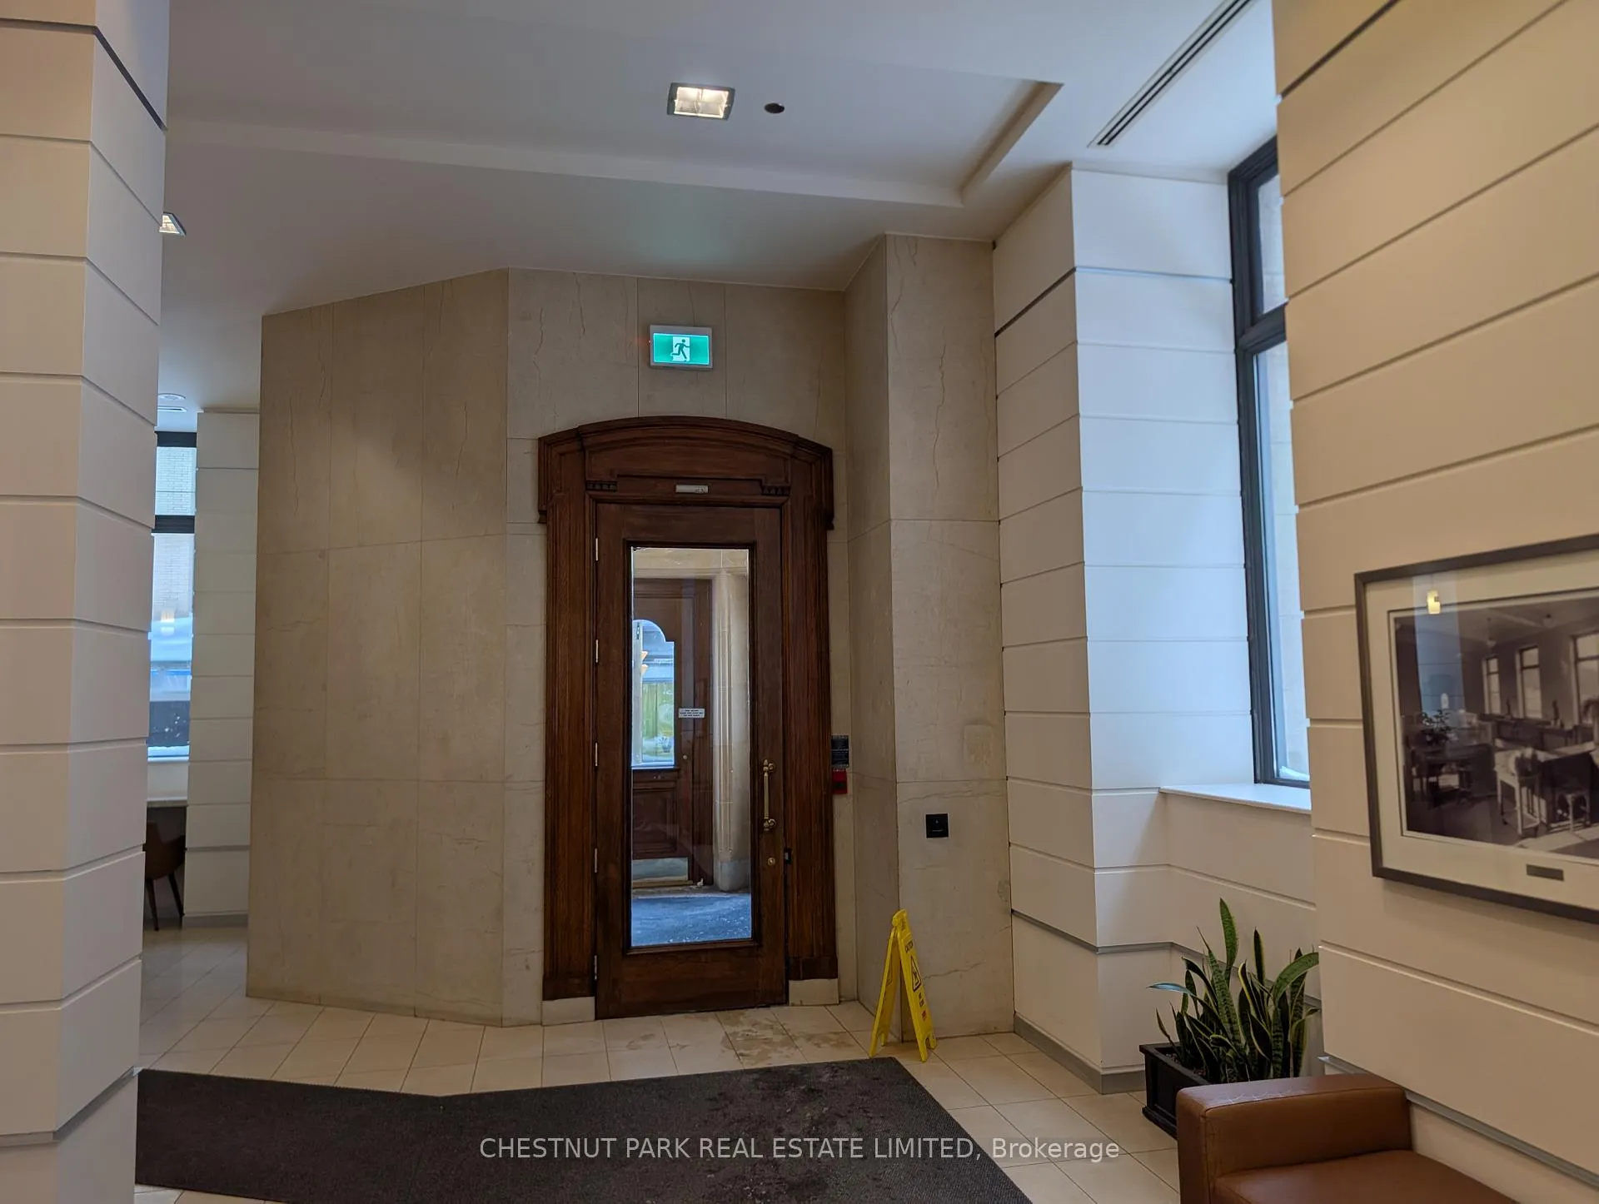
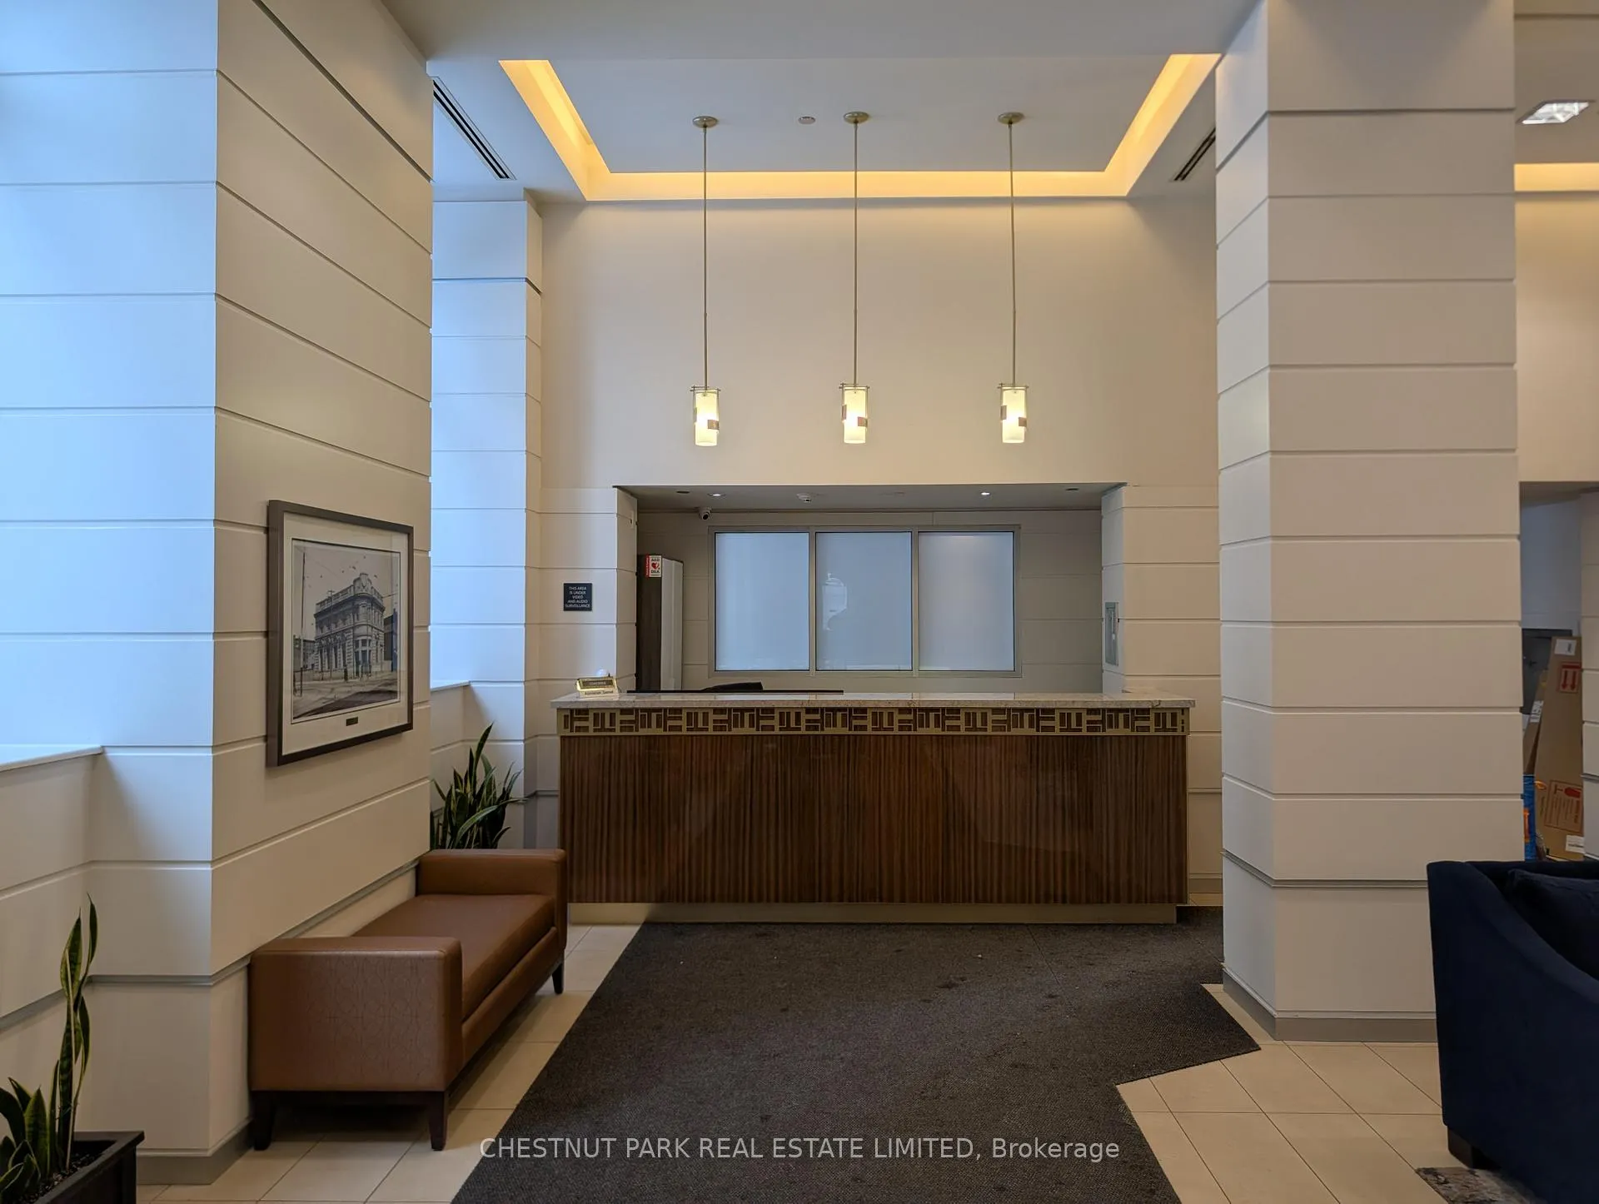
Live in the heart of Toronto's historic Old Town at 230 King Street East, where heritage charm meets modern convenience. Just steps to St. Lawrence Market and minutes to the Distillery District and its seasonal Winter Village, this location is perfect for those who love to experience the city. Also, a short streetcar away from Riverdale, where you can catch the sunset in the summer. Enjoy effortless transit with King Street streetcars at your door, plus quick access to the Gardiner and DVP for easy commuting. The neighbourhood offers an exceptional mix of premium dining and classic local pubs, including Ardo, Reyna on King, Gusto 501, Piano Piano, Sammarco and favourites like C'est What, The Corner Place and Score on King. Despite being close to everything, the stretch of King where 230 King is located is surprisingly quiet, offering a peaceful residential feel. Condo is Beanfield internet ready. Groceries are steps away, No Frills around the corner, Metro not far off & of course, St Lawrence Market is less than a 10 minute walk. Enjoy The Cross Breeze With Fresh Air Throughout The Home! Extensive building amenities with a roof top patio, gym. rec room, jacuzzi. visitor parking and concierge.
Ask about this home
A HOMEH agent will answer your questions about this home.
Know more about Kings Court
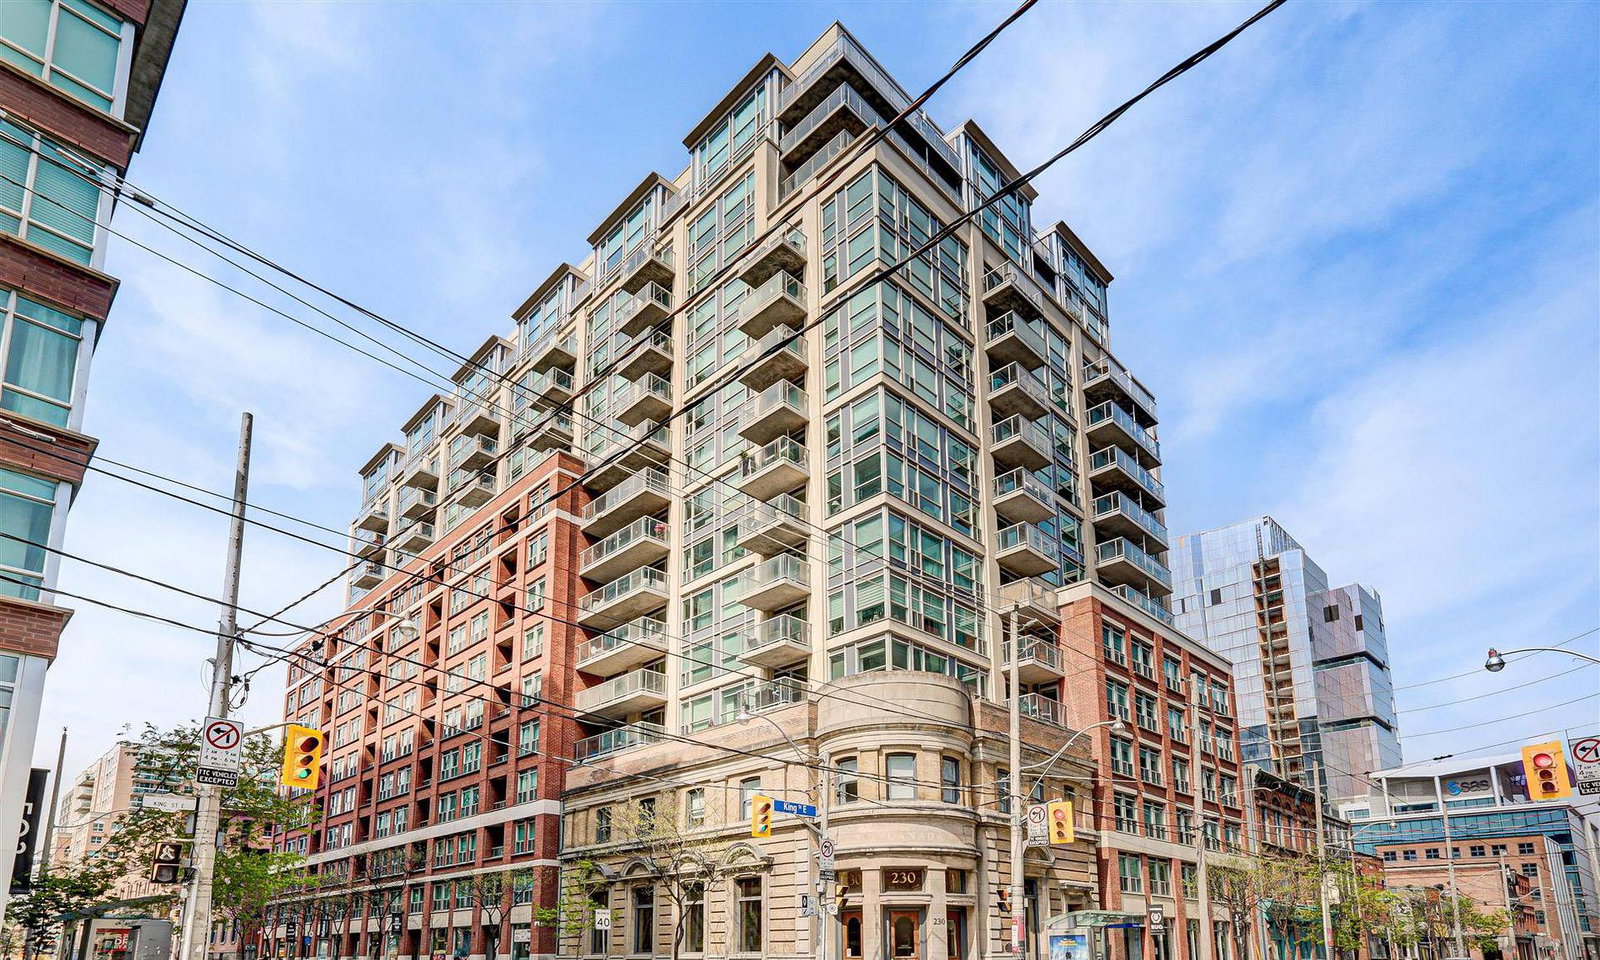
Condo building · 230 King Street E
Kings Court is a 17-storey condo with 332 suites, built in 2005 by Camrost-Felcorp. Right now 2 for sale and 2 for rent are on the market here.
- 17storeys
- 332suites
- $849/sq ft
- 2005built
No similar units for rent in Kings Court right now.
Around this home
Daily convenience, out of 100, from the distances below
Schools nearby
School rating, out of 10.
Helpful calculators
Your HOMEH agent

"I would see it this week."