

Unit 302, 426 Queen Street E
Unit 302, 426 Queen Street E
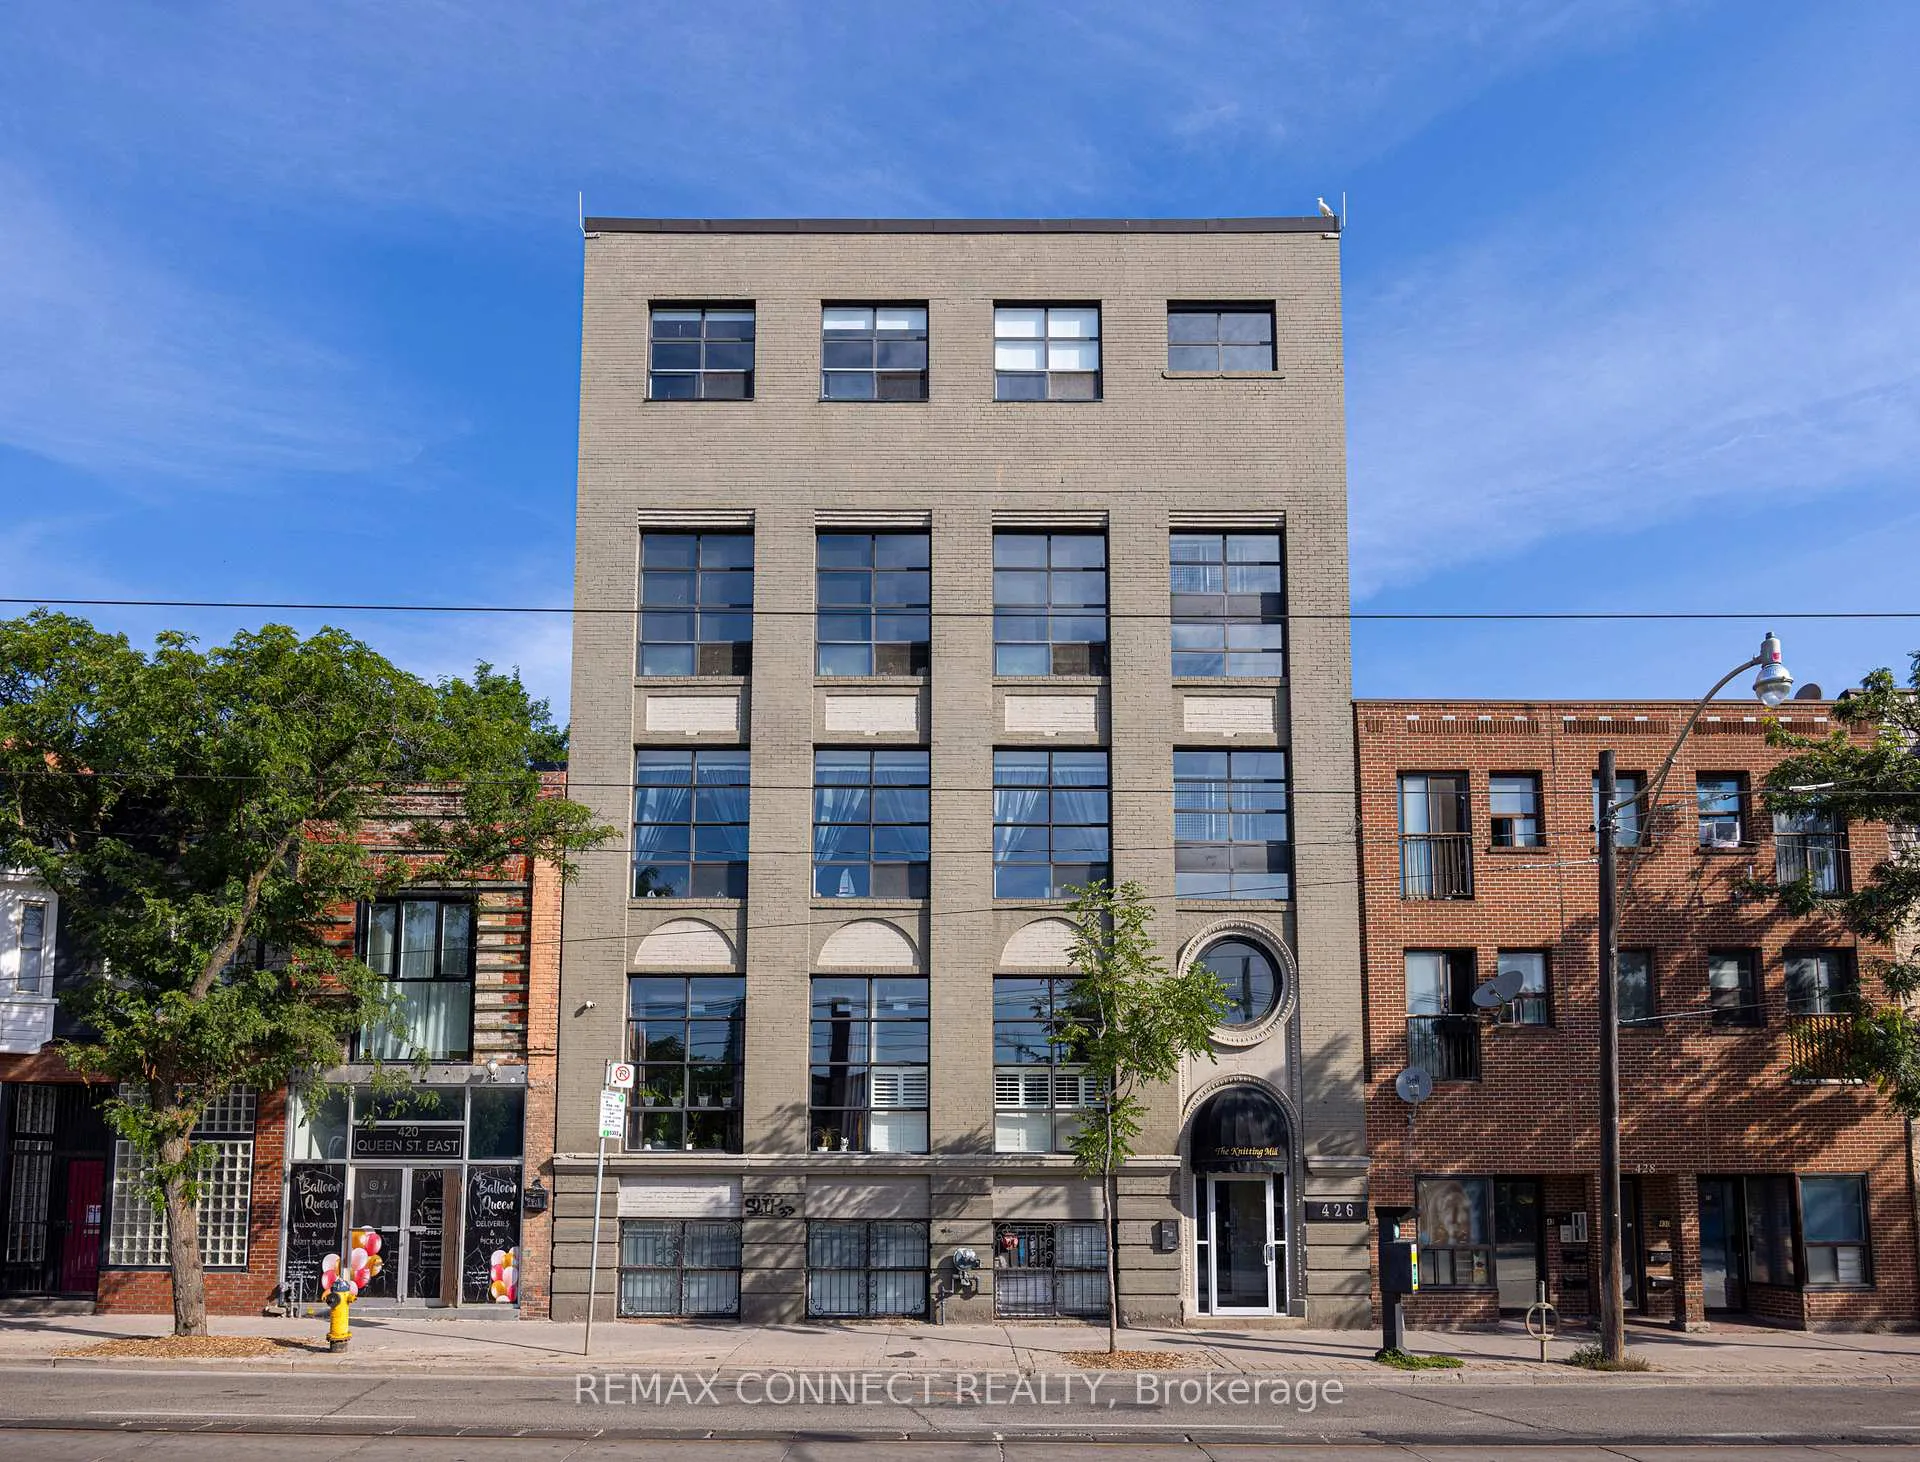 See all 39 photos
Property history
Facts and features
- ExposureEast
- LaundryIn-suite
- LockerNone
- BalconyNone
- Central air
The homeCondo Apartment, Loft, Age 16–30 years
- TypeCondo Apartment
- StyleLoft
- Age16–30 years
- Living space800–899 sq ft
- BasementNone
- ExposureEast
InsideIn-suite laundry, main level, Brick & beam, carpet free, Security system
- LaundryIn-suite laundry, main level
- FeaturesBrick & beam, carpet free
- SecuritySecurity system
- ElevatorYes
- Rooms above ground4
- Bedrooms1
- Bathrooms1
- Kitchens1
OutsideBrick, Balcony None
- ExteriorBrick
- BalconyNone
Parking and lockerParking type None, Locker None
- Parking typeNone
- LockerNone
BuildingThe knitting mill lofts, Storeys 4, Units 28
- NameThe knitting mill lofts
- Storeys4
- Units28
- Registered1997
- Condo corporation1222
- AmenitiesElevator
- PetsAllowed
Heating, water and powerForced air, gas, Central air
- HeatingForced air, gas
- CoolingCentral air
Costs and taxesTaxes $3,031 a year, Condo fee $673 a month, Water included, building insurance included, common elements included
- Taxes, 2025$3,031 a year
- Condo fee$673 a month
- Fee includesWater included, building insurance included, common elements included
- HSTHST included in the price
- Rental itemsParking is currently rented at $175/mo and may be transferred to buyer.
Included in the saleFridge, stove, dishwasher, microwave, range-hood, washer & dryer, all electrical light fixtures, automatic solar and blackout blinds & living room sofa., Above art wall-sconces (2)
- IncludedFridge, stove, dishwasher, microwave, range-hood, washer & dryer, all electrical light fixtures, automatic solar and blackout blinds & living room sofa.
- Not includedAbove art wall-sconces (2)
NearbyPublic transit, library, park
- Close toPublic transit, library, park
Listing detailsC12708138, Sold, Jan 19, 2026
- MLS® numberC12708138
- StatusSold
- Listed onJan 19, 2026
- Days on market12
- UpdatedJan 31, 2026
- Possession60-89 days
- Occupied byOwner
- Listing brokerageREMAX CONNECT REALTY
About this home
Unit 302, 426 Queen Street E, Toronto (Regent Park), ON M5A 1T4
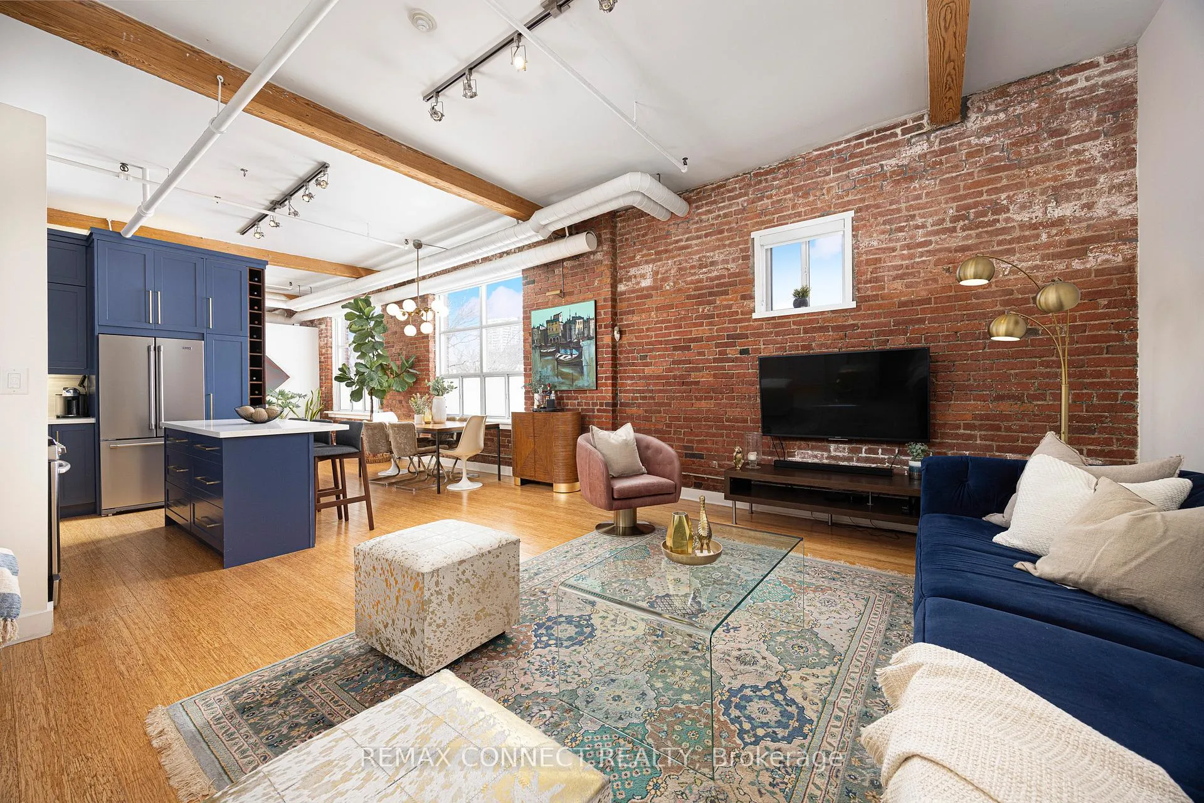
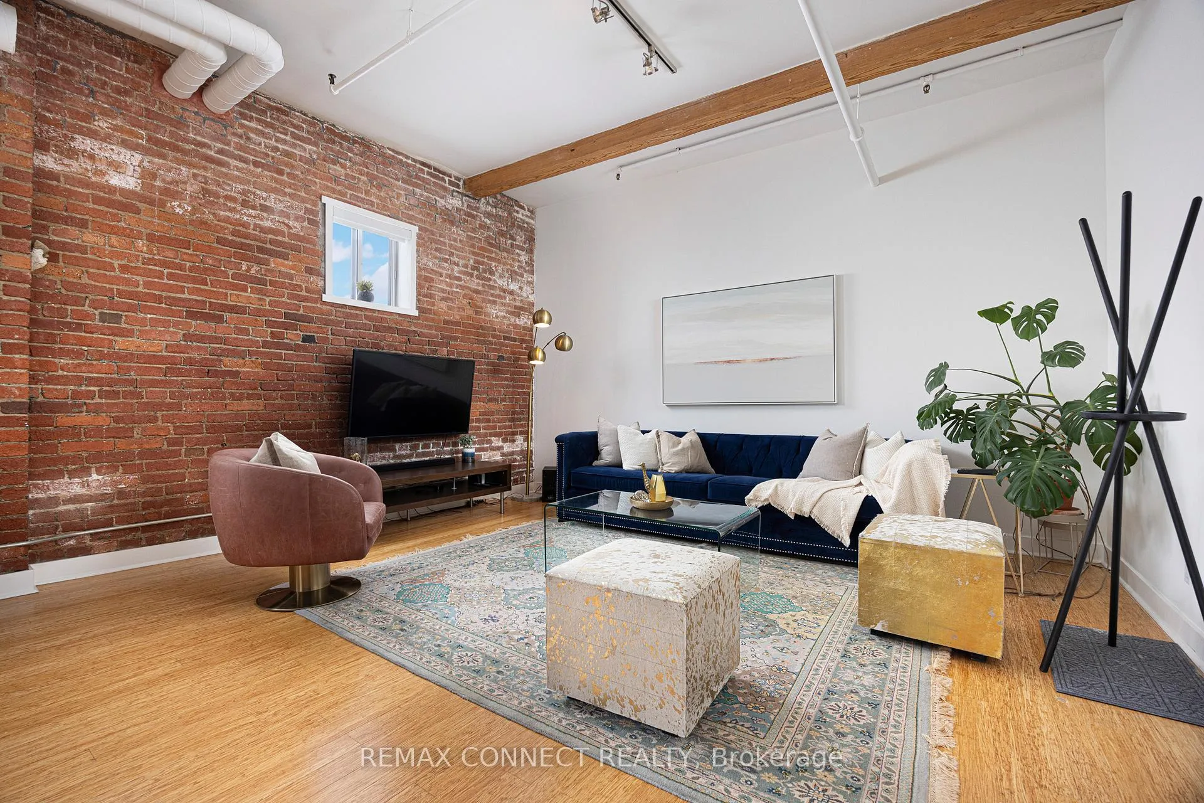
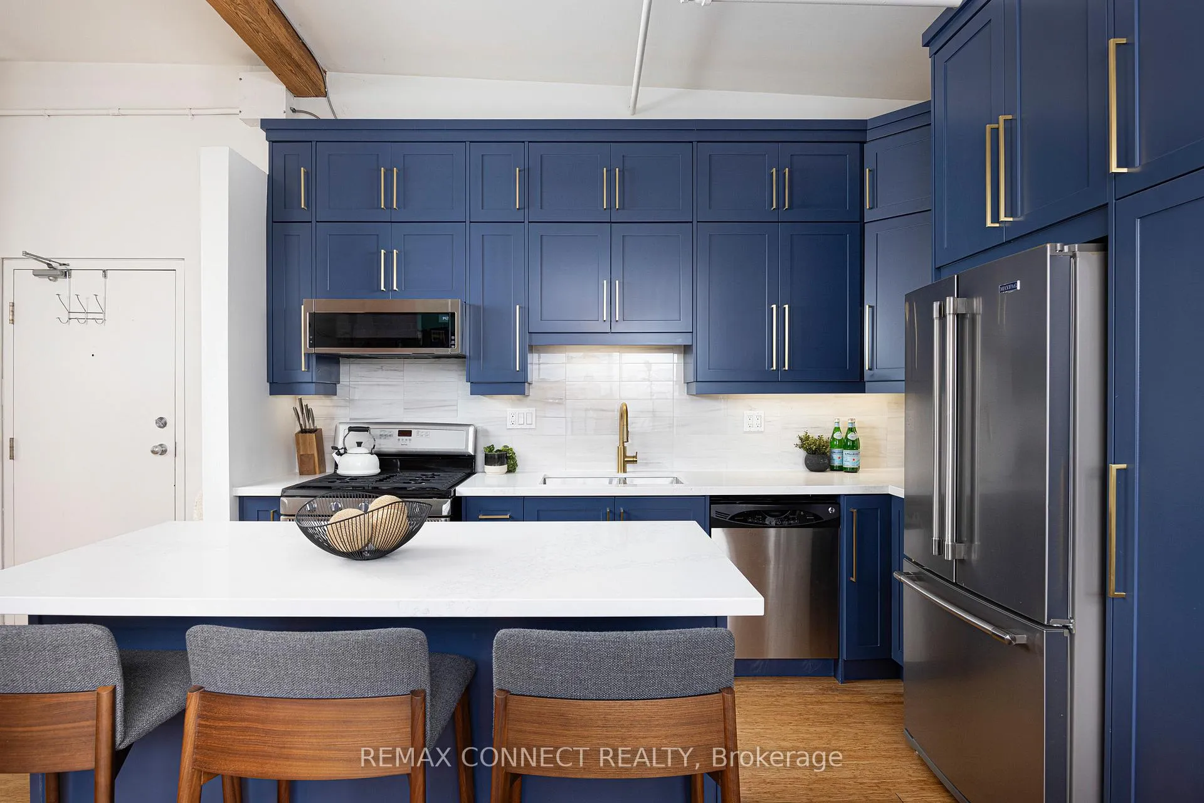
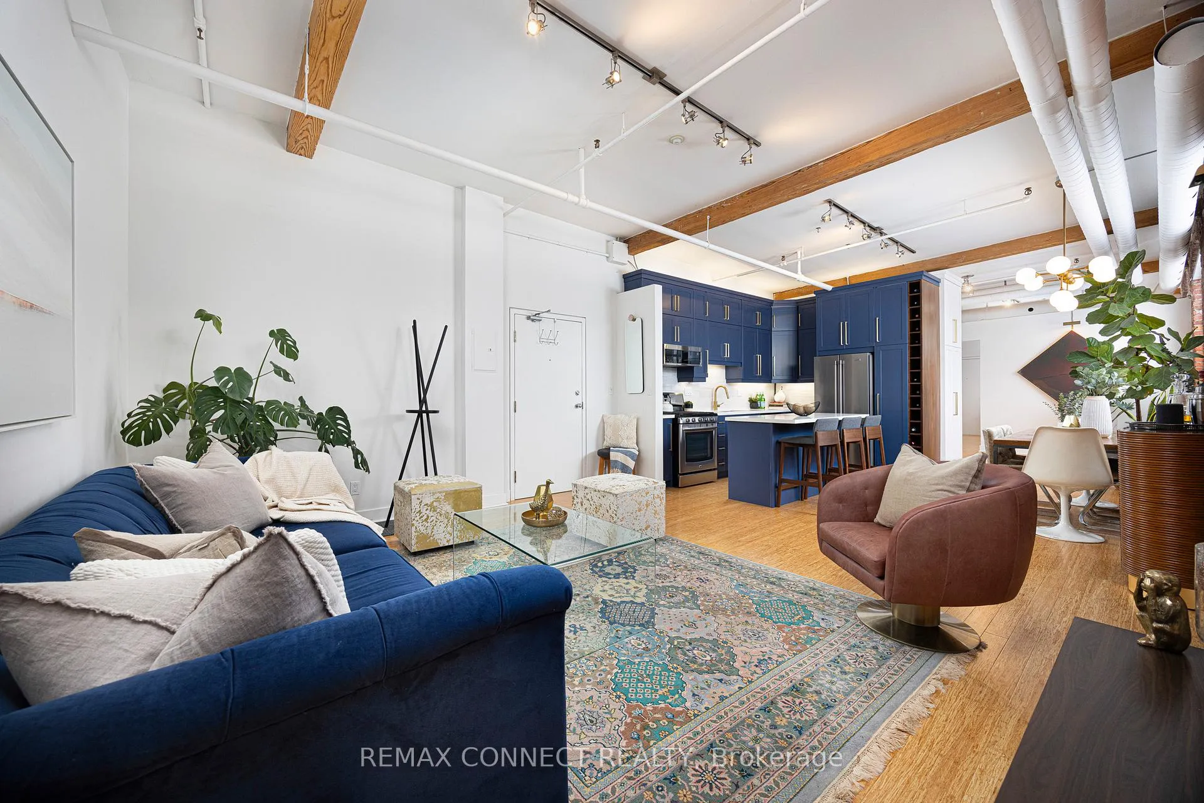
Welcome to 426 Queen Street East Suite 302 at the endlessly captivating Knitting Mill Lofts! With only 28 units spread across four floors, this hard loft conversion is perfect for those who prefer boutique living. Step inside this newly renovated post & beam loft & immediately notice the gorgeous exposed brick walls & painted spiral ductwork that says "New York". The kitchen has been fully updated with rich, deep blue custom millwork, brass pulls, & stainless steel appliances. A coveted gas range, dedicated wine storage, & large centre island will bring out your inner chef - dinner parties will never be the same. The oversized bedroom provides ample closet space, plus extra room for additional storage, a home office, home gym, or whatever your heart desires. The bathroom has been completely reimagined with heated floors & designer finishes, so whether you're getting ready for the office, a date, or a night out with friends, you'll feel amazing doing so. Oh, and there are two entrances to the unit as well, so you can use whichever tickles your fancy. High ceilings & huge windows with automatic blackout & solar blinds, plus unobstructed eastern views, mean lots of morning light - just imagine the sunbeams dancing across the brick walls. And not only is the loft itself beautiful, but so is the neighbourhood. You're only steps away from the Financial District, plus all of the best restaurants, shops, gyms, & amenities in Corktown. Imagine doing your weekly grocery stop just a short jaunt away at the famous St. Lawrence Market. Endless transit options are all around with the 501 Queen TTC streetcar right at your doorstep, plus the future Ontario Line Corktown Station & the 504 & 506 streetcar stops just a short walk away. Your inner runner or cyclist & your furry pup will be happy with so many parks, the Don Valley Trail, & Martin Goodman Trail all close by. Come see this breathtaking Knitting Mill Loft for yourself. Welcome home.
Ask about this home
A HOMEH agent will answer your questions about this home.
Know more about The Knitting Mill Lofts
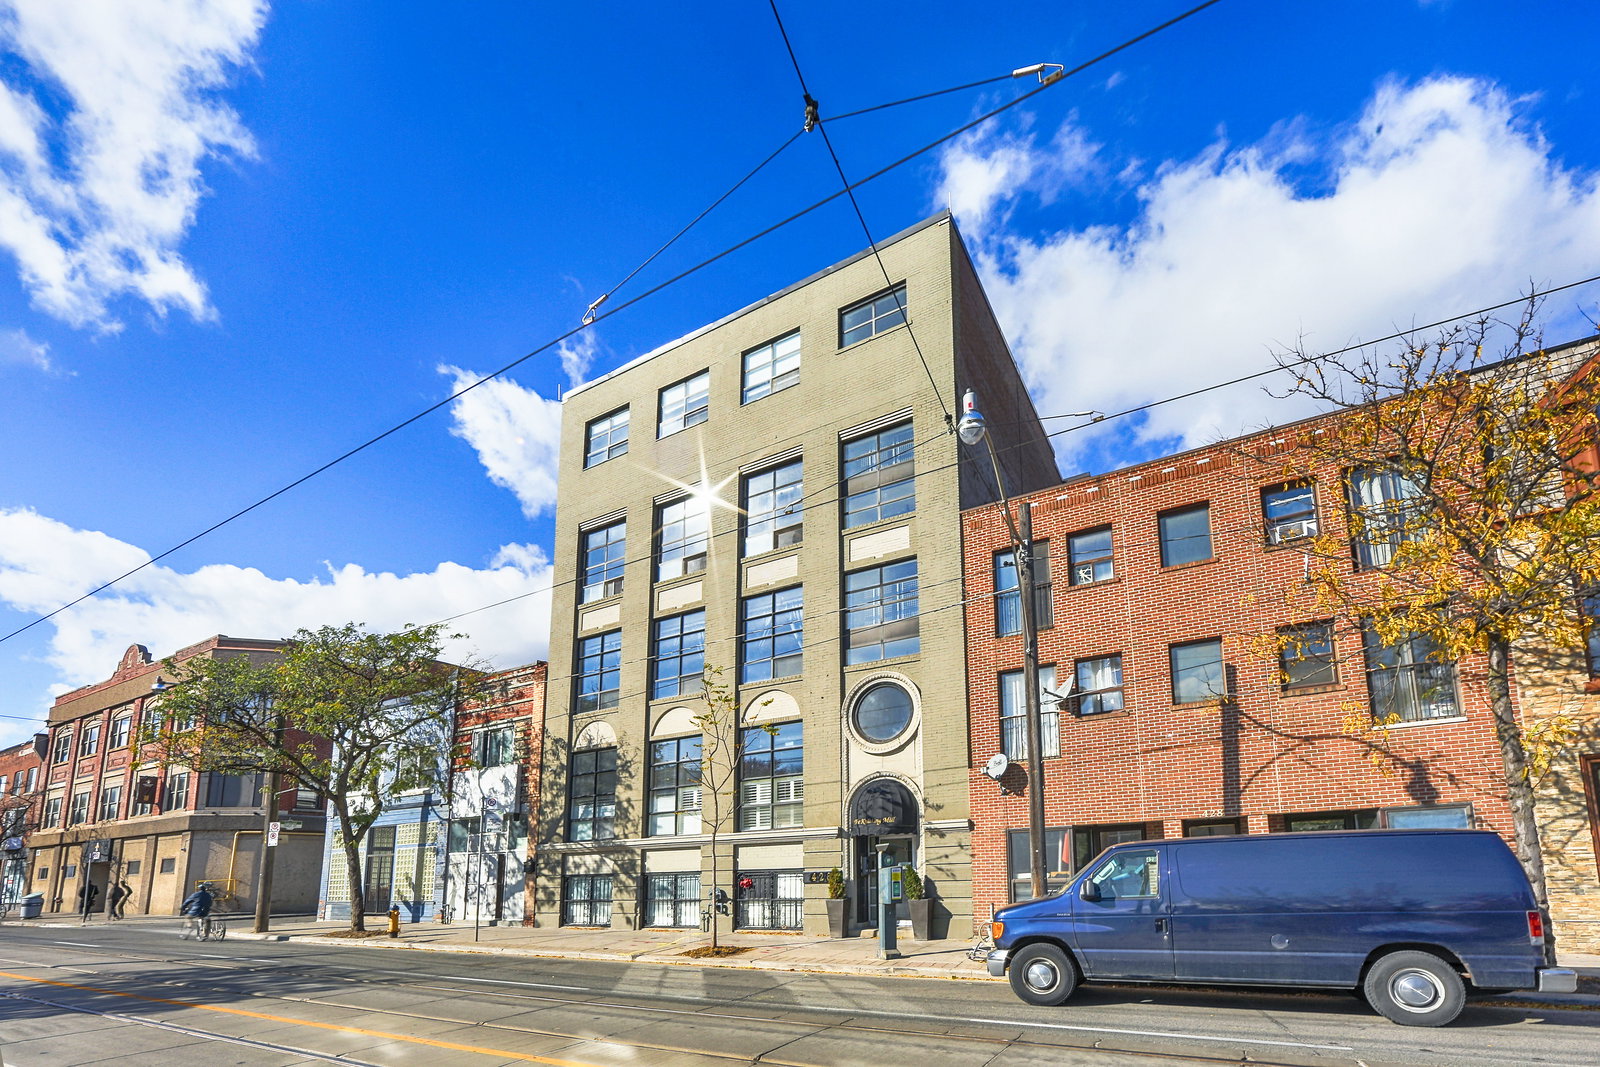
Condo building · 426 Queen Street E
The Knitting Mill Lofts is a 4-storey condo with 28 suites, built in 1997 by Paul De Haas. Right now 1 for sale is on the market here.
- 4storeys
- 28suites
- 1997built
No similar units for sale in The Knitting Mill Lofts right now.
Around this home
Daily convenience, out of 100, from the distances below
Schools nearby
School rating, out of 10.
Helpful calculators
Your HOMEH agent

"I would see it this week."