

130 Harvie Avenue
130 Harvie Avenue
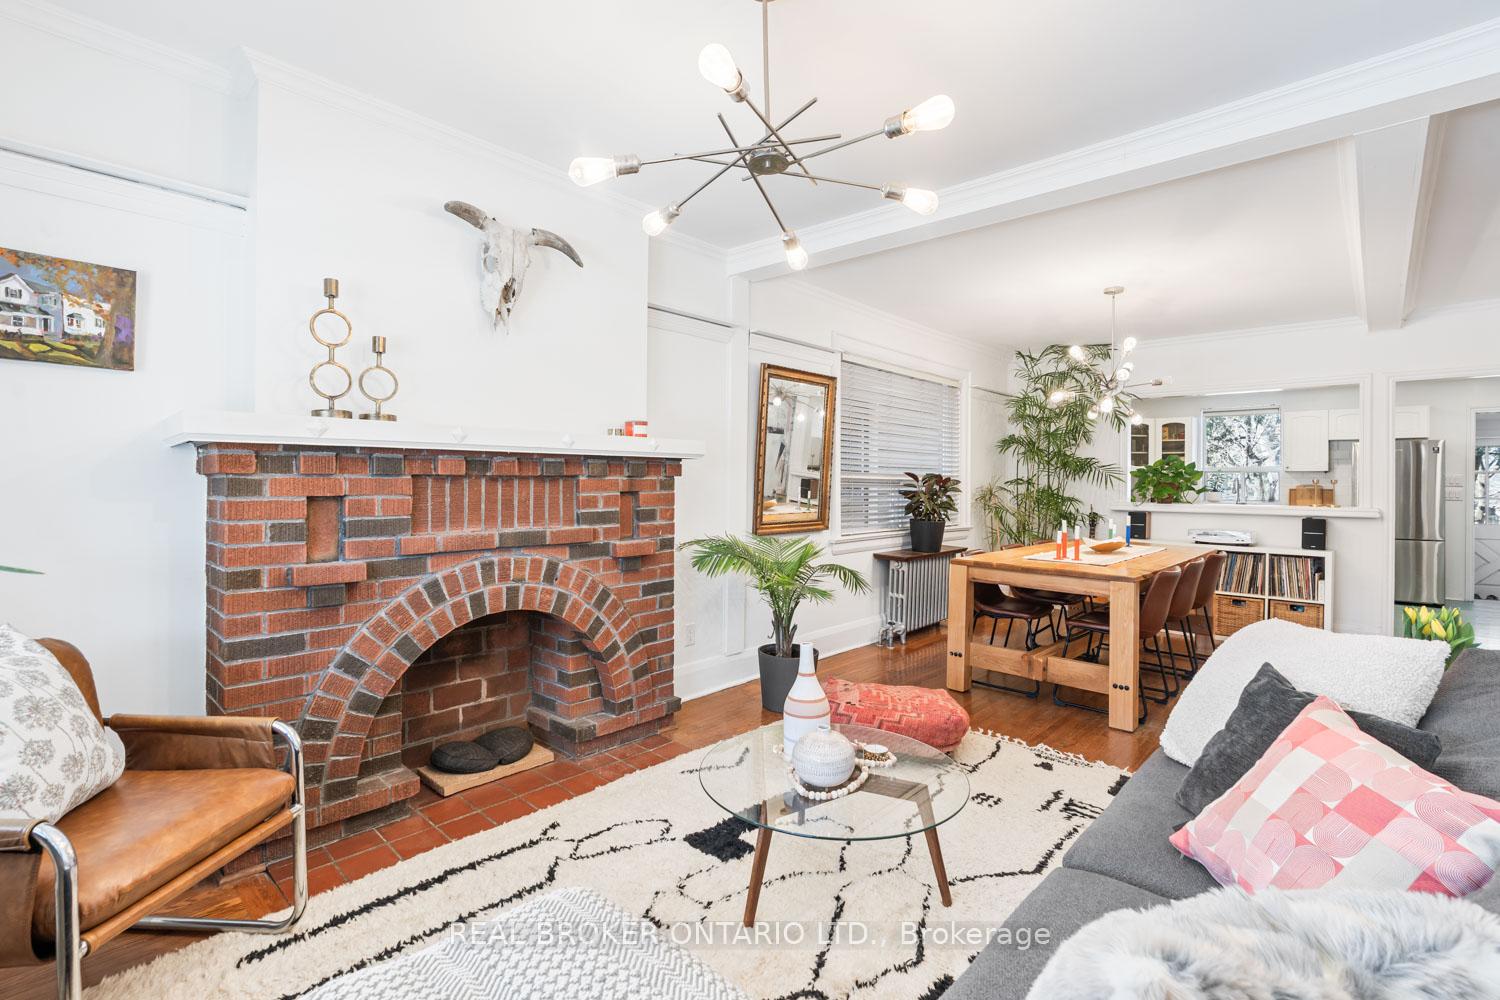 See all 43 photos
Property history
Facts and features
- BasementWalk-out
- Water, sewerMunicipal
- HeatingRadiant
- CoolingWindow unit(s)
- Second kitchen
- Separate entrance
- Hardwood floors
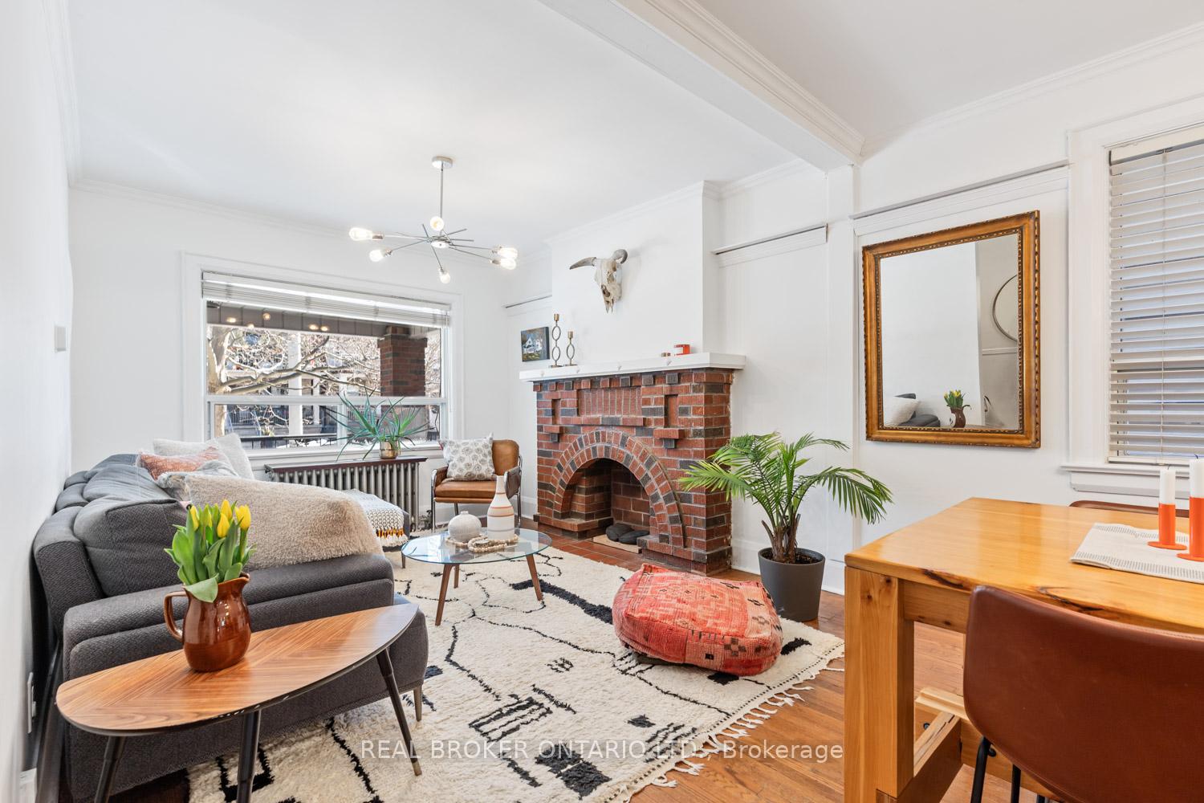
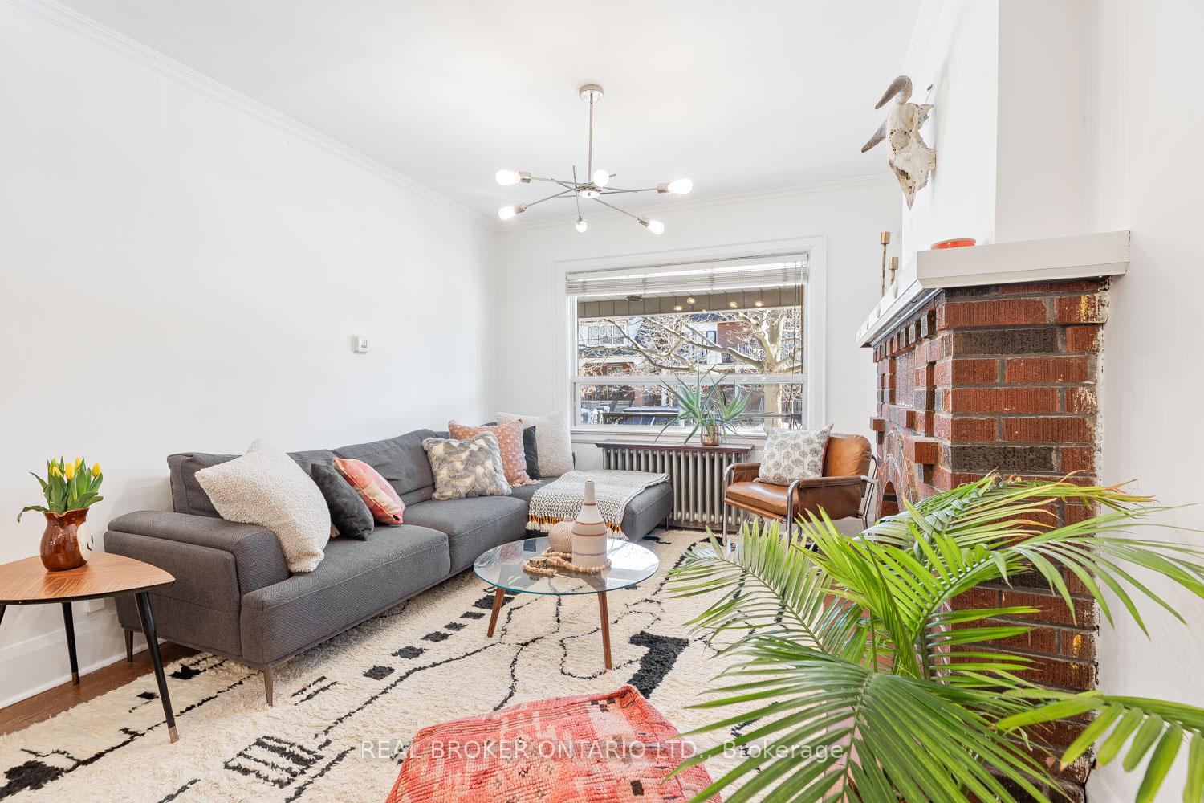
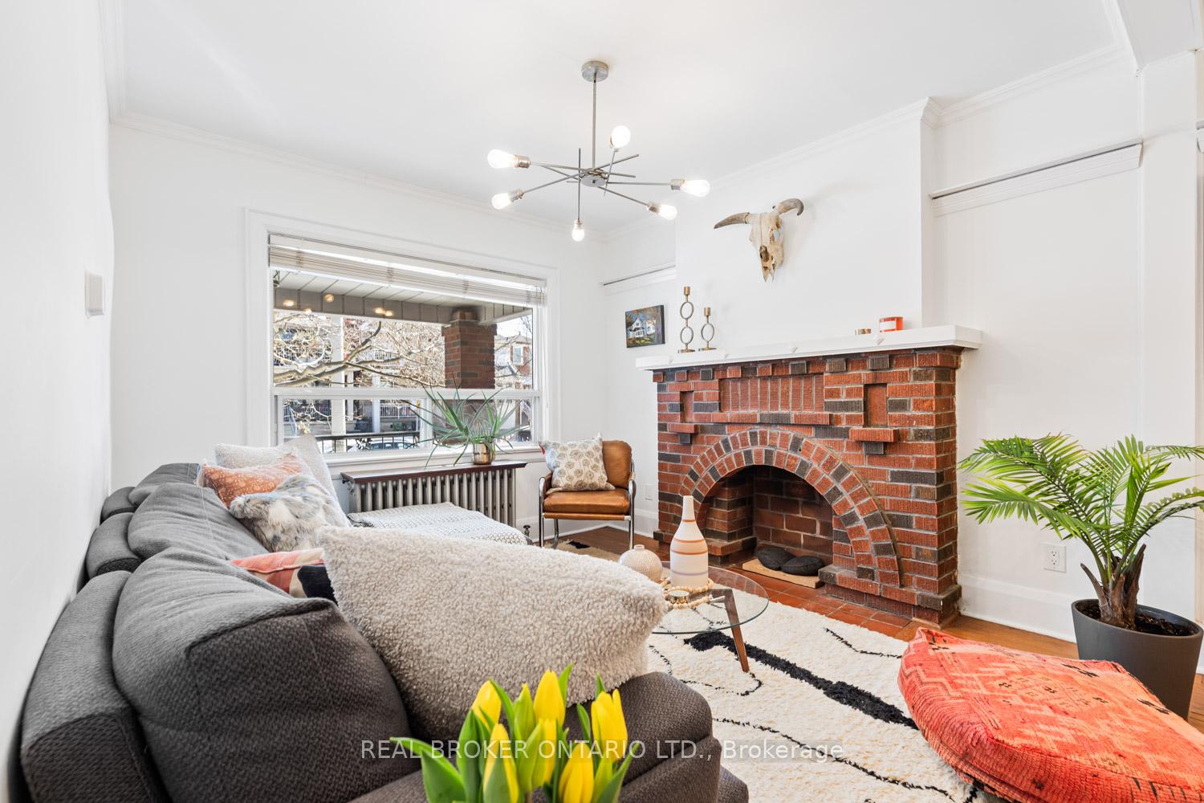
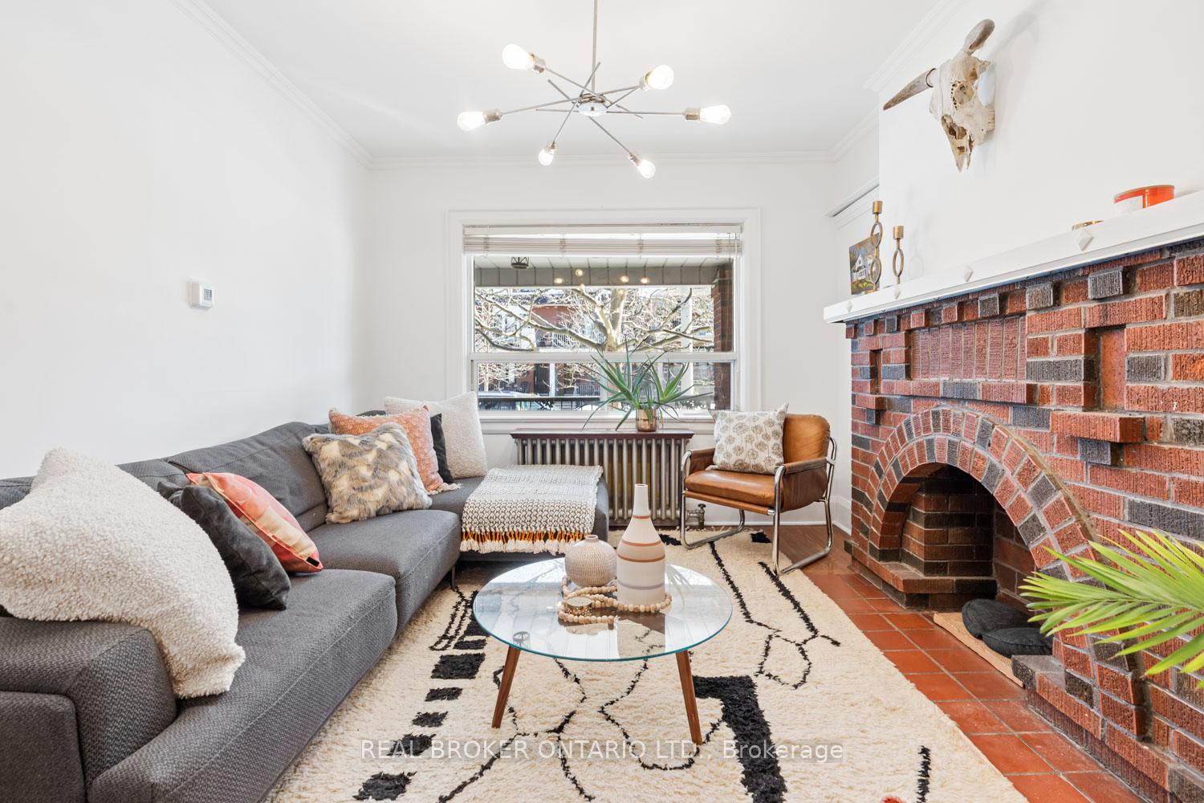
- Fireplace
The homeSemi-Detached, 2-storey, 1,100–1,500 sq ft
- Type: Semi-Detached
- Style: 2-storey
- Living space: 1,100–1,500 sq ft
- Basement: Finished with walk-out, separate entrance
InsideFireplace Yes, Hardwood, Main level
- Fireplace: Yes
- Flooring: Hardwood
- Laundry: Main level
- Rooms above ground: 8
- Rooms in the basement: 3
- Bedrooms: 4 + 1 in the basement
- Bathrooms: 2
- Kitchens: 2
Outside and lotBrick front, Asphalt shingle, Stone
- Exterior: Brick front
- Roof: Asphalt shingle
- Foundation: Stone
- Size: 17.83 × 128 ft
Parking1 Garage, Detached, Lane
- Spaces: 1 Garage
- Garage: Detached
- Driveway: Lane
Heating, water and powerRadiant, gas, Window unit(s), Municipal water
- Heating: Radiant, gas
- Cooling: Window unit(s)
- Water: Municipal water
- Sewer: Municipal sewer
Costs and taxesTaxes $4,256 a year, HST included in the price, Hot water tank $33/mo
- Taxes, 2024: $4,256 a year
- HST: HST included in the price
- Rental items: Hot water tank $33/mo
Included in the sale2 ss fridges, 2 stoves, 2 sets of washer & dryer, 2 ss dishwashers, all elf's and window coverings.
- Included: 2 ss fridges, 2 stoves, 2 sets of washer & dryer, 2 ss dishwashers, all elf's and window coverings.
Listing detailsW12053576, Sold, Apr 1, 2025
- MLS® number: W12053576
- Status: Sold
- Listed on: Apr 1, 2025
- Days on market: 7
- Updated: Apr 8, 2025
- Possession: 2025-05-30 / 30-59 days
- Occupied by: Tenant
- Listing brokerage: REAL BROKER ONTARIO LTD.
About this home
130 Harvie Avenue, Toronto (Corso Italia-Davenport), ON M6E 4K3
Welcome to 130 Harvie Avenue! This 4+1 Beds Home in Corso Italia Features an Open Concept Main Floor, Very Large Windows overlooking Mature Trees, Large Eat-In Kitchen, and a bright Solarium/Mudroom. The Second Floor features 3 Large Bedrooms W Large Closets and a Gorgeous Family Bathroom. Hardwood floors and Charm throughout. Finished basement W Separate Entrance for your Family or Potential Income. Including a Newest Kitchen, Living room, Bedroom + Den, and Private Laundry. Walk Out To a Lovely Backyard, a deck, AND a Garage through laneway. Potential for laneway Suite. Great Family Community and Steps away from TTC access, Shops, Cafes, Parks and the JJP Community Centre!
Ask about this home
A HOMEH agent will answer your questions about this home.
Around this home
Daily convenience, out of 100, from the distances below
Schools nearby
School rating, out of 10.
Helpful calculators
Your HOMEH agent

"I would see it this week."