

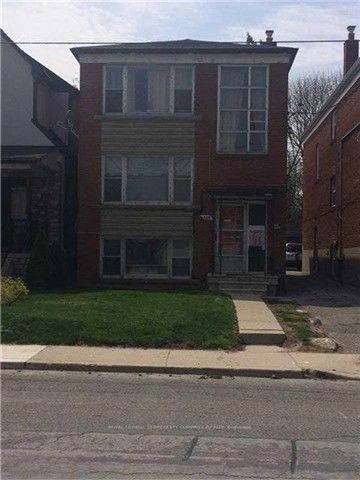
606 Harvie Avenue
Detached Sold
1/5606 Harvie Avenue
Detached Sold
 See all 5 photos
6 Bedrooms
3 Bathrooms
2 Garage
2K–2.5K sq.ft
25.03×128.16 ft
$7,000/yr
Property history
Facts and features
- BasementApartment
- Water, sewerMunicipal
- HeatingRadiant
- Type of homeDetached
What stands out
- 3 kitchens
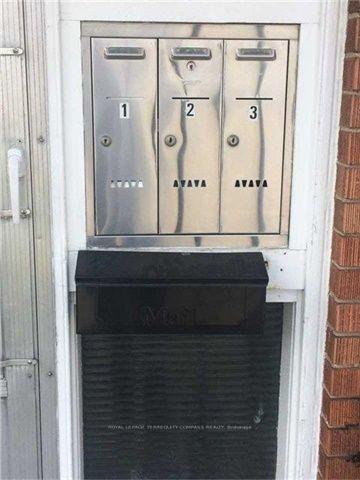
- Separate entrance
The homeDetached, 2-storey, 2,000–2,500 sq ft
- Type: Detached
- Style: 2-storey
- Living space: 2,000–2,500 sq ft
- Basement: Apartment, separate entrance
InsideRooms above ground 14, Bedrooms 6, Bathrooms 3
- Rooms above ground: 14
- Bedrooms: 6
- Bathrooms: 3
- Kitchens: 3
Outside and lotBrick, Unknown, Unknown
Outside
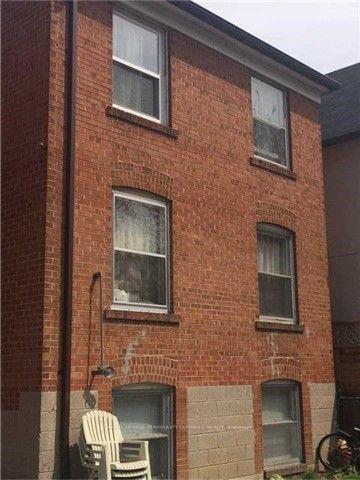
- Exterior: Brick
- Roof: Unknown
- Foundation: Unknown
- Size: 25.03 × 128.16 ft
Parking2 Garage, Detached, Mutual
- Spaces: 2 Garage
- Garage: Detached
- Driveway: Mutual
Heating, water and powerRadiant, gas, Municipal water, Municipal sewer
- Heating: Radiant, gas
- Water: Municipal water
- Sewer: Municipal sewer
Costs and taxesTaxes $7,000 a year, HST included in the price
- Taxes, 2024: $7,000 a year
- HST: HST included in the price
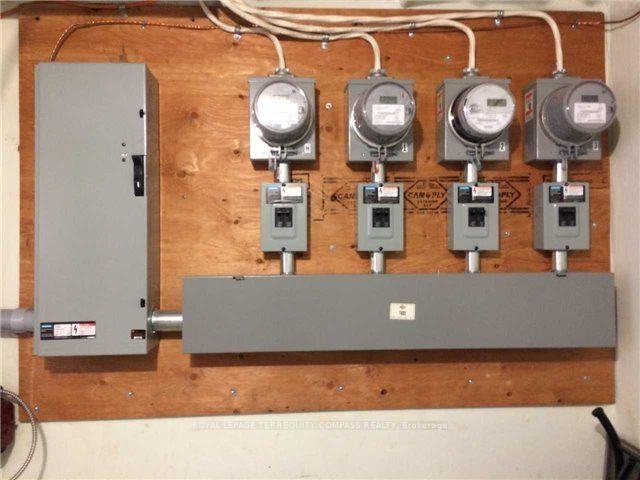
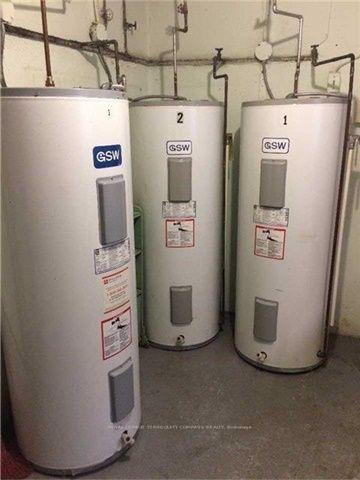
Included in the sale3 fridges, 3 stoves, washer & dryer, all elf's, 3 separate hydro meters & panels, 3 separate hot water tanks. 200 amp panel, fire rated doors. each unit has 2 dedicated exists. coin washer & dryer.
- Included: 3 fridges, 3 stoves, washer & dryer, all elf's, 3 separate hydro meters & panels, 3 separate hot water tanks. 200 amp panel, fire rated doors. each unit has 2 dedicated exists. coin washer & dryer.
Listing detailsW12119751, Sold, May 2, 2025
- MLS® number: W12119751
- Status: Sold
- Listed on: May 2, 2025
- Days on market: 13
- Updated: May 15, 2025
- Possession: 2025-07-01 / 60-89 days
- Occupied by: Tenant
- Listing brokerage: ROYAL LEPAGE TERREQUITY COMPASS REALTY
About this home
606 Harvie Avenue, Toronto (Keelesdale-Eglinton West), ON M6E 4M1
Act Now, Spacious Detached Duplex In Demand Location. 3 Separate Units With Separate Entrances And 3 Kitchens. This Spacious Property The Opportunity To Live In One Unit And Collect Rent From The Other Two. Close To All Amenities, Walk To The LRT, Shopping And Schools Nearby, Must See Property, It Won't Last!
Read more
Ask about this home
A HOMEH agent will answer your questions about this home.
Ask a question
Thinking of selling your home?See what your home is worth today.
Around this home
Eglinton And Dufferin
Errands
Transit
Parks
Schools
Daily convenience, out of 100, from the distances below
ParkCharles Caccia Park · 7 within 1 km10 min walk589 m
GroceryTerra Brazil Market2 min walk143 m
SchoolFairbank Memorial Community School3 min walk200 m
SubwayFairbank9 min walk549 m
PharmacyGuardian3 min walk179 m
Cafés & foodCarib 21 · 15 within 1 km2 min walk107 m
Gym & rec centreDufferin Social Club11 min walk673 m
LibraryToronto Public Library - Maria A. Shchuka13 min walk811 m
WalkDriveStraight-line distance, open map data
Grocery0.1 km
Park0.6 km
Dining0.1 km
Gym0.9 km
Fairbank0.5 km
Schools nearby
School rating, out of 10.
Fairbank Memorial Community Schoolelementary · Public · 0.2 km
—
Fairbank Public Schoolelementary · Public · 0.6 km
4.4/10Low
Lycée Français de Torontoelementary · Private · 0.7 km
—
Contact agent
Helpful calculators
Mortgage
Affordability
Closing costs
Land transfer tax
Property tax
Down payment
CMHC insurance
Stress test
Cashback Rebate
Your HOMEH agent

NimaHOMEH agent · Toronto
"I would see it this week."
Ask Nima