

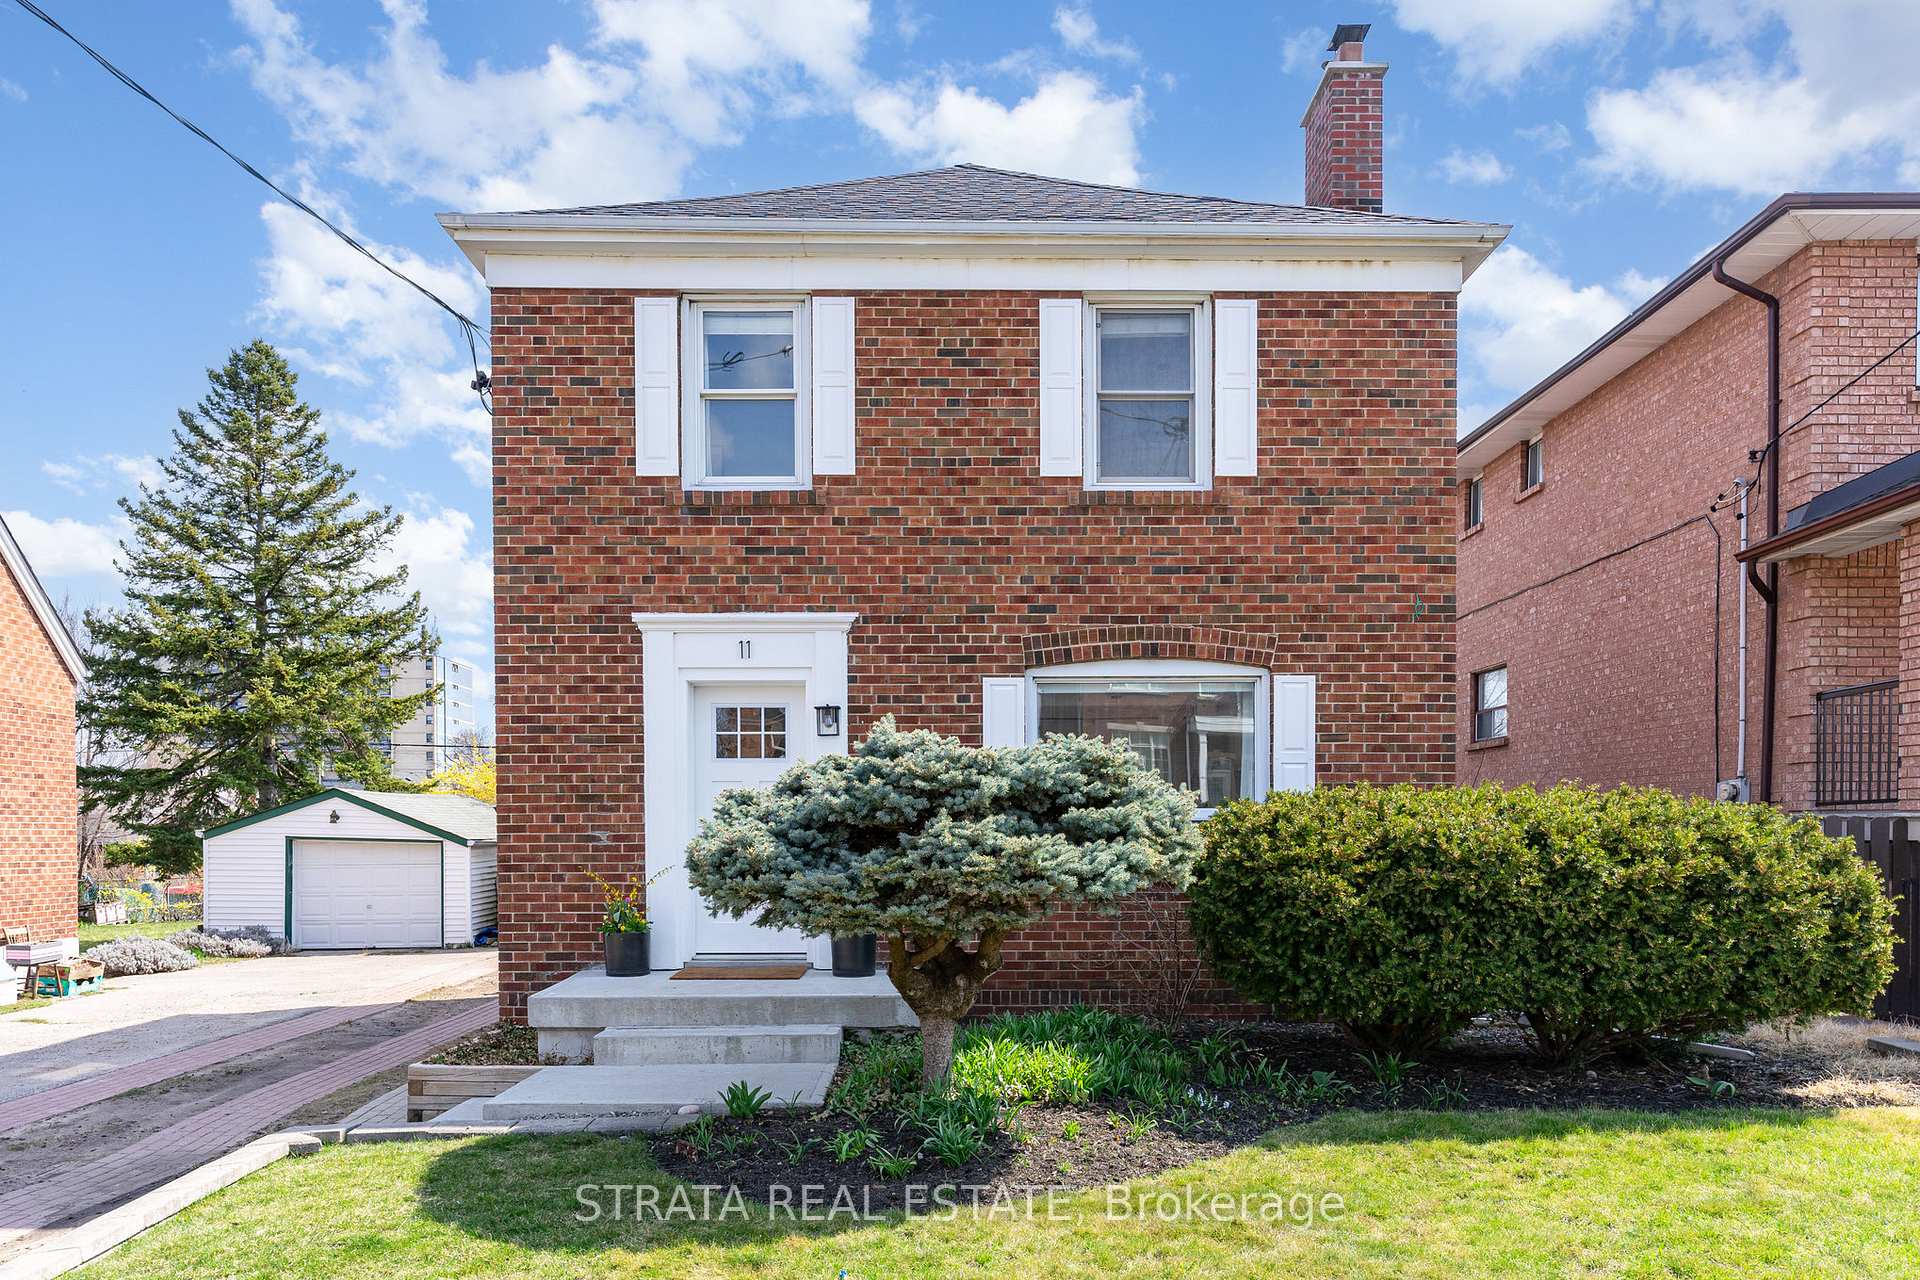
11 Duern Street
11 Duern Street
 See all 27 photos
Property history
Facts and features
- BasementApartment
- Water, sewerMunicipal
- HeatingForced air
- CoolingCentral air
- Second kitchen
- Hardwood floors
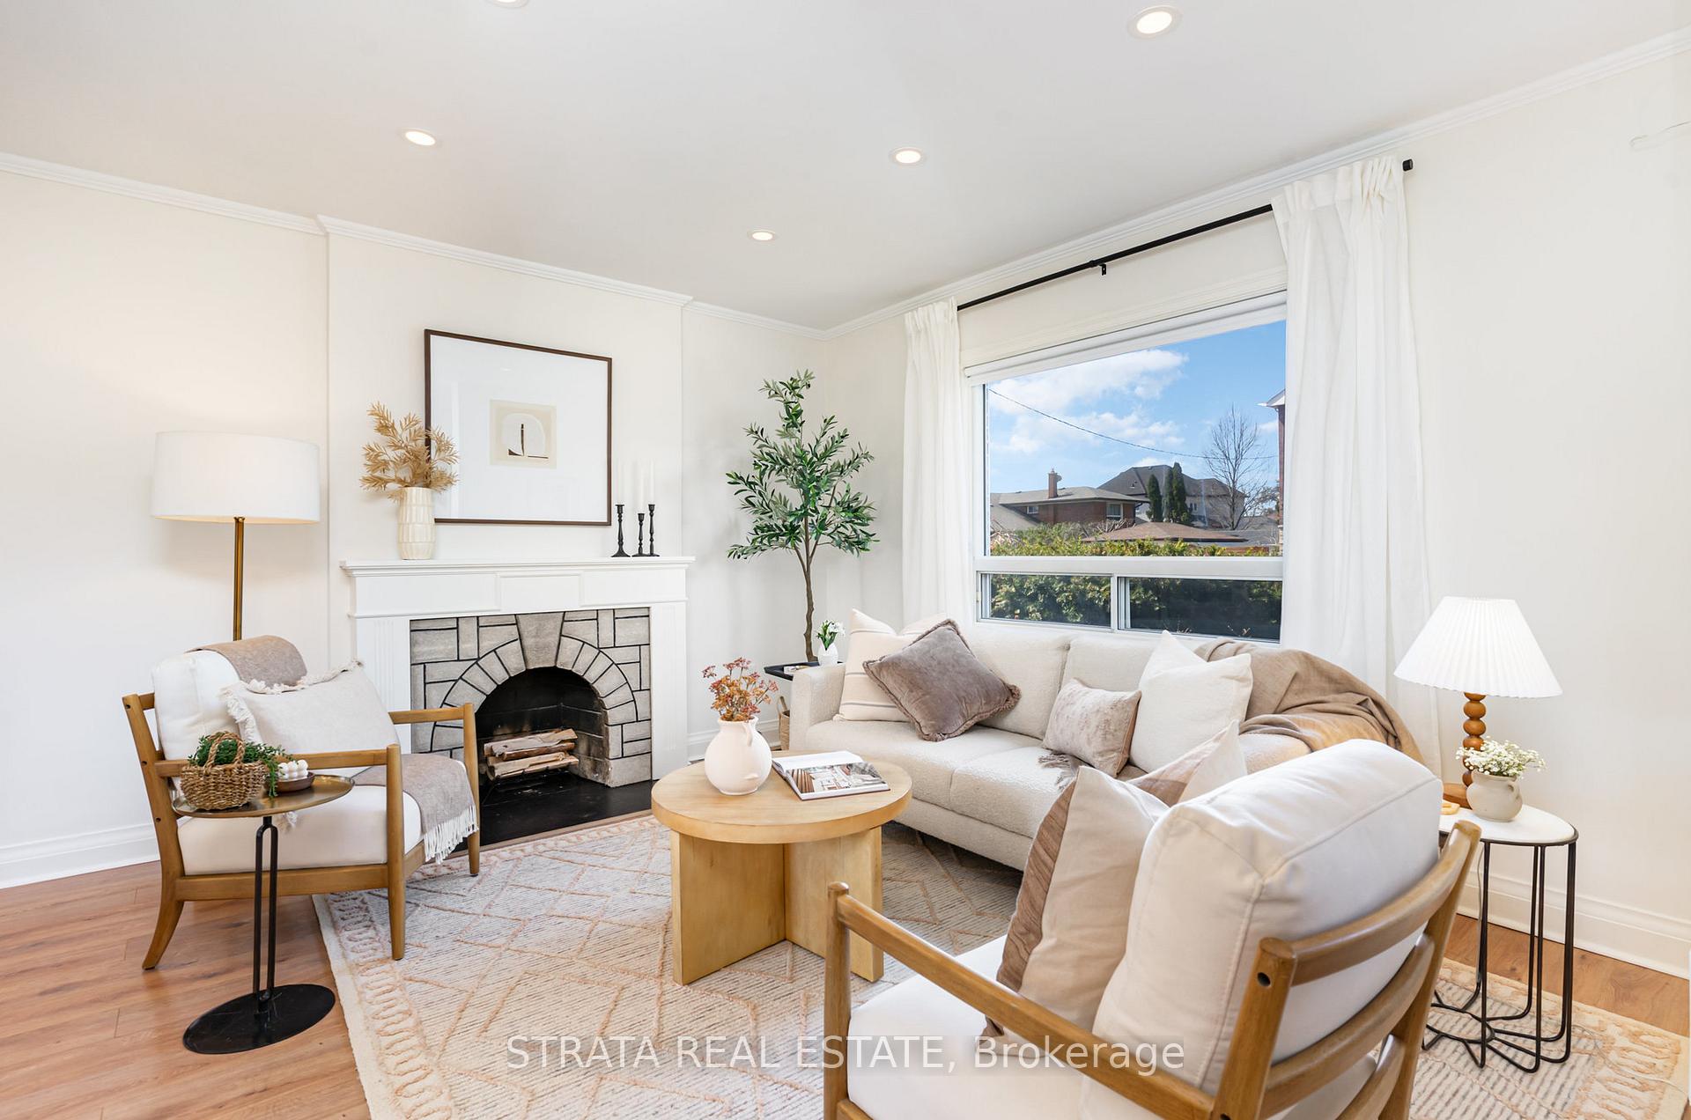
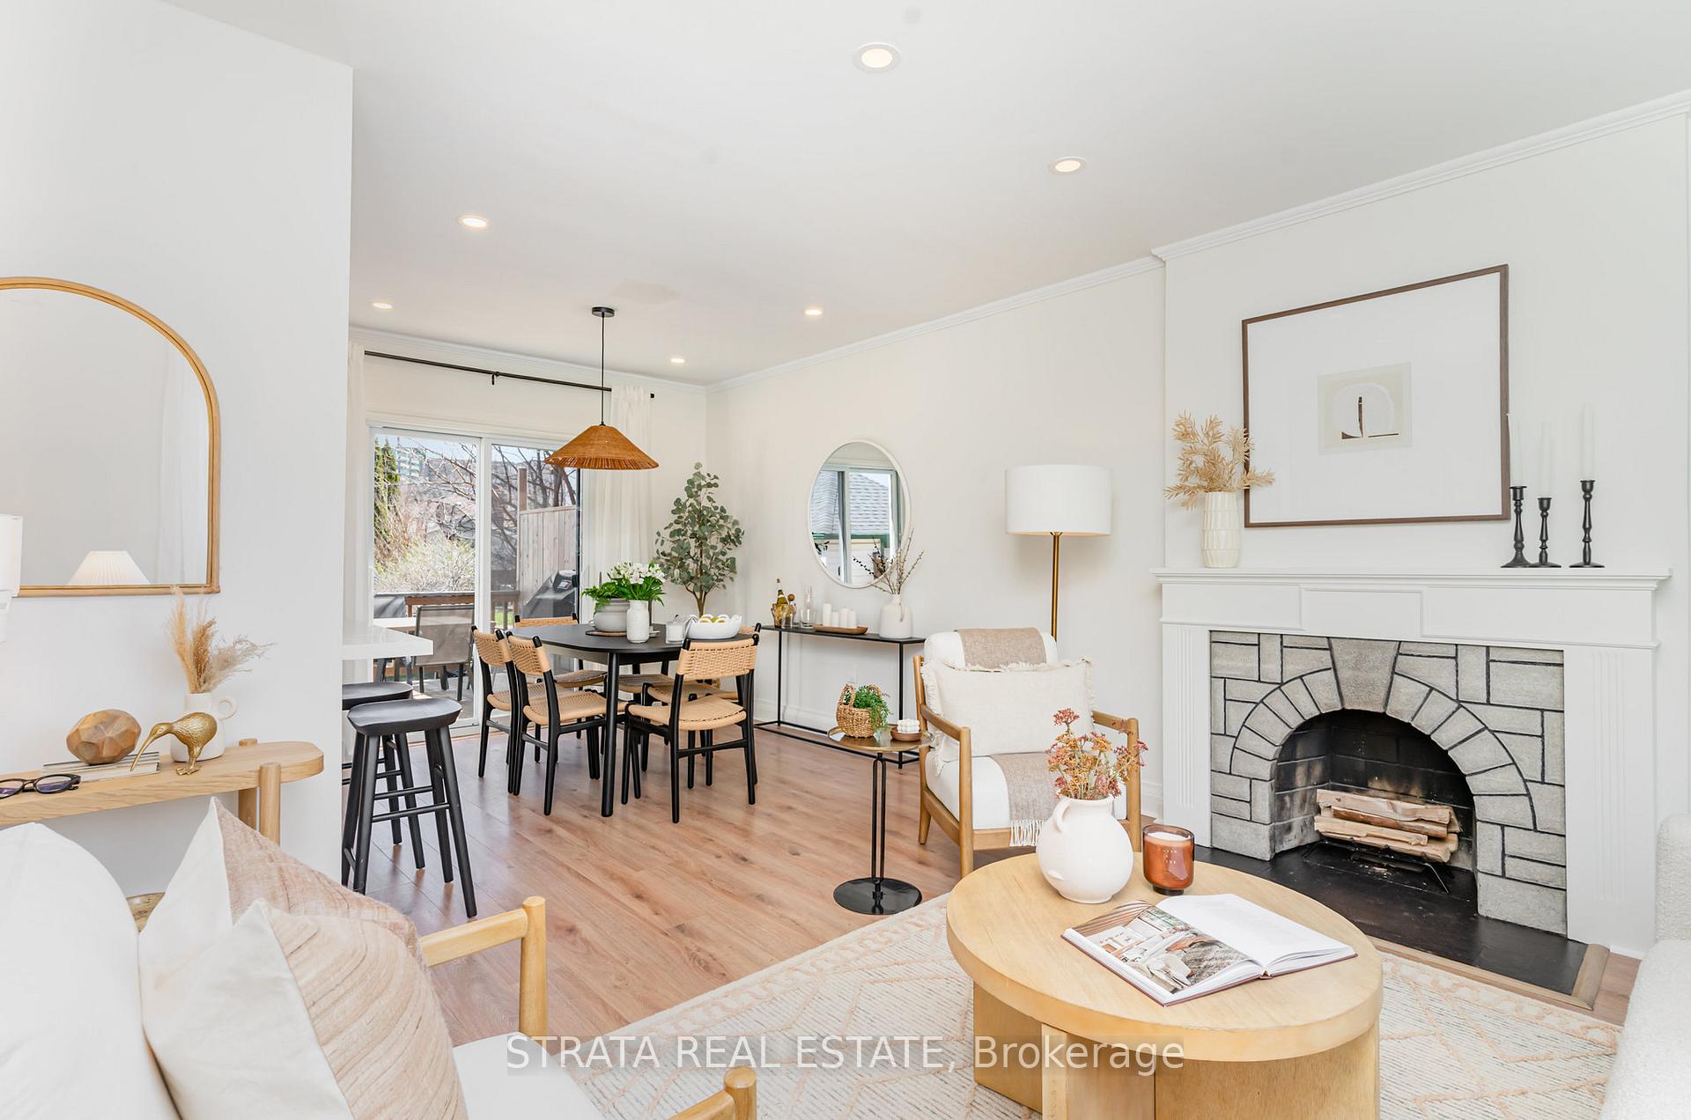
- Fireplace
- Central air
The homeDetached, 2-storey, 700–1,100 sq ft
- Type: Detached
- Style: 2-storey
- Living space: 700–1,100 sq ft
- Basement: Apartment
- View: Garden
InsideFireplace Yes, wood, living room, Hardwood, Upper level
- Fireplace: Yes, wood, living room
- Flooring: Hardwood
- Laundry: Upper level
- Features: Auto garage door remote, carpet free, in-law suite, separate hydro meter, upgraded insulation
- Rooms above ground: 6
- Rooms in the basement: 2
- Bedrooms: 3 + 1 in the basement
- Bathrooms: 2
- Kitchens: 2
Outside and lotBrick front, Asphalt shingle, Concrete block
- Exterior: Brick front
- Roof: Asphalt shingle
- Foundation: Concrete block
- Features: Deck, landscaped
- Size: 44.5 × 135 ft
- Zoning: RD(f9;d0.4*1015)
Parking1 Garage, Detached, Private
- Spaces: 1 Garage
- Garage: Detached
- Driveway: Private
Heating, water and powerForced air, gas, Central air, Municipal water
- Heating: Forced air, gas
- Cooling: Central air
- Water: Municipal water
- Sewer: Municipal sewer
Costs and taxesTaxes $4,041 a year, HST included in the price, Hot water tank
- Taxes, 2024: $4,041 a year
- HST: HST included in the price
- Rental items: Hot water tank
Included in the saleTwo fridges; 2 stoves; diswasher (main); microwave (main); wash/dry combo (lower); washer and dryer (upper). all electrical light fixtures, all window coverings. garage door opener., Stager curtains.
- Included: Two fridges; 2 stoves; diswasher (main); microwave (main); wash/dry combo (lower); washer and dryer (upper). all electrical light fixtures, all window coverings. garage door opener.
- Not included: Stager curtains.
NearbyPublic transit, school, greenbelt/conservation, park, fenced yard, golf
- Close to: Public transit, school, greenbelt/conservation, park, fenced yard, golf
Listing detailsW12116366, Sold, May 1, 2025
- MLS® number: W12116366
- Status: Sold
- Listed on: May 1, 2025
- Days on market: 14
- Updated: May 15, 2025
- Possession: 30-59 days
- Occupied by: Owner
- Listing brokerage: STRATA REAL ESTATE
About this home
11 Duern Street, Toronto (Rockcliffe-Smythe), ON M6N 4G6
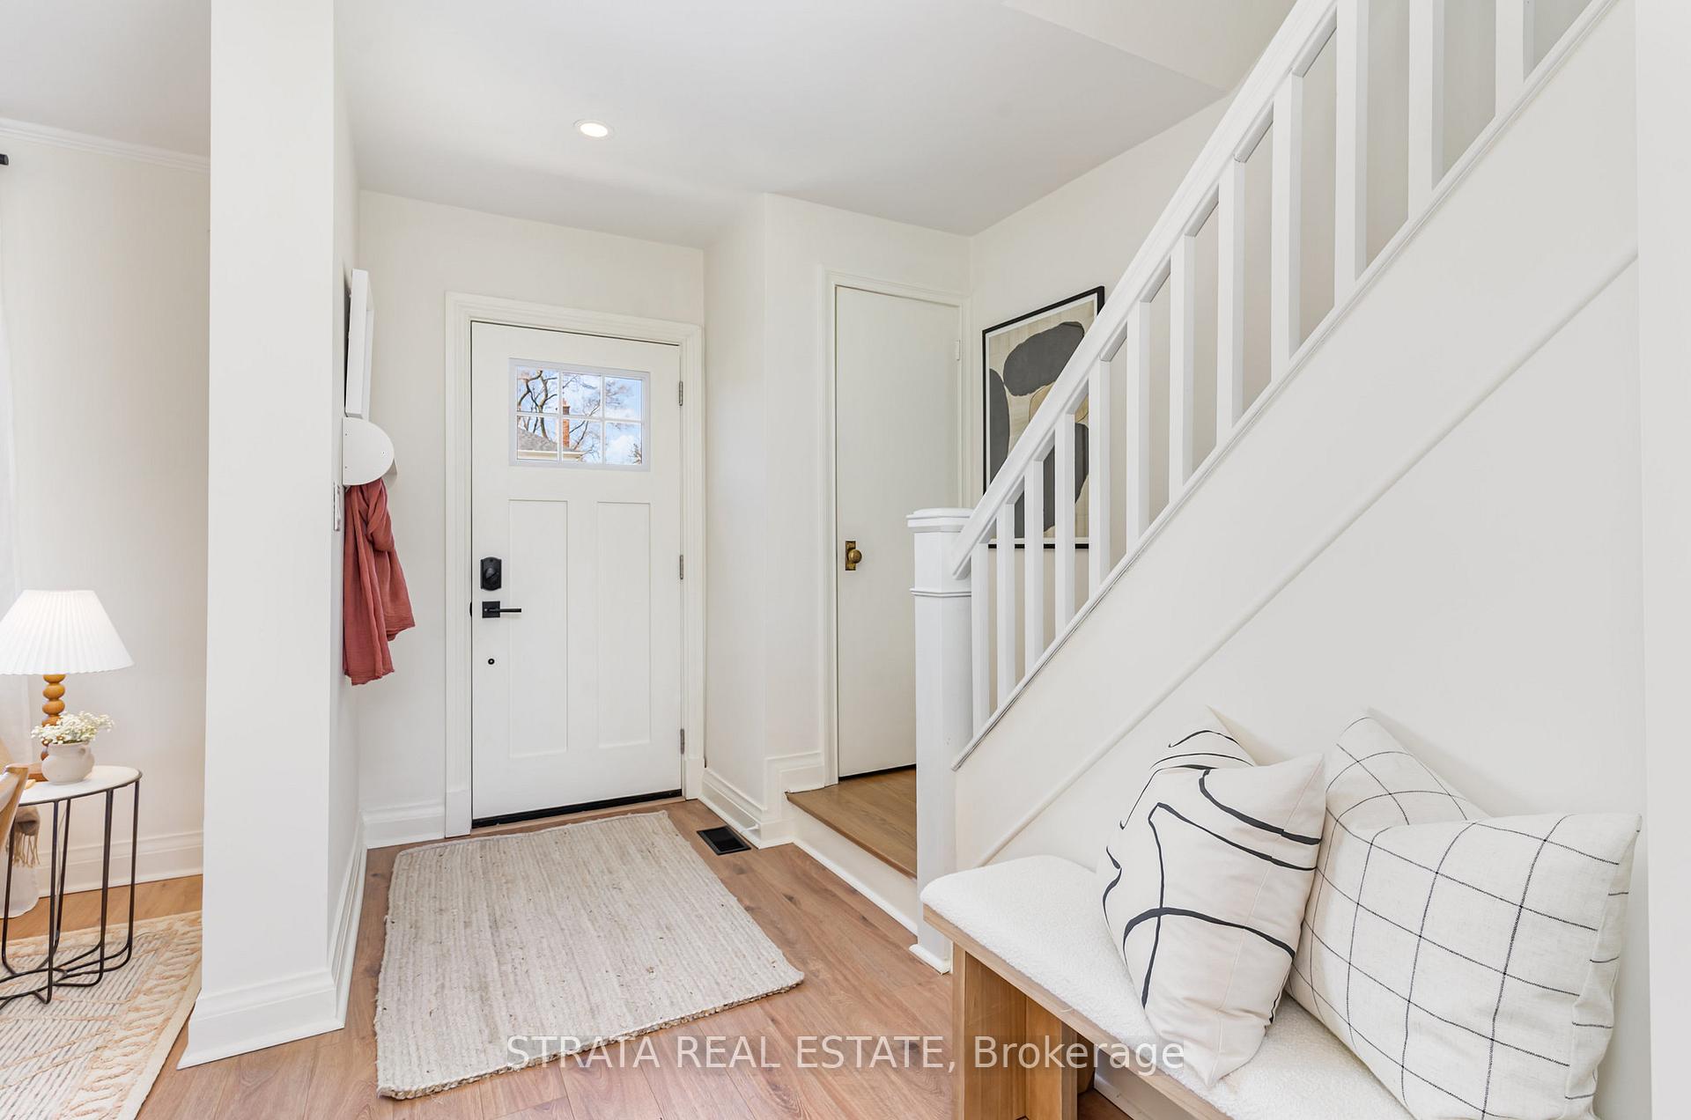
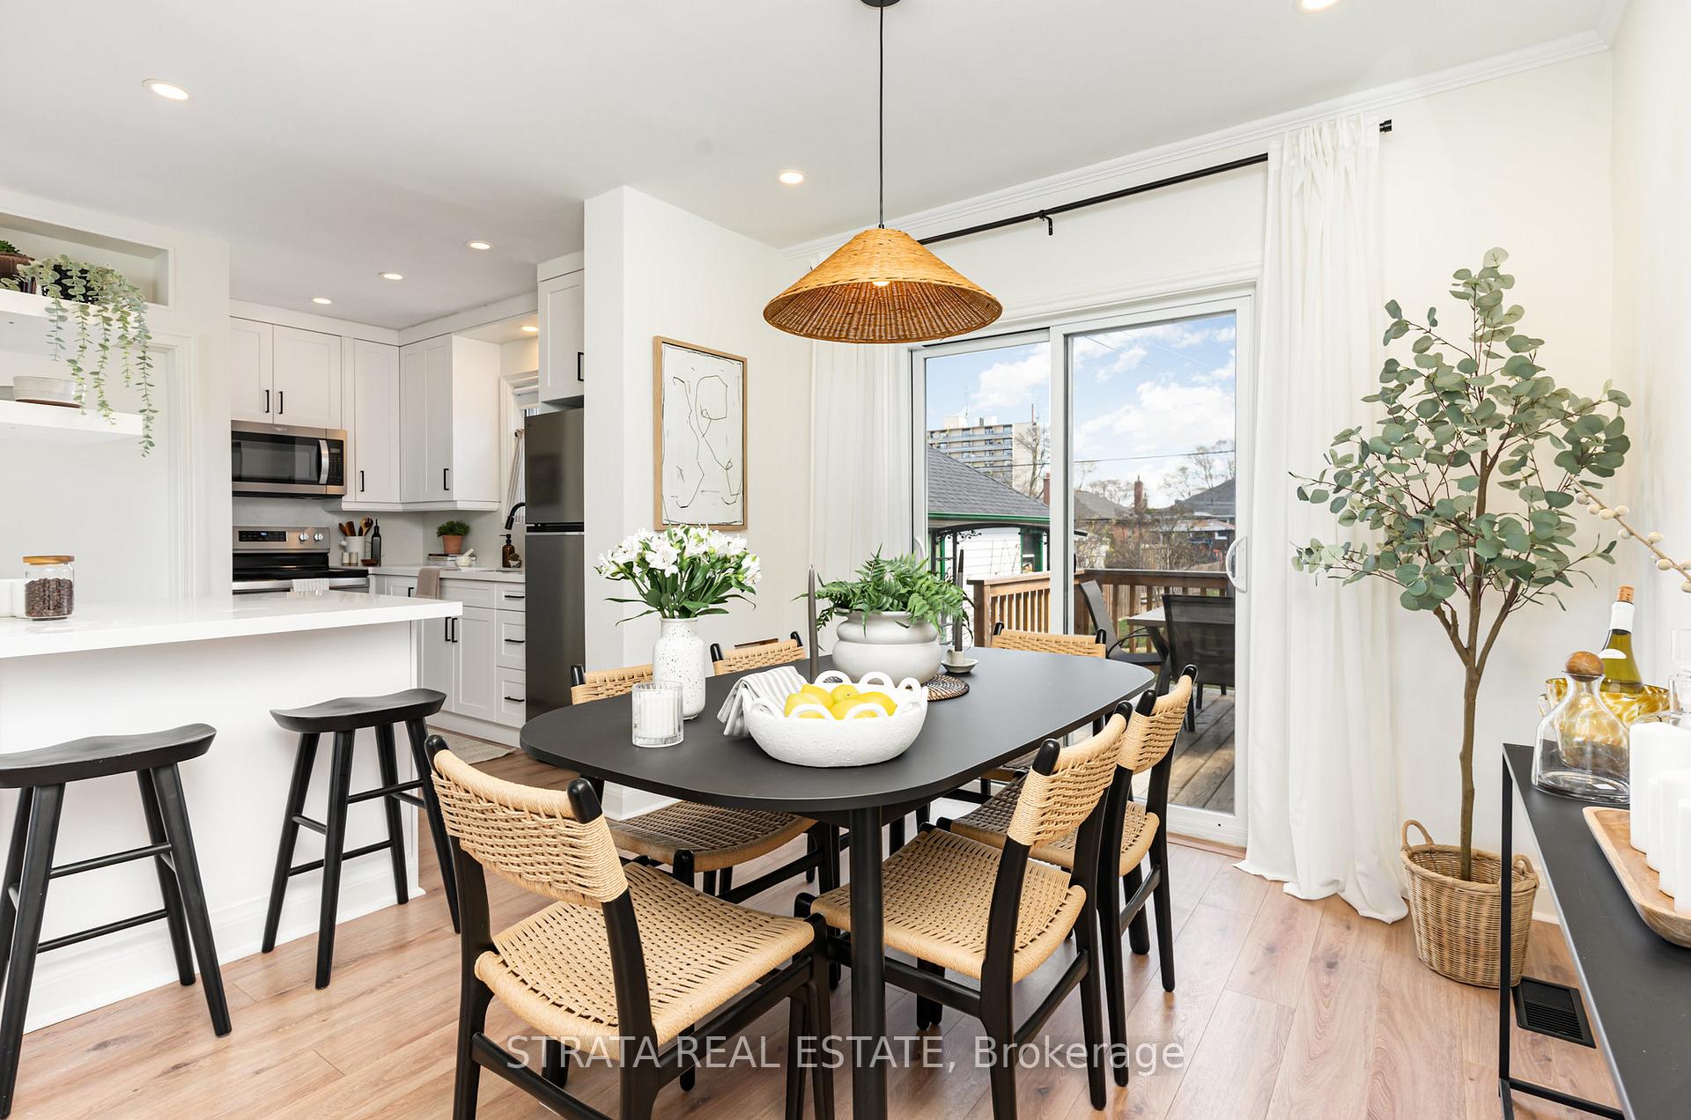
Rare & Wonderful Opportunity Lambton/Smyth Park! This solid brick 2-storey, 3-bedroom home sits proudly on an oversized 44 x 135 ft lot, a true find in the city. The backyard, with years of cultivation, springs into a beautiful escape from city living, perfect for entertaining, gardening, and relaxing. A dedicated veggie patch awaits this year's planting season. Private drive, detached garage, and Garden Suite candidate potential? Yes, please. Extensively renovated and truly turn-key, there's nothing to do but move in and enjoy! The main and lower-level kitchens are brand new, complete with all new appliances. In 2025, the home was upgraded to 200-amp service, with the basement apartment separately metered for Hydro. The apartment with seperate entrance is bright, brand new, has its own laundry, and makes for an ideal mortgage helper or private space for family and friends. Infrastructure matters and its all been done! Copper main water line, updated PEX plumbing, a backwater valve installed, and a sump pump rough-in (not neededthe basement is bone dry). Upstairs, you'll find recently refinished hardwood floors, second-floor laundry, and a primary bedroom that comfortably fits a king-size bed. The street is quiet, the neighbours are friendly, and you're surrounded by green space, transit, and great schools. You're in a top-rated 8.5 Fraser Institute public school catchment and French Immersion at James Culnan. Just a short trip away, enjoy great restaurants and shops in the bustling areas of Dundas West, St. Clair, Bloor West Village, and High Park.This is the kind of home that checks every box and then some!
Ask about this home
A HOMEH agent will answer your questions about this home.
Around this home
Daily convenience, out of 100, from the distances below
Schools nearby
School rating, out of 10.
Helpful calculators
Your HOMEH agent

"I would see it this week."