

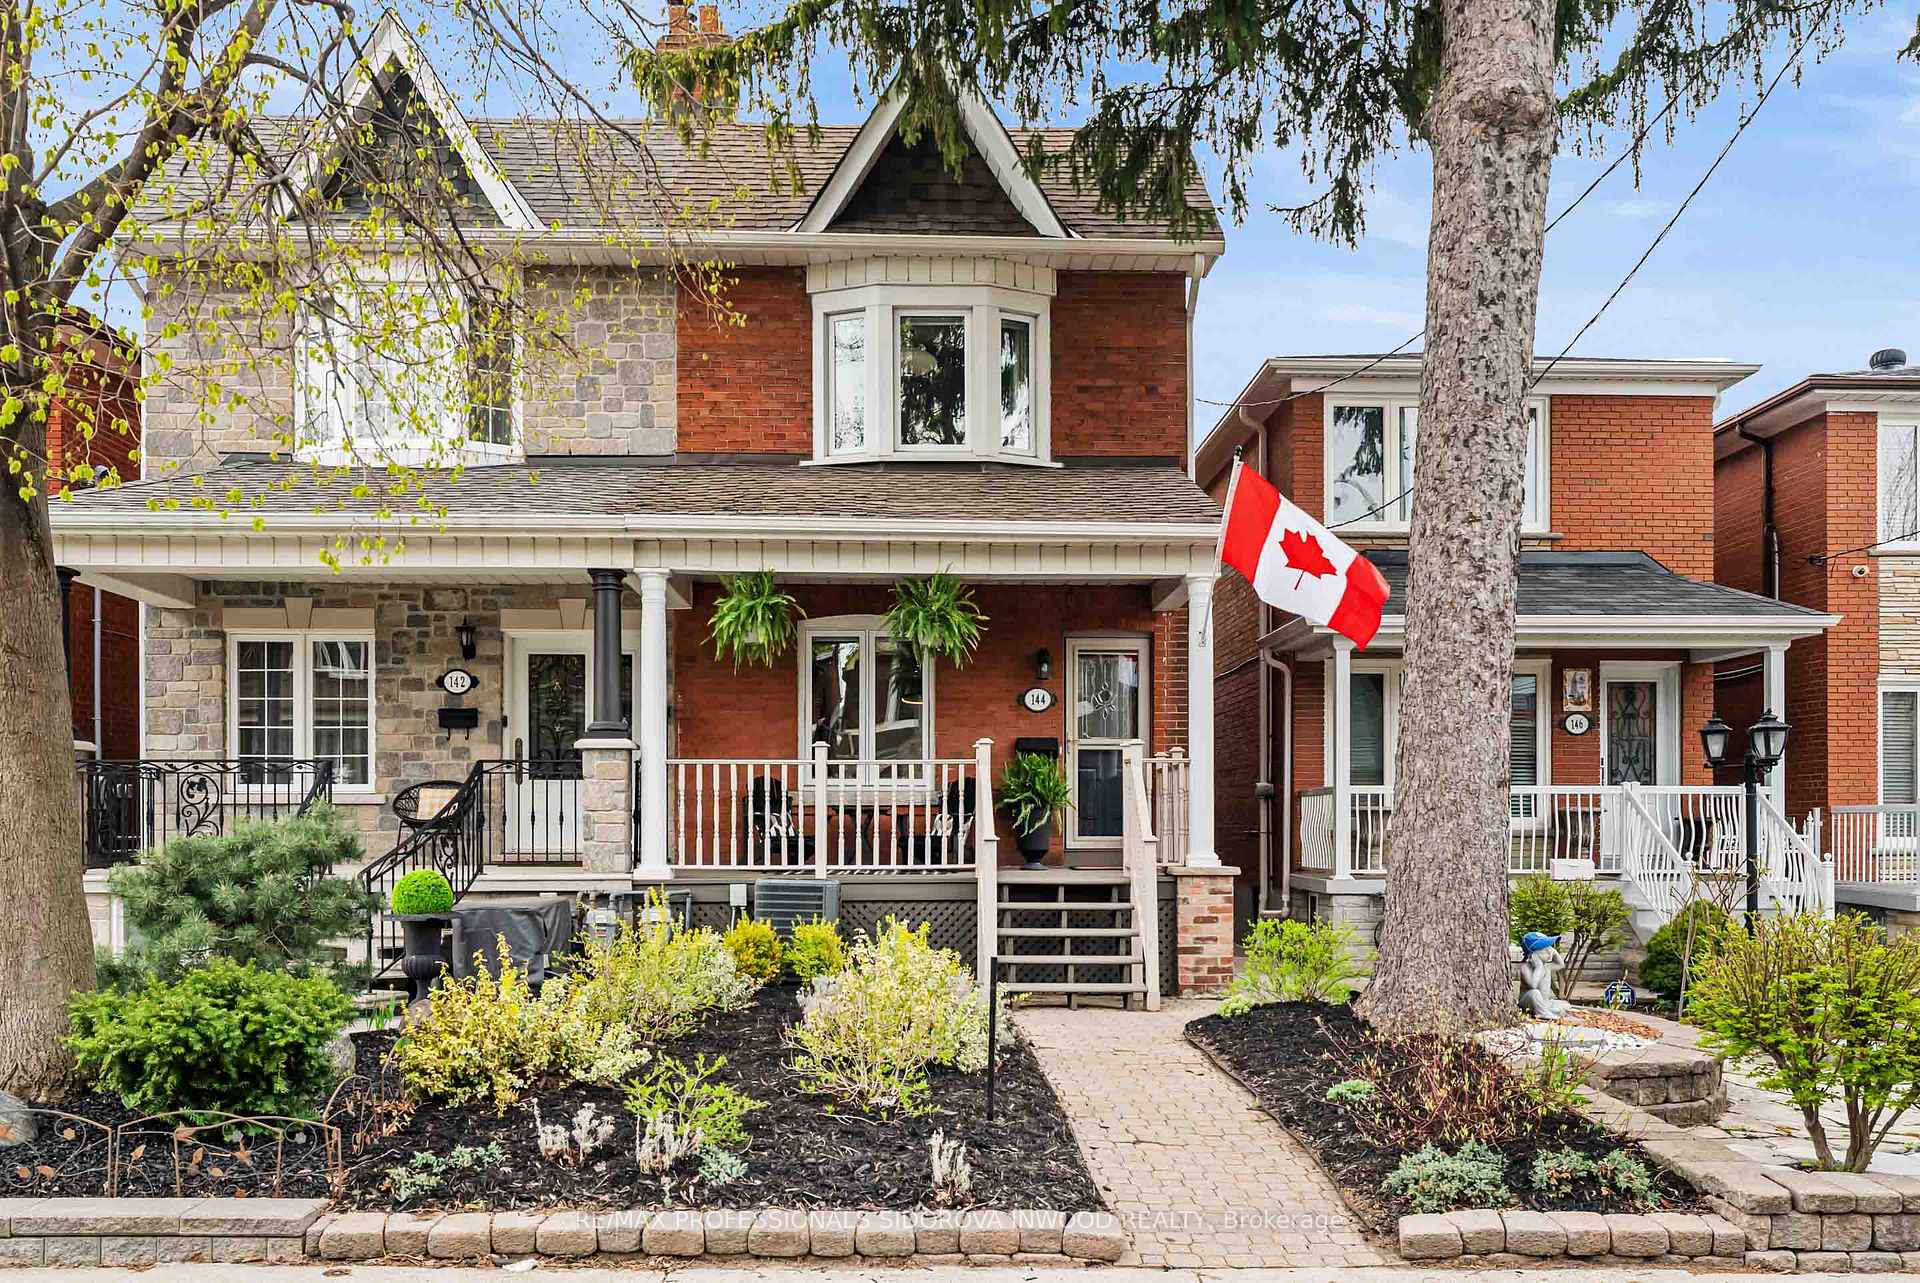
144 Nairn Avenue
144 Nairn Avenue
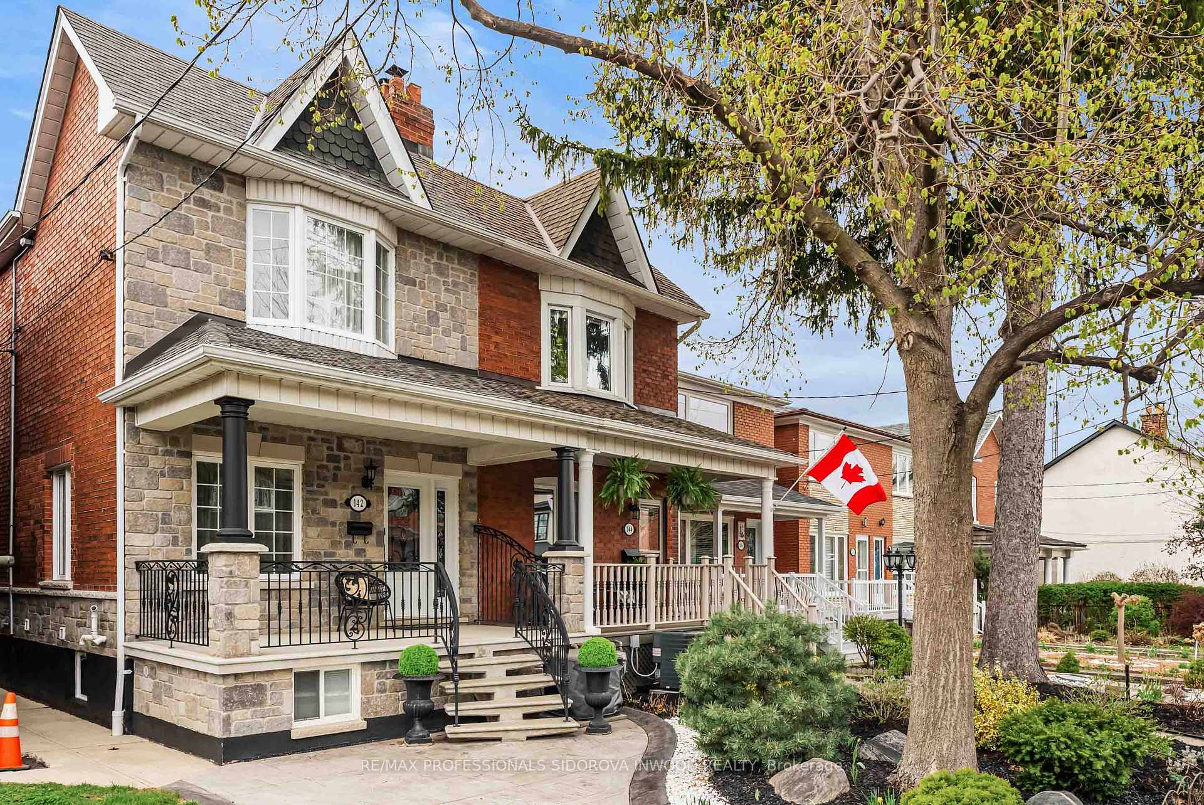
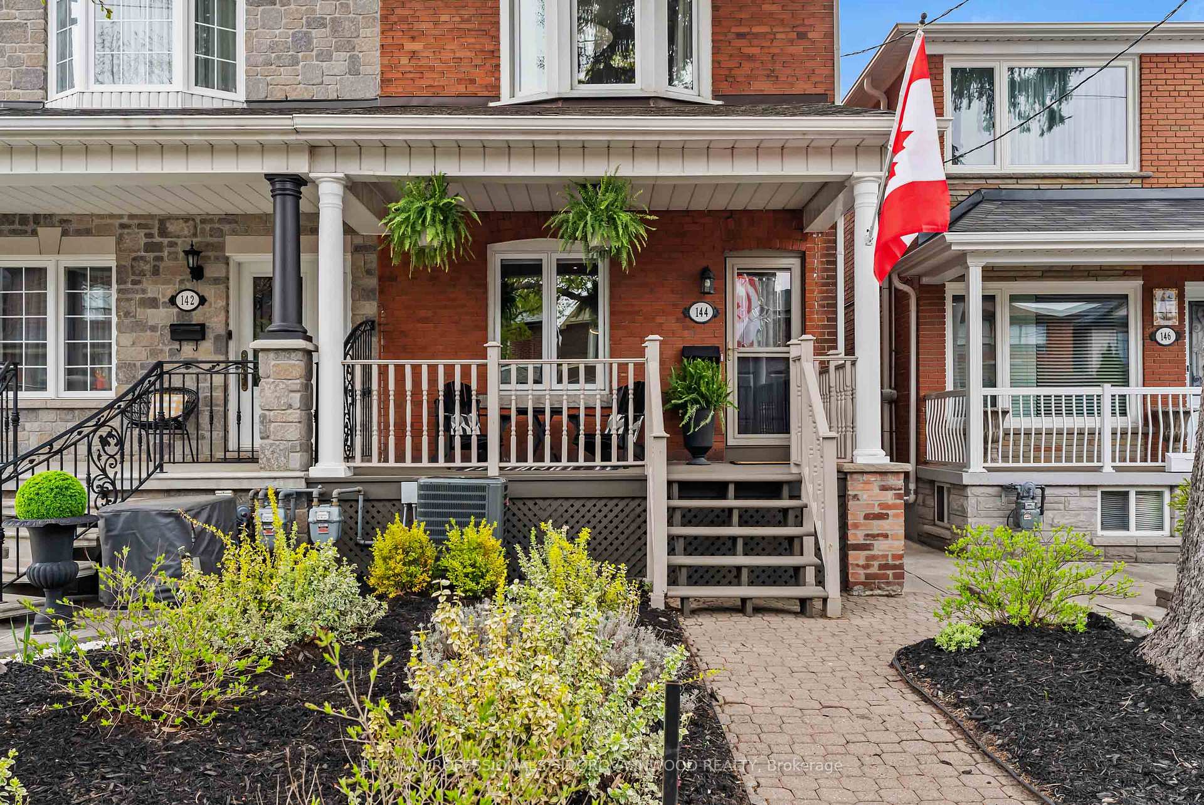
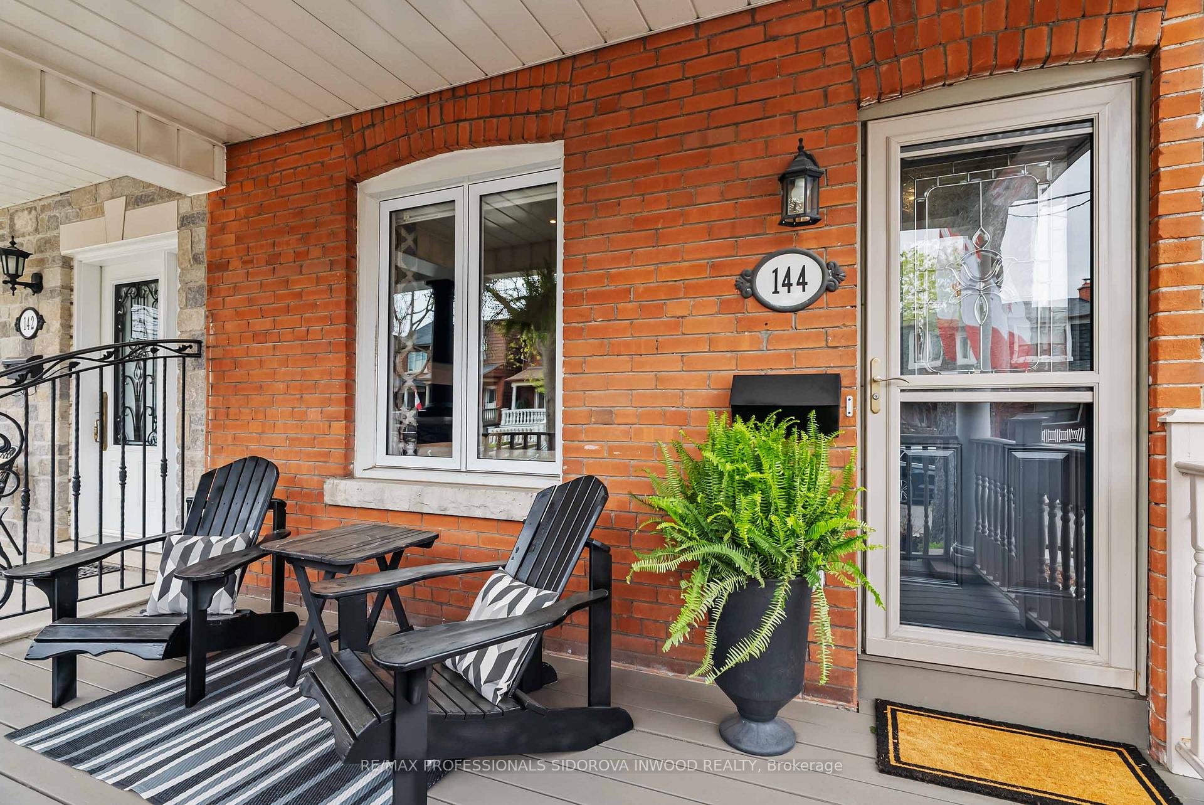
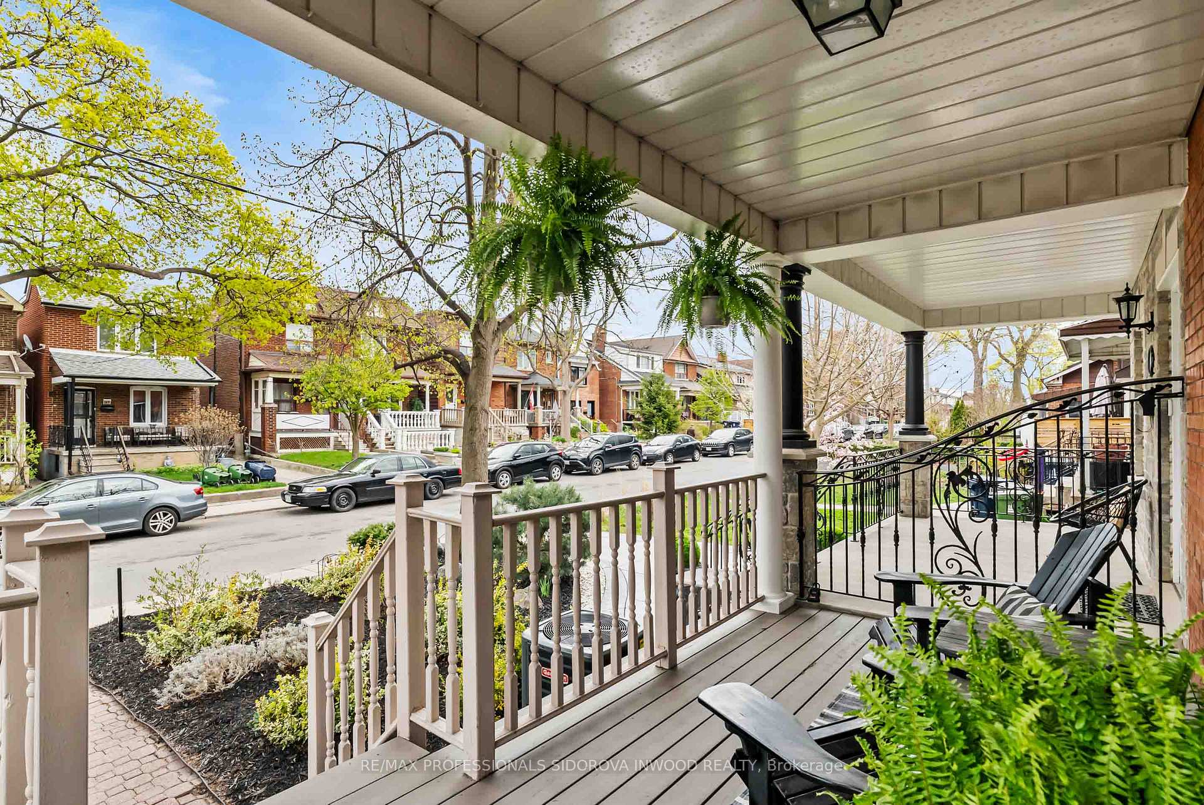 See all 46 photos
Property history
Facts and features
- BasementApartment
- Water, sewerMunicipal
- HeatingForced air
- CoolingCentral air
- Second kitchen
- Walk-out basement
- Hardwood floors
- Fireplace
- Central air
The homeSemi-Detached, 2-storey, 1,100–1,500 sq ft
- Type: Semi-Detached
- Style: 2-storey
- Living space: 1,100–1,500 sq ft
- Basement: Apartment, finished with walk-out
InsideFireplace Yes, natural gas, Hardwood, Water heater owned
- Fireplace: Yes, natural gas
- Flooring: Hardwood
- Features: Water heater owned
- Rooms above ground: 6
- Rooms in the basement: 2
- Bedrooms: 3 + 1 in the basement
- Bathrooms: 3
- Kitchens: 2
Outside and lotBrick, Shingles, Concrete
- Exterior: Brick
- Roof: Shingles
- Foundation: Concrete
- Features: Porch, landscaped
- Size: 17.75 × 128 ft
Parking2 Garage, Detached, Lane
- Spaces: 2 Garage
- Garage: Detached
- Driveway: Lane
Heating, water and powerForced air, gas, Central air, Municipal water
- Heating: Forced air, gas
- Cooling: Central air
- Water: Municipal water
- Sewer: Municipal sewer
Costs and taxesTaxes $4,959 a year, HST included in the price, Light fixture in primary bedroom and the drapery in living room and primary bedroom
- Taxes, 2024: $4,959 a year
- HST: HST included in the price
- Rental items: Light fixture in primary bedroom and the drapery in living room and primary bedroom
Included in the saleFridge x 2, stove x 2 dw x 2, washer/dryer x 2, elfs throughout
- Included: Fridge x 2, stove x 2 dw x 2, washer/dryer x 2, elfs throughout
NearbyFenced yard, park, public transit, rec./commun.centre, school
- Close to: Fenced yard, park, public transit, rec./commun.centre, school
Listing detailsW12148134, Sold, May 14, 2025
- MLS® number: W12148134
- Status: Sold
- Listed on: May 14, 2025
- Days on market: 7
- Updated: May 21, 2025
- Possession: Flexible
- Occupied by: Owner
- Listing brokerage: RE/MAX PROFESSIONALS SIDOROVA INWOOD REALTY
About this home
144 Nairn Avenue, Toronto (Corso Italia-Davenport), ON M6E 4H1
Welcome to this beautifully updated semi-detached gem in the heart of ultra trendy Corso Italia-Davenport, one of Torontos most dynamic and sought-after neighbourhoods. This all-brick beauty is the perfect blend of charm and modern sophistication. Bright and spacious throughout!The main floor offers a seamless open-concept living and dining area, perfect for both relaxing and entertaining. Hardwood flooring and pot lights throughout. A gorgeous chef-inspired kitchen, complete with a massive centre island, ideal for cooking, hosting, or gathering with friends and family. Don't forget about that main floor powder room!Upstairs, you'll find generously sized bedrooms filled with natural light and a recently renovated bathroom! Downstairs, the separate 1-bedroom basement apartment with a private entrance presents an amazing income opportunity or in-law suite potential.Enjoy summer days in the beautiful backyard, and never stress about parking with a rare 2-car laneway garage. All of this just steps from St. Clair Wests beloved shops, restaurants, cafes, new playground at Nairn Park, Joseph J Piccininni Community Centre with an outdoor pool in the summer and skating in the winter. Amazing transit options.This is stylish city living with built-in flexibility and future value don't miss your chance to own in one of Torontos most vibrant communities.
Ask about this home
A HOMEH agent will answer your questions about this home.
Around this home
Daily convenience, out of 100, from the distances below
Schools nearby
School rating, out of 10.
Helpful calculators
Your HOMEH agent

"I would see it this week."