

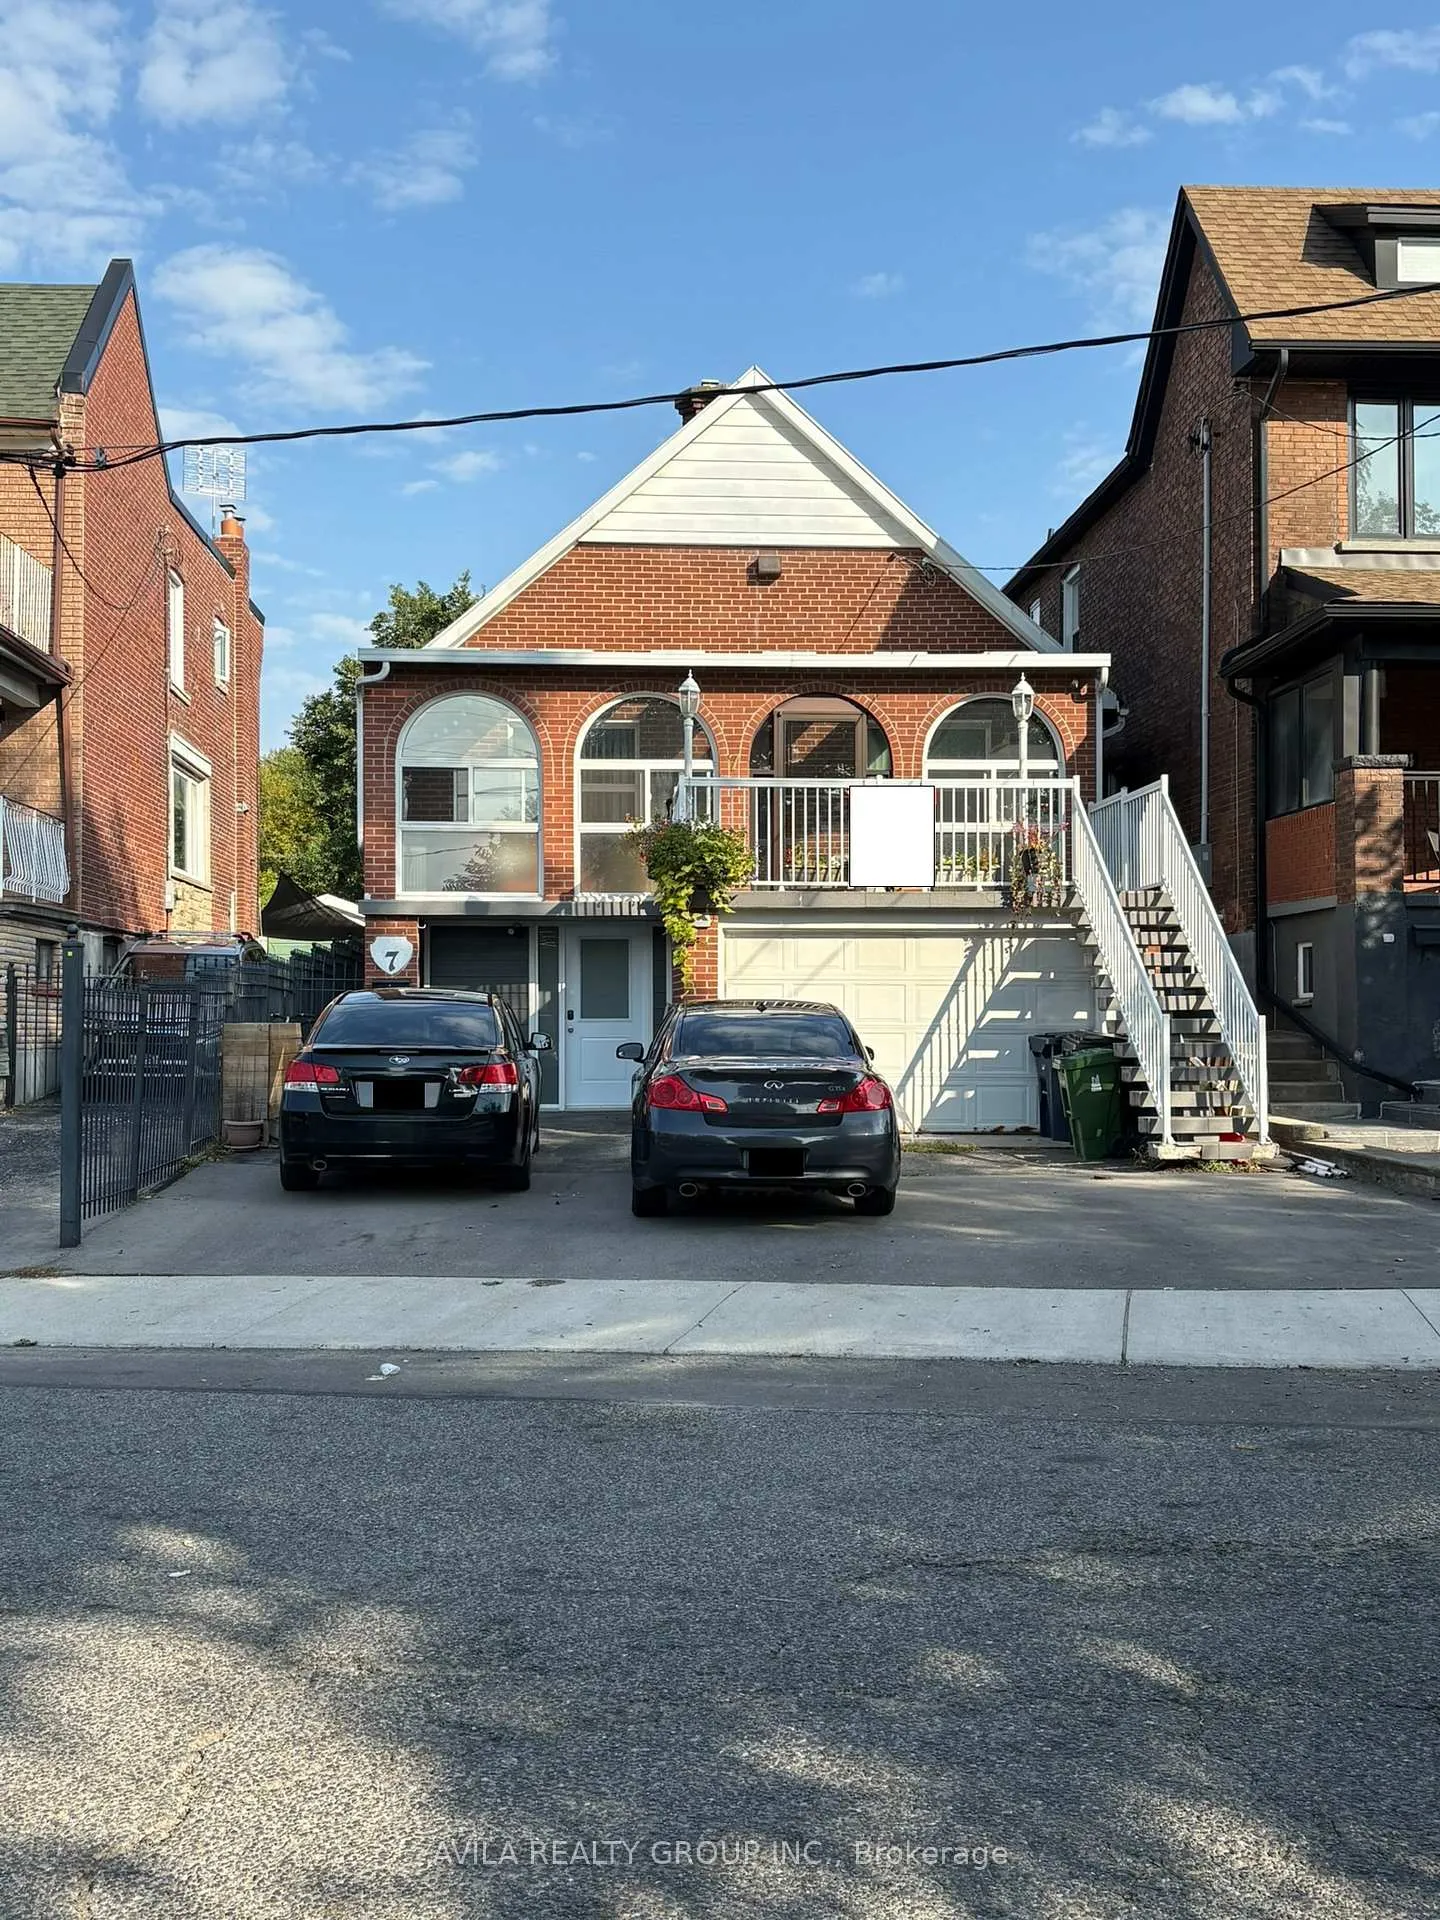
7 Greenlaw Avenue
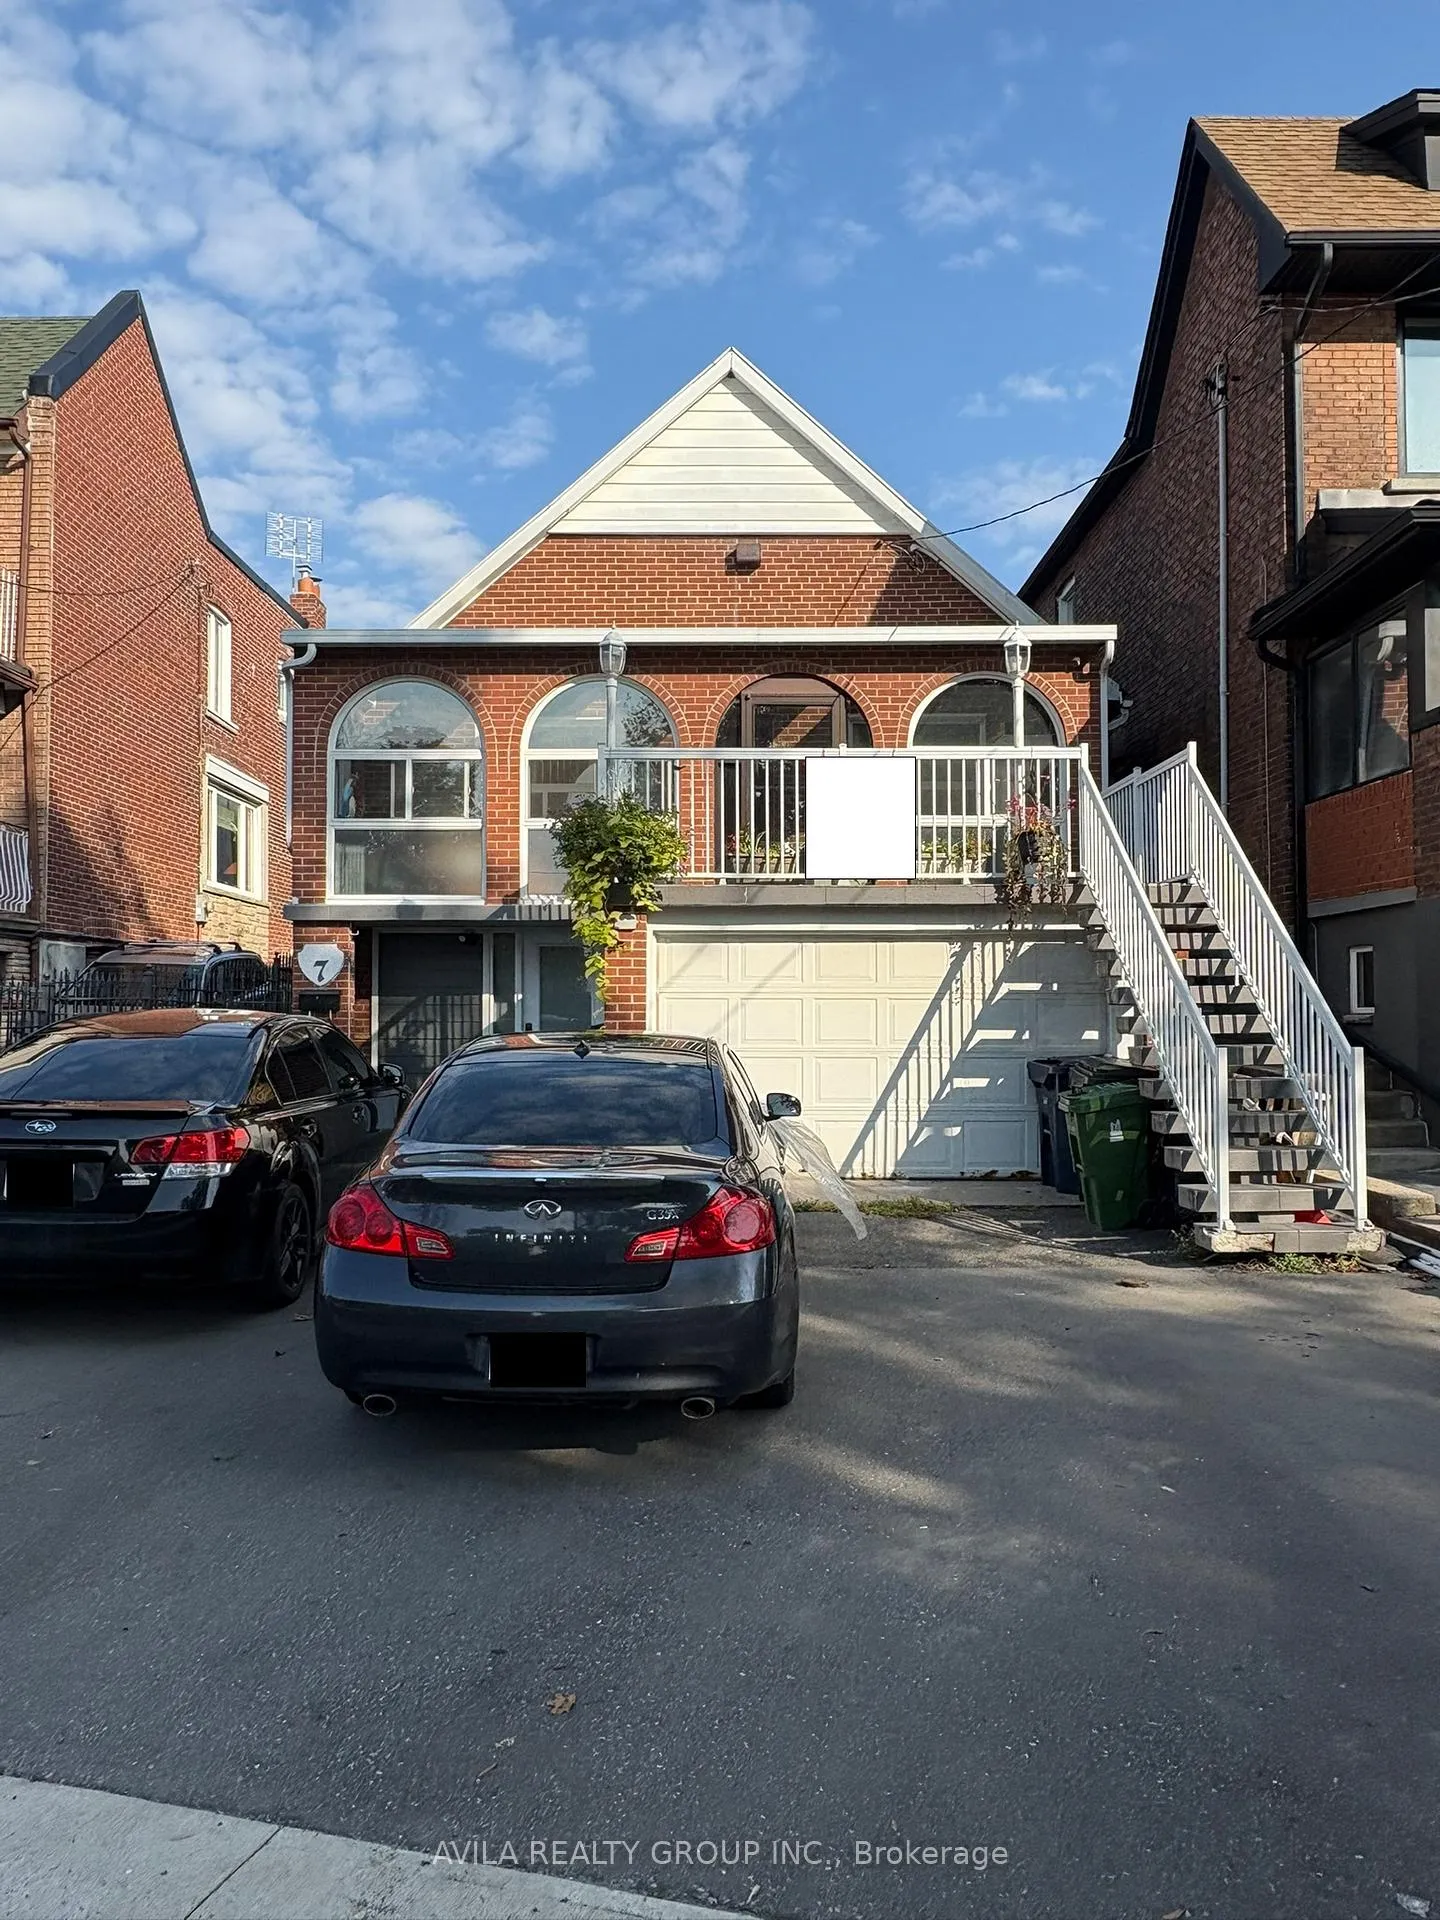
7 Greenlaw Avenue
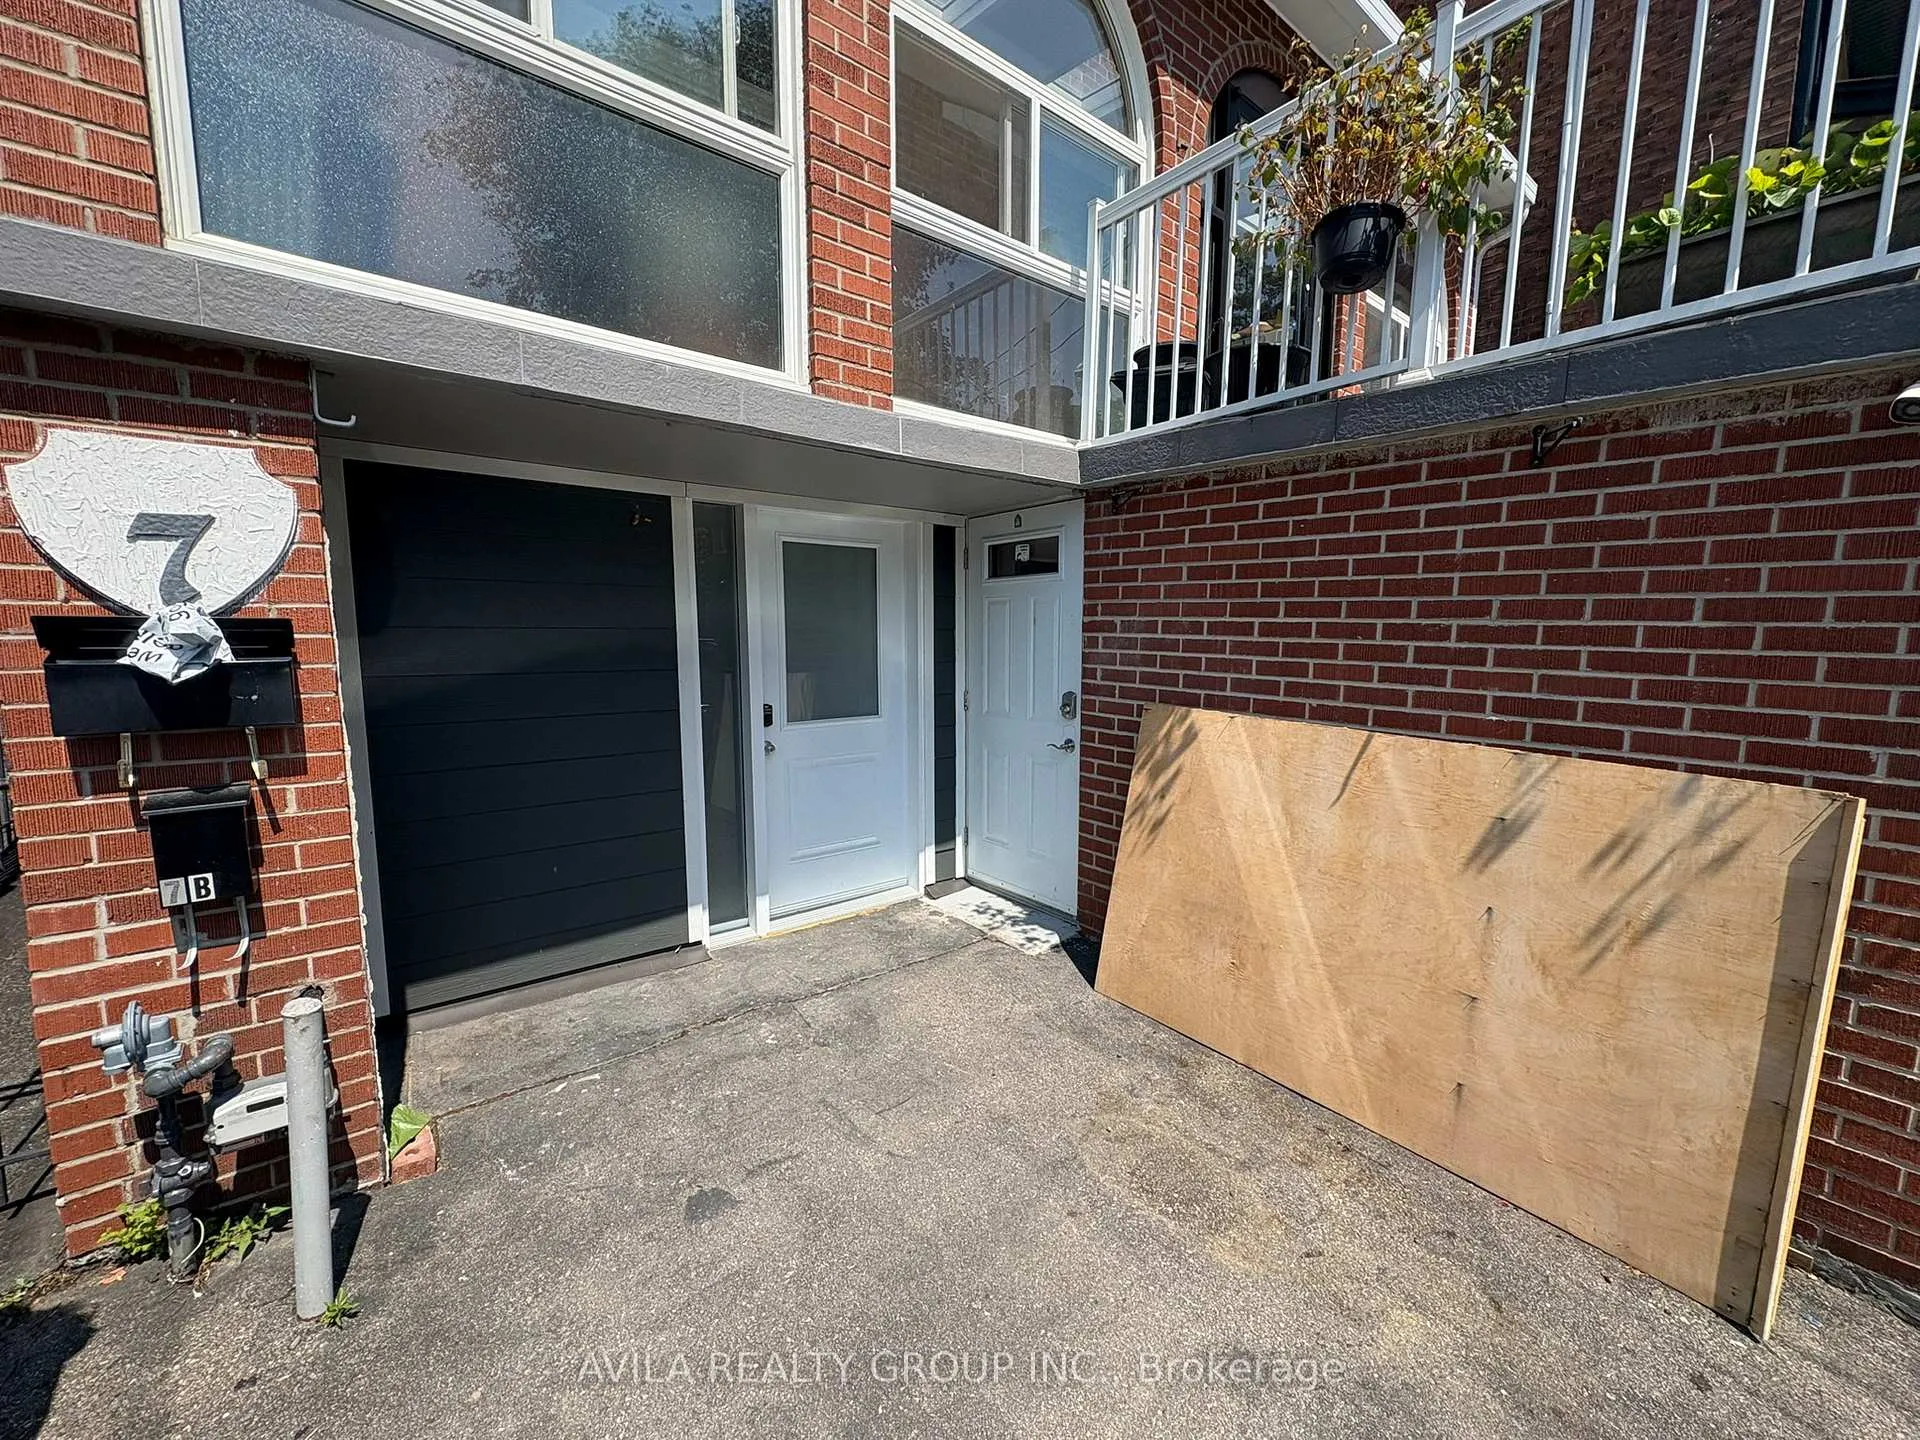 See all 21 photos
Property history
- $2,600ExpiredList: 2025-10-03|End: 2025-12-31|89 daysW12445793
Facts and features
- BasementNone
- Lot size16 × 120 ft
- Lease term12 months
- FurnishedUnfurnished
- Central air
The homeDetached, Bungalow-raised, 1,100–1,500 sq ft
- Type: Detached
- Style: Bungalow-raised
- Living space: 1,100–1,500 sq ft
- Basement: None
InsideIn-suite laundry, shared, Carpet free, Rooms above ground 4
- Laundry: In-suite laundry, shared
- Features: Carpet free
- Rooms above ground: 4
- Bedrooms: 3
- Bathrooms: 1
- Kitchens: 1
Outside and lotBrick, Asphalt shingle, Concrete
- Exterior: Brick
- Roof: Asphalt shingle
- Foundation: Concrete
- Size: 16.33 × 120 ft
Parking1 Parking, Built-in
- Spaces: 1 Parking
- Garage: Built-in
Heating, water and powerRadiant, gas, Central air, Municipal water
- Heating: Radiant, gas
- Cooling: Central air
- Water: Municipal water
- Sewer: Municipal sewer
- Natural gas: Yes
- Hydro: Yes
- Cable: No
- Telephone: No
Rent and termsRent $2,600 a month, Basement, Unfurnished
- Rent: $2,600 a month
- Space for rent: Basement
- Furnished: Unfurnished
- Lease: 12 months
- Deposit: Required
- Credit check: Required
- Employment letter: Required
- Rental application: Required
- References: Required
NearbyPublic transit, school
- Close to: Public transit, school
Listing detailsW12445793, Expired, Oct 3, 2025
- MLS® number: W12445793
- Status: Expired
- Listed on: Oct 3, 2025
- Days on market: 89
- Updated: Dec 31, 2025
- Possession: Immediate
- Occupied by: Vacant
- Listing brokerage: AVILA REALTY GROUP INC.
About this home
7 Greenlaw Avenue, Toronto (Corso Italia-Davenport), ON M6H 3V6
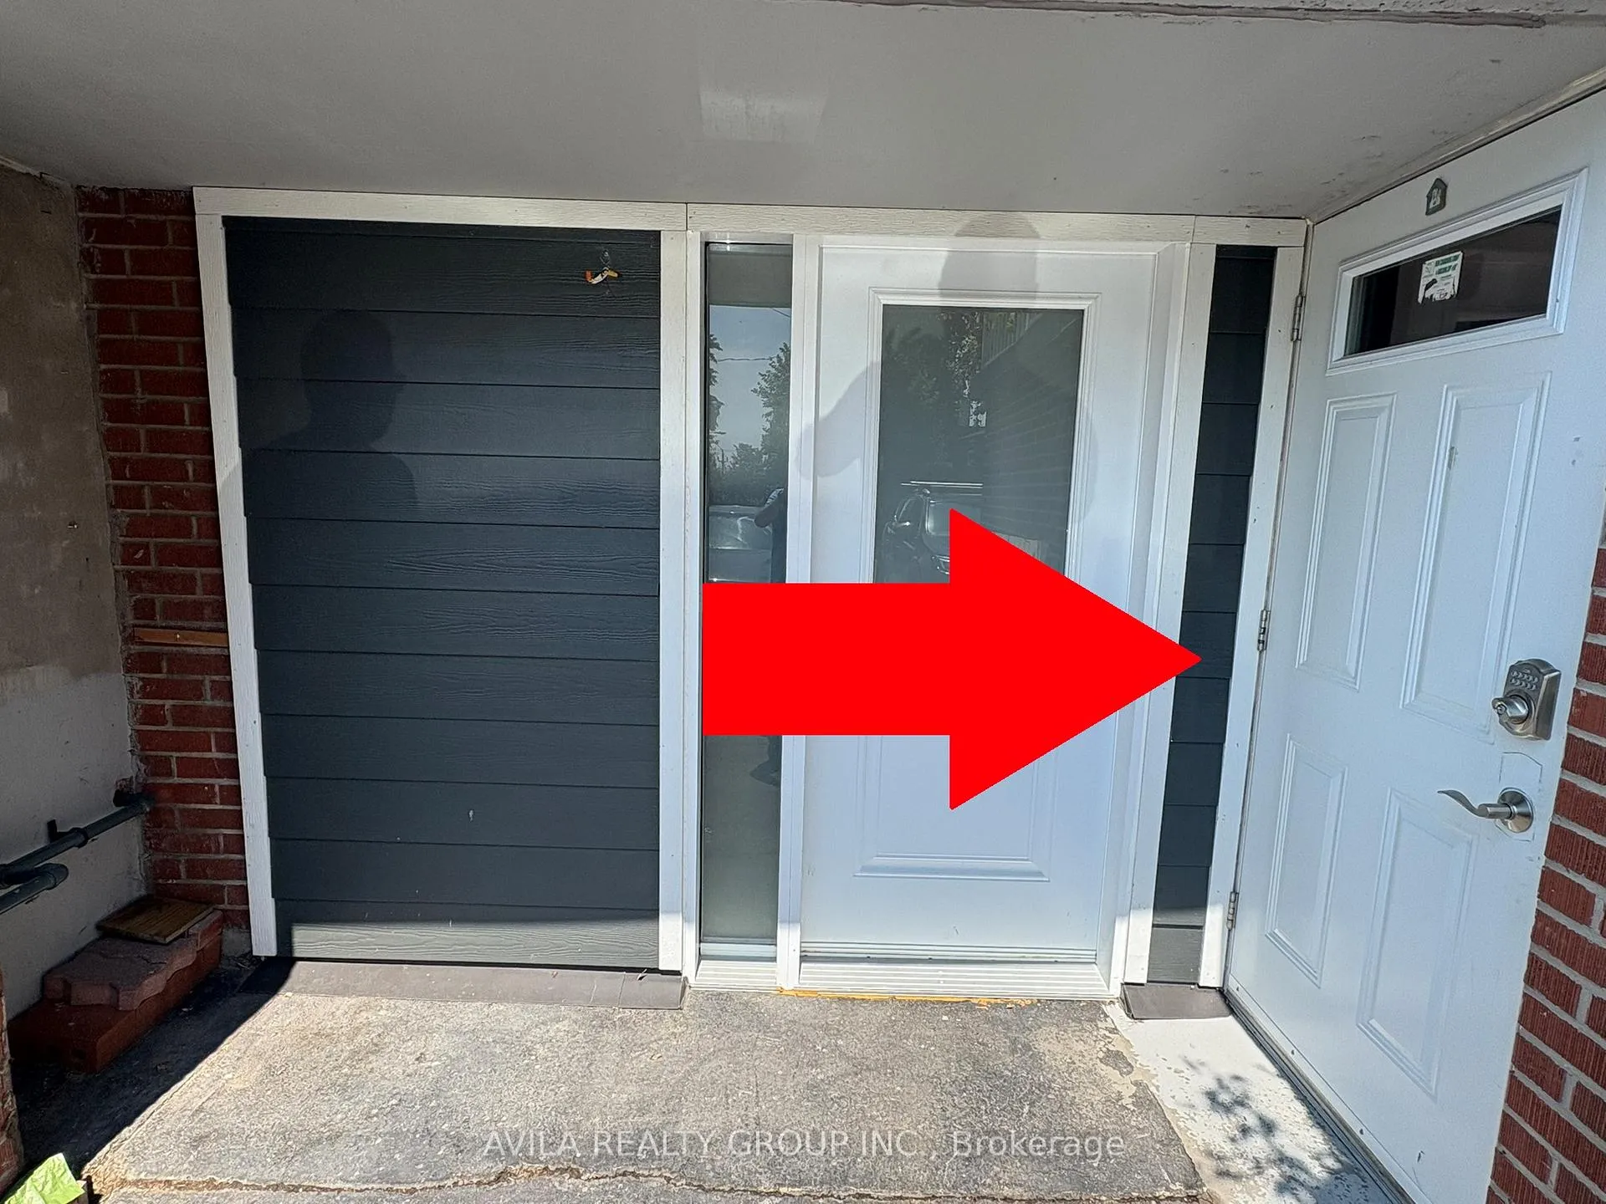
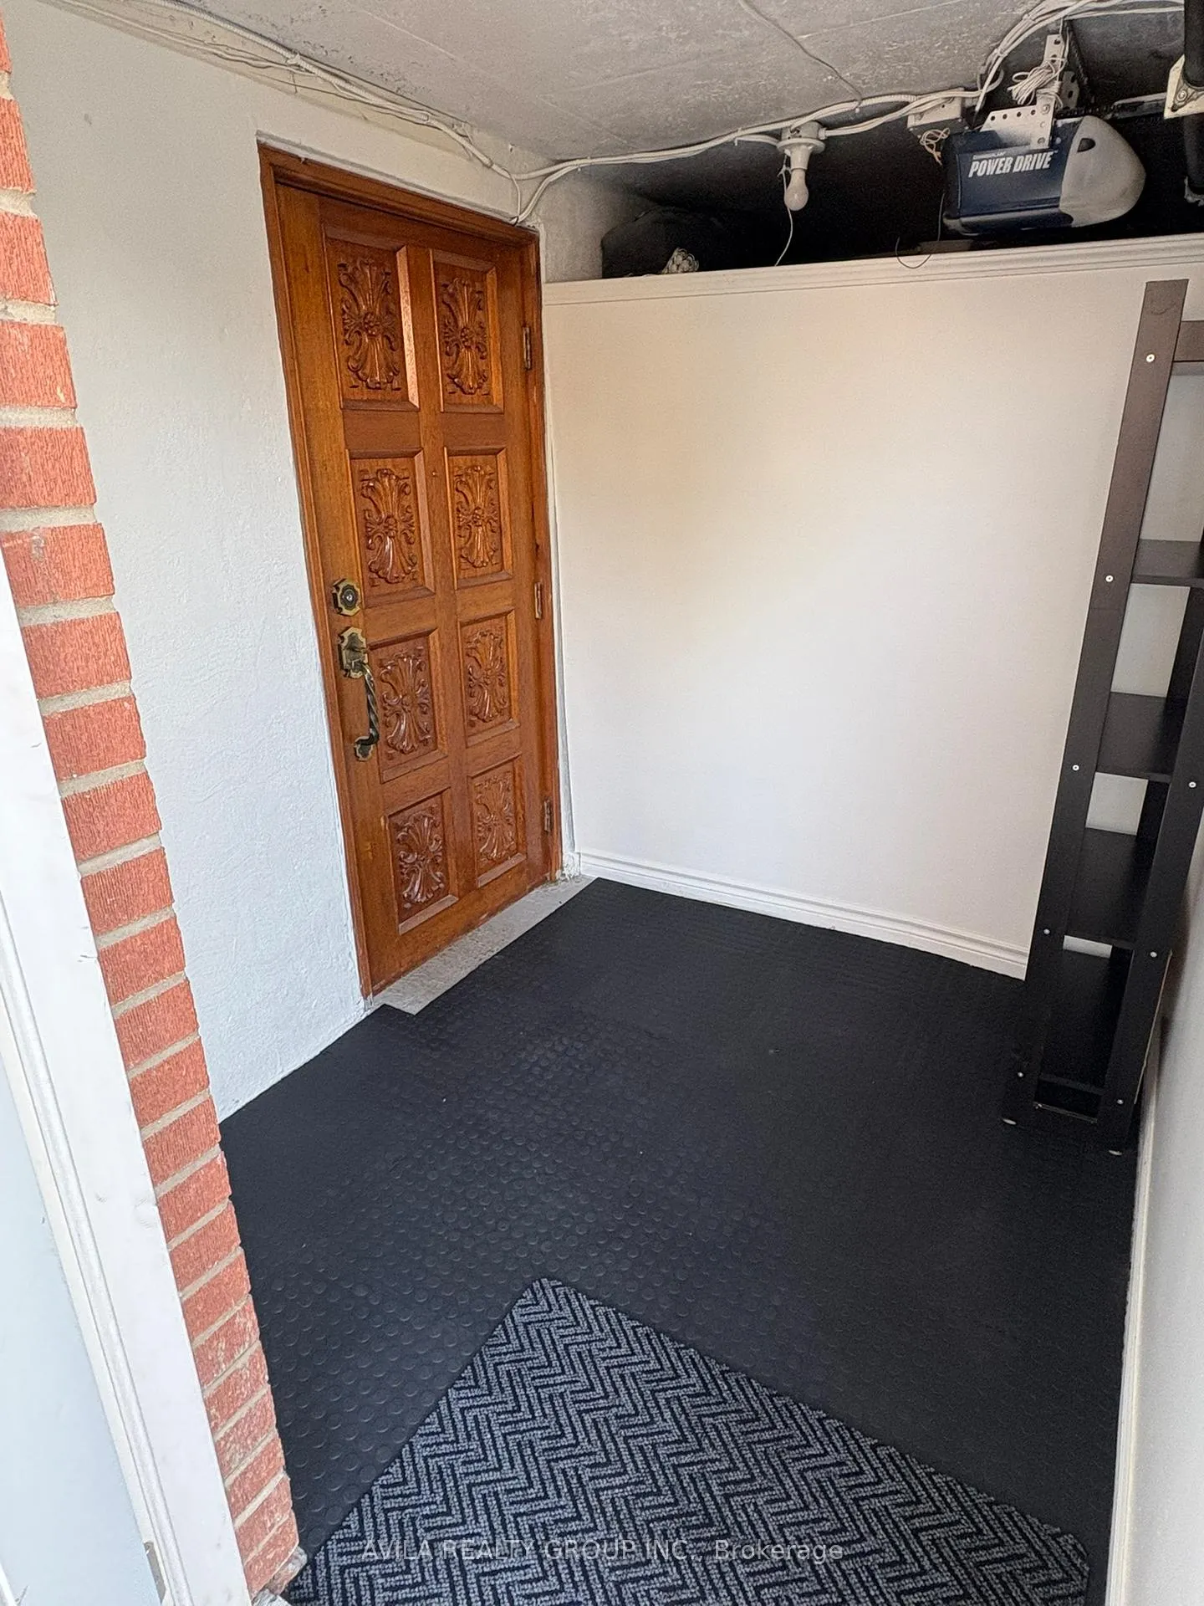
Spacious 3-bedroom unit in prime location. this bright and well-maintained unit features three generously sized bedrooms, an open concept living and dining area, a full kitchen, and a modern 3 piece bathroom. Enjoy the convenience of a private entrance and shared in-unit laundry, coordinated with landlords based on a mutually agreed-upon schedule. Ideally located just steps from TTC bus routes on Davenport and Dufferin, and a short walk to the St. Clair streetcar, this home offers excellent access to public transit and a variety of local amenities. Utilities are shared with the landlords - who live in a separated unit on the main floor - percentage split will be negotiated based on the number of tenants renting the basement unit. Parking is not included in the listing price. One parking spot is available for an additional $120 per month. All applicants are required to submit a Smart Check Plus credit report from TransUnion SmartMove (cost: $40 + tax, paid by the applicant).
Ask about this home
A HOMEH agent will answer your questions about this home.
Around this home
Daily convenience, out of 100, from the distances below
Schools nearby
School rating, out of 10.
Helpful calculators
Your HOMEH agent

"I would see it this week."