

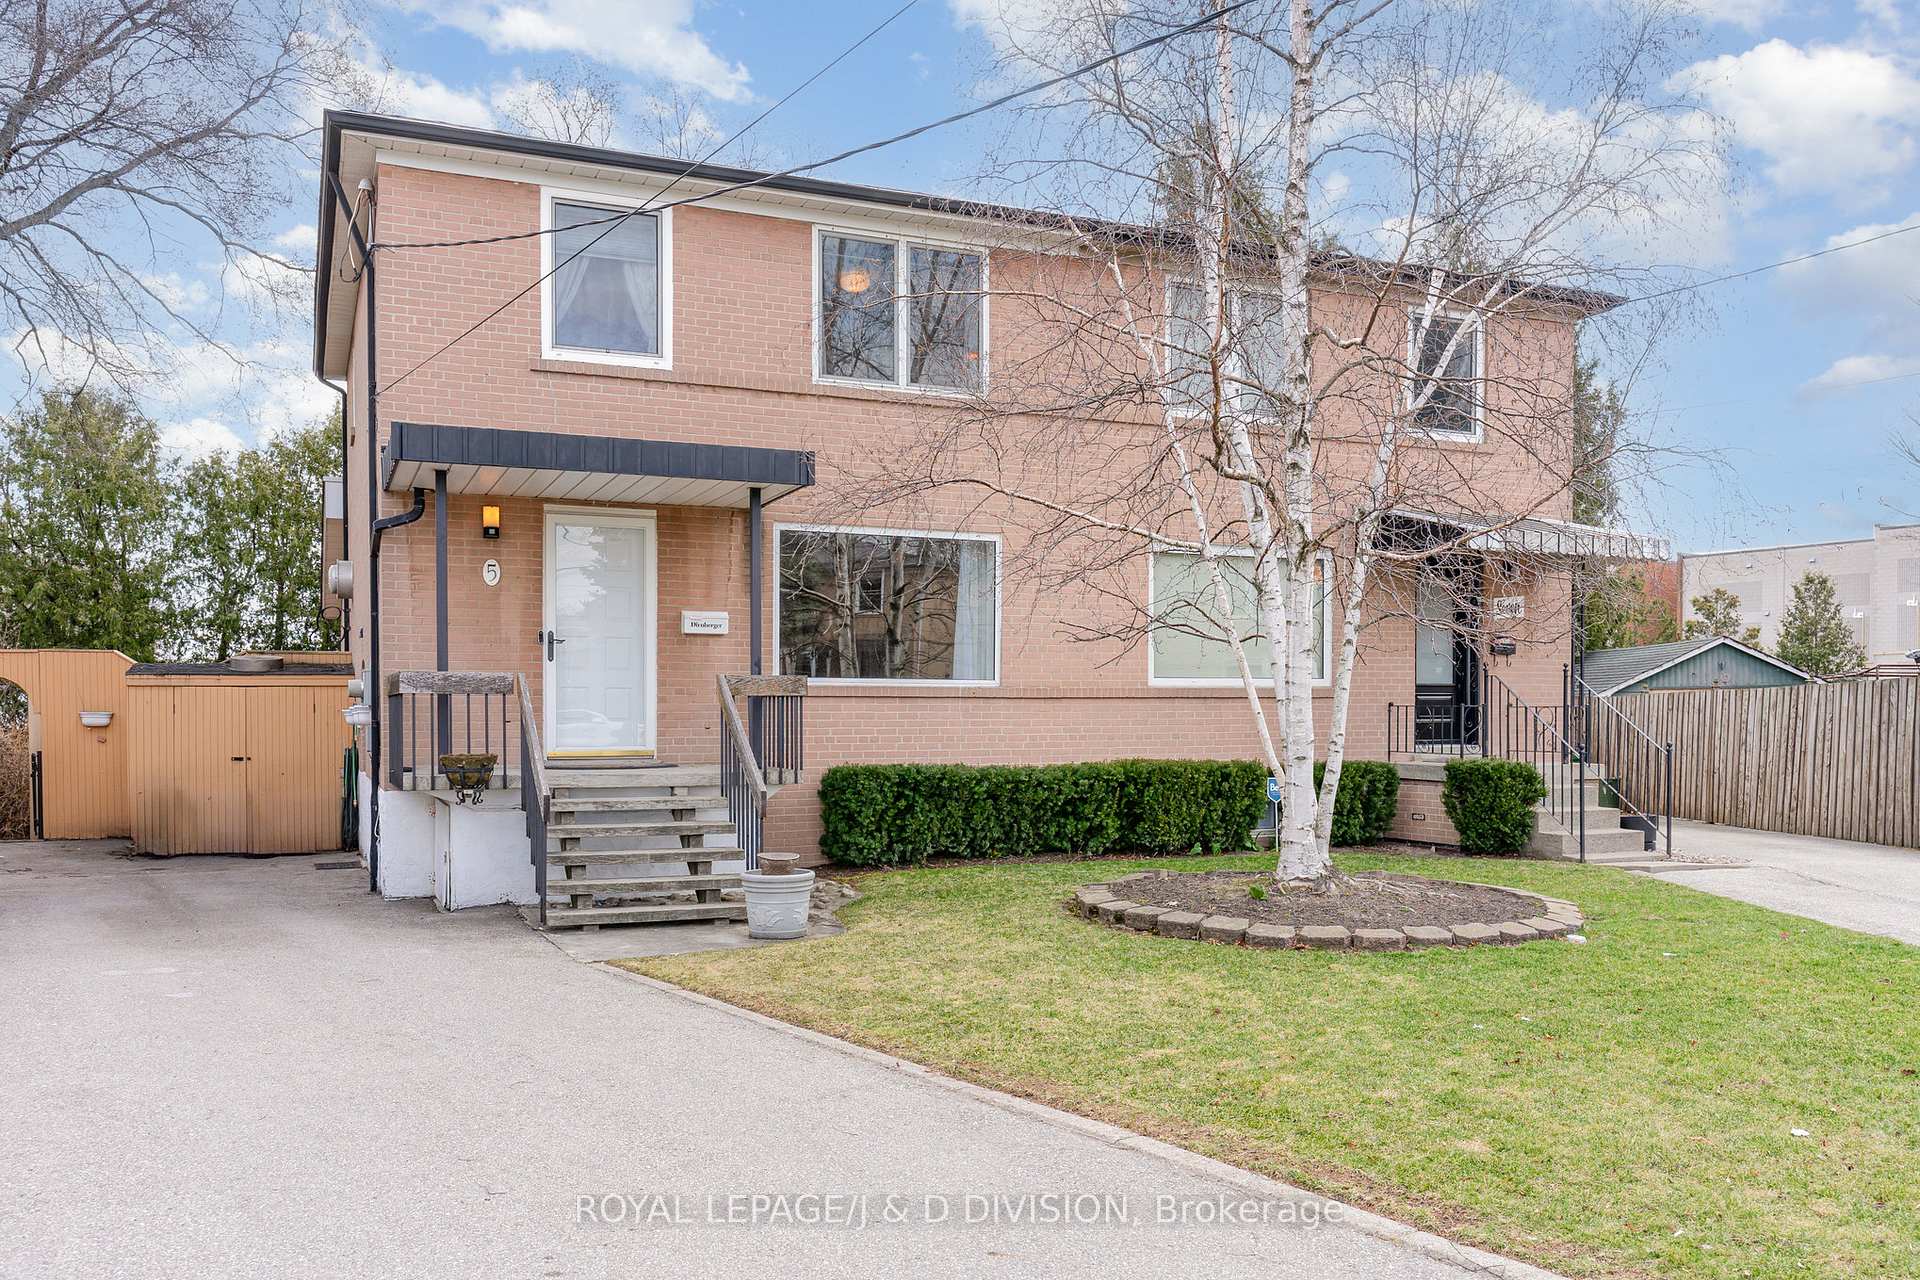
5 Gailmort Place
5 Gailmort Place
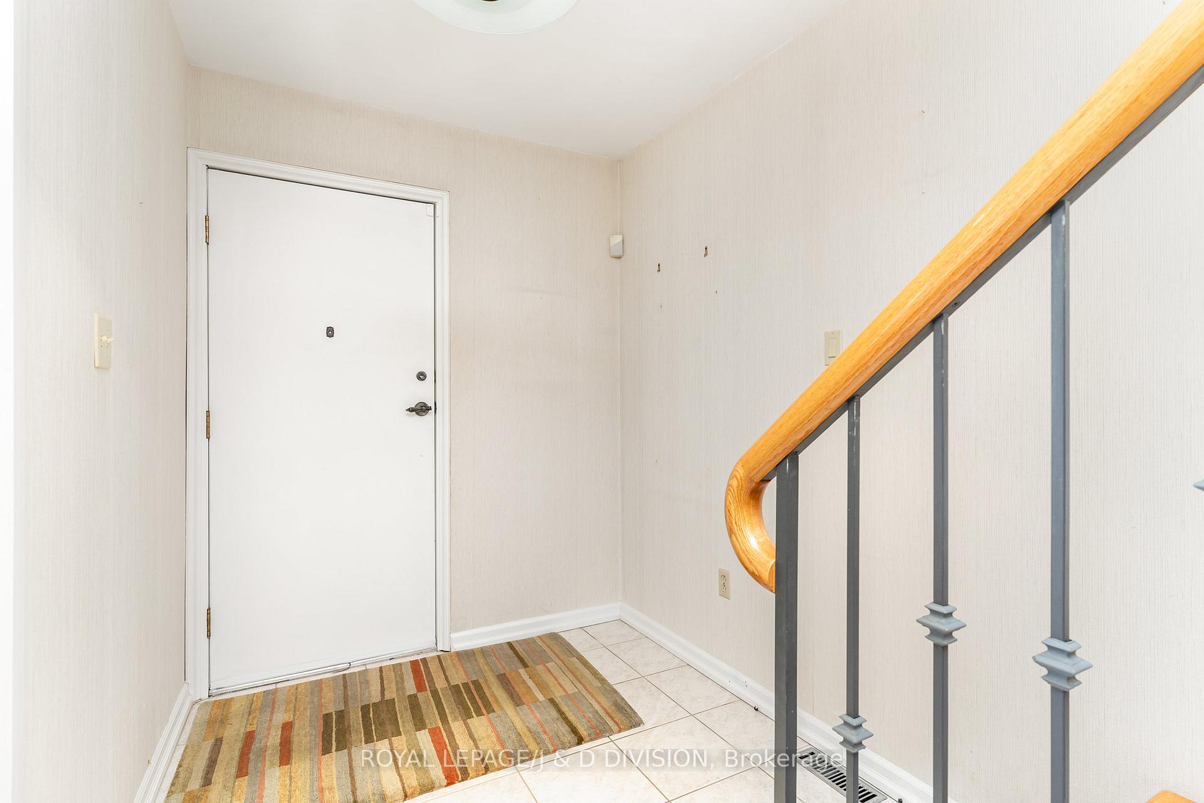
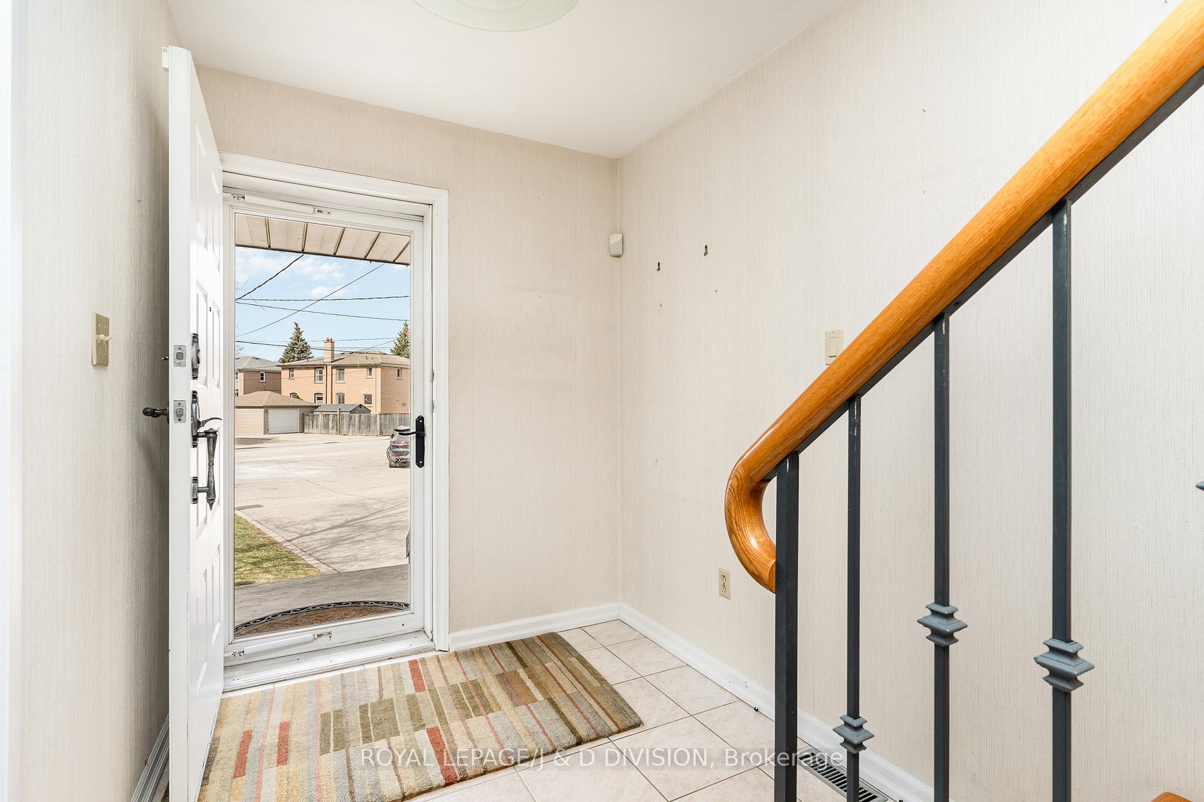
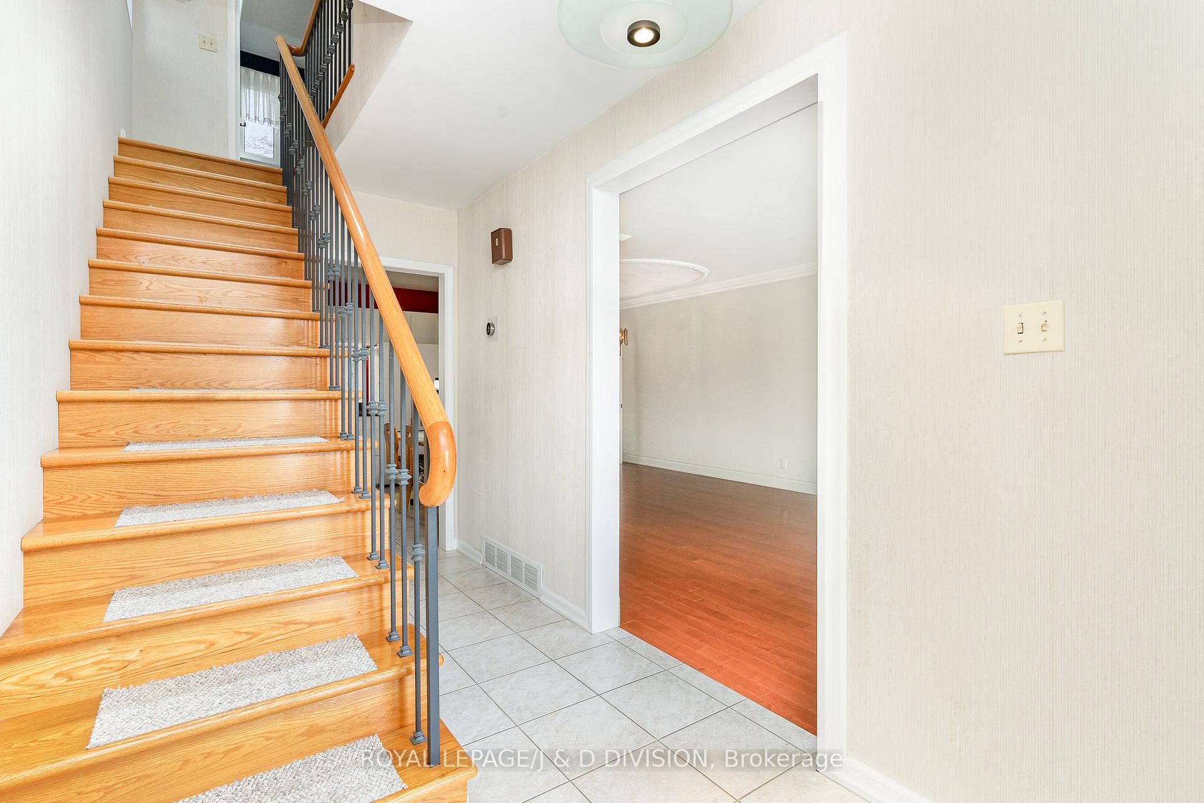
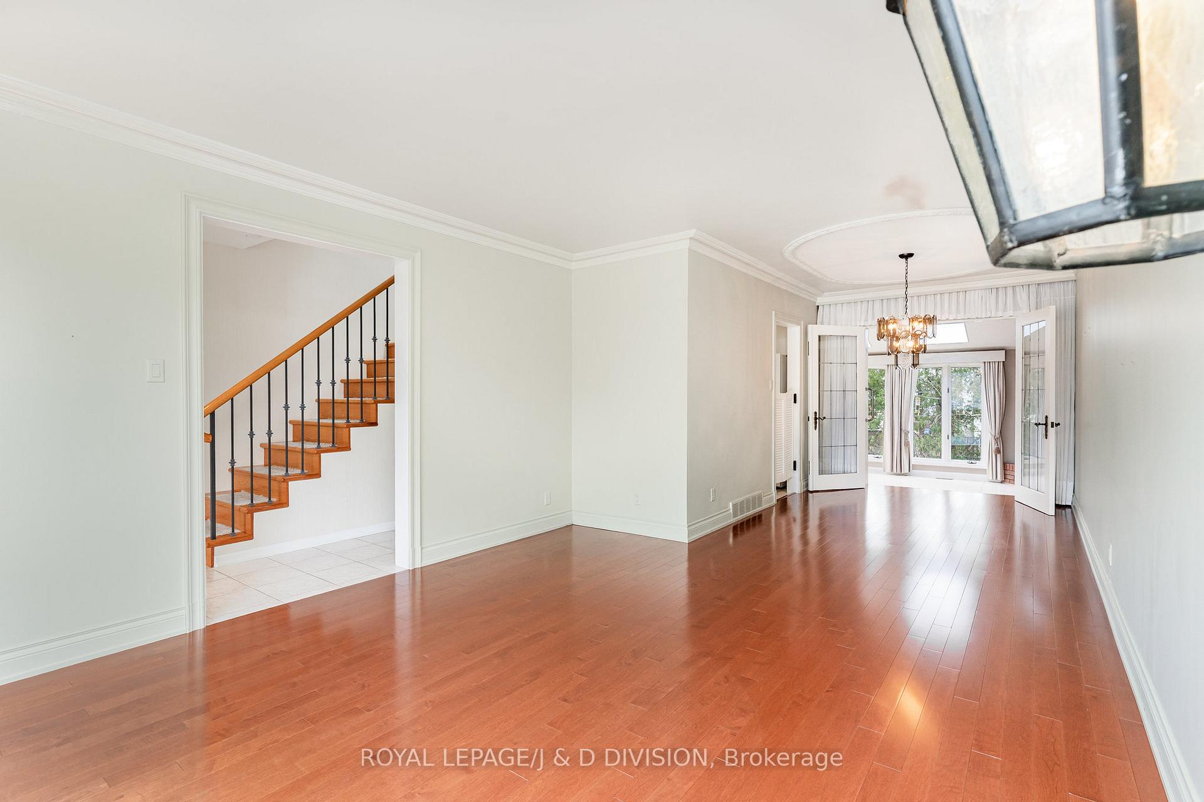 See all 35 photos
Property history
Facts and features
- BasementFinished
- Water, sewerMunicipal
- Lot shapePie
- HeatingForced air
- Hardwood floors
- Central air
The homeSemi-Detached, 2-storey, 1,500–2,000 sq ft
- Type: Semi-Detached
- Style: 2-storey
- Living space: 1,500–2,000 sq ft
- Basement: Finished
InsideHardwood, Broadloom, Lower level, Built-in oven, countertop range, storage, water heater
- Flooring: Hardwood, Broadloom
- Laundry: Lower level
- Features: Built-in oven, countertop range, storage, water heater
- Rooms above ground: 7
- Rooms in the basement: 2
- Bedrooms: 3
- Bathrooms: 2
- Kitchens: 1
- Family room: Yes
Outside and lotBrick, Asphalt shingle, Block
- Exterior: Brick
- Roof: Asphalt shingle
- Foundation: Block
- Features: Deck
- Other structures: Garden shed
- Size: 22.5 × 105.29 ft
- Shape: Pie
Parking3 Parking, Private
- Spaces: 3 Parking
- Driveway: Private
Heating, water and powerForced air, gas, Central air, Municipal water
- Heating: Forced air, gas
- Cooling: Central air
- Water: Municipal water
- Sewer: Municipal sewer
- Natural gas: Yes
- Hydro: Yes
- Cable: Available
- Telephone: Available
Costs and taxesTaxes $4,163 a year, HST included in the price, Hot water tank.
- Taxes, 2024: $4,163 a year
- HST: HST included in the price
- Rental items: Hot water tank.
Included in the saleFisher paykel fridge; b/i miele oven; b/i miele dishwasher; b/i micro; gaggenau cooktop; washer, dryer (all appliances in "as-is" condition); b/i bench, table and chairs in kitchen; elf's; existing window coverings.
- Included: Fisher paykel fridge; b/i miele oven; b/i miele dishwasher; b/i micro; gaggenau cooktop; washer, dryer (all appliances in "as-is" condition); b/i bench, table and chairs in kitchen; elf's; existing window coverings.
NearbyFenced yard, golf, public transit, school
- Close to: Fenced yard, golf, public transit, school
Listing detailsW12126930, Sold, May 6, 2025
- MLS® number: W12126930
- Status: Sold
- Listed on: May 6, 2025
- Days on market: 16
- Updated: May 22, 2025
- Possession: Immediate
- Occupied by: Vacant
- Listing brokerage: ROYAL LEPAGE/J & D DIVISION
About this home
5 Gailmort Place, Toronto (Rockcliffe-Smythe), ON M6N 1Z9
Large spacious home with a family room addition lovingly maintained by the same family since 1957. Situated on a pie shaped lot with a private backyard, this home offers an exceptional opportunity to modernize and make it your own. Many European style windows, whirlpool spa tub in basement, multiple skylights and a pond in the yard. Basement has side entrance and the potential for in-law apartment. On a quiet cul-de-sac this is a neighbourhood in transition, with young families moving in. Conveniently located close to big box retailers (Loblaws, Home Depot, Walmart, Canadian Tire, etc) and minutes from Bloor West, The Junction and High Park. See attached survey for lot size.
Ask about this home
A HOMEH agent will answer your questions about this home.
Around this home
Daily convenience, out of 100, from the distances below
Schools nearby
School rating, out of 10.
Helpful calculators
Your HOMEH agent

"I would see it this week."