

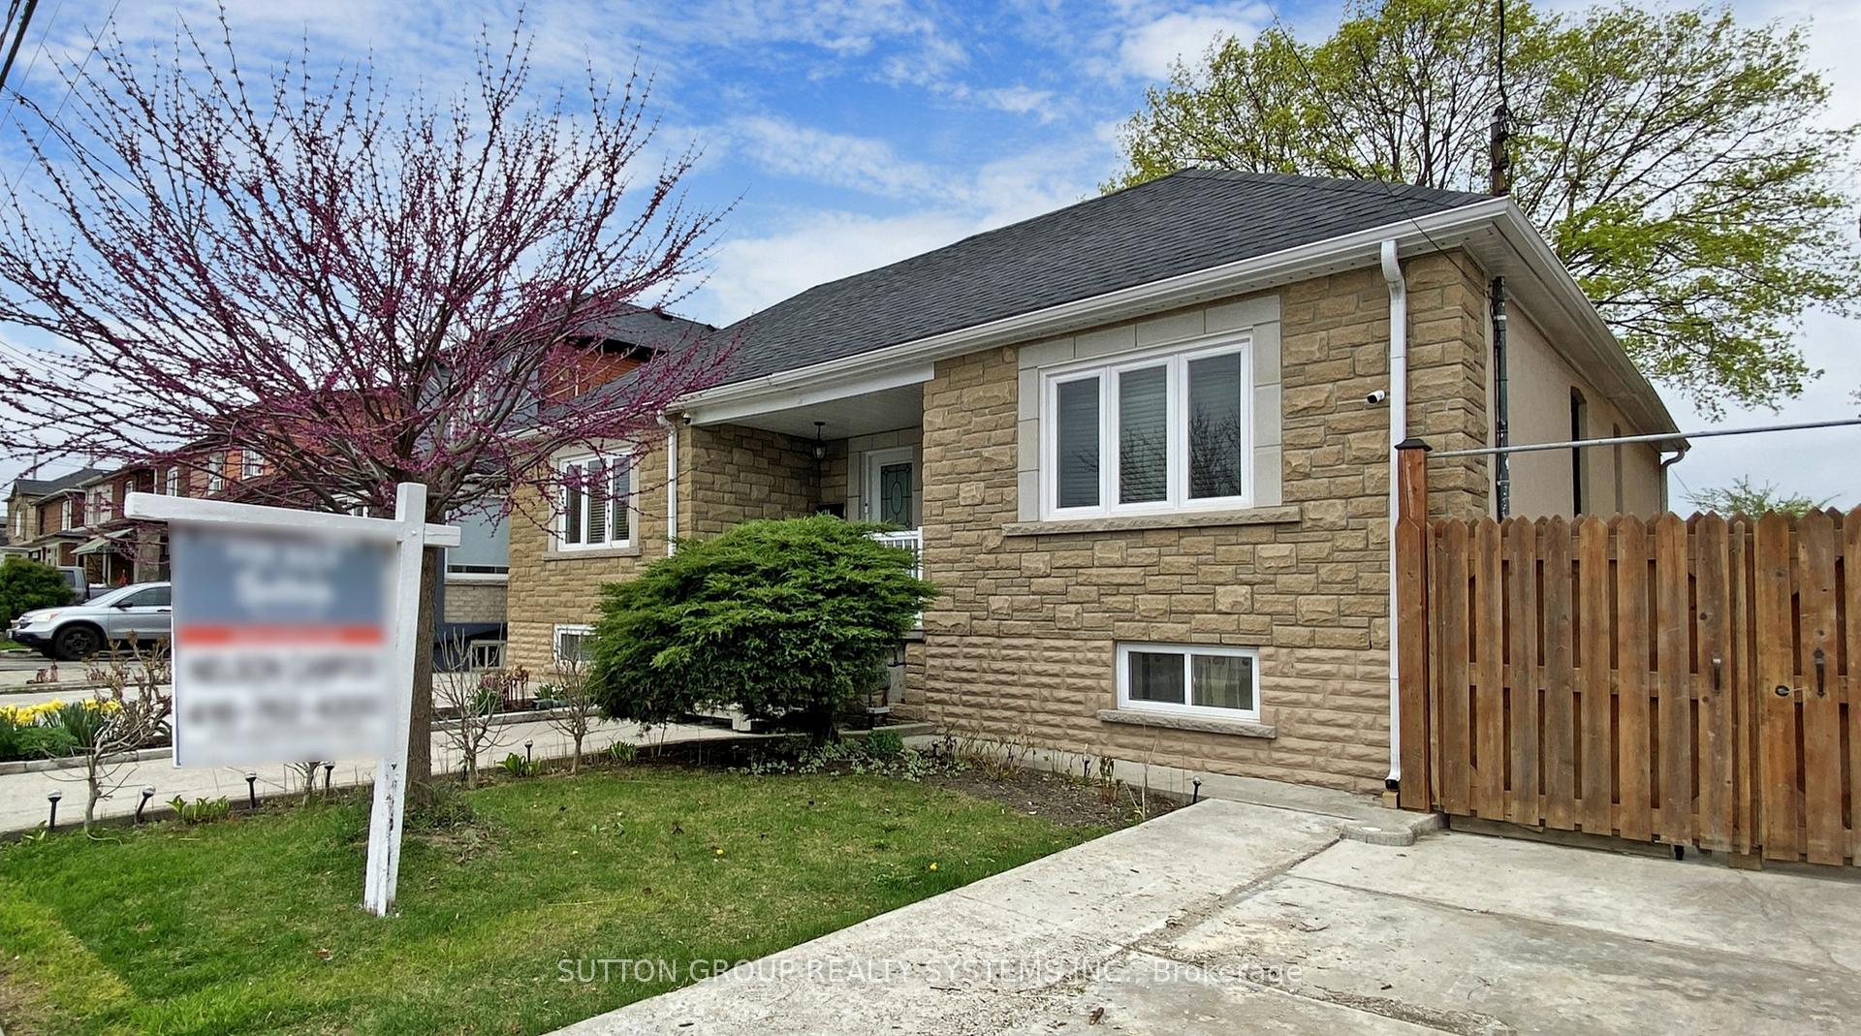
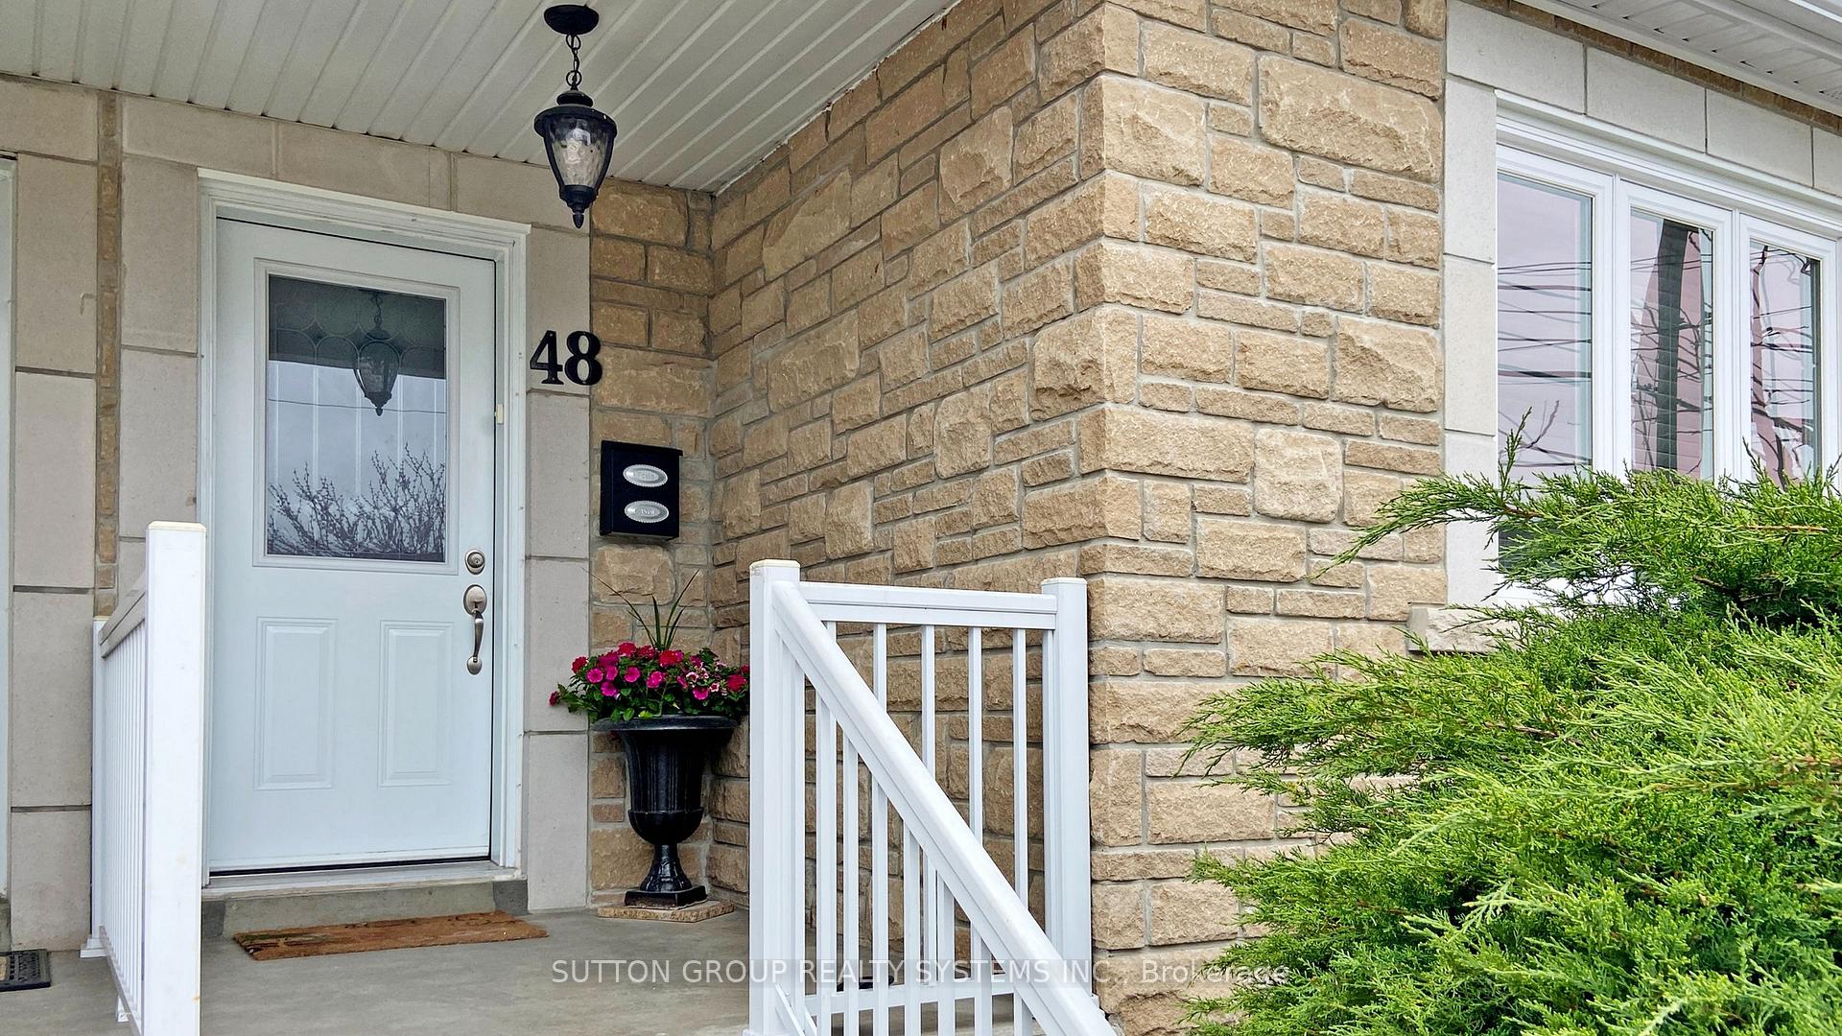
48 Bicknell Avenue
48 Bicknell Avenue
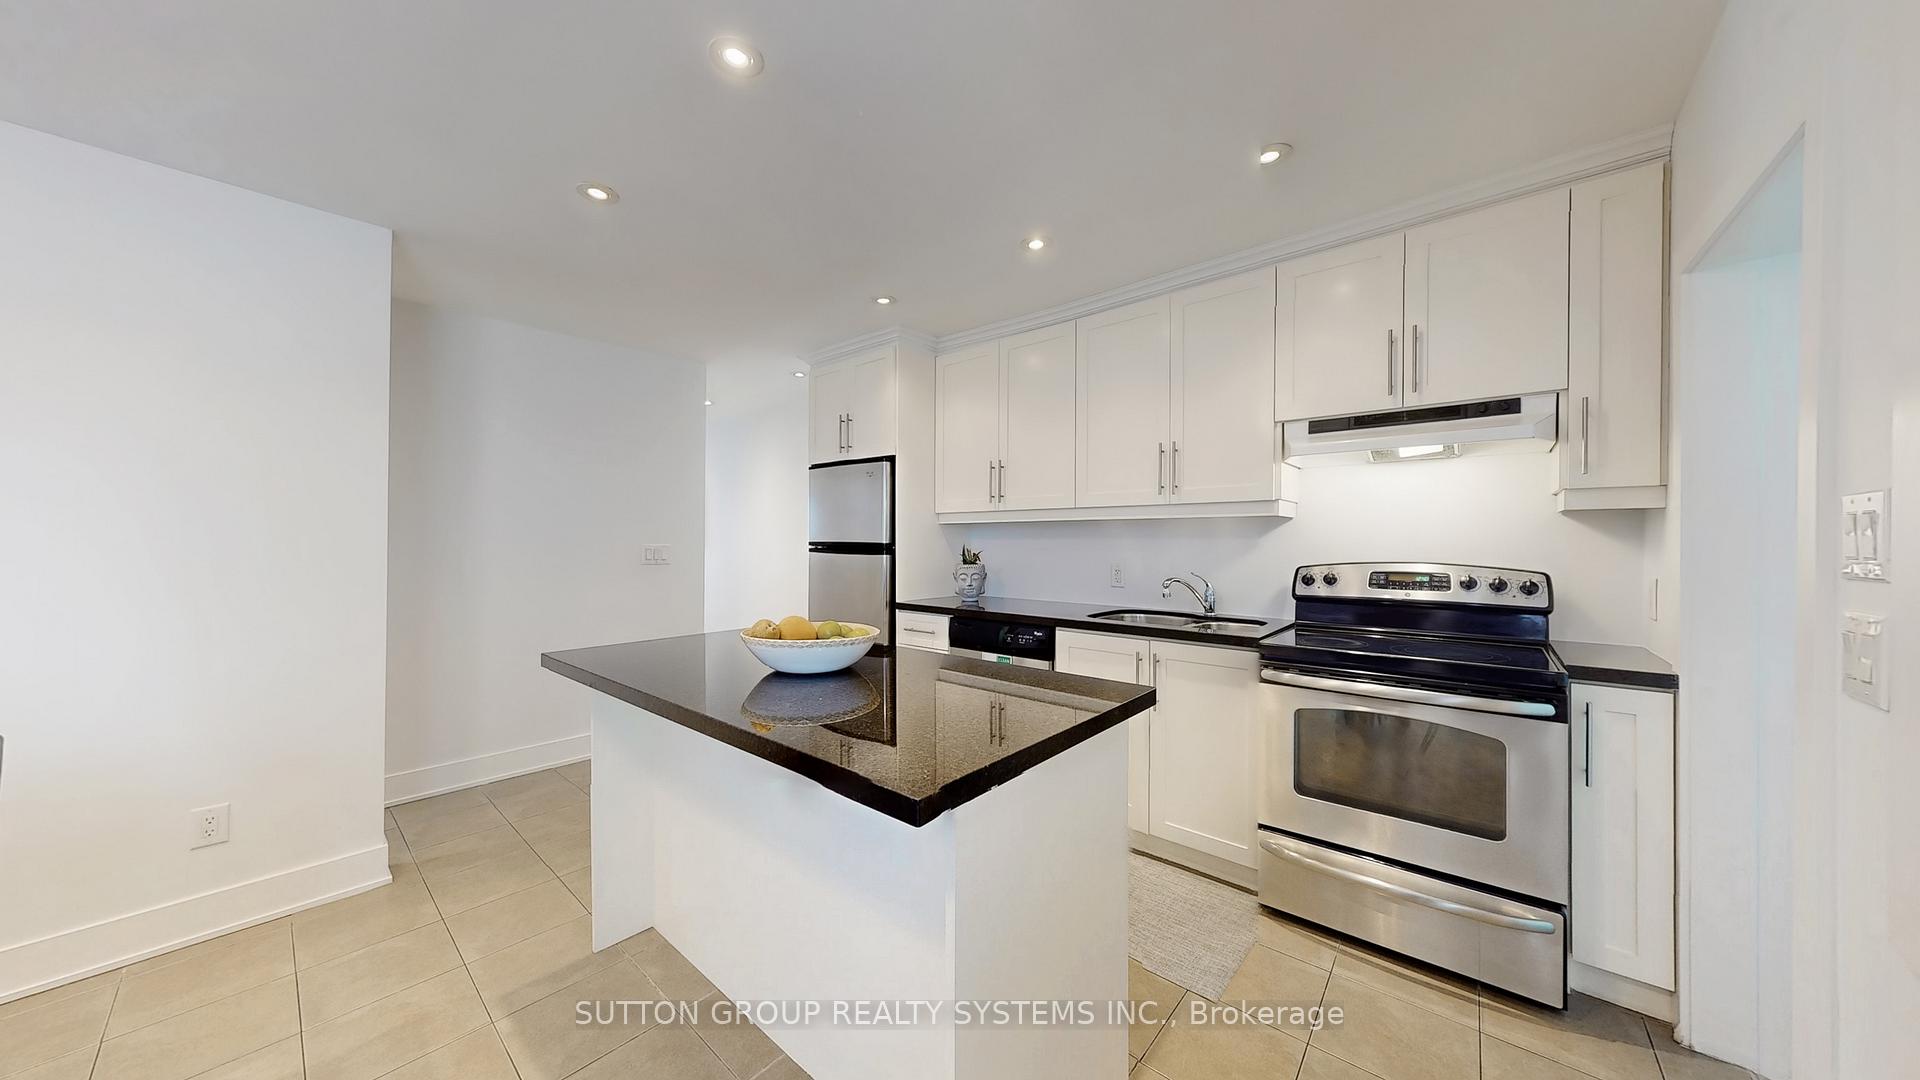 See all 22 photos
Property history
Facts and features
- BasementFinished
- Water, sewerMunicipal
- HeatingForced air
- CoolingCentral air
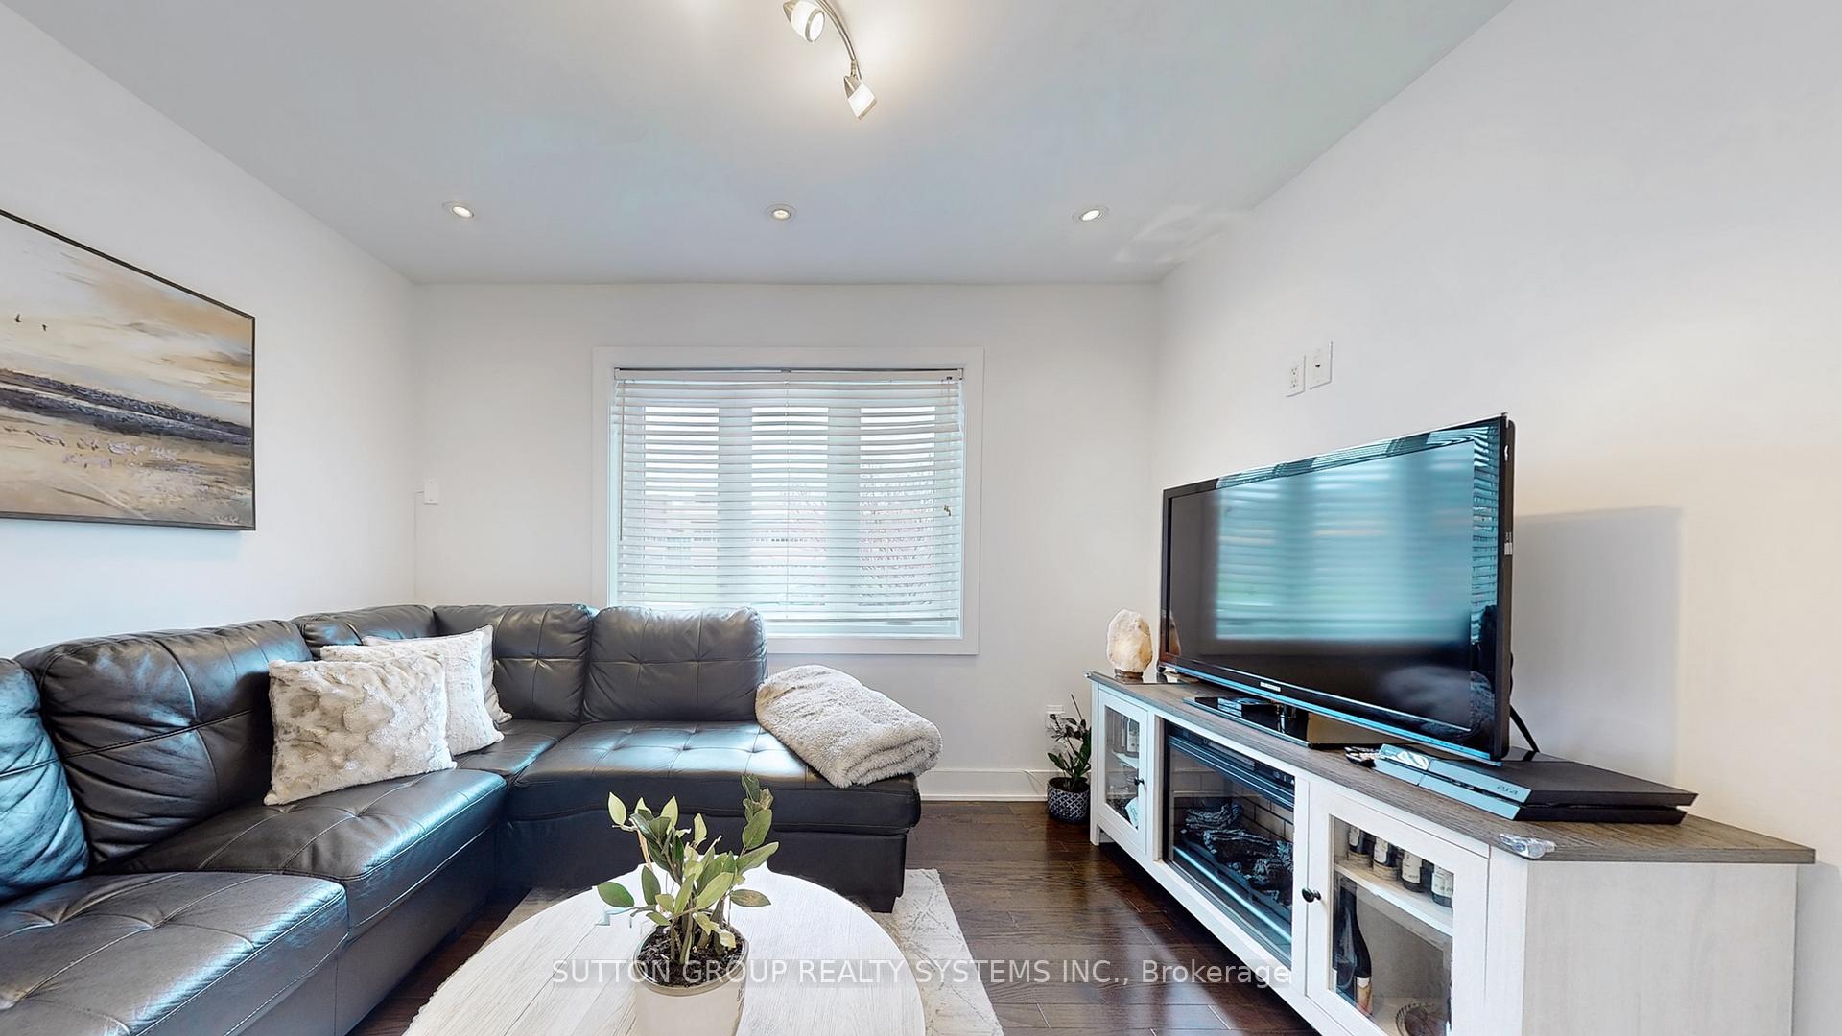
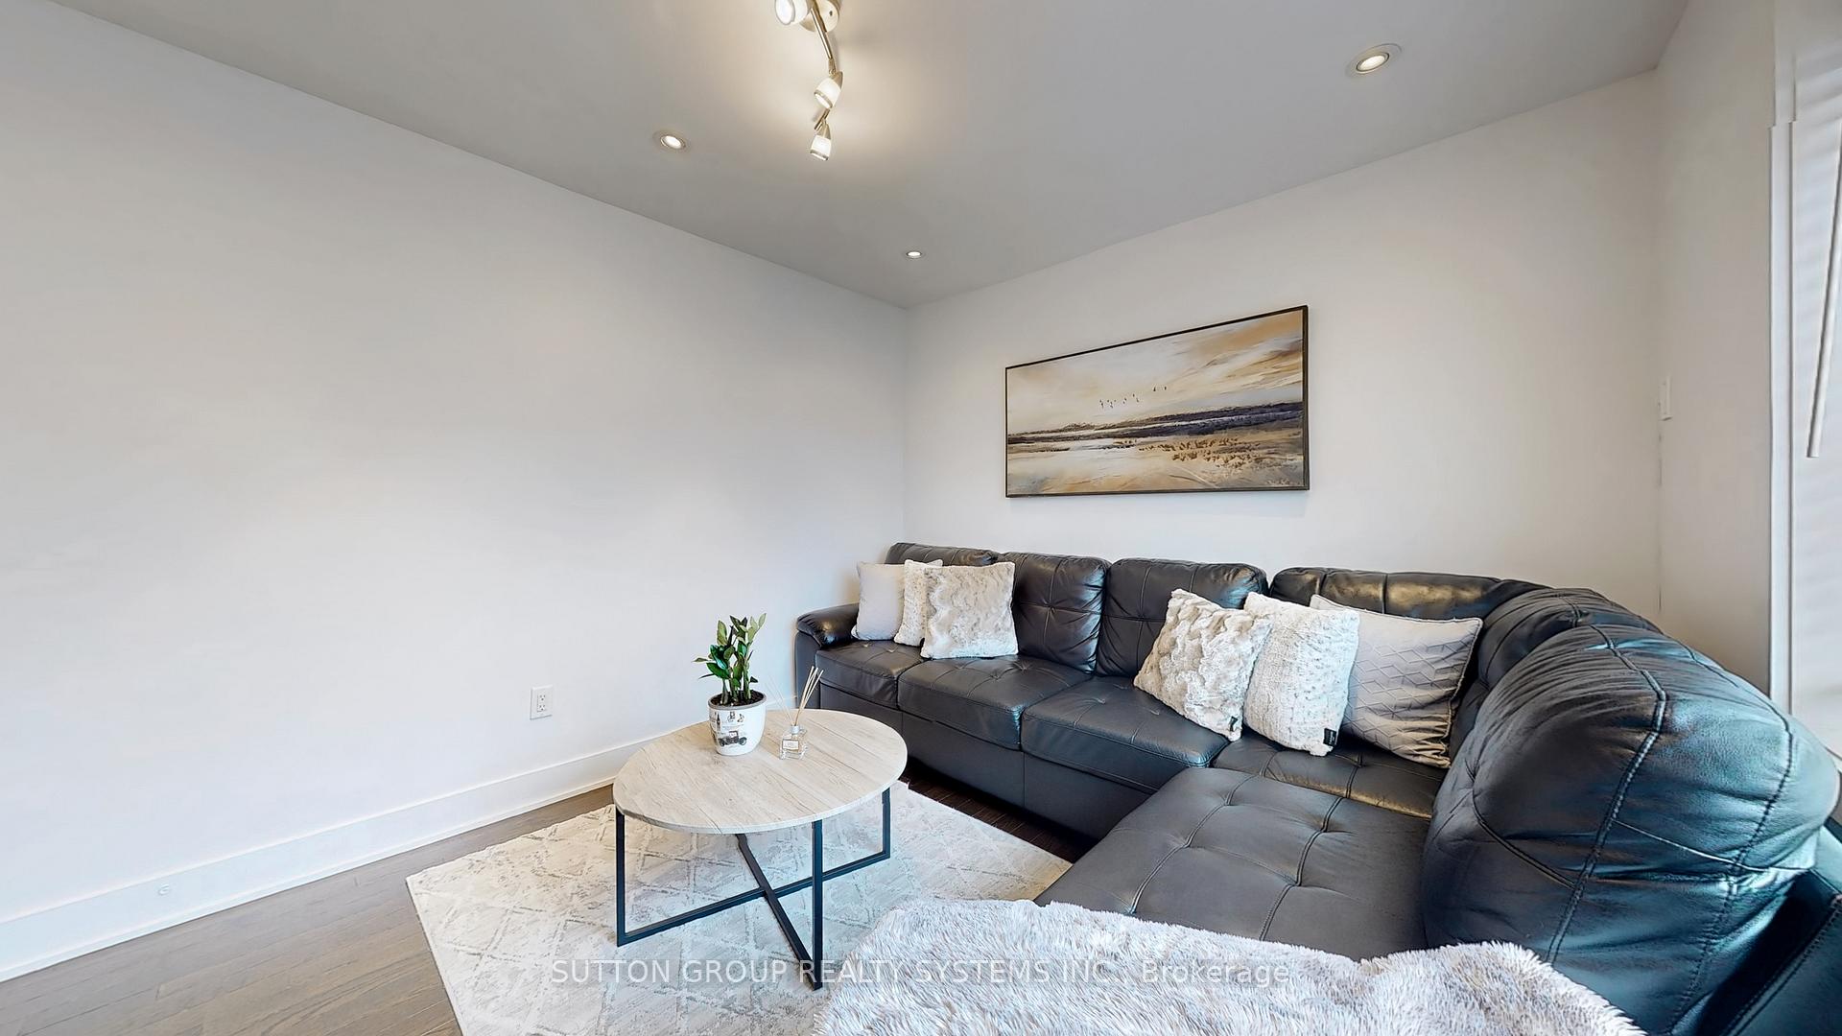
- Hardwood floors
- Central air
The homeSemi-Detached, Bungalow, 700–1,100 sq ft
- Type: Semi-Detached
- Style: Bungalow
- Living space: 700–1,100 sq ft
- Basement: Finished
InsideCeramic, Hardwood, Lower level, Rooms above ground 4
- Flooring: Ceramic, Hardwood
- Laundry: Lower level
- Rooms above ground: 4
- Rooms in the basement: 2
- Bedrooms: 2 + 1 in the basement
- Bathrooms: 2
- Kitchens: 1
Outside and lotStone, stucco (plaster), Shingles, Other
- Exterior: Stone, stucco (plaster)
- Roof: Shingles
- Foundation: Other
- Size: 23.75 × 163 ft
- Zoning: Residential
Parking1 Garage, Detached, Mutual
- Spaces: 1 Garage
- Garage: Detached
- Driveway: Mutual
Heating, water and powerForced air, gas, Central air, Municipal water
- Heating: Forced air, gas
- Cooling: Central air
- Water: Municipal water
- Sewer: Municipal sewer
Costs and taxesTaxes $2,918 a year, HST included in the price, Hot water tank
- Taxes, 2024: $2,918 a year
- HST: HST included in the price
- Rental items: Hot water tank
Included in the saleStainless steel appliances: fridge, stove, built in dishwasher. backyard hot tub, front loading washer and dryer, all window coverings, all electric light fixtures
- Included: Stainless steel appliances: fridge, stove, built in dishwasher. backyard hot tub, front loading washer and dryer, all window coverings, all electric light fixtures
Listing detailsW12126590, Sold, May 6, 2025
- MLS® number: W12126590
- Status: Sold
- Listed on: May 6, 2025
- Days on market: 15
- Updated: May 21, 2025
- Possession: 60-89 days
- Occupied by: Owner
- Listing brokerage: SUTTON GROUP REALTY SYSTEMS INC.
About this home
48 Bicknell Avenue, Toronto (Keelesdale-Eglinton West), ON M6M 4G5
Welcome to 48 Bicknell Ave. Don't miss this rare opportunity to own a beautifully maintained 2+1 bedroom home in a sought-after neighborhood. This inviting residence features hardwood floors, pot lights throughout, and an eat-in kitchen complete with a center island and elegant granite countertops. Enjoy the comfort of two full bathrooms, brand-new windows (2024), and a finished basement with an additional bedroom and bathroom perfect for guests, a home office, or extra living space. Step outside to your private, maintenance-free backyard, where you'll find a dedicated garden area ideal for relaxing, entertaining, or cultivating your green thumb. A one-car garage adds valuable storage and convenience. Located near the upcoming Eglinton Crosstown LRT, as well as local parks, schools, community centers, shops, and restaurants. 48 Bicknell Avenue combines urban convenience with residential tranquility. This move-in-ready gem is perfect for families, professionals, or savvy investors a true must-see!
Ask about this home
A HOMEH agent will answer your questions about this home.
Around this home
Daily convenience, out of 100, from the distances below
Schools nearby
School rating, out of 10.
Helpful calculators
Your HOMEH agent

"I would see it this week."